
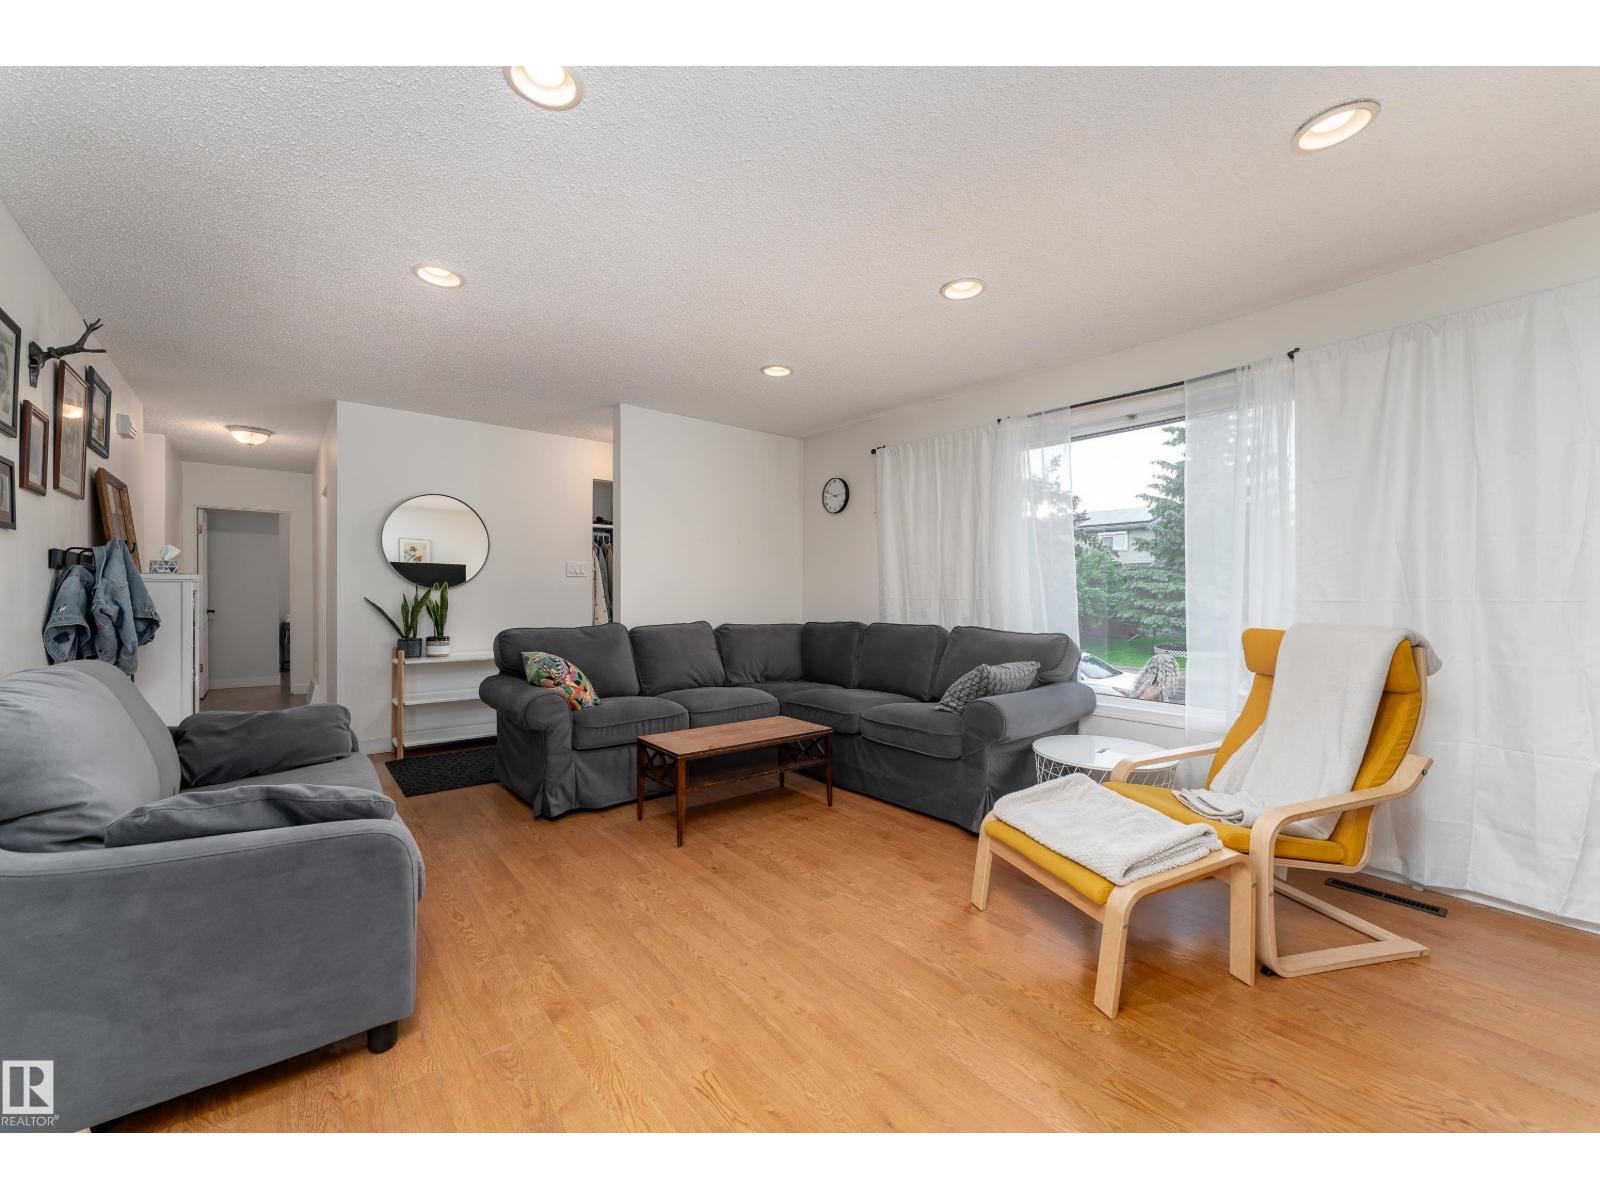
13616 137 ST NW, Edmonton
$360,000
Property Details
Bedrooms
4
Bathrooms
2
Square Feet
1,187 sqft
Lot Size
602.21 square meters
Year Built
1958
Type
house
MLS #
E4496723
About This Property
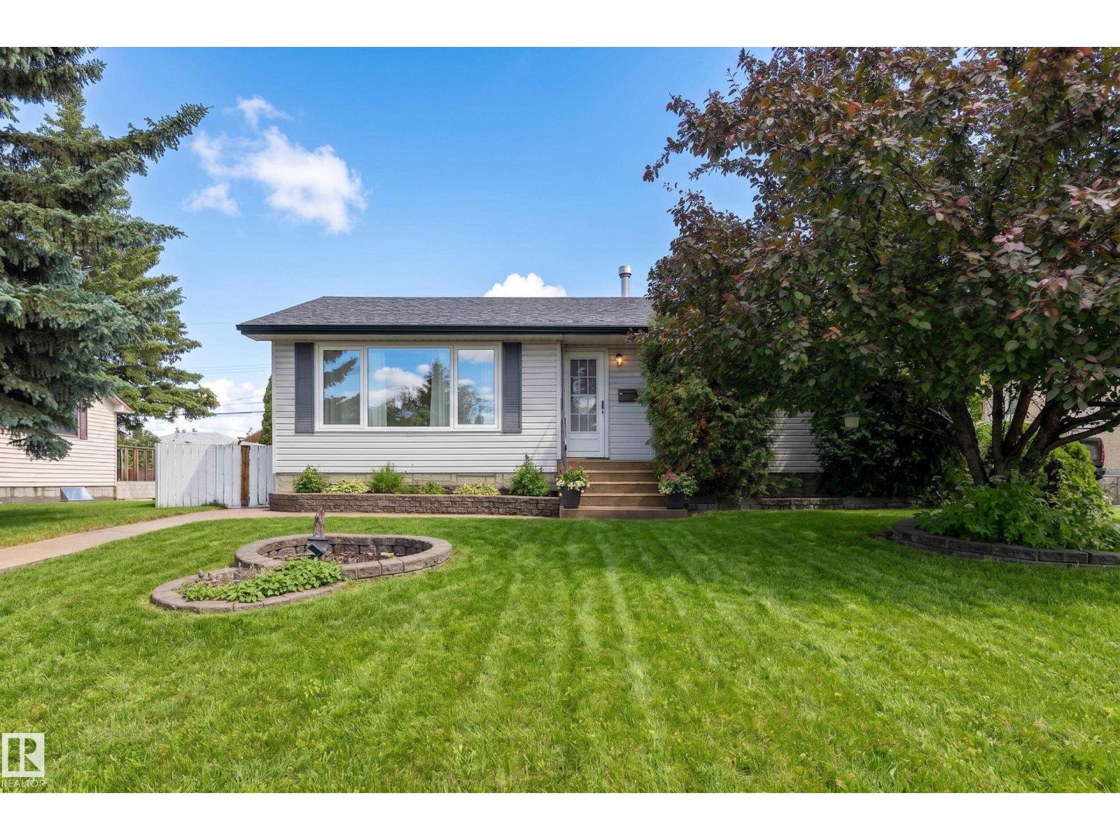
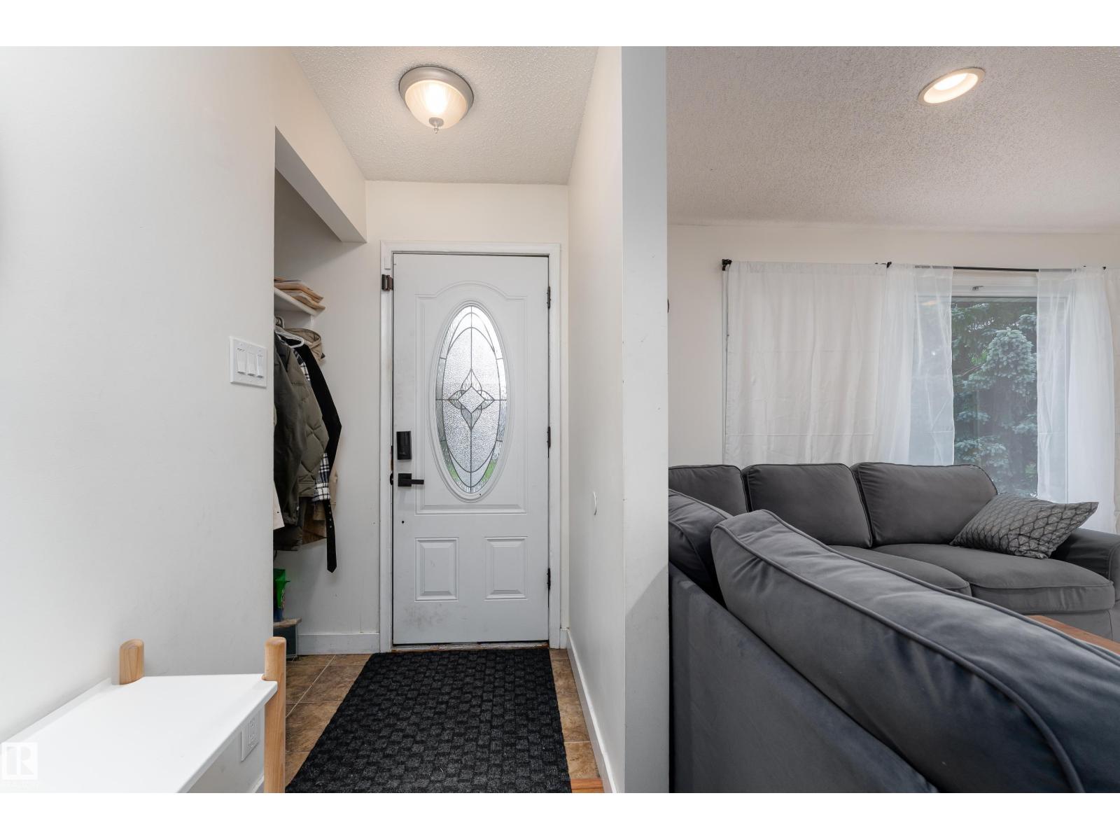
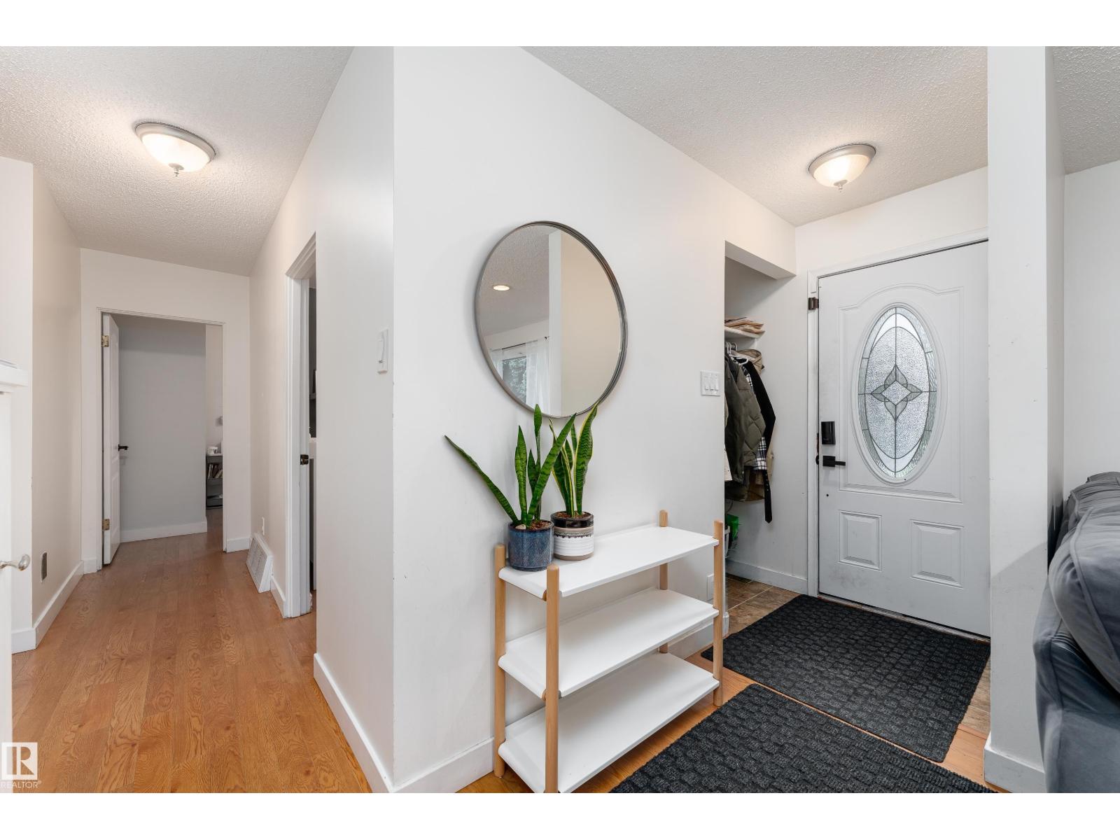
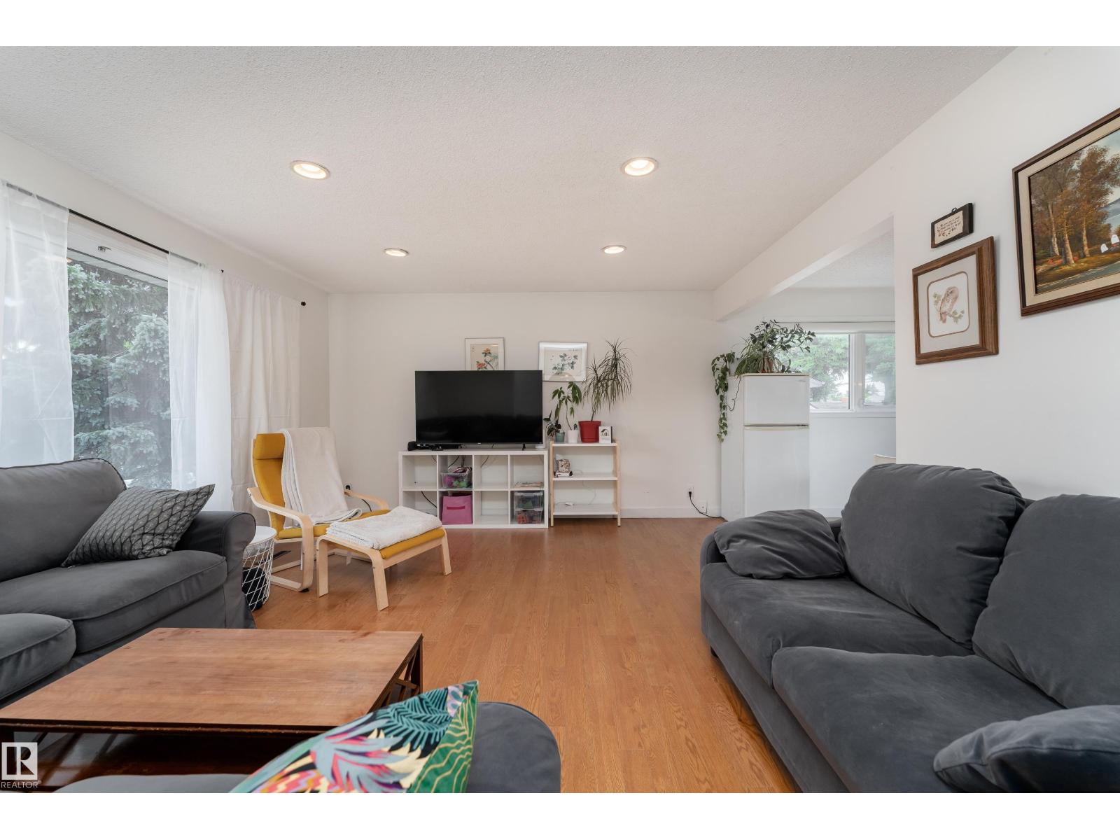
Beautiful 1212 sqft bungalow offering 5 bedrooms and 1.5 bathrooms in a fantastic, family-friendly location. The open main floor is filled with natural light from the large front windows and features a spacious living room, dining area, and kitchen complete with quartz countertops, abundant cabinetry with organizers, an electric cooktop, and a convection oven. The primary bedroom offers dual closets, while two additional bedrooms and a beautifully updated full bathroom complete the main level. The basement provides incredible flexibility with a large recreation room, one bedroom, a laundry area, a 2pc bath, and a den that may be utilized as a bedroom. Major updates provide peace of mind, including central air conditioning (2022), hot water tank (2025), upgraded 100-amp electrical service, newer washer (2025), and newer dryer. Step outside to enjoy the massive, fully fenced backyard with a charming patio, perfect for entertaining. Located close to transit, parks, schools, restaurants, and shopping. (id:66070)
Features & Amenities
4 Bedrooms
2 Bathrooms
Reading / Office Nook
Quartz Countertops
Forced Air
Air Conditioning
Central A/C
Laundry Room
Fenced Back Yard
Interested in this property?
Fill out the form and an agent will be in touch.
Mortgage Calculator
Estimated Monthly Payment
$1,769
Principal & Interest
Loan Amount
$288,000
Total Interest
$242,572
* Estimate only. Does not include property taxes, insurance, or CMHC premiums. Contact your lender for a full pre-approval.
Similar Listings
Comparable homes in Edmonton you may also like
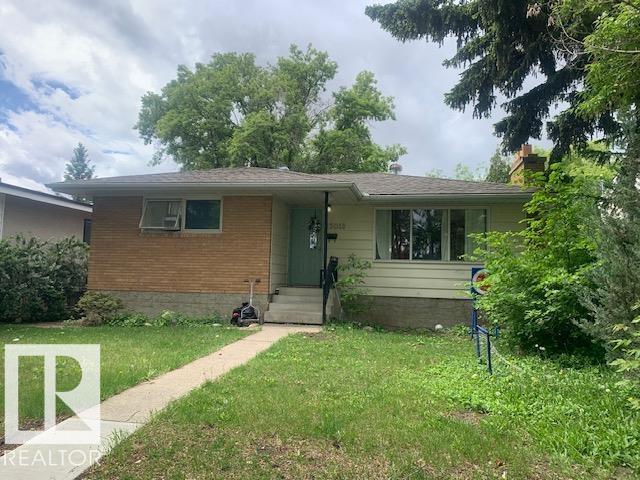
$360,000
13018 119 ST NW, Edmonton
13018 119 ST NW, Edmonton
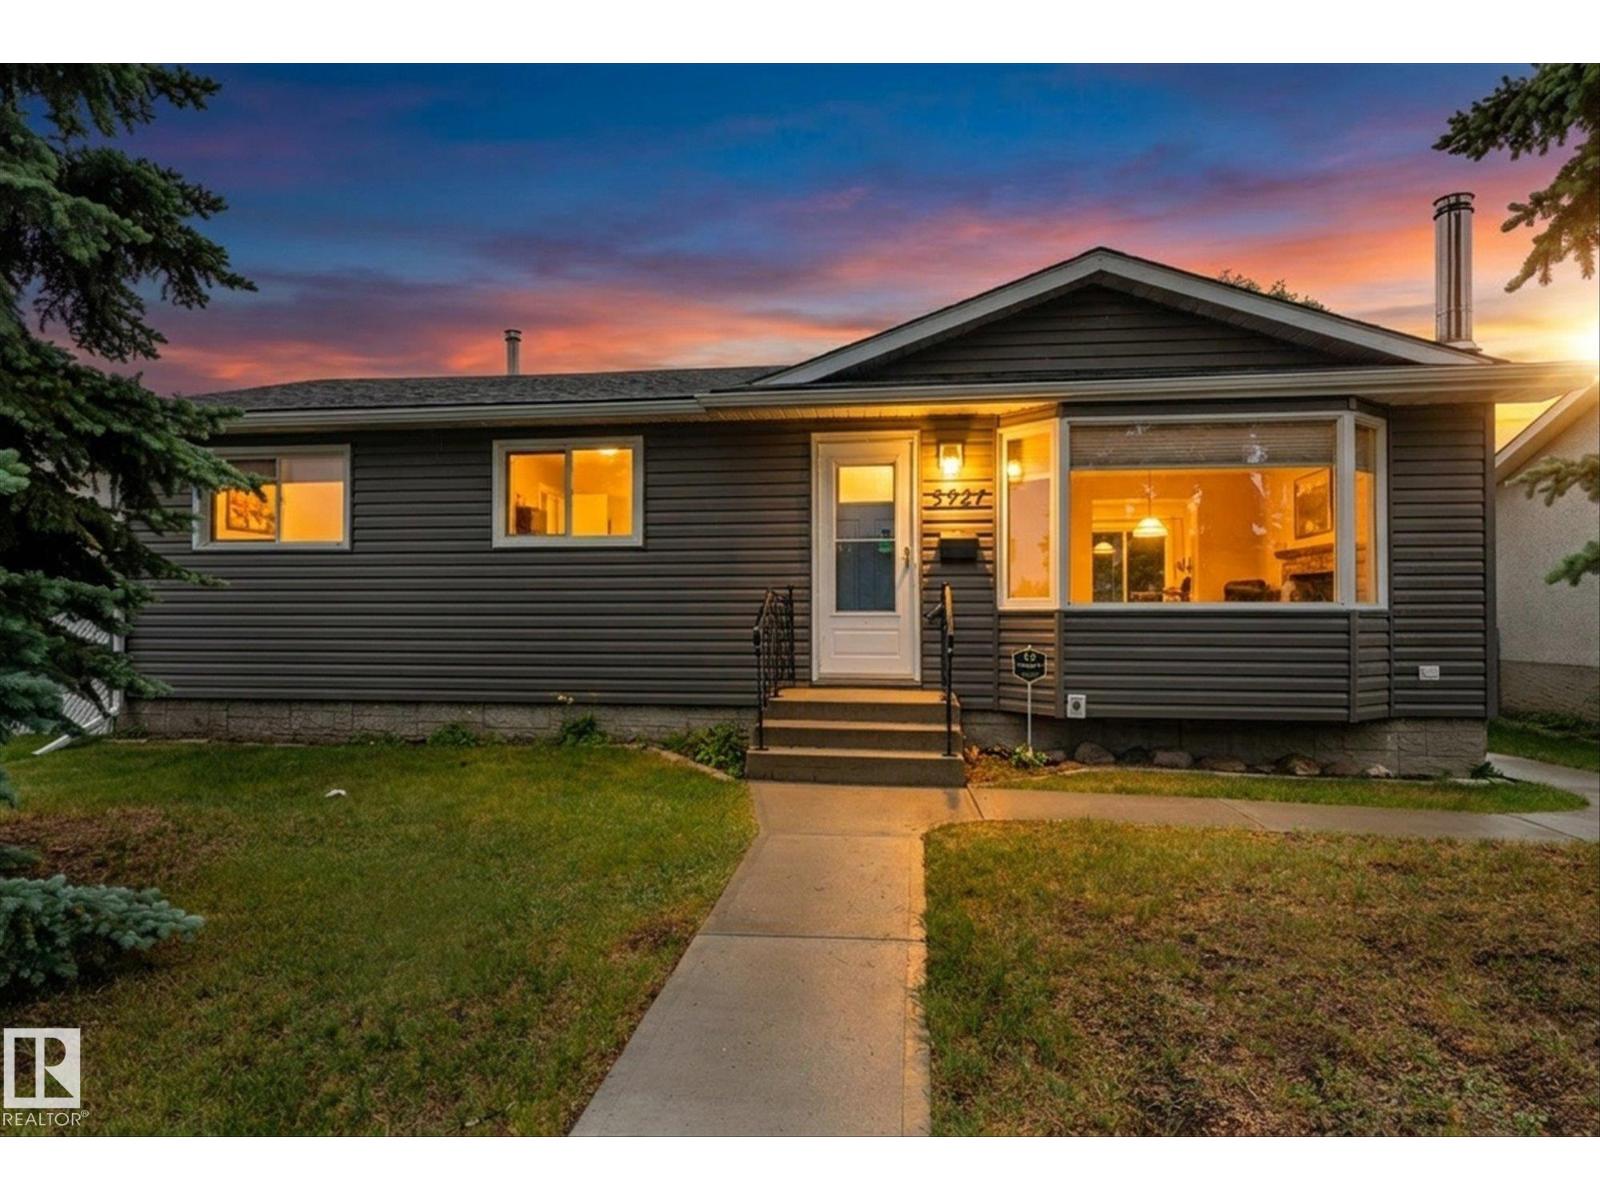
$358,888
5927 138 AV NW, Edmonton
5927 138 AV NW, Edmonton
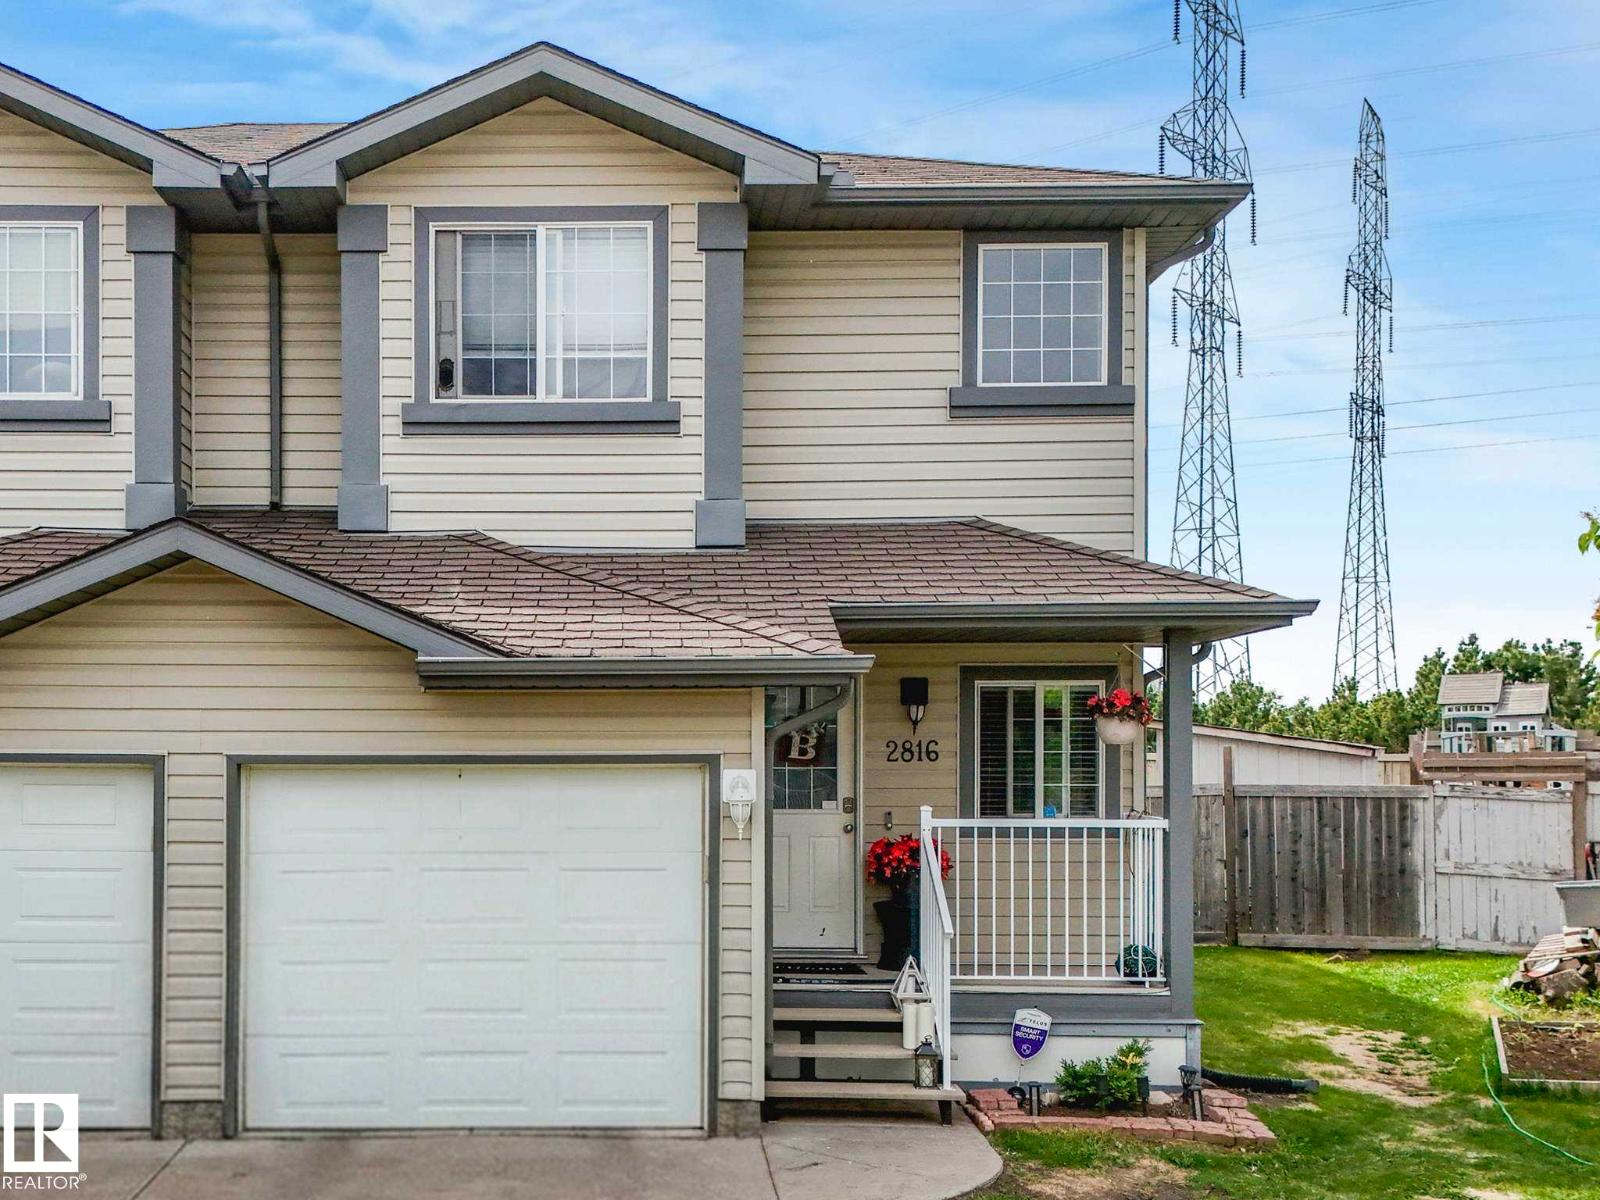
$357,500
2816 26 ST NW, Edmonton
2816 26 ST NW, Edmonton
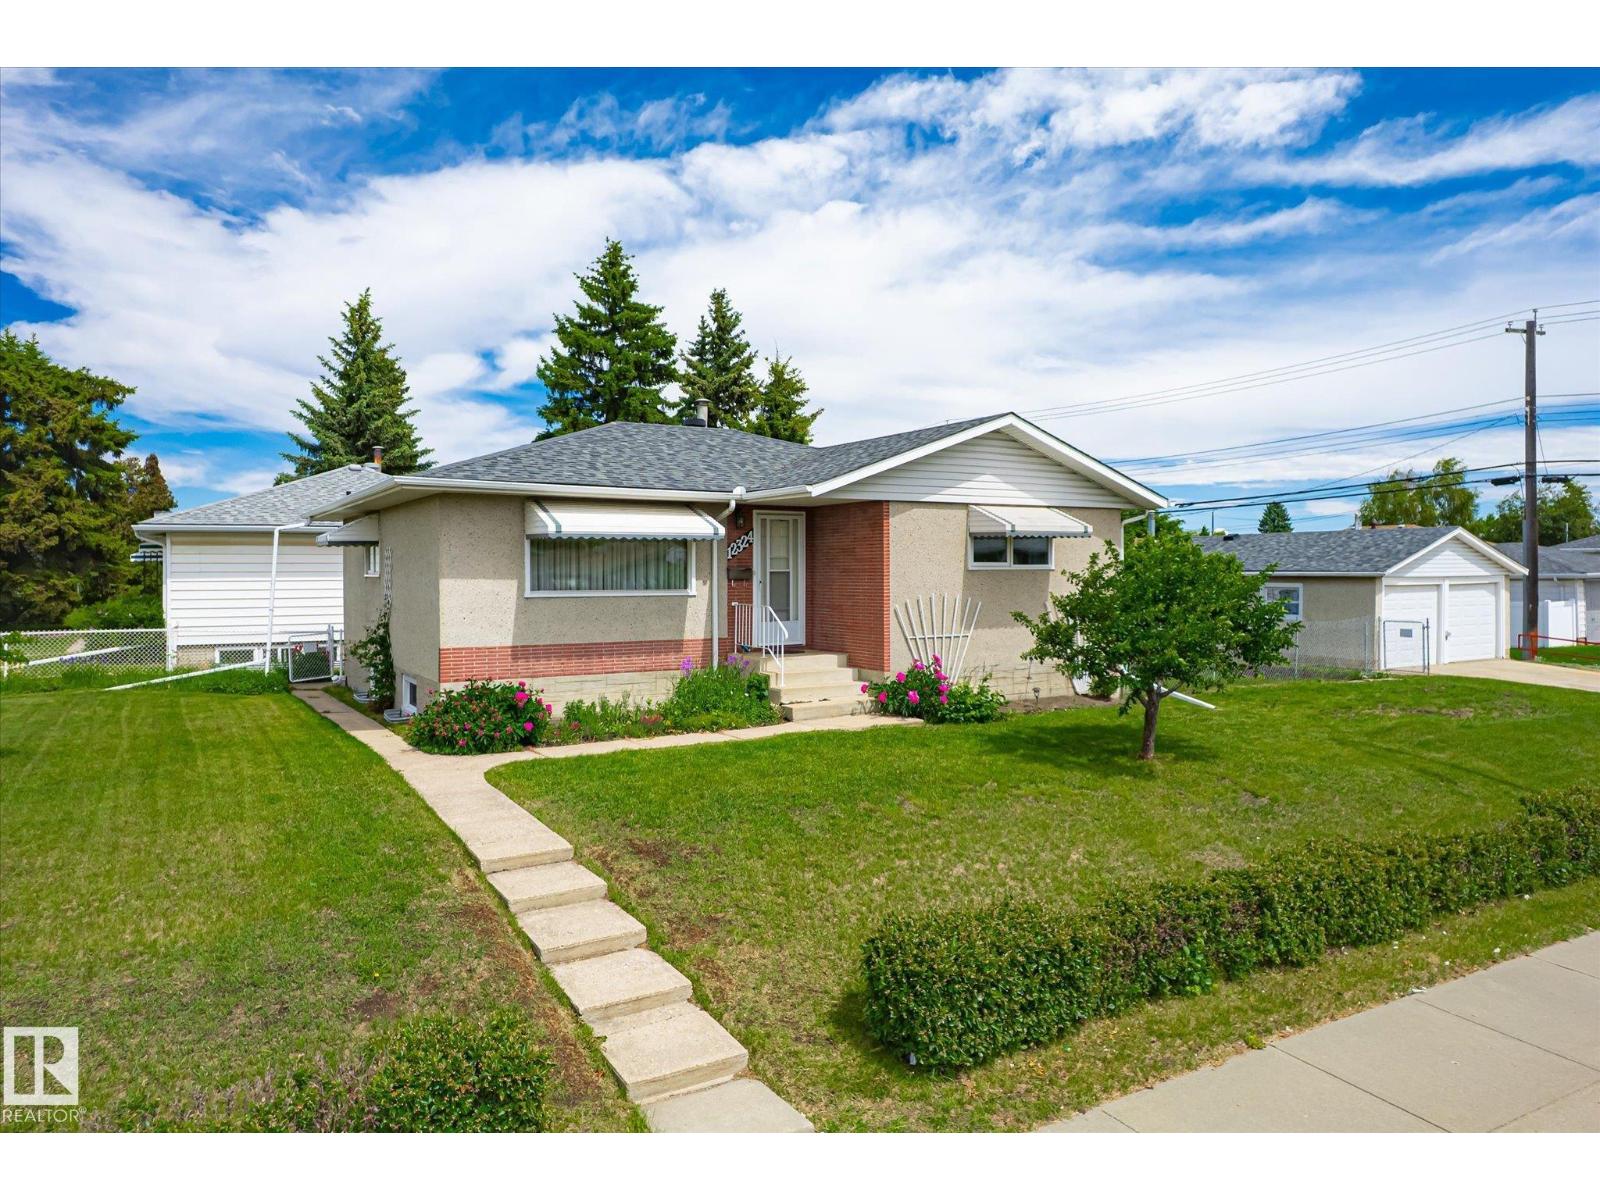
$359,900
12324 133 AV NW, Edmonton
12324 133 AV NW, Edmonton
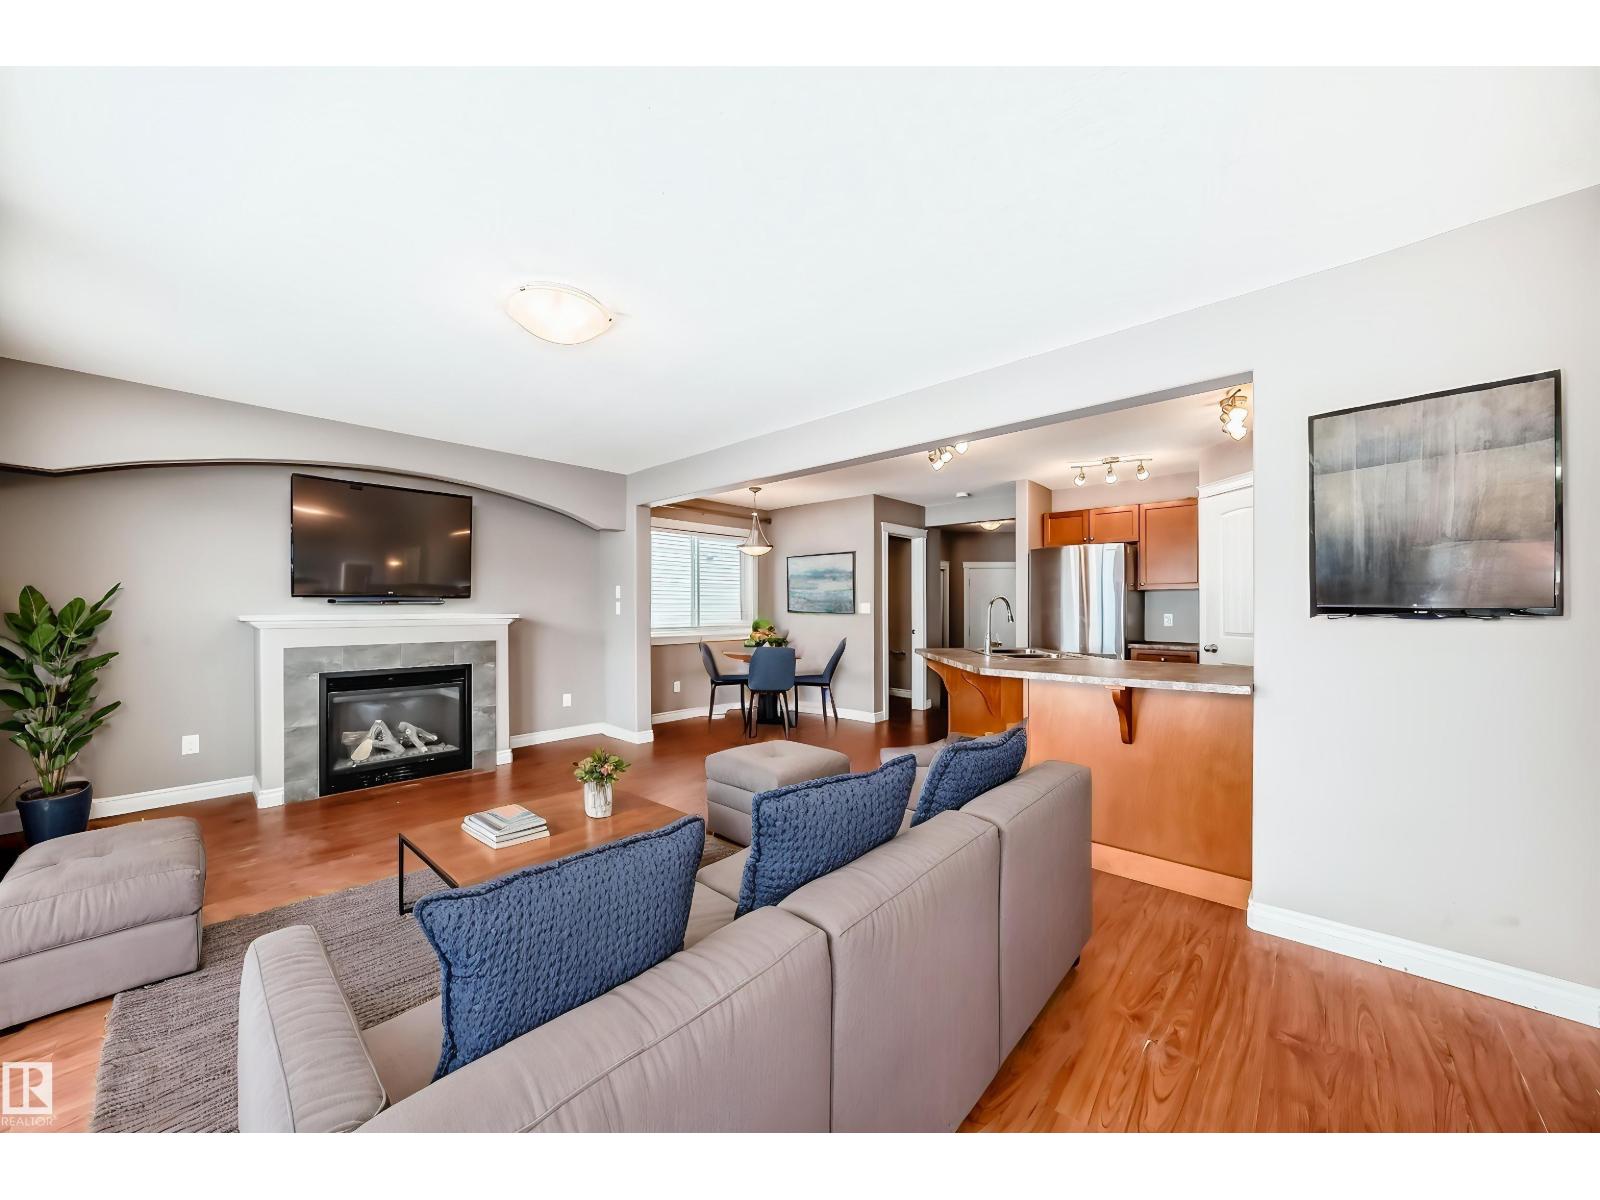
$365,000
15152 33 ST NW, Edmonton
15152 33 ST NW, Edmonton
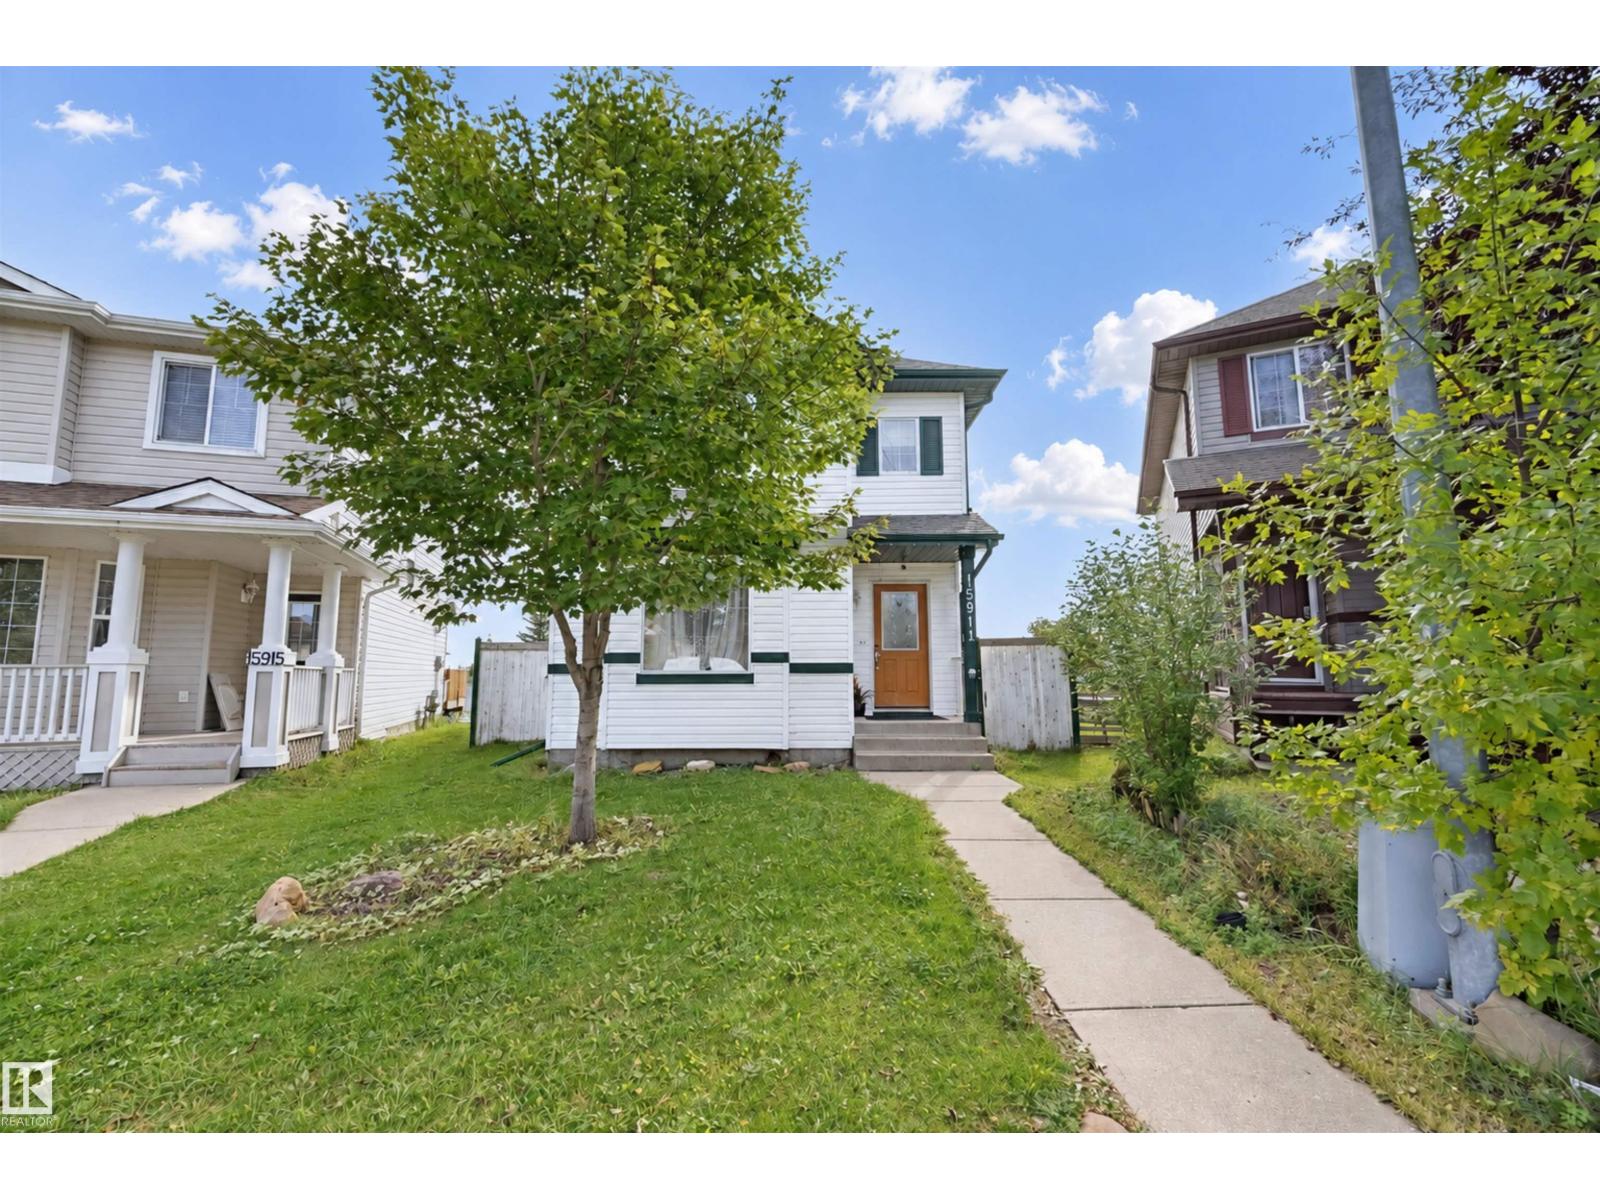
$369,900
15911 38 ST NW, Edmonton
15911 38 ST NW, Edmonton
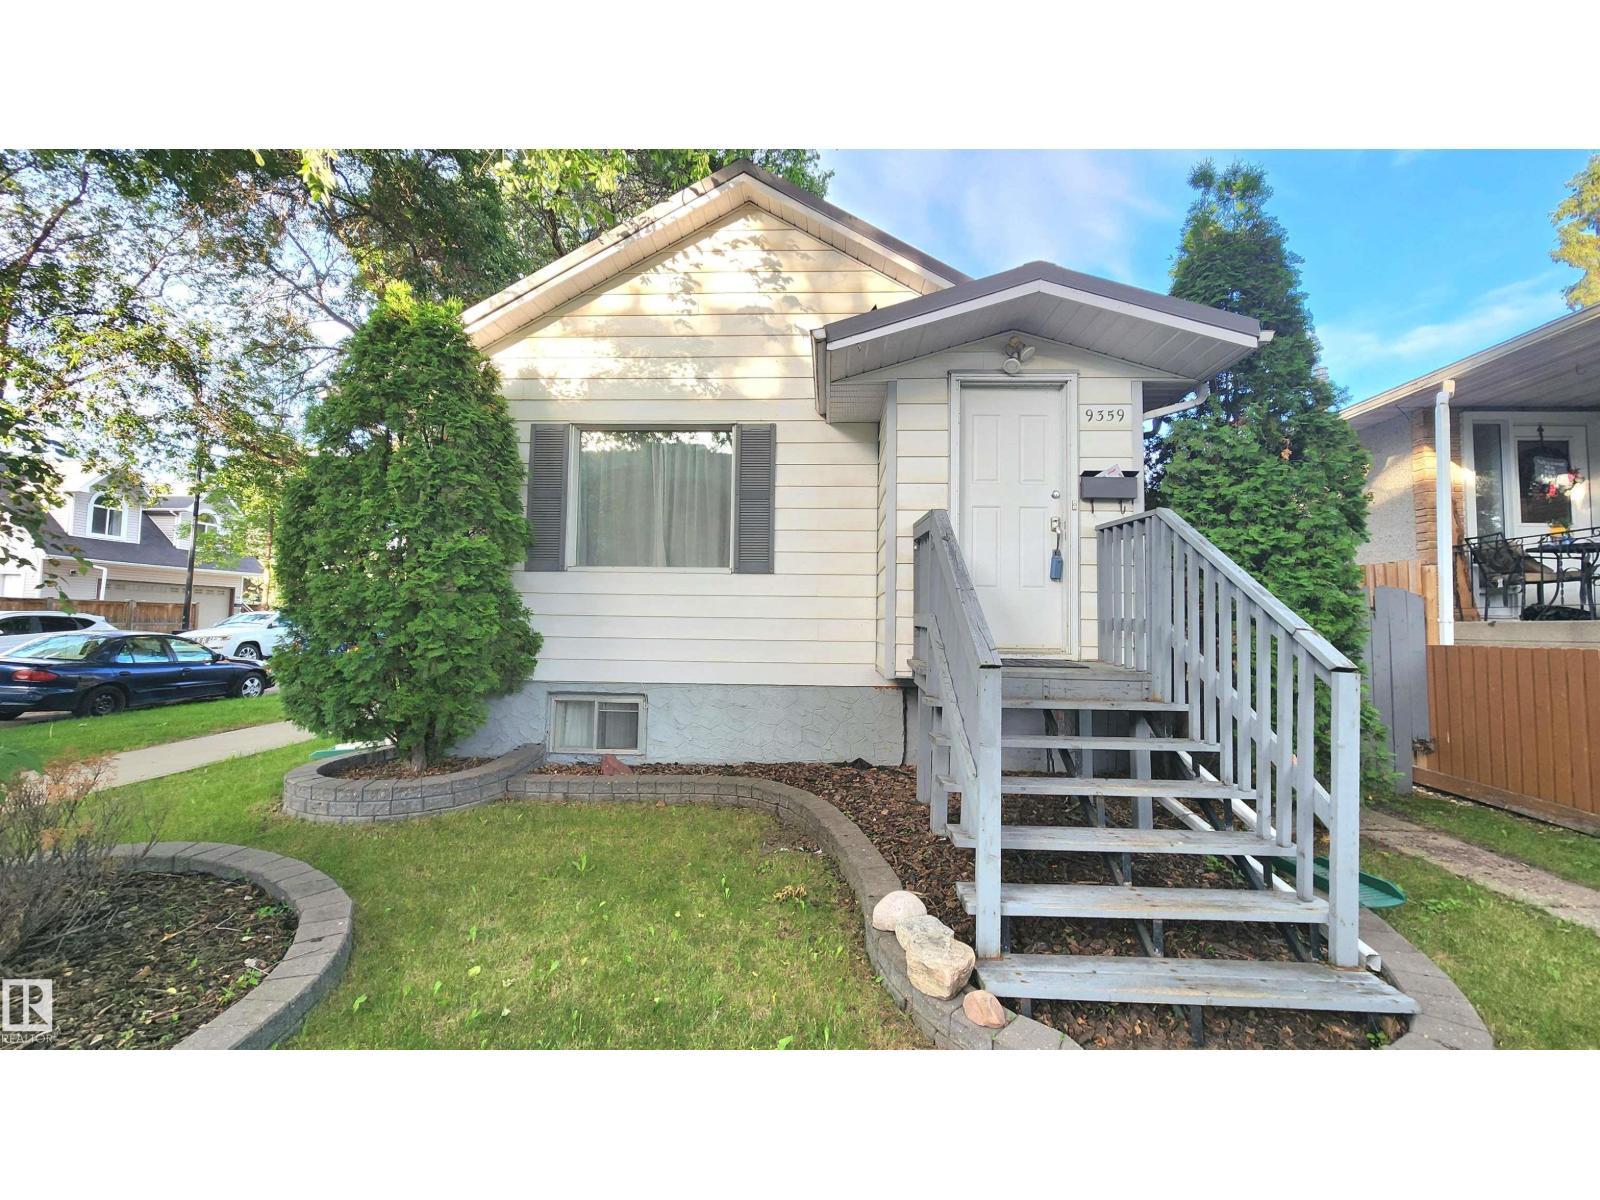
$349,900
9359 92 ST NW, Edmonton
9359 92 ST NW, Edmonton
$349,900
9359 92 ST NW, Edmonton
9359 92 ST NW, Edmonton
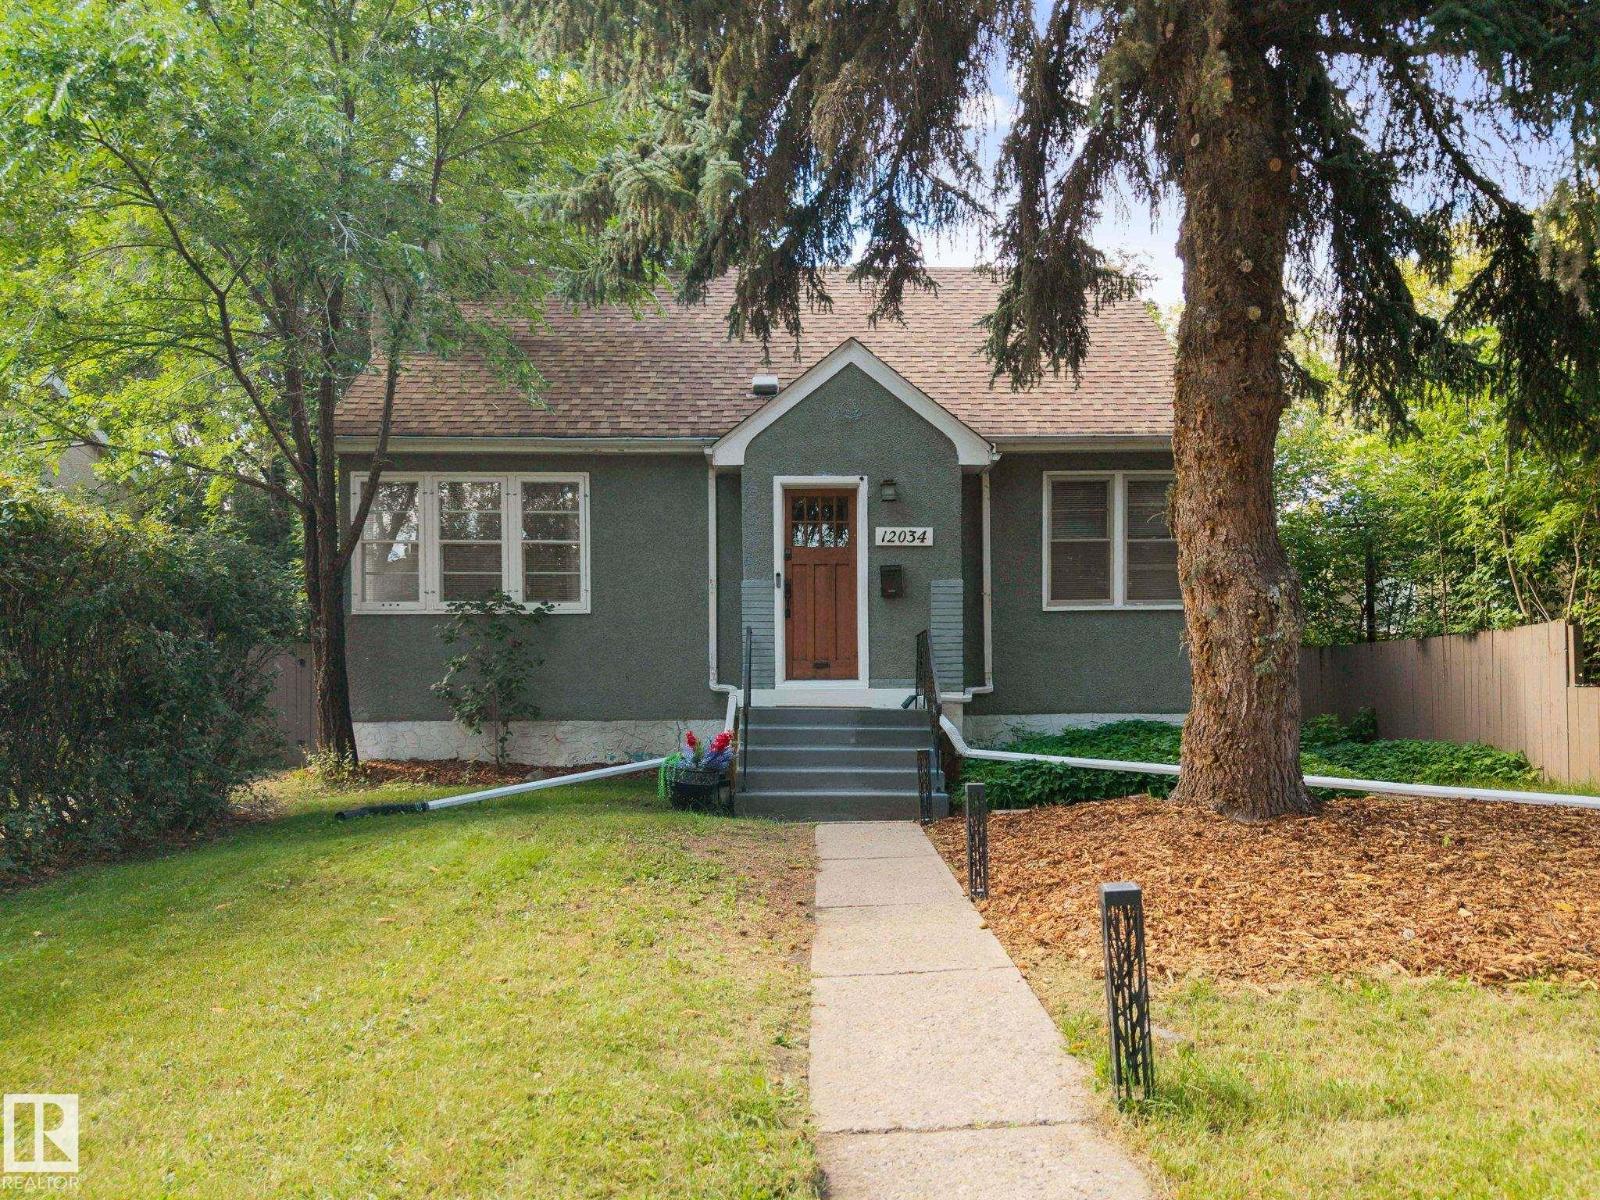
$350,000
12034 104 ST NW, Edmonton
12034 104 ST NW, Edmonton
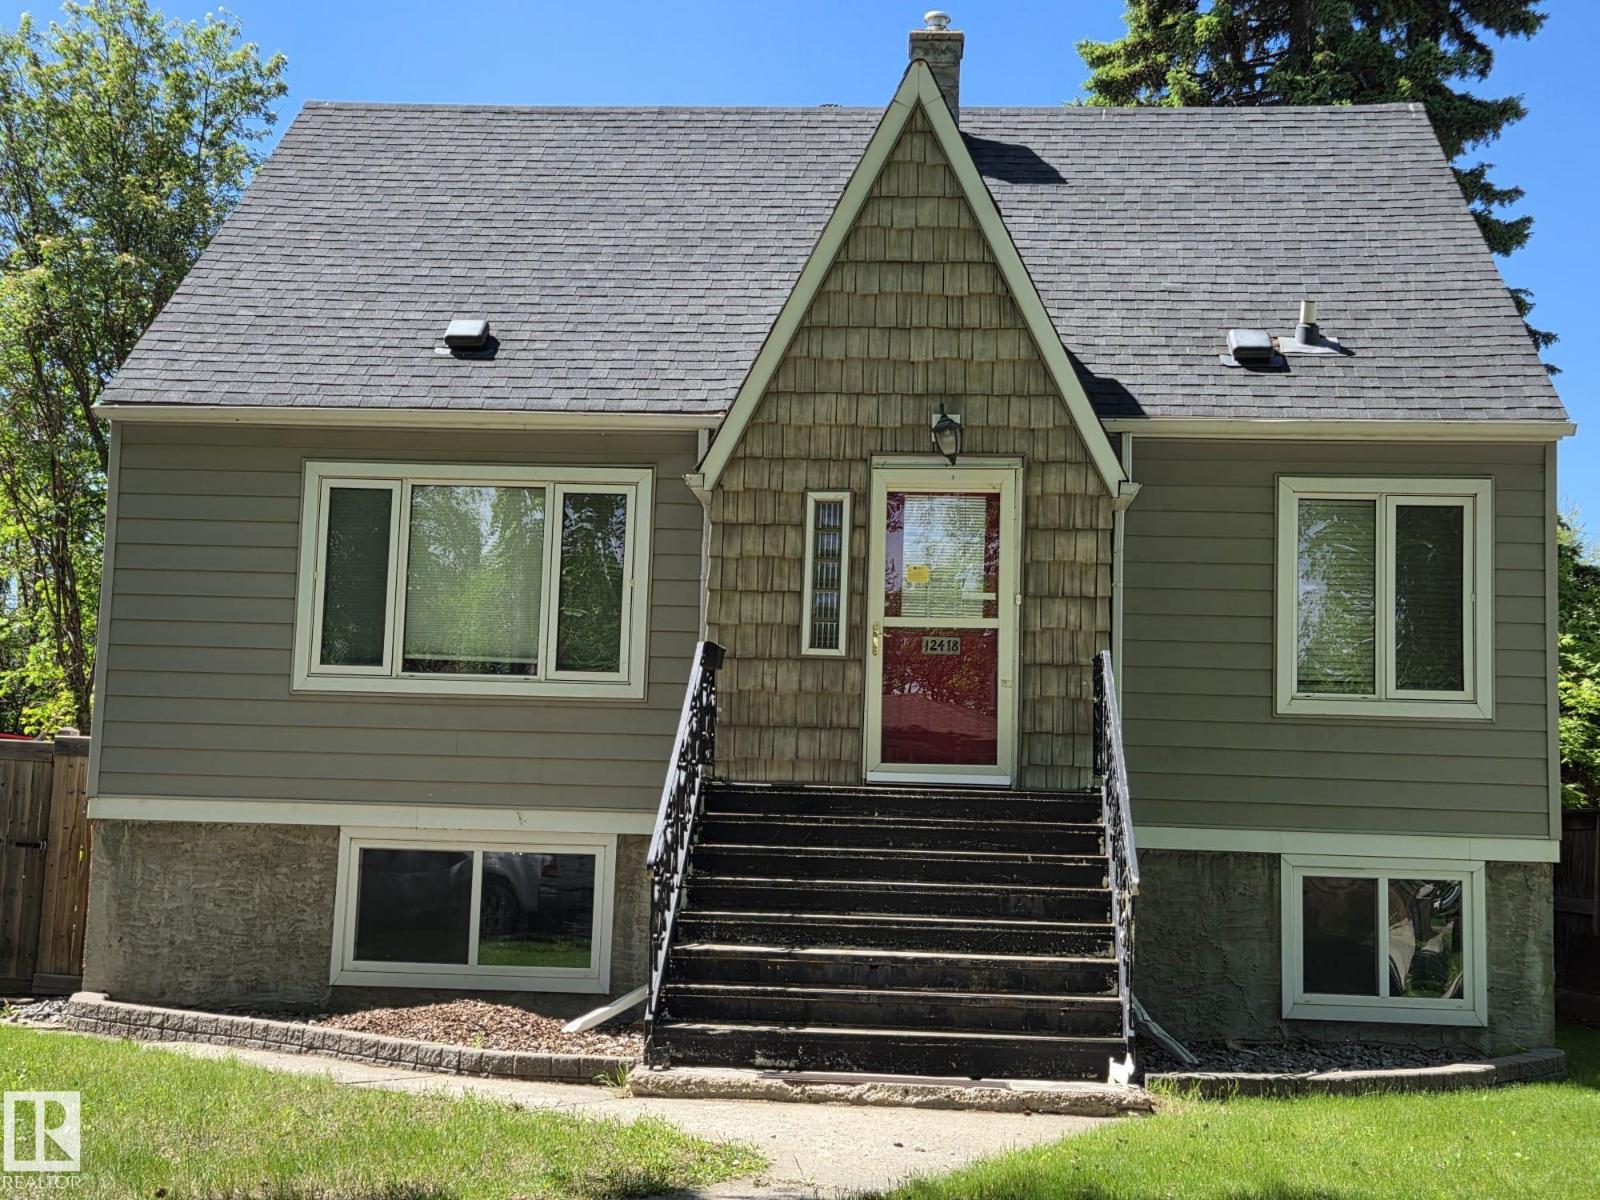
$349,900
12418 93 ST NW, Edmonton
12418 93 ST NW, Edmonton