
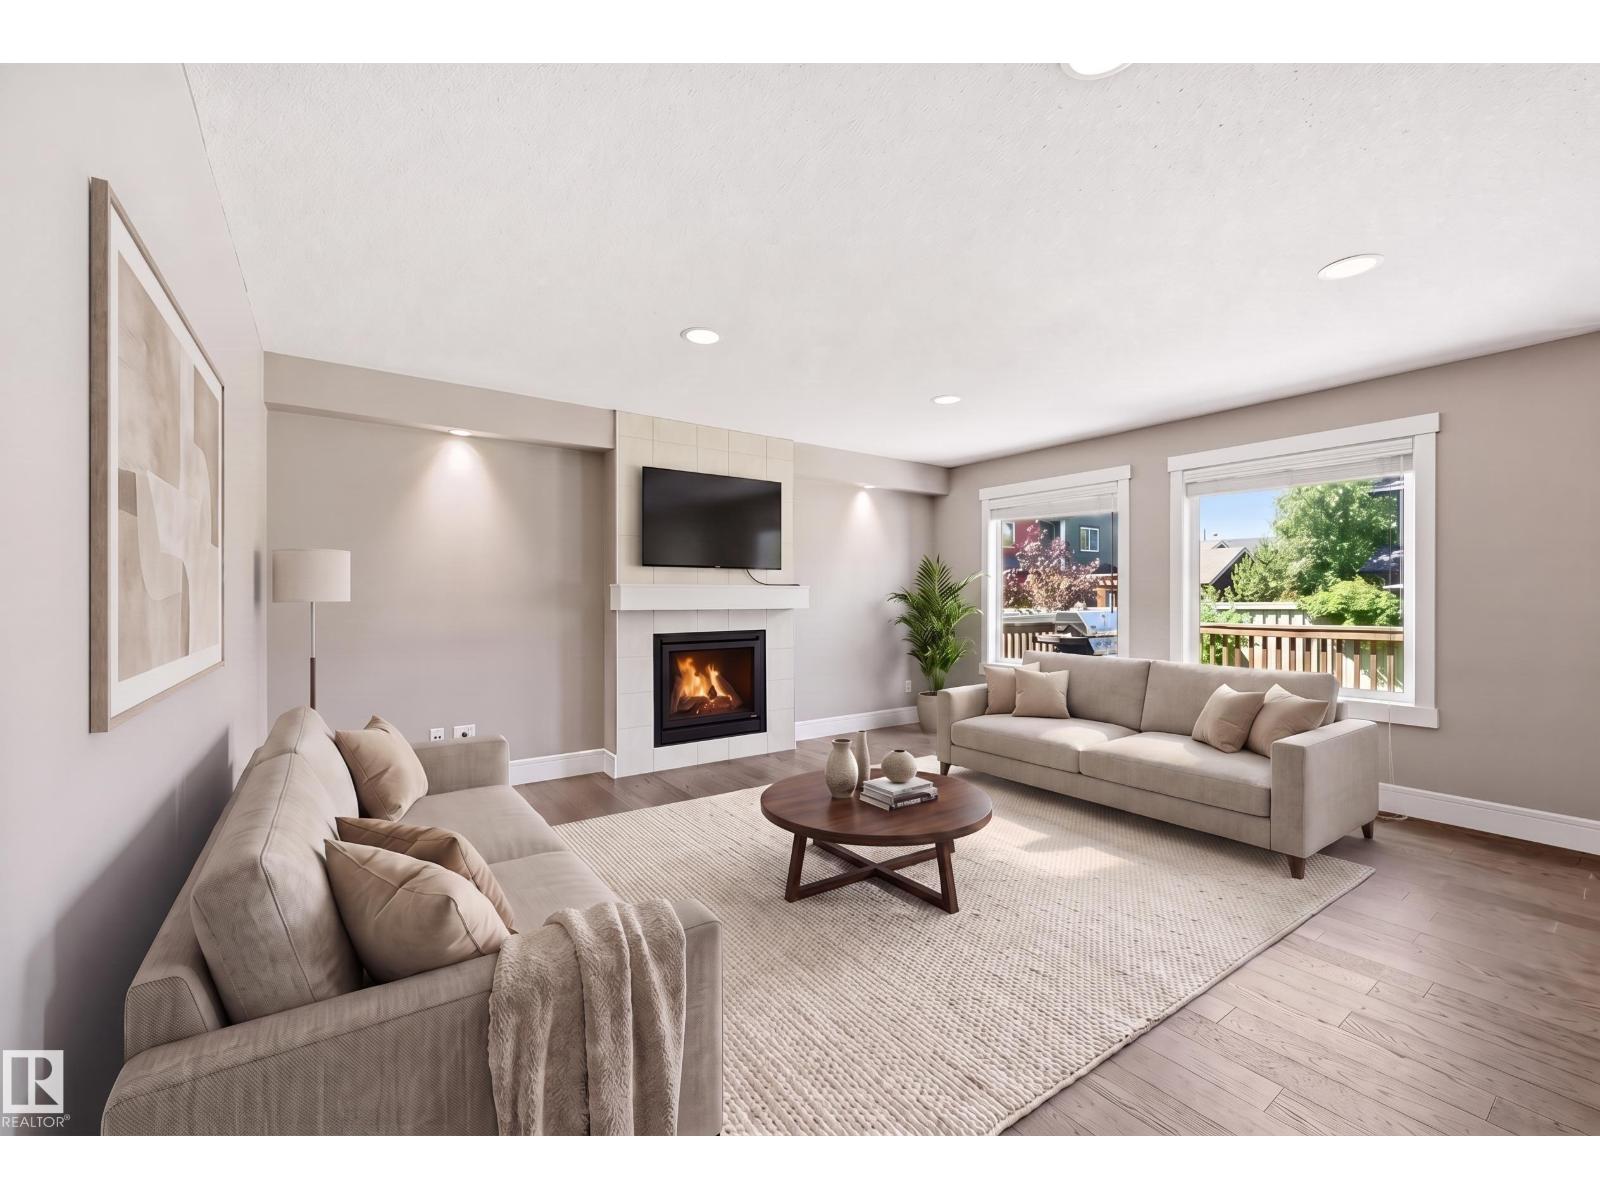
5430 Edworthy WY NW, Edmonton
$625,000
Property Details
Bedrooms
4
Bathrooms
4
Square Feet
2,278 sqft
Lot Size
423.65 square meters
Year Built
2013
Type
house
MLS #
E4498658
About This Property
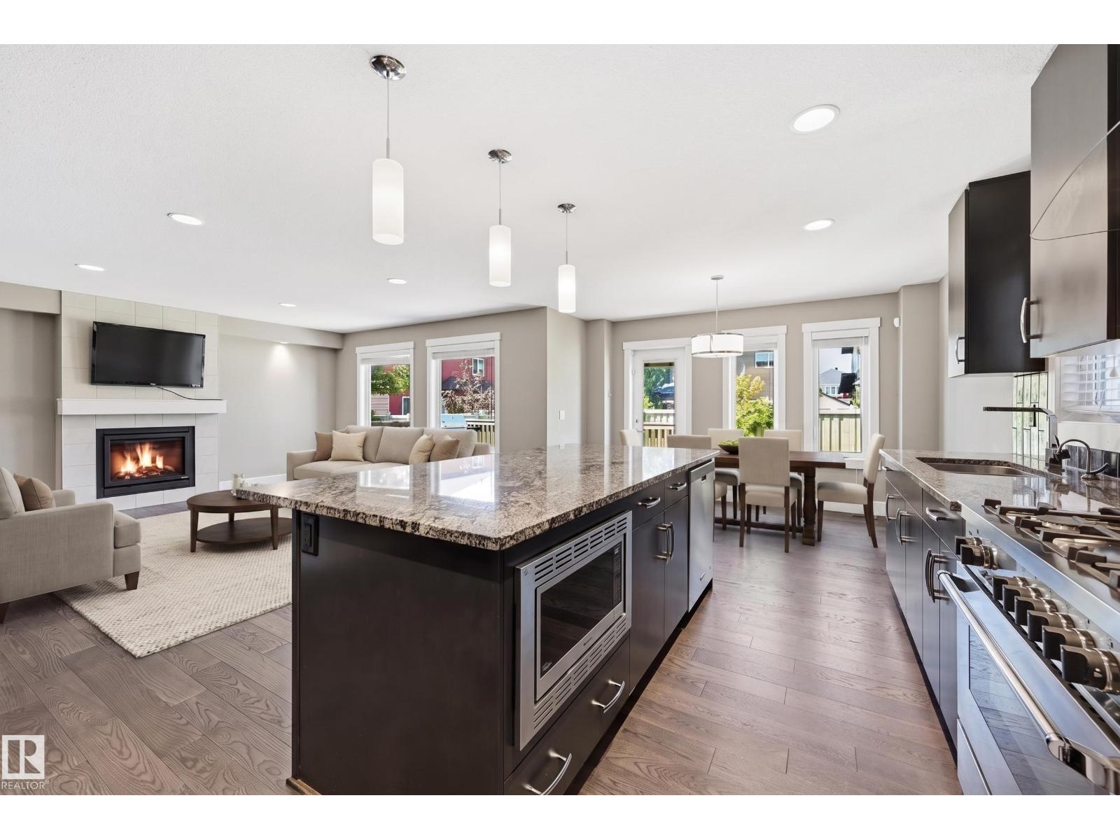
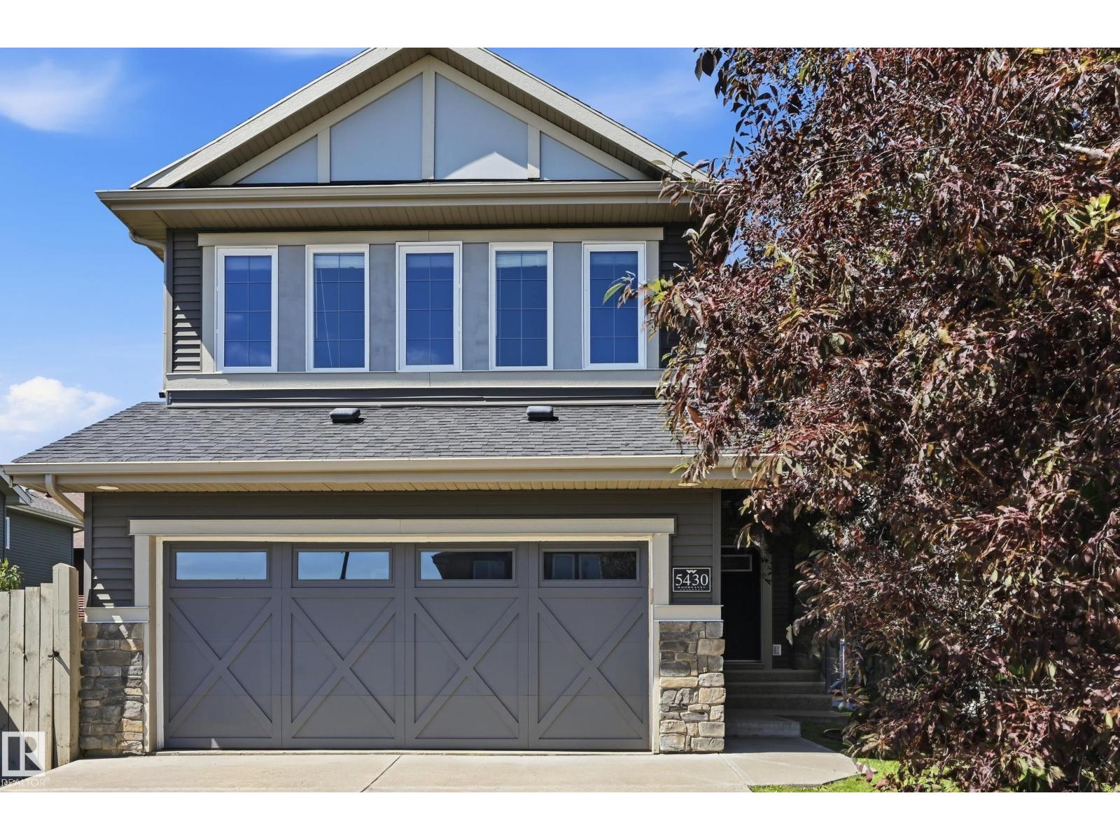
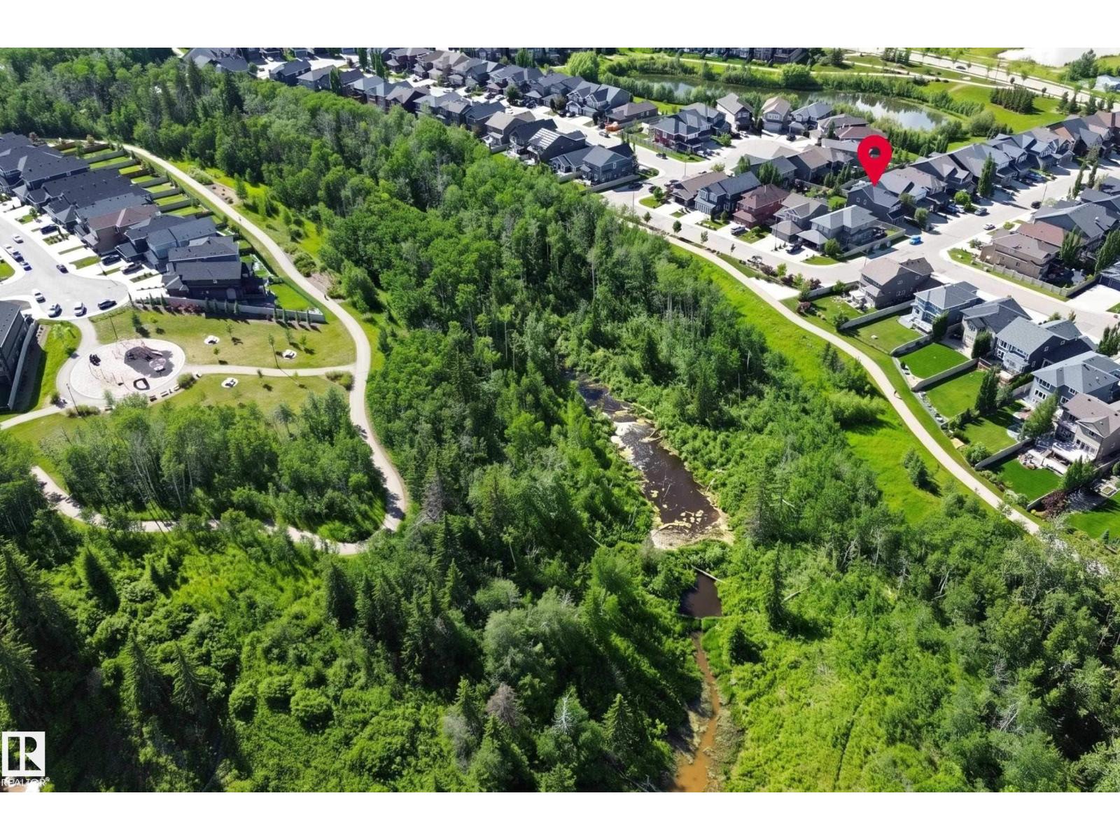
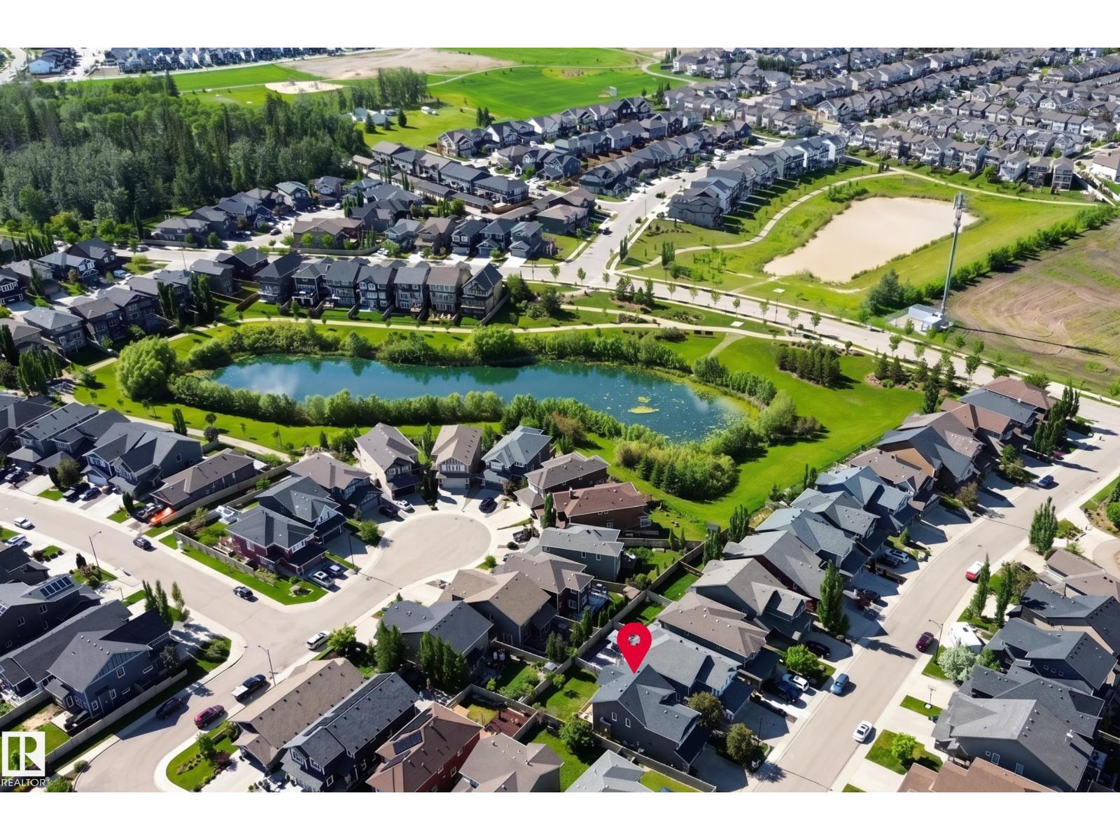
Welcome to this beautifully upgraded Coventry Home on one of Edgemont's most established, family-friendly streets. Tucked into a quiet cul-de-sac away from active construction, dust, and equipment traffic—and just steps from the ravine trail system with kilometres of walking paths and green space. The main floor offers a bright open-concept layout, main floor laundry, and a stunning kitchen with granite counters, large island, corner pantry, and stainless steel appliances. Upstairs: a huge bonus room, 3 bedrooms including a primary suite with walk-in closet and ensuite (dual sinks, separate shower, soaker tub). The finished basement adds a bedroom, 4-pc bath, exercise area, and a theatre room with surround sound, projector, and 98 screen. Upgrades include tankless hot water (2025) and new washer (2026). Central A/C, fenced low-maintenance yard, large deck with gas line. A mature, completed setting that's hard to replicate in a new build—newer-home comfort in an already peaceful neighbourhood. (id:66070)
Features & Amenities
4 Bedrooms
4 Bathrooms
Corner Lot
Ensuite
Forced Air
Air Conditioning
Central A/C
Fully Finished Basement
Laundry Room
Interested in this property?
Fill out the form and an agent will be in touch.
Mortgage Calculator
Estimated Monthly Payment
$3,070
Principal & Interest
Loan Amount
$500,000
Total Interest
$421,131
* Estimate only. Does not include property taxes, insurance, or CMHC premiums. Contact your lender for a full pre-approval.
Similar Listings
Comparable homes in Edmonton you may also like
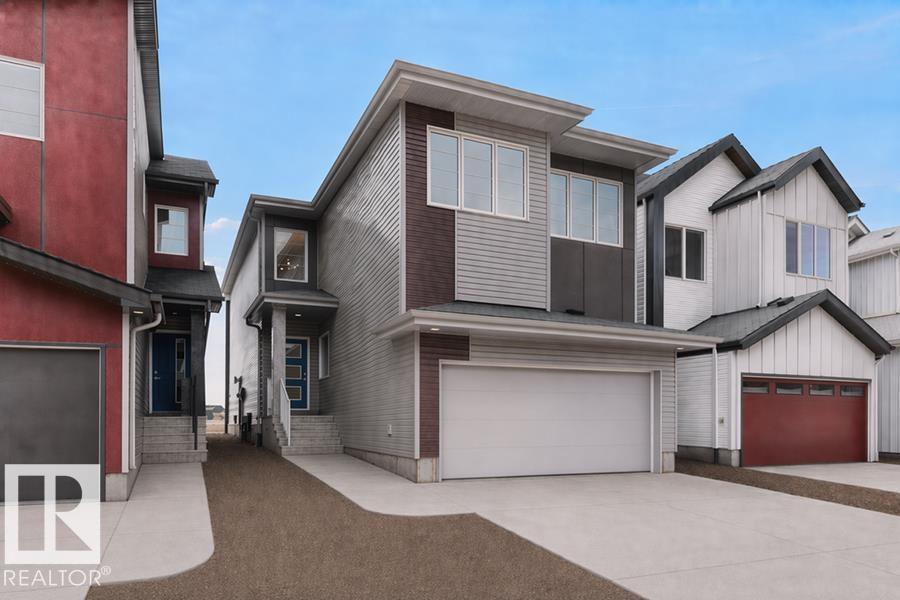
$625,600
18927 28 AV NW, Edmonton
18927 28 AV NW, Edmonton
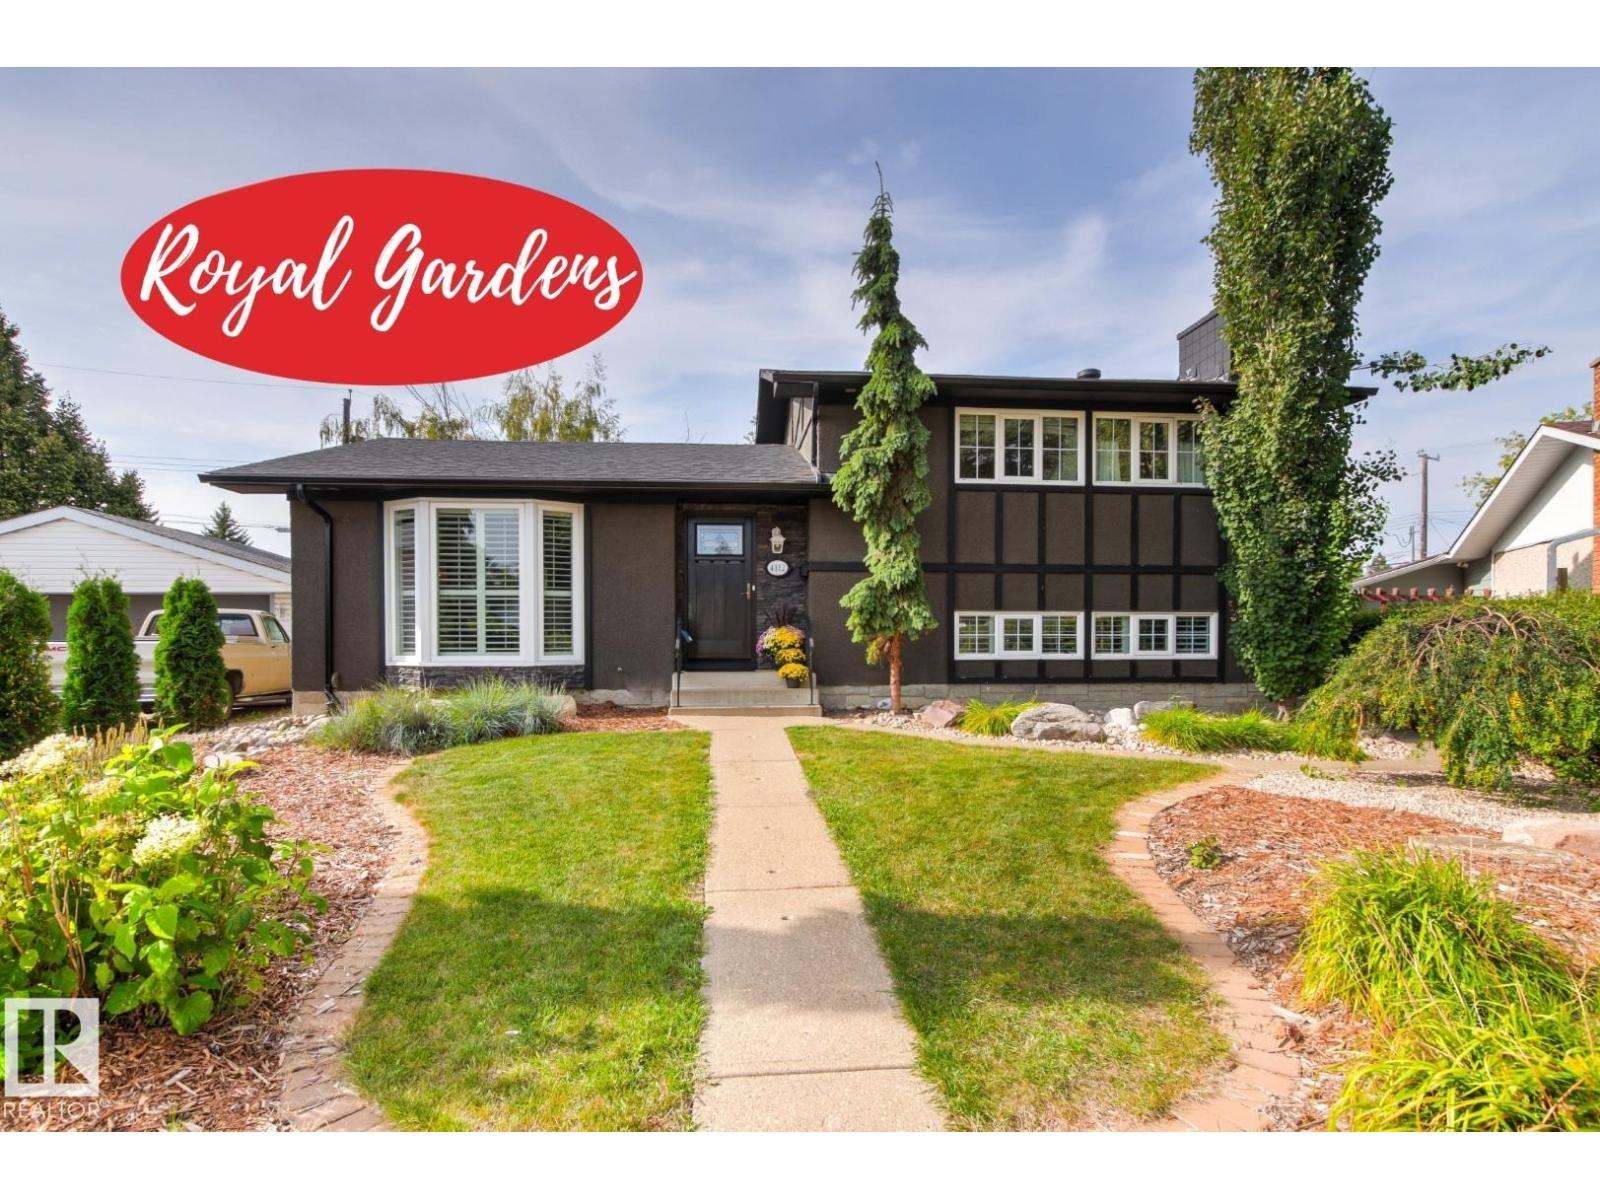
$623,900
4112 111B ST NW, Edmonton
4112 111B ST NW, Edmonton
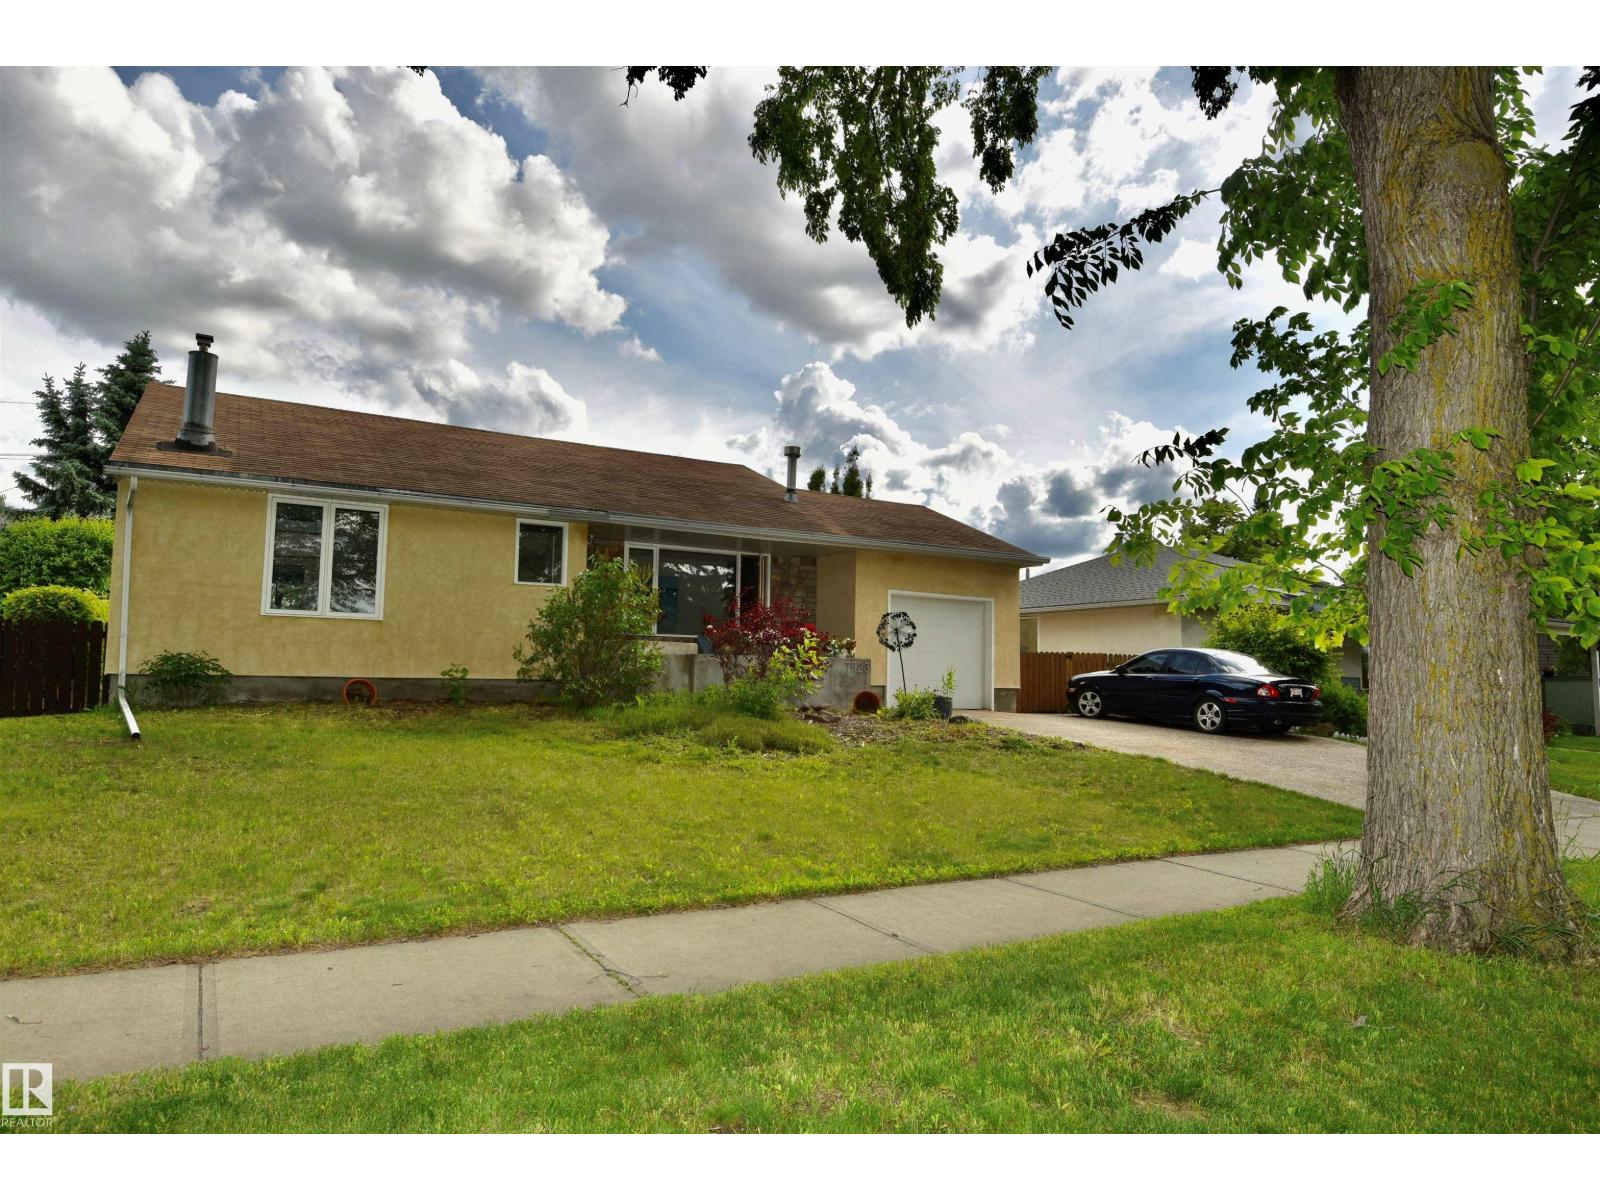
$625,000
7923 94 AV NW NW, Edmonton
7923 94 AV NW NW, Edmonton
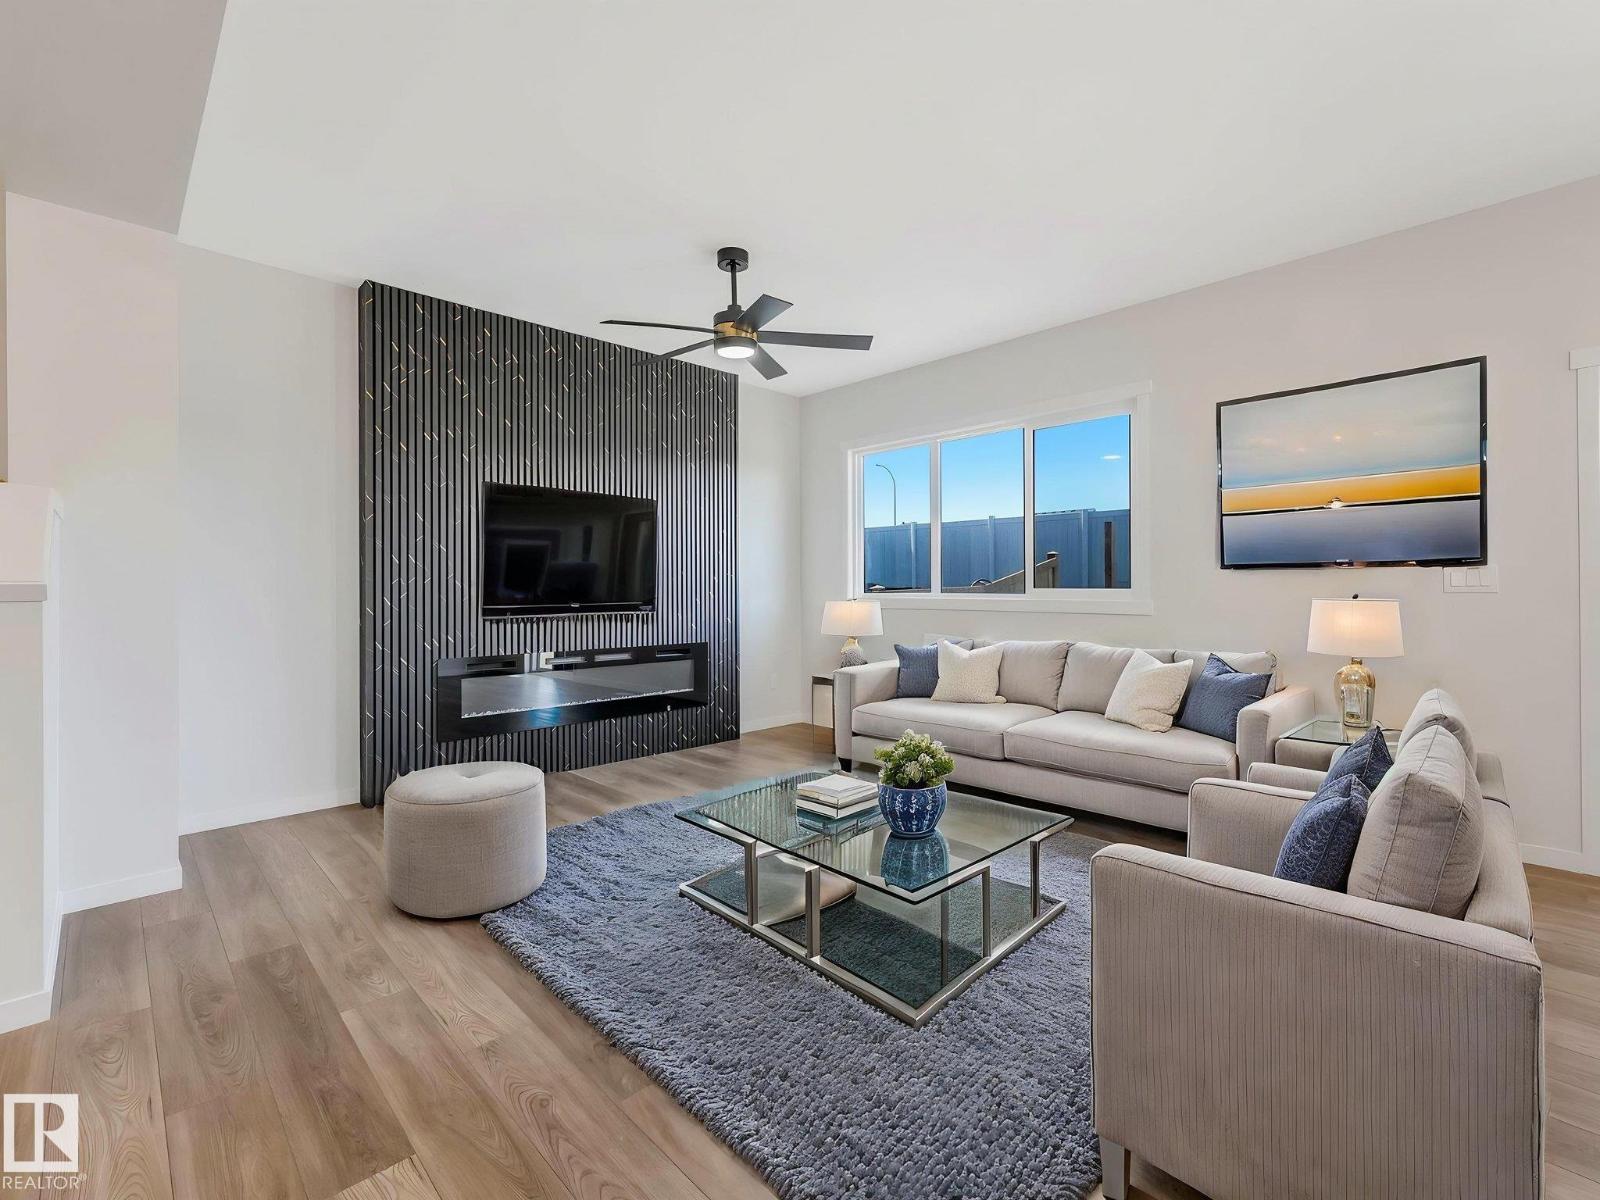
$626,900
20723 24 AV NW, Edmonton
20723 24 AV NW, Edmonton
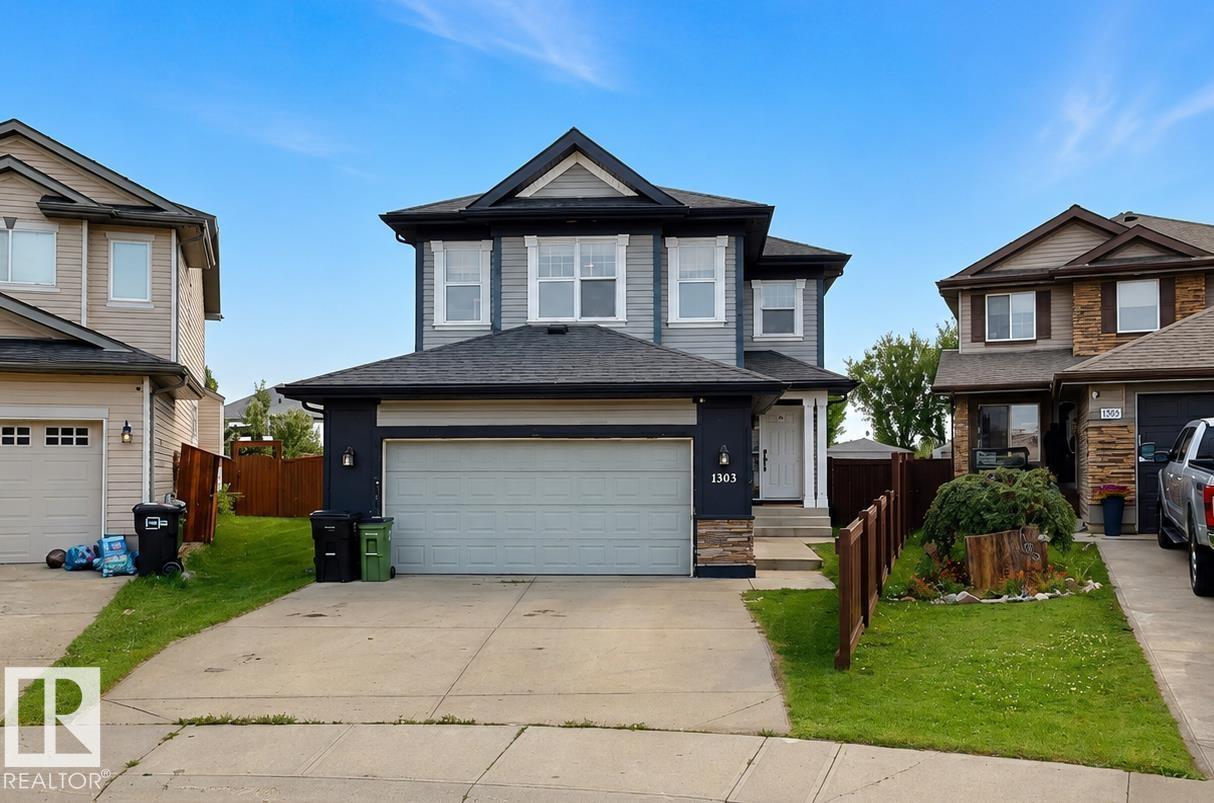
$614,900
1303 117st SW SW, Edmonton
1303 117st SW SW, Edmonton
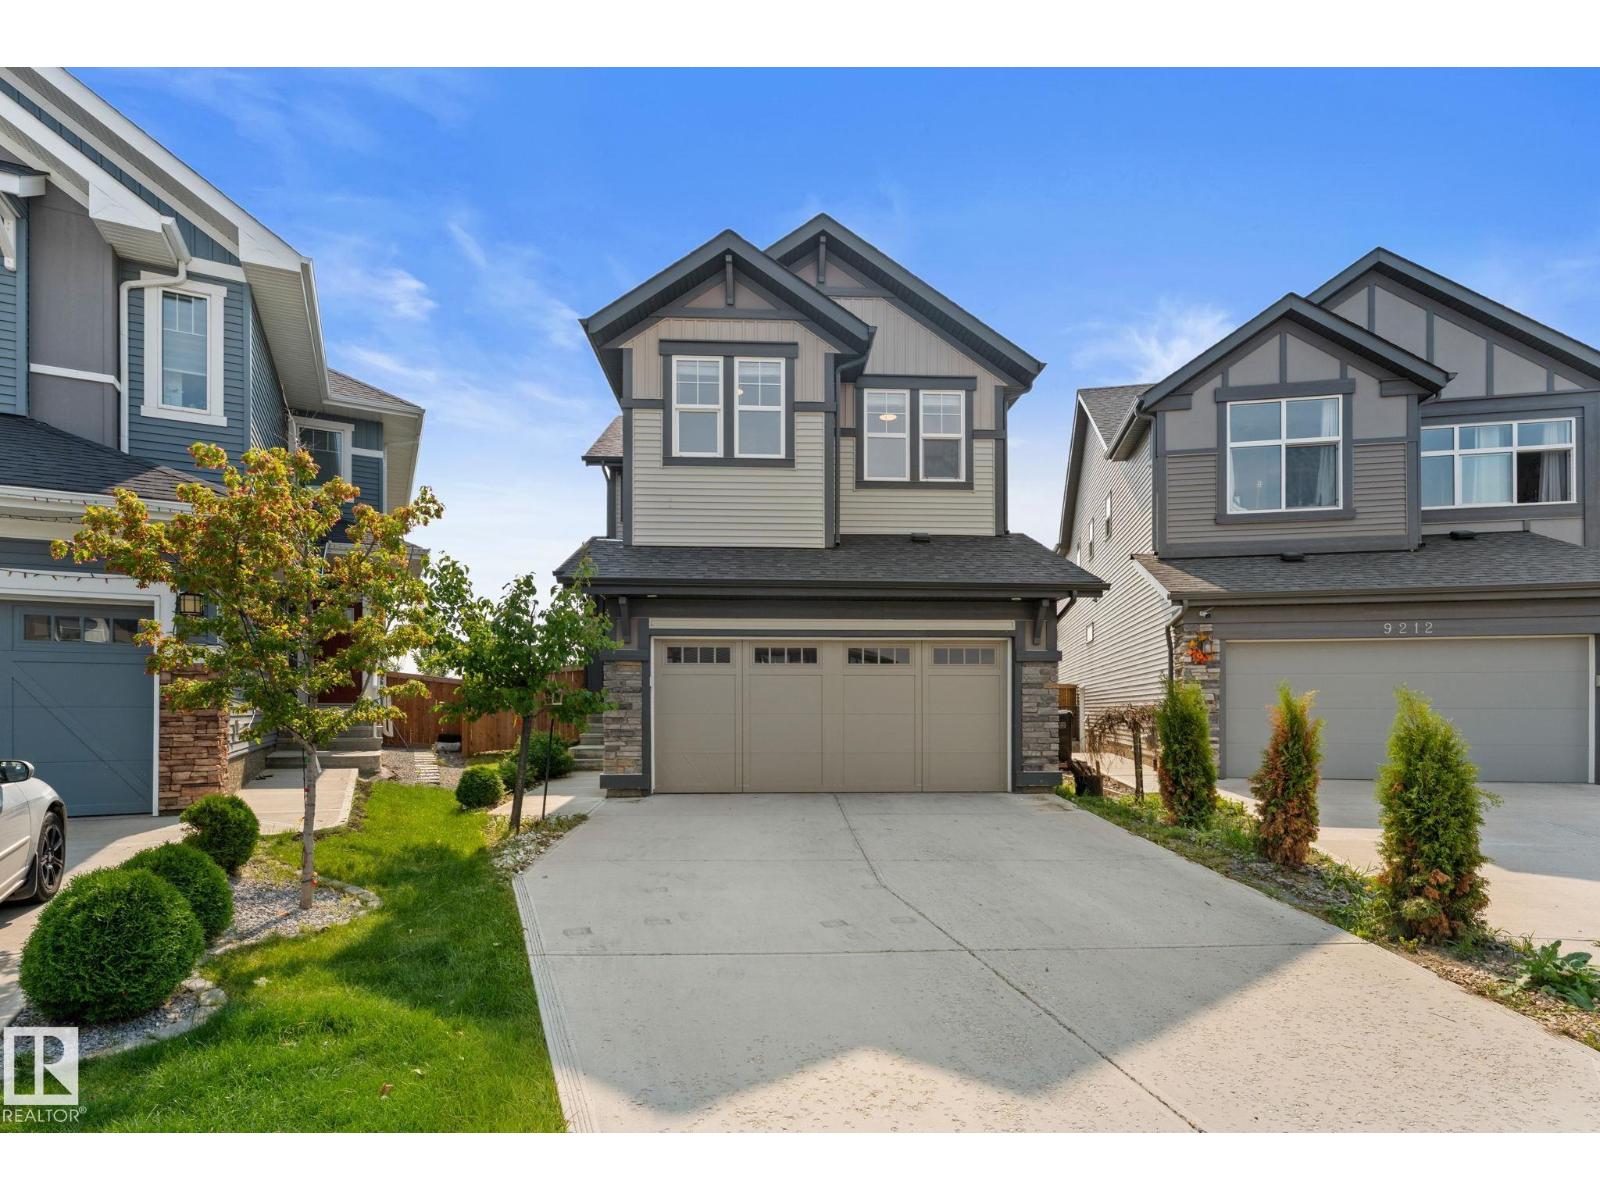
$620,000
22373 92A AV NW, Edmonton
22373 92A AV NW, Edmonton
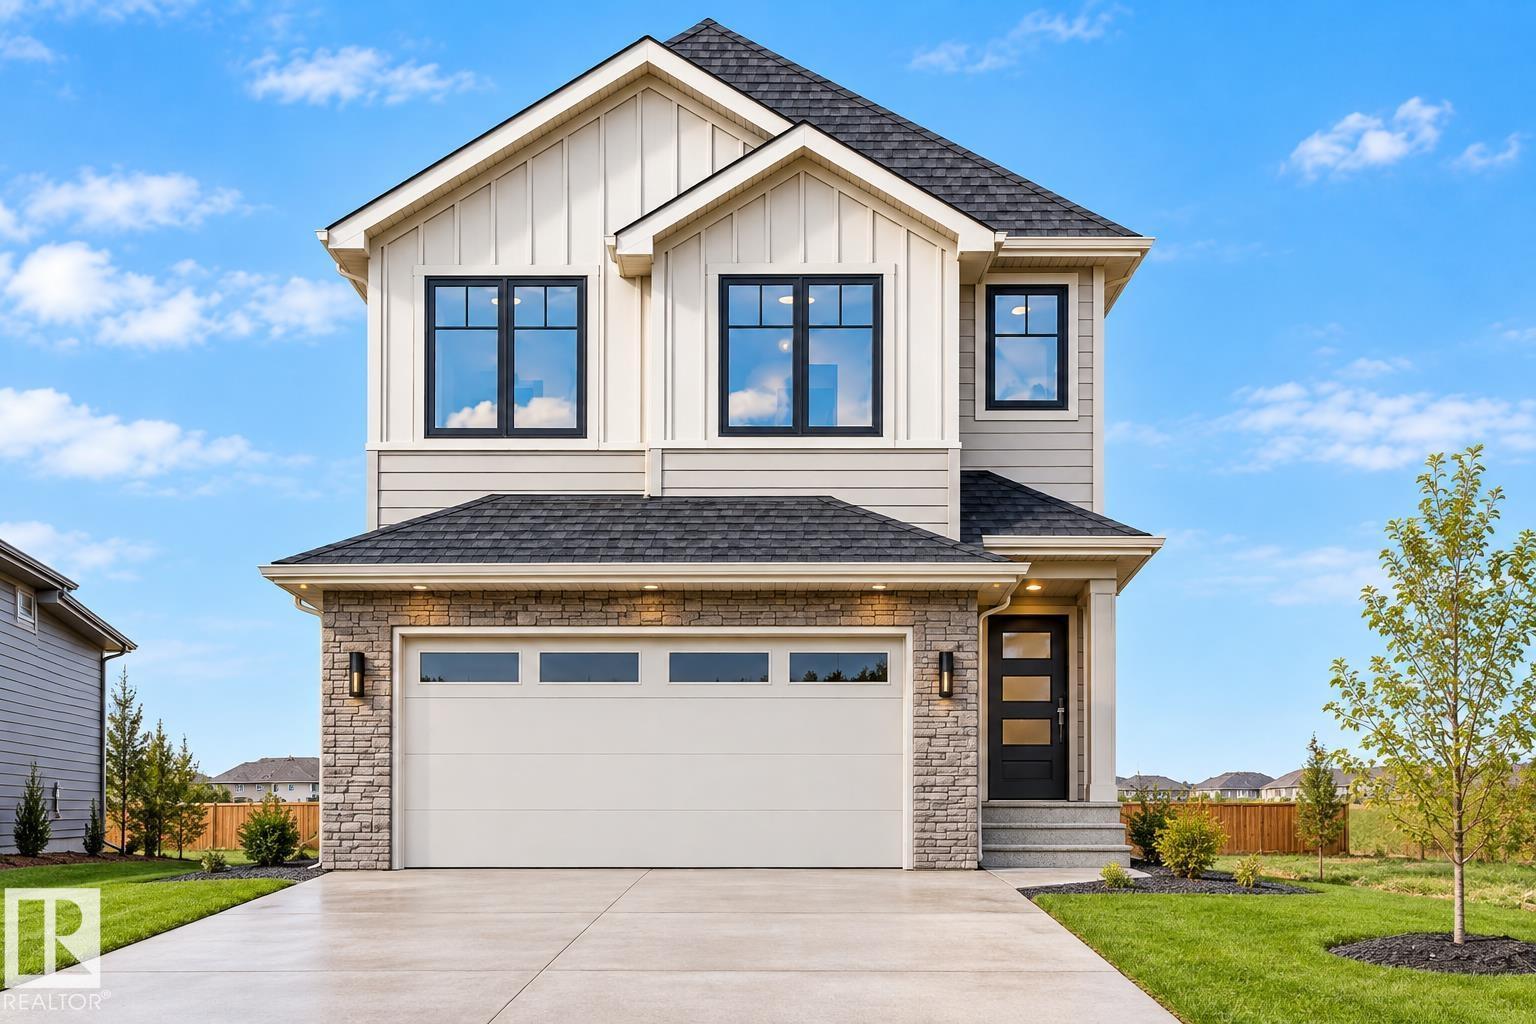
$619,900
19320 30 AV NW, Edmonton
19320 30 AV NW, Edmonton
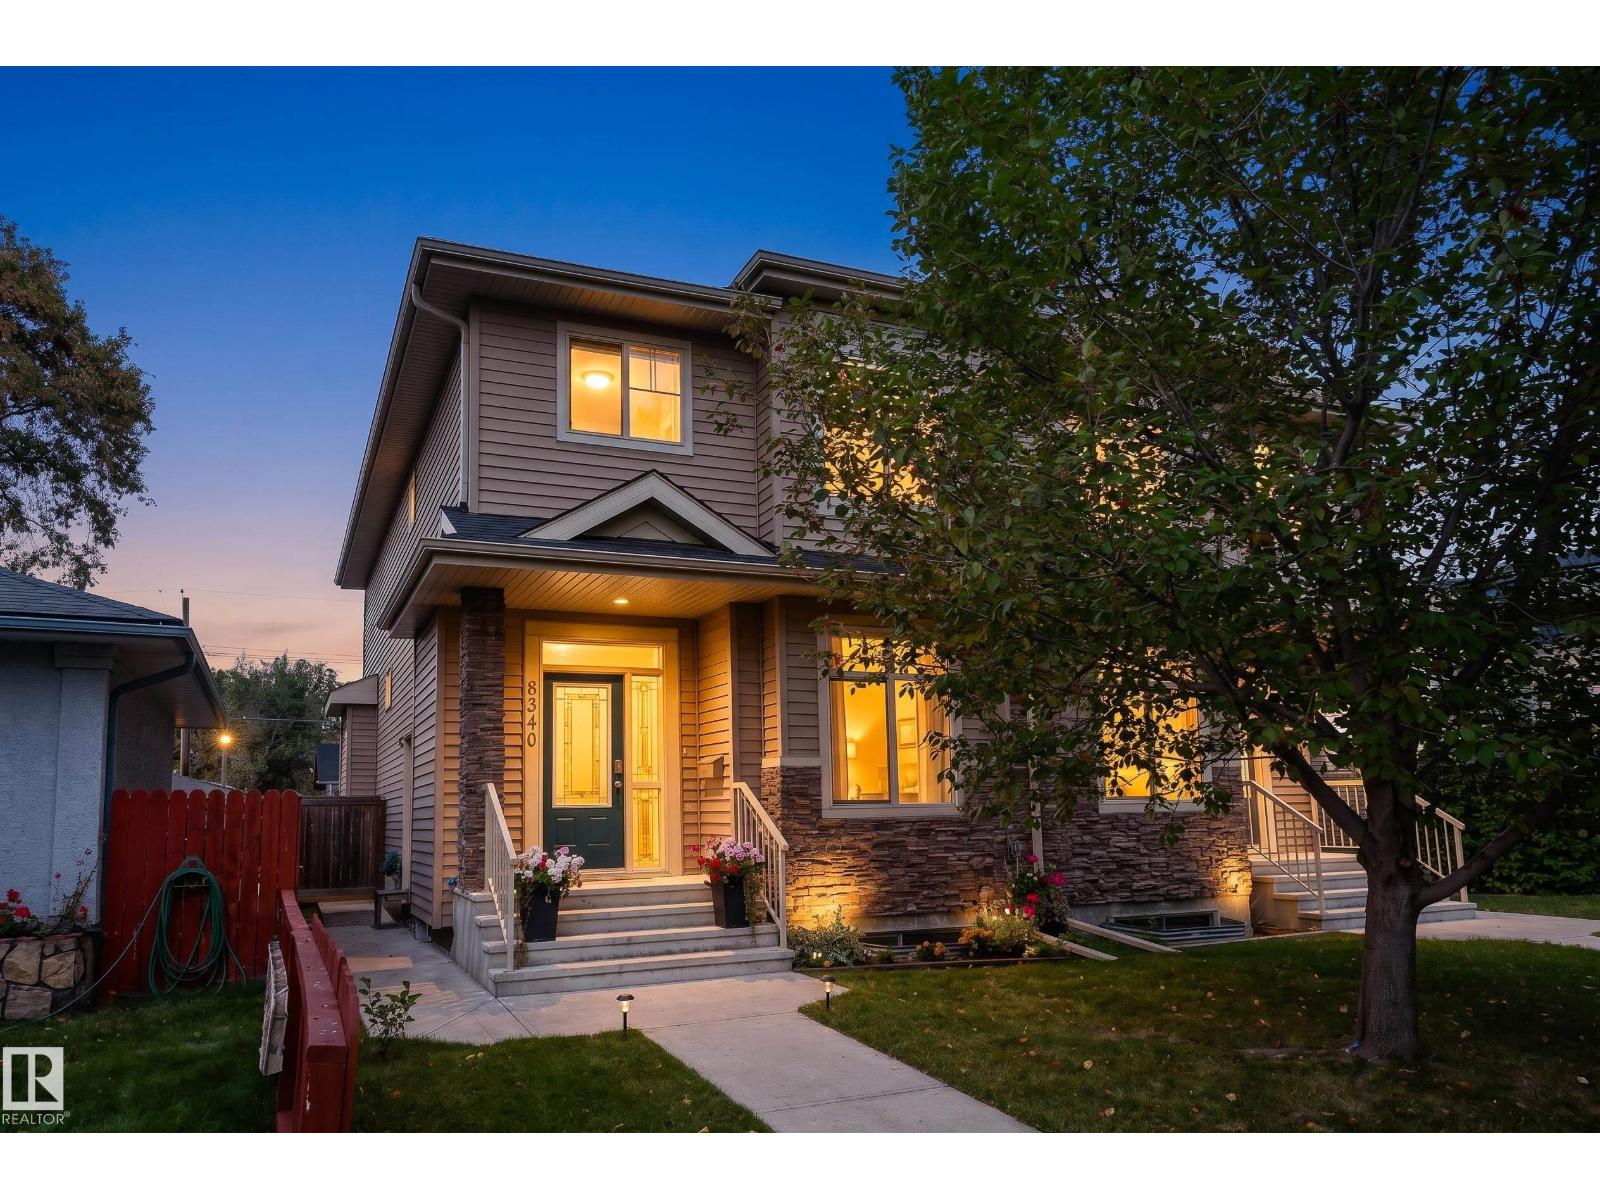
$635,000
8340 79 AV NW, Edmonton
8340 79 AV NW, Edmonton
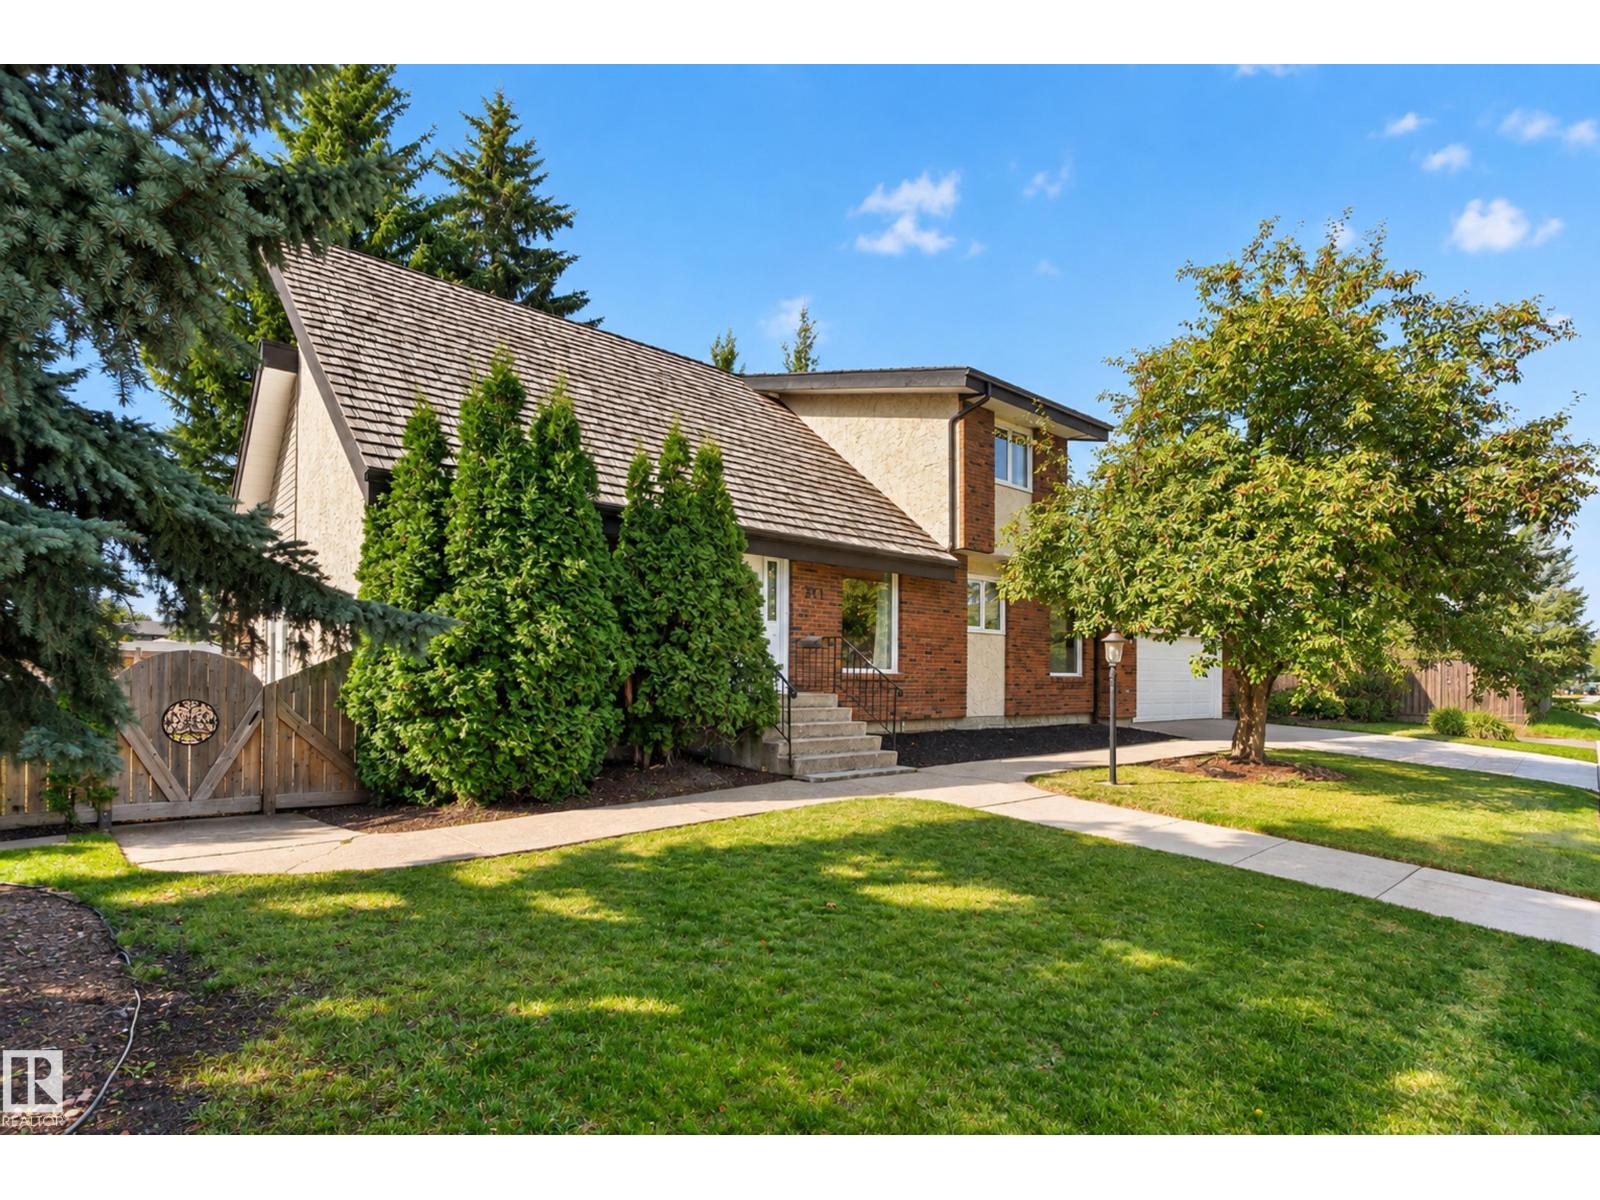
$635,000
311 LESSARD DR NW NW, Edmonton
311 LESSARD DR NW NW, Edmonton
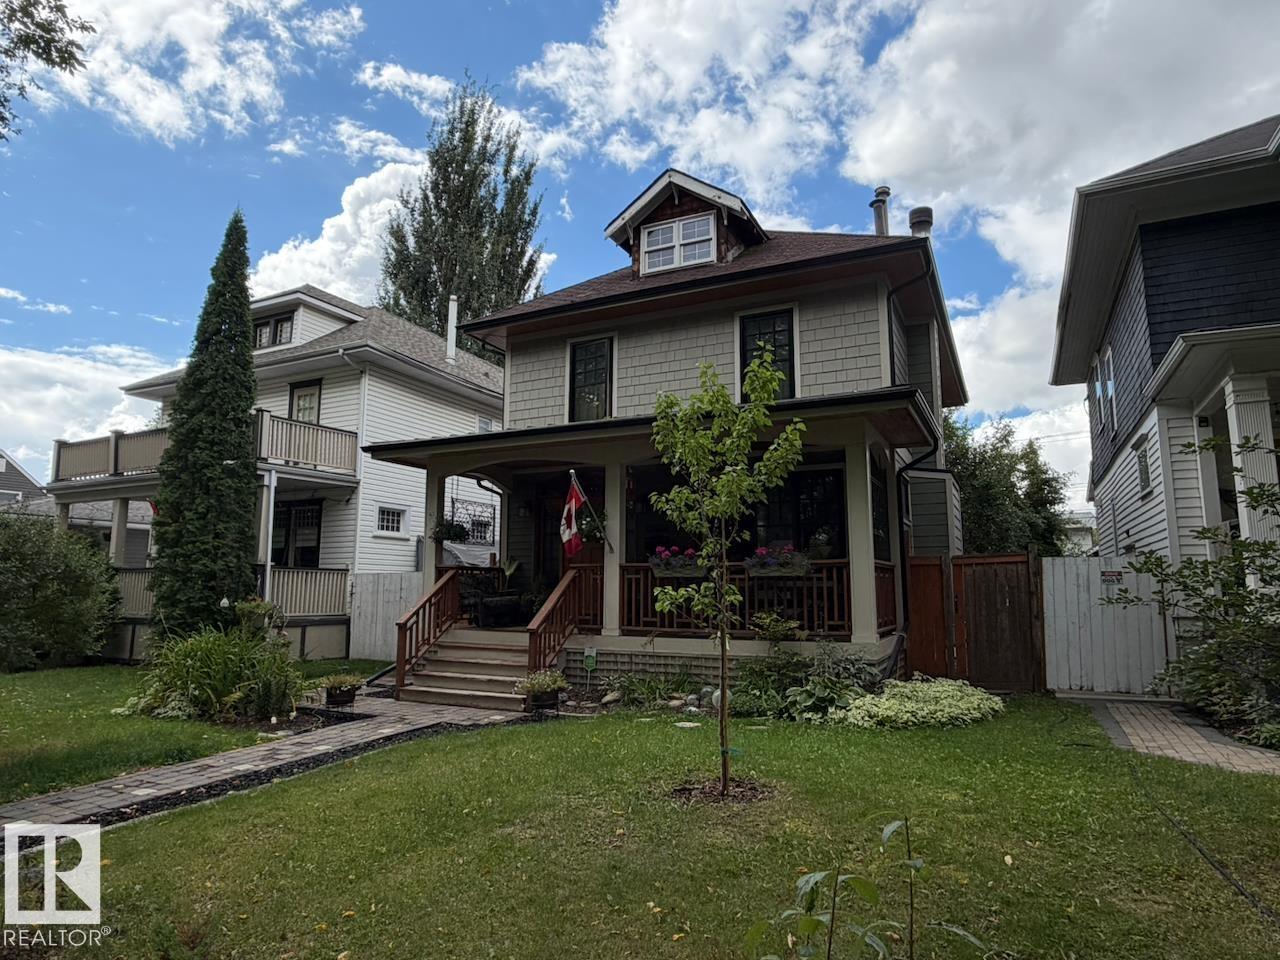
$615,000
10994 126 ST NW, Edmonton
10994 126 ST NW, Edmonton