
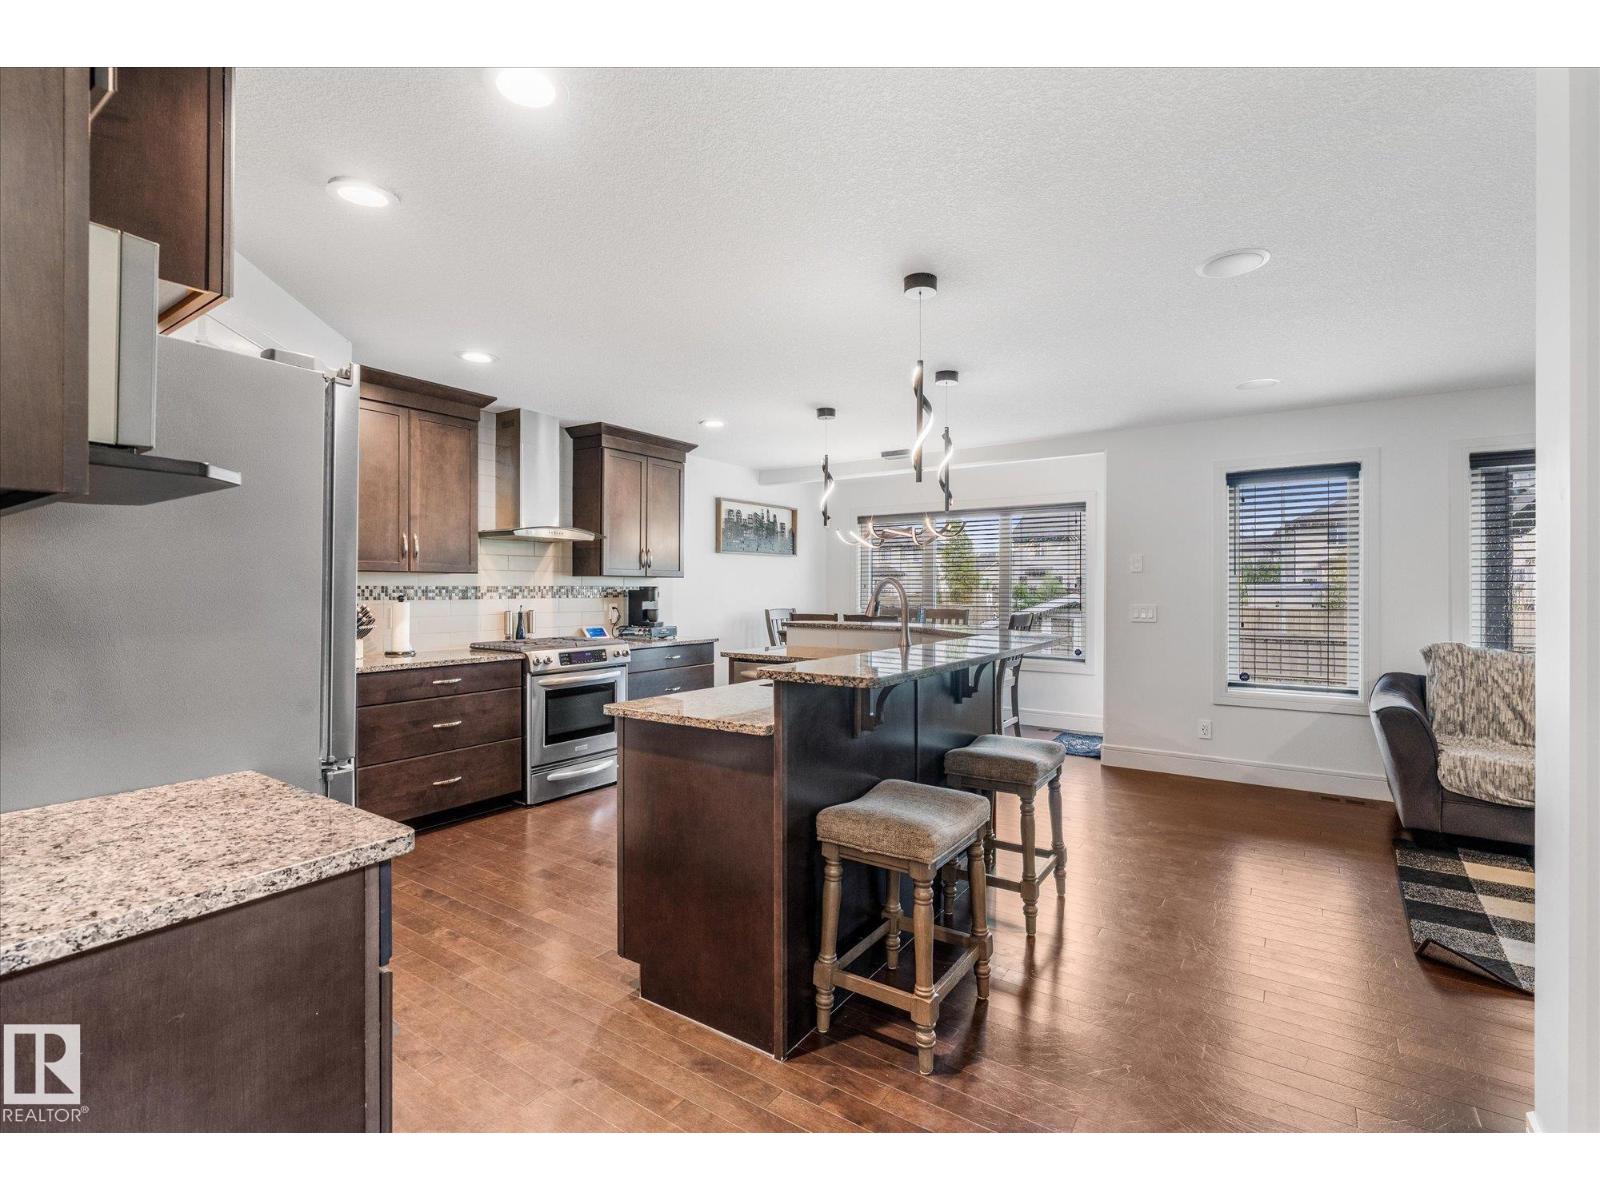
6 SEDONA PL, Fort Saskatchewan
$565,000
Property Details
Bedrooms
3
Bathrooms
4
Square Feet
1,953 sqft
Lot Size
409.05 square meters
Year Built
2013
Type
house
MLS #
E4498516
About This Property
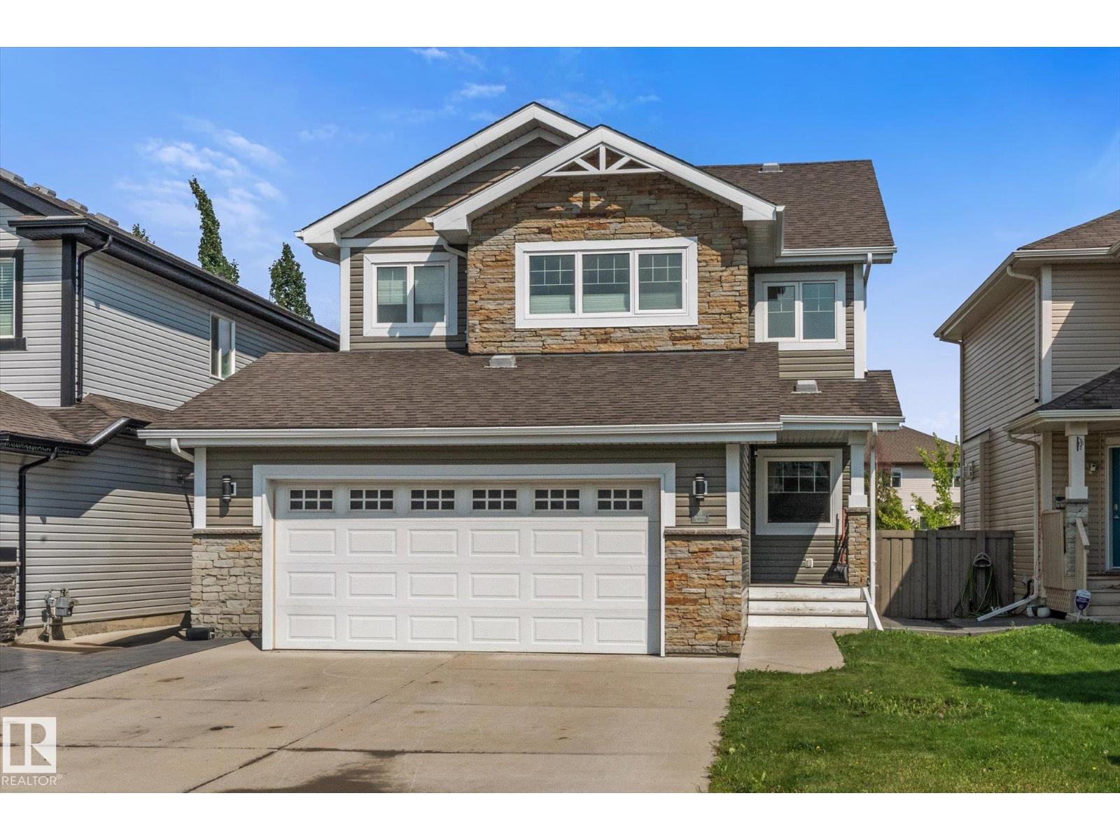
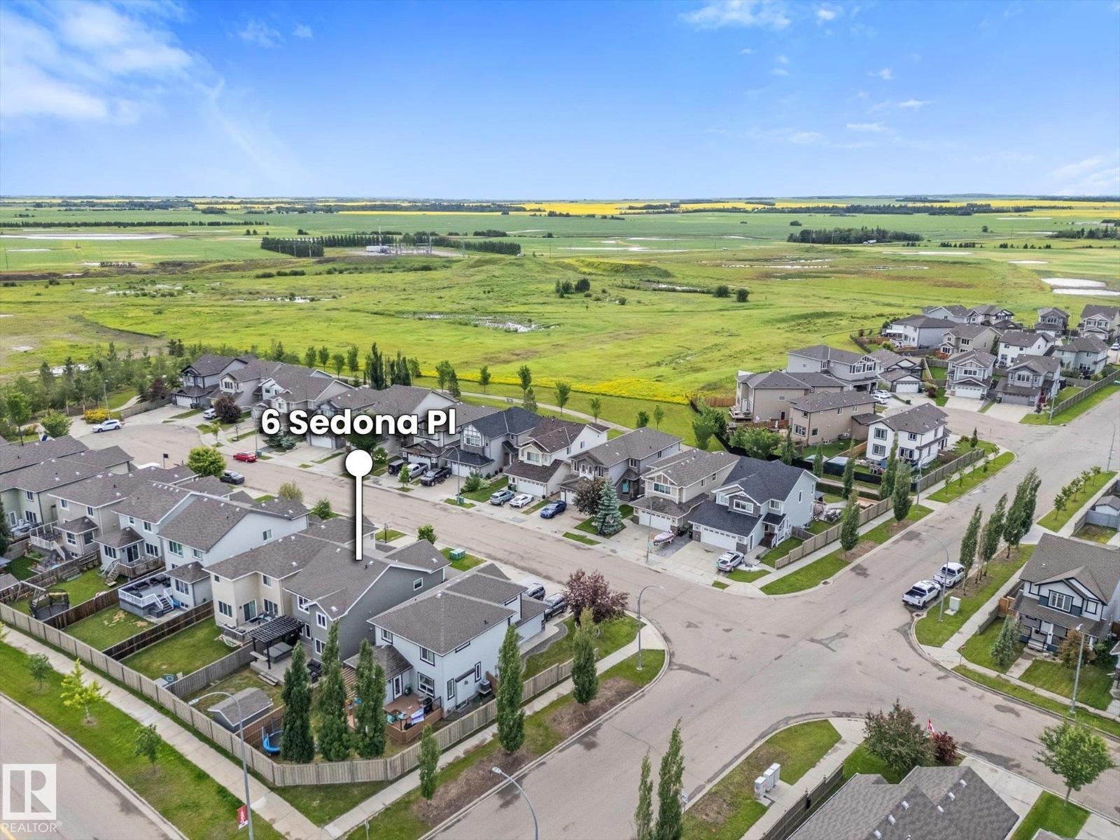
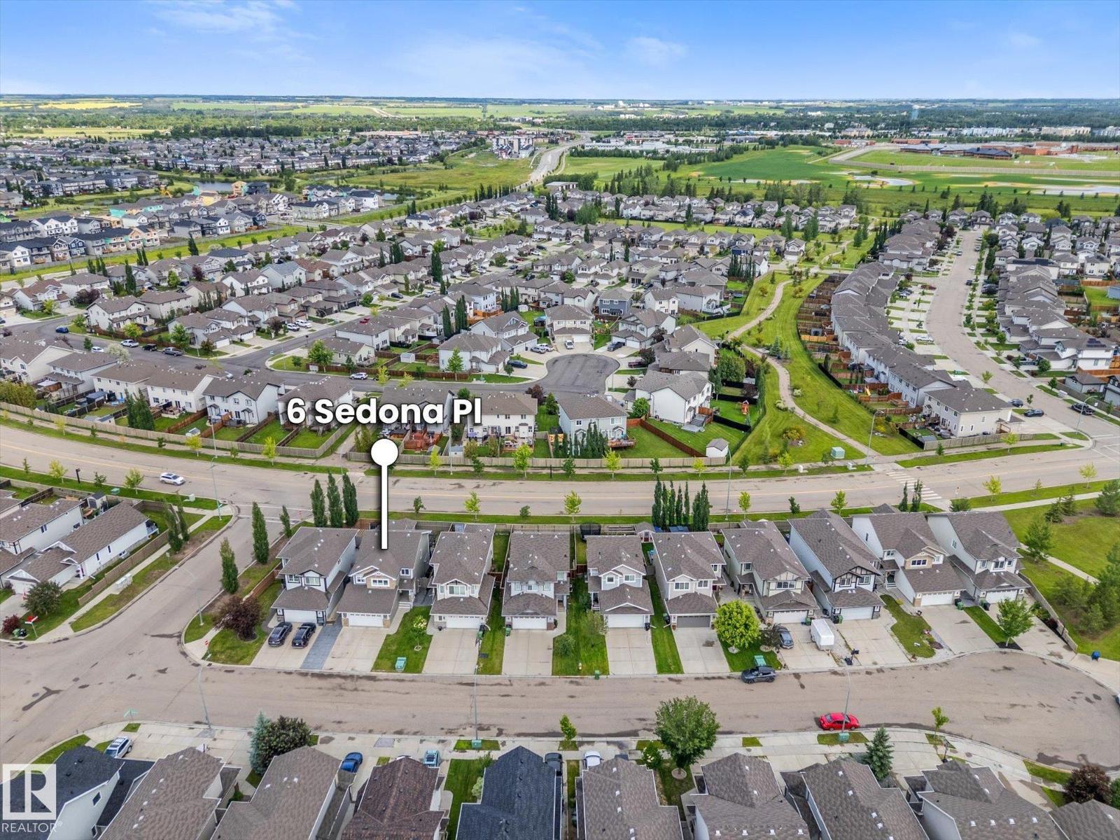
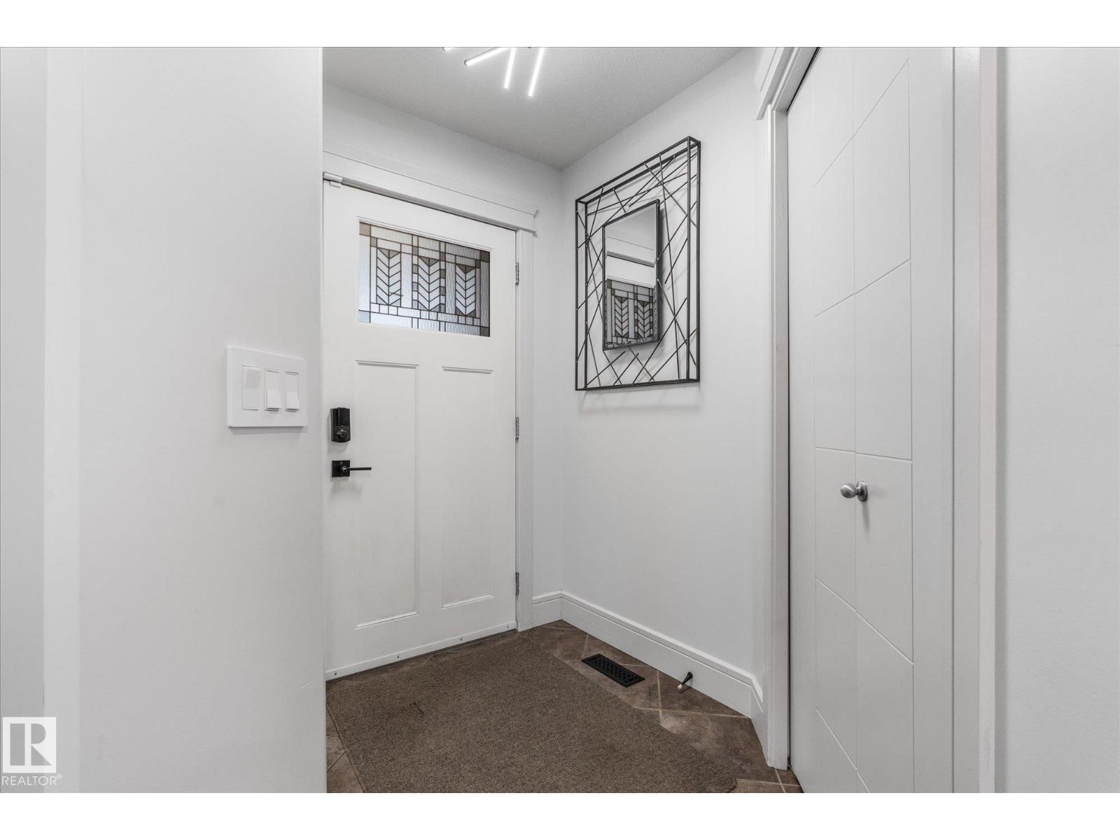
Beautifully maintained family home LOADED WITH UPGRADES and tucked away in a quiet cul-de-sac. The open concept main floor features hardwood and tile flooring, a bright living room with gas fireplace, and a spacious kitchen with custom maple cabinetry, granite countertops, stainless steel appliances with a gas stove, a large island, and walk-through pantry. Upstairs offers a bonus room, convenient laundry, three generous bedrooms, and a stunning primary suite with California Closets and a 5-piece ensuite. The fully finished basement features comfortable IN FLOOR HEATING, a large recreation room, and a 3-piece bathroom. The OVERSIZED HEATED GARAGE boasts EPOXY FLOORING, while additional upgrades include CENTRAL A/C, built-in speakers throughout the home, CALIFORNIA CLOSETS THROUGHOUT, a HOT TUB, and extra stamped concrete parking out front. Close to parks, schools, and all amenities, this move-in ready home is one you won't want to miss. (id:66070)
Features & Amenities
3 Bedrooms
4 Bathrooms
Open Concept Design
Gas Stove
Ensuite
Gas Fireplace
Forced Air
Air Conditioning
Central A/C
Fully Finished Basement
Laundry Room
Interested in this property?
Fill out the form and an agent will be in touch.
Mortgage Calculator
Estimated Monthly Payment
$2,776
Principal & Interest
Loan Amount
$452,000
Total Interest
$380,703
* Estimate only. Does not include property taxes, insurance, or CMHC premiums. Contact your lender for a full pre-approval.
Similar Listings
Comparable homes in Fort Saskatchewan you may also like
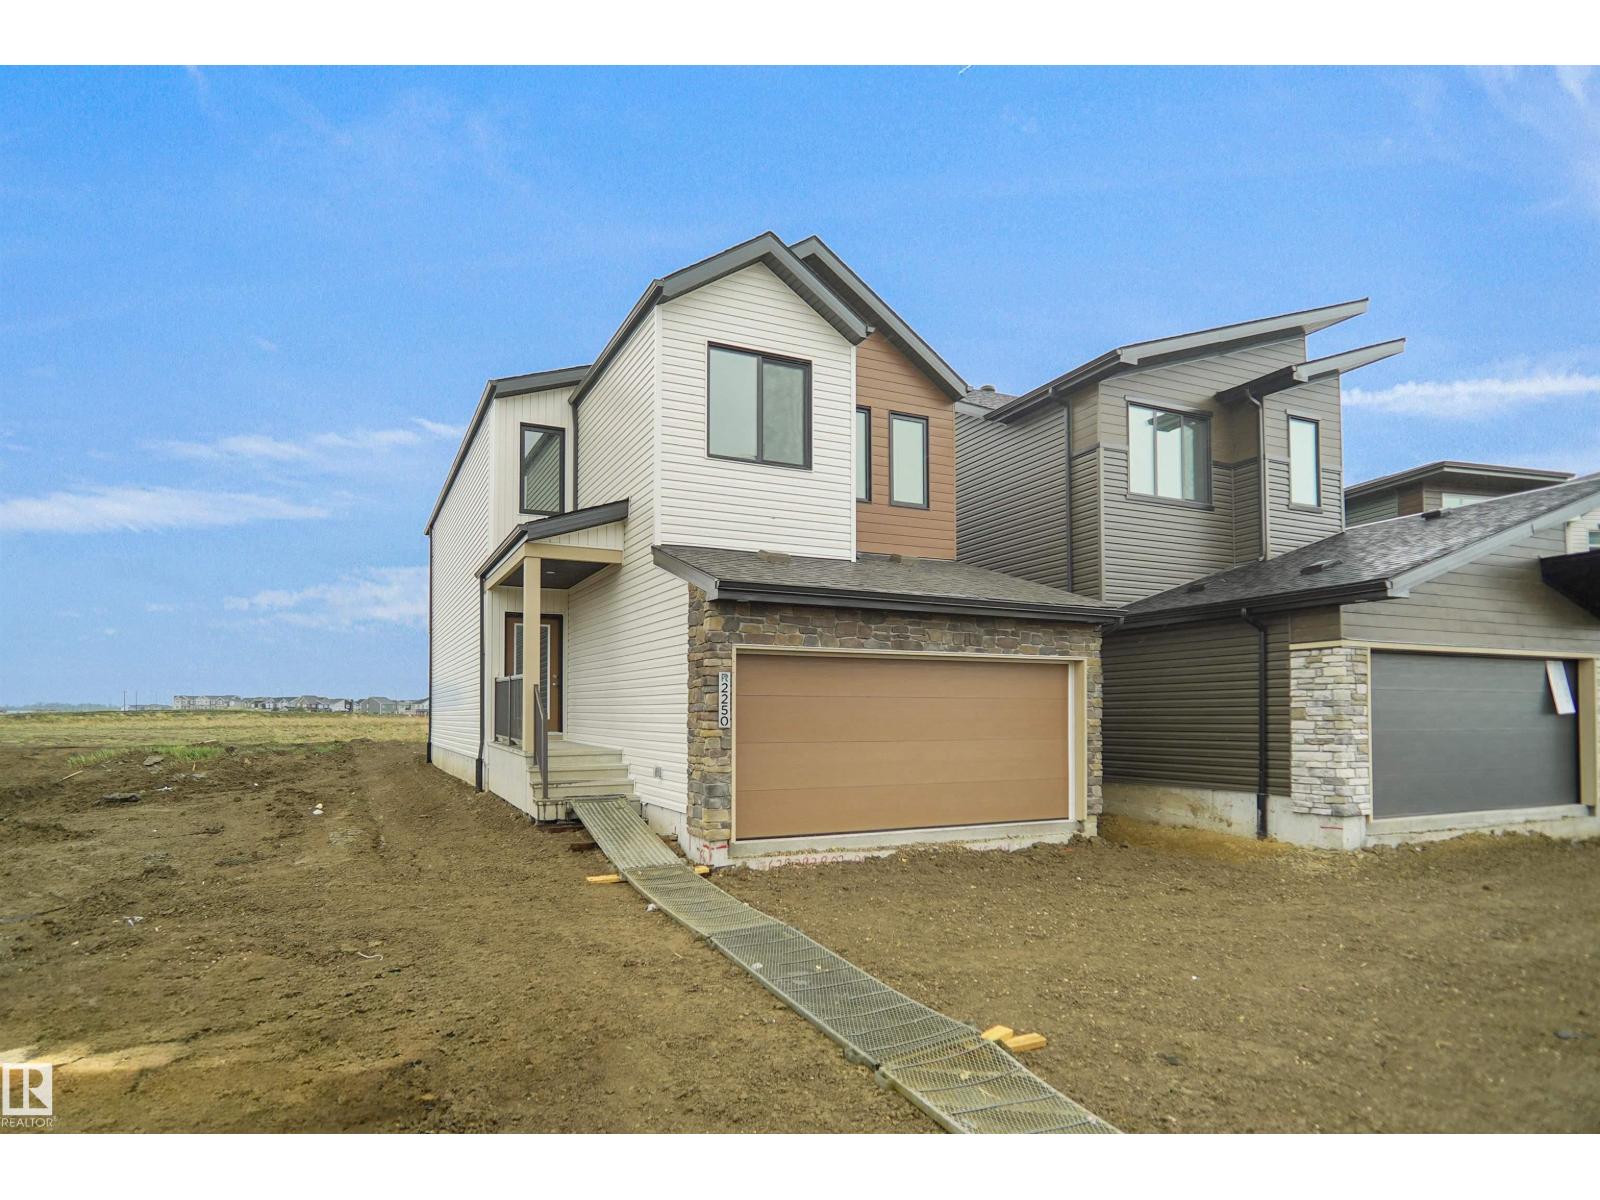
$556,498
242 Elliott WD, Fort Saskatchewan
242 Elliott WD, Fort Saskatchewan
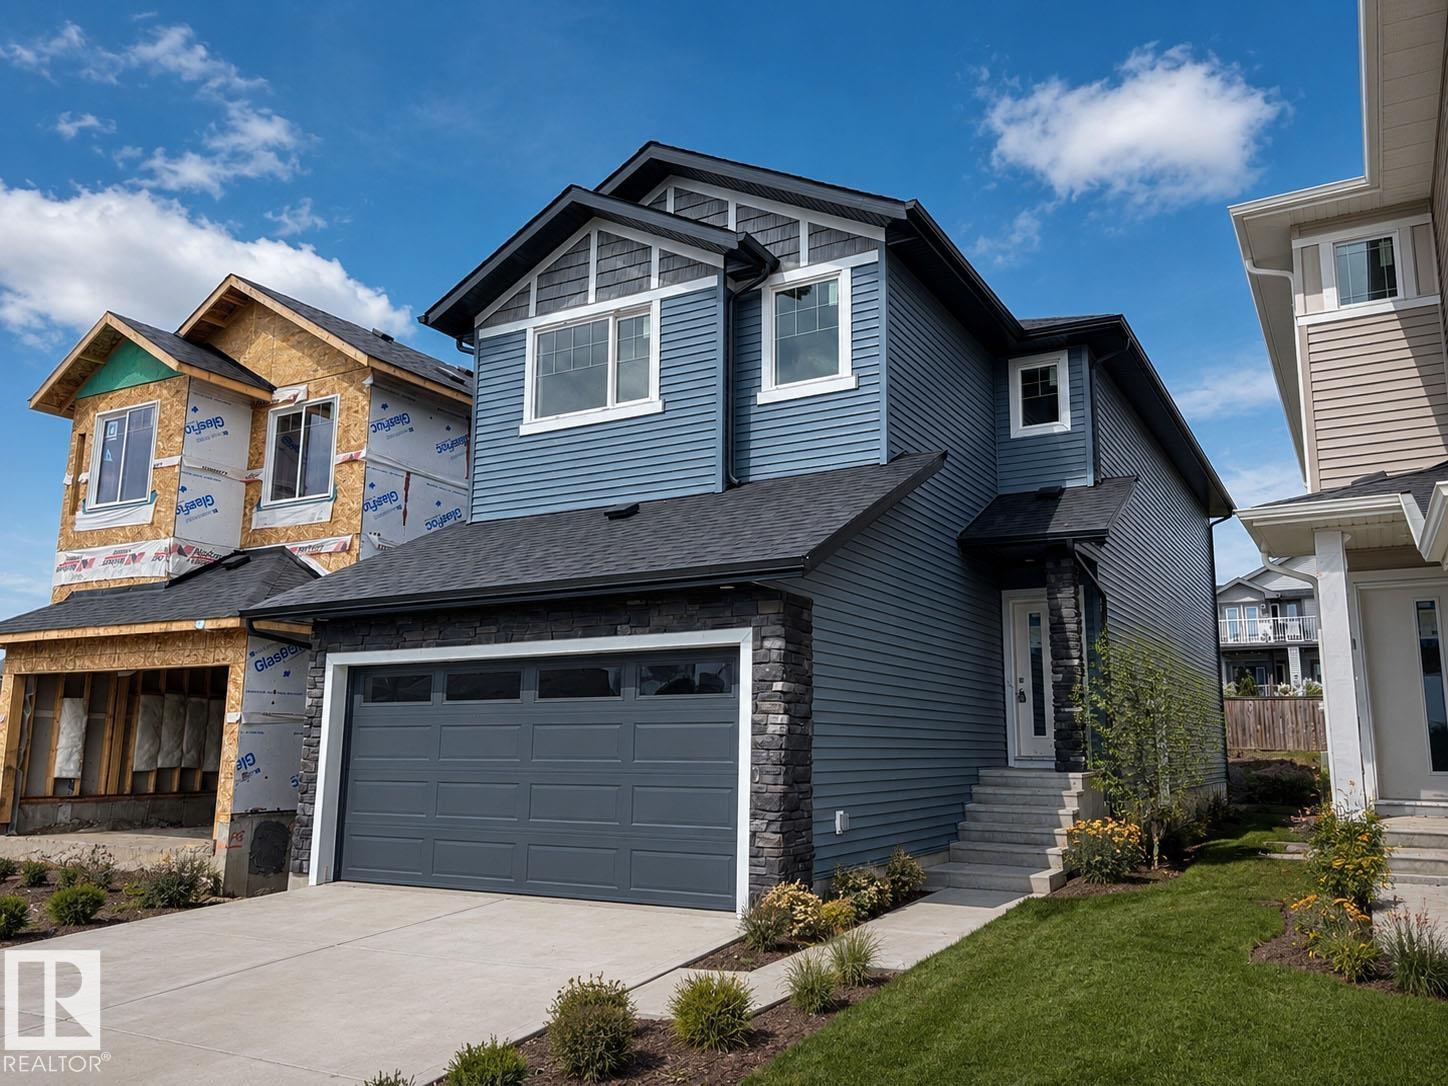
$569,900
193 Wyatt RG, Fort Saskatchewan
193 Wyatt RG, Fort Saskatchewan
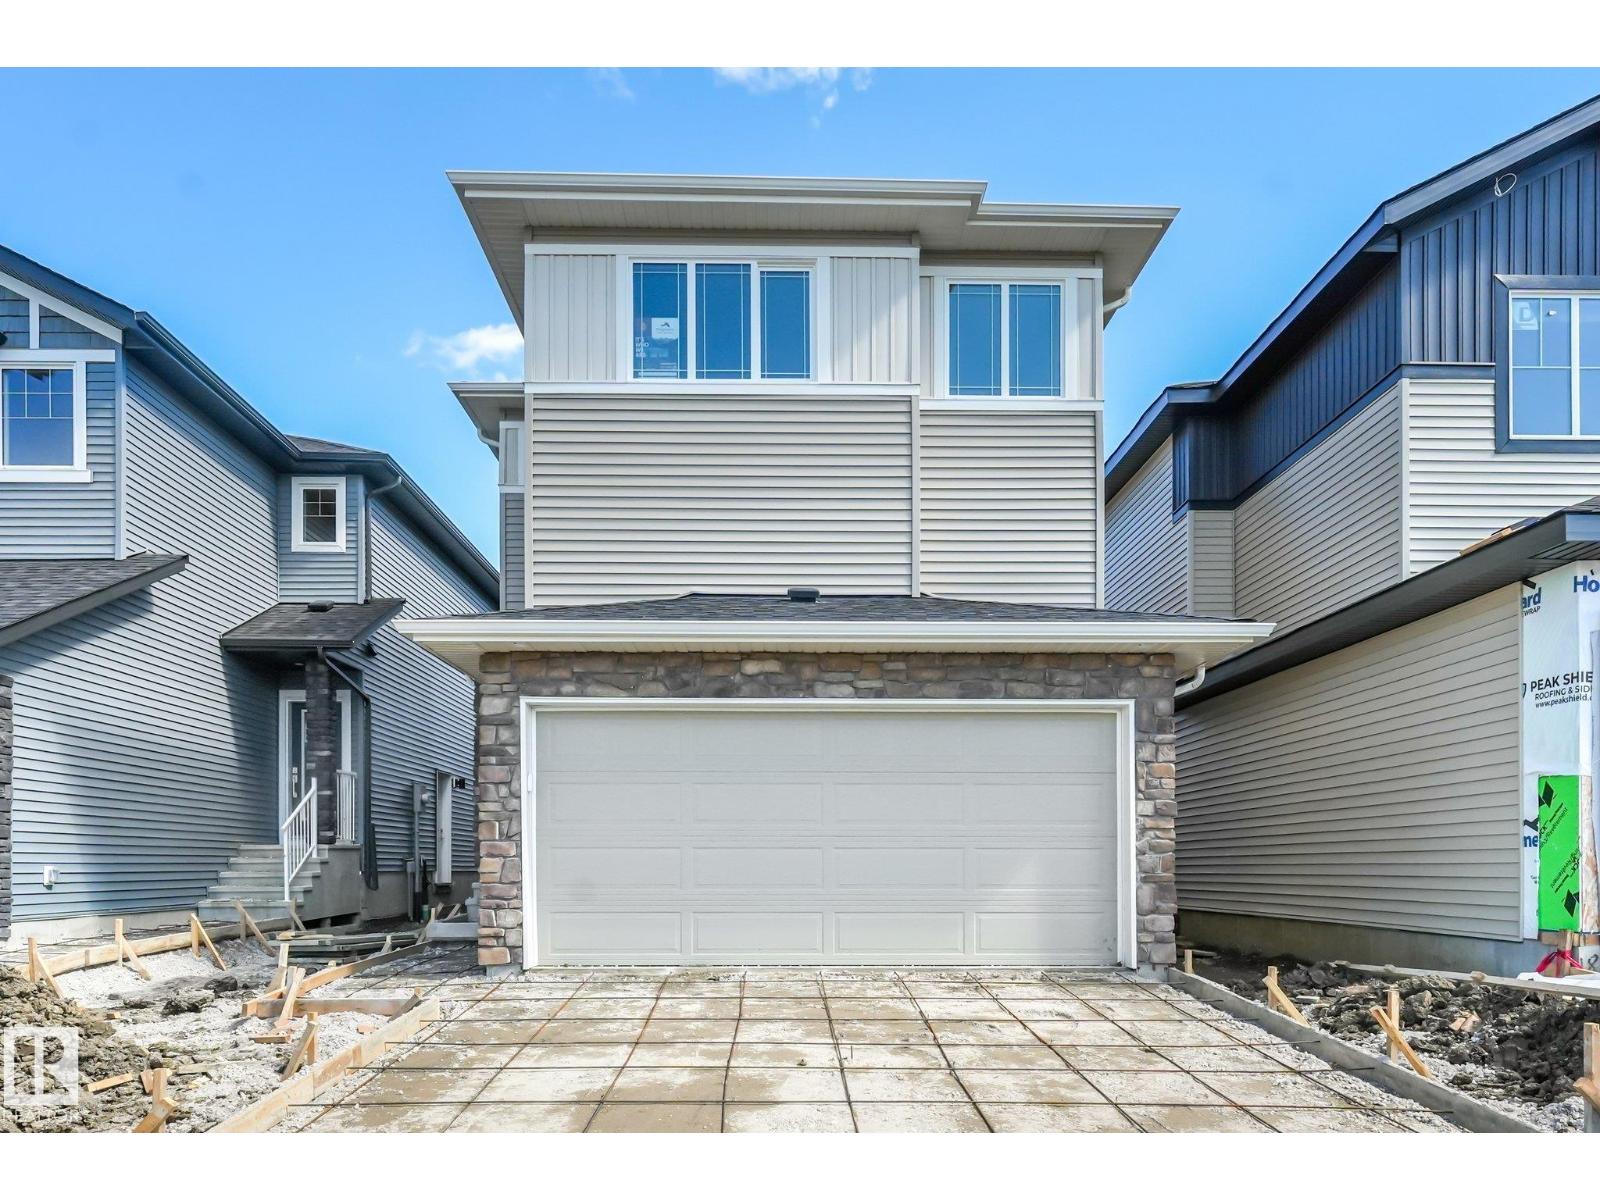
$574,900
189 Wyatt RG, Fort Saskatchewan
189 Wyatt RG, Fort Saskatchewan
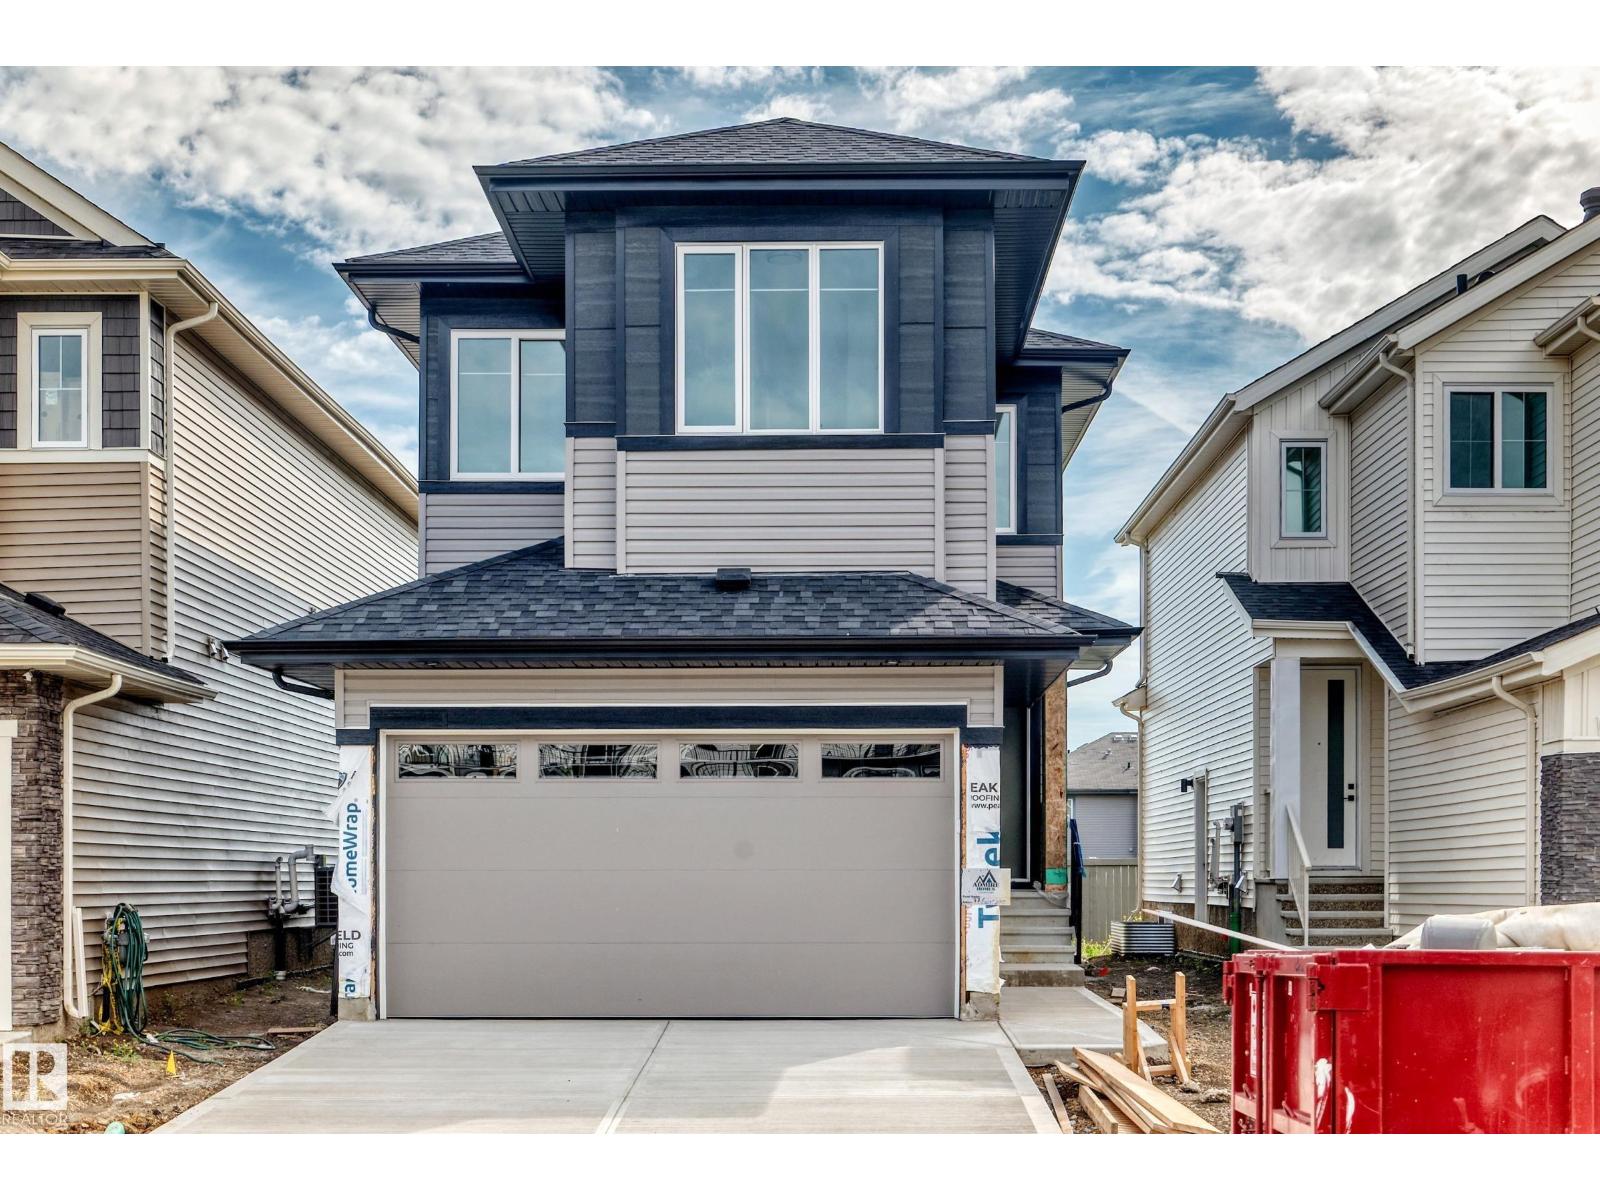
$544,900
77 Elliott WD, Fort Saskatchewan
77 Elliott WD, Fort Saskatchewan
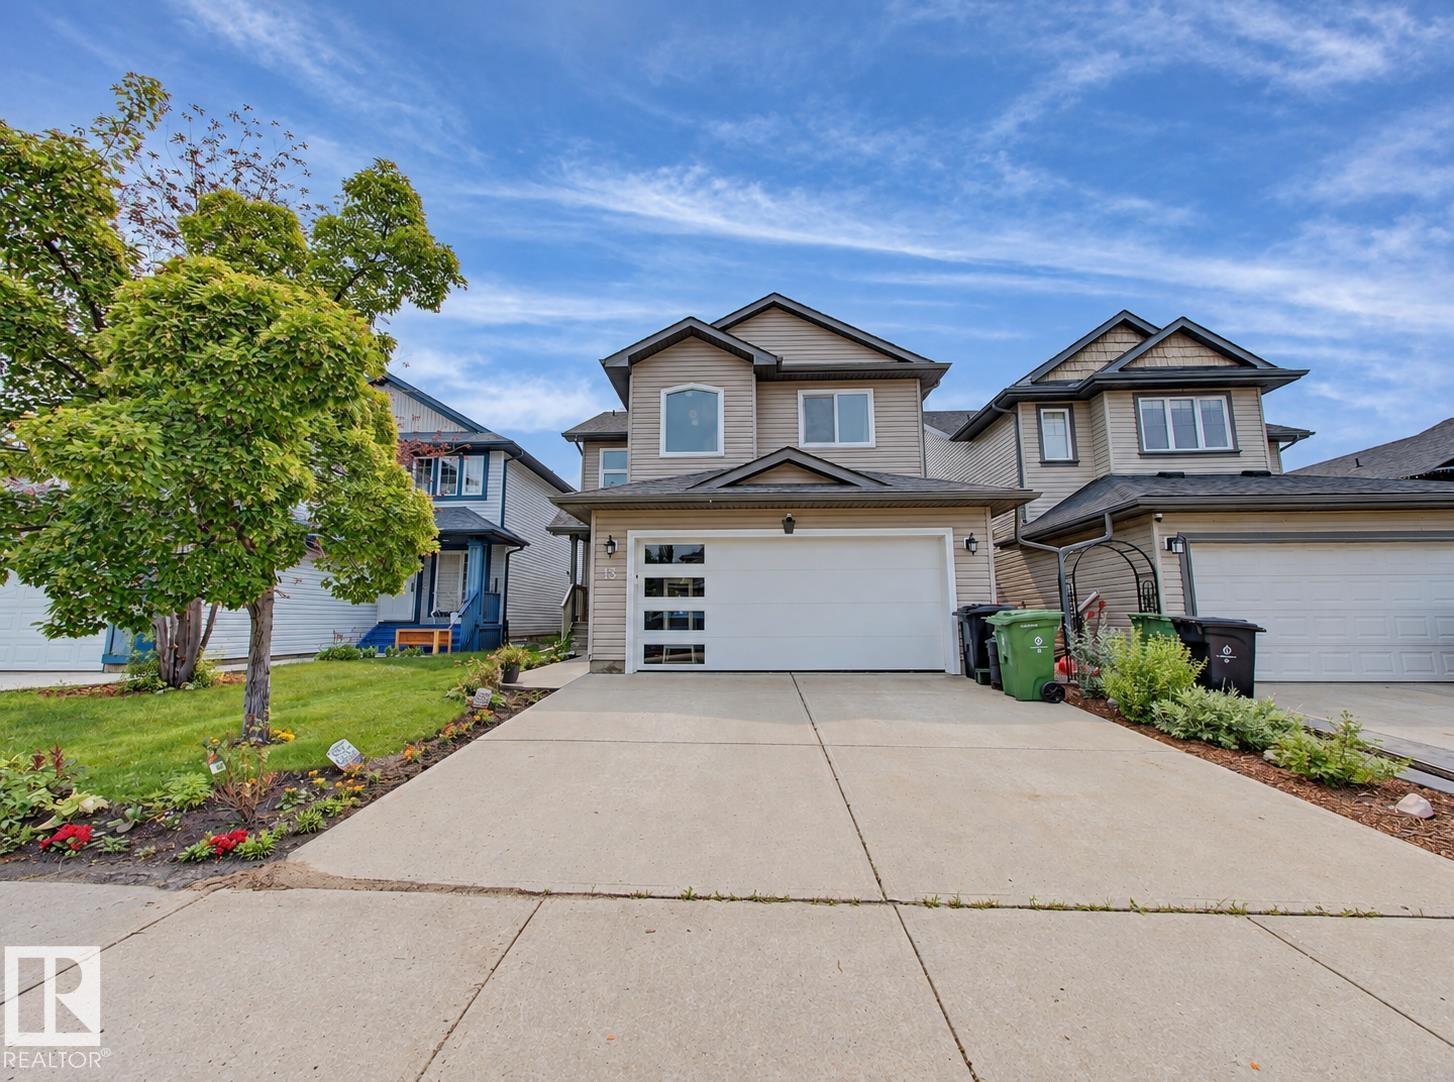
$529,900
13 Almond BA, Fort Saskatchewan
13 Almond BA, Fort Saskatchewan
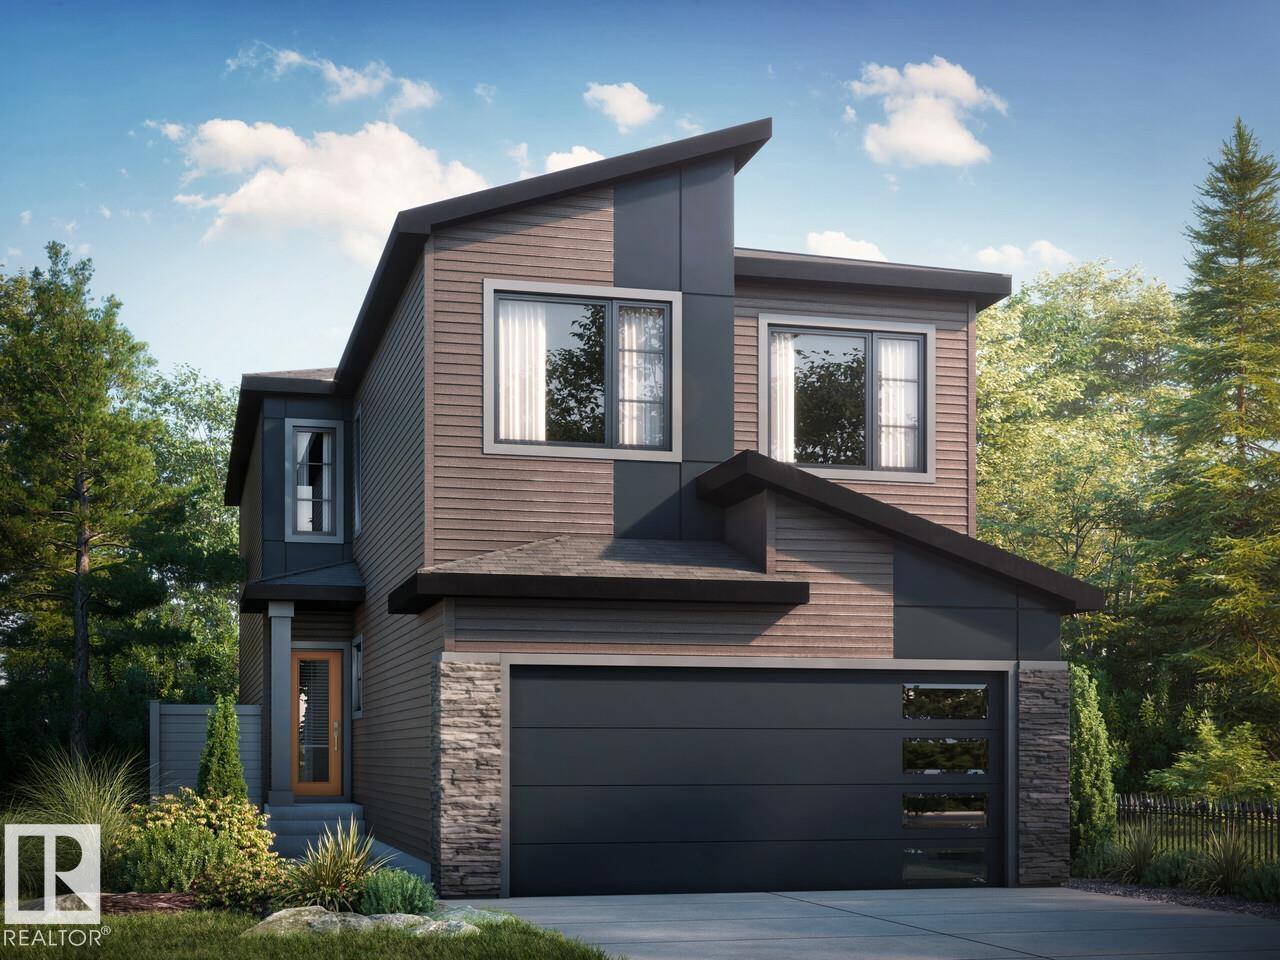
$598,395
30 Marigold AV, Fort Saskatchewan
30 Marigold AV, Fort Saskatchewan
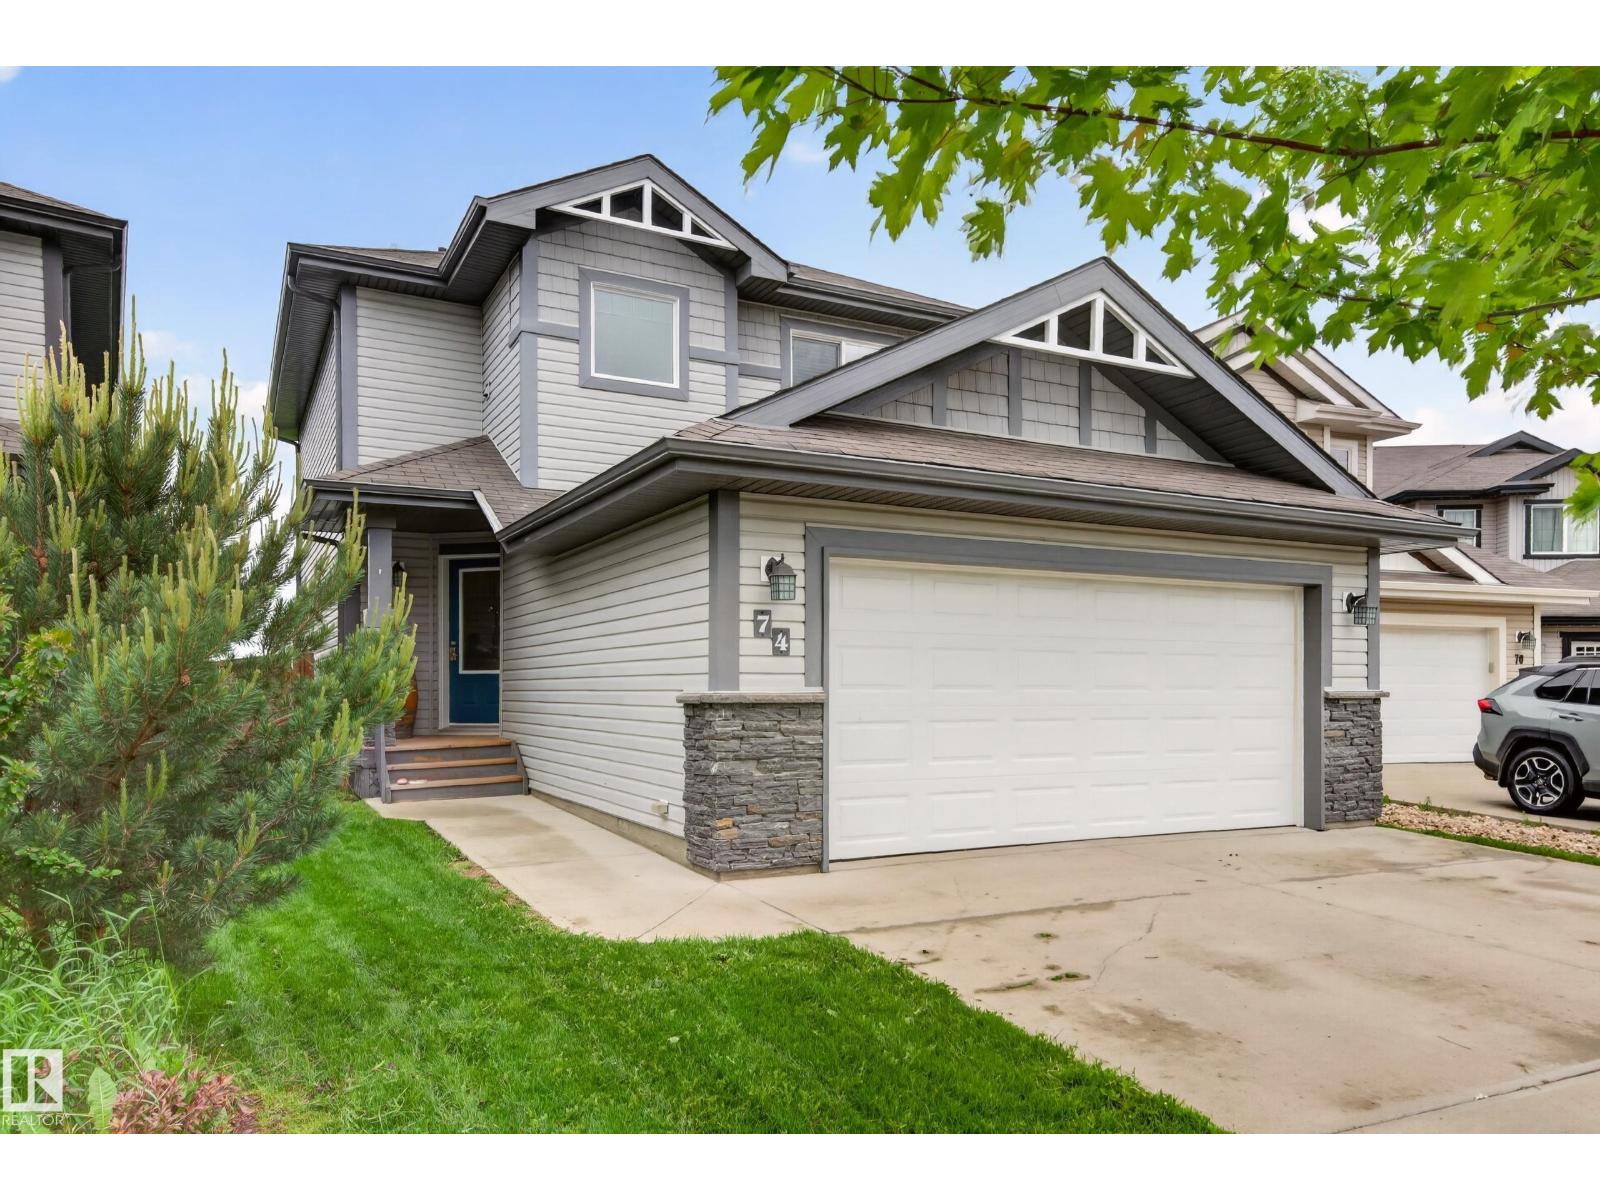
$524,500
74 Santana CR, Fort Saskatchewan
74 Santana CR, Fort Saskatchewan
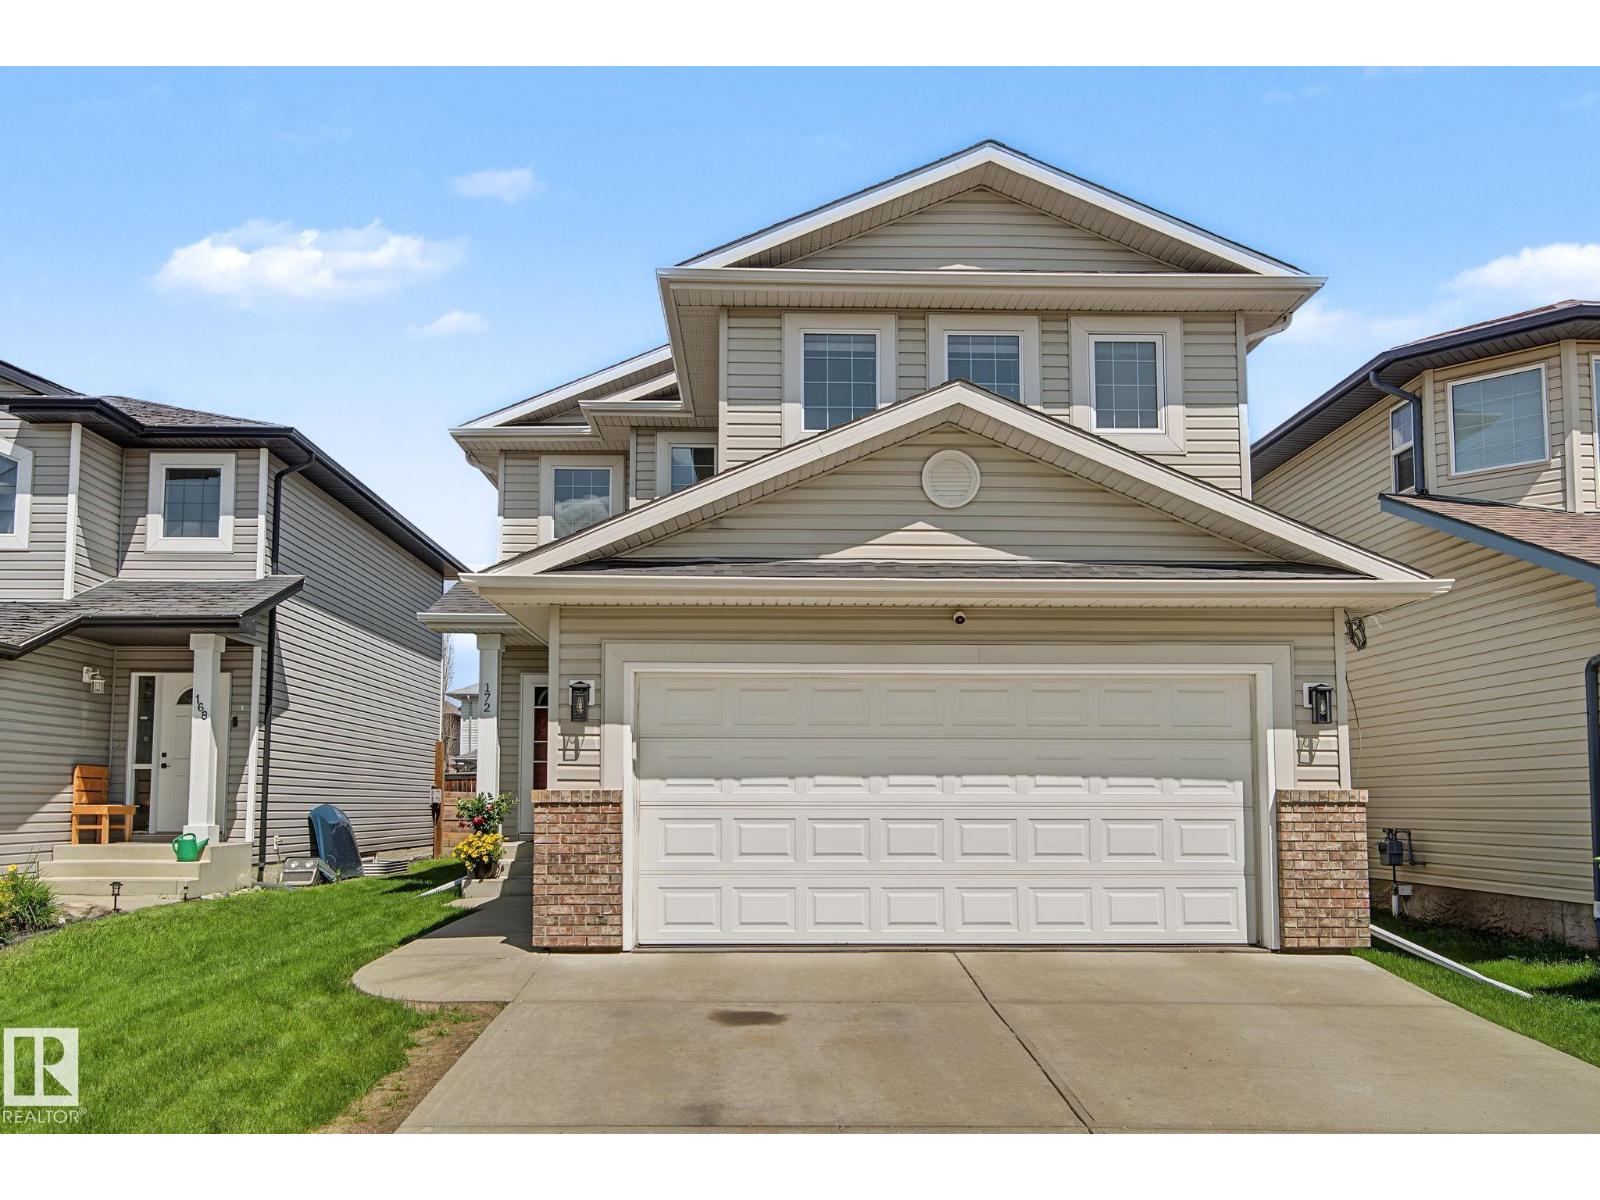
$514,900
172 GALLOWAY WD, Fort Saskatchewan
172 GALLOWAY WD, Fort Saskatchewan
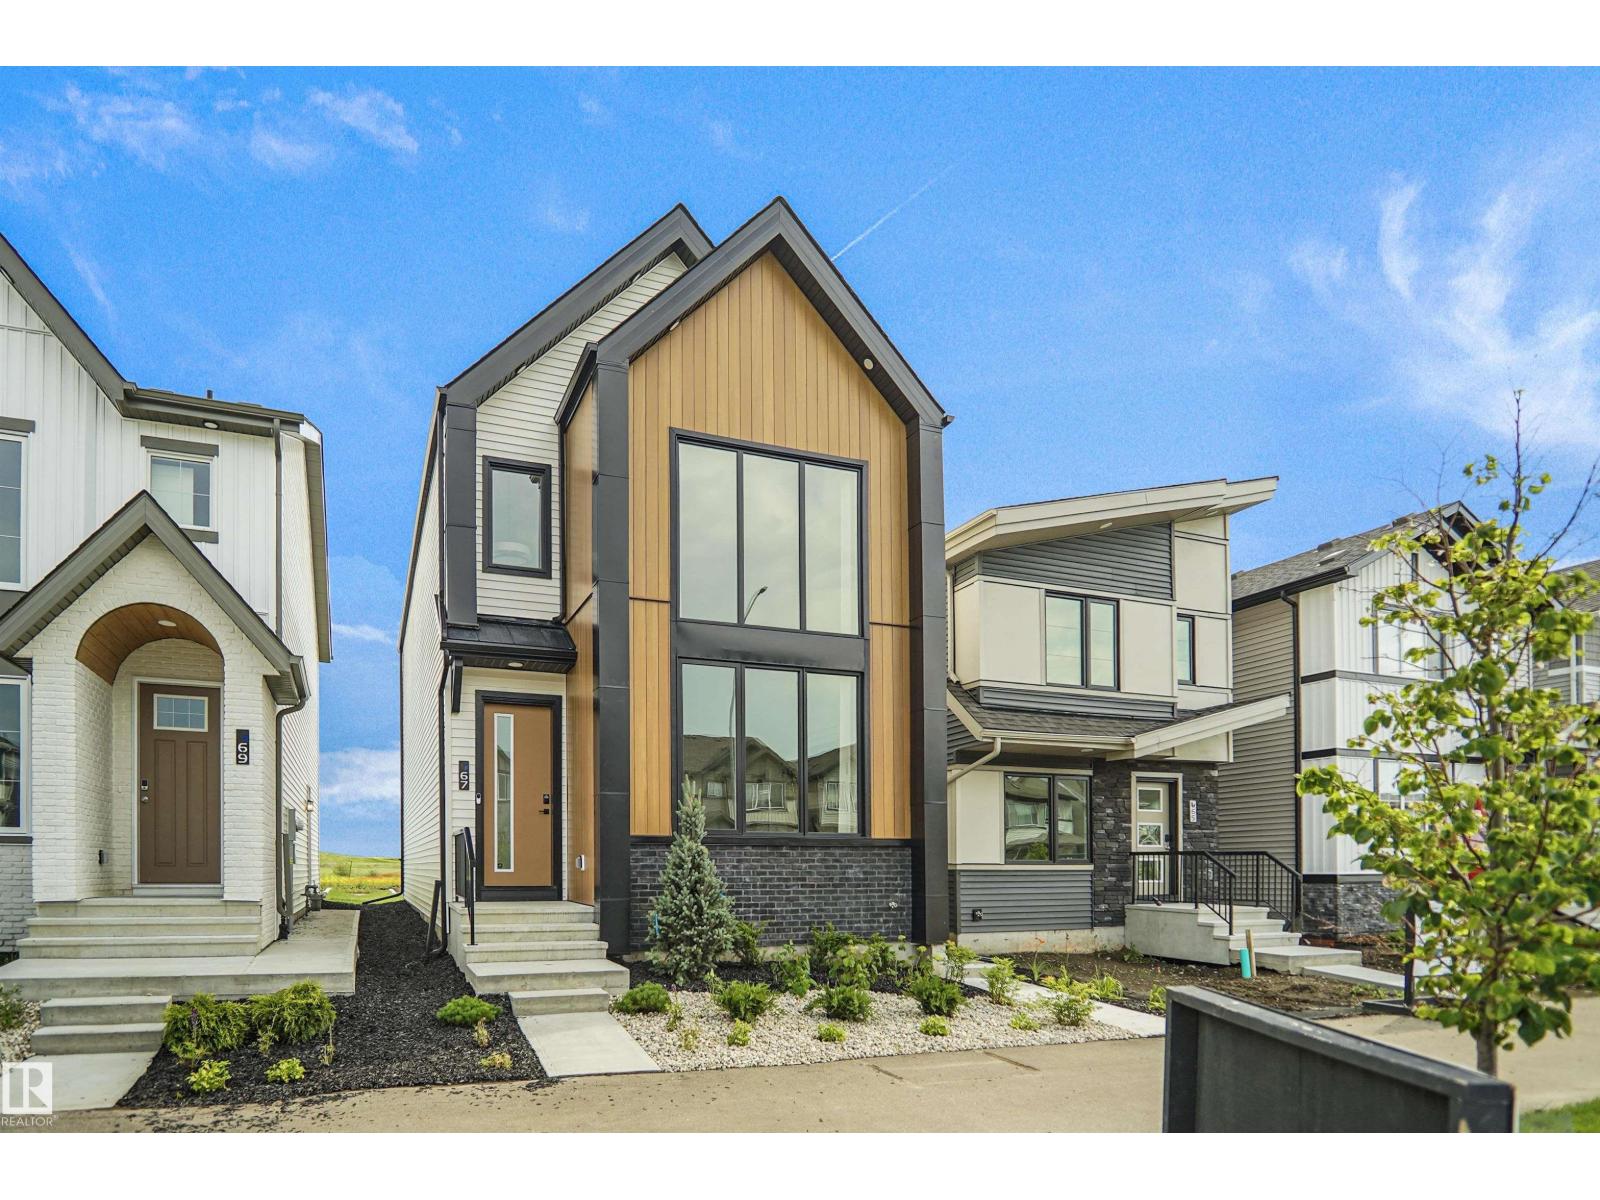
$514,998
67 SIENNA BV, Fort Saskatchewan
67 SIENNA BV, Fort Saskatchewan
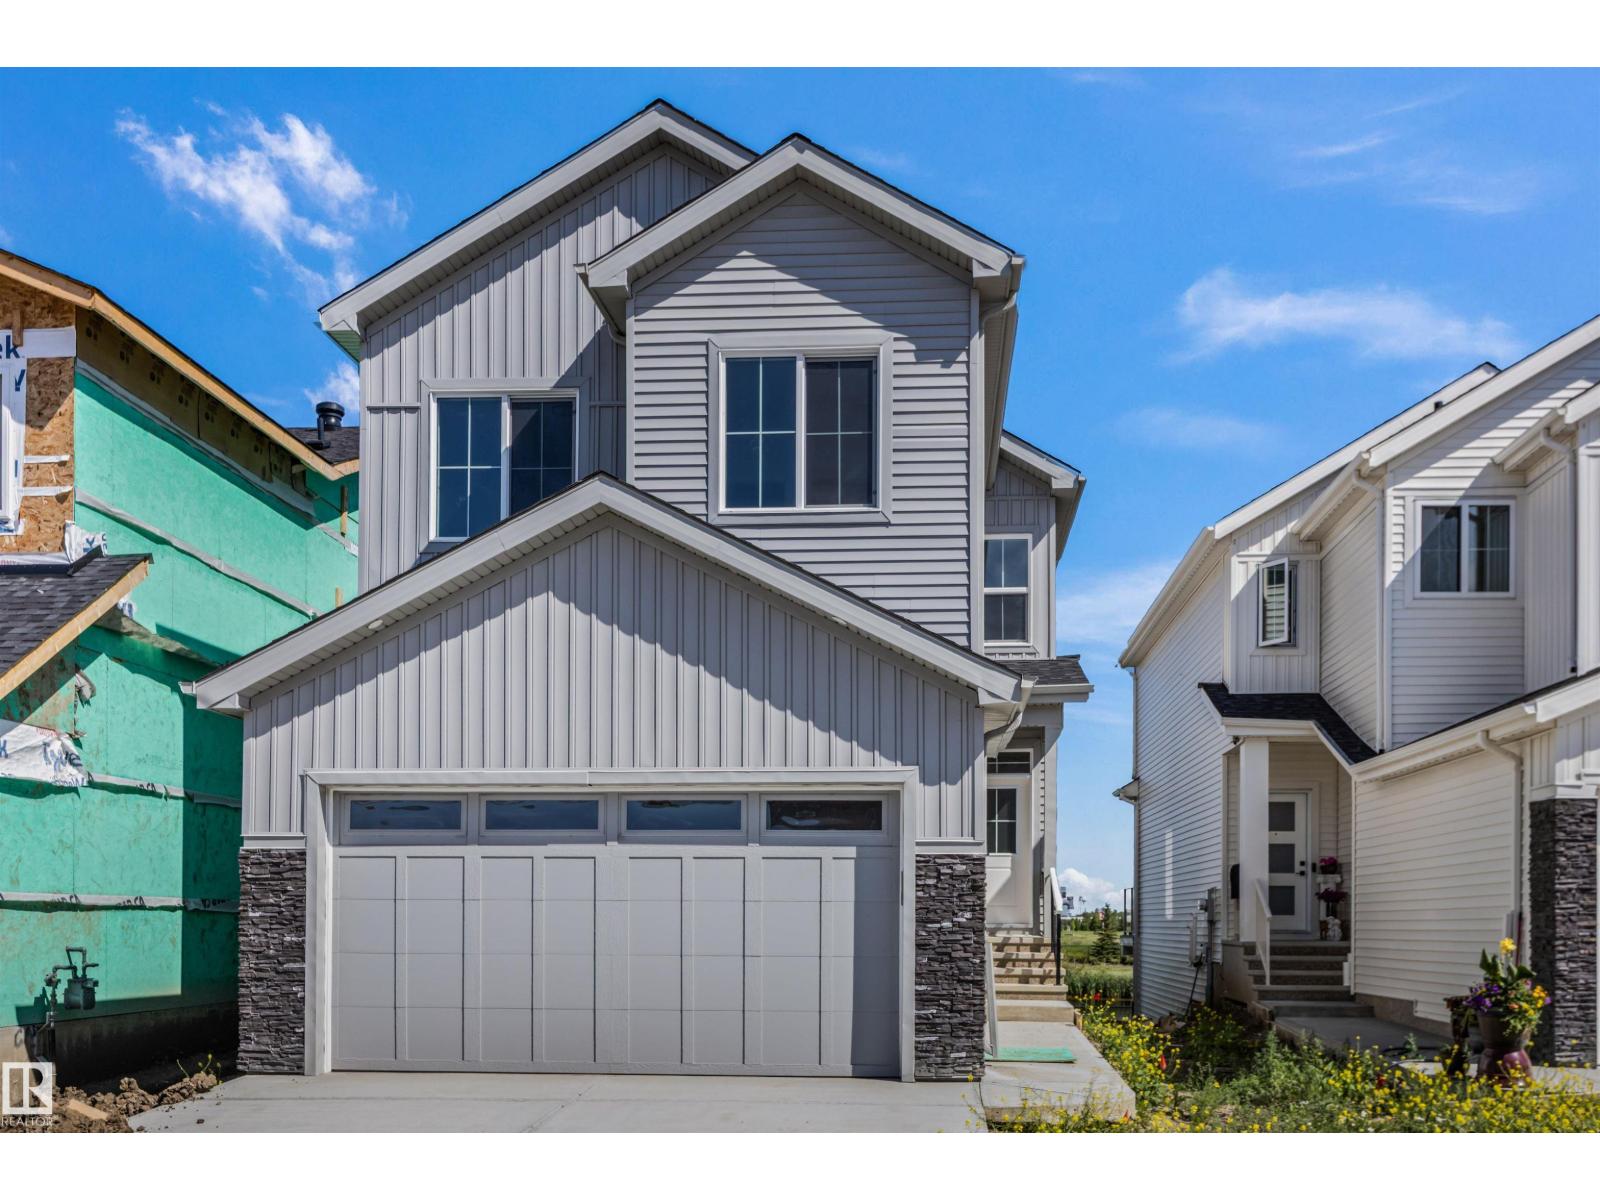
$629,900
190 Elliott WD, Fort Saskatchewan
190 Elliott WD, Fort Saskatchewan