
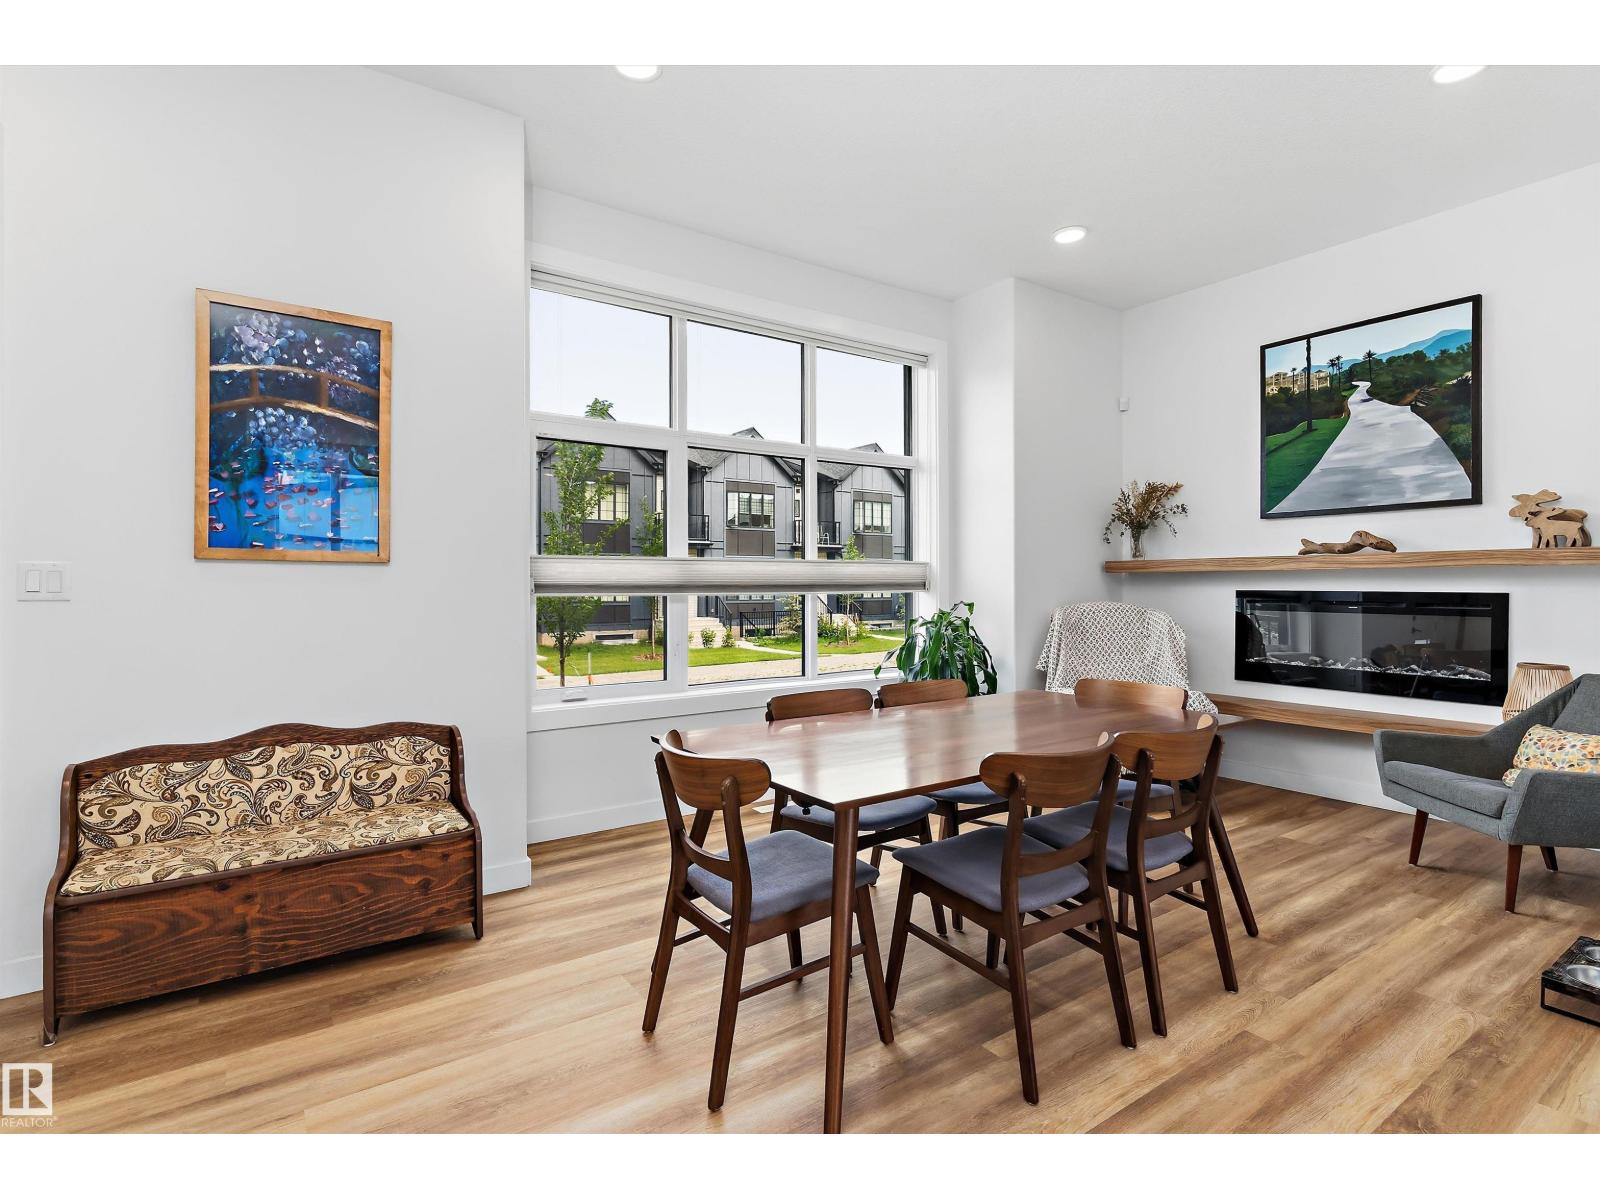
7747 YORKE ME NW, Edmonton
$619,900
Property Details
Bedrooms
5
Bathrooms
4
Square Feet
1,883 sqft
Lot Size
329.93 square meters
Year Built
2020
Type
house
MLS #
E4500256
About This Property
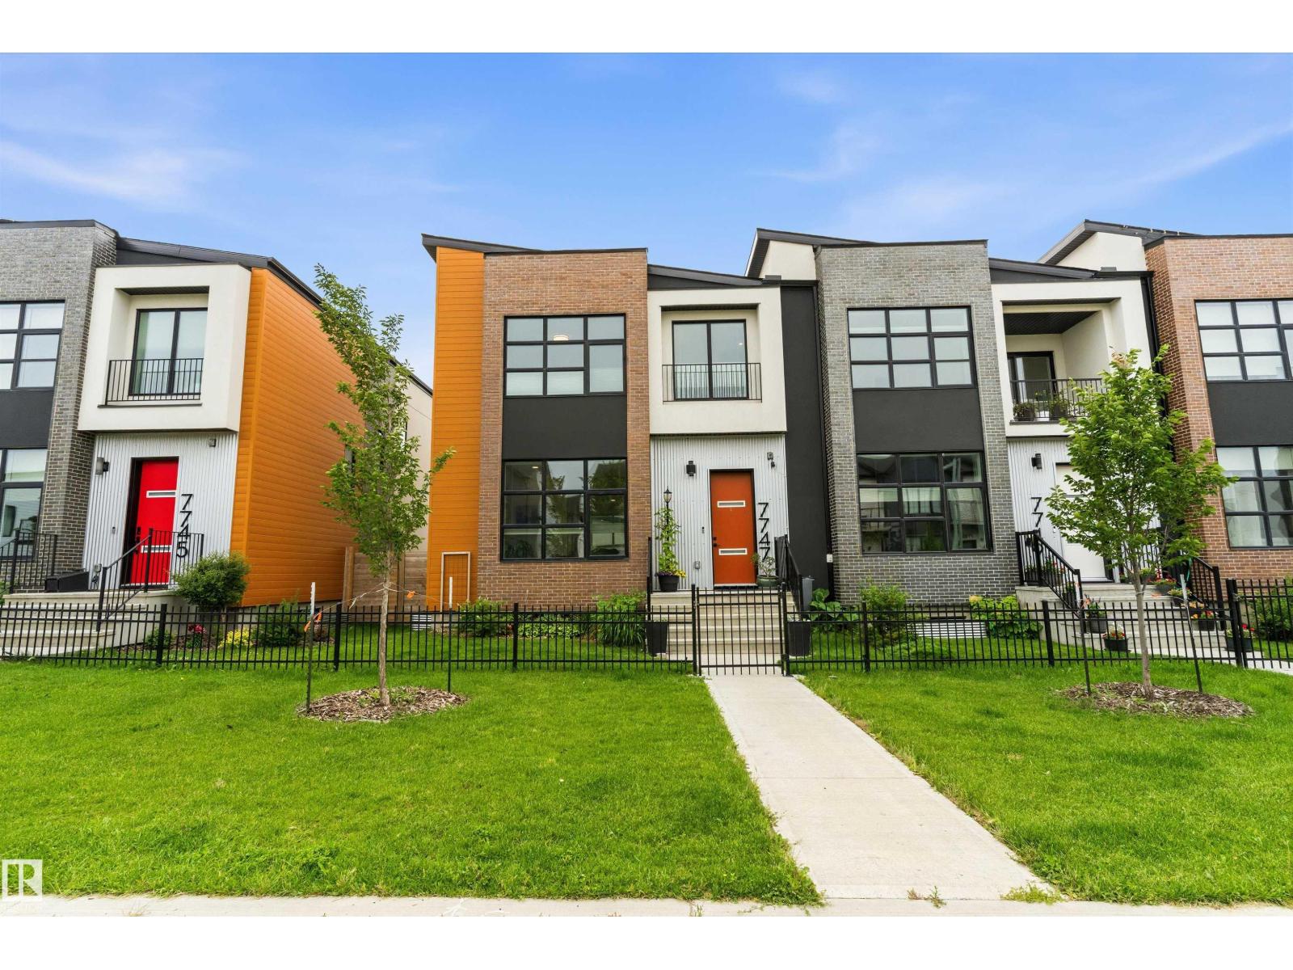
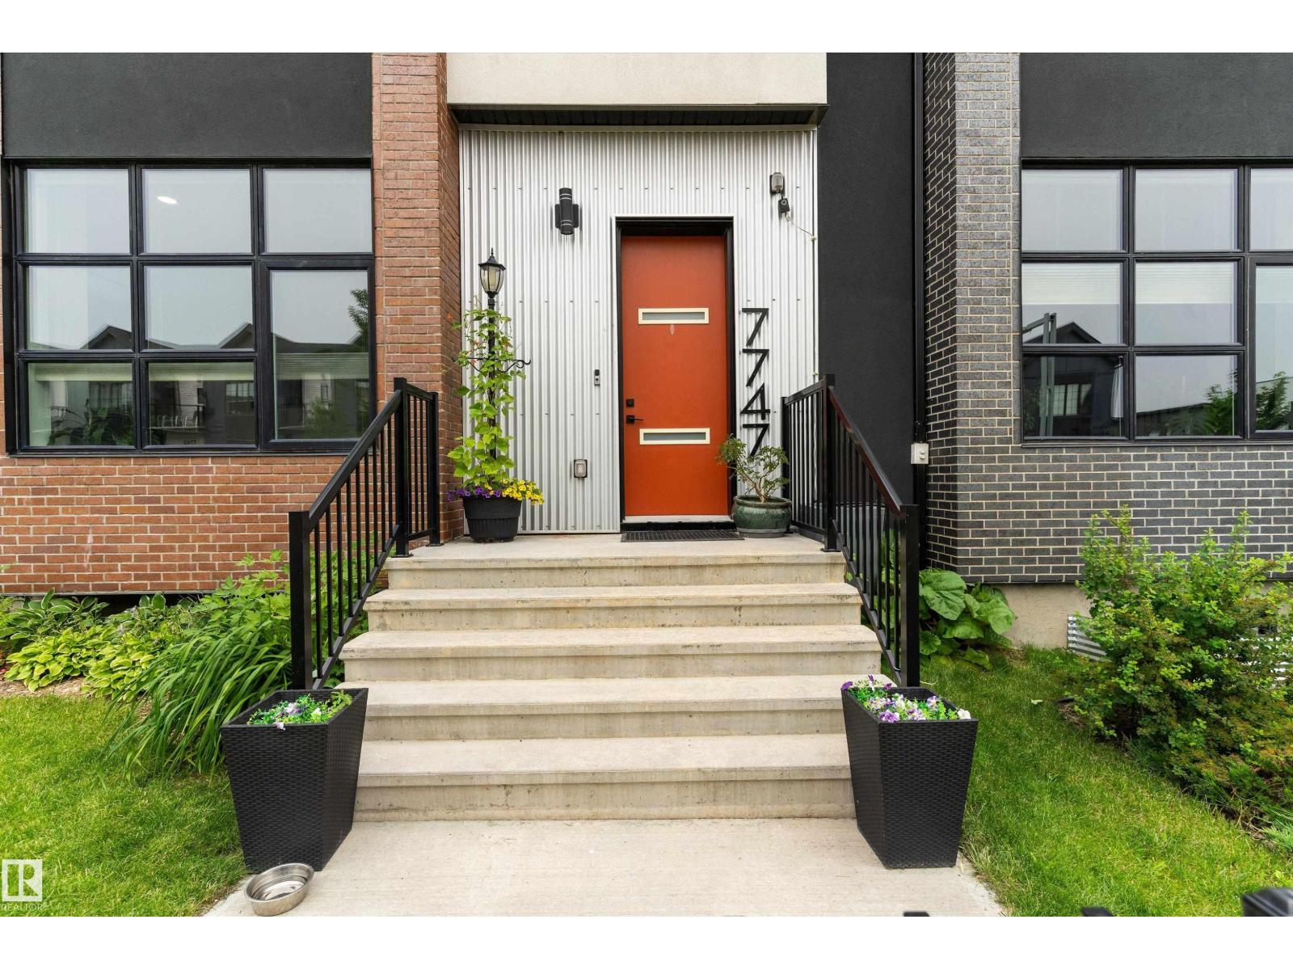
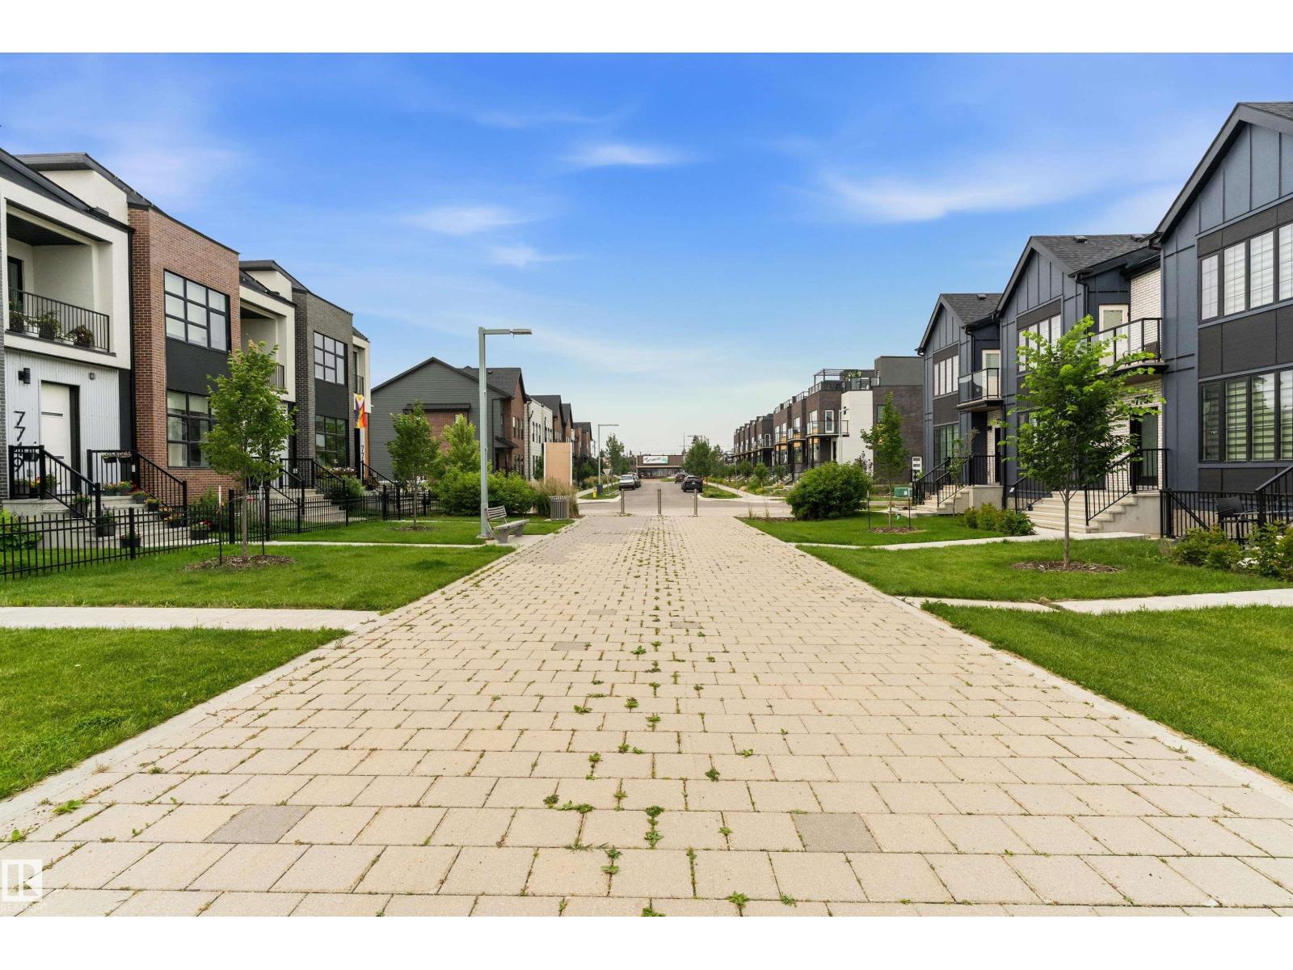
Geothermal Heating and Air Conditioning, utility bill busting Solar Panels, Fully finished throughout, this amazing one of a kind home in the Blatchford Community must be seen to truly appreciate. Yard and garden professionally designed by Salisbury Landscaping, fully fenced, with a spray foam insulated double garage - 200 amp electrical and 2nd panel for future car charger. Inside the home you'll discover 10 foot main and 9 foot ceilings 2nd floor, a modern open design. Main floor features great room concept living/dining areas all anchored by the custom designed kitchen with all black stainless steel appliances. Upstairs you'll discover a cozy landing/sitting area leading to the upstairs laundry, 3 bedrooms and full bath, primary featuring a beautifully appointed en-suite, in floor heat and walk in closet. Basement is fully finished with 2 more bedrooms, a 2nd kitchen, separate laundry, separate freezer/storage room, sweet design for a blended family. All located on the Yorke Mews walking path. (id:66070)
Features & Amenities
5 Bedrooms
4 Bathrooms
Reading / Office Nook
Ensuite
Double Garage
Fireplace
Air Conditioning
Laundry Room
Second Kitchen
Fenced Back Yard
Interested in this property?
Fill out the form and an agent will be in touch.
Mortgage Calculator
Estimated Monthly Payment
$3,045
Principal & Interest
Loan Amount
$495,920
Total Interest
$417,695
* Estimate only. Does not include property taxes, insurance, or CMHC premiums. Contact your lender for a full pre-approval.