
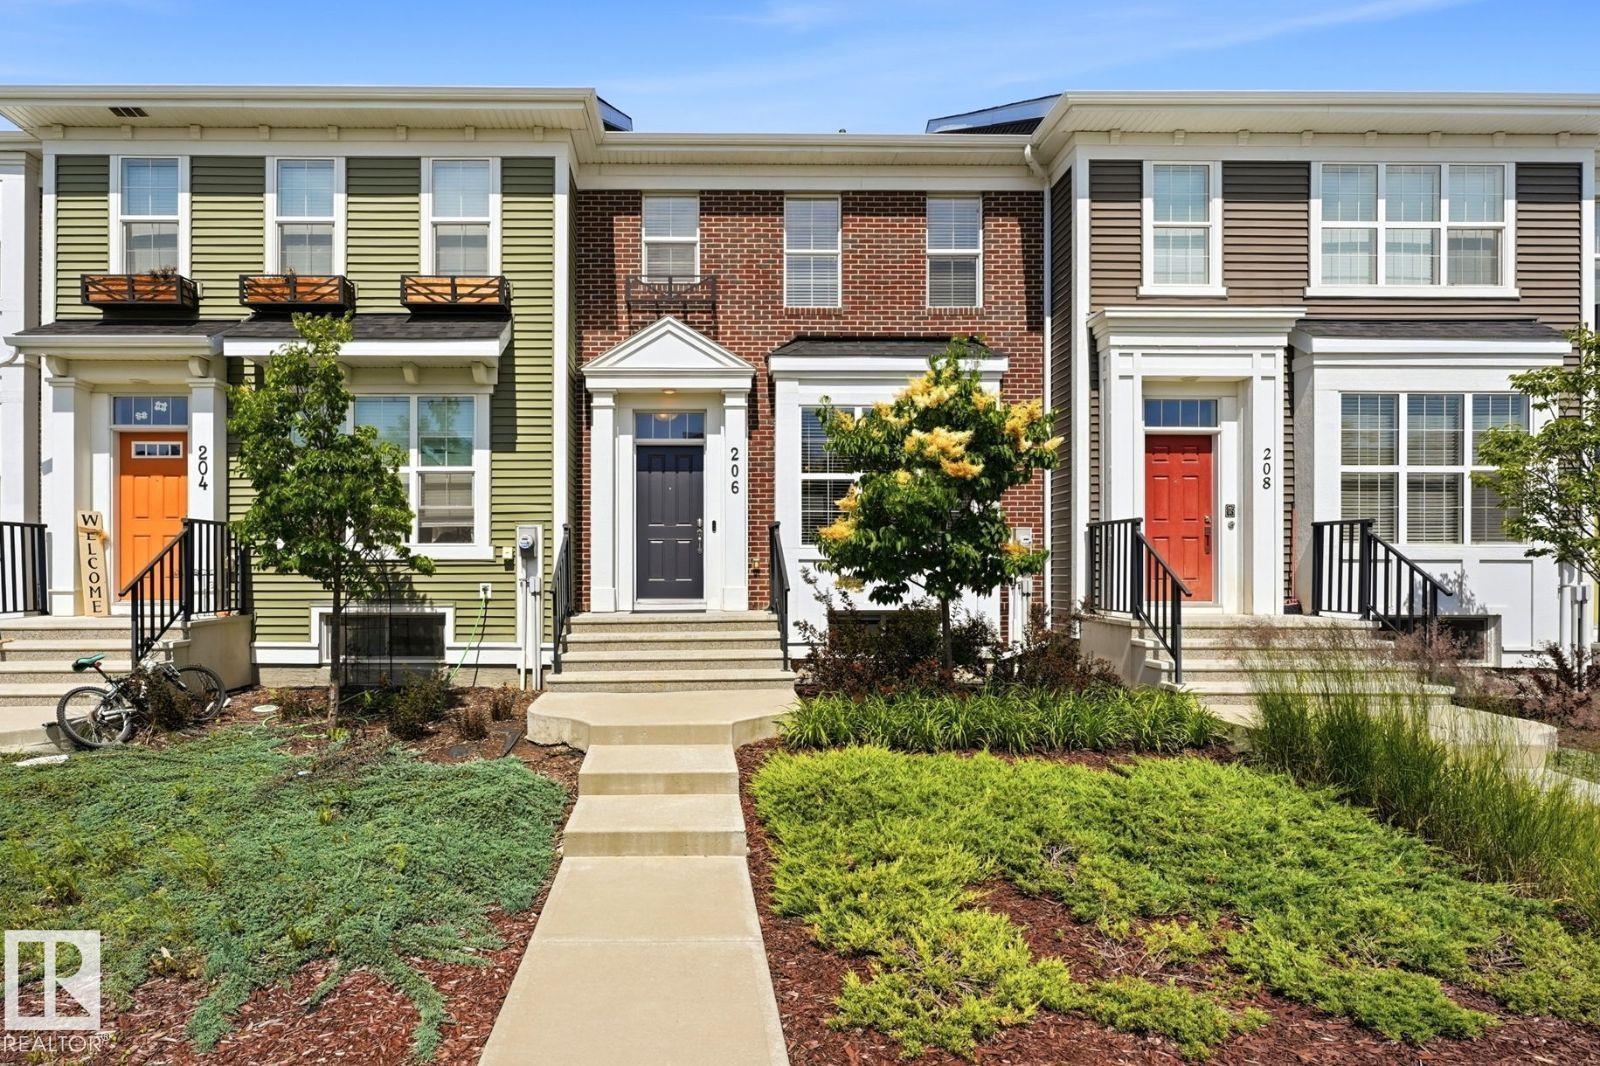
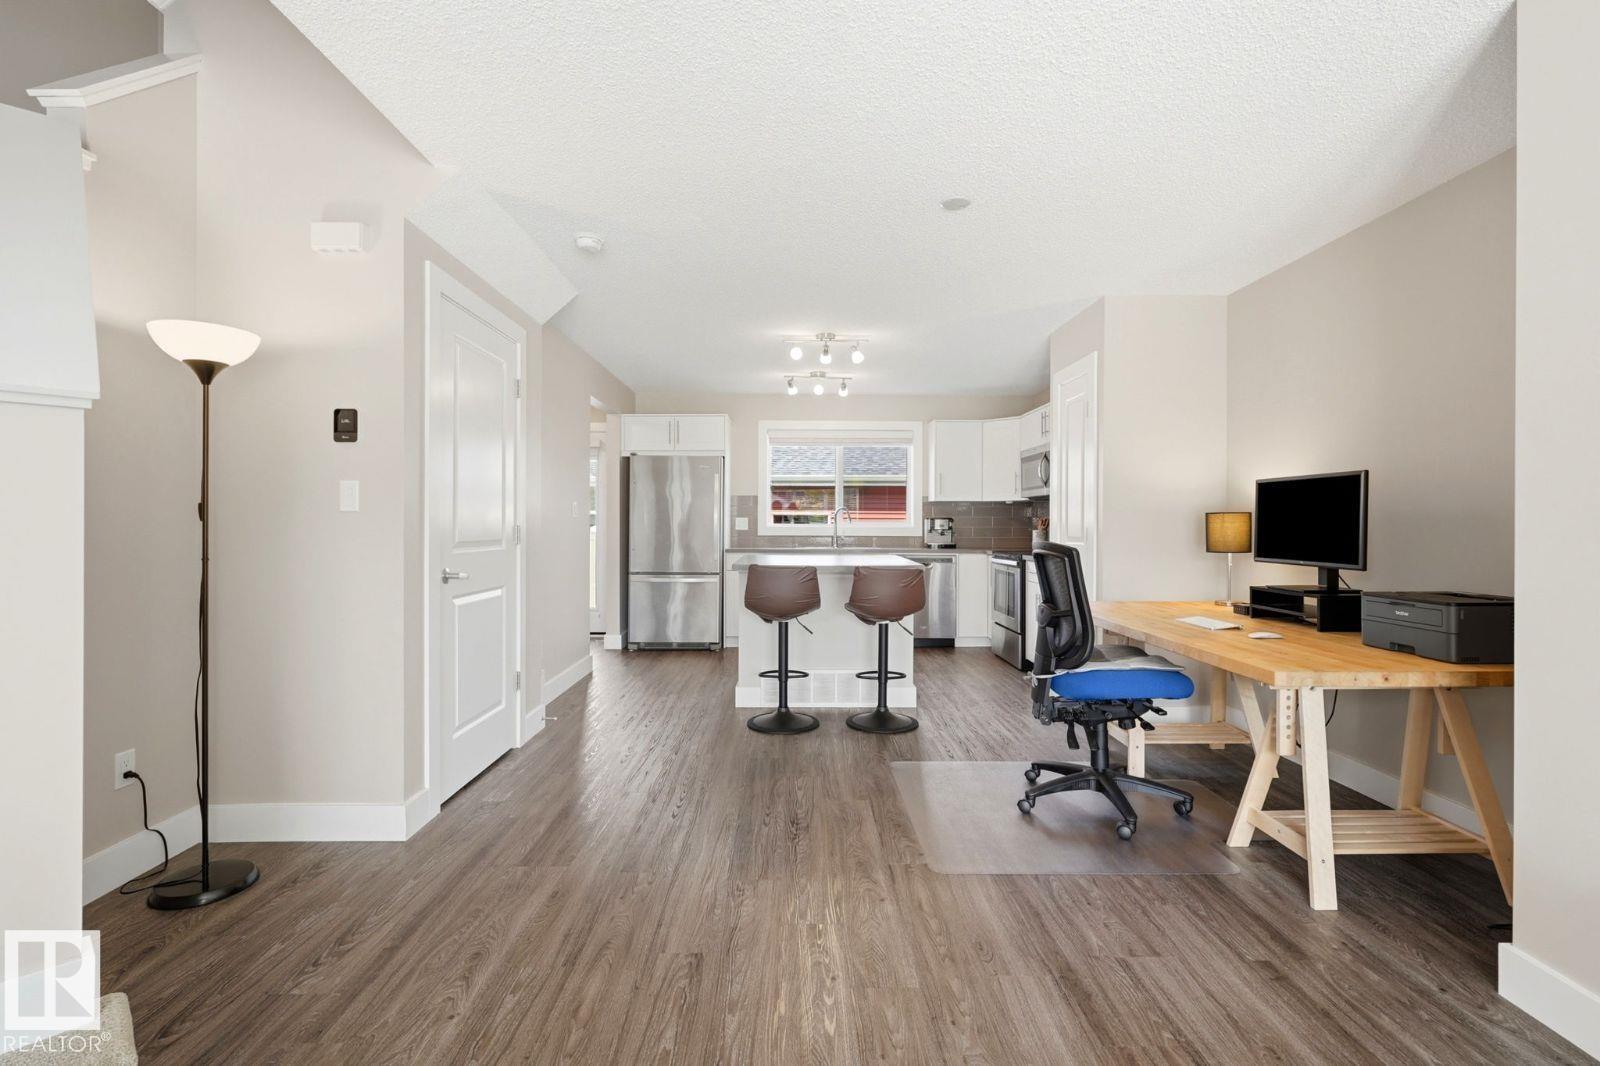
206 SOUTHFORK DR, Leduc
$390,000
Property Details
Bedrooms
4
Bathrooms
4
Square Feet
1,170 sqft
Lot Size
213.4 square meters
Year Built
2015
Type
house
MLS #
E4500650
About This Property
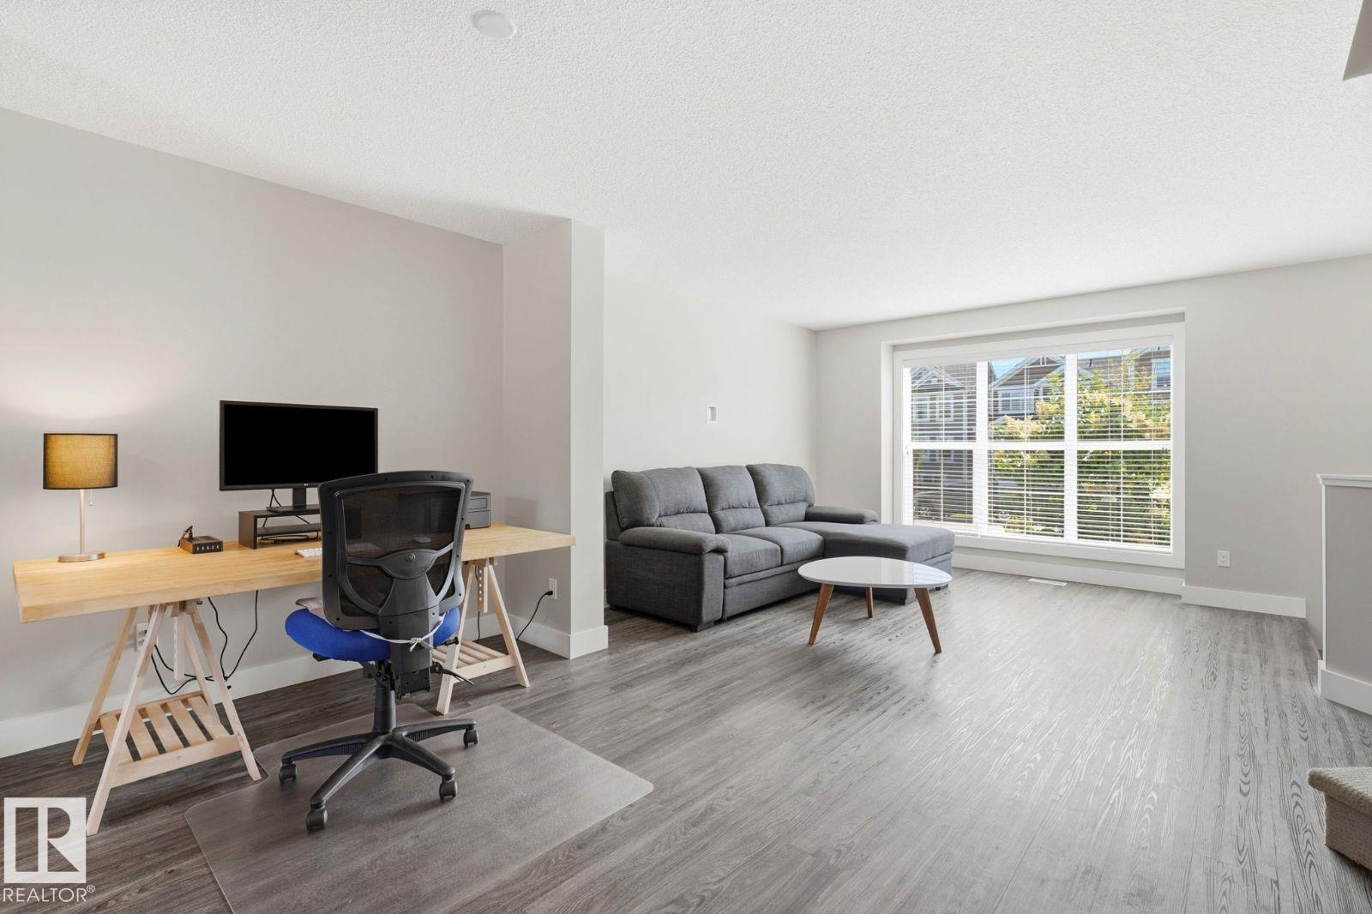
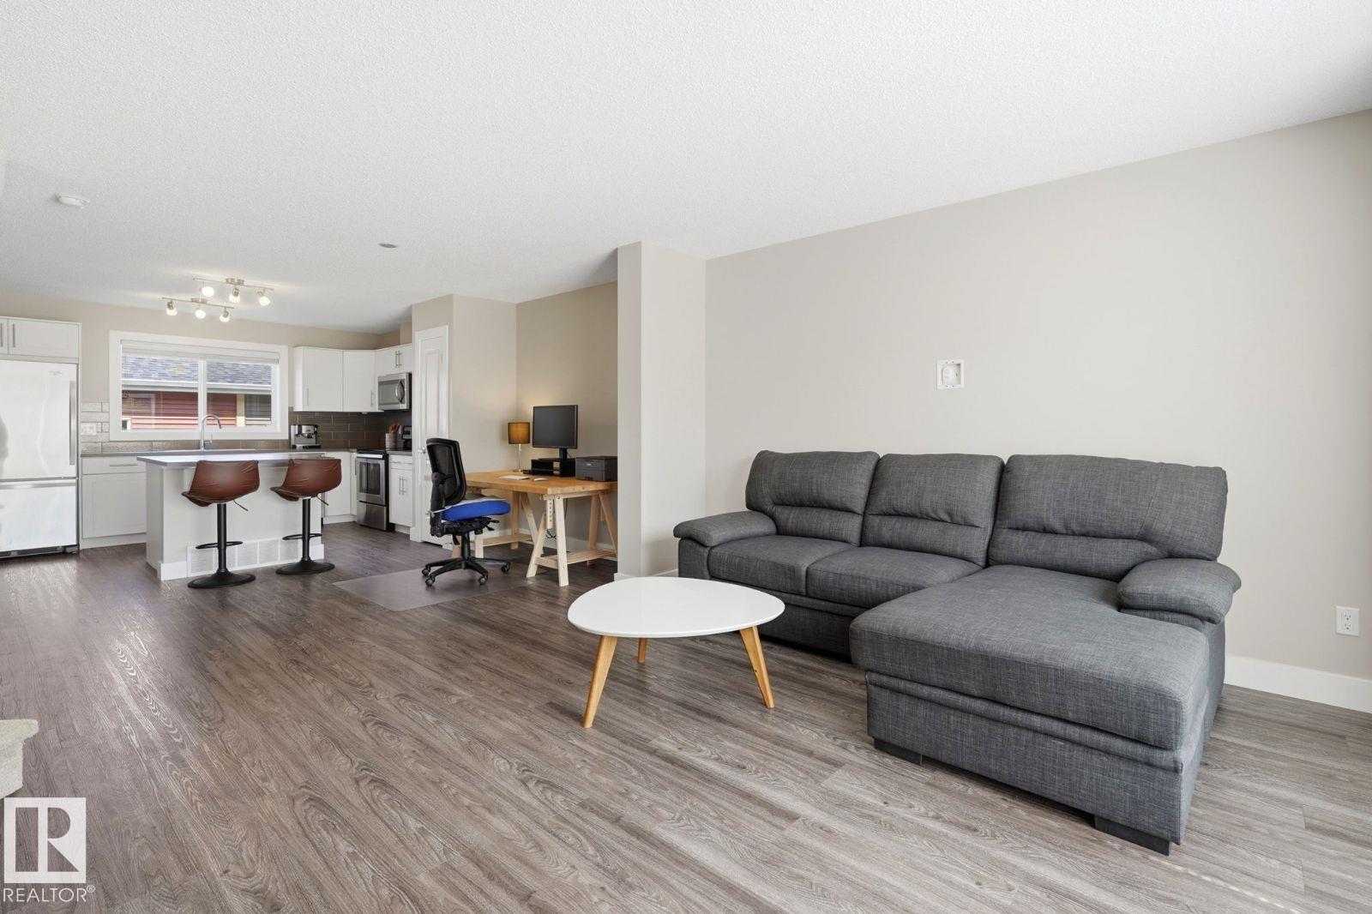
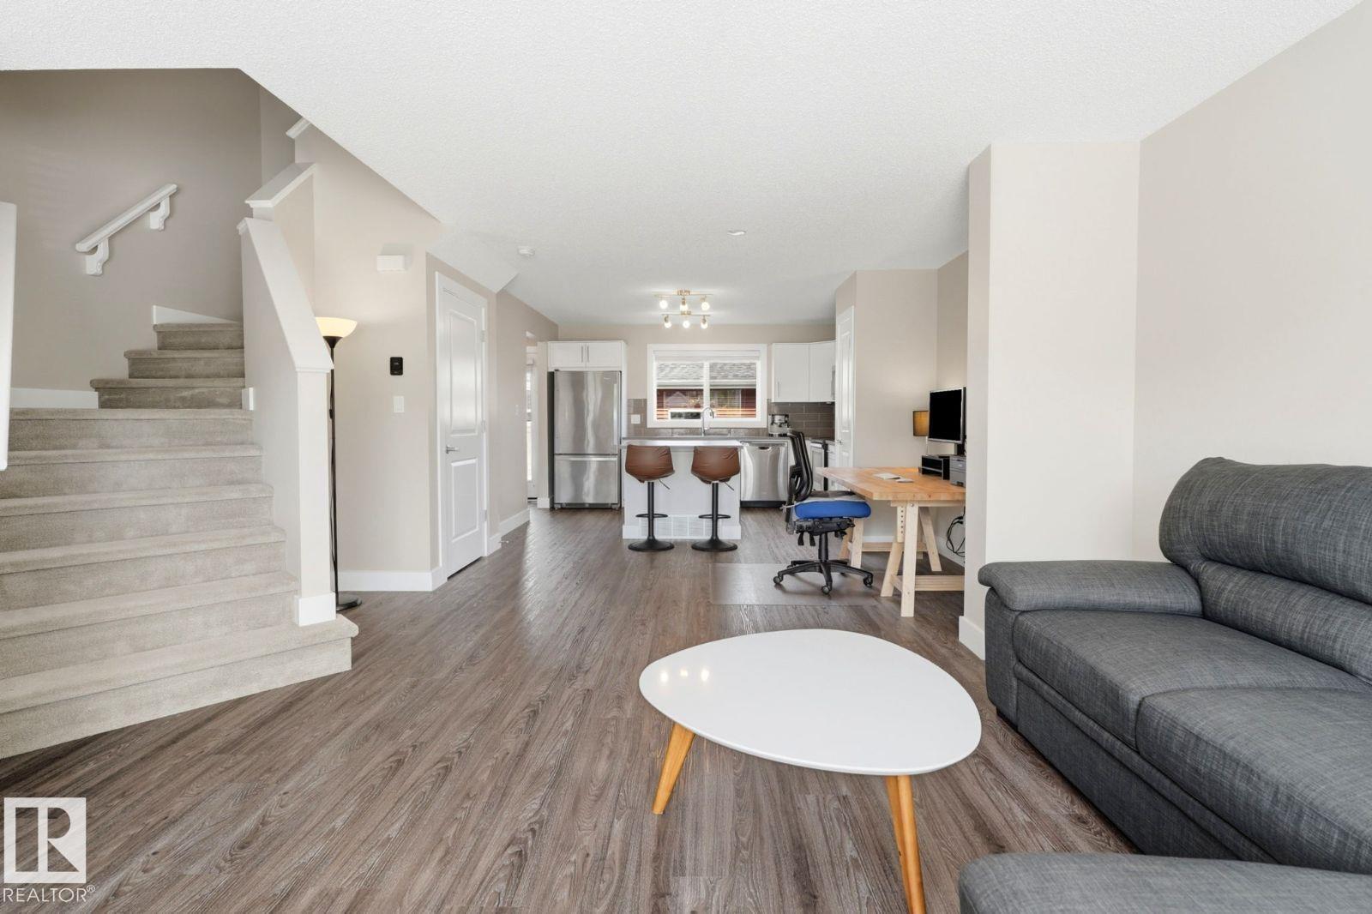
Visit the Listing Brokerage (and/or listing REALTOR®) website to obtain additional information. Welcome to this well-kept townhouse in Southfork with NO CONDO FEES! New central AC (installed 2 years ago). The main level is open concept with lots of natural light, a kitchen with stainless steel appliances, a 2-piece bath, and access to the deck, fenced backyard, and double detached garage. Upstairs has 3 bedrooms and a 4-piece bath. The primary bedroom has a walk-in closet and 3-piece ensuite bath with a walk-in shower. The finished basement adds a 4th bedroom with a large closet/storage room, a rec room, another 4-piece bath, a large utility/laundry room, and under-stair storage. Bonus: the home is partially furnished (bed, dresser, sofa, work desk setup, bar stools, freezer), the kitchen is fully stocked, plus toolbox, lawn mower, yard/snow tools, and workbench in the garage. You are close to trails, green spaces, several playgrounds, a K–8 school, and minutes from shopping and the airport. (id:66070)
Features & Amenities
4 Bedrooms
4 Bathrooms
Open Concept Design
Ensuite
Double Garage
Forced Air
Air Conditioning
Central A/C
Fully Finished Basement
Laundry Room
Fenced Back Yard
Interested in this property?
Fill out the form and an agent will be in touch.
Mortgage Calculator
Estimated Monthly Payment
$1,916
Principal & Interest
Loan Amount
$312,000
Total Interest
$262,786
* Estimate only. Does not include property taxes, insurance, or CMHC premiums. Contact your lender for a full pre-approval.
Similar Listings
Comparable homes in Leduc you may also like
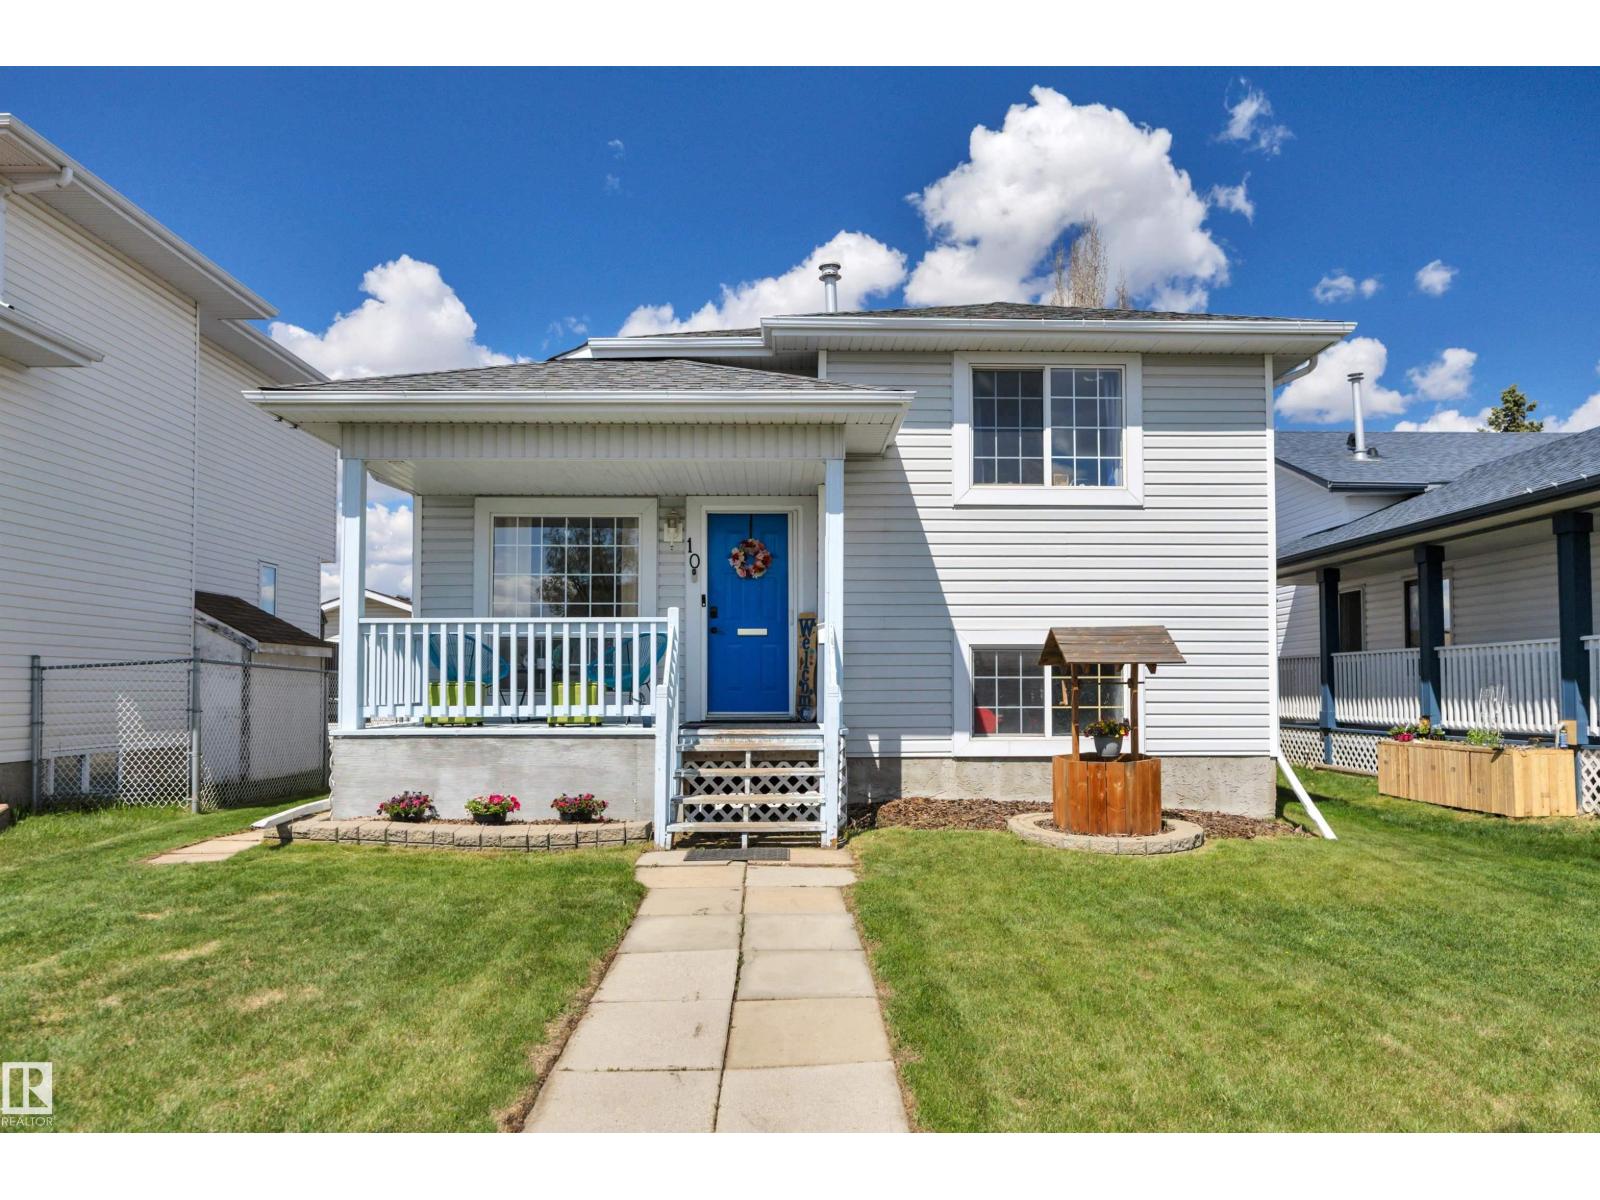
$389,900
10 CAMPBELL RD, Leduc
10 CAMPBELL RD, Leduc
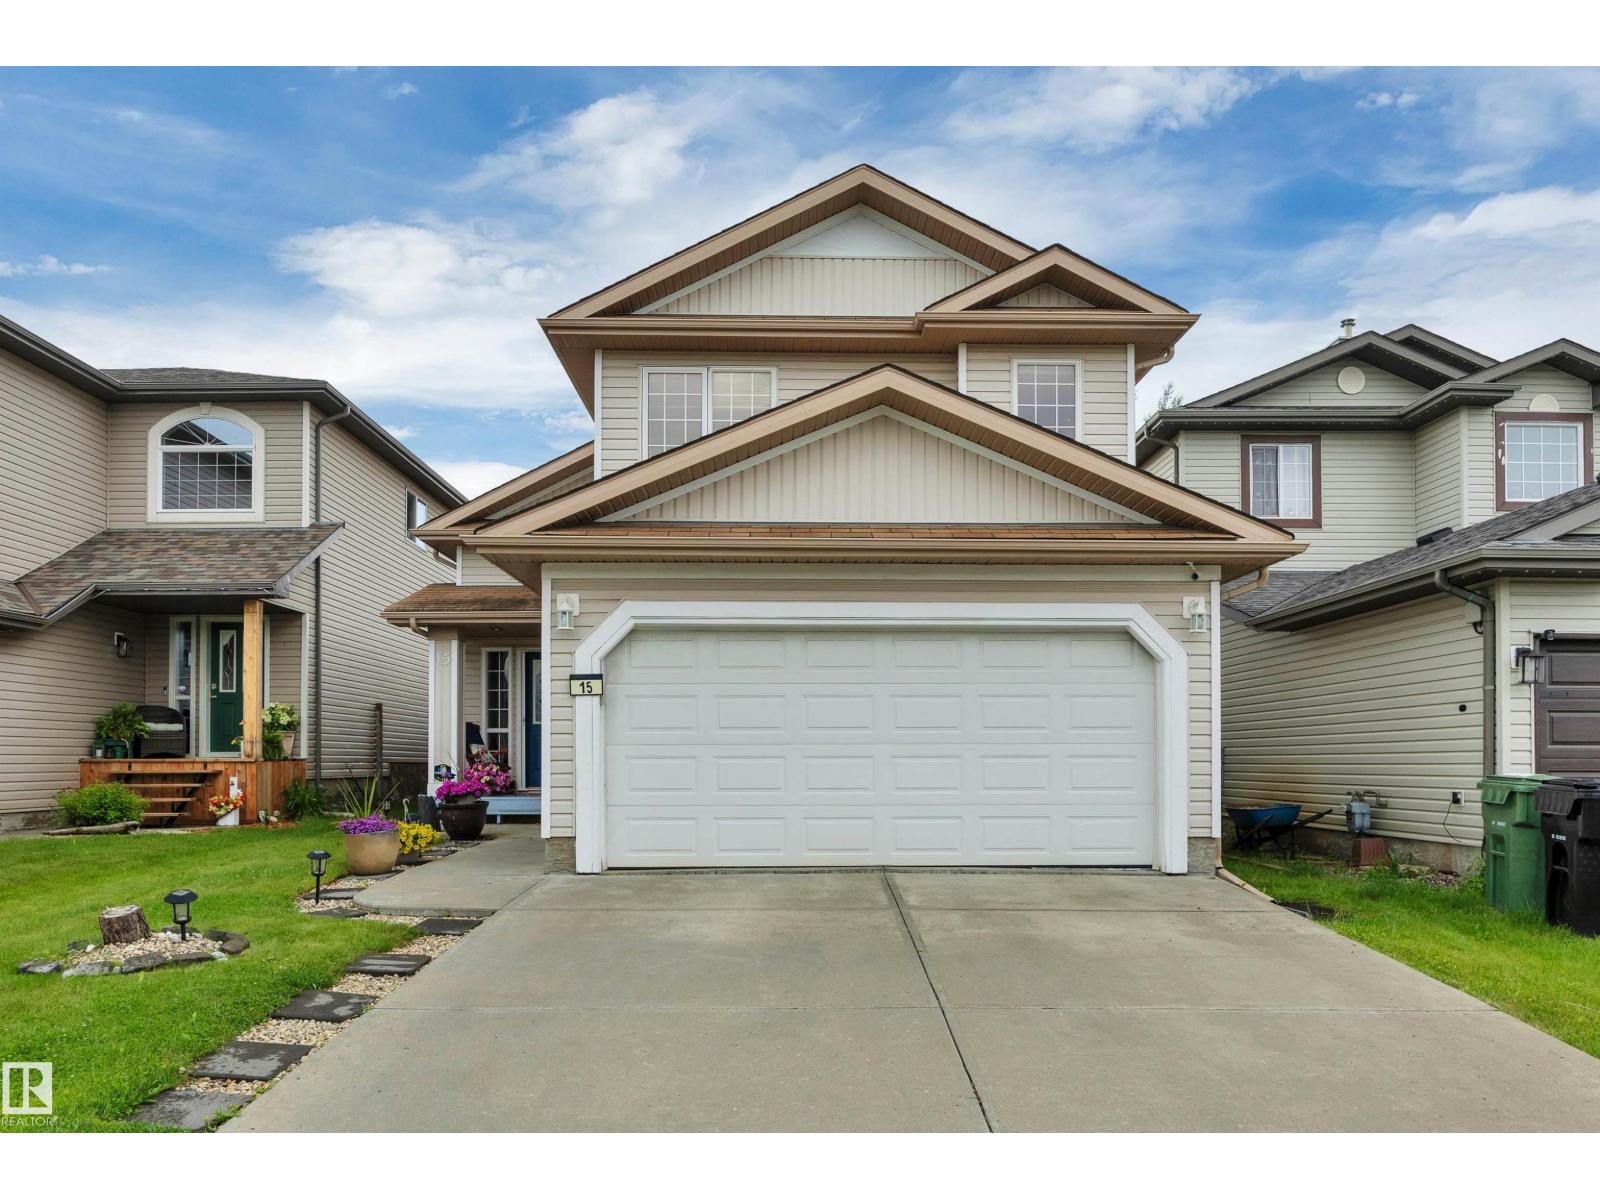
$410,000
15 DOUGLAS CR, Leduc
15 DOUGLAS CR, Leduc
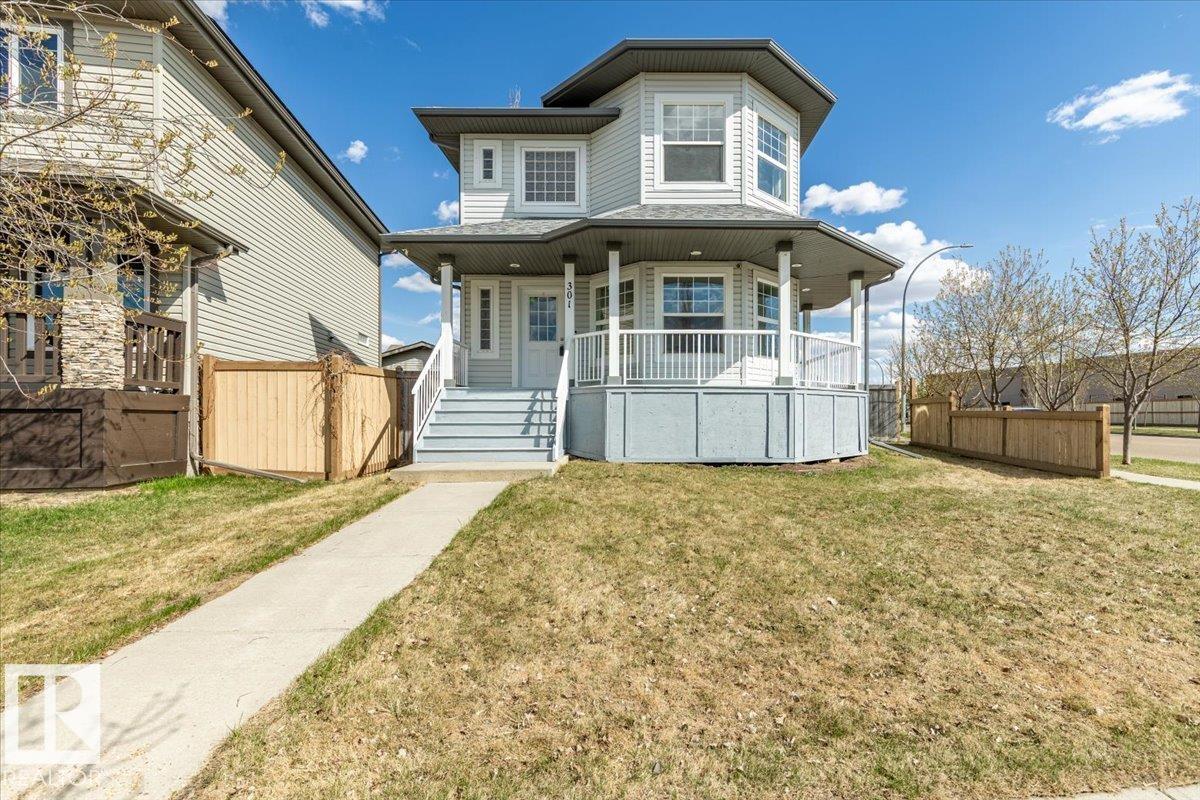
$428,900
301 AVENA LI, Leduc
301 AVENA LI, Leduc
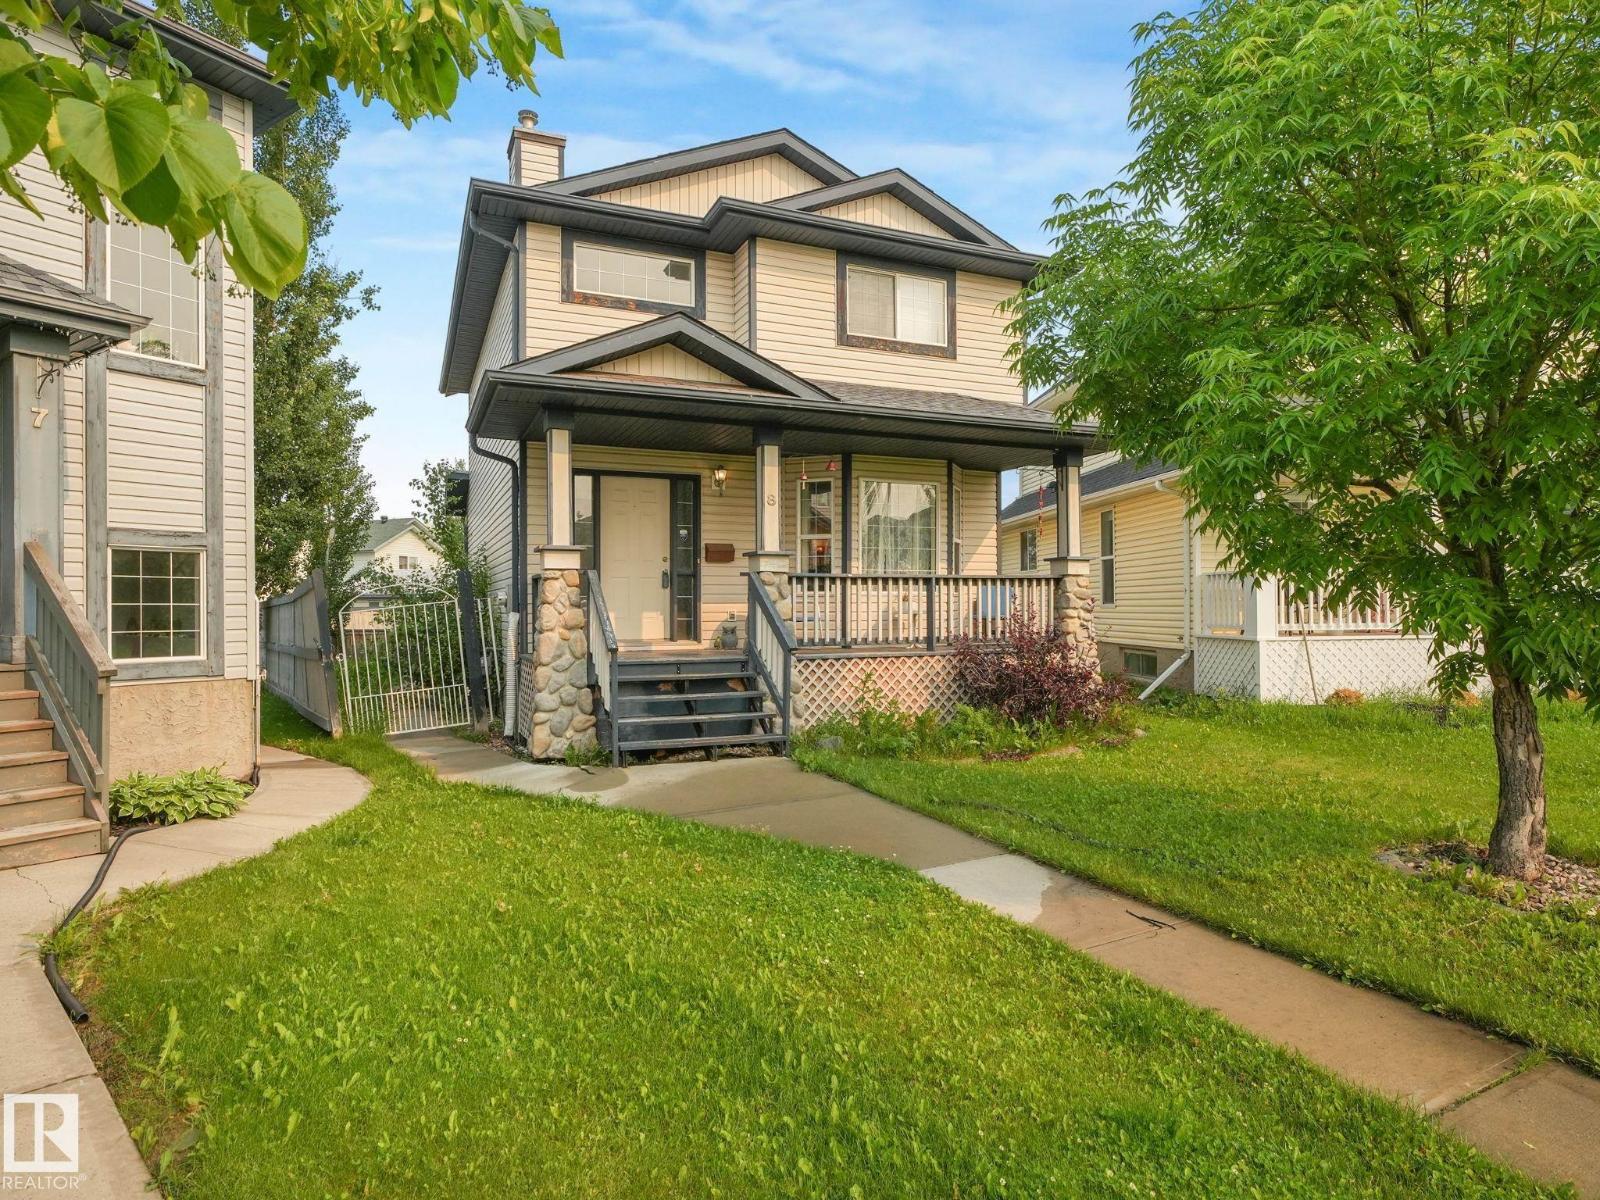
$429,000
8 CRAIGEN CO, Leduc
8 CRAIGEN CO, Leduc
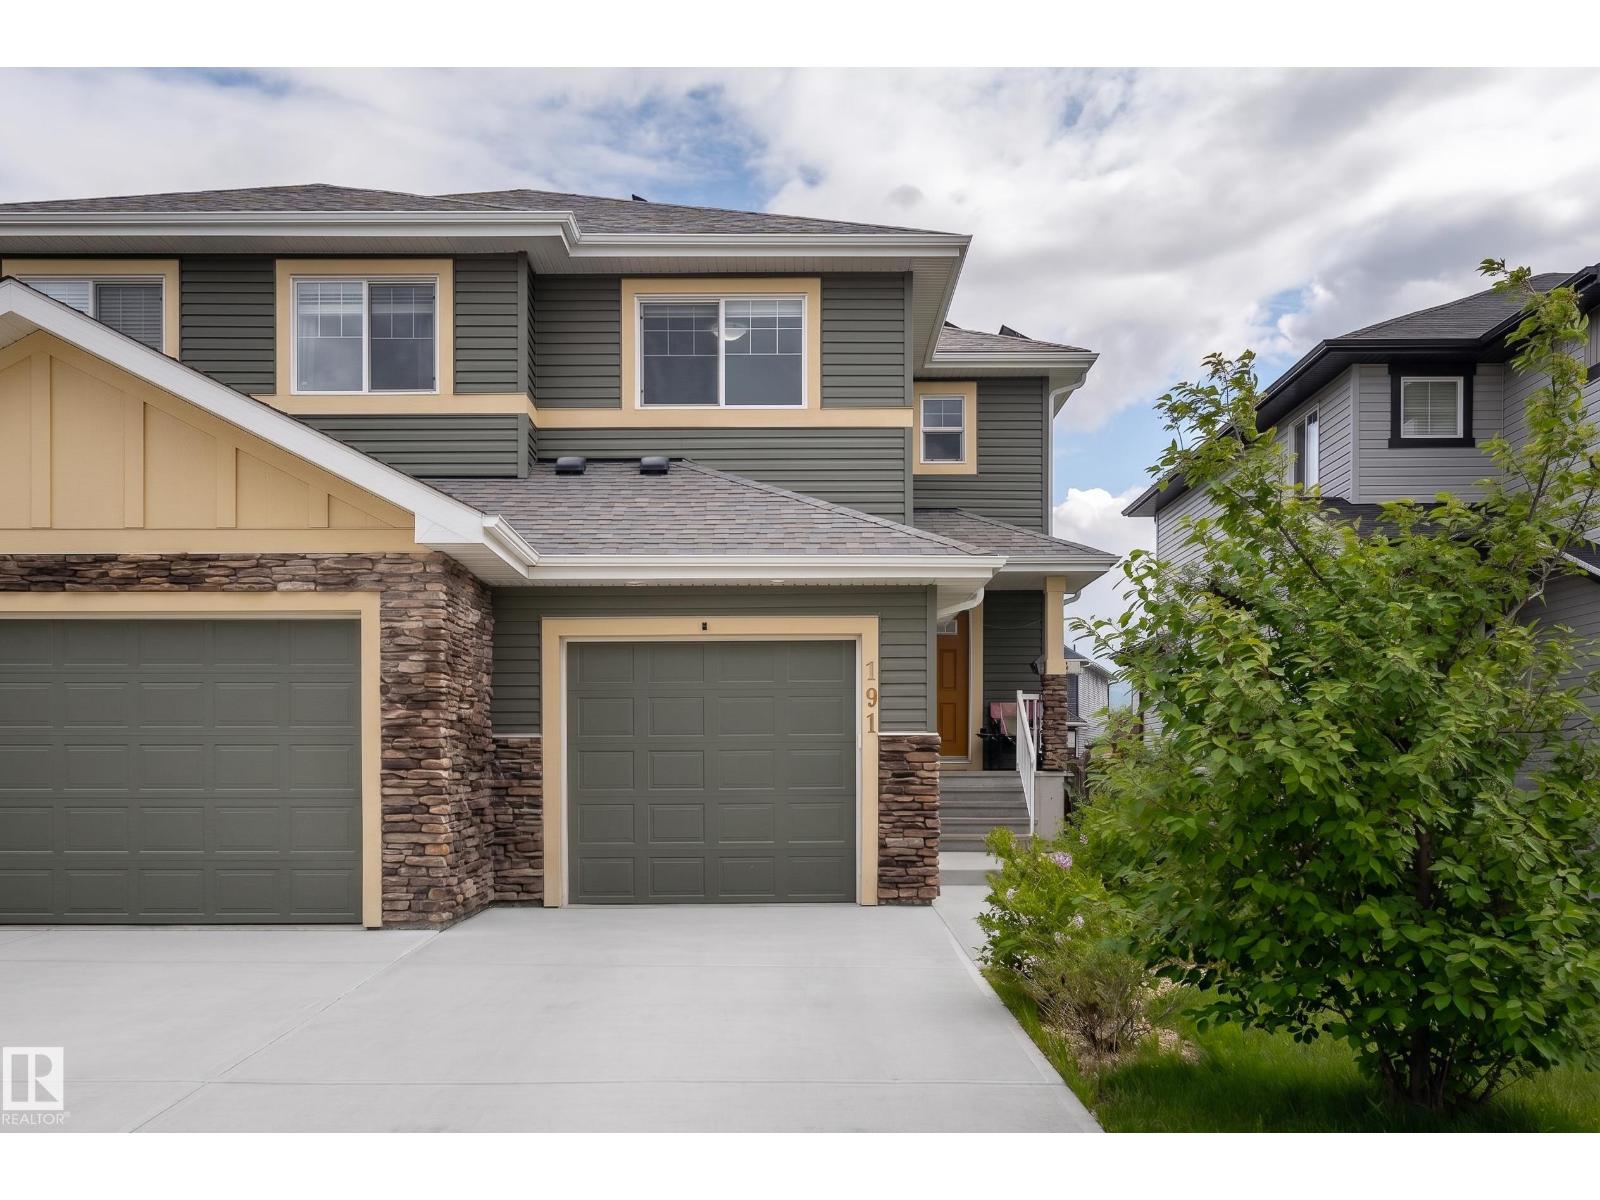
$429,900
191 Reed Place, Leduc
191 Reed Place, Leduc
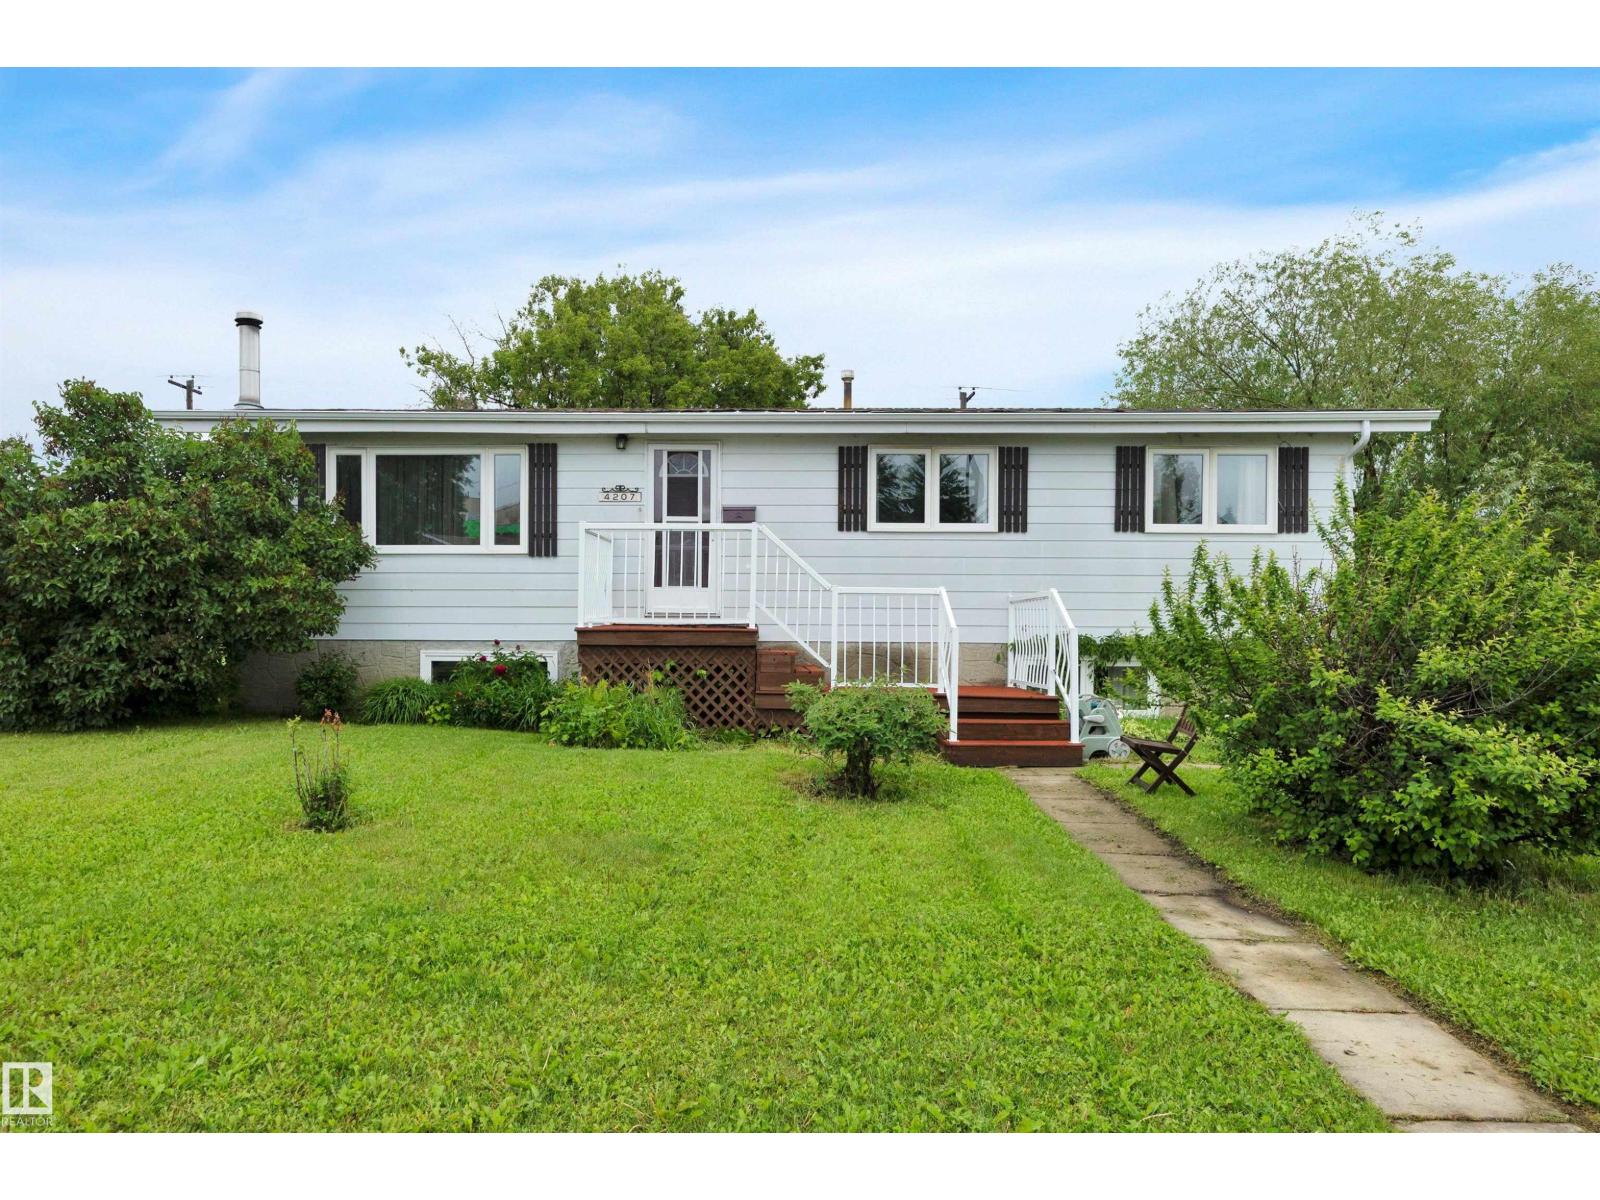
$430,000
4207 47 ST, Leduc
4207 47 ST, Leduc
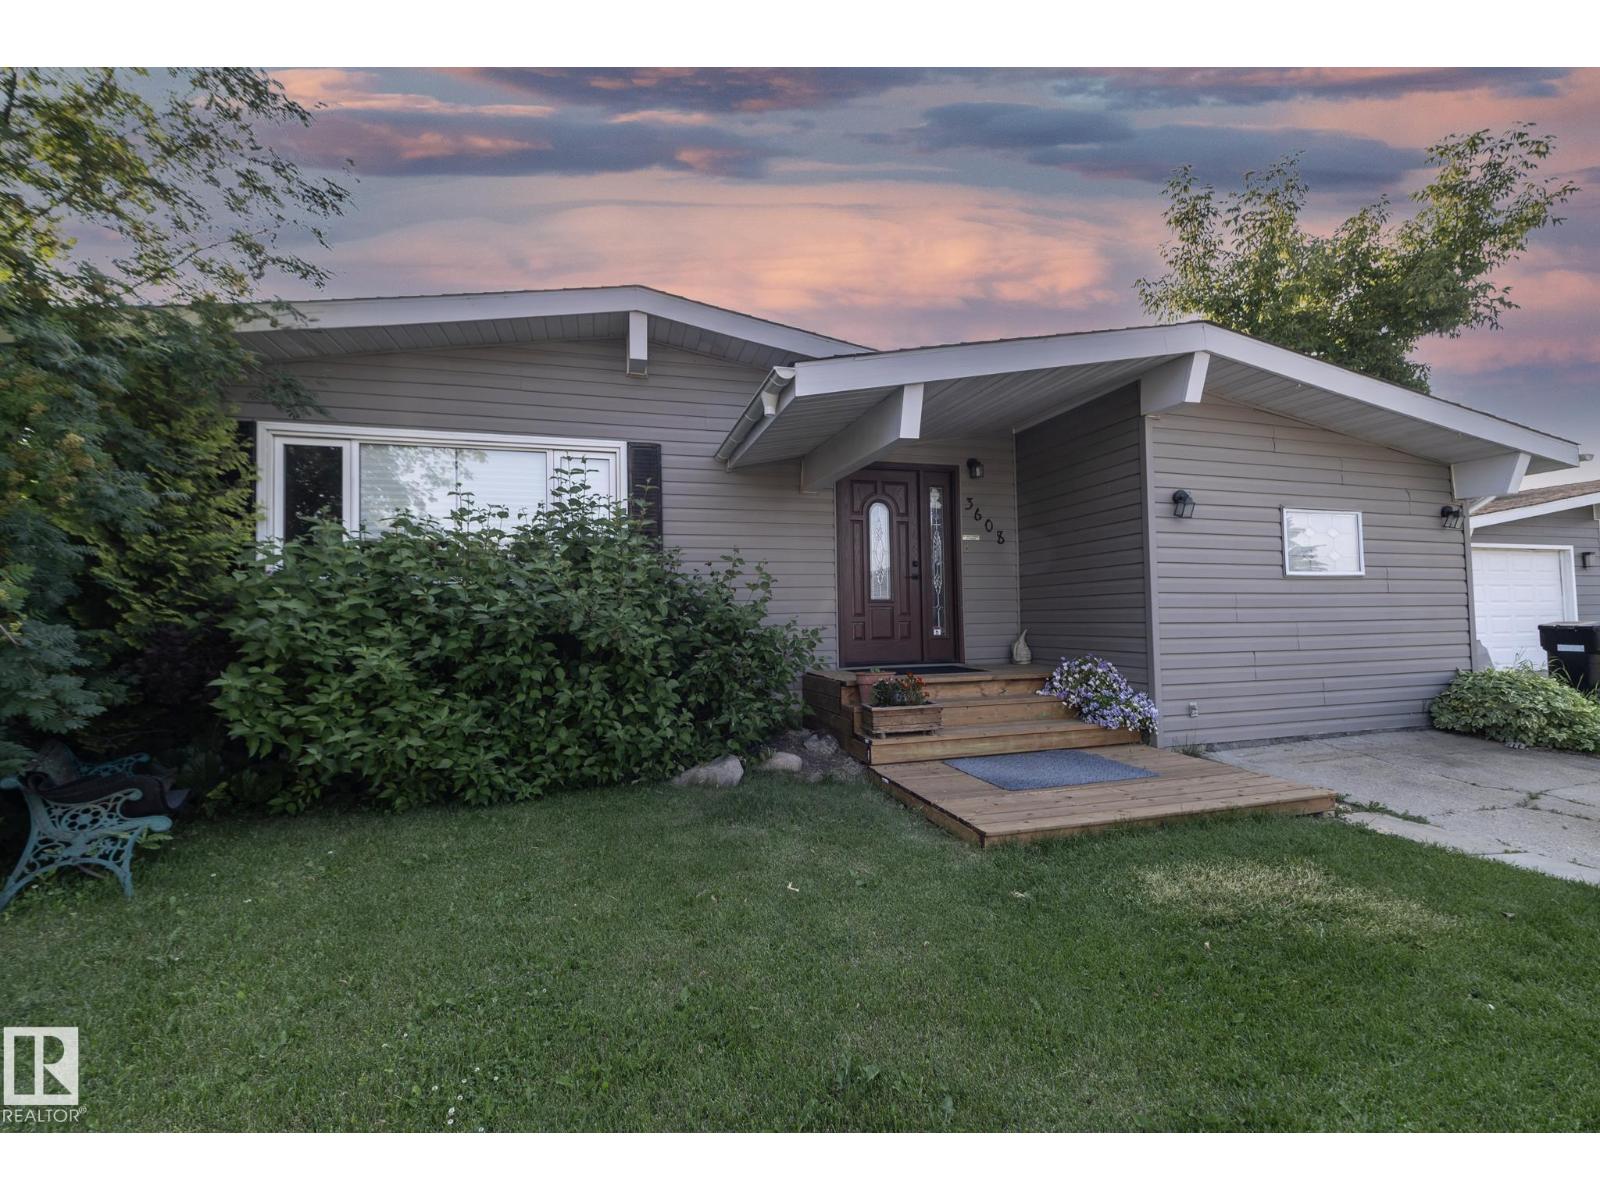
$385,000
3608 44 ST, Leduc
3608 44 ST, Leduc
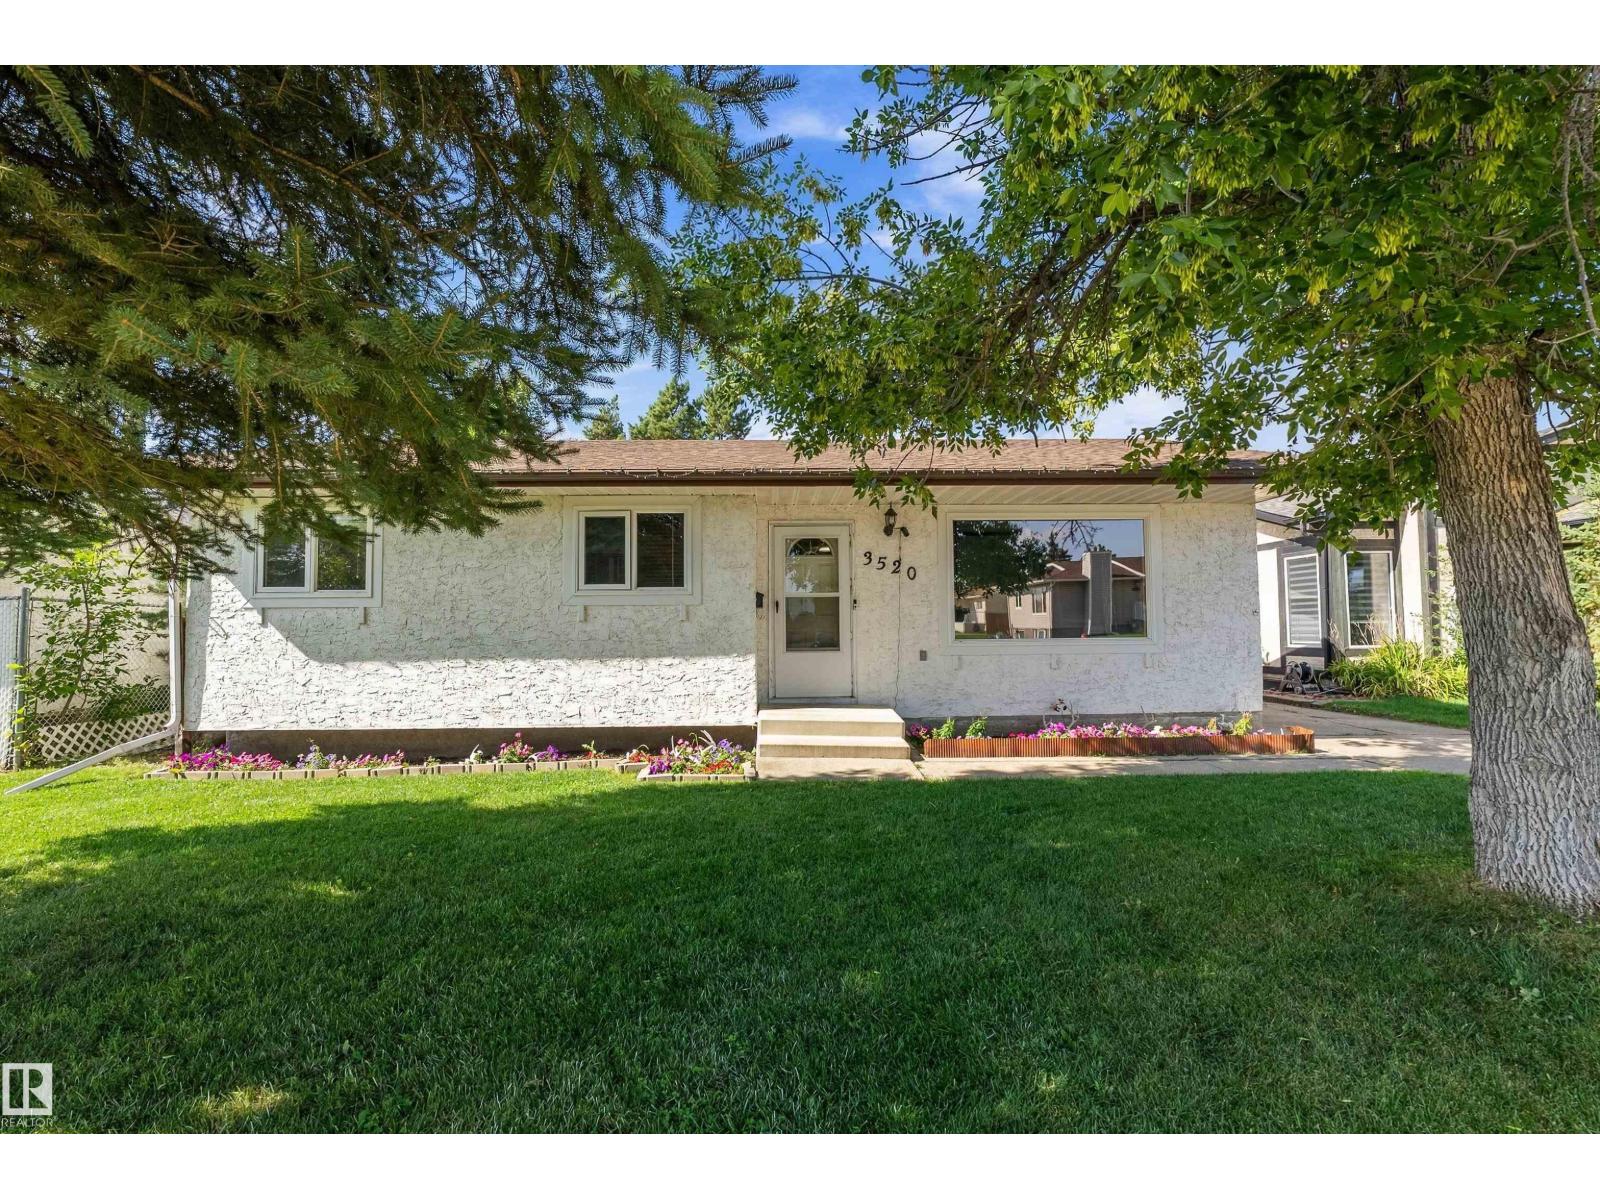
$399,999
3520 39 ST, Leduc
3520 39 ST, Leduc
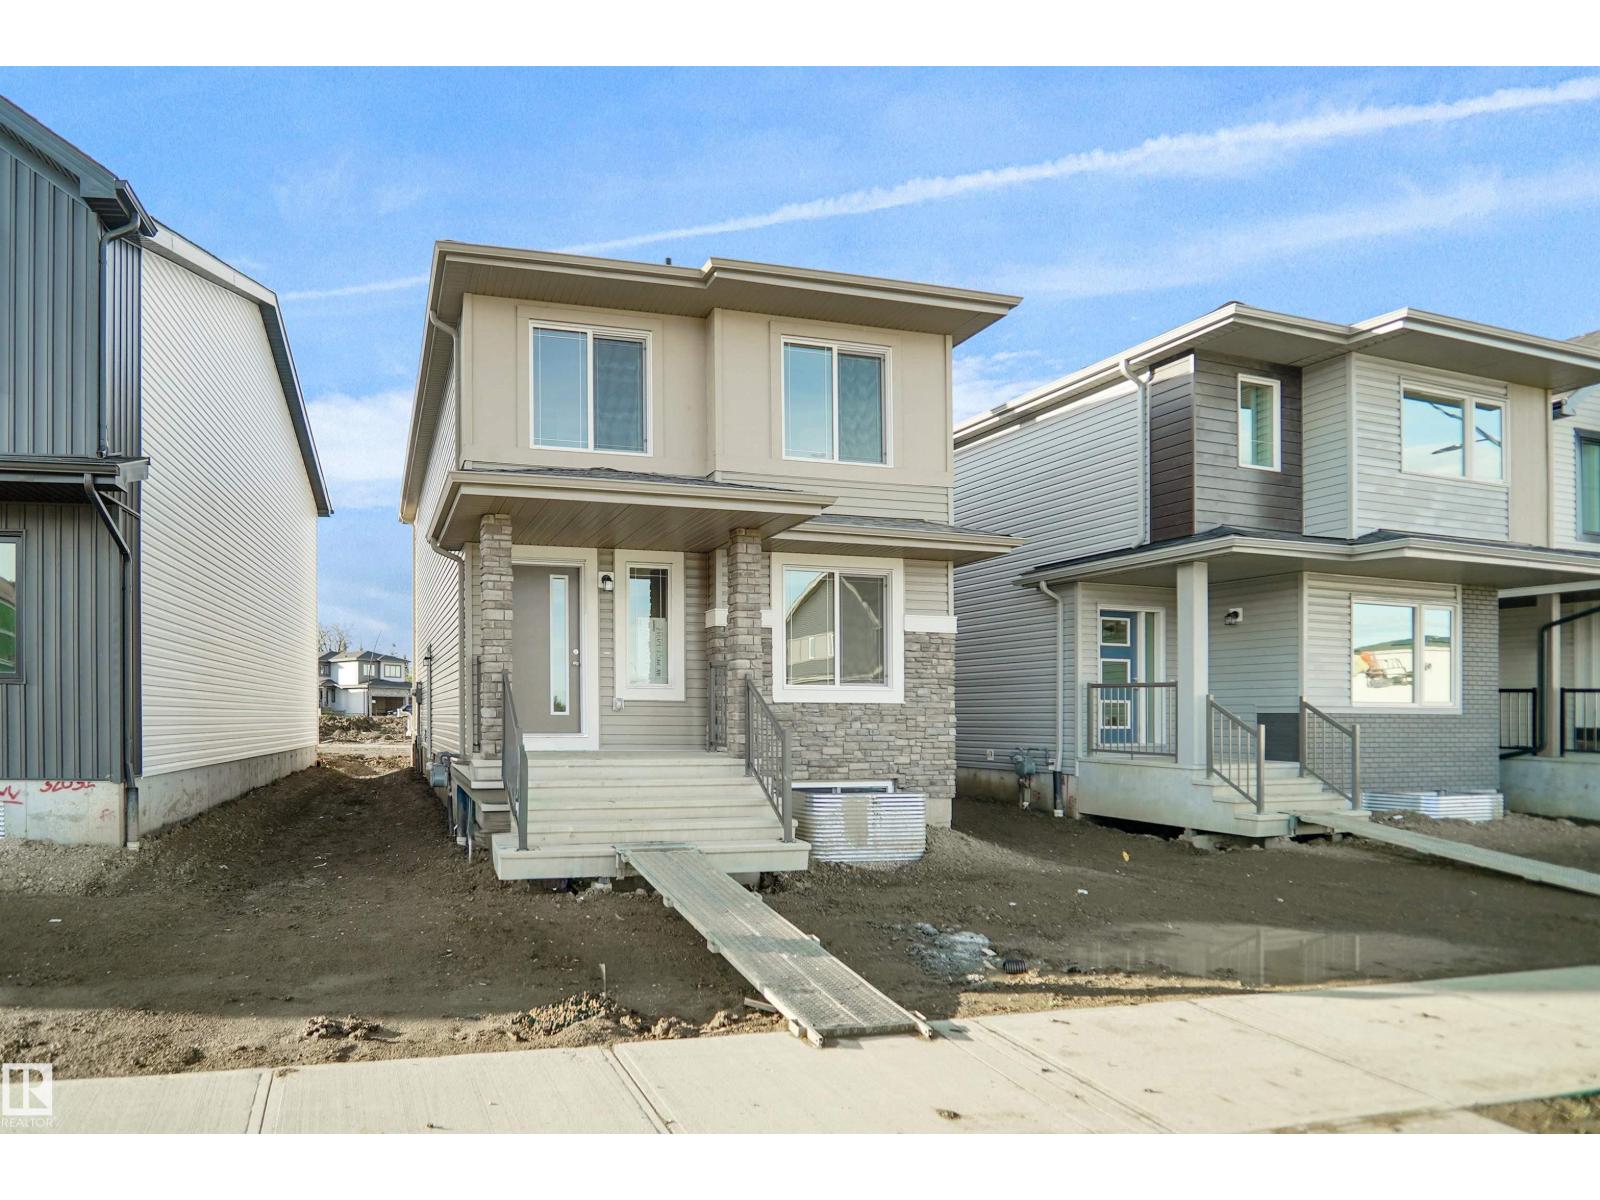
$439,107
251 Falcon CR, Leduc
251 Falcon CR, Leduc
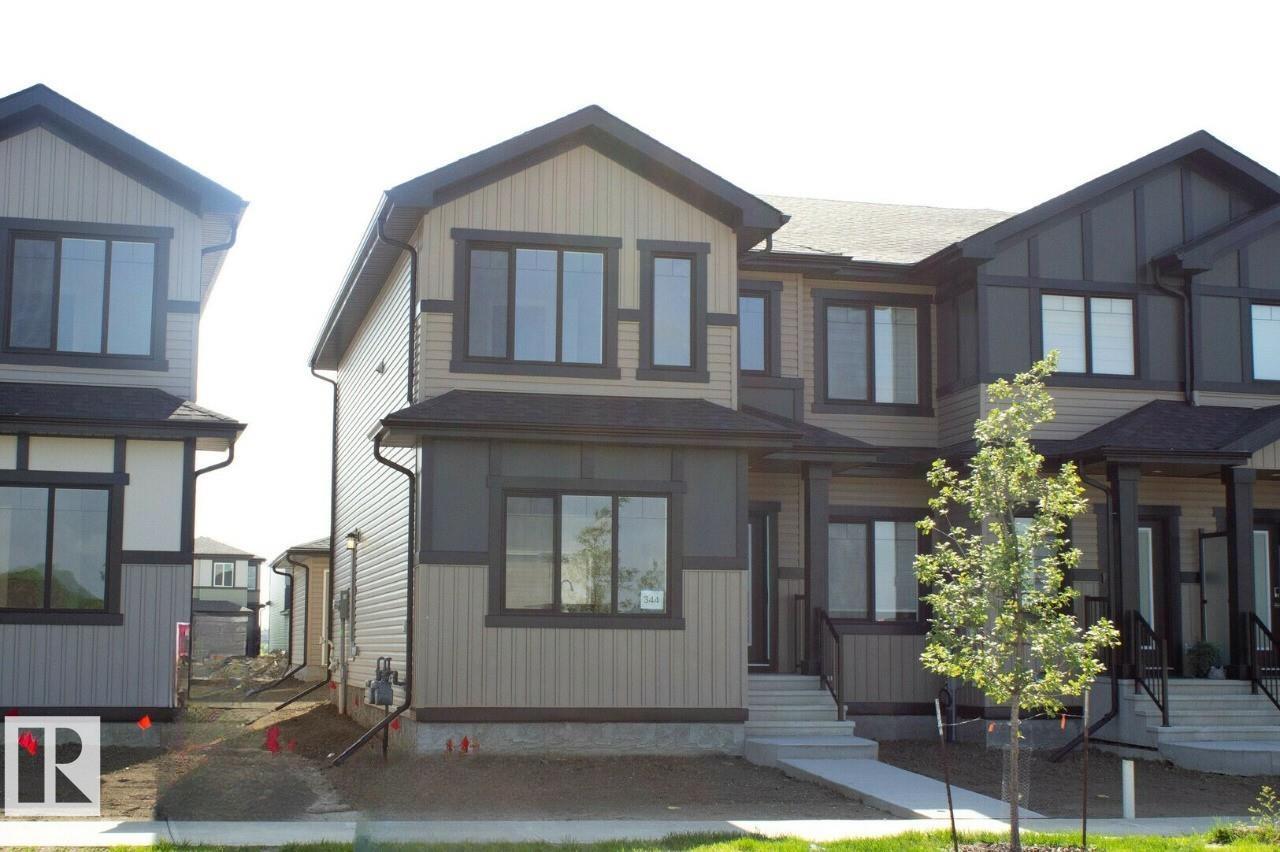
$399,877
344 Hawthorn WY, Leduc
344 Hawthorn WY, Leduc