
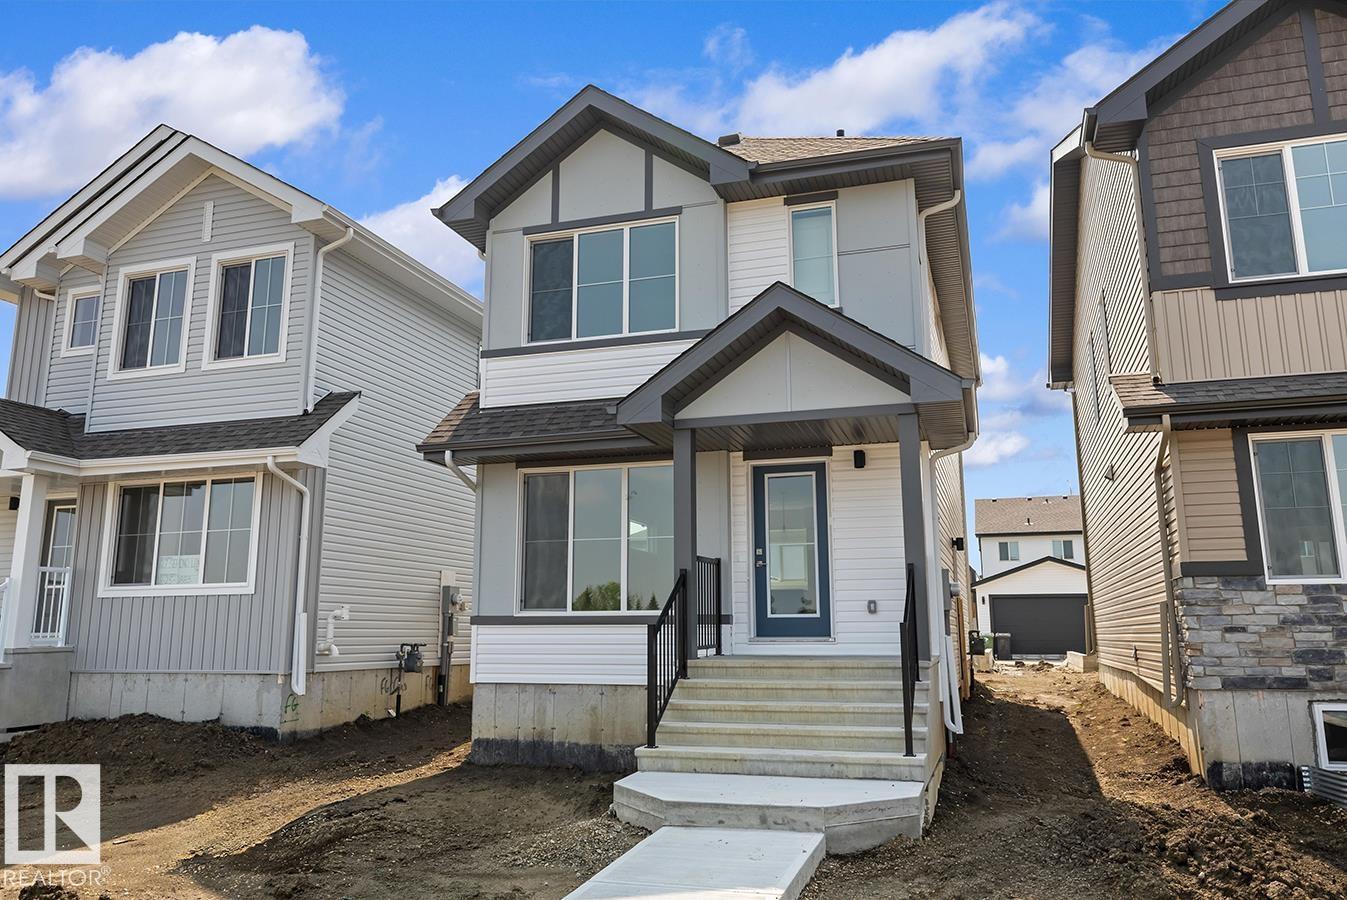
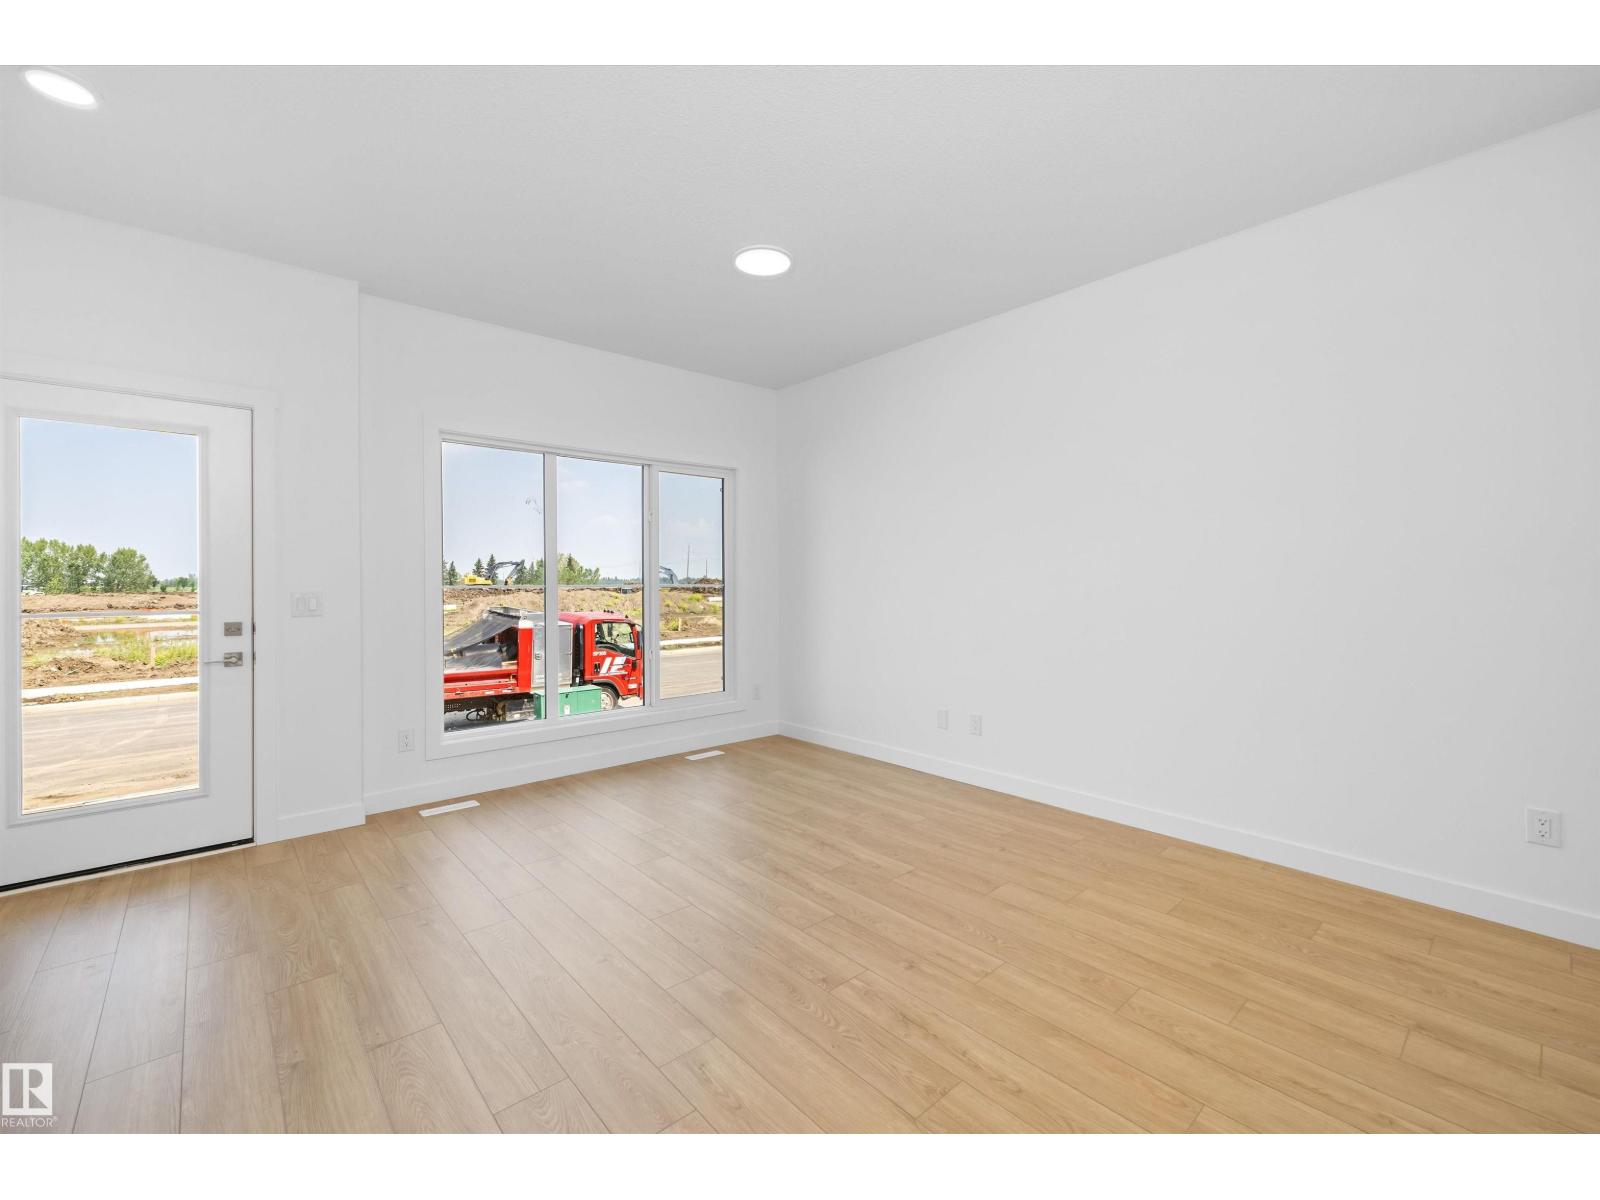
123 SERENO LN, Fort Saskatchewan
$415,600
Property Details
Bedrooms
3
Bathrooms
3
Square Feet
1,291 sqft
Lot Size
263.01 square meters
Year Built
2026
Type
house
MLS #
E4481383
About This Property
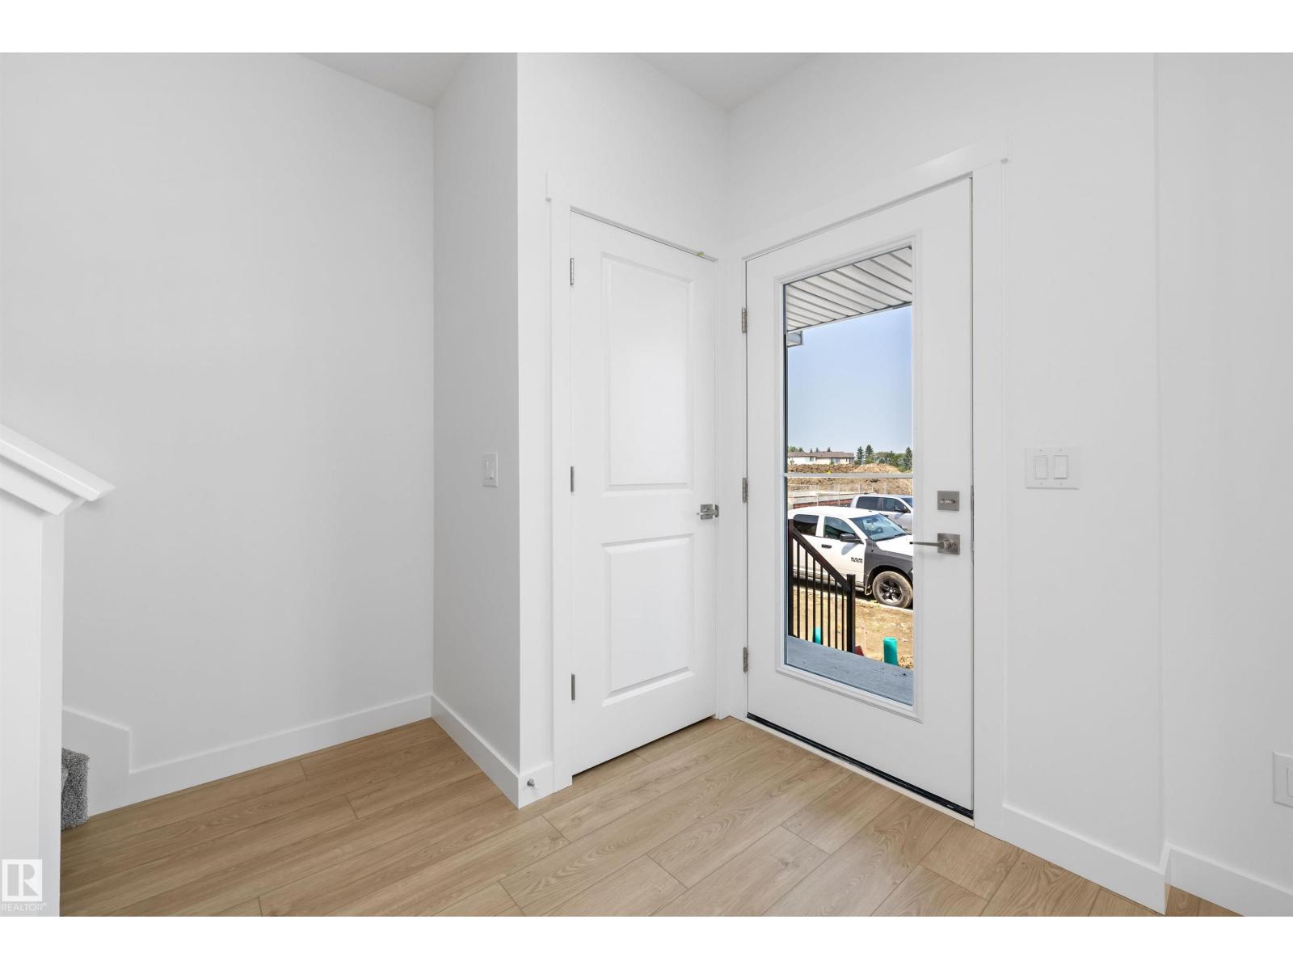
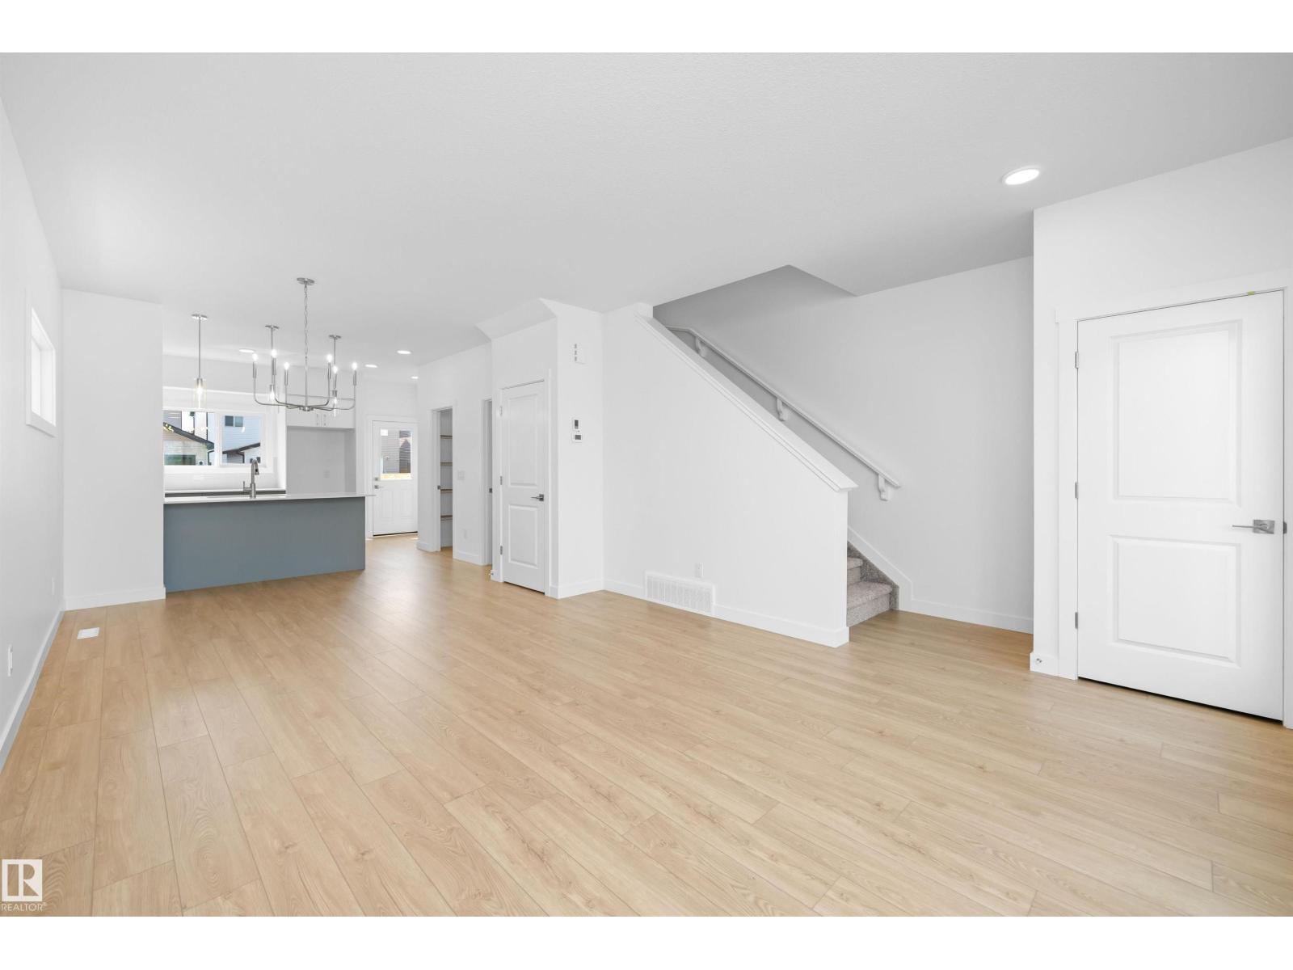
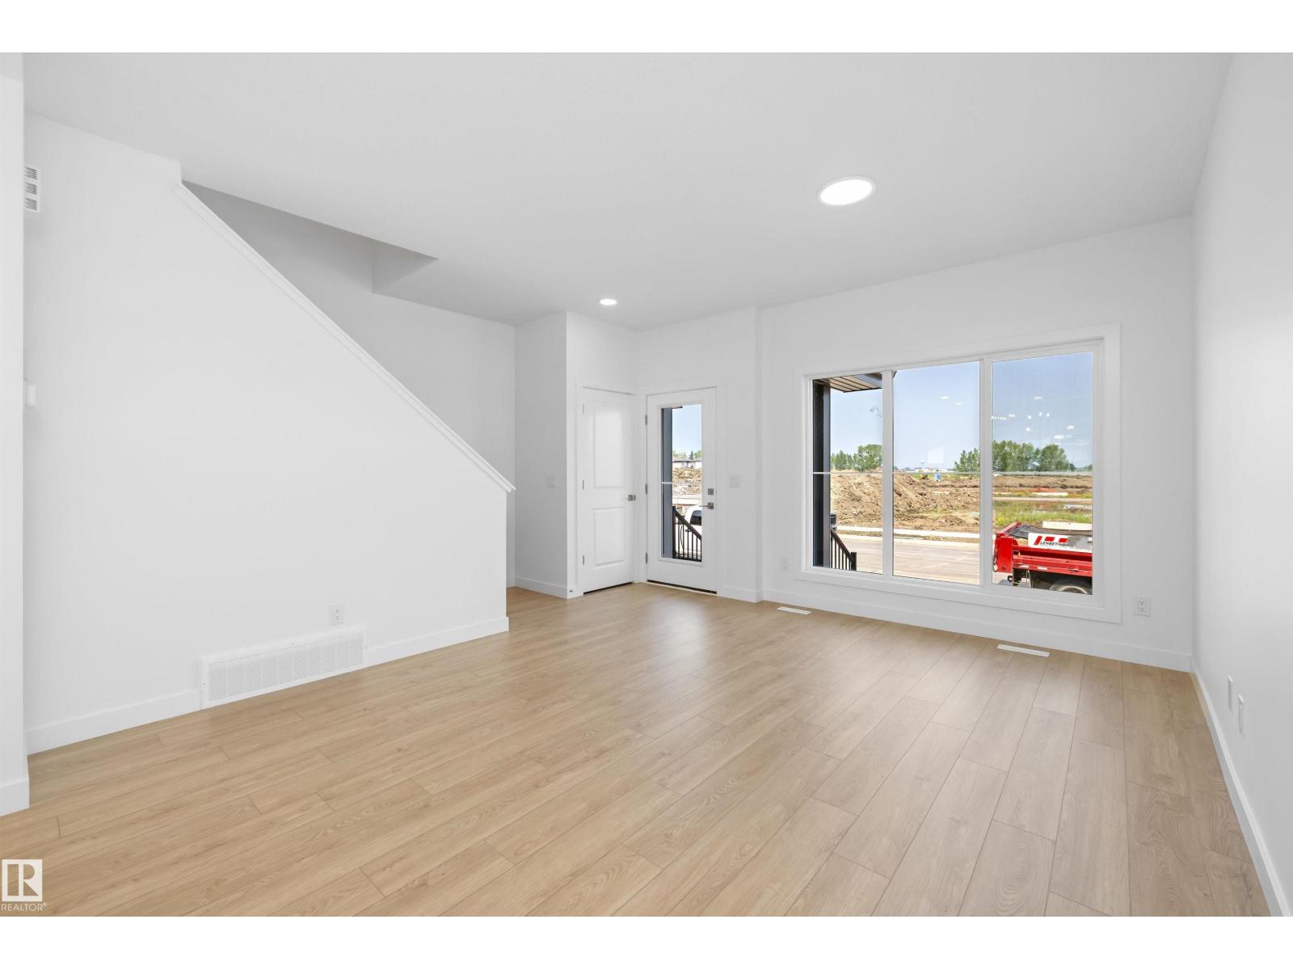
Built by Sterling Homes, this stellar home features Luxury Vinyl Plank flooring that creates a warm, inviting feel throughout the main floor. A welcoming foyer with a spacious walk-in coat closet leads into a bright great room, filled with natural light from a large front window. The open layout flows seamlessly into the dining area and into a well-designed U-shaped kitchen featuring a peninsula island with a flush eating ledge, pendant lighting, quartz countertops, a Silgranit undermount sink, and an over-the-range microwave. Ample Thermofoil cabinetry with soft-close doors and a generous pantry provide excellent storage. At the rear, you’ll find an additional closet, a convenient half-bath, and access to the backyard with a parking pad and optional detached double garage. Upstairs offers a primary suite with a walk-in closet and a 3-piece ensuite, plus two bedrooms, a full bath, and a laundry closet. Includes brushed nickel fixtures, side entrance, and basement rough-ins. (id:66070)
Features & Amenities
3 Bedrooms
3 Bathrooms
Ensuite
Double Garage
Quartz Countertops
Forced Air
Laundry Room
Separate Entrance
Interested in this property?
Fill out the form and an agent will be in touch.
Mortgage Calculator
Estimated Monthly Payment
$2,042
Principal & Interest
Loan Amount
$332,480
Total Interest
$280,035
* Estimate only. Does not include property taxes, insurance, or CMHC premiums. Contact your lender for a full pre-approval.
Similar Listings
Comparable homes in Fort Saskatchewan you may also like
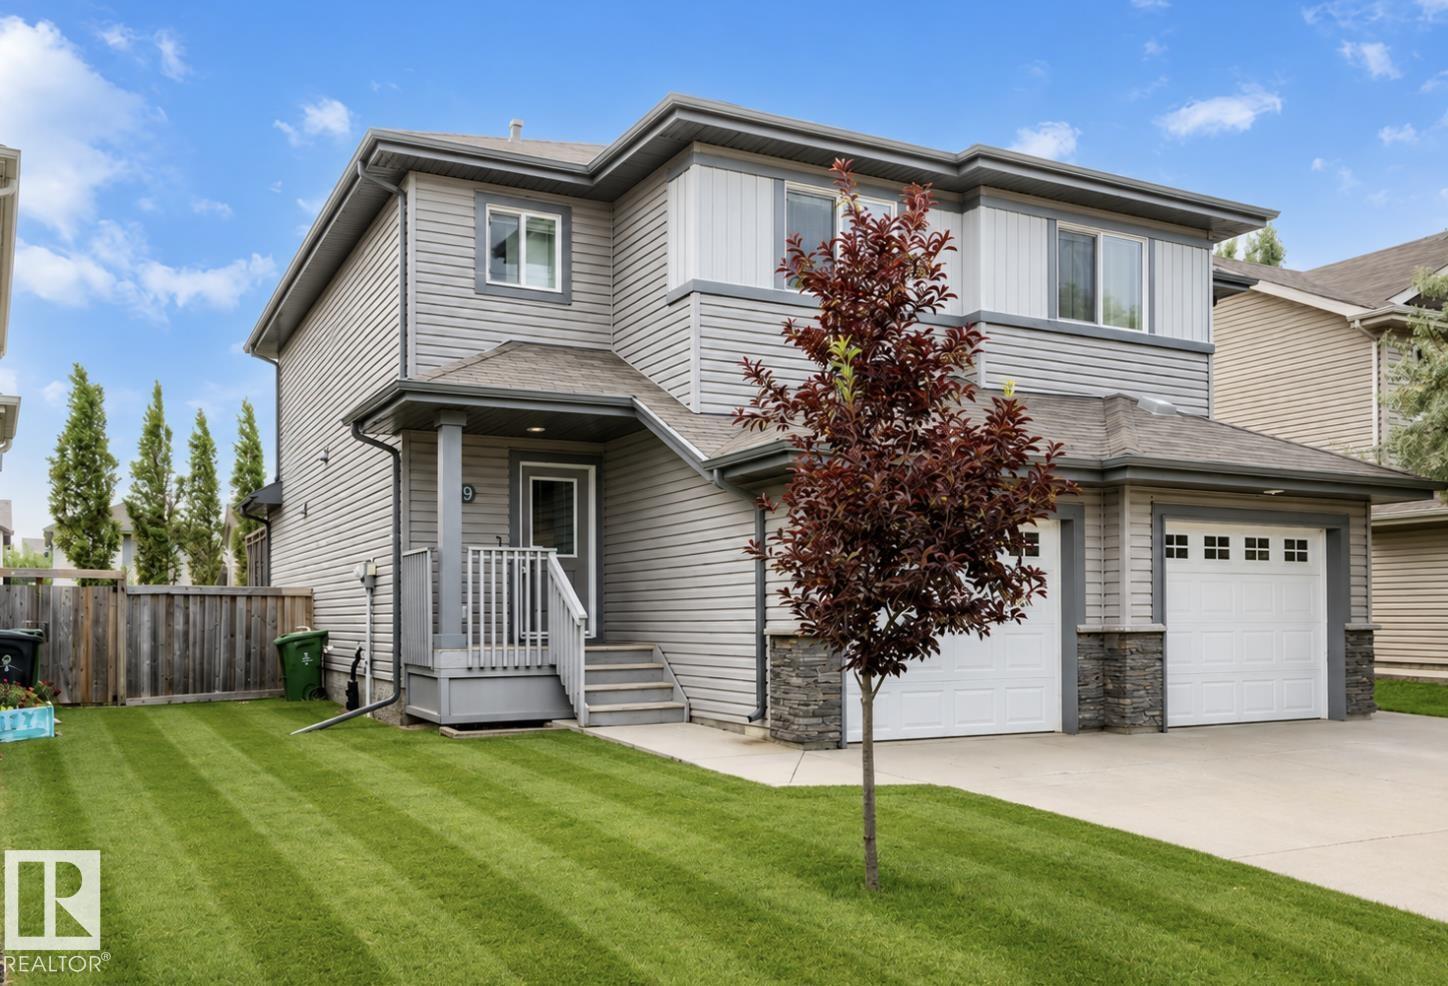
$409,999
79 CATALINA CT, Fort Saskatchewan
79 CATALINA CT, Fort Saskatchewan
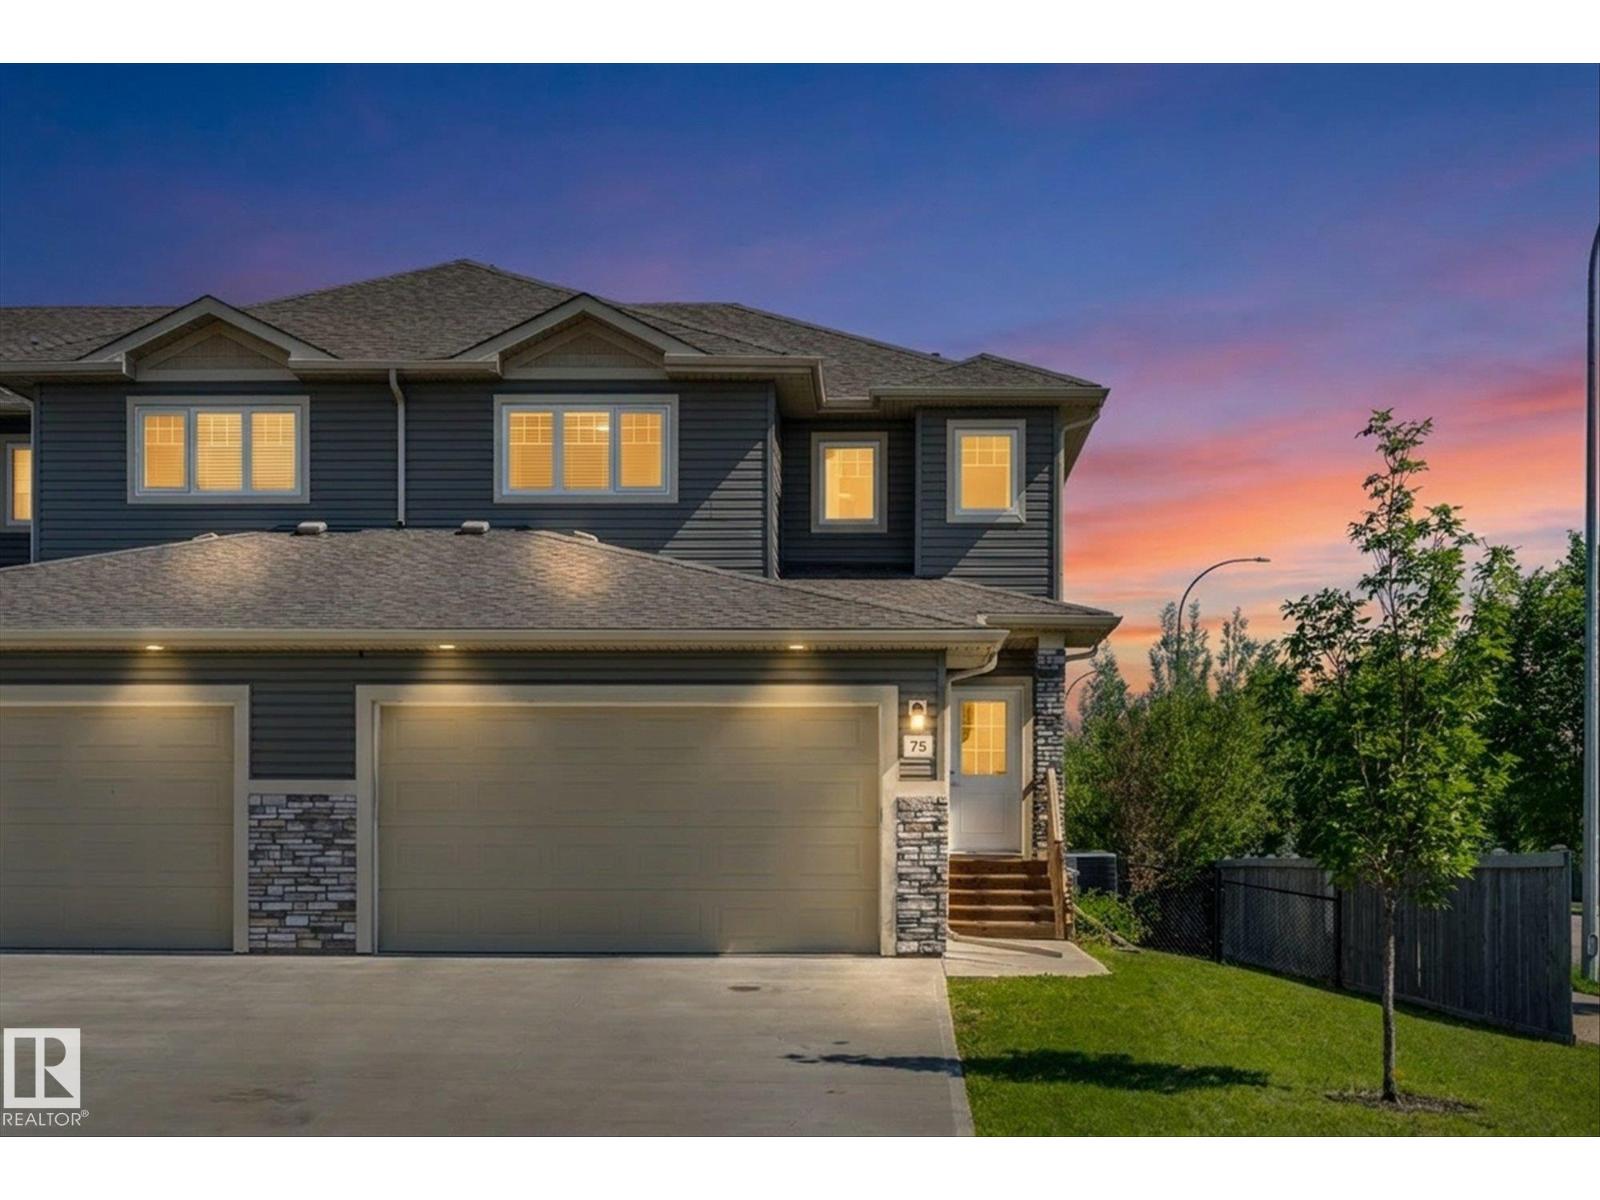
$420,000
#75 8602 SOUTHFORT BV, Fort Saskatchewan
#75 8602 SOUTHFORT BV, Fort Saskatchewan
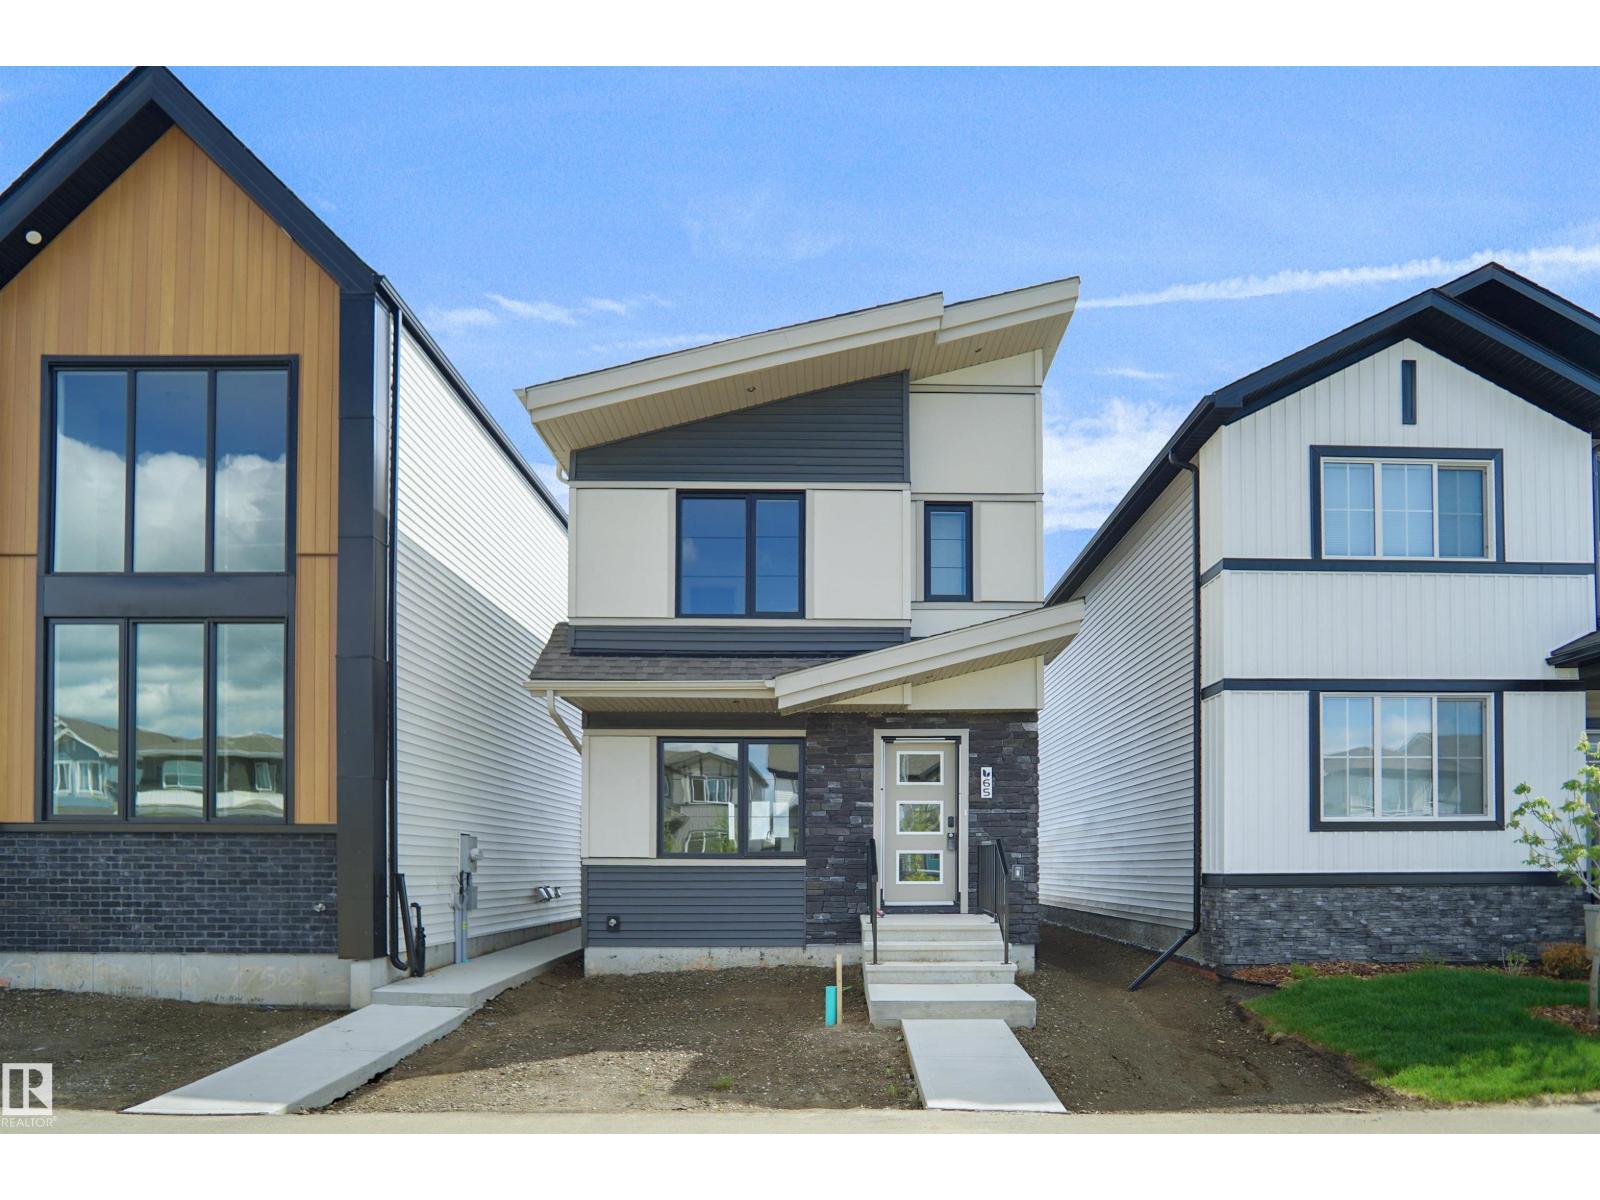
$429,998
82 Juniper WD, Fort Saskatchewan
82 Juniper WD, Fort Saskatchewan
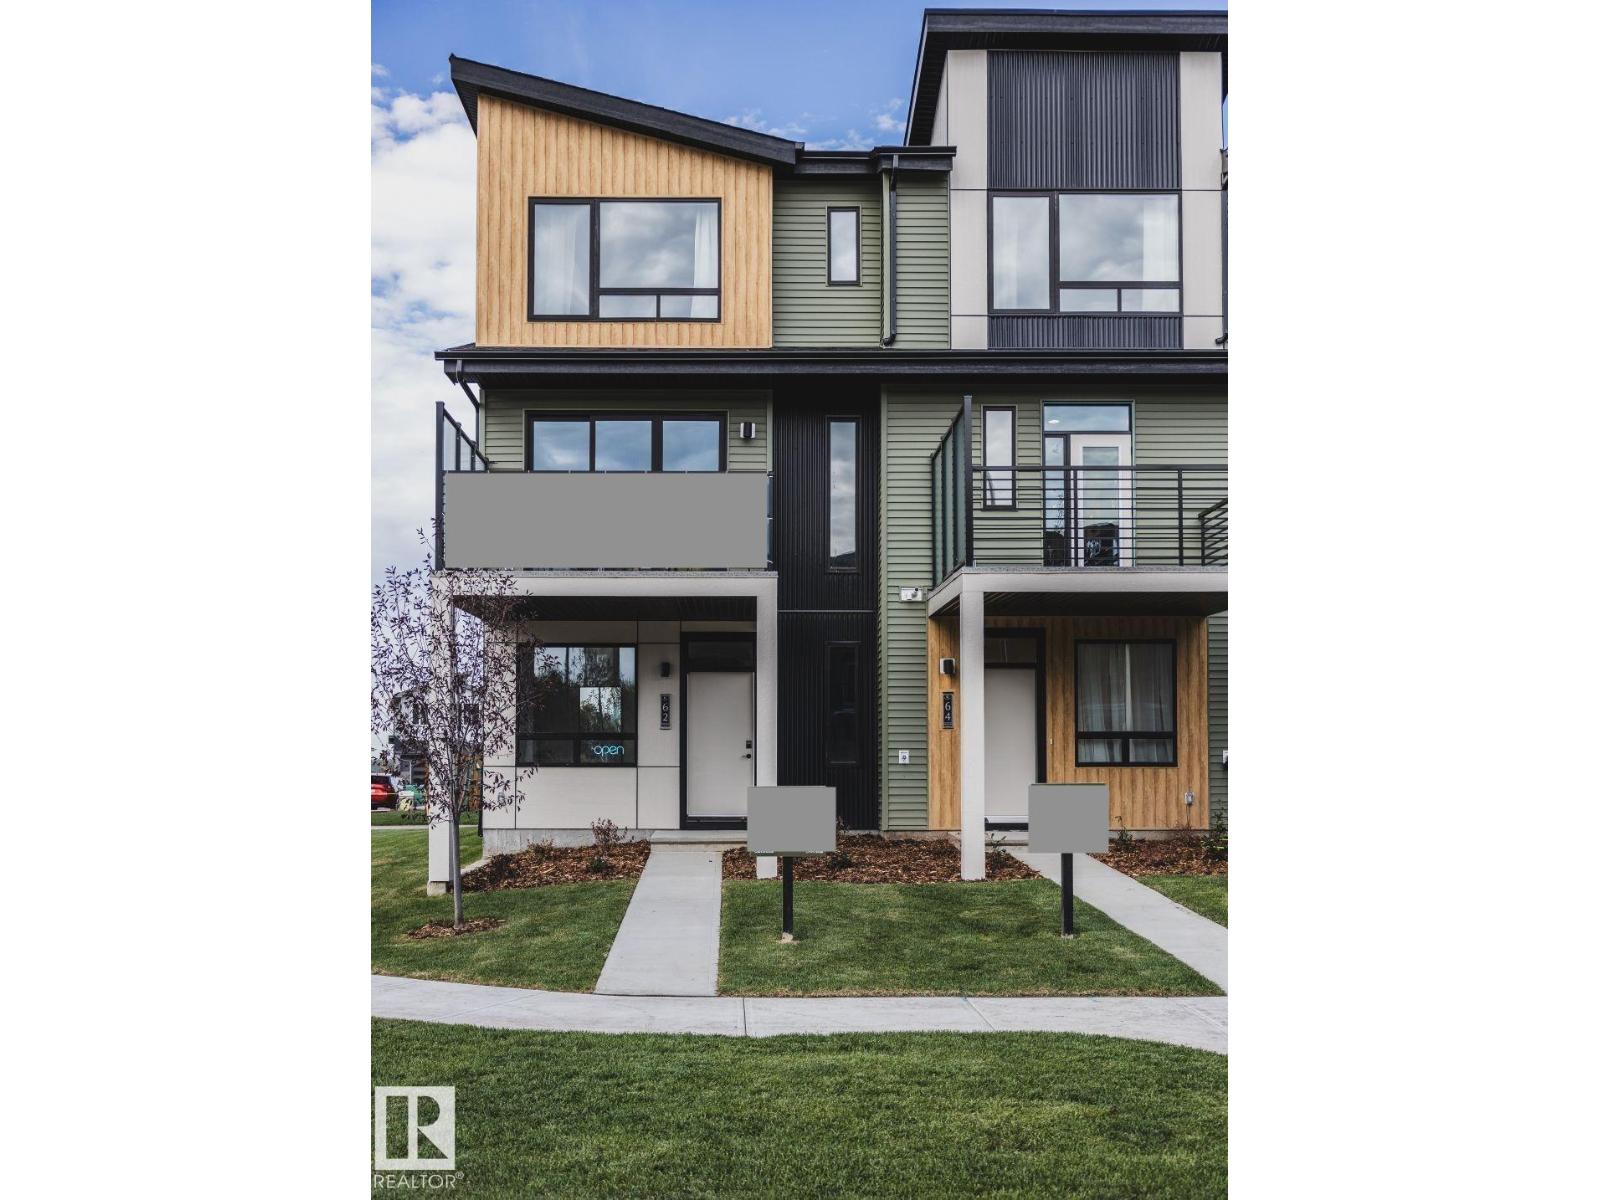
$429,800
7 Roseburn Trail, Fort Saskatchewan
7 Roseburn Trail, Fort Saskatchewan
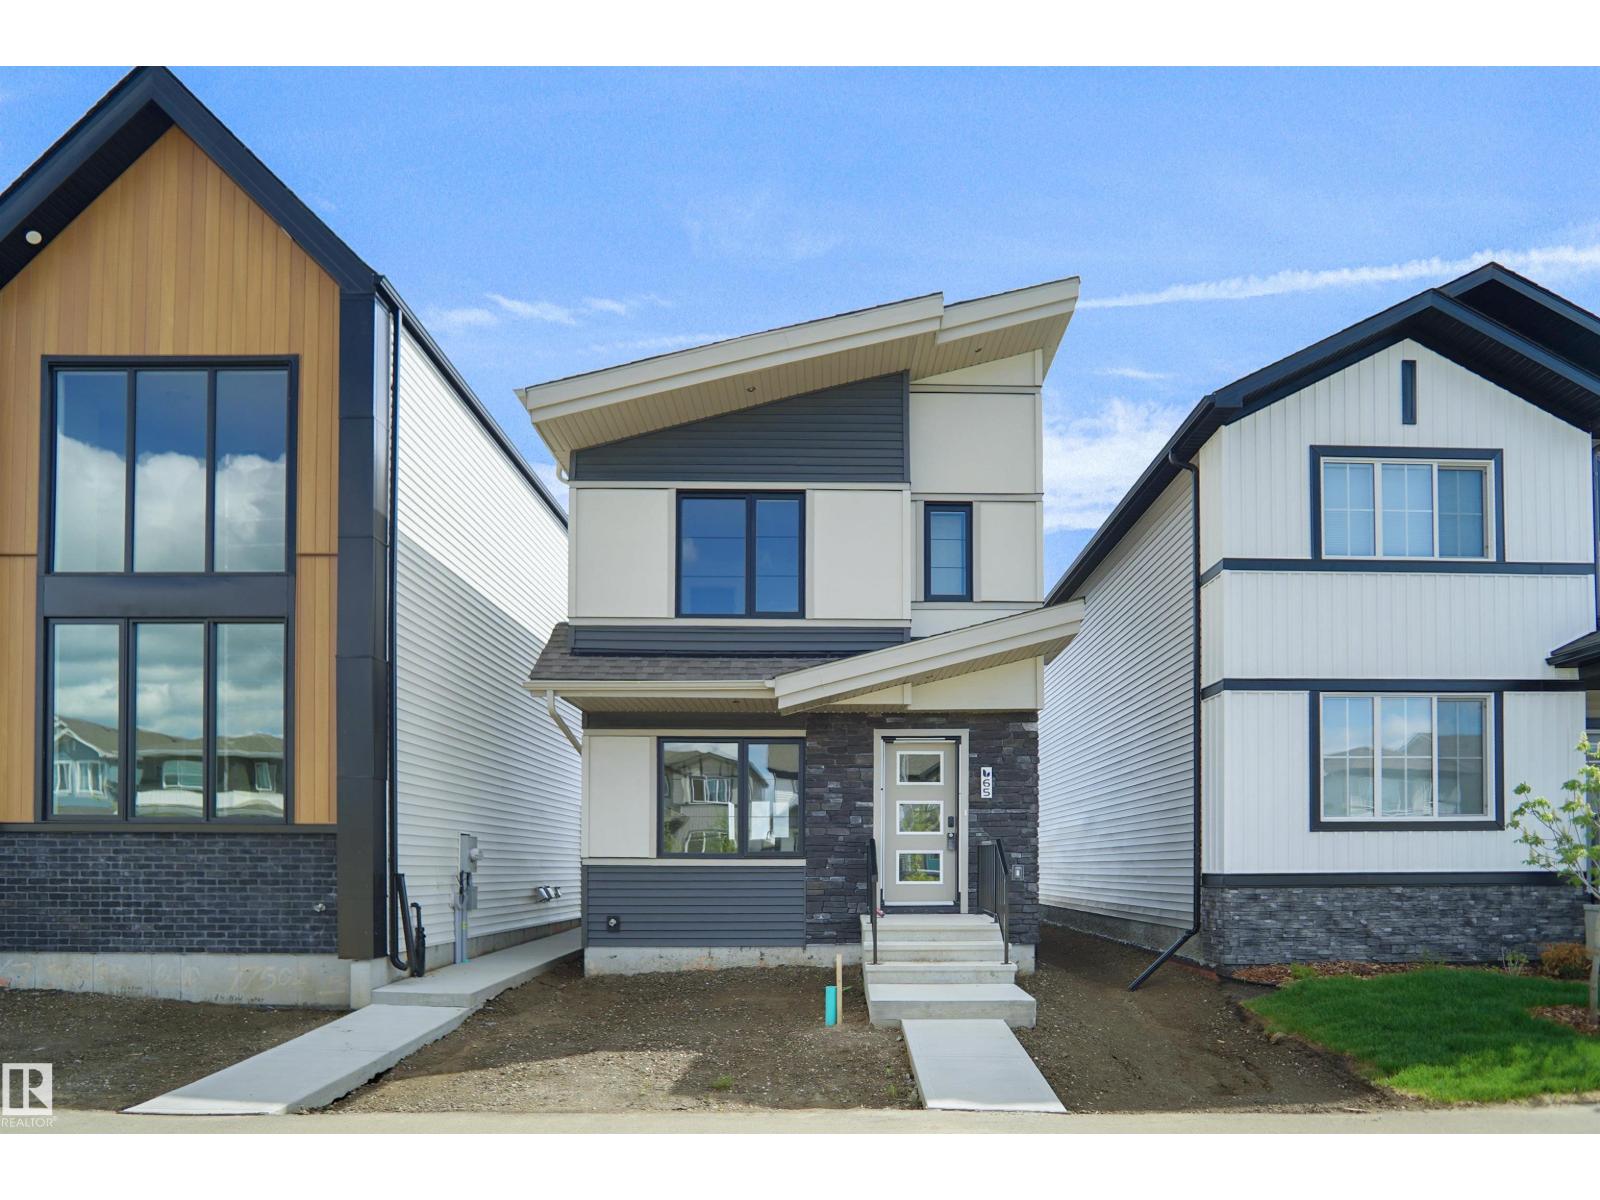
$394,998
65 SIENNA BV, Fort Saskatchewan
65 SIENNA BV, Fort Saskatchewan
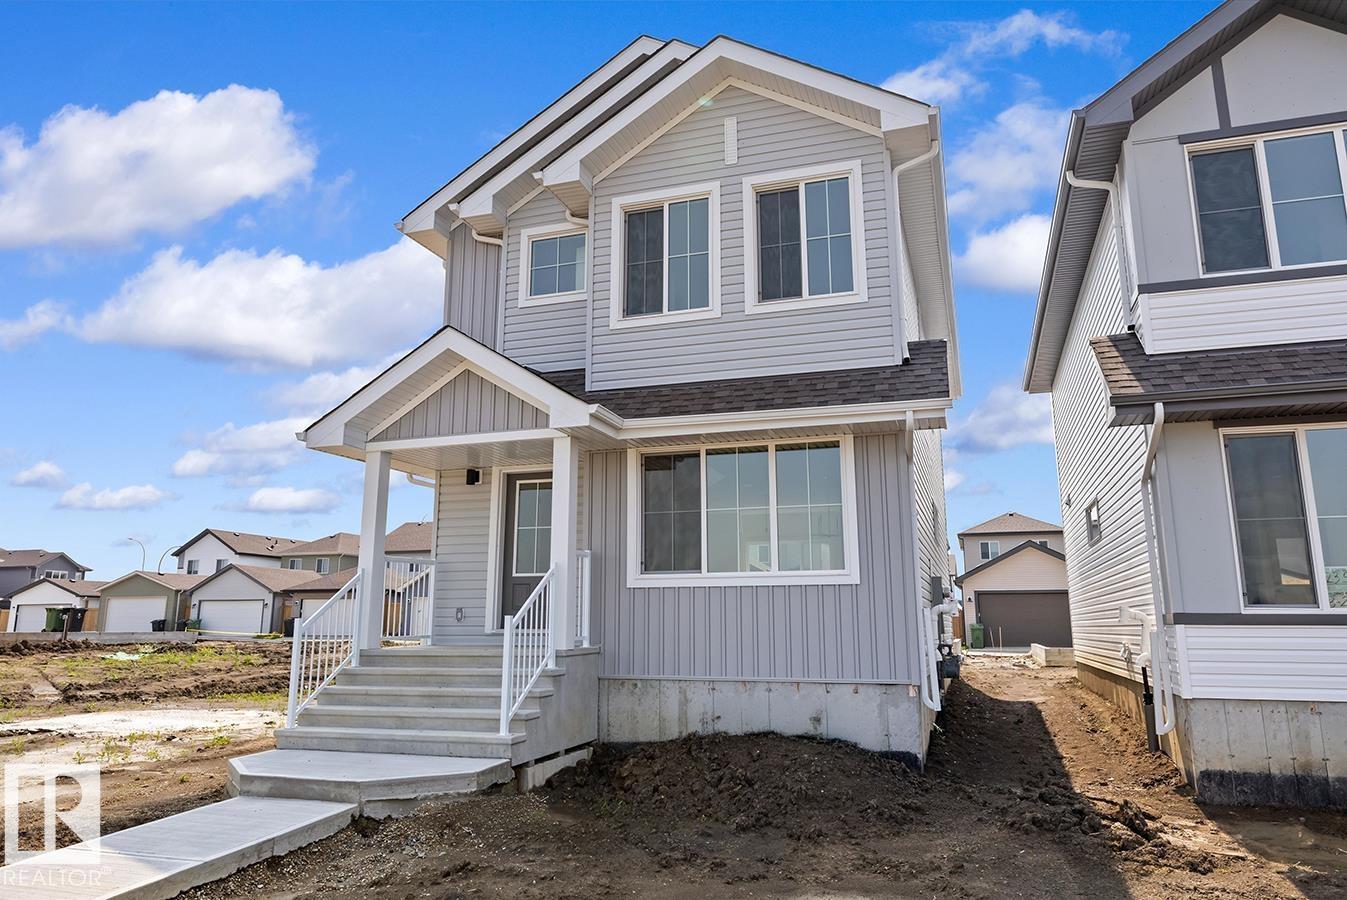
$442,600
127 SERENO LN, Fort Saskatchewan
127 SERENO LN, Fort Saskatchewan
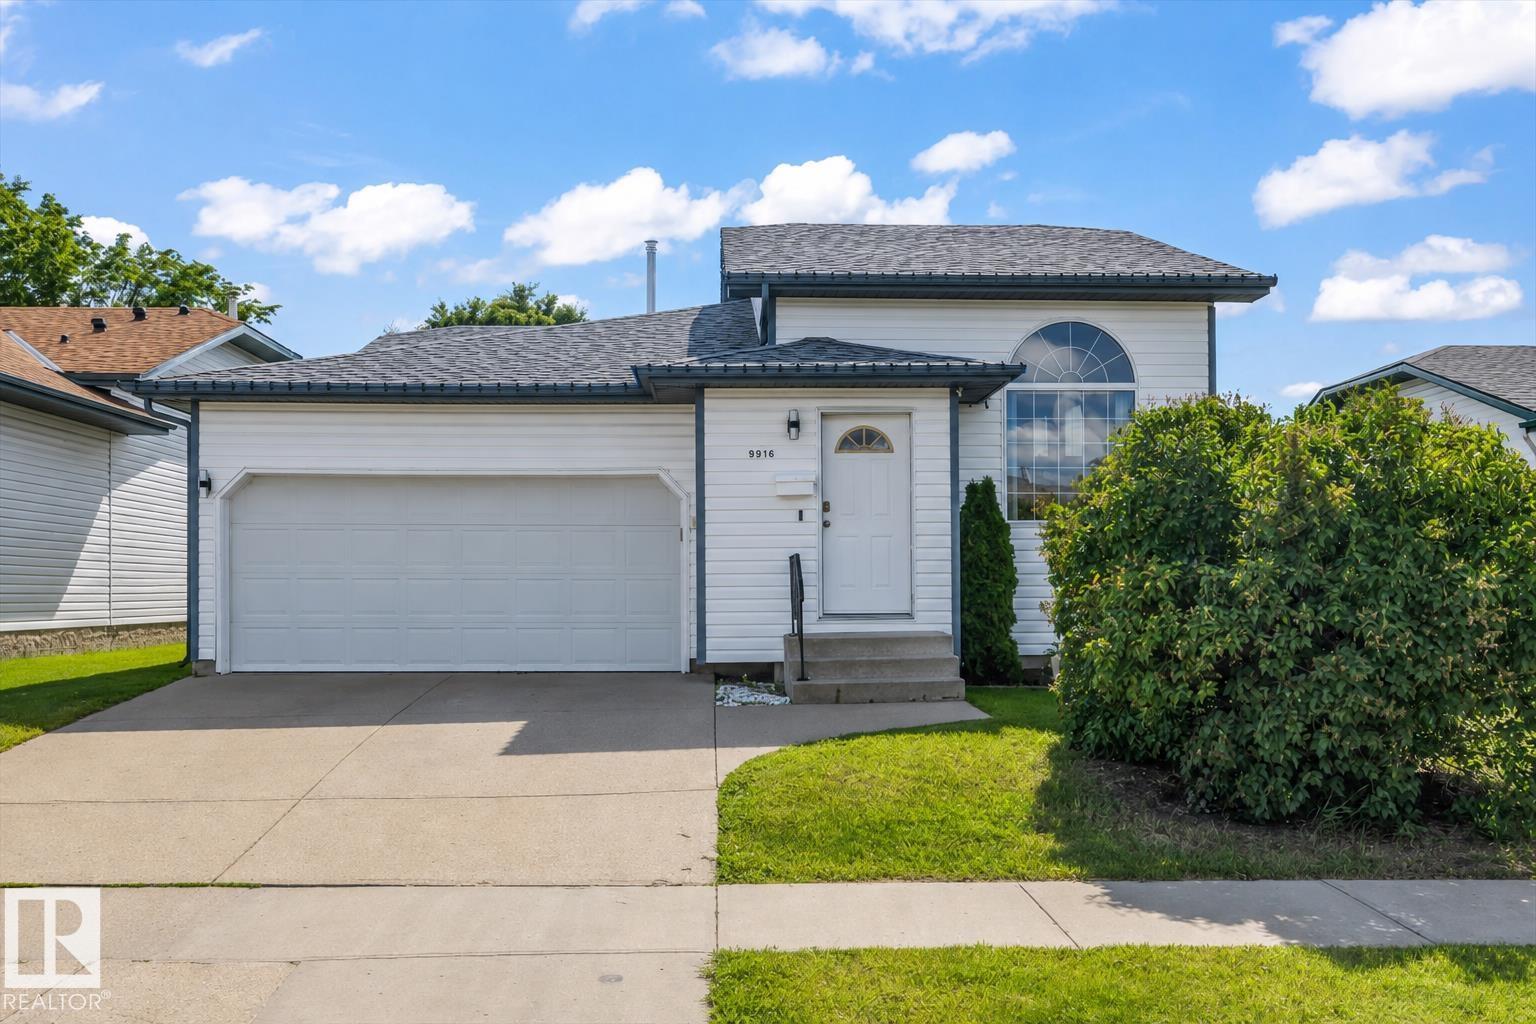
$449,990
9916 93 ST, Fort Saskatchewan
9916 93 ST, Fort Saskatchewan
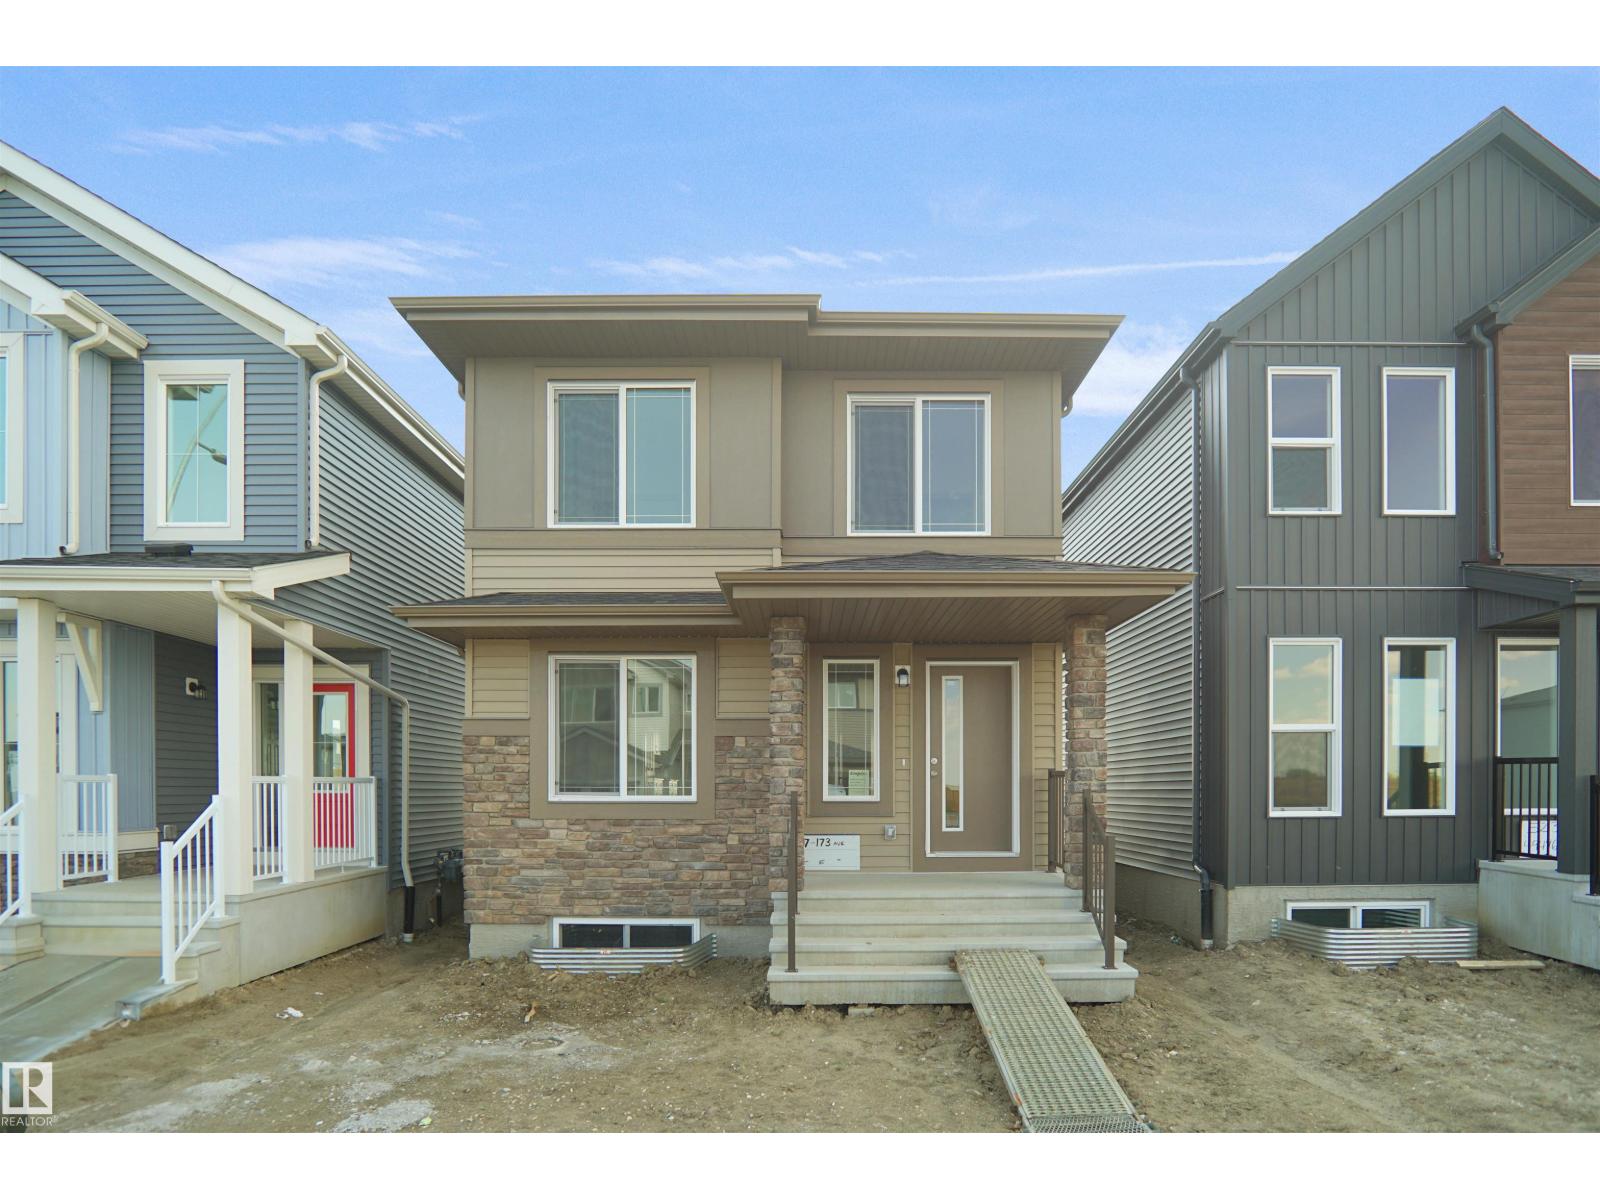
$450,237
57 FICUS WY, Fort Saskatchewan
57 FICUS WY, Fort Saskatchewan
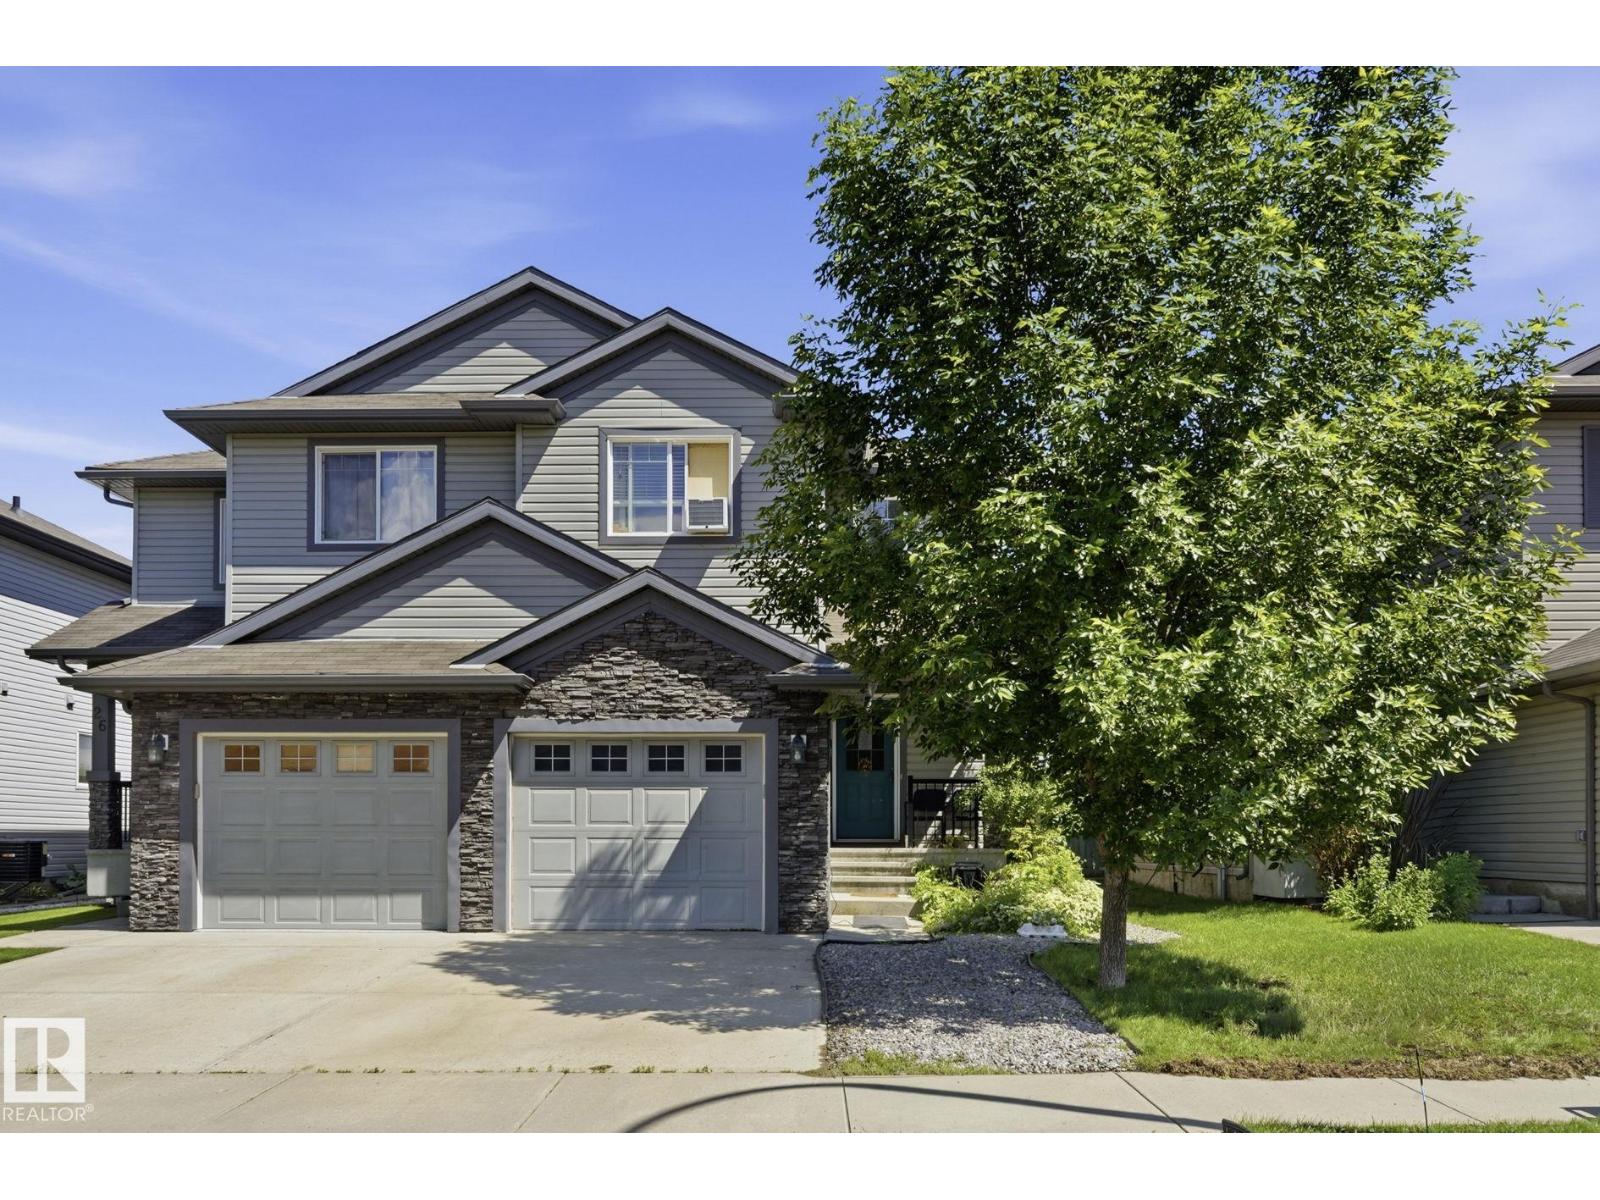
$375,000
28 WELLINGTON PL, Fort Saskatchewan
28 WELLINGTON PL, Fort Saskatchewan
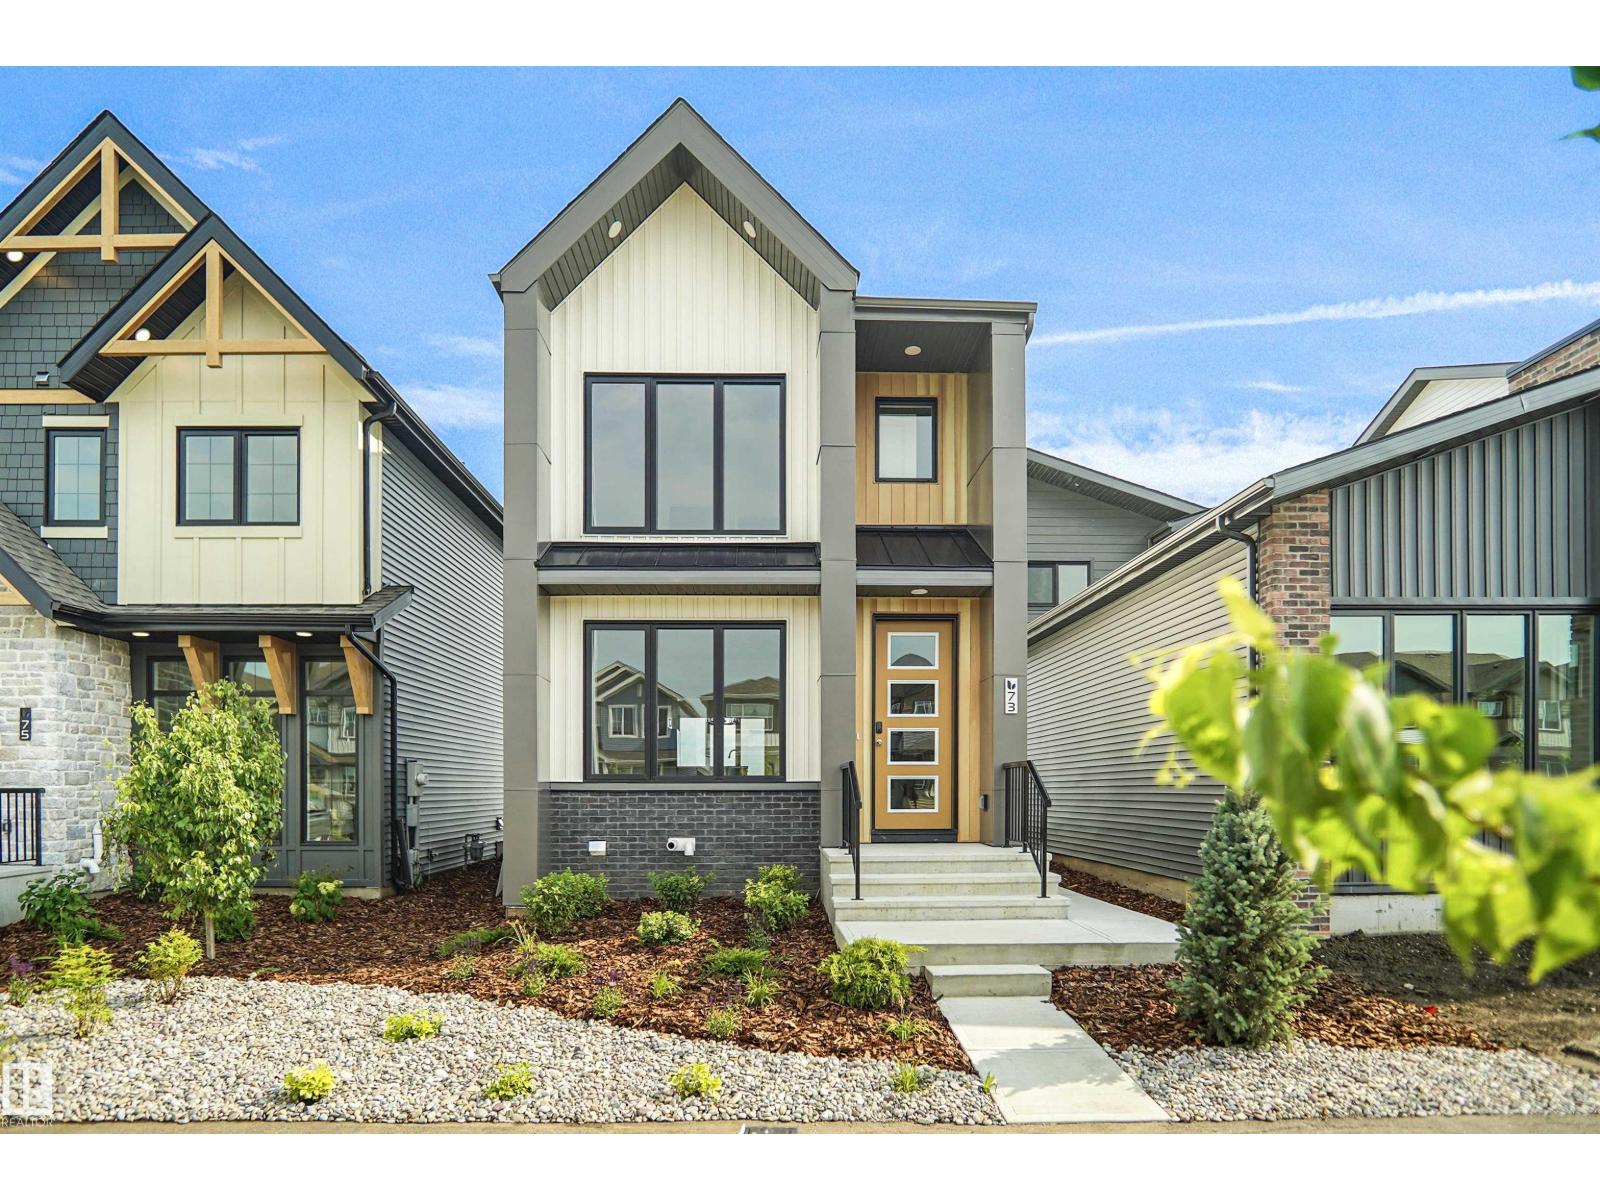
$464,998
73 SIENNA BV, Fort Saskatchewan
73 SIENNA BV, Fort Saskatchewan