
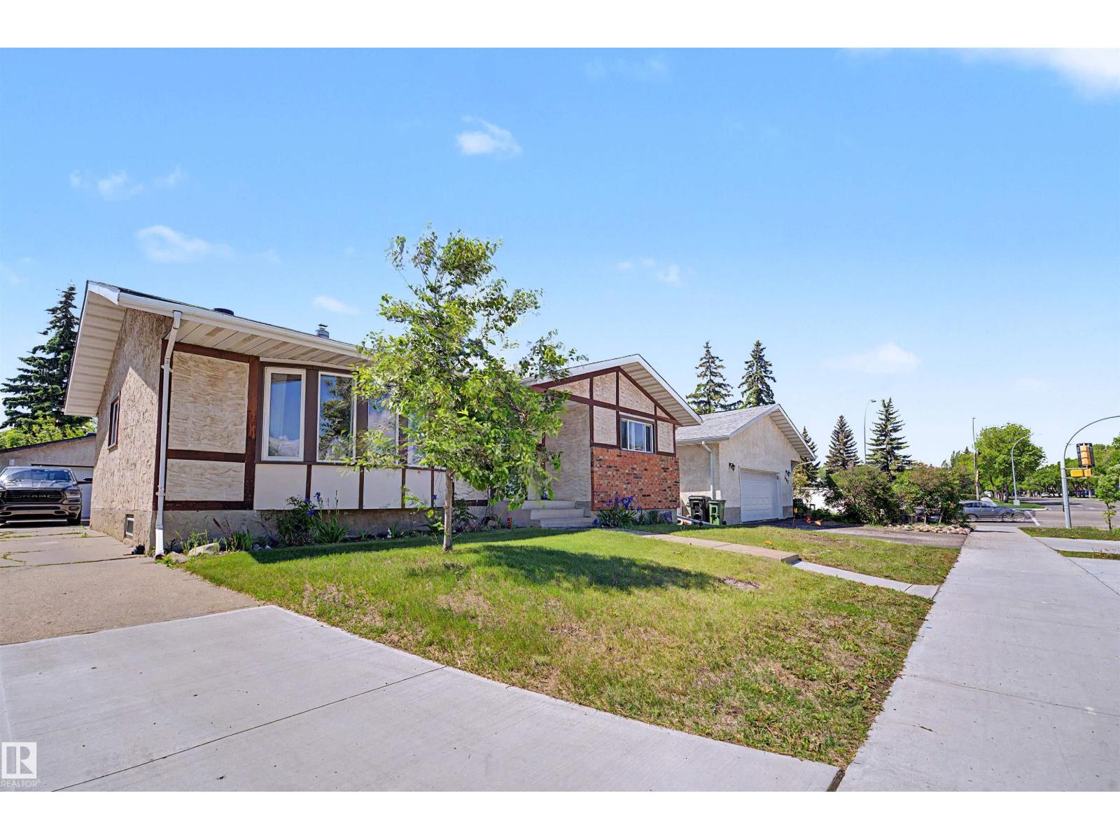
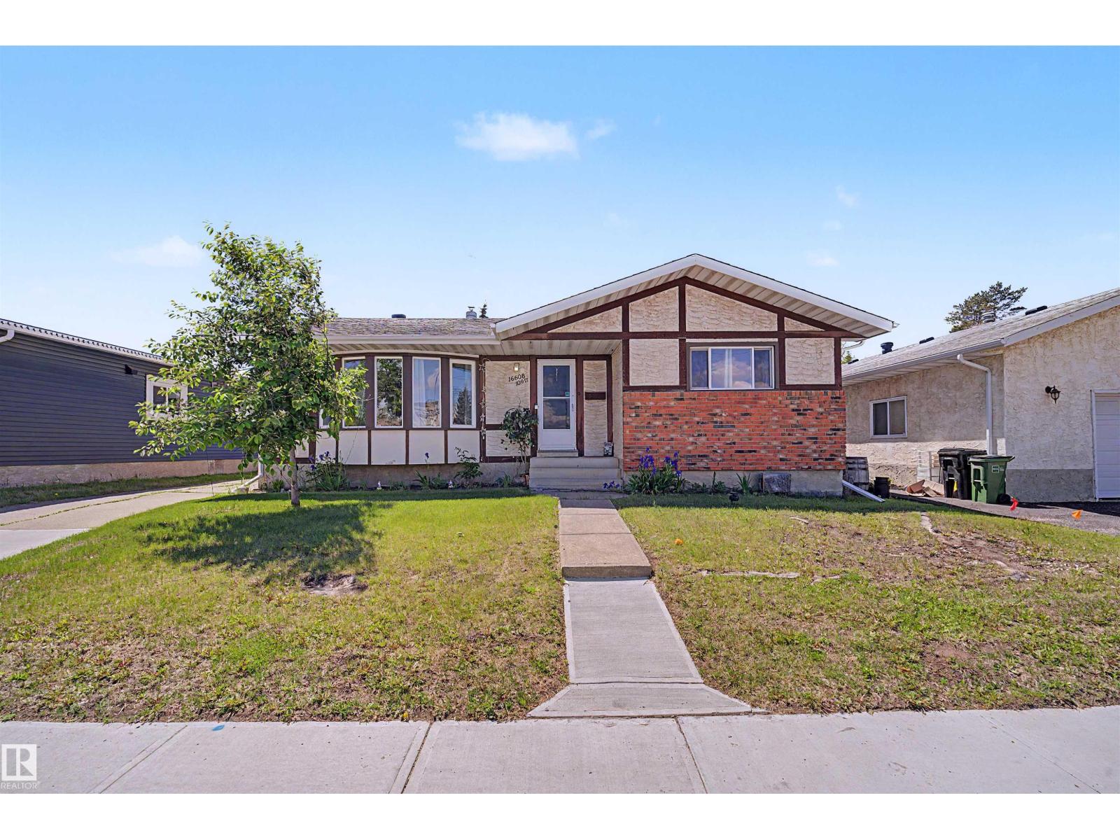
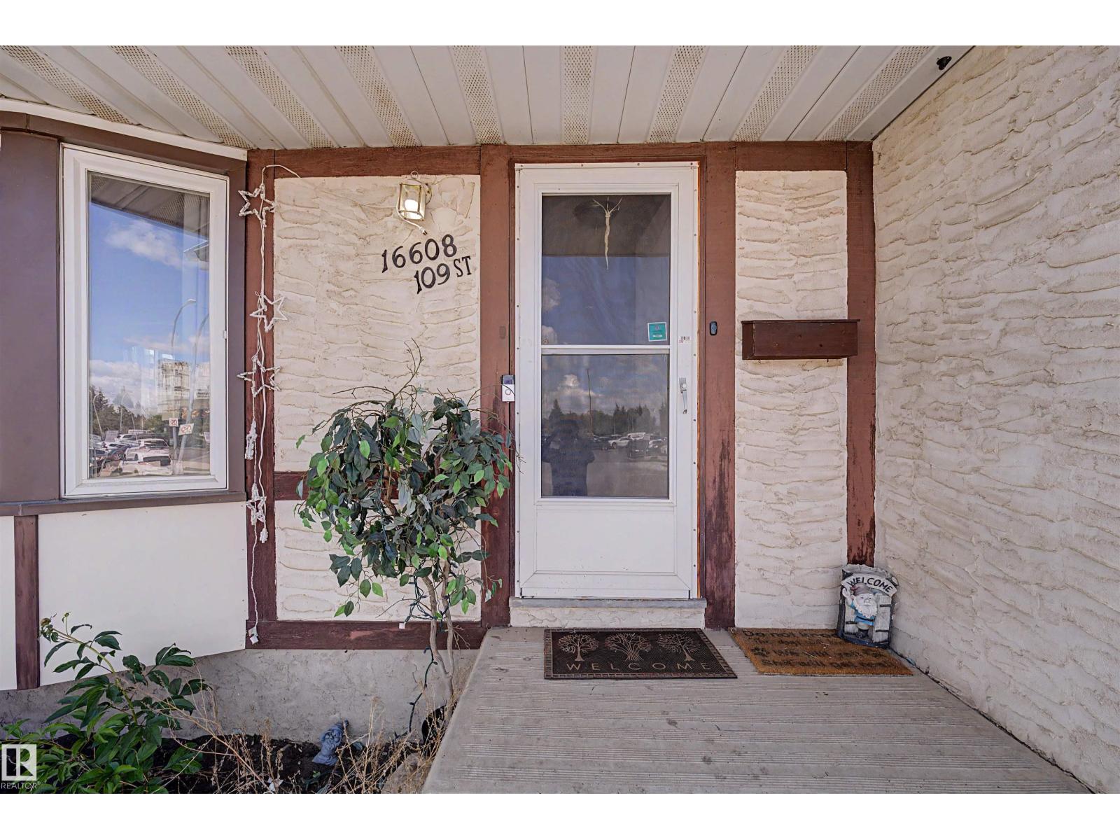
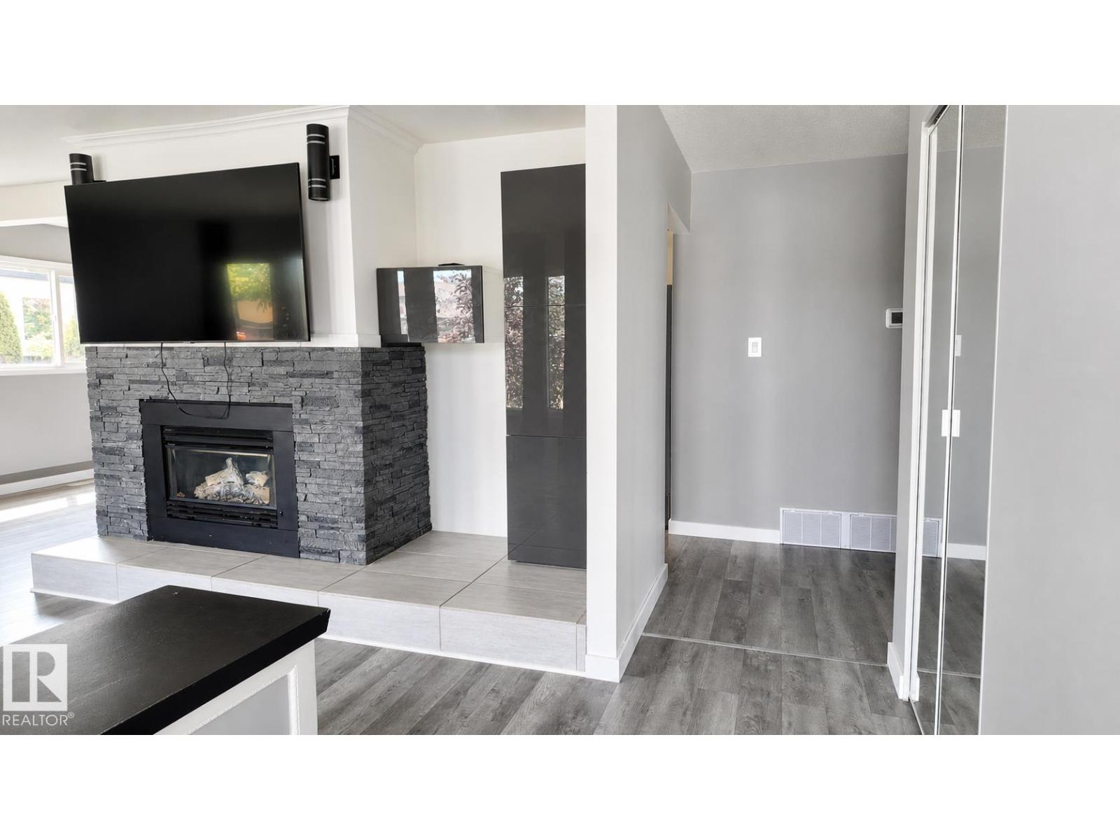
16608 109 ST NW, Edmonton
$399,000
Property Details
Bedrooms
4
Bathrooms
3
Square Feet
1,206 sqft
Lot Size
614.33 square meters
Year Built
1975
Type
house
MLS #
E4501658
About This Property
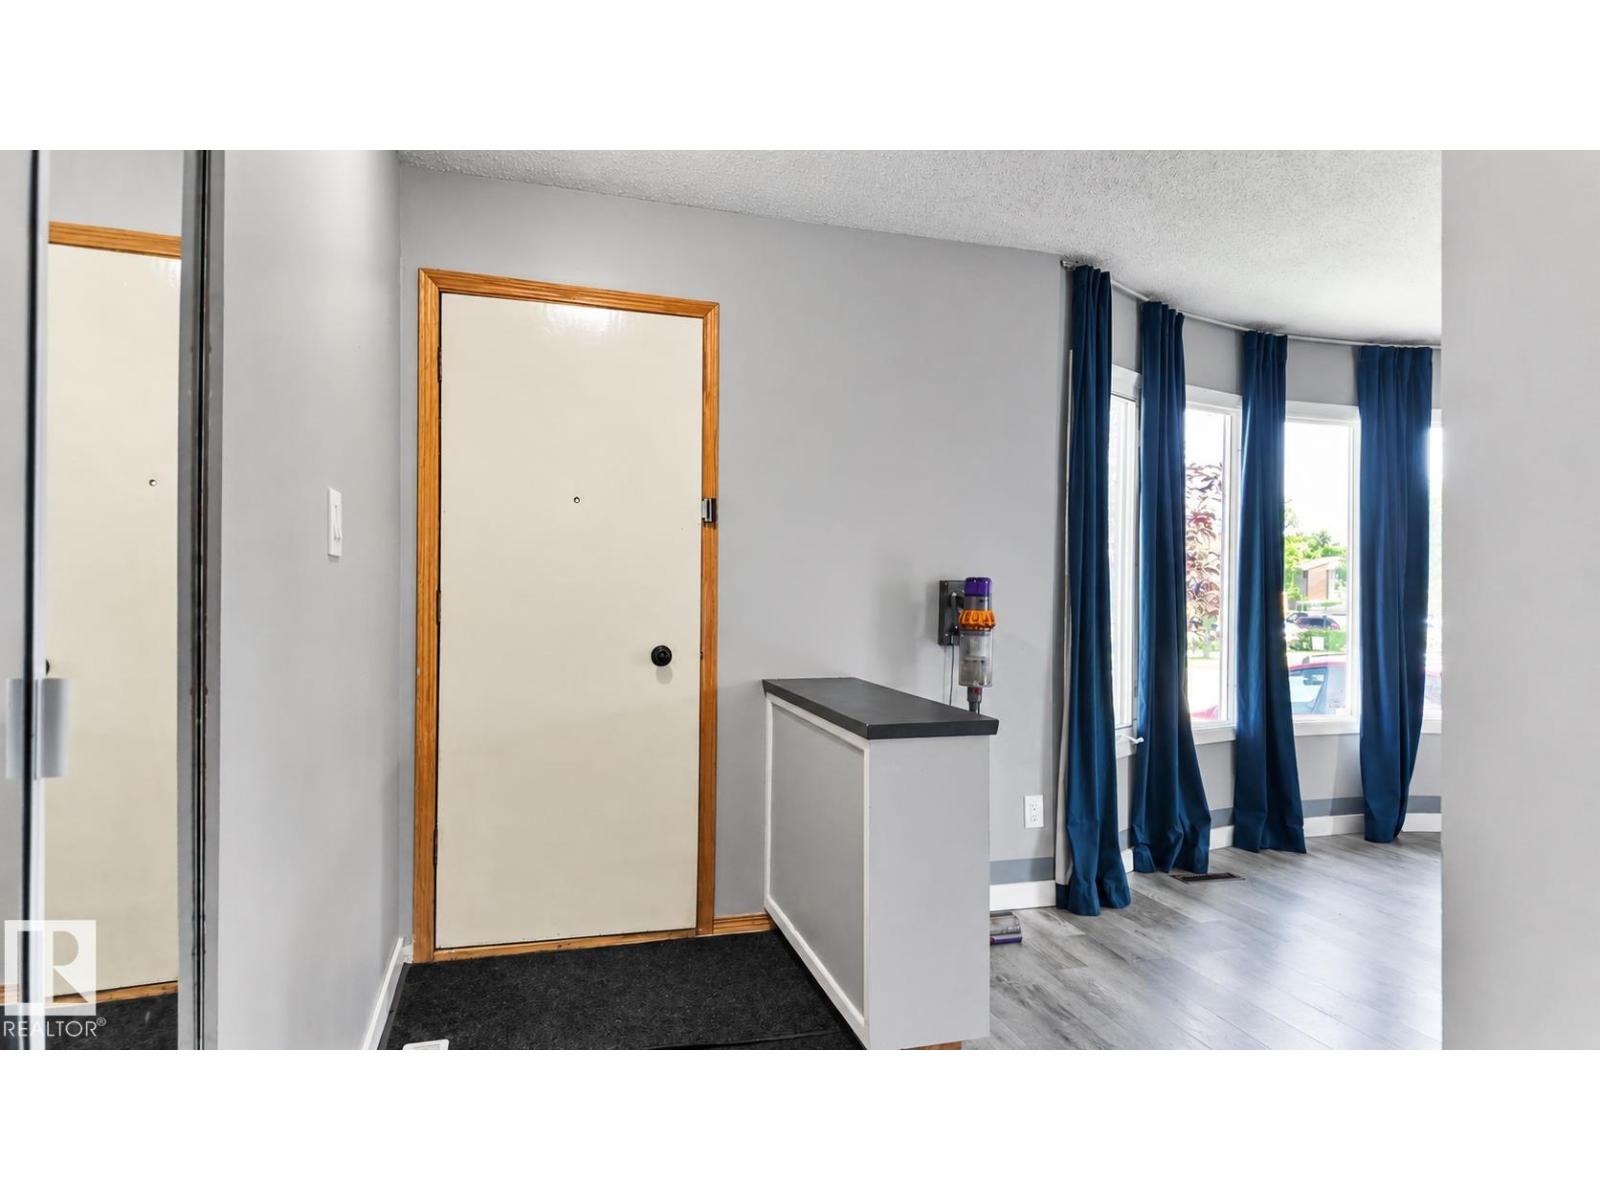
SPACE, PARKING & POTENTIAL! Welcome to this spacious family bungalow in Lorelei with a total living space of 2356 sq ft, quick access to Anthony Henday Drive and Yellowhead Trail. The bright main floor features a generous living room with a bay window and cozy fireplace, dining area, functional kitchen with stainless steel appliances, primary bedroom with a 2-piece ensuite, two additional bedrooms, and a full bathroom. Stay comfortable year-round with CENTRAL A/C, plus enjoy the added value of NEWER SHINGLES. A SEPARATE SIDE ENTRANCE leads to the fully finished basement with excellent POTENTIAL FOR A FUTURE SUITE, featuring a fourth bedroom, recreation area, personal gym, laundry, and ample storage. Outside, discover a MASSIVE FULLY FENCED BACKYARD with a spacious deck. The OVERSIZED HEATED DOUBLE DETACHED GARAGE includes 220V for EV charging, hobbies, or storage. The EXTRA-LONG DRIVEWAY can accommodate a trailer and/or parking for up to 6 or 7 vehicles! (id:66070)
Features & Amenities
4 Bedrooms
3 Bathrooms
Ensuite
Double Garage
Fireplace
Forced Air
Air Conditioning
Central A/C
Fully Finished Basement
Laundry Room
Separate Entrance
Endless Storage
Fenced Back Yard
Interested in this property?
Fill out the form and an agent will be in touch.
Mortgage Calculator
Estimated Monthly Payment
$1,960
Principal & Interest
Loan Amount
$319,200
Total Interest
$268,850
* Estimate only. Does not include property taxes, insurance, or CMHC premiums. Contact your lender for a full pre-approval.
Similar Listings
Comparable homes in Edmonton you may also like
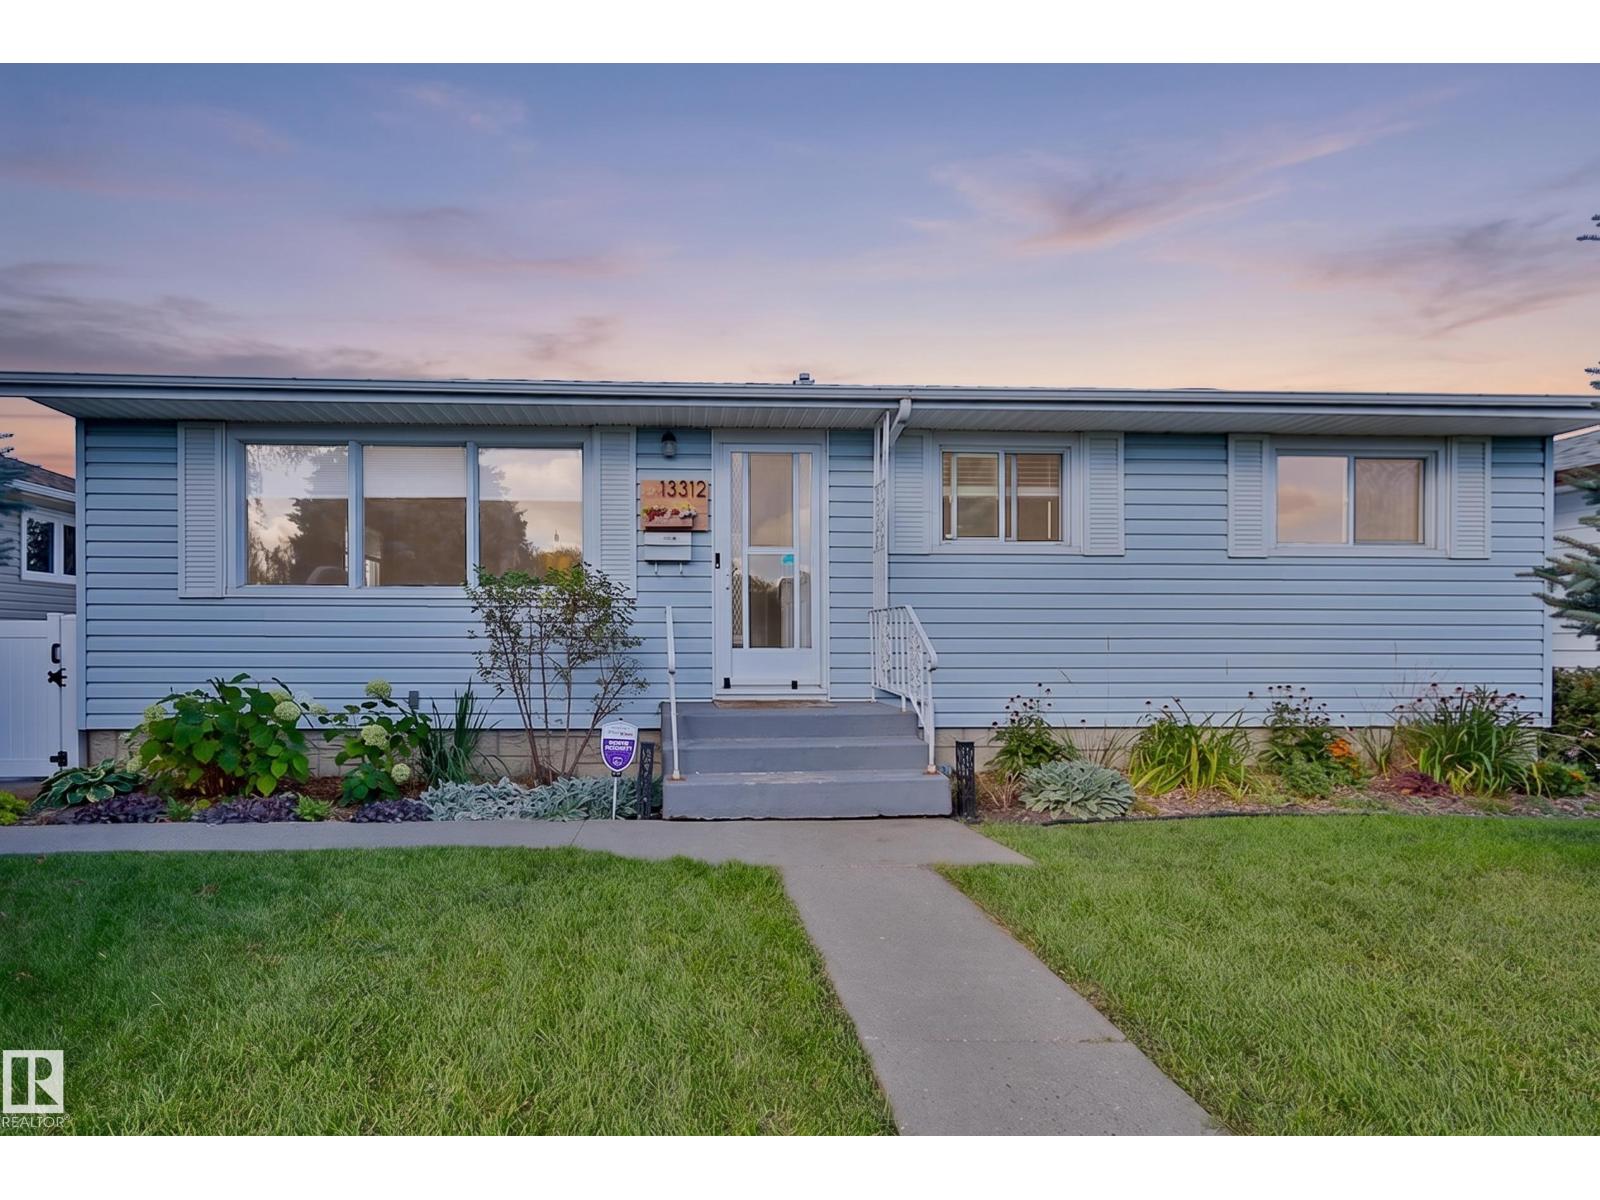
$399,900
13312 123A ST NW, Edmonton
13312 123A ST NW, Edmonton
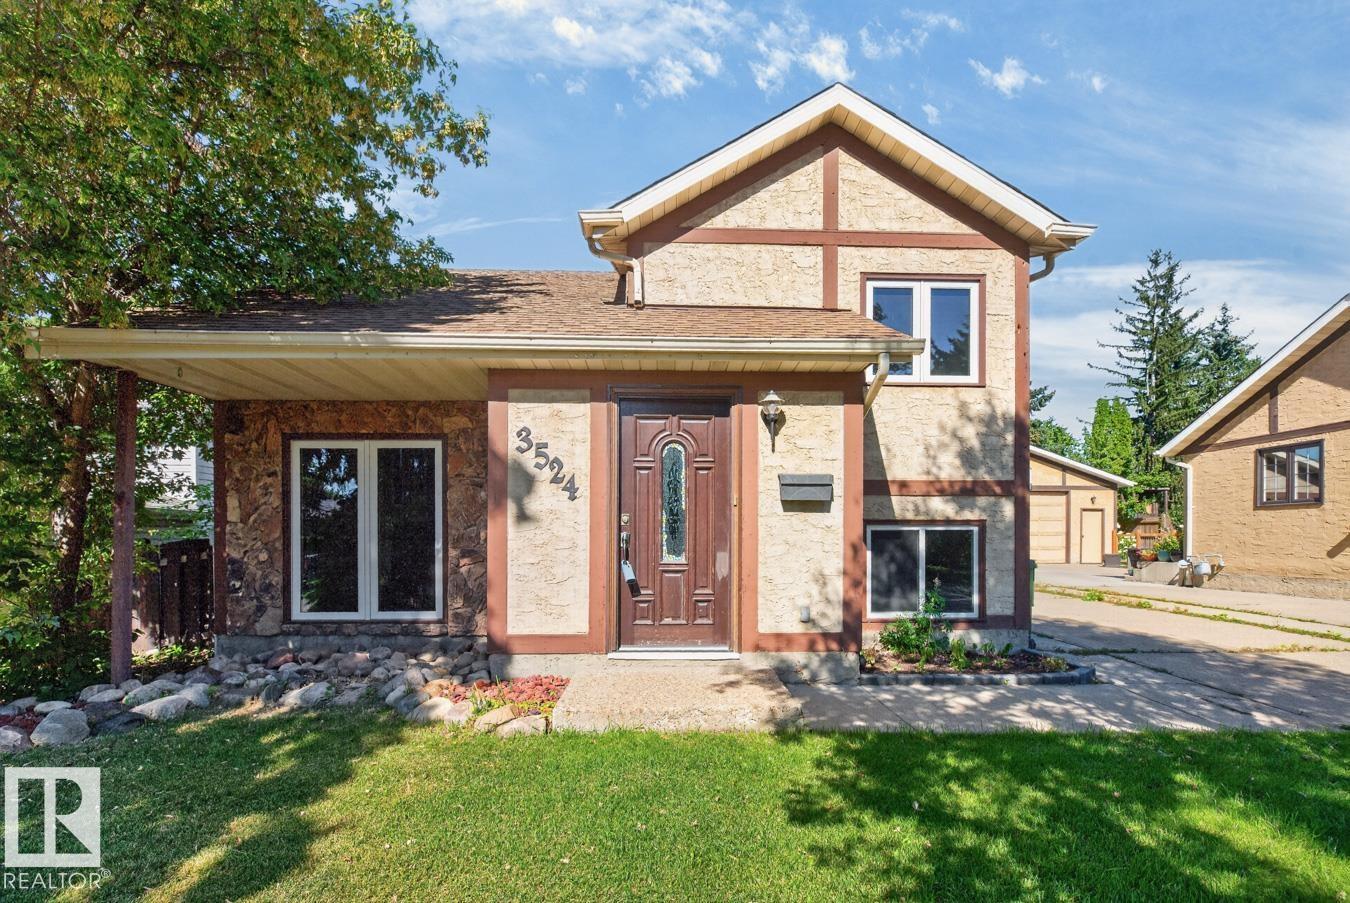
$399,900
3524 51 ST NW, Edmonton
3524 51 ST NW, Edmonton
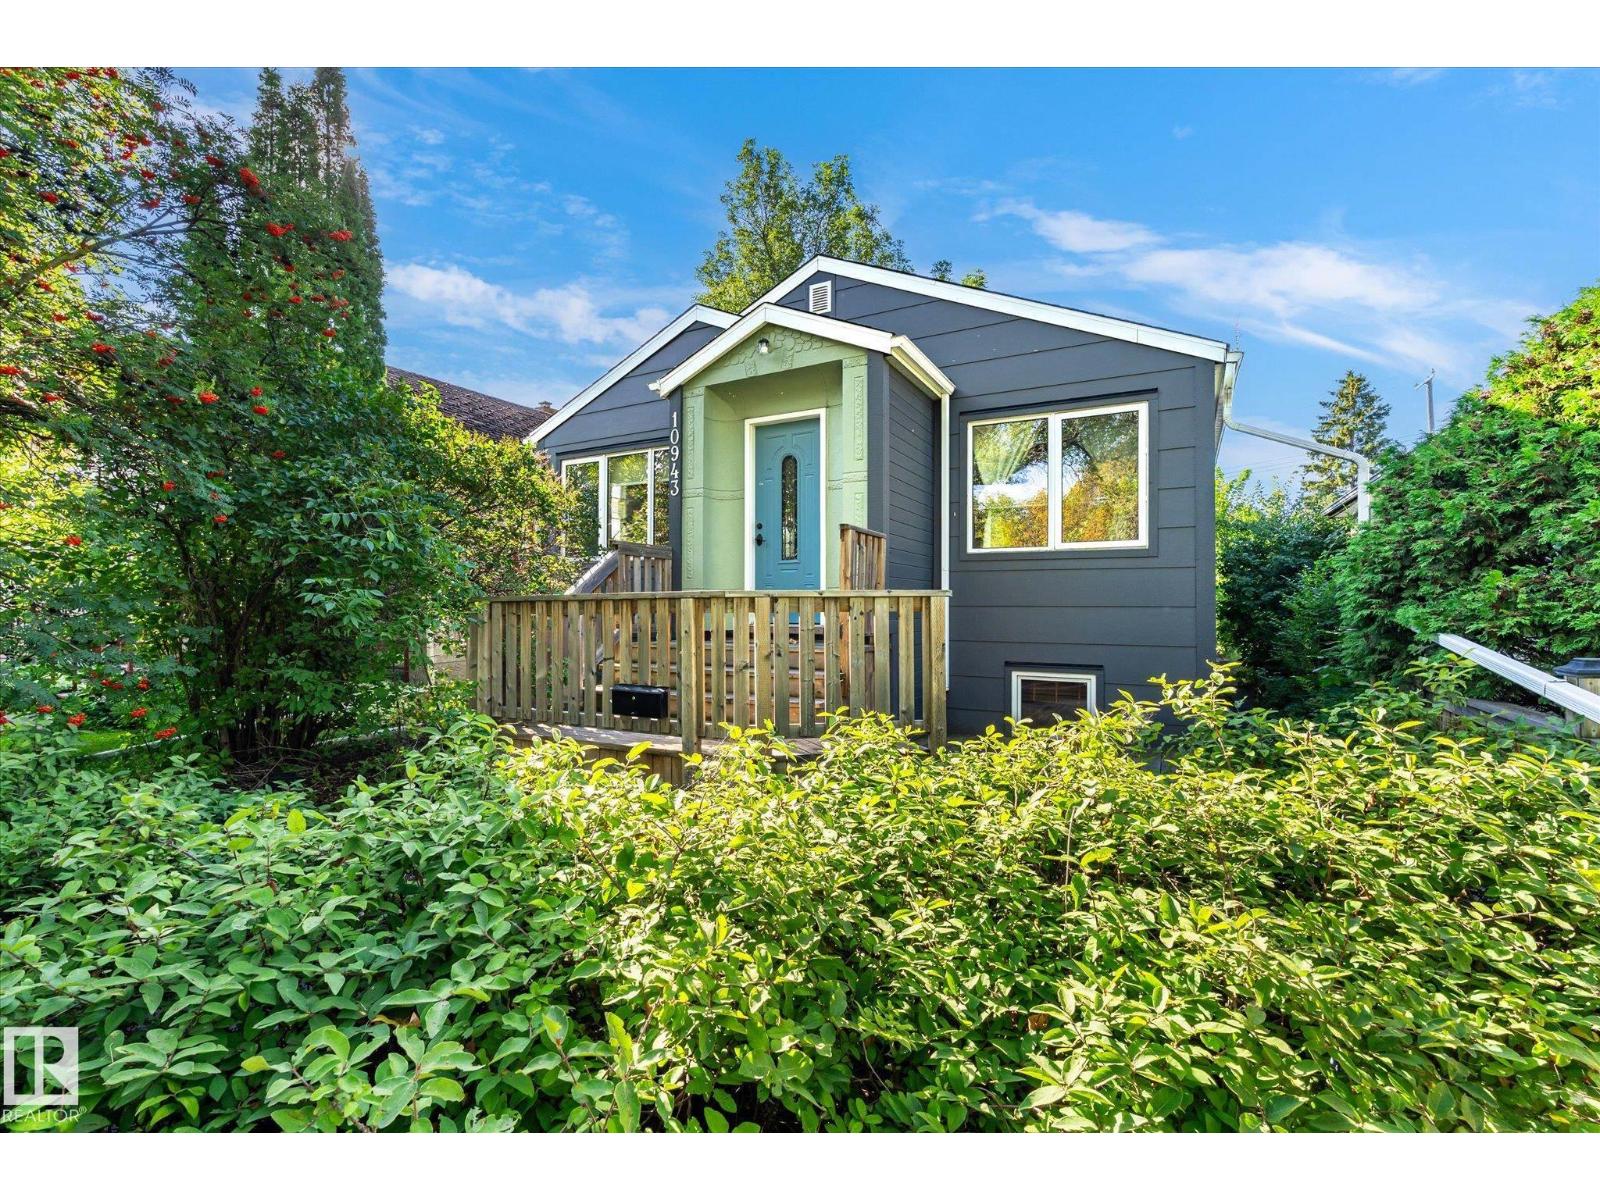
$400,000
10943 72 AV NW, Edmonton
10943 72 AV NW, Edmonton
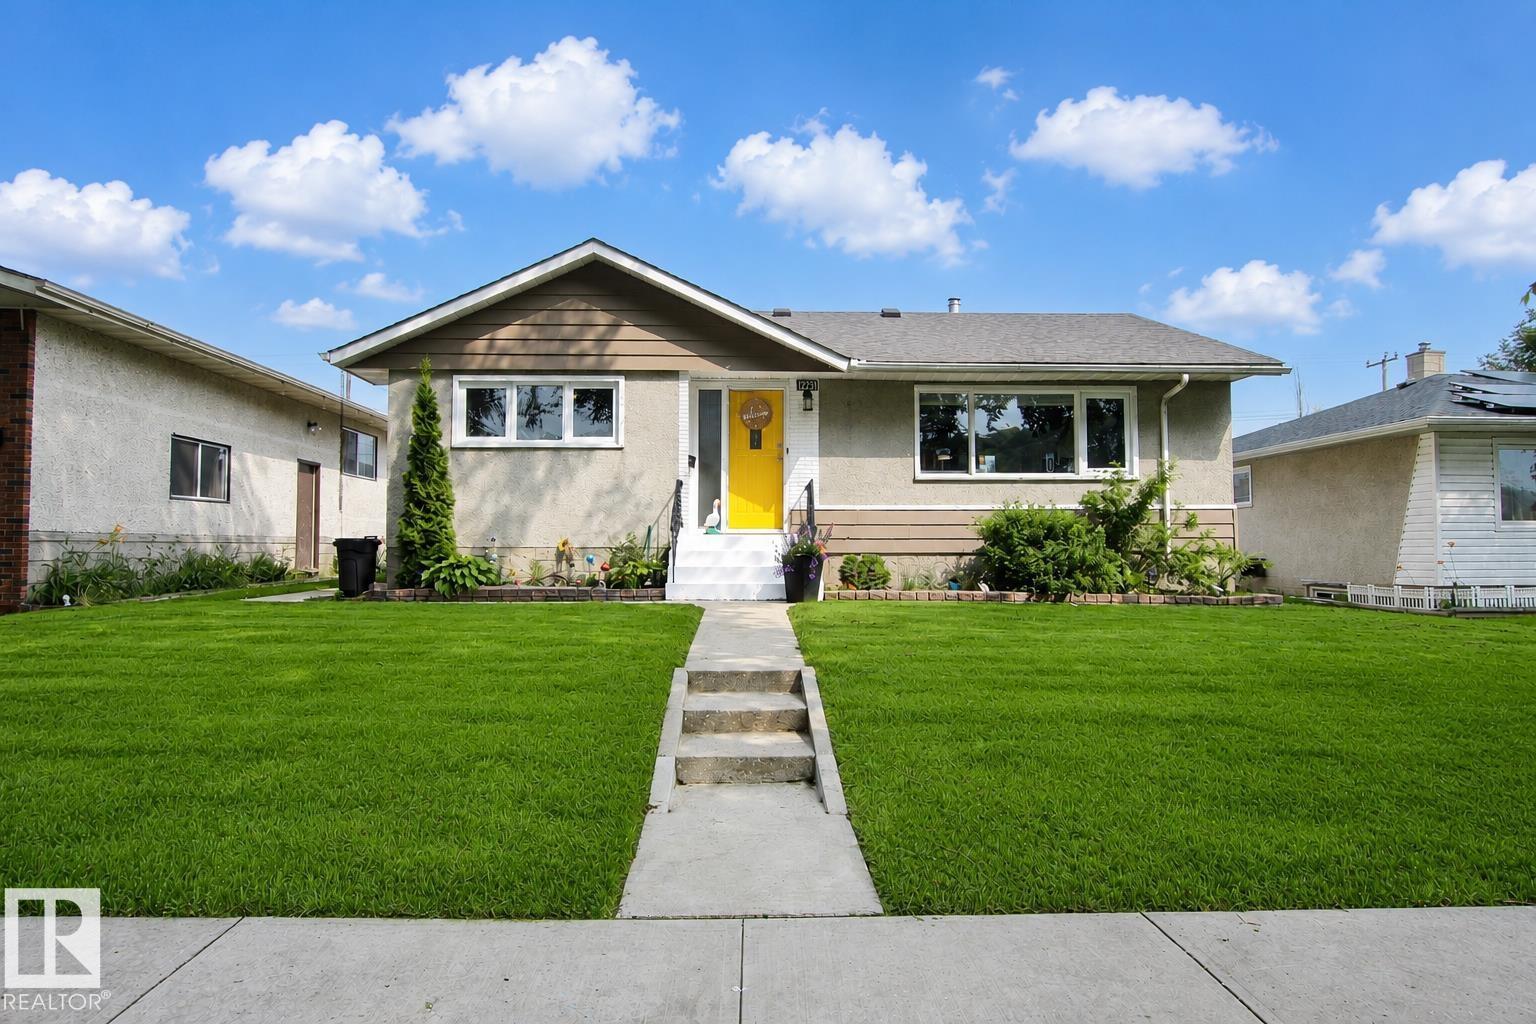
$399,900
12231 55 ST NW, Edmonton
12231 55 ST NW, Edmonton
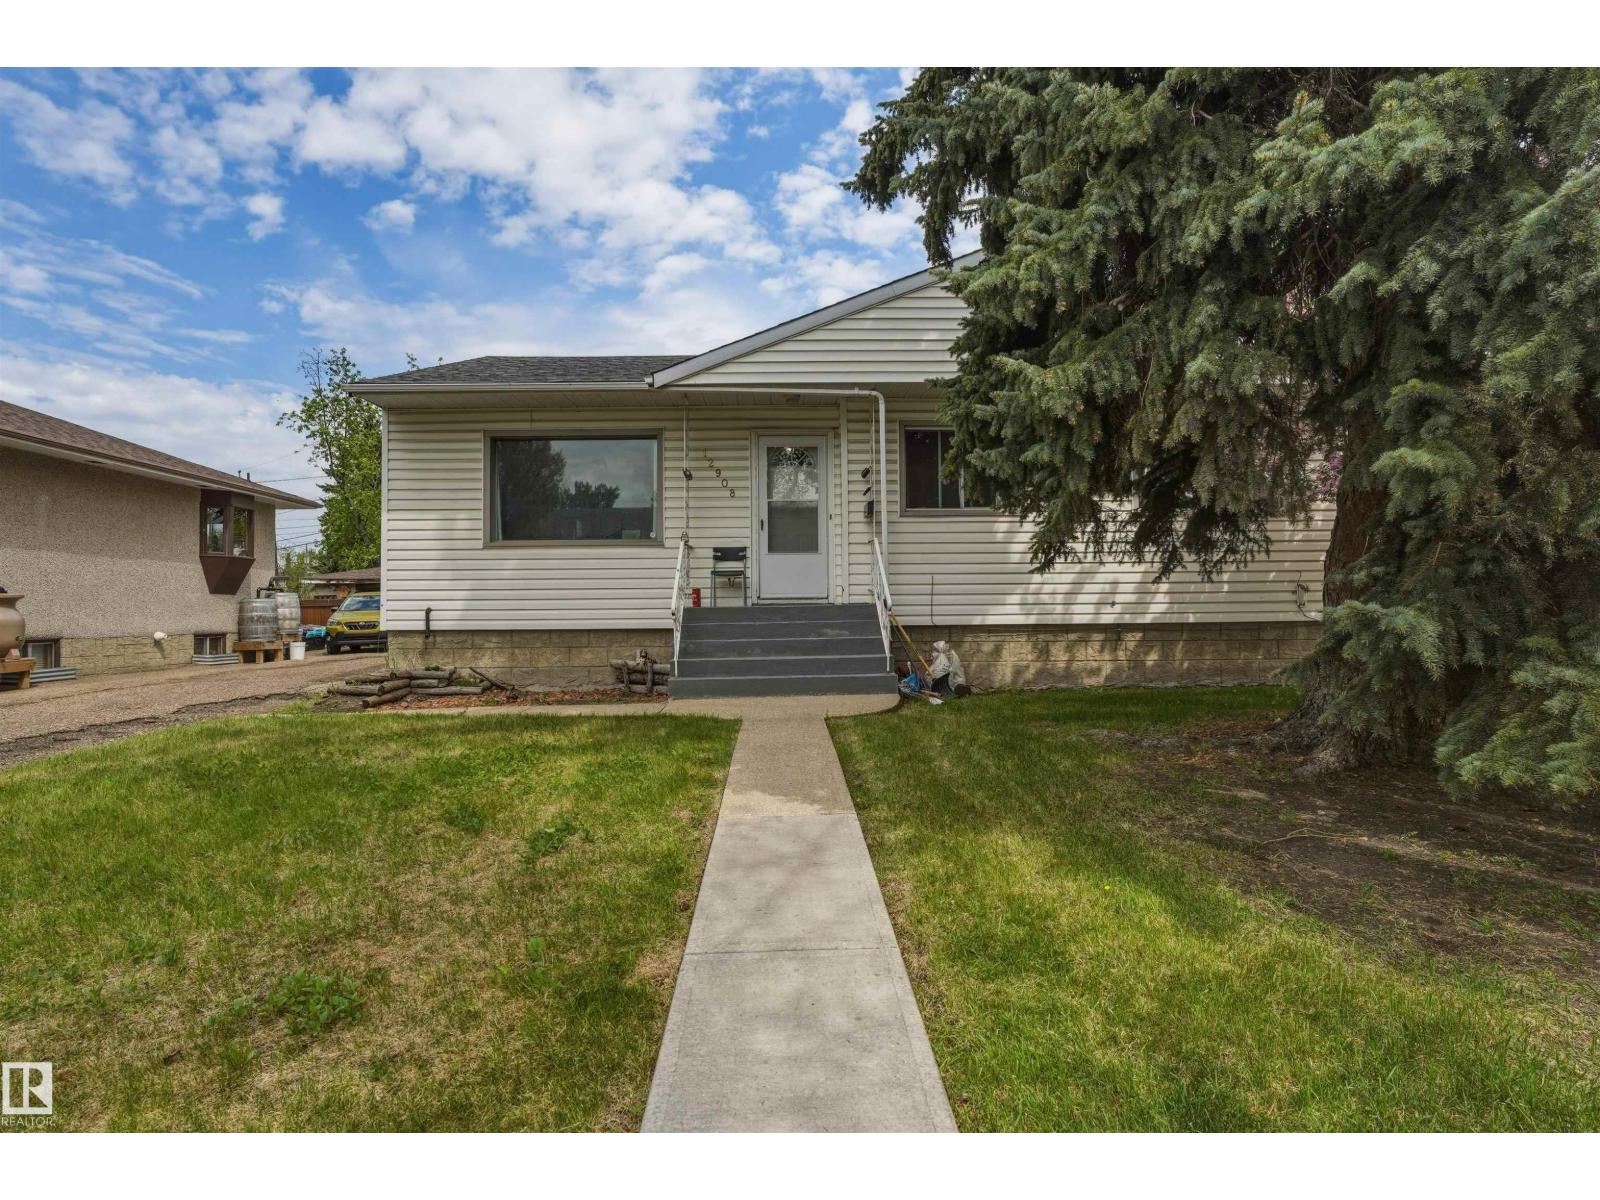
$399,000
12908 120 AV NW, Edmonton
12908 120 AV NW, Edmonton
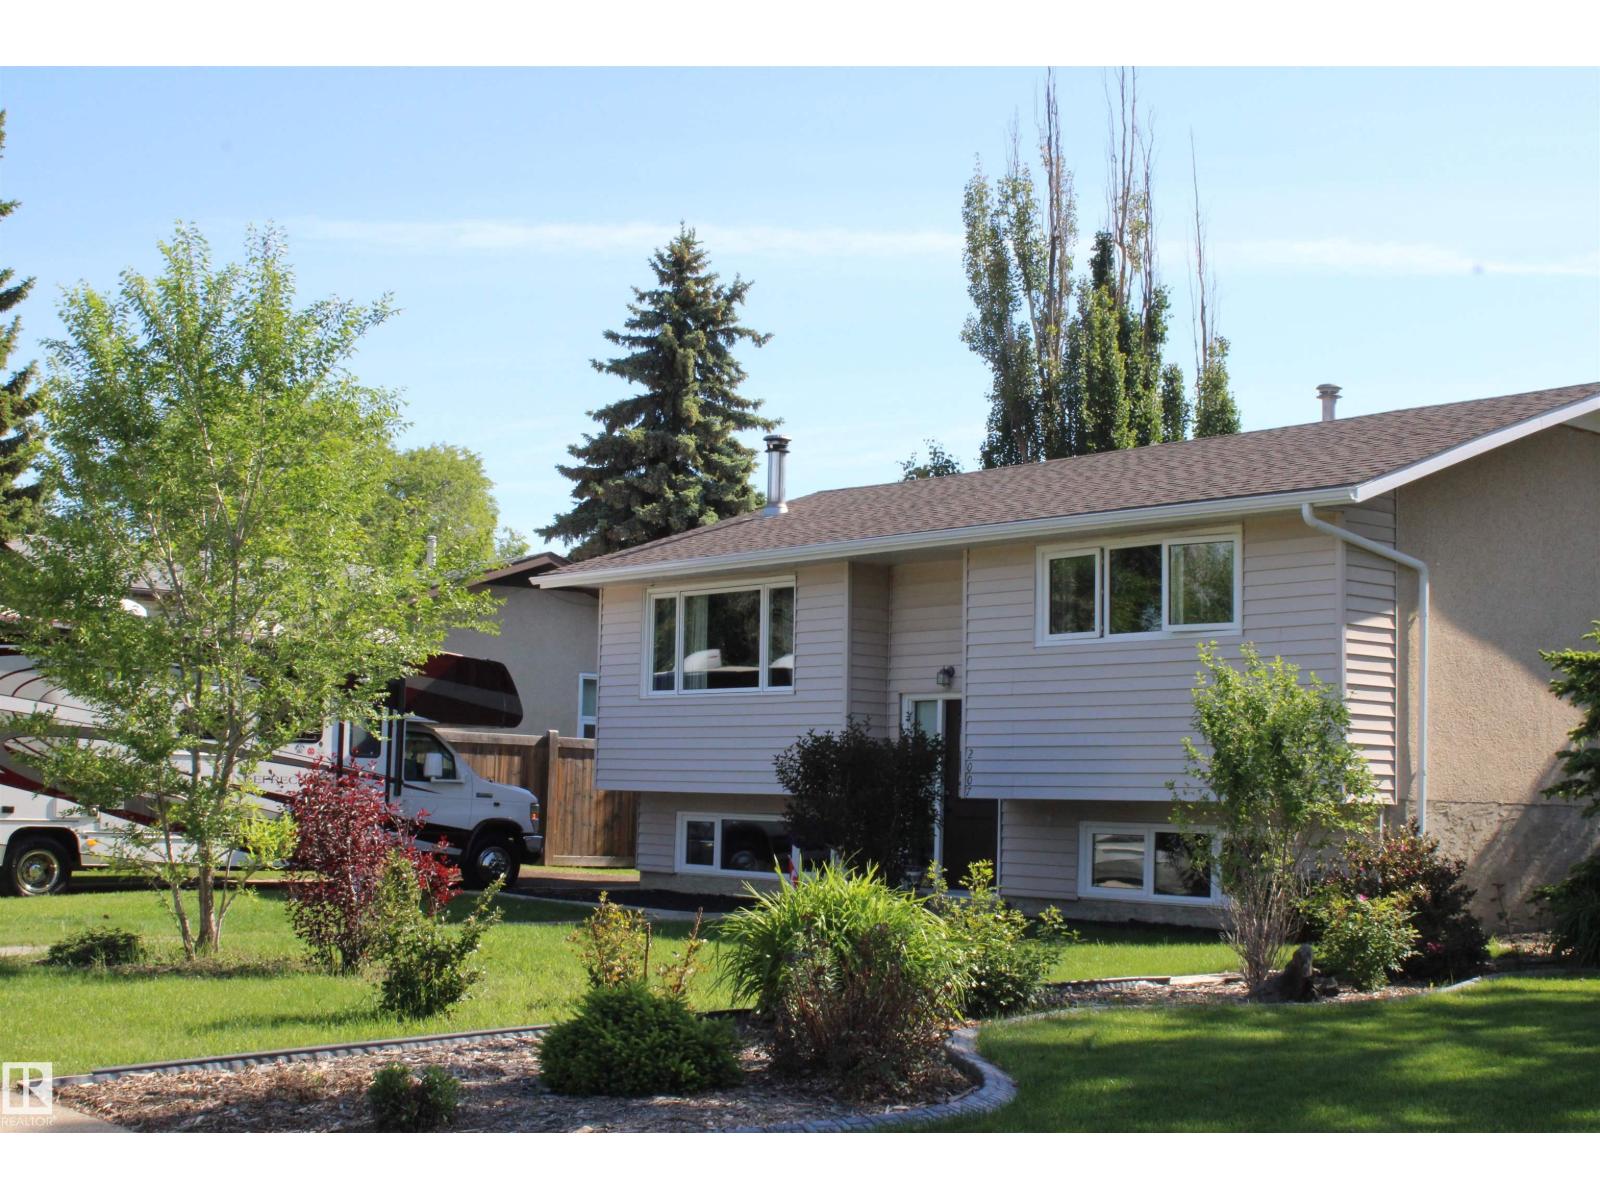
$397,500
2007 67 ST NW, Edmonton
2007 67 ST NW, Edmonton
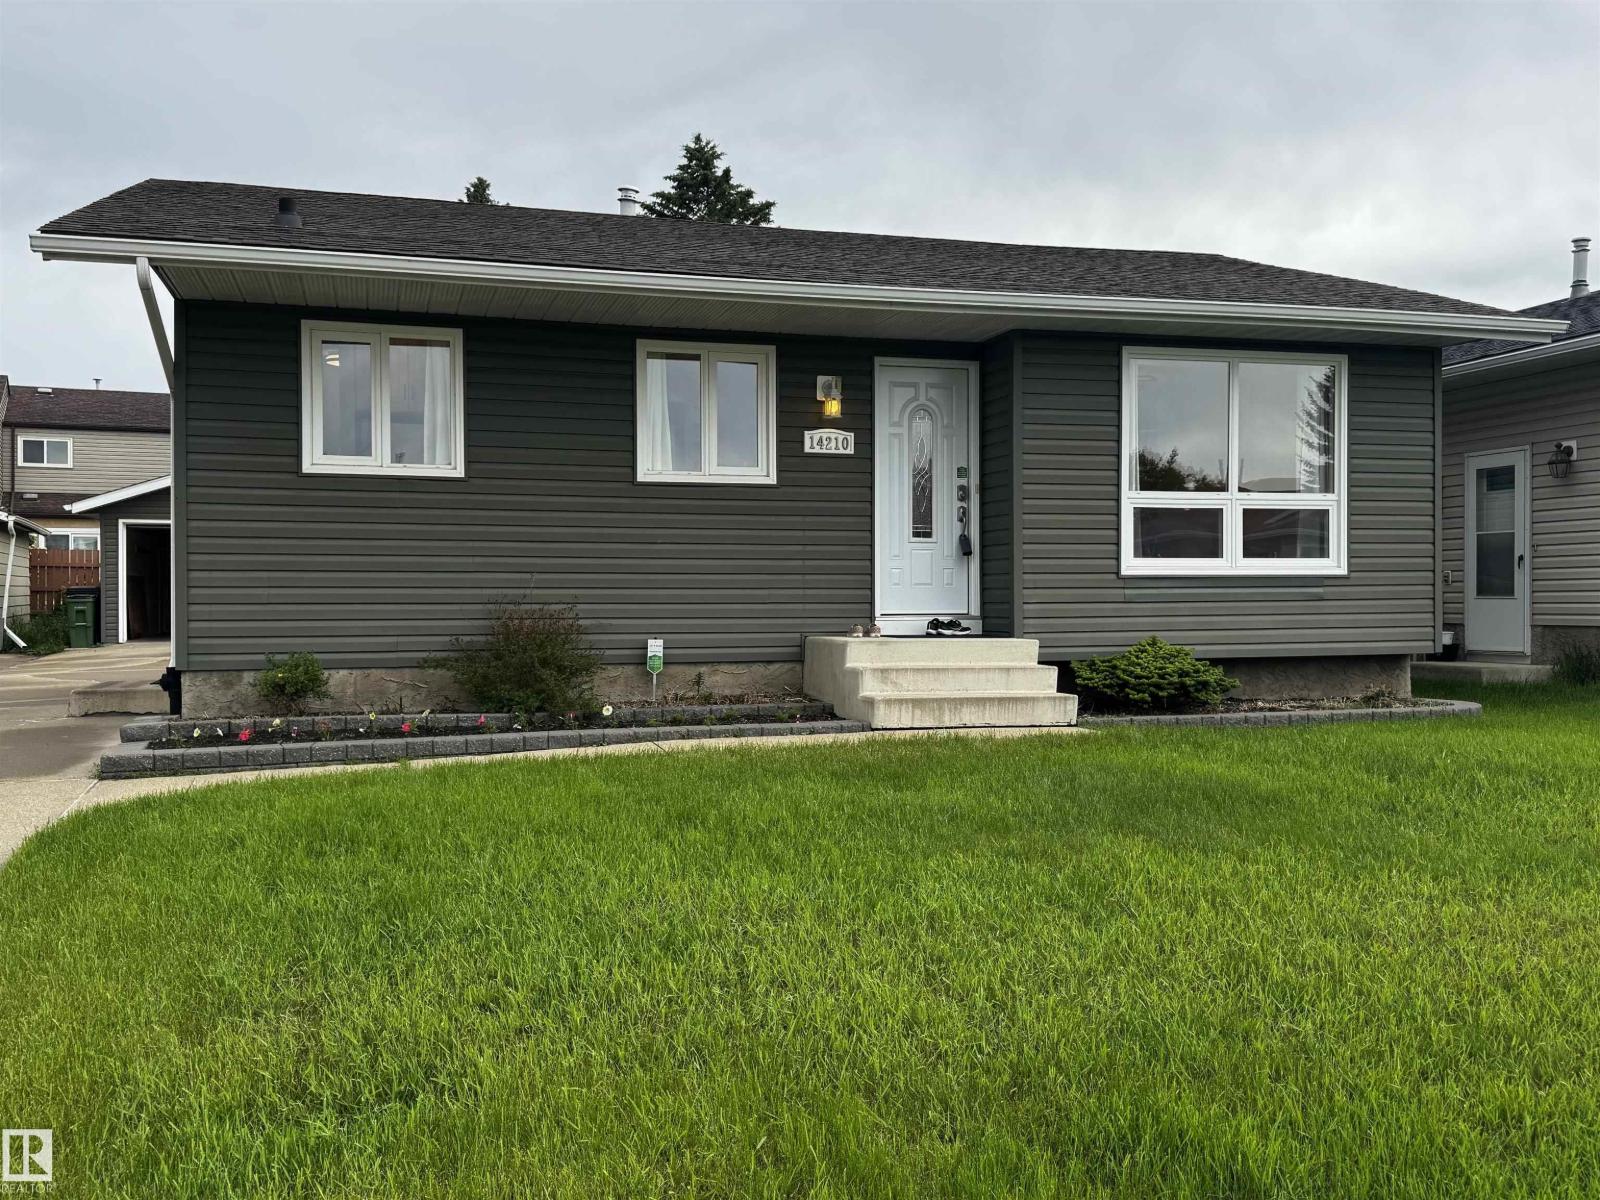
$399,000
14210 22A ST NW, Edmonton
14210 22A ST NW, Edmonton
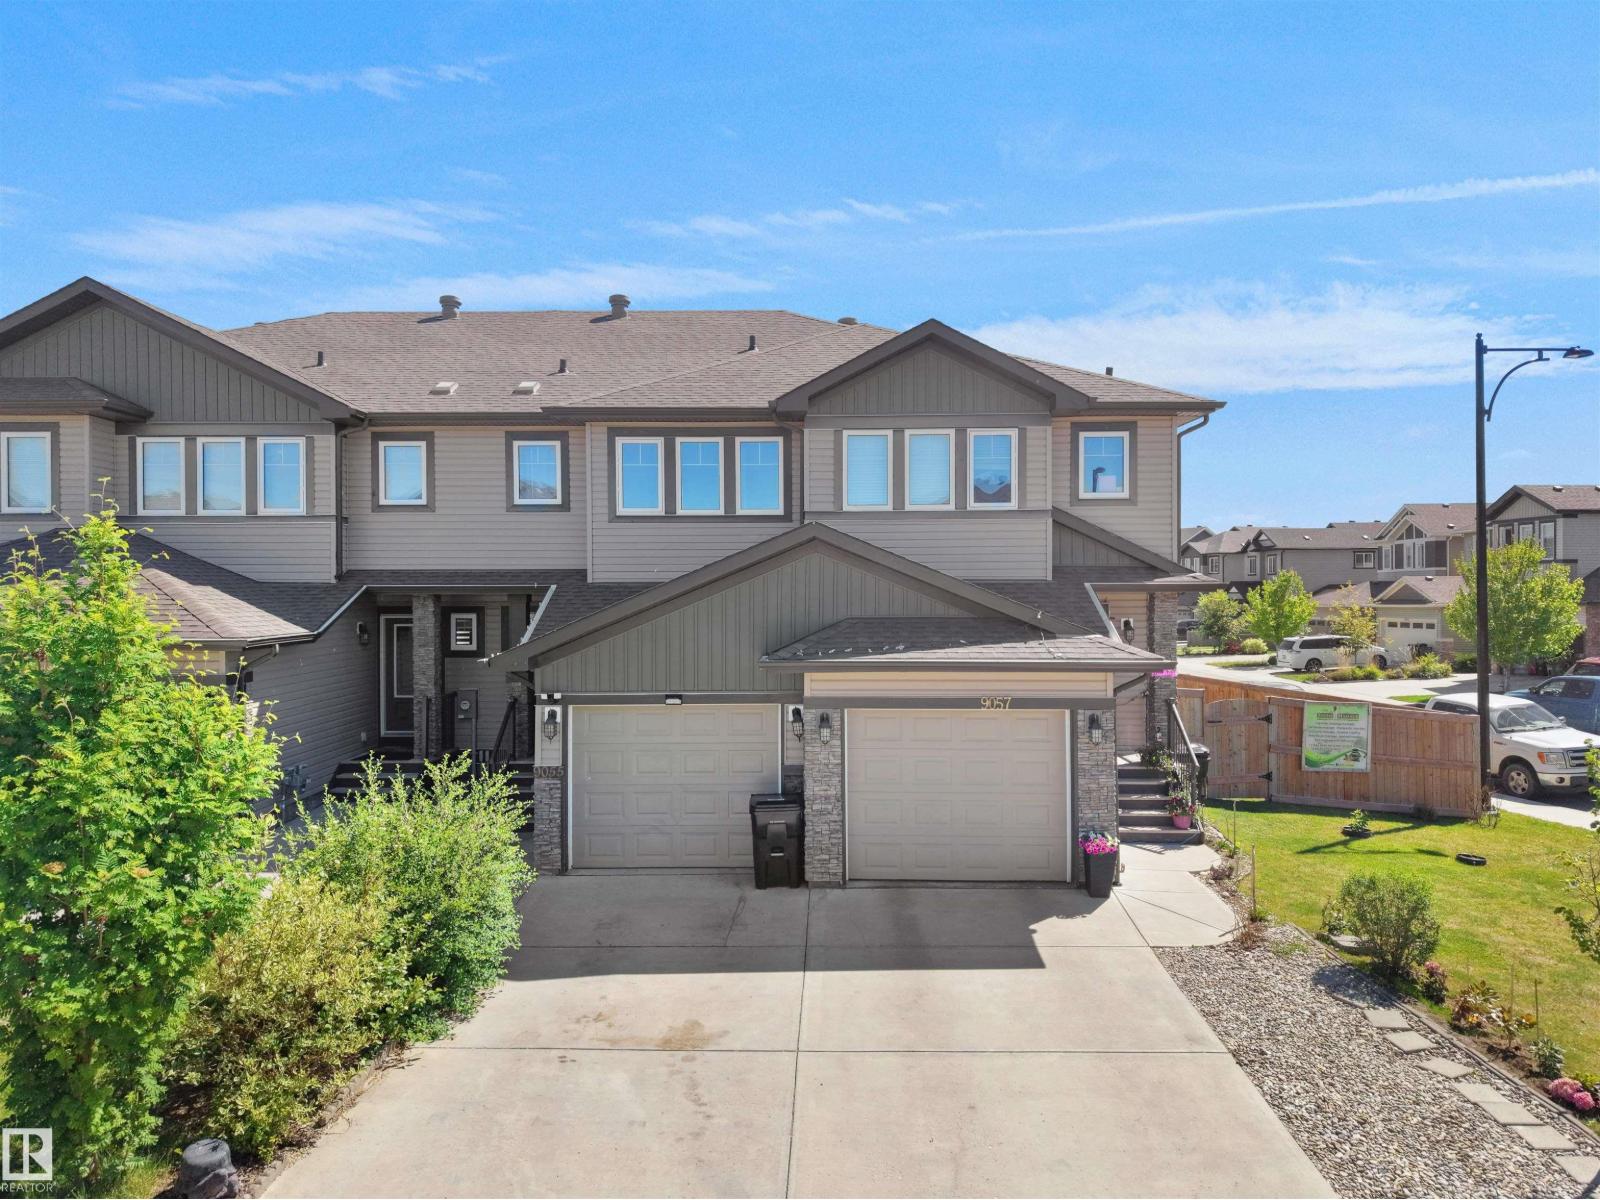
$399,000
9055 COOPER LINK LI SW, Edmonton
9055 COOPER LINK LI SW, Edmonton
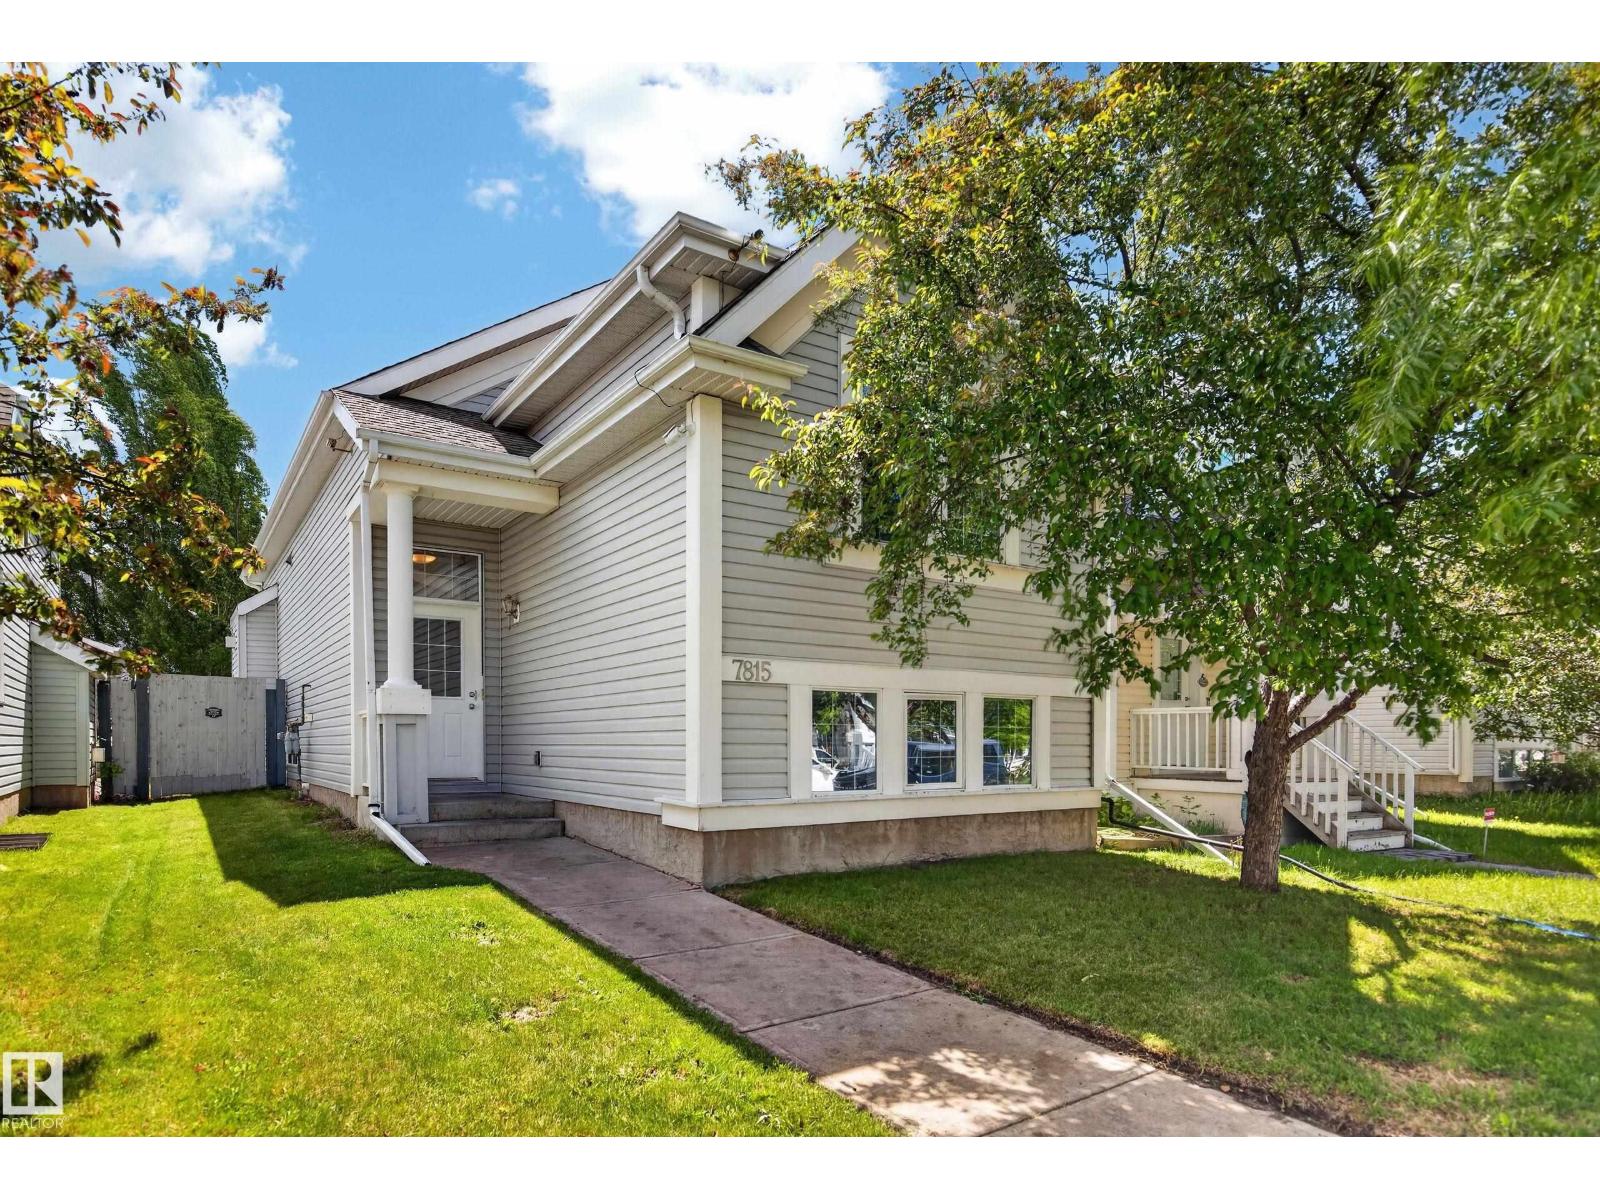
$404,500
7815 14 AV SW, Edmonton
7815 14 AV SW, Edmonton
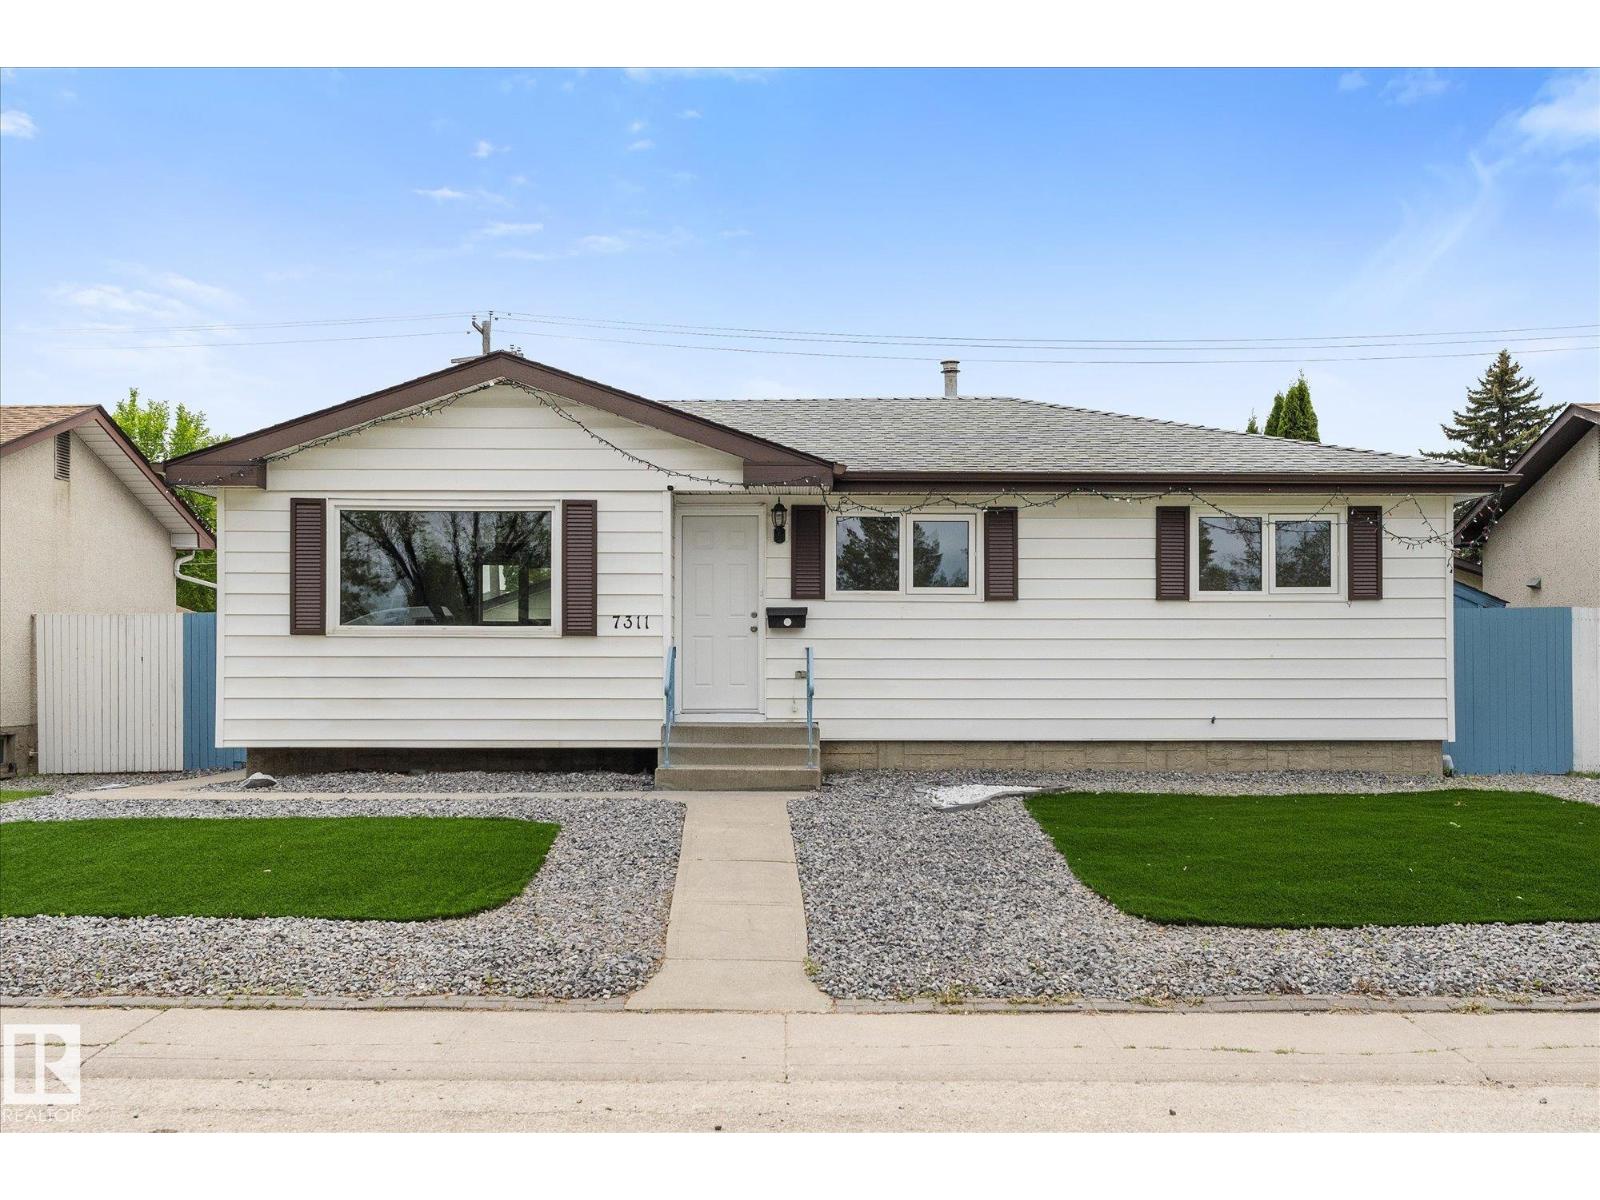
$389,700
7311 137 AV NW, Edmonton
7311 137 AV NW, Edmonton