
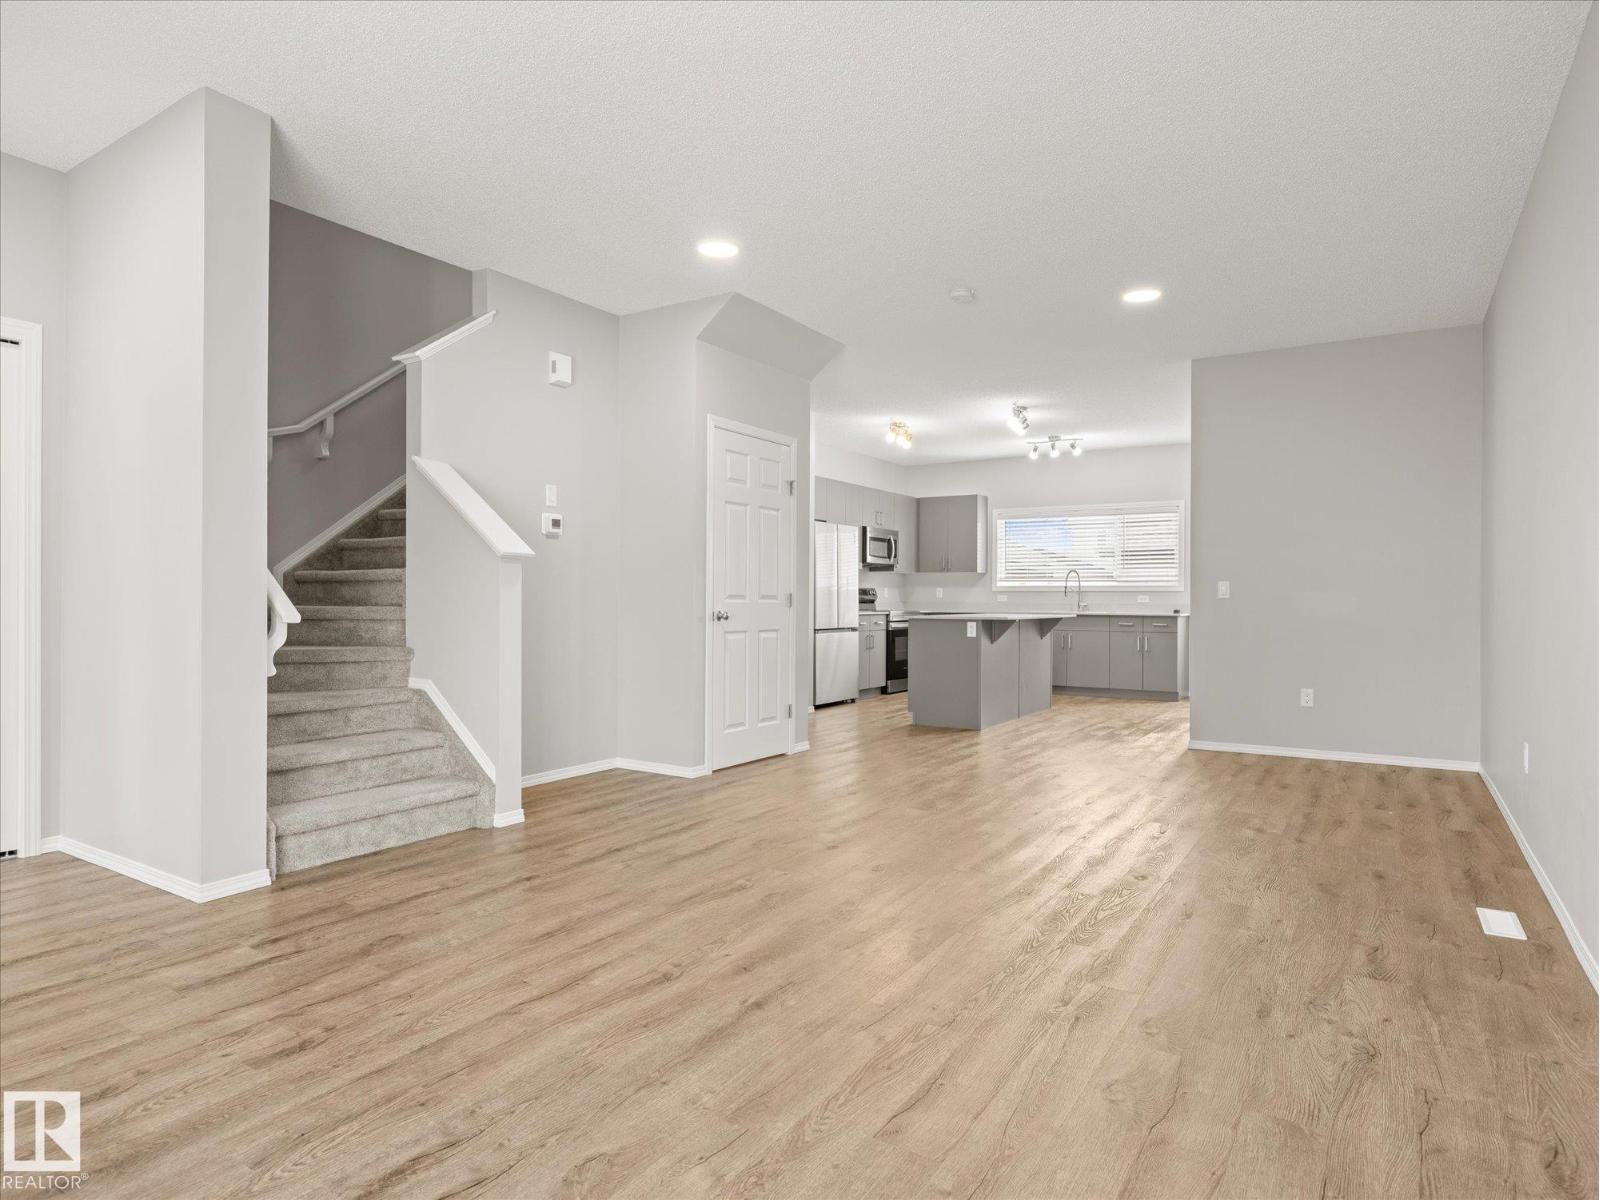
103 SOUTH CREEK WD, Stony Plain
$434,900
Property Details
Bedrooms
3
Bathrooms
4
Square Feet
1,466 sqft
Lot Size
332.41 square meters
Year Built
2021
Type
house
MLS #
E4501558
About This Property
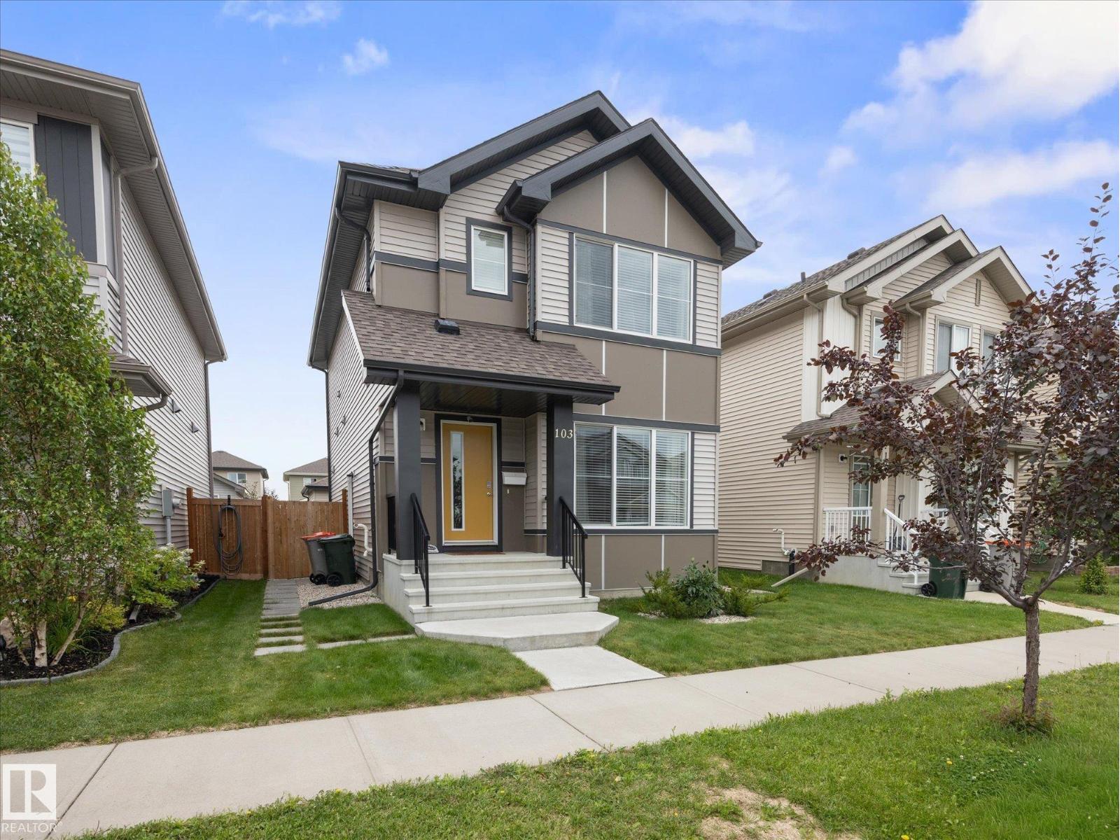
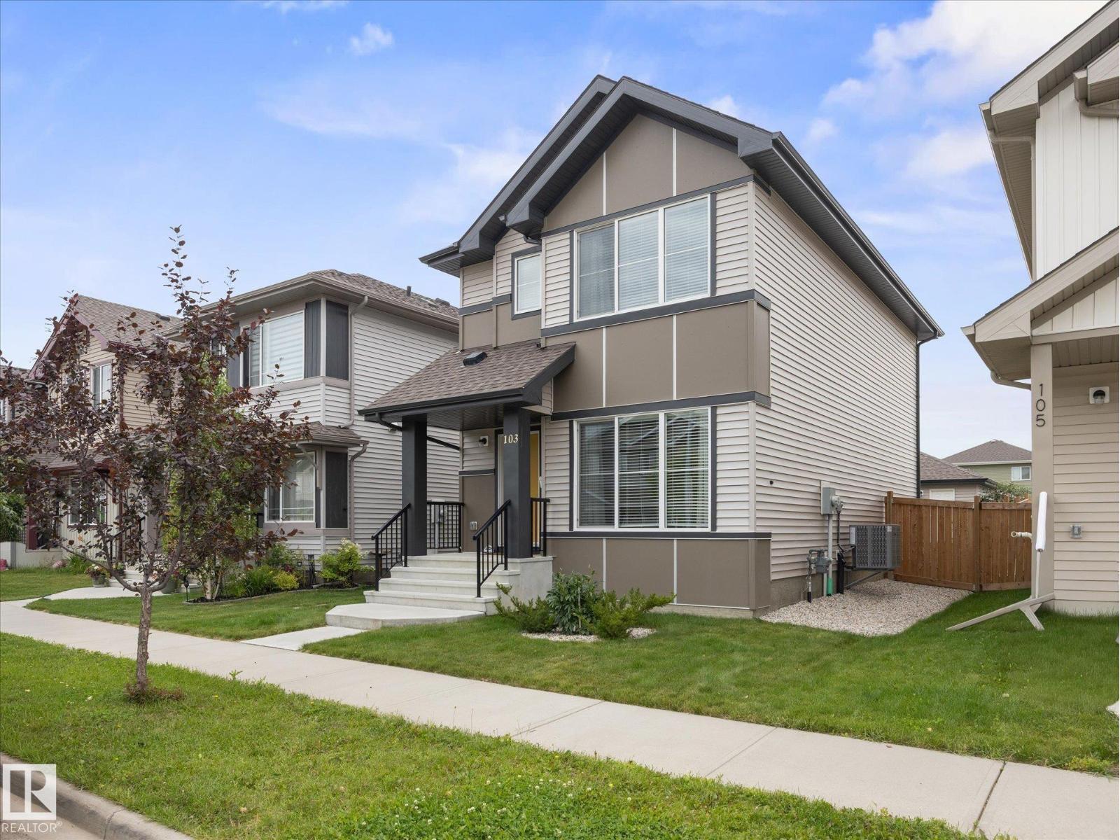
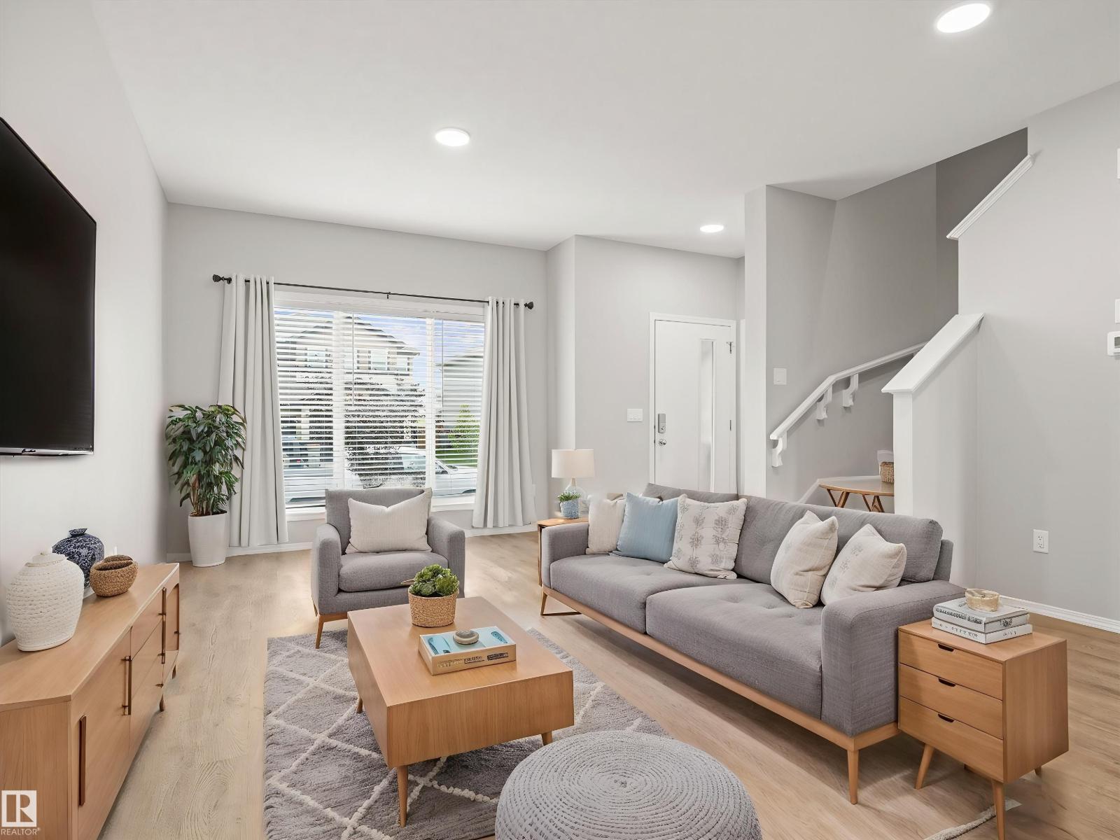
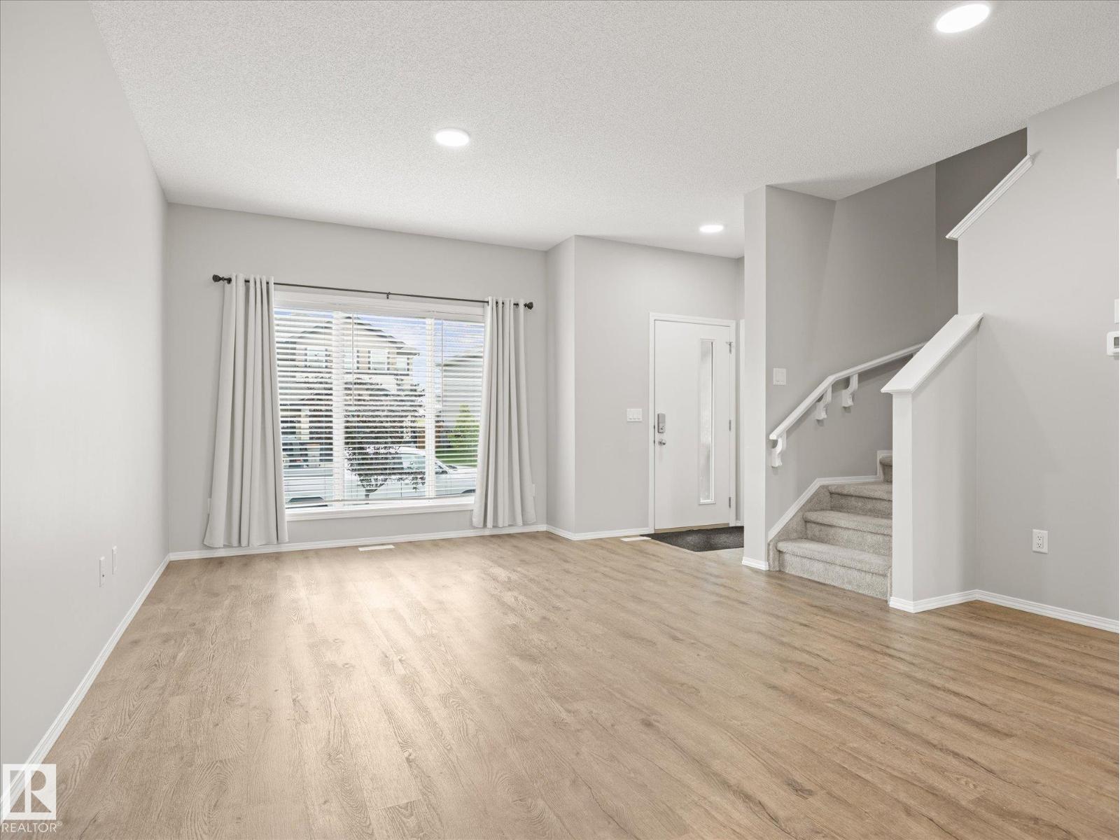
Have you been looking for your own DETACHED HOME at a great VALUE with a DOUBLE GARAGE & AIR CONDITIONING? Welcome to this 3 bedroom, 3.5 bath family home with over 2,100 sqft of finished living space! Step inside to an abundance of natural light through the large windows. The OPEN CONCEPT main floor is perfect for family time and entertaining, with a spacious kitchen at the heart of it all. Upstairs you'll find a BONUS ROOM, convenient laundry room (no hauling laundry up and down the stairs!), and 3 good-sized bedrooms, including a PRIMARY SUITE with walk-in closet & 4pc ensuite. The finished basement offers even more space with its own PRIVATE ENTRANCE, kitchenette, separate laundry & zoned heating—ideal for extended family or guests. Outside, enjoy your FULLY FENCED & LANDSCAPED yard with concrete patio, perfect for summer evenings. A fantastic home offering space, flexibility & value in a great Stony Plain location! (id:66070)
Features & Amenities
3 Bedrooms
4 Bathrooms
Open Concept Design
Ensuite
Double Garage
Landscaped Yard
Forced Air
Air Conditioning
Fully Finished Basement
Laundry Room
Separate Entrance
Fenced Back Yard
Interested in this property?
Fill out the form and an agent will be in touch.
Mortgage Calculator
Estimated Monthly Payment
$2,137
Principal & Interest
Loan Amount
$347,920
Total Interest
$293,040
* Estimate only. Does not include property taxes, insurance, or CMHC premiums. Contact your lender for a full pre-approval.
Similar Listings
Comparable homes in Stony Plain you may also like
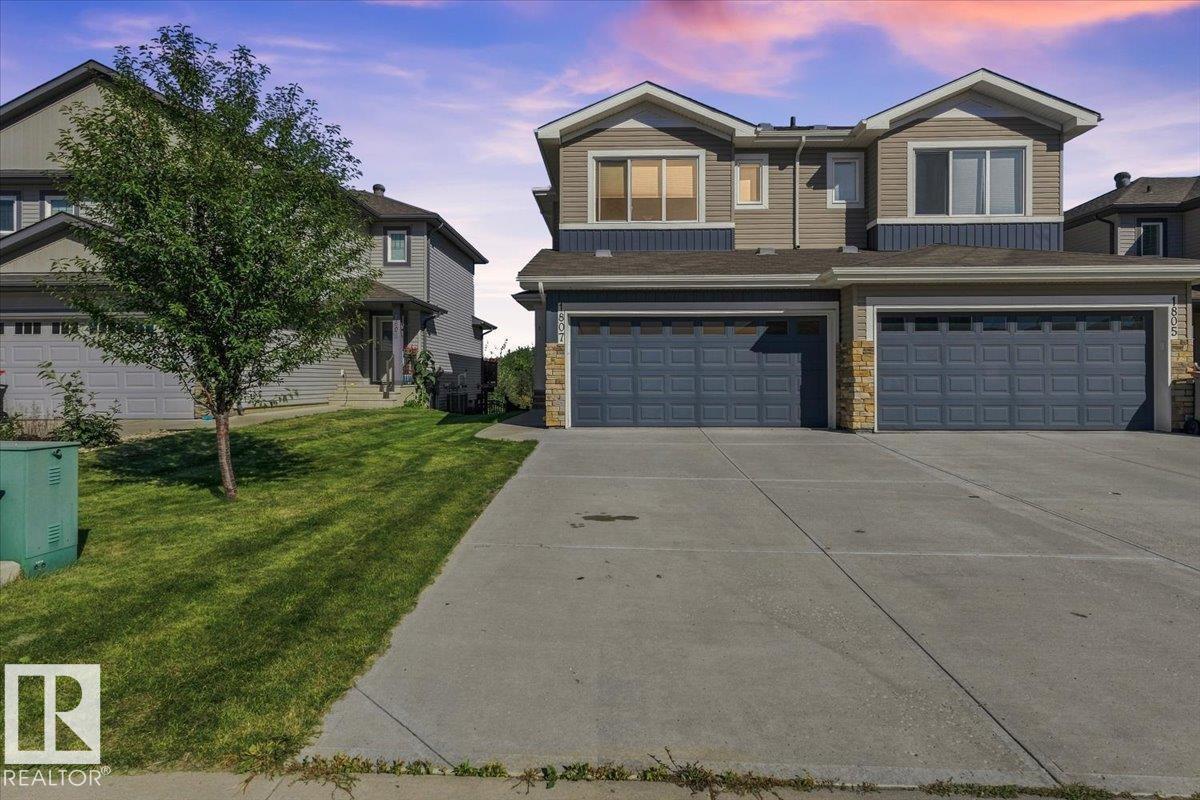
$419,900
1807 Westerra Loop, Stony Plain
1807 Westerra Loop, Stony Plain
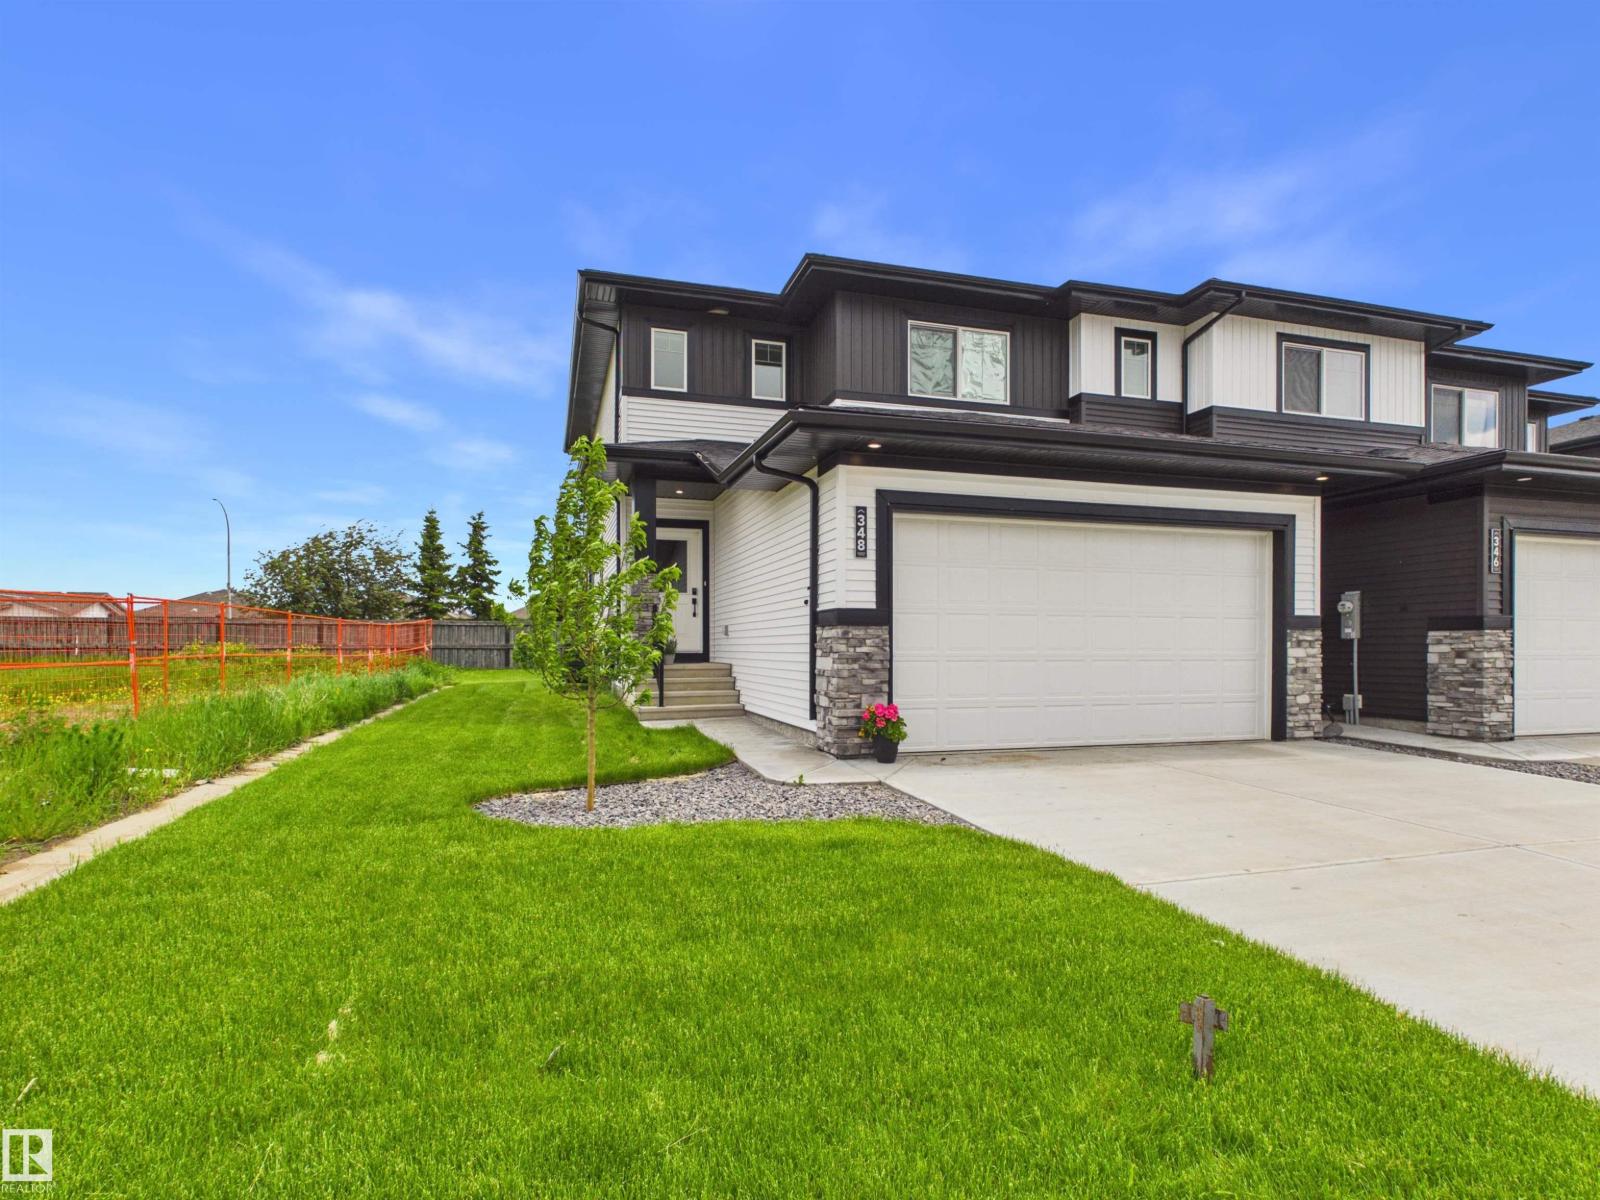
$449,000
348 GENESIS VI, Stony Plain
348 GENESIS VI, Stony Plain
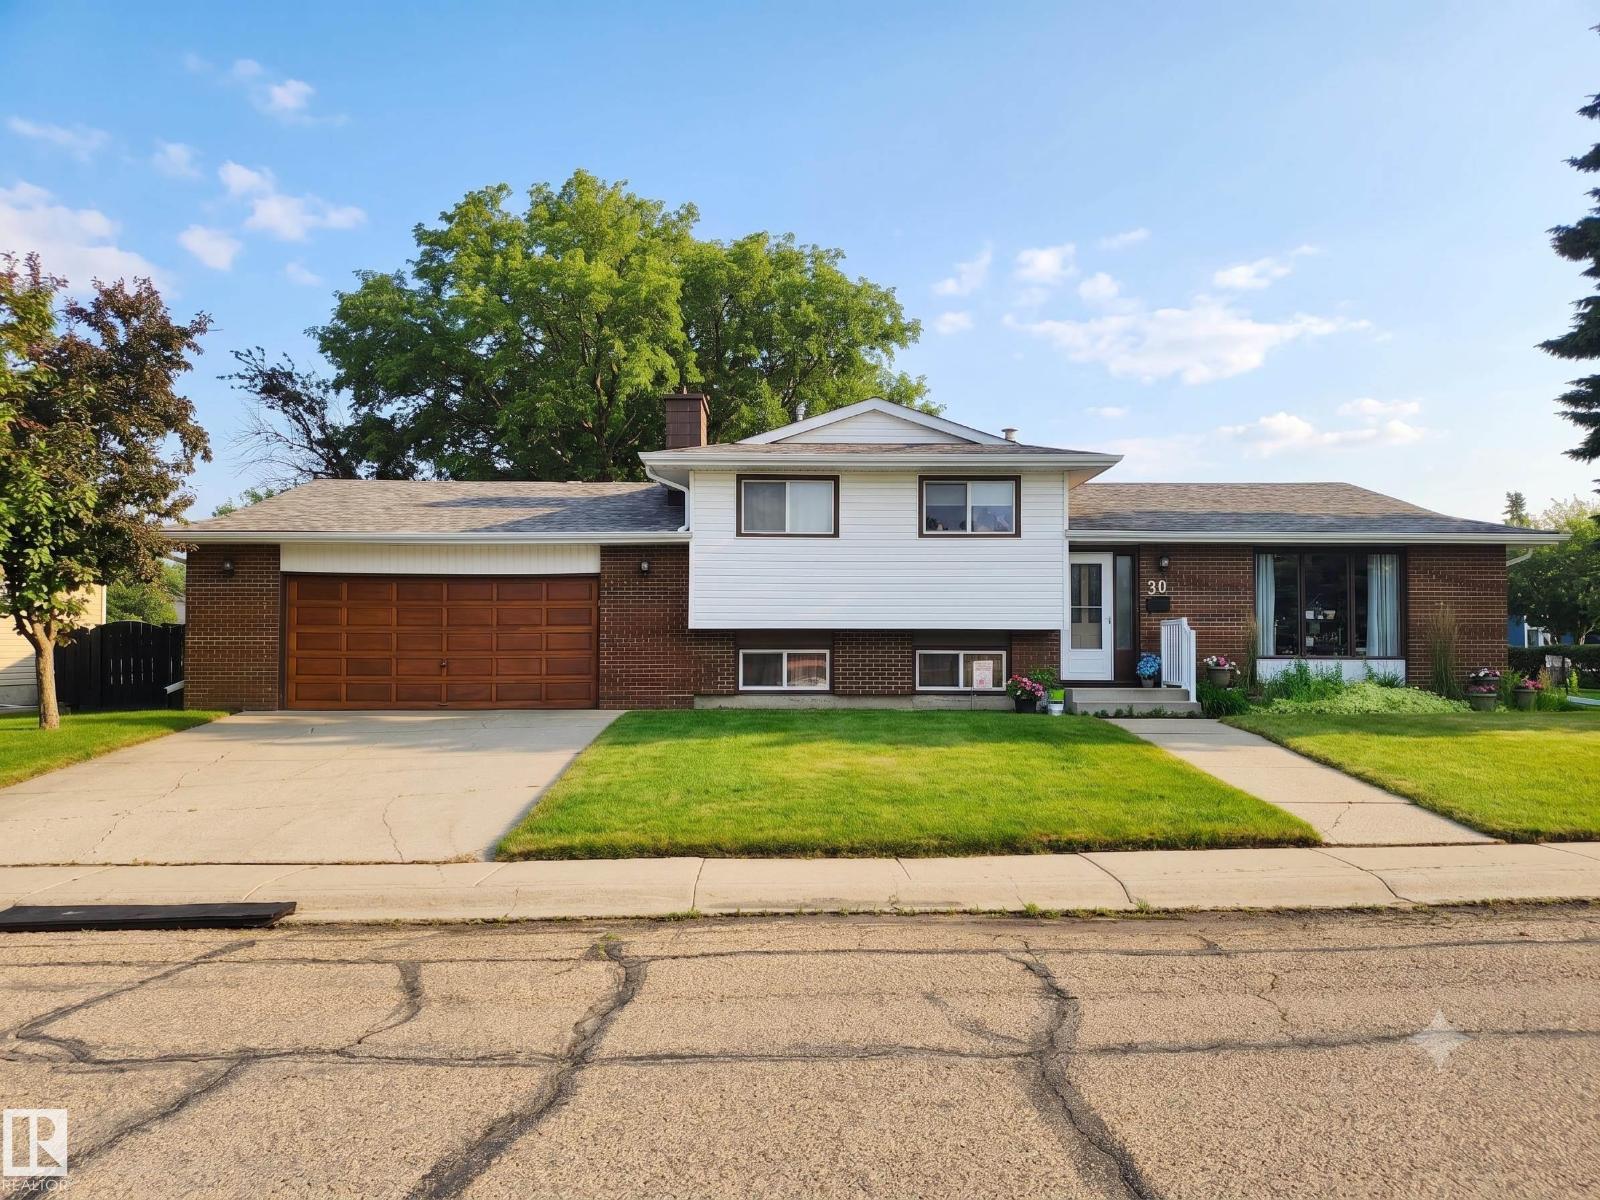
$460,000
30 CAVANAGH CR, Stony Plain
30 CAVANAGH CR, Stony Plain
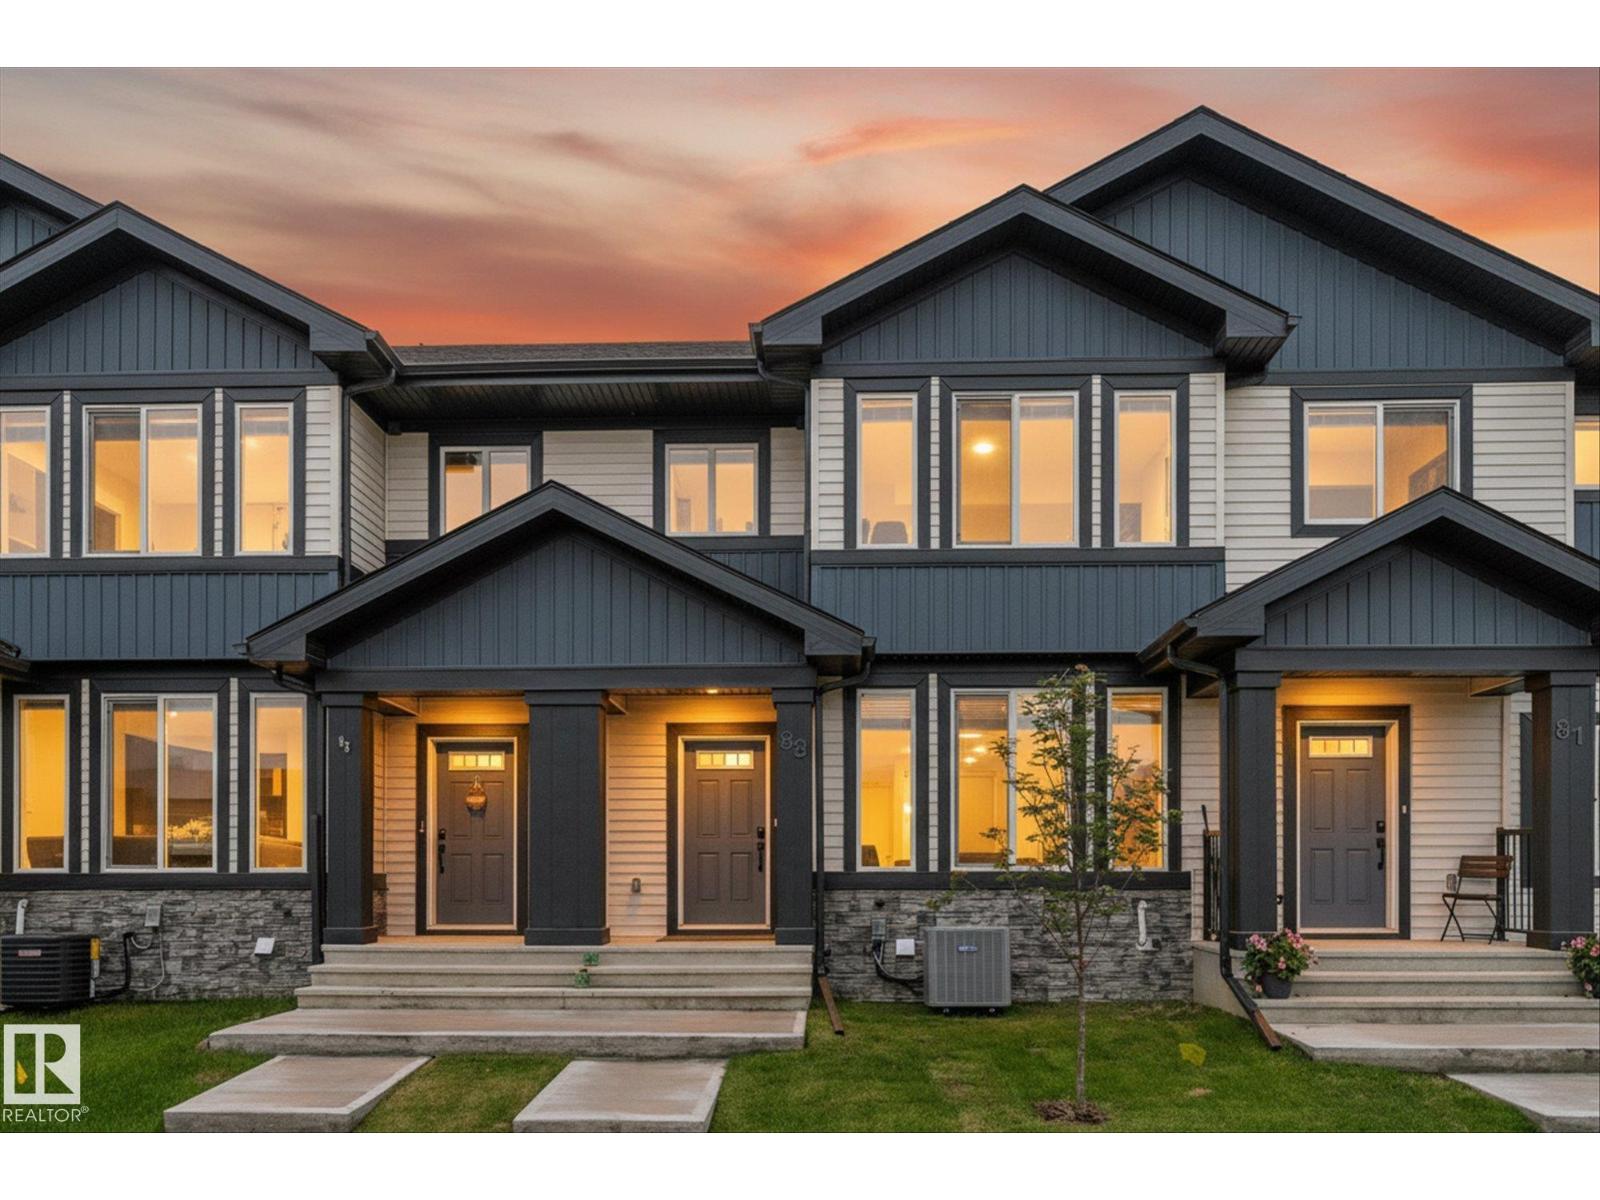
$398,900
83 BRICKYARD DR, Stony Plain
83 BRICKYARD DR, Stony Plain
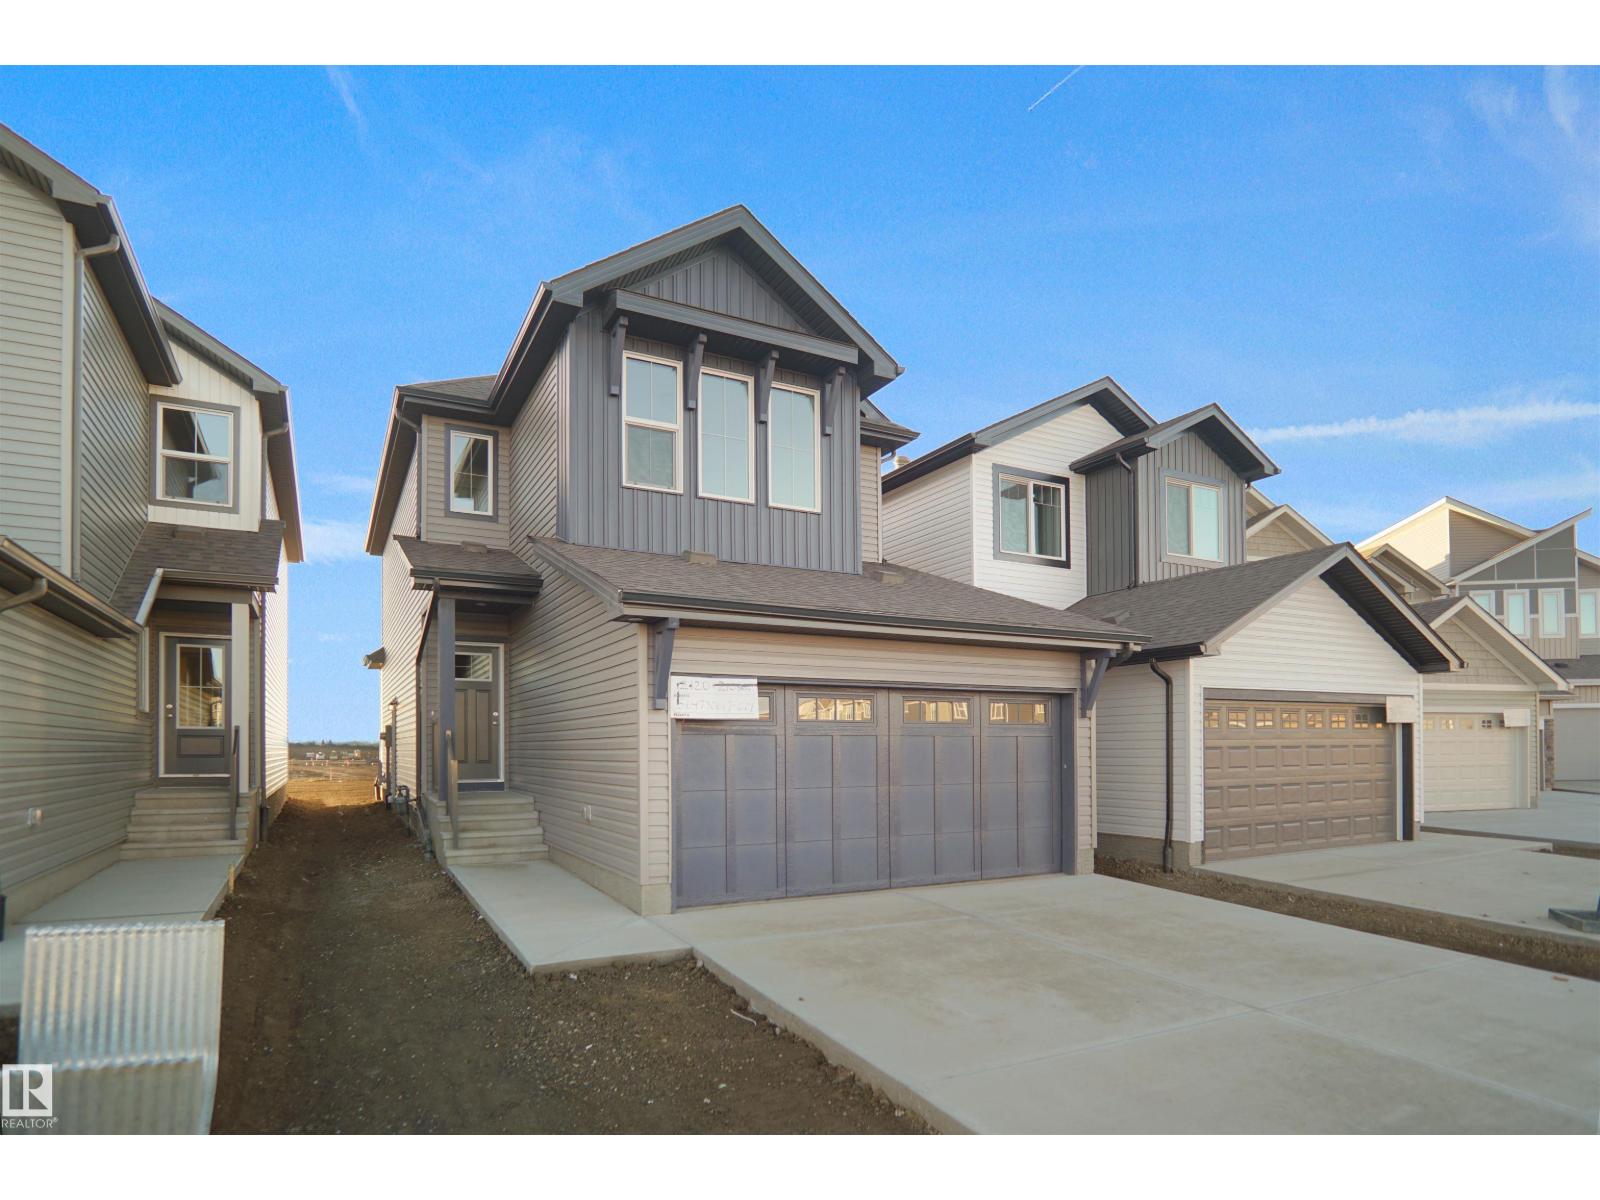
$482,998
1753 Westerra WD, Stony Plain
1753 Westerra WD, Stony Plain
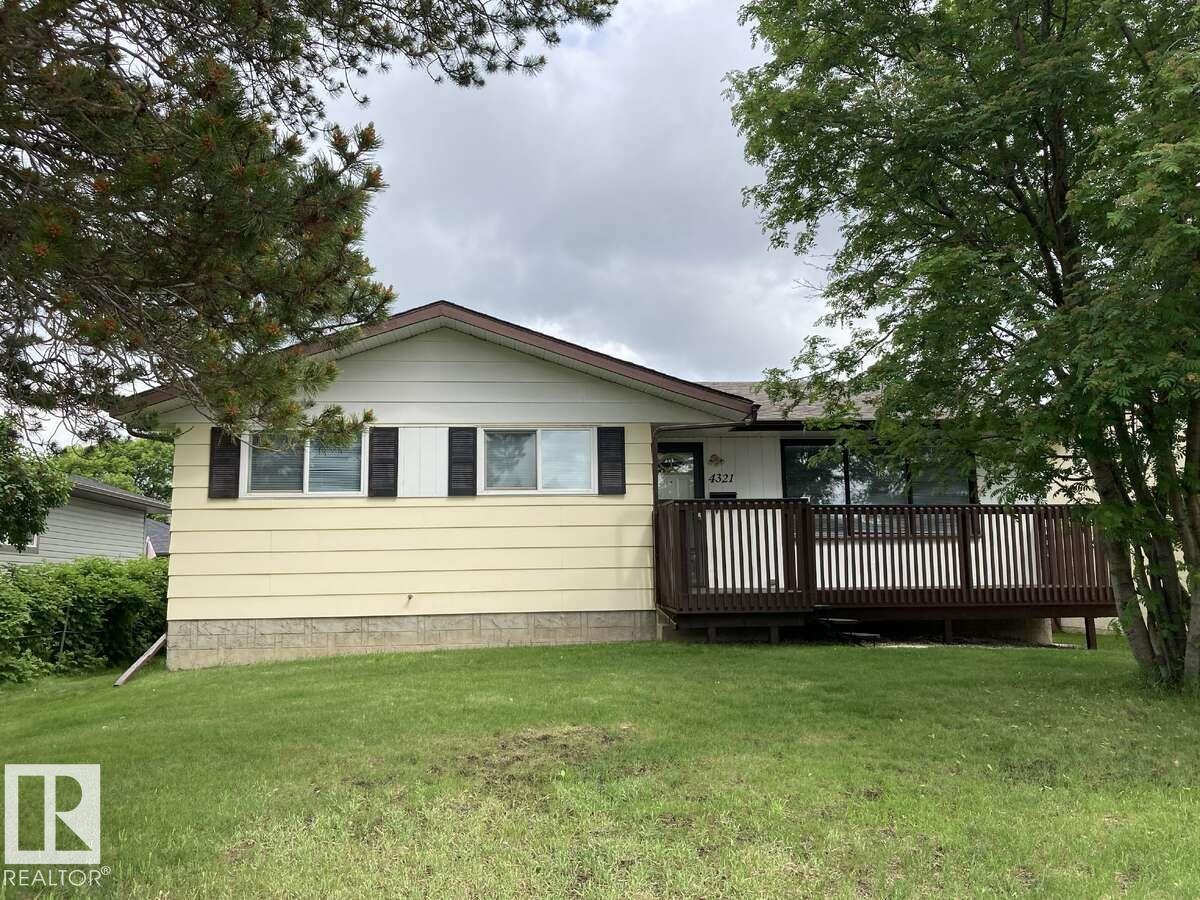
$442,500
4321 41 AV, Stony Plain
4321 41 AV, Stony Plain
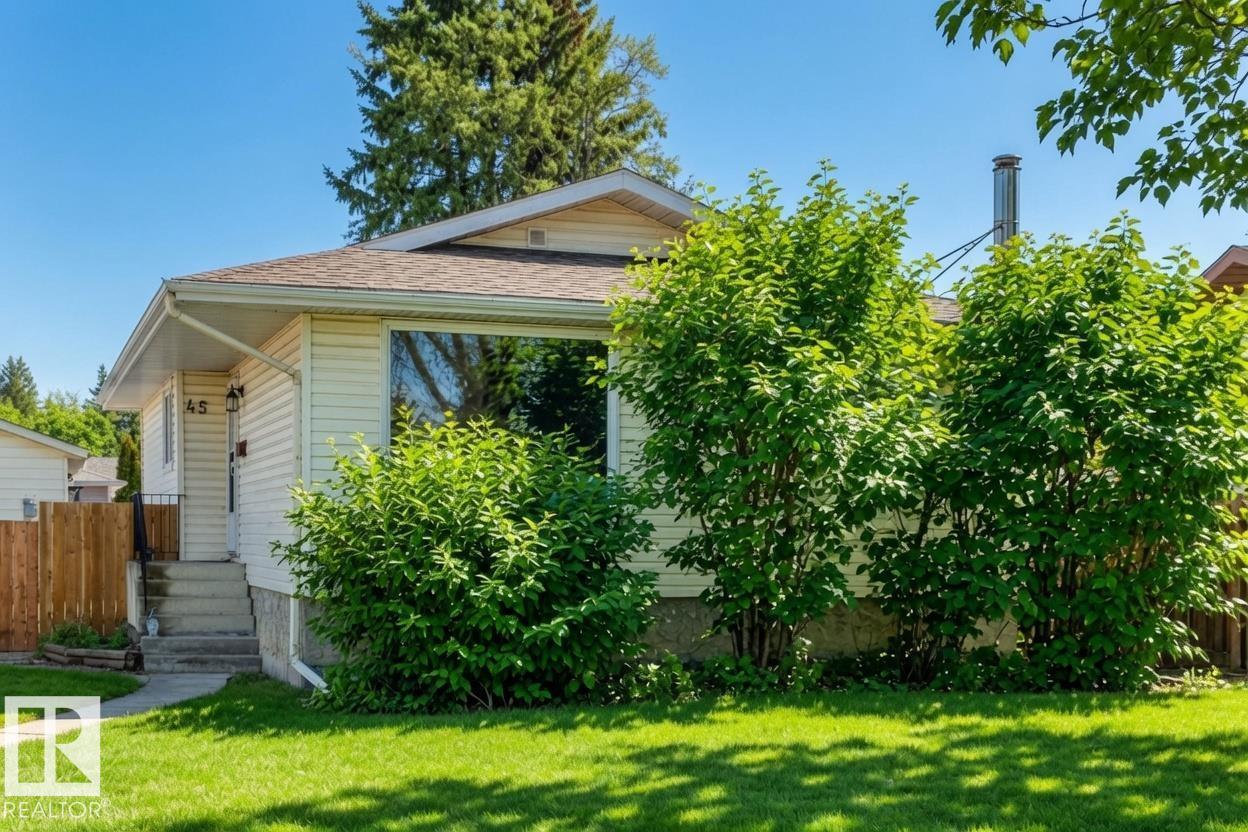
$419,900
45 OATWAY DR, Stony Plain
45 OATWAY DR, Stony Plain
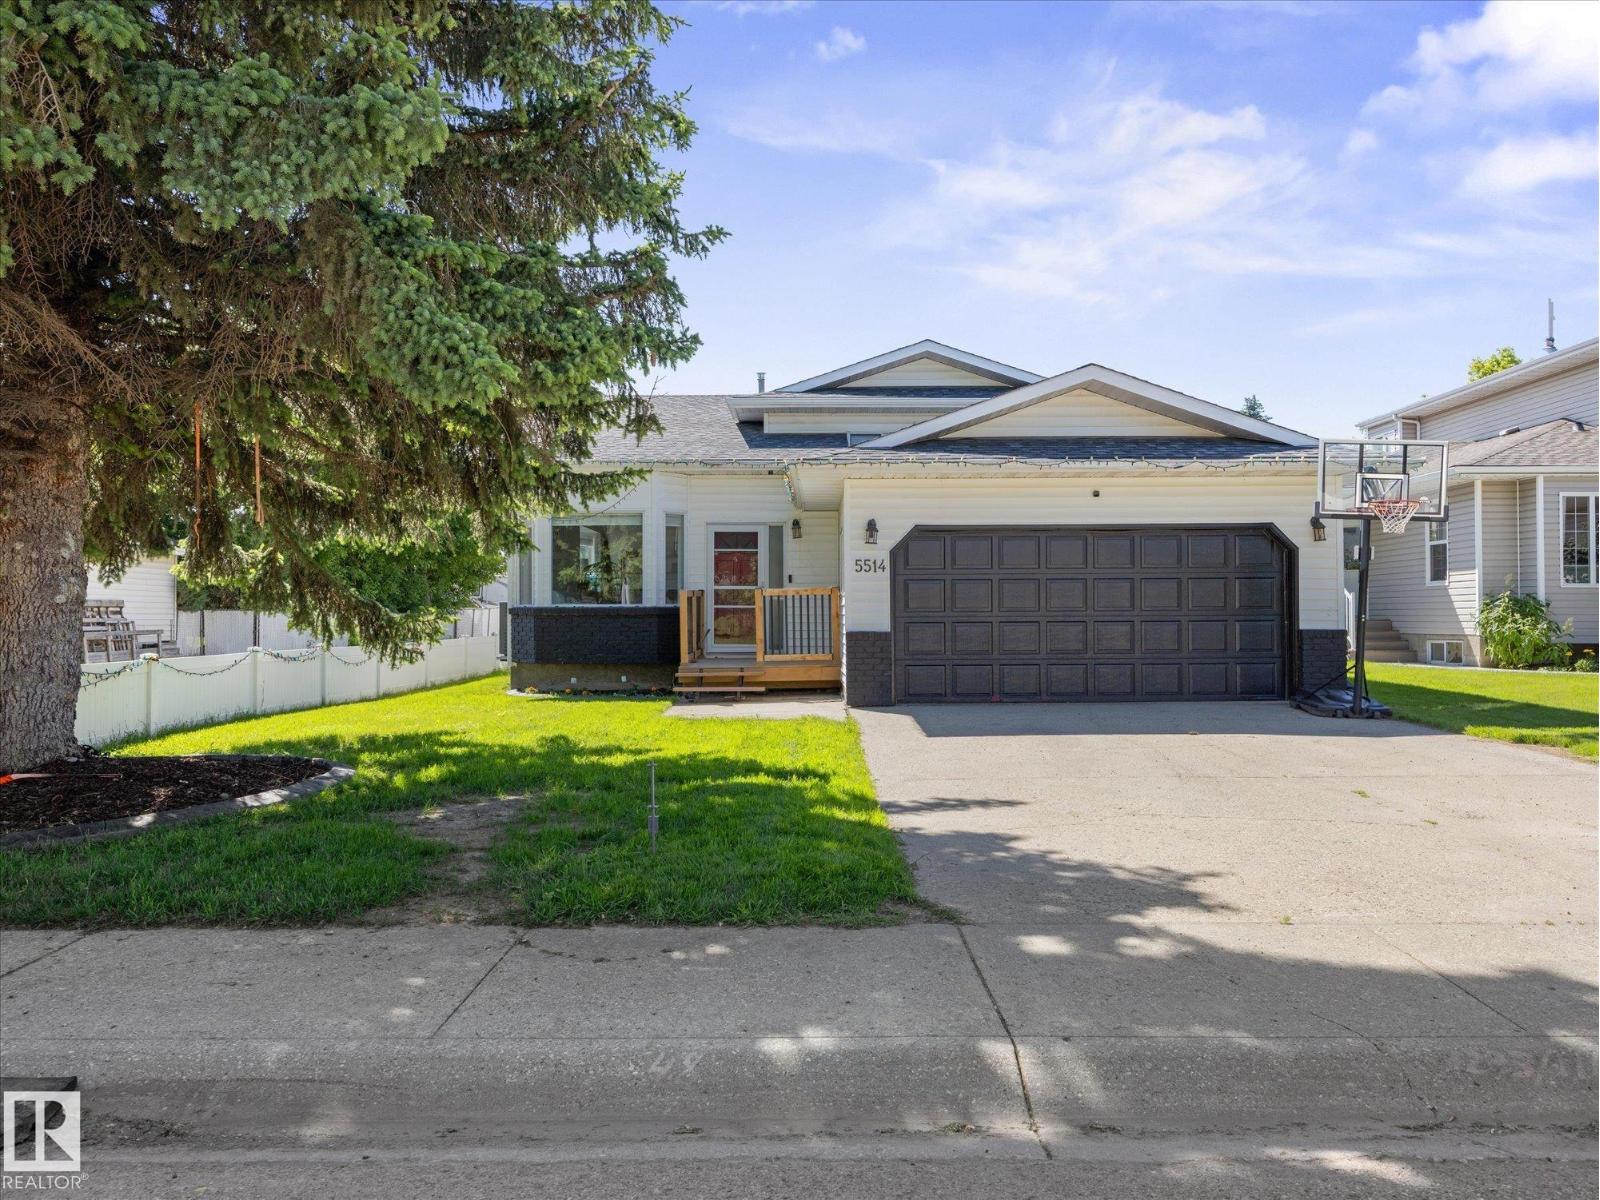
$425,000
5514 46 ST, Stony Plain
5514 46 ST, Stony Plain
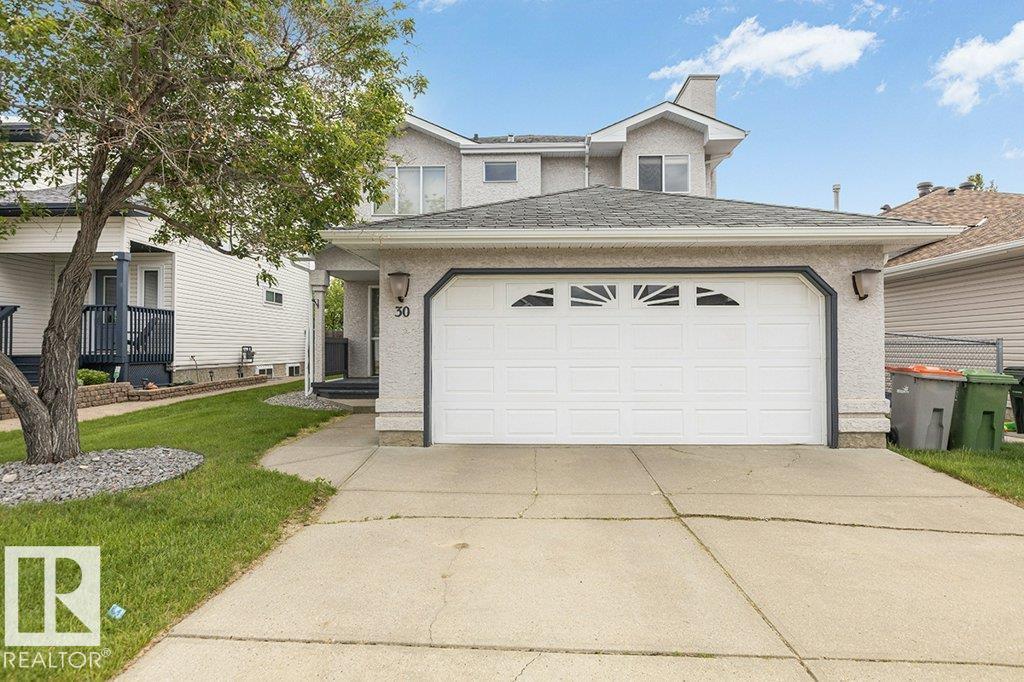
$449,000
30 HARVEST BA, Stony Plain
30 HARVEST BA, Stony Plain
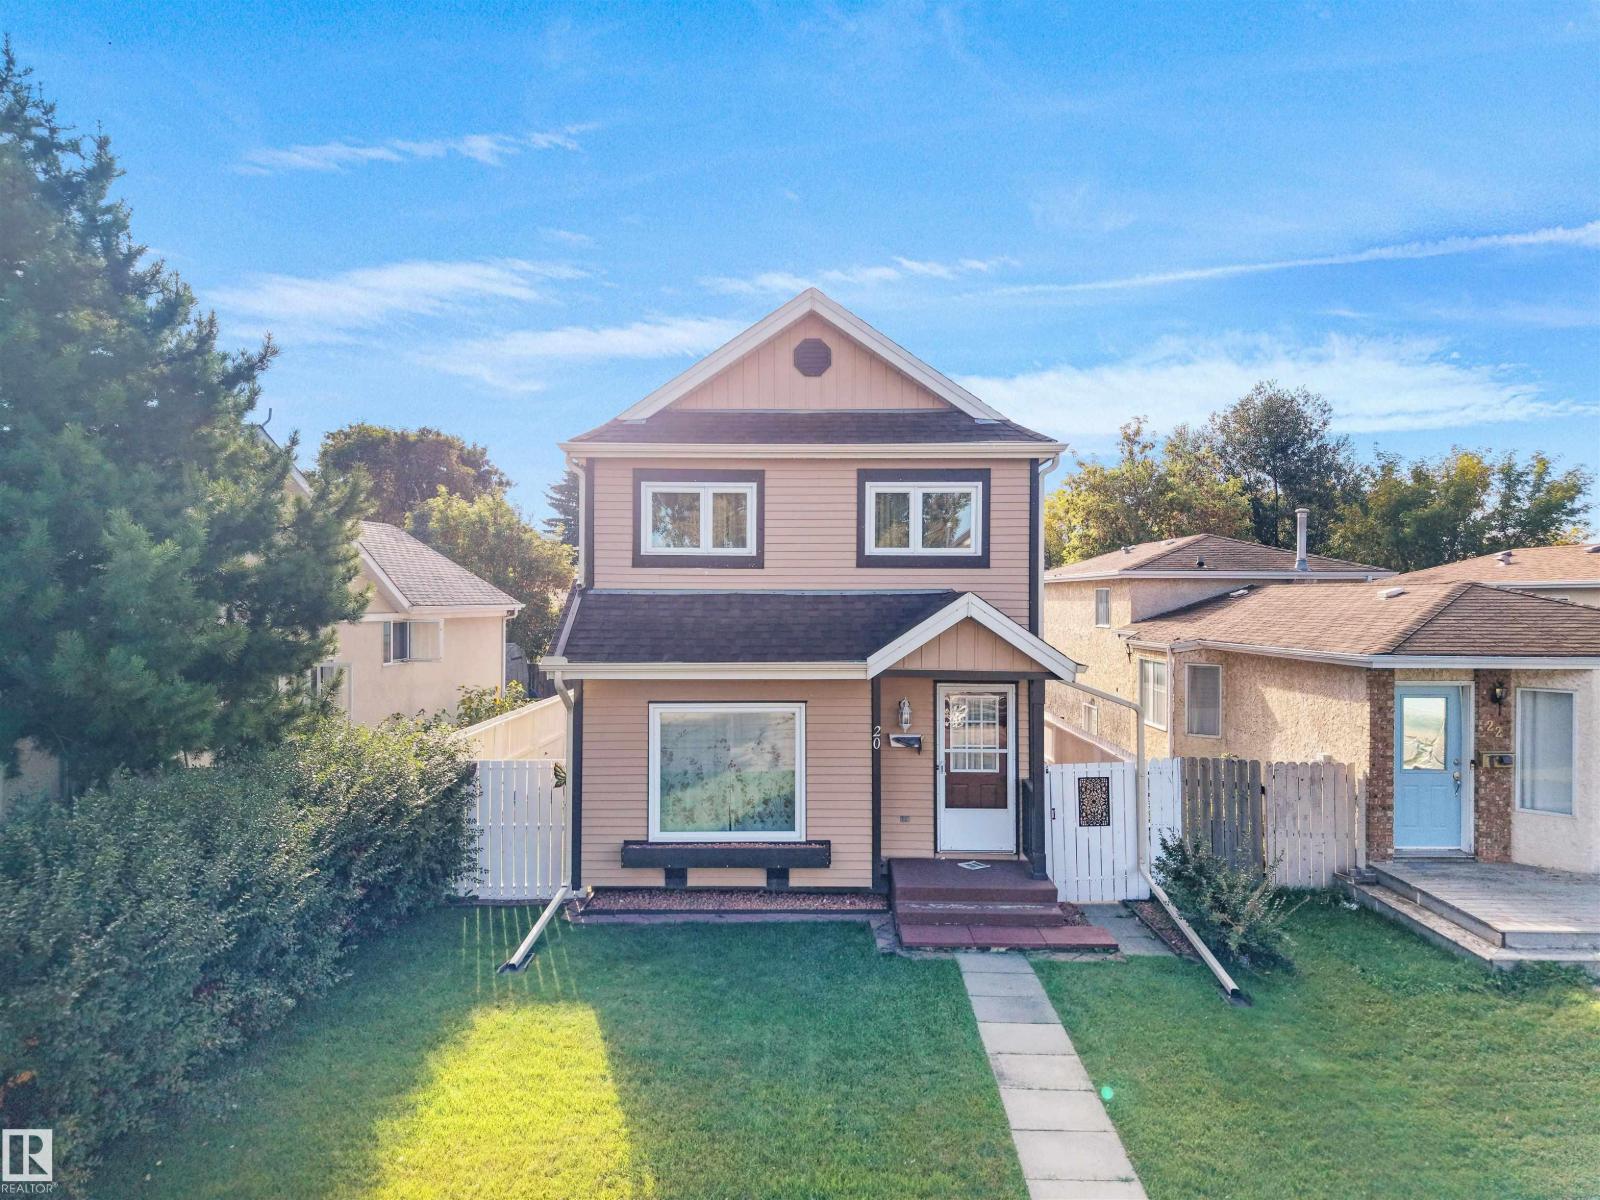
$374,900
20 ST. ANDREWS AV, Stony Plain
20 ST. ANDREWS AV, Stony Plain