
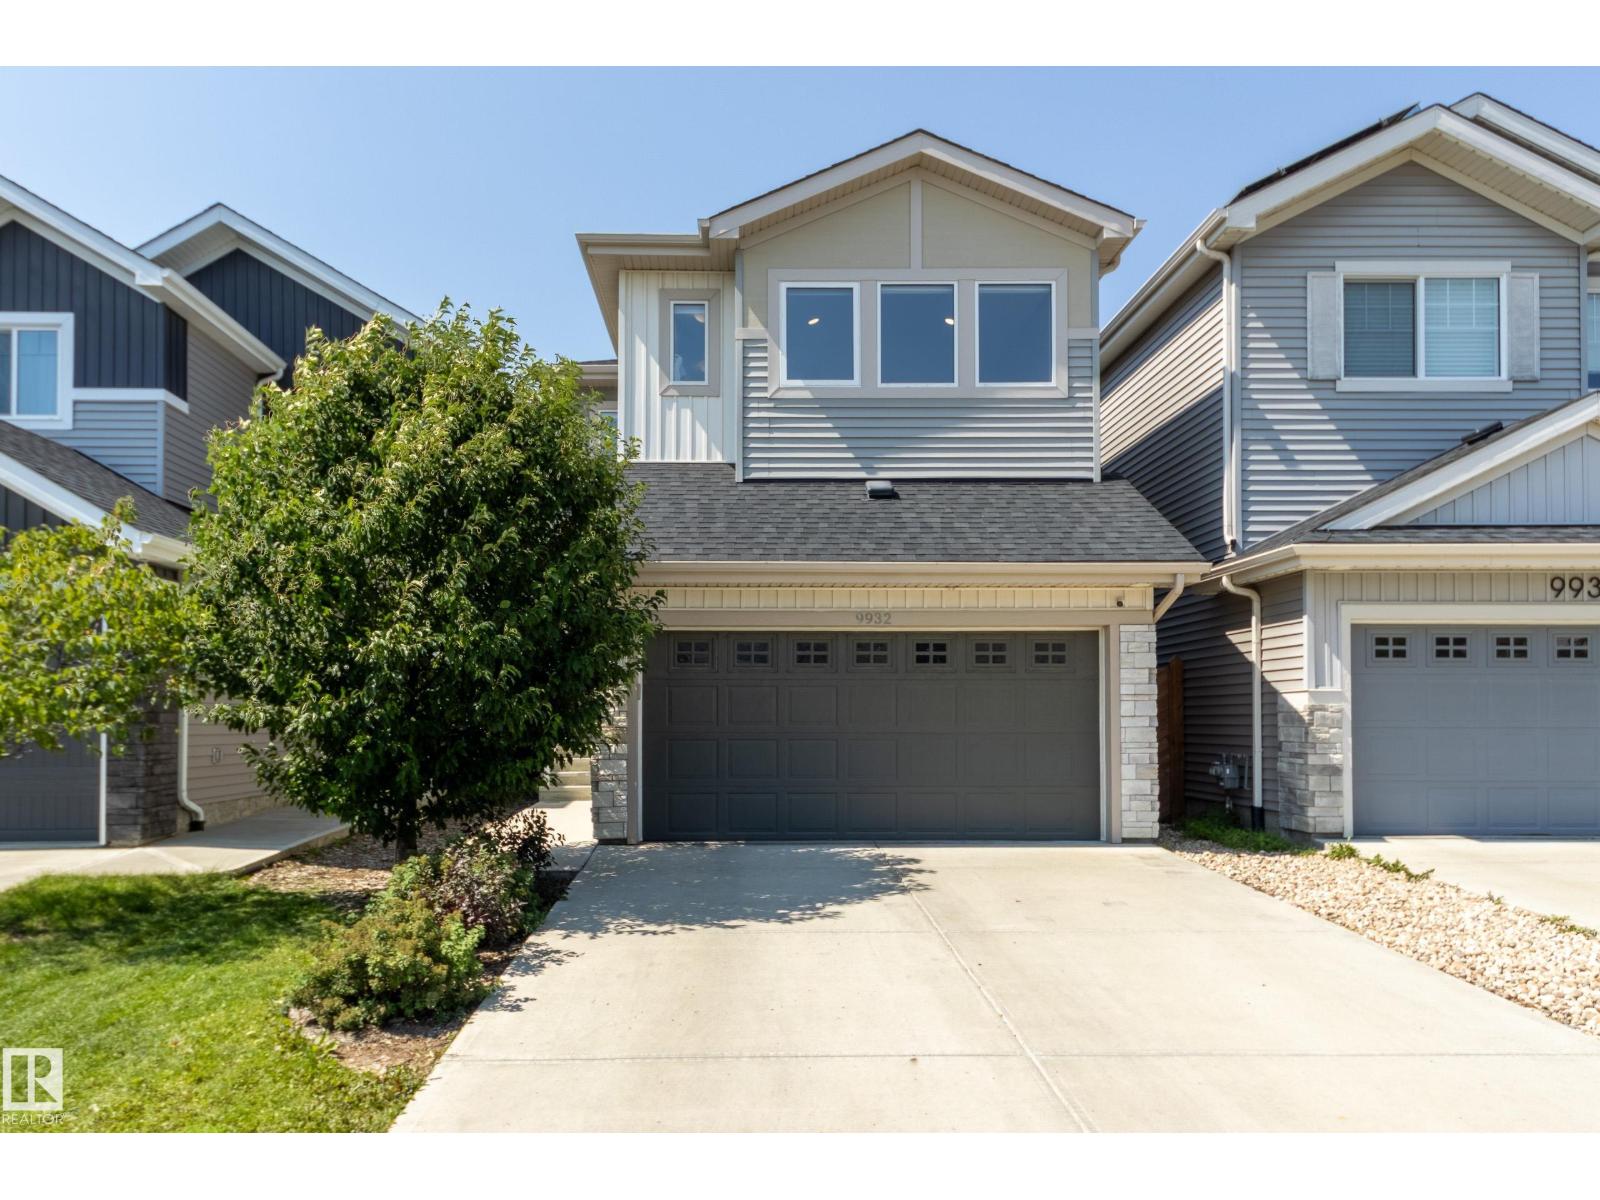
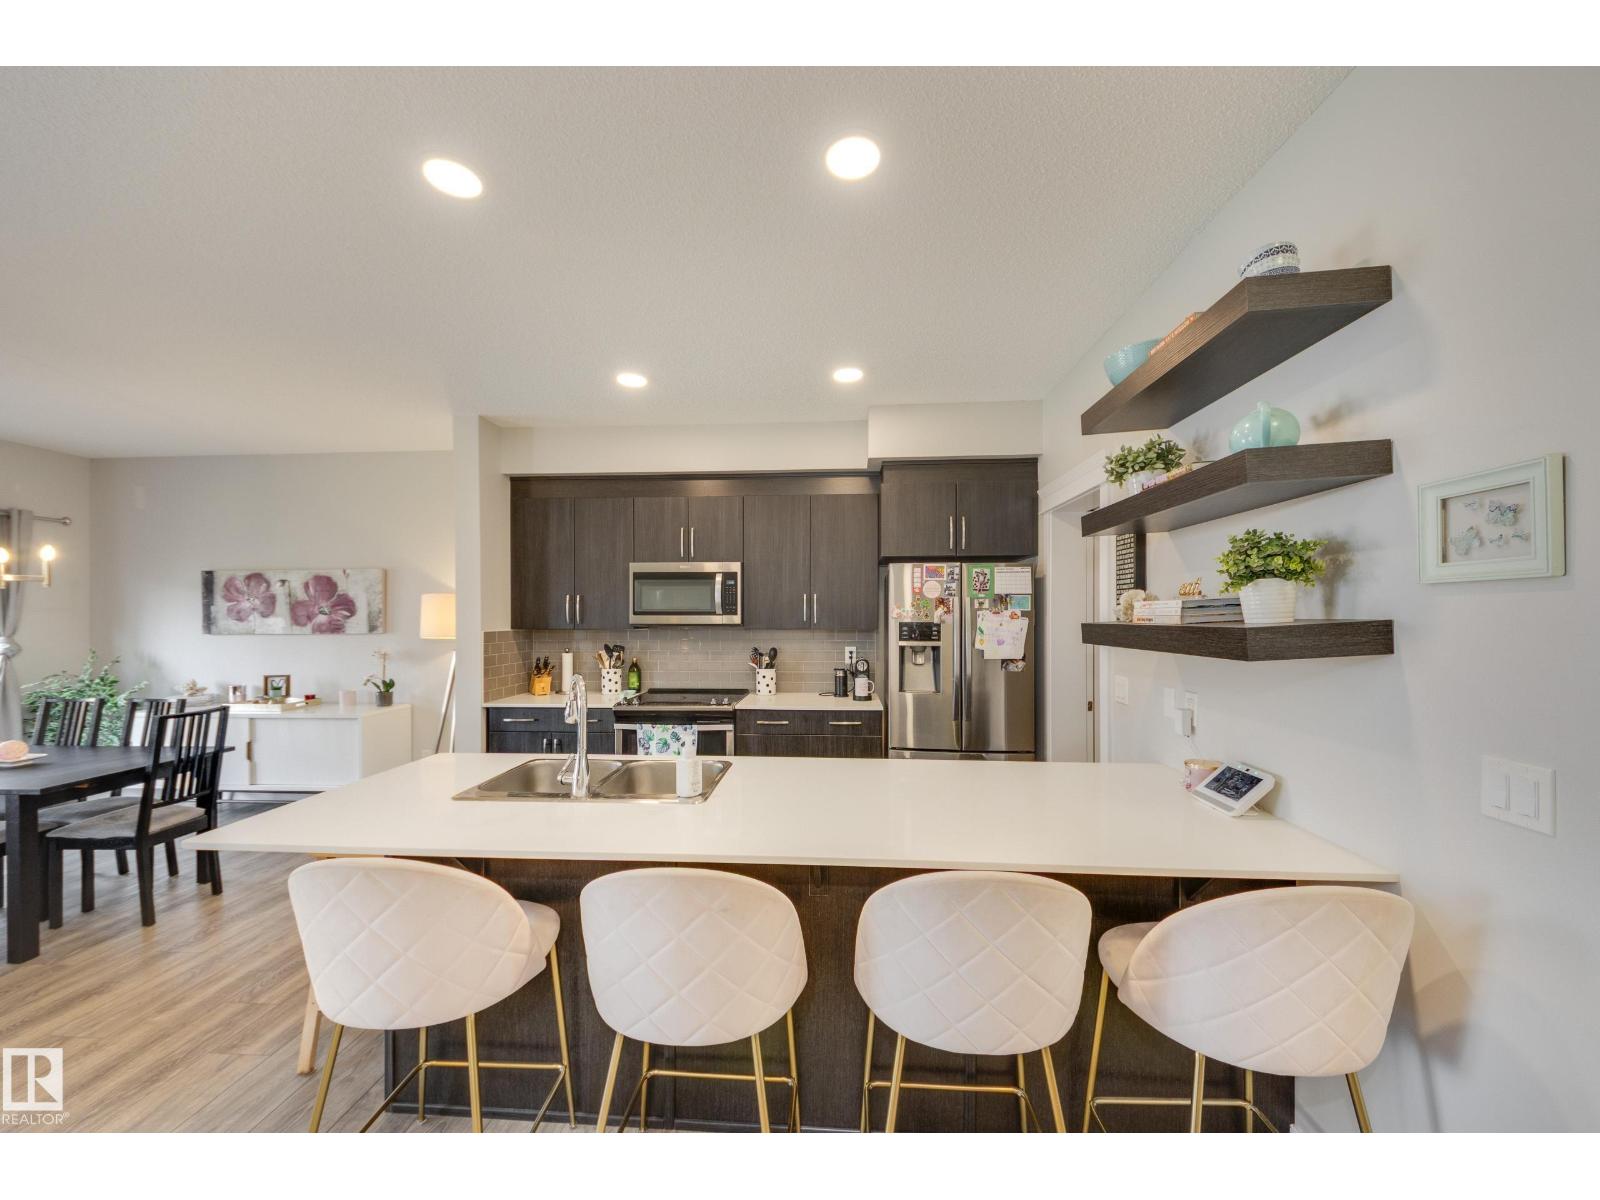
9932 223 ST NW NW, Edmonton
$550,000
Property Details
Bedrooms
3
Bathrooms
3
Square Feet
1,948 sqft
Lot Size
287.47 square meters
Year Built
2019
Type
house
MLS #
E4501398
About This Property
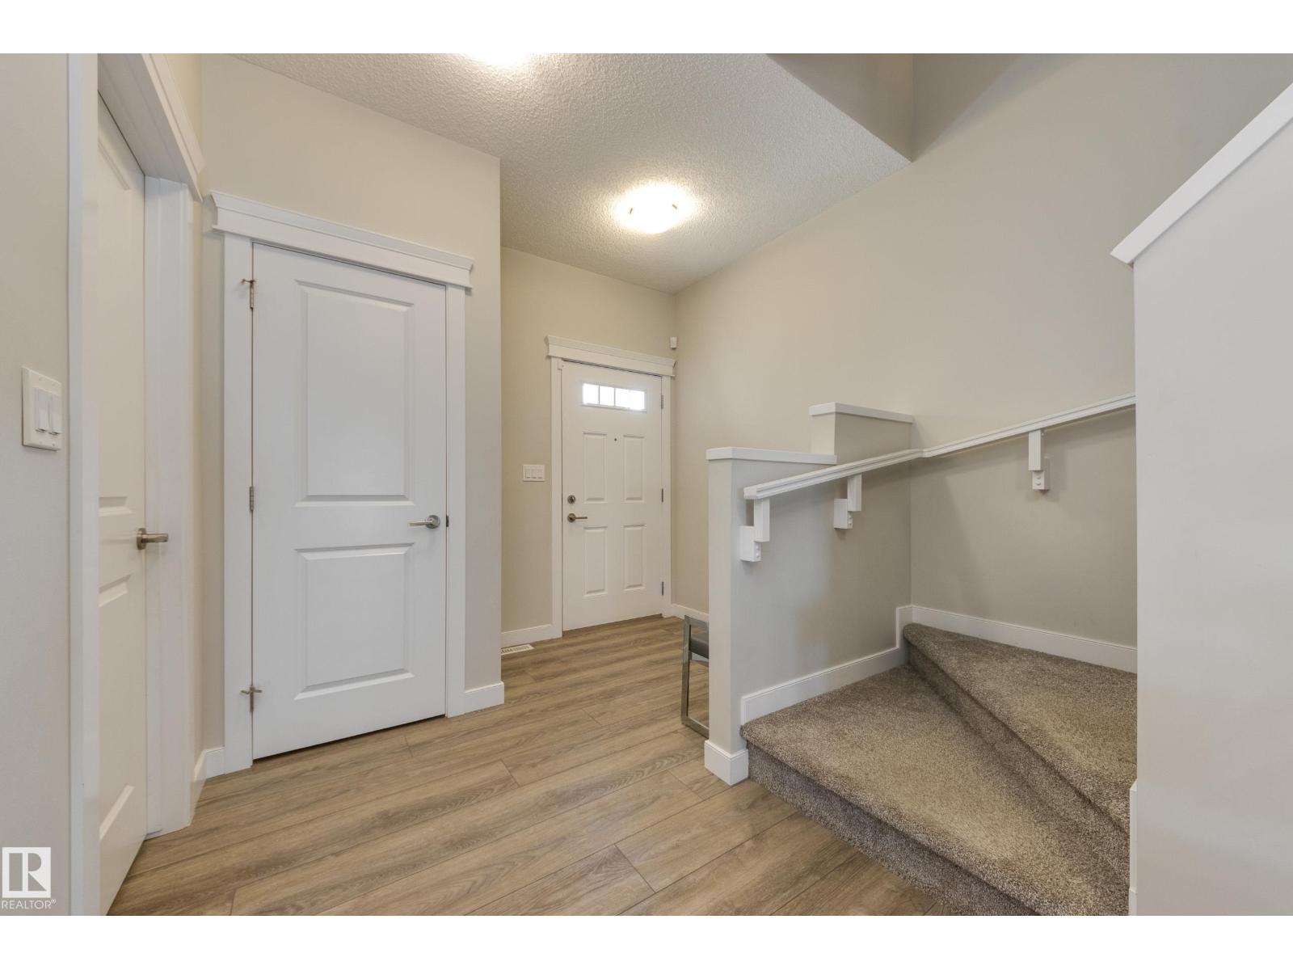
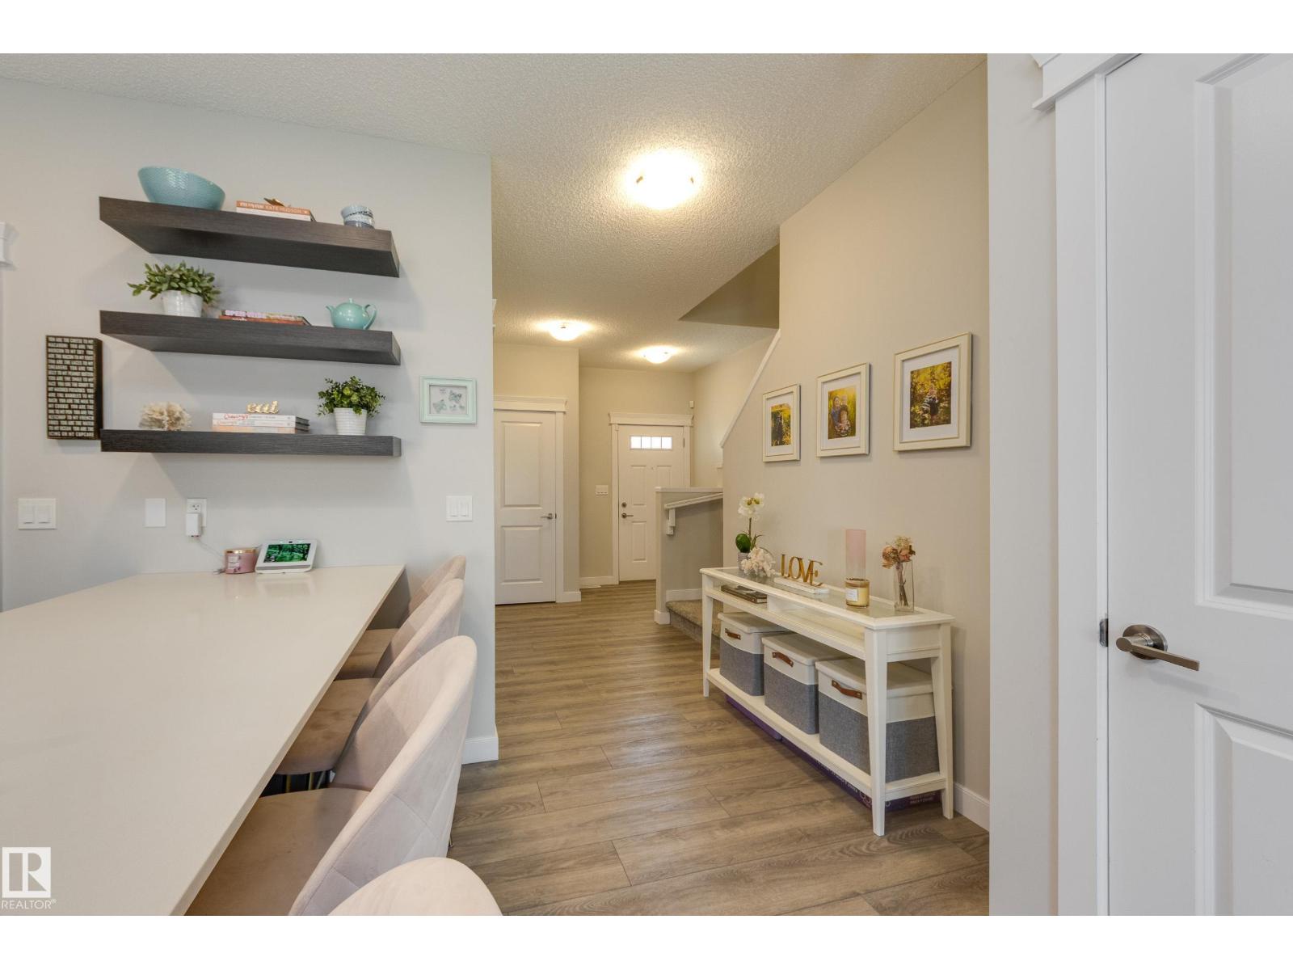
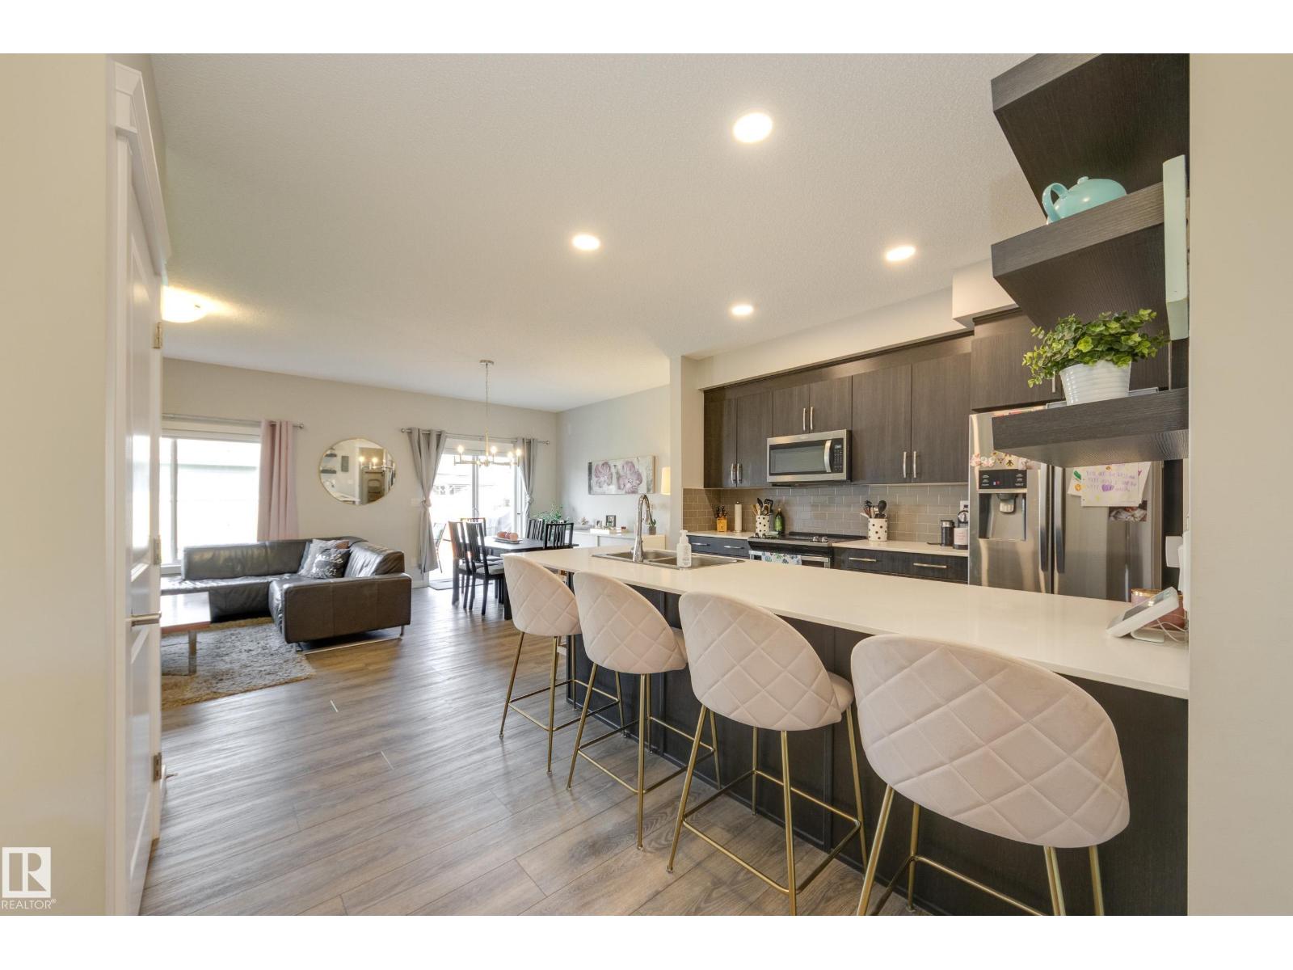
Spick-and-span! Tucked away on a quiet & friendly street, this immaculate Cameron-built home shines above the rest with thoughtfully placed windows throughout to maximize natural light. The open-concept main floor showcases 9ft ceilings, an upgraded kitchen with full height cabinetry, quartz counters & a generous walk-through pantry + a convenient mudroom & half bath. Upstairs, the unique primary retreat boasts 10ft vaulted ceilings & a fantastically practical design - a 4pc ensuite & huge walk-in closet directly attached to the laundry room to make wash day a breeze. 2 more bedrooms, a comfortable bonus room & 4pc bath complete the 2nd level. Finally, the unfinished basement offers a blank slate for future development while the private yard with 6ft fence & sunny deck awaits your summer BBQs. Minutes from numerous local shops, schools, HWY 16A & other major routes + future Lewis Farms Rec Centre, library & park (est completion 2028). Get everything you could want & more in vibrant, accessible Secord! (id:66070)
Features & Amenities
3 Bedrooms
3 Bathrooms
Ensuite
Quartz Countertops
Forced Air
Fully Finished Basement
Vaulted Ceilings
Laundry Room
Mudroom
9' Ceilings
Interested in this property?
Fill out the form and an agent will be in touch.
Mortgage Calculator
Estimated Monthly Payment
$2,702
Principal & Interest
Loan Amount
$440,000
Total Interest
$370,595
* Estimate only. Does not include property taxes, insurance, or CMHC premiums. Contact your lender for a full pre-approval.
Similar Listings
Comparable homes in Edmonton you may also like
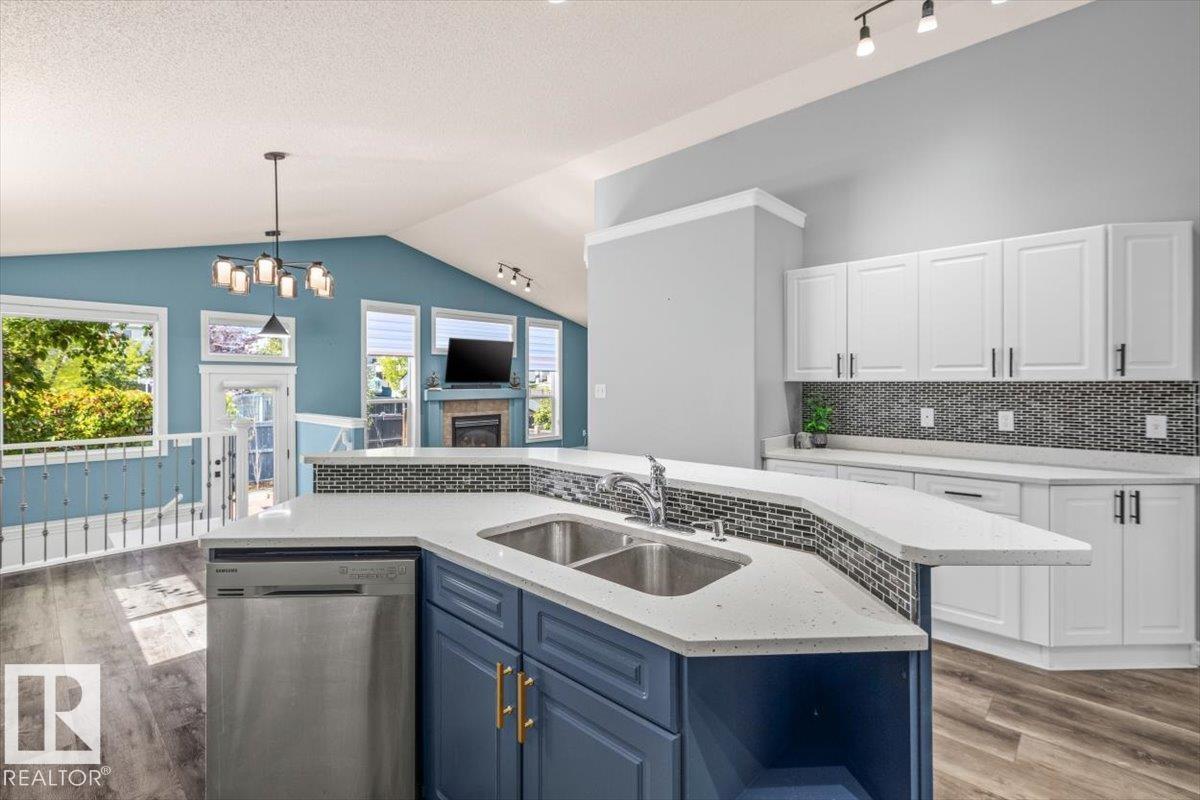
$549,900
15420 44 ST NW, Edmonton
15420 44 ST NW, Edmonton
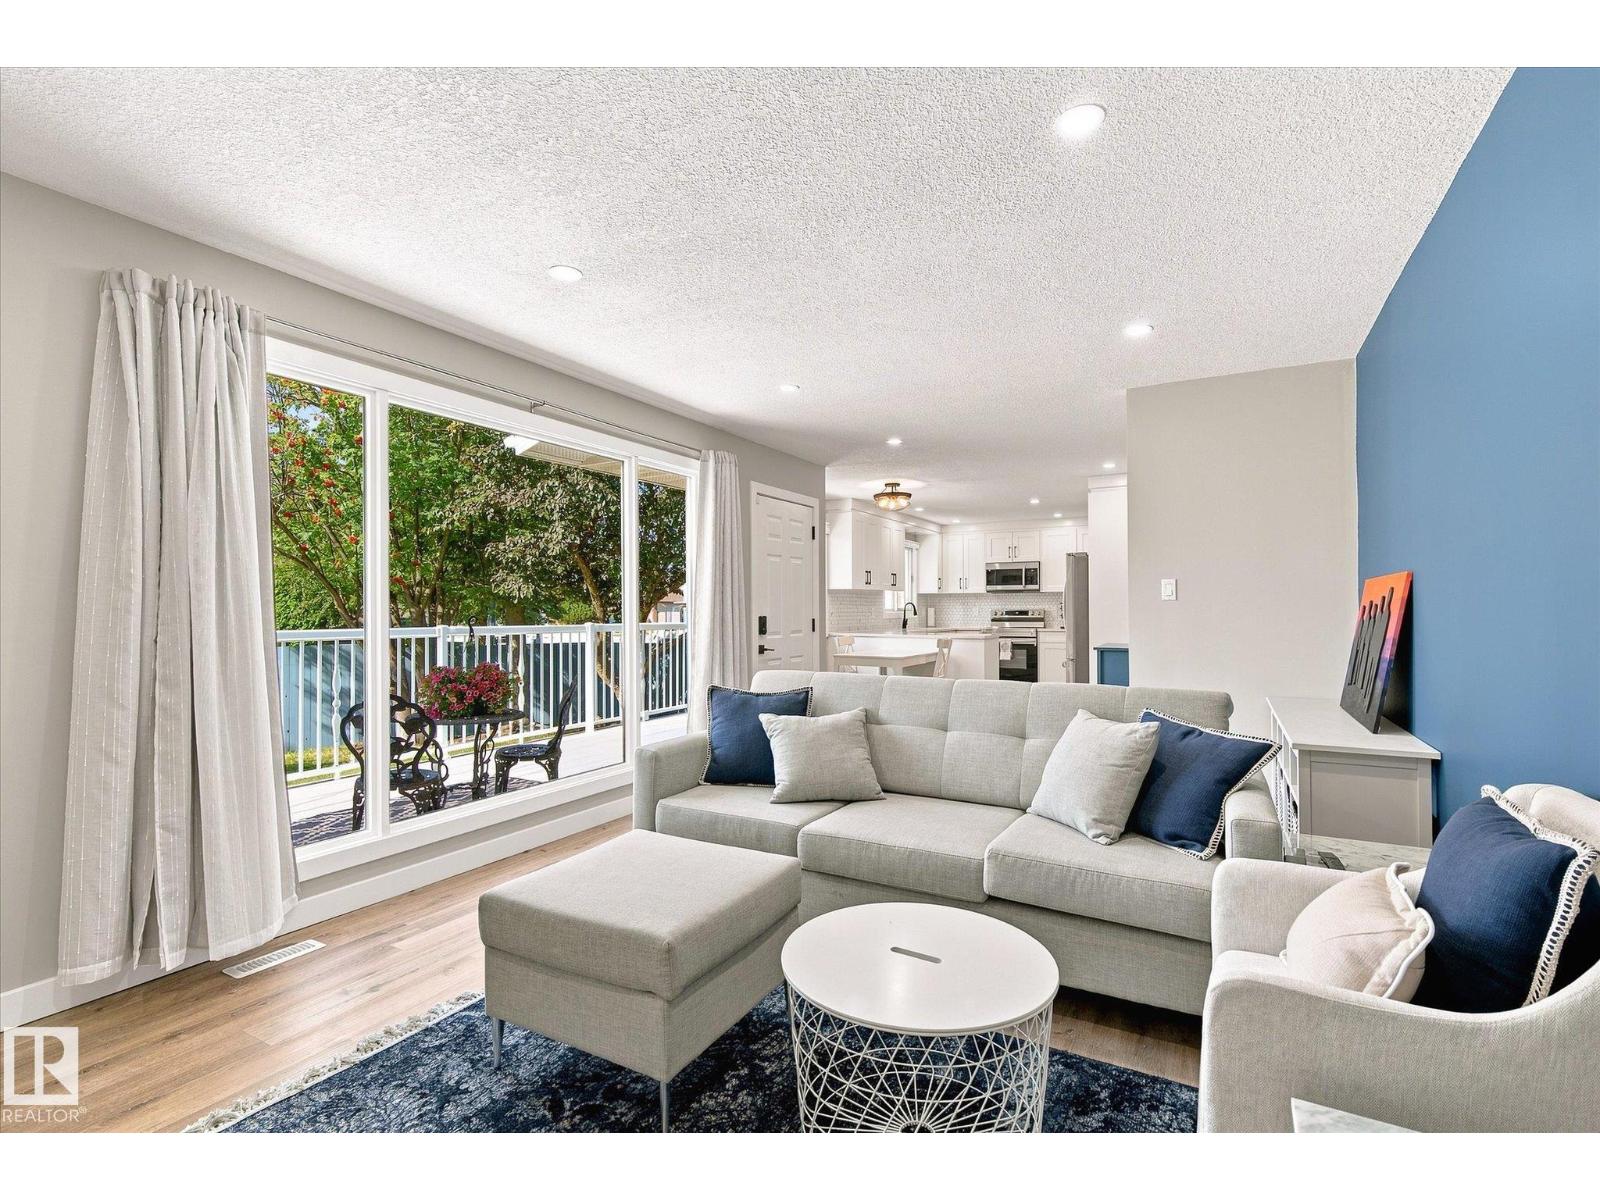
$549,000
4235 147 ST NW, Edmonton
4235 147 ST NW, Edmonton
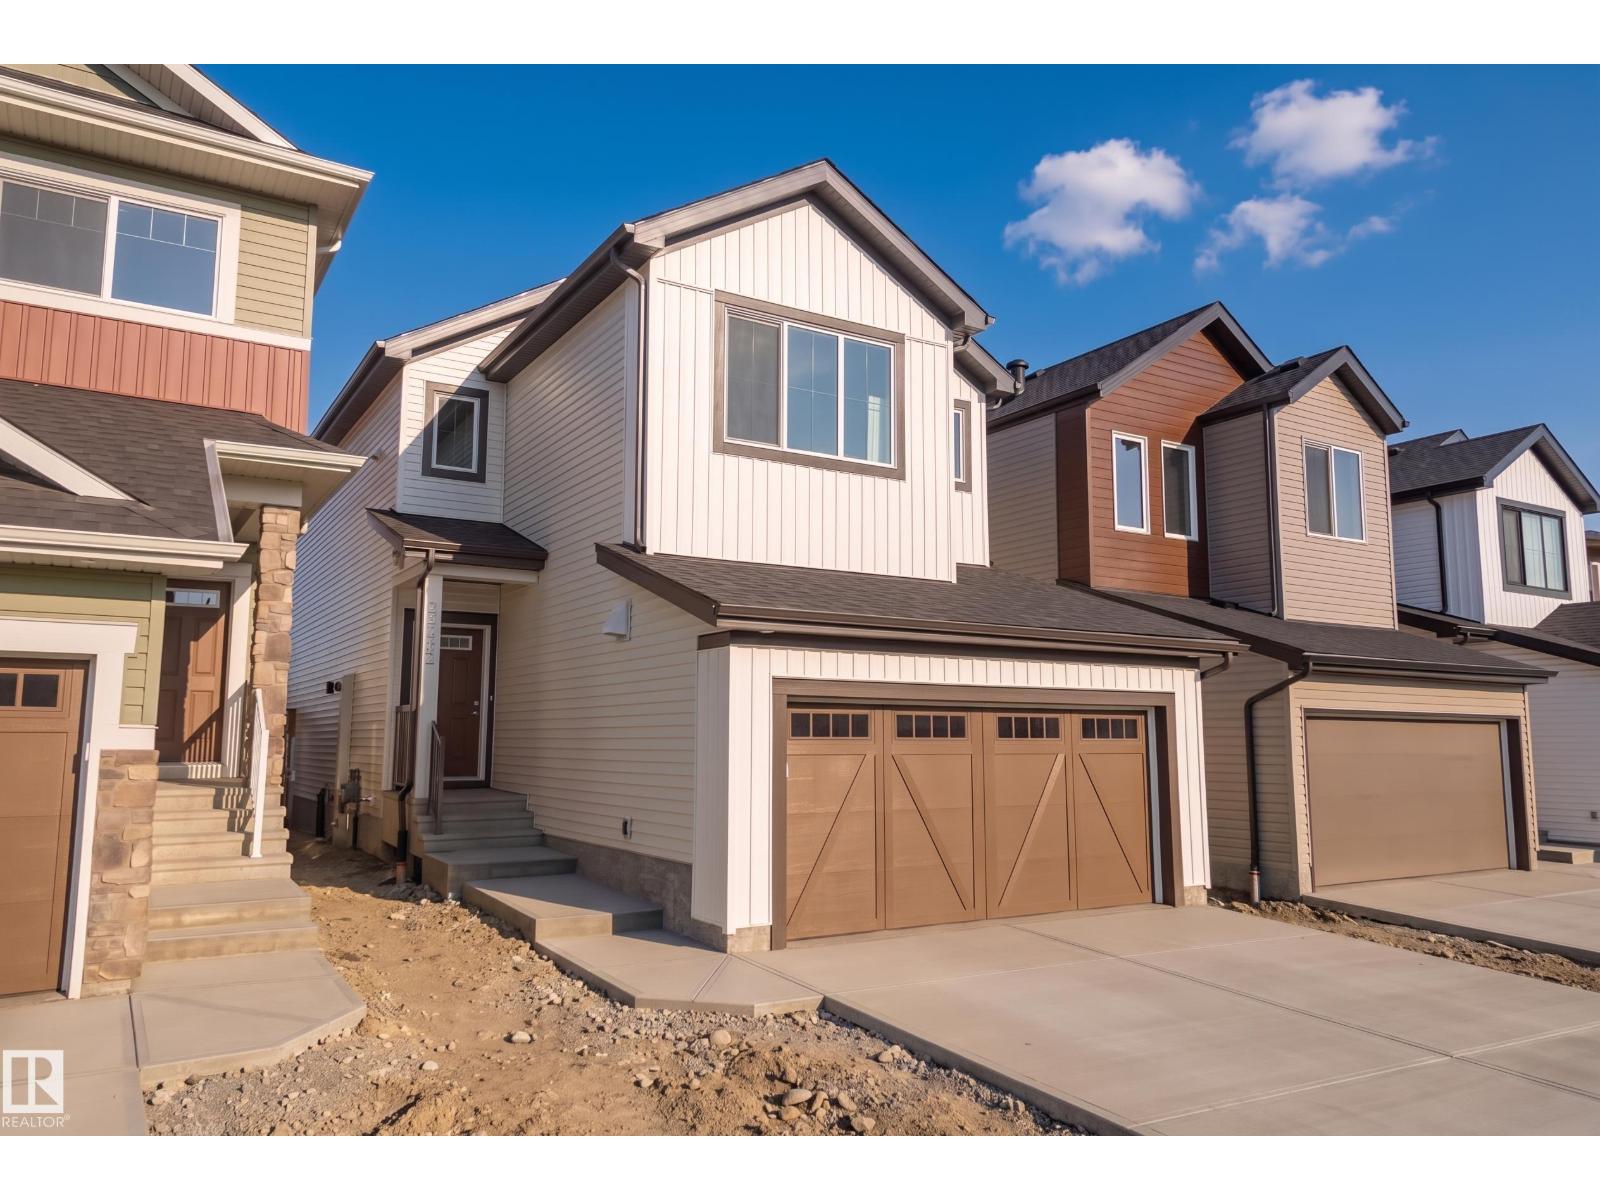
$550,000
20739 24 AV NW, Edmonton
20739 24 AV NW, Edmonton
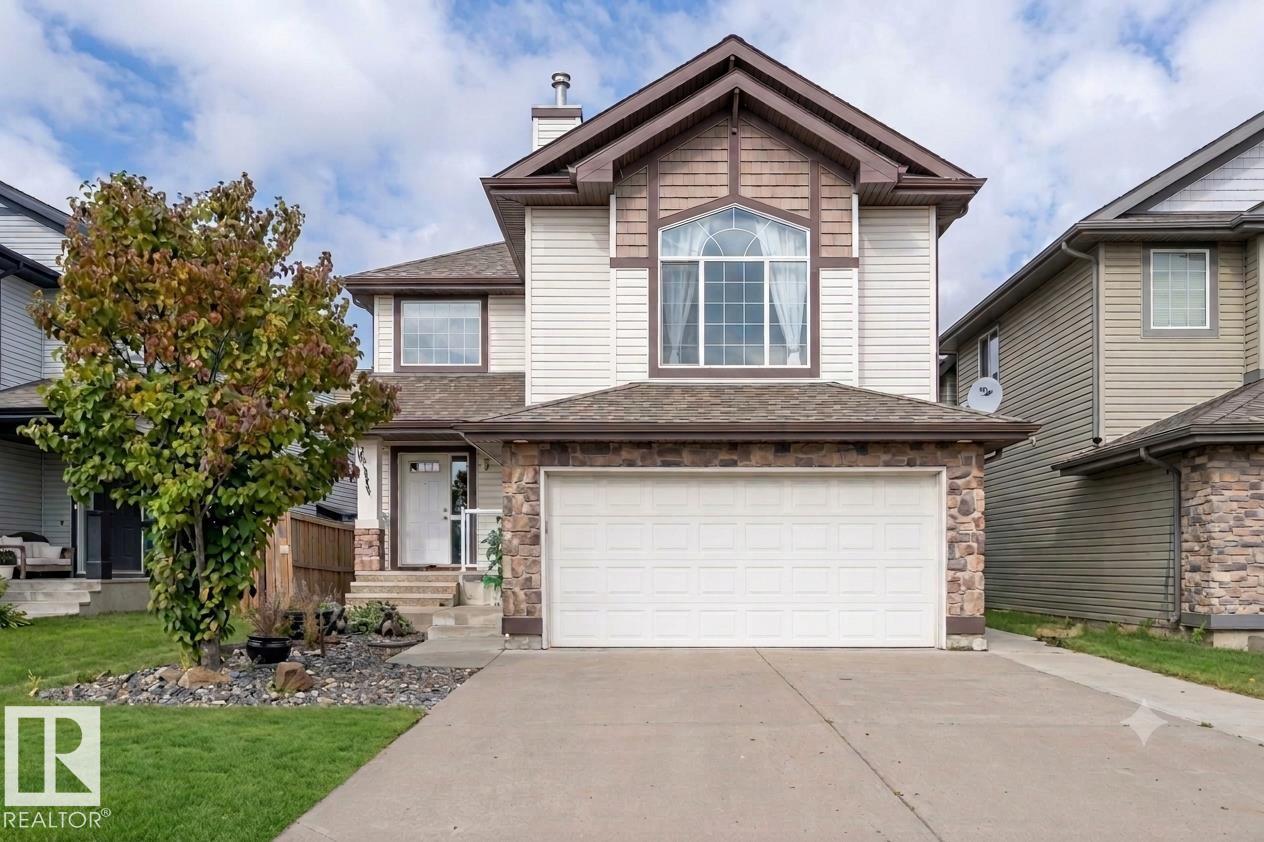
$550,000
16820 57 ST NW, Edmonton
16820 57 ST NW, Edmonton
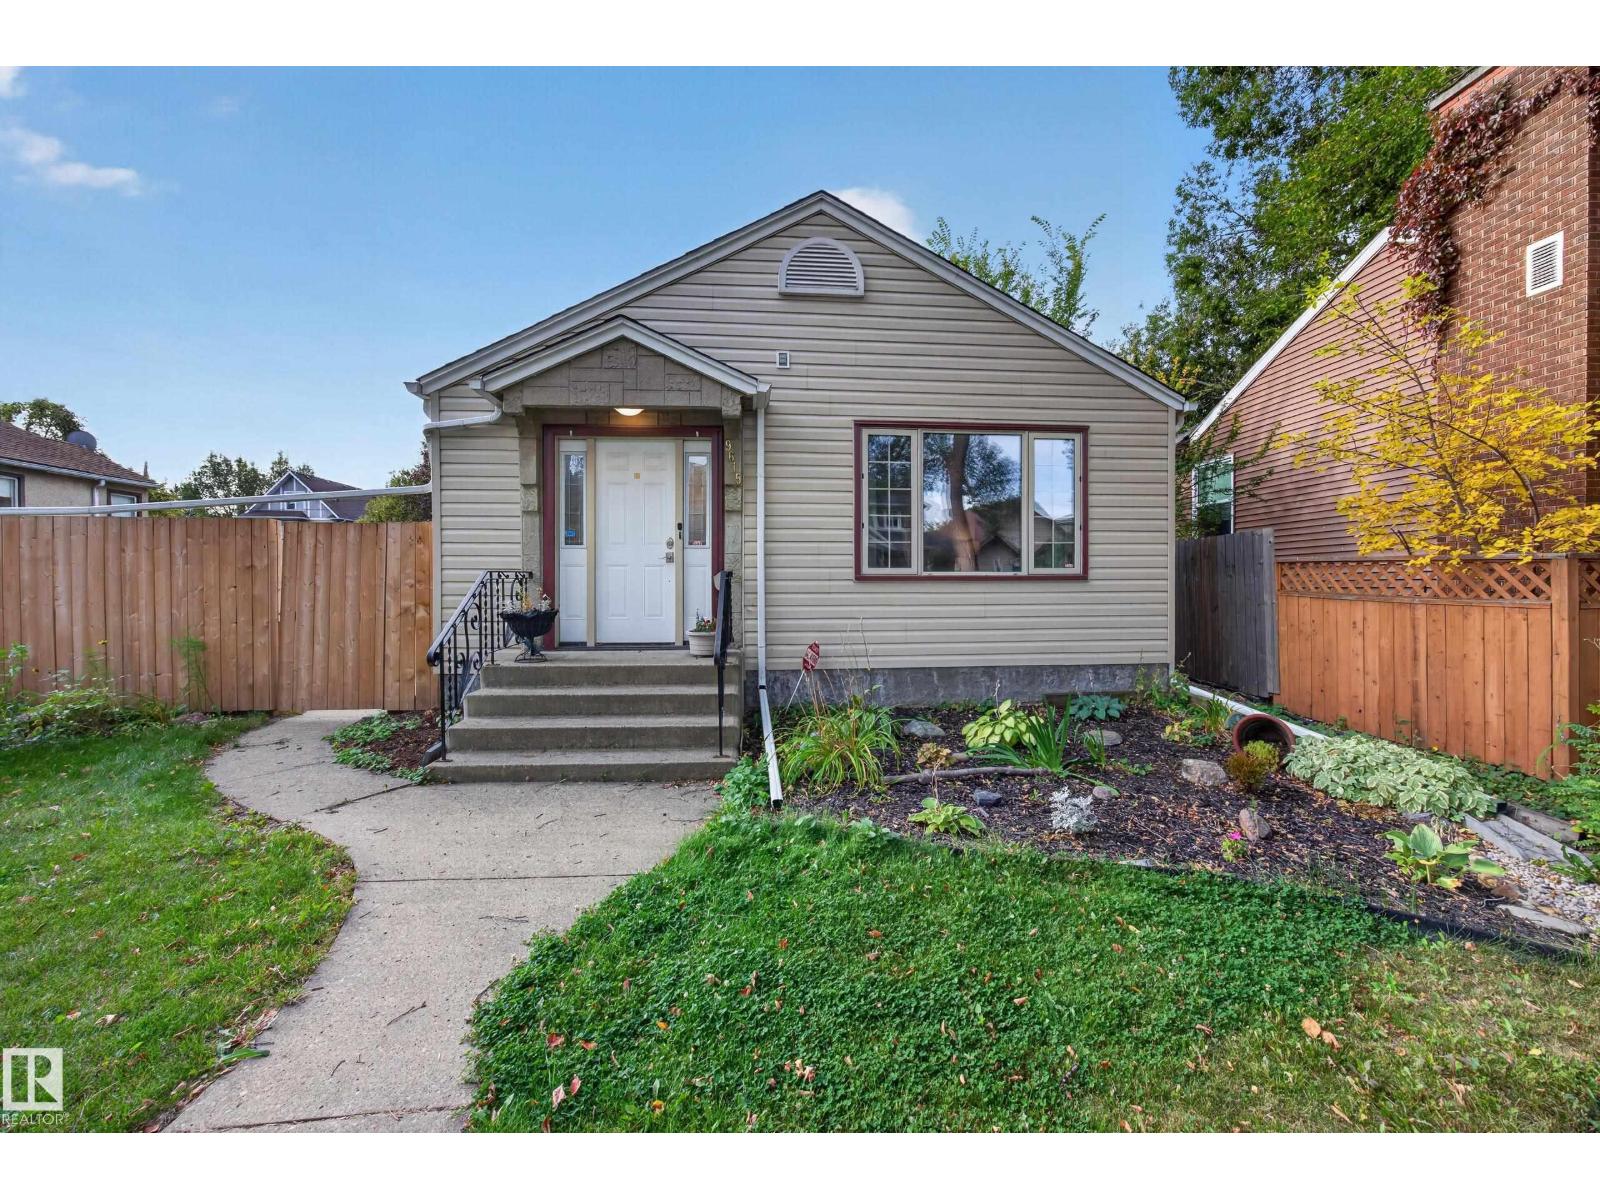
$549,000
9615 75 AV NW, Edmonton
9615 75 AV NW, Edmonton
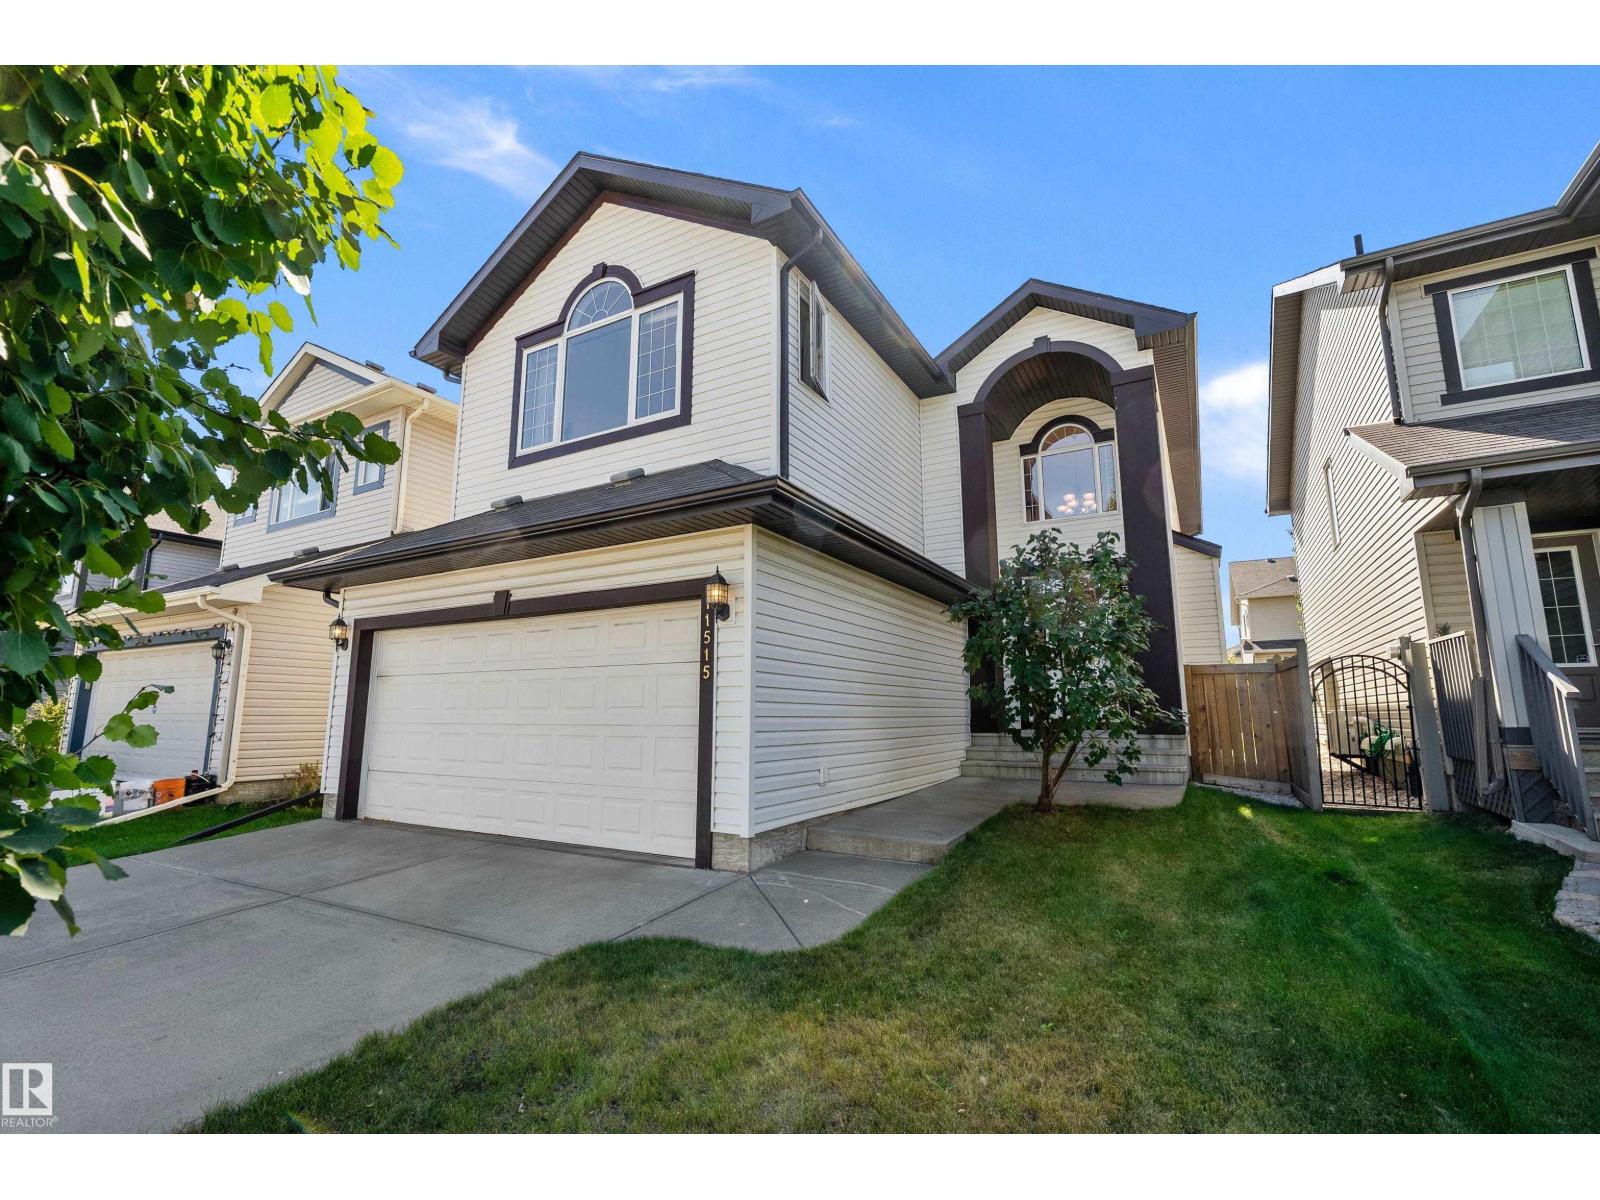
$549,900
11515 16 AV SW, Edmonton
11515 16 AV SW, Edmonton

$549,999
17636 49 ST NW, Edmonton
17636 49 ST NW, Edmonton
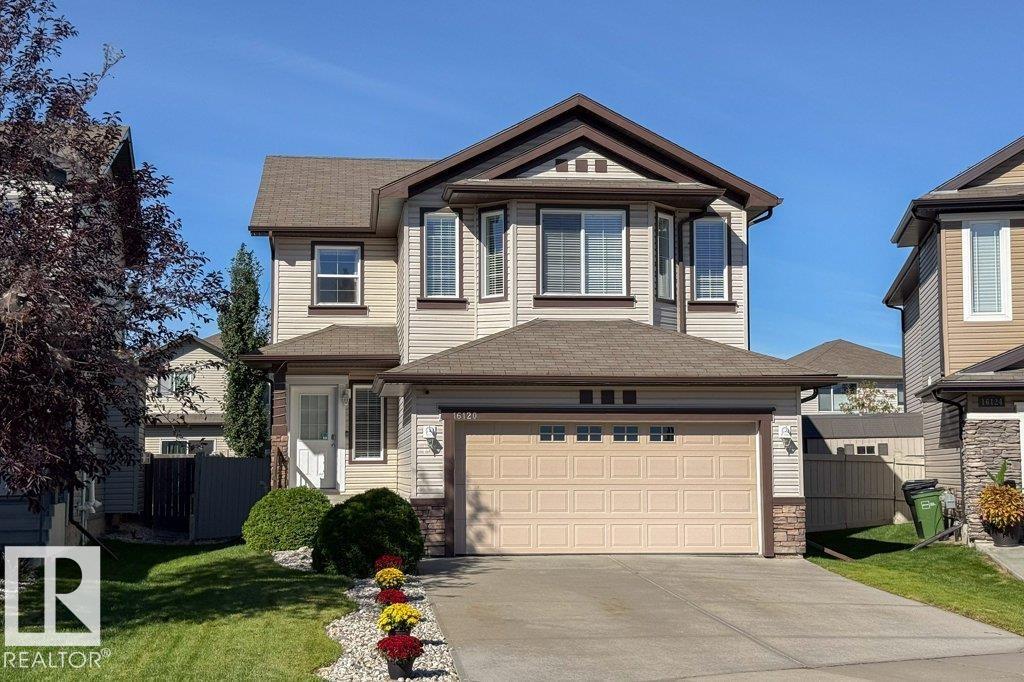
$549,900
16120 138 ST NW, Edmonton
16120 138 ST NW, Edmonton
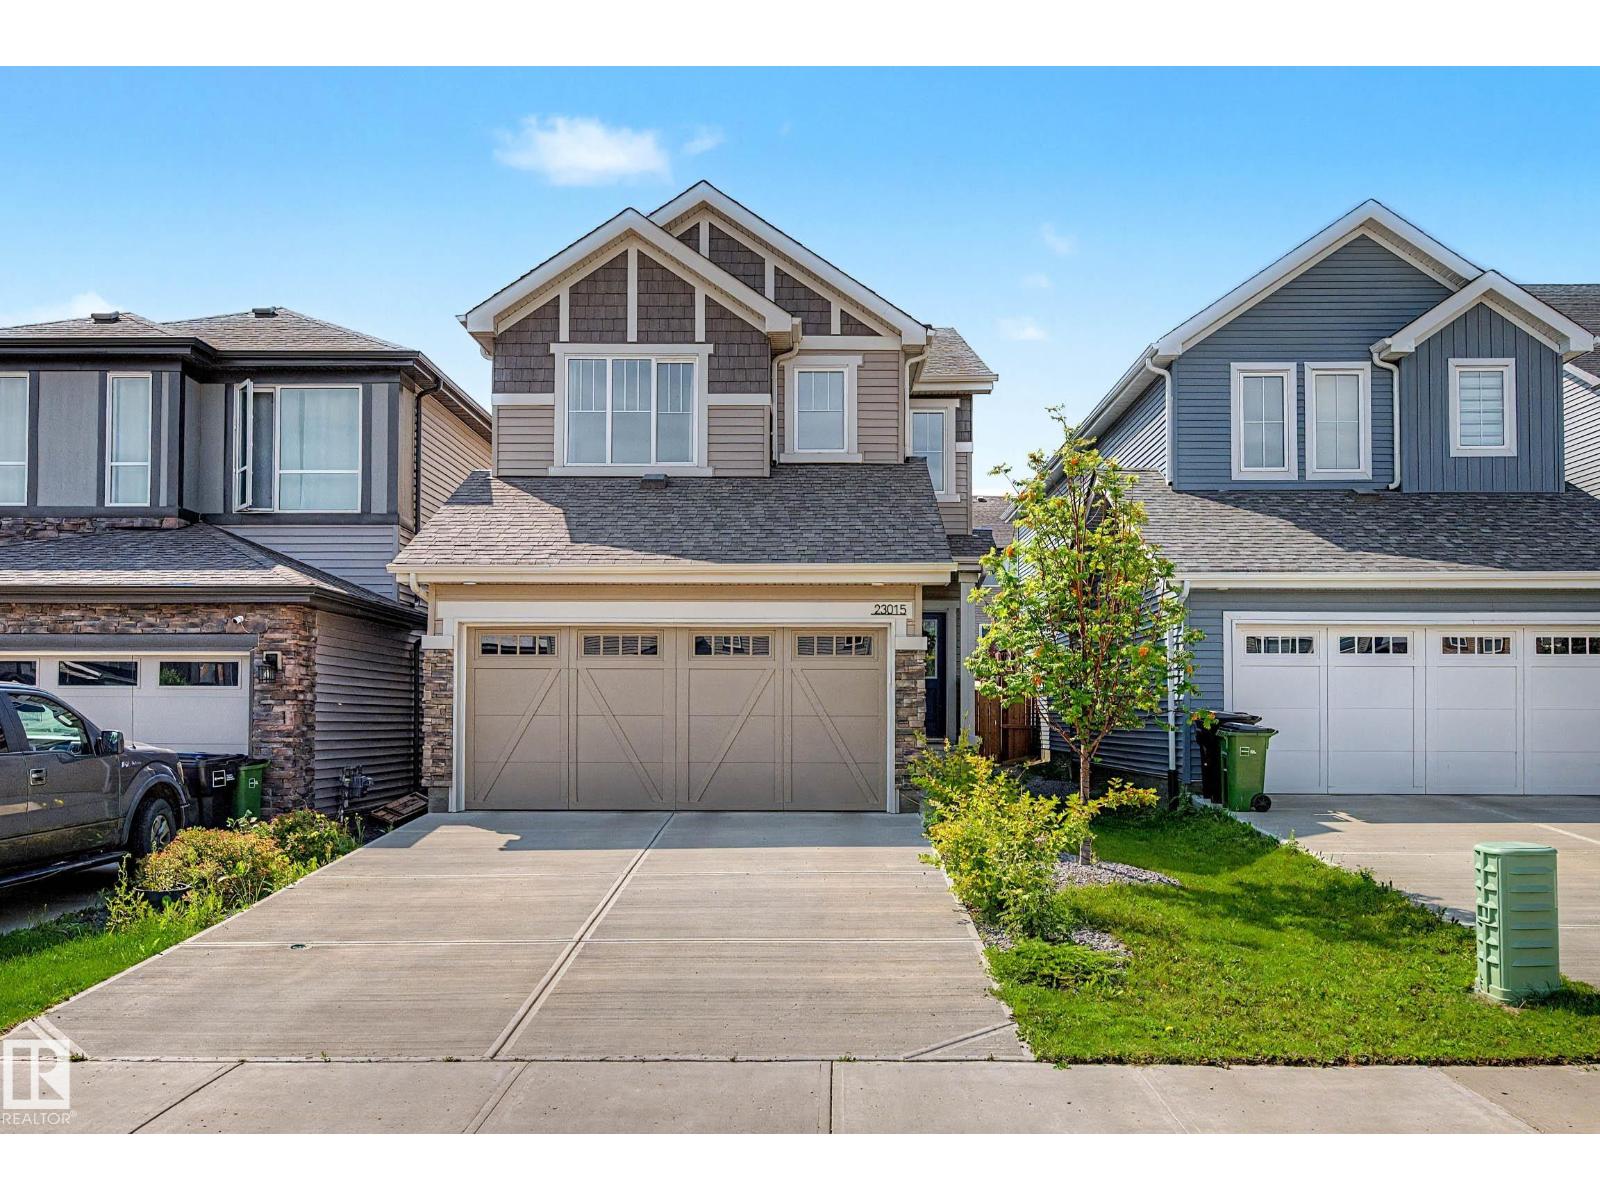
$549,900
23015 96 AV NW, Edmonton
23015 96 AV NW, Edmonton
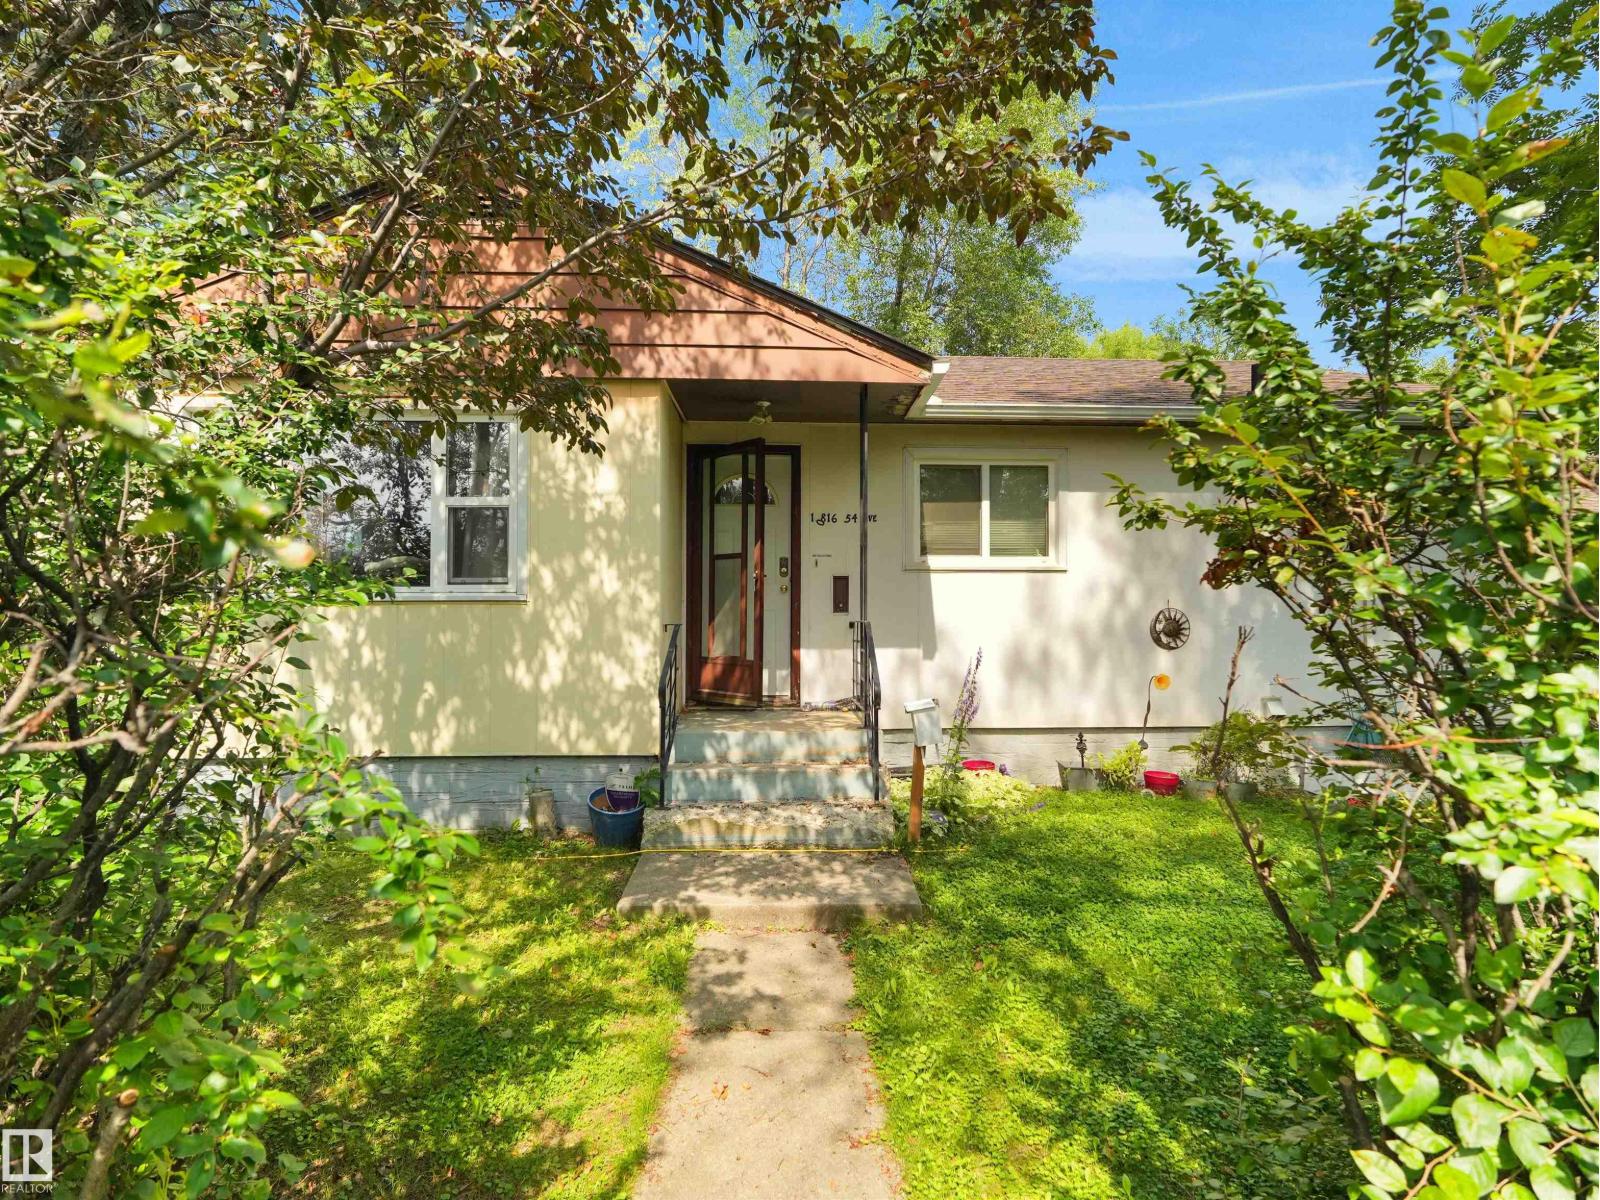
$549,900
10816 54 AV NW, Edmonton
10816 54 AV NW, Edmonton