
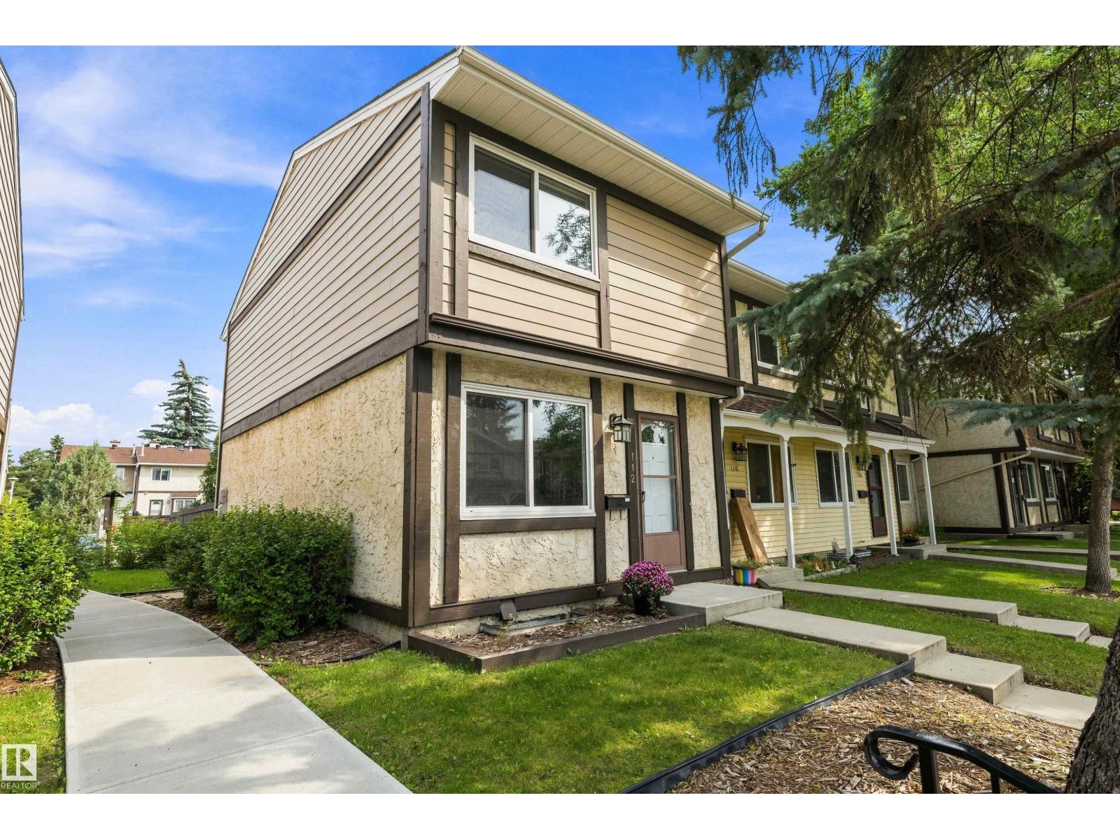
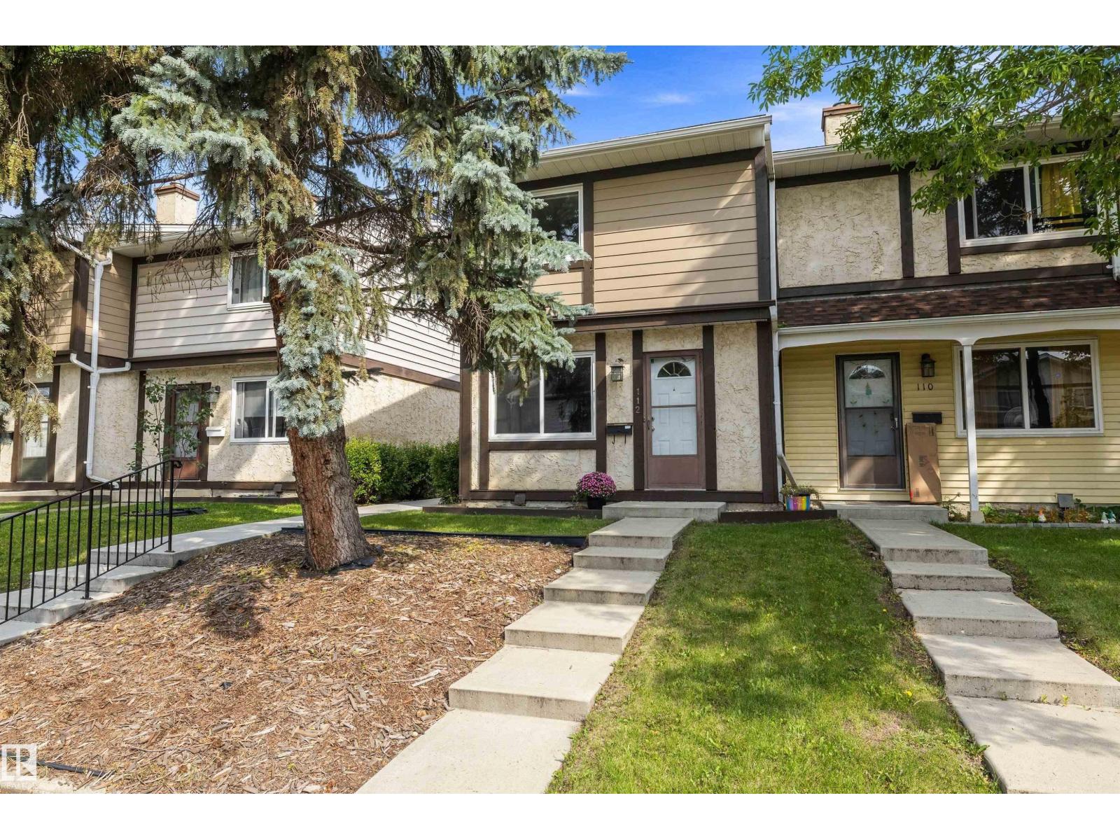
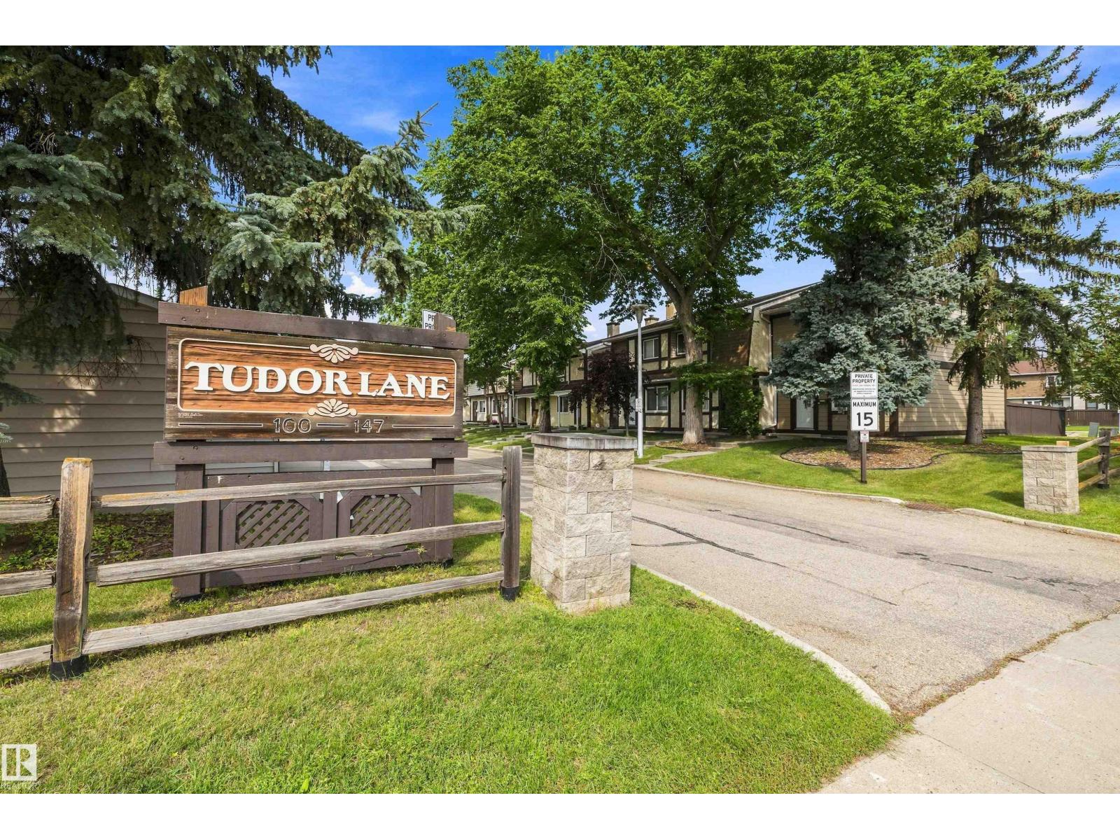
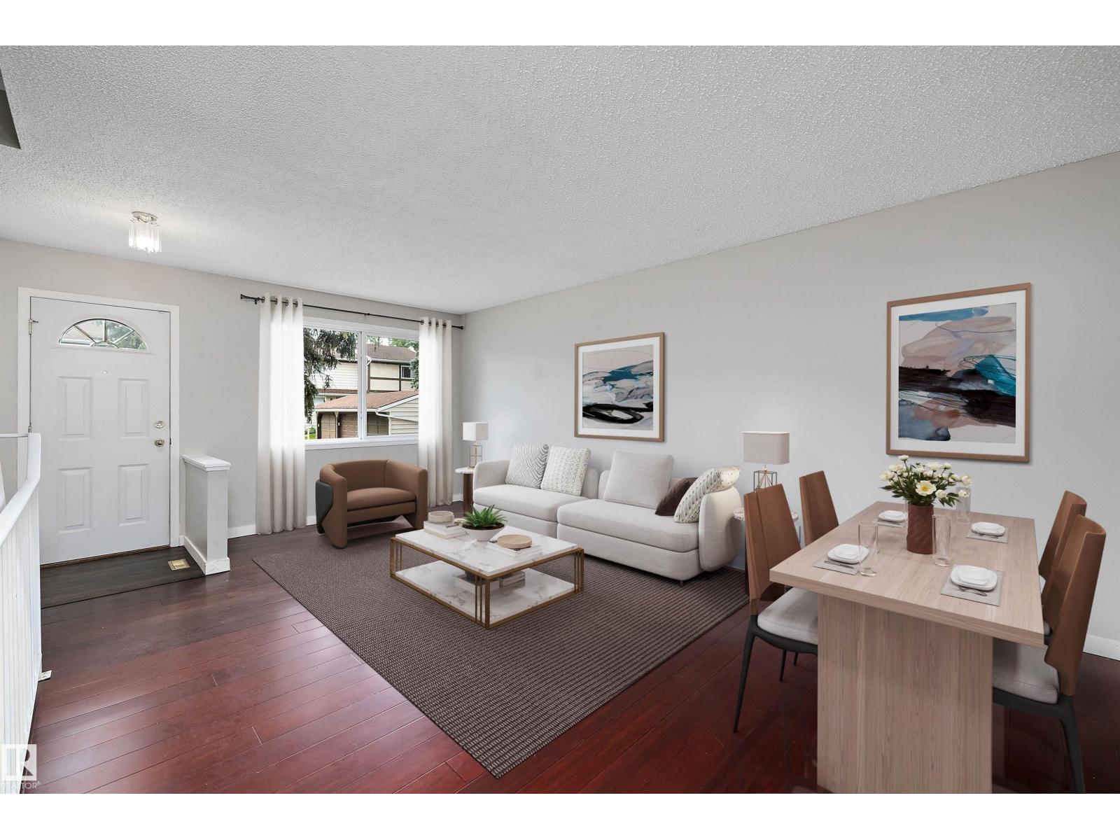
112 TUDOR LN NW, Edmonton
$229,900
Property Details
Bedrooms
2
Bathrooms
2
Square Feet
1,007 sqft
Lot Size
252.39 square meters
Year Built
1977
Type
house
MLS #
E4503523
About This Property

WELL-MAINTAINED END-UNIT 2 Storey townhouse in desirable Sweet Grass! This charming home offers a bright & spacious main-floor living room, dining, & kitchen with white cabinetry & a large pantry. BAMBOO & VINYL PLANK FLOORING add warmth & style to the main living areas. The upper level has TWO GENEROUSLY SIZED BEDROOMS. The large primary offers a WALK-IN CLOSET & conveniently located 4pc bath, while the 2nd bedroom features two large closets. The FINISHED BASEMENT provides a large living space with CORK FLOORING, laundry, & plenty of storage. NEWER FURNACE, HWT, & CENTRAL AIR CONDITIONING provide peace of mind, along with a NEW STOVE & HOOD FAN (2024), WASHER (2025), & DRYER (2026). Enjoy a private fenced yard & TWO ASSIGNED PARKING STALLS with power conveniently located directly behind the unit. PRIME LOCATION close to public transit, LRT, schools, playgrounds, shopping, restaurants, golf, ski hill, & major commuter routes. Ideal opportunity for first-time buyers, downsizing, or investors! (id:66070)
Features & Amenities
2 Bedrooms
2 Bathrooms
Forced Air
Air Conditioning
Central A/C
Fully Finished Basement
Laundry Room
Fenced Back Yard
New Furnace
Interested in this property?
Fill out the form and an agent will be in touch.
Mortgage Calculator
Estimated Monthly Payment
$1,129
Principal & Interest
Loan Amount
$183,920
Total Interest
$154,909
* Estimate only. Does not include property taxes, insurance, or CMHC premiums. Contact your lender for a full pre-approval.
Similar Listings
Comparable homes in Edmonton you may also like
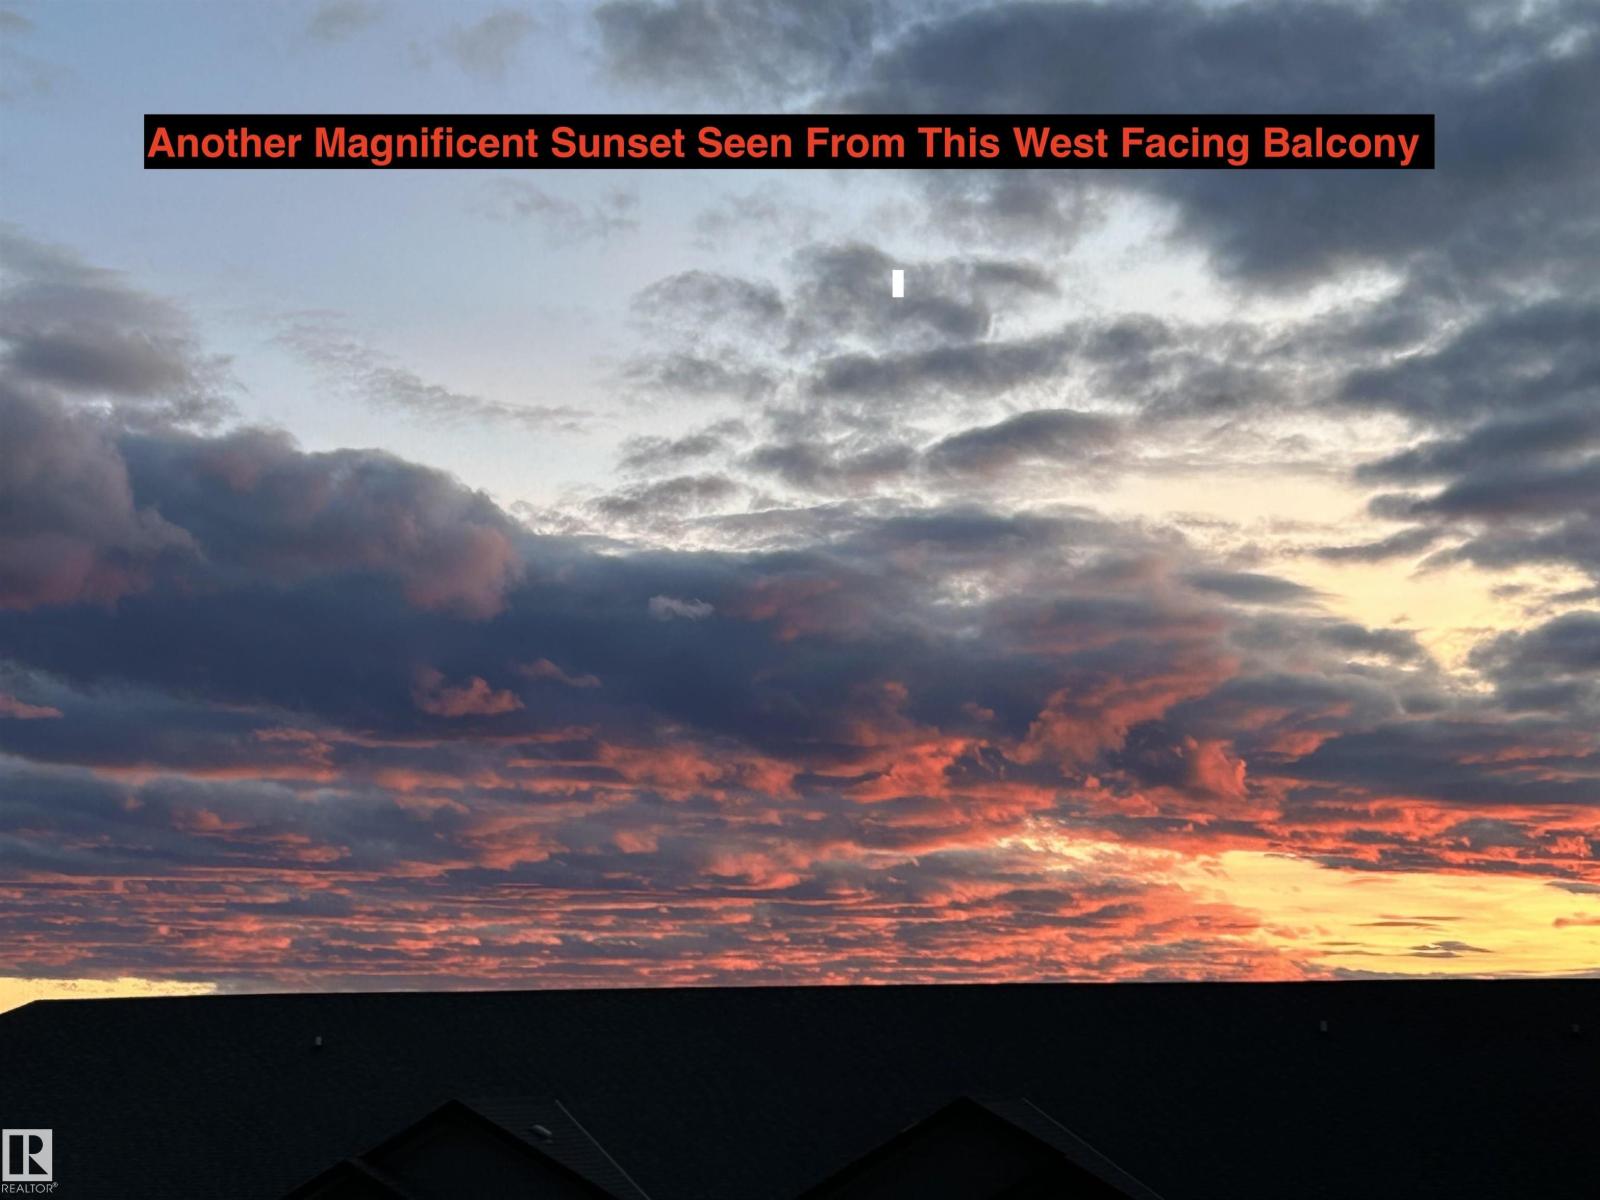
$229,000
#407 812 WELSH DR SW, Edmonton
#407 812 WELSH DR SW, Edmonton
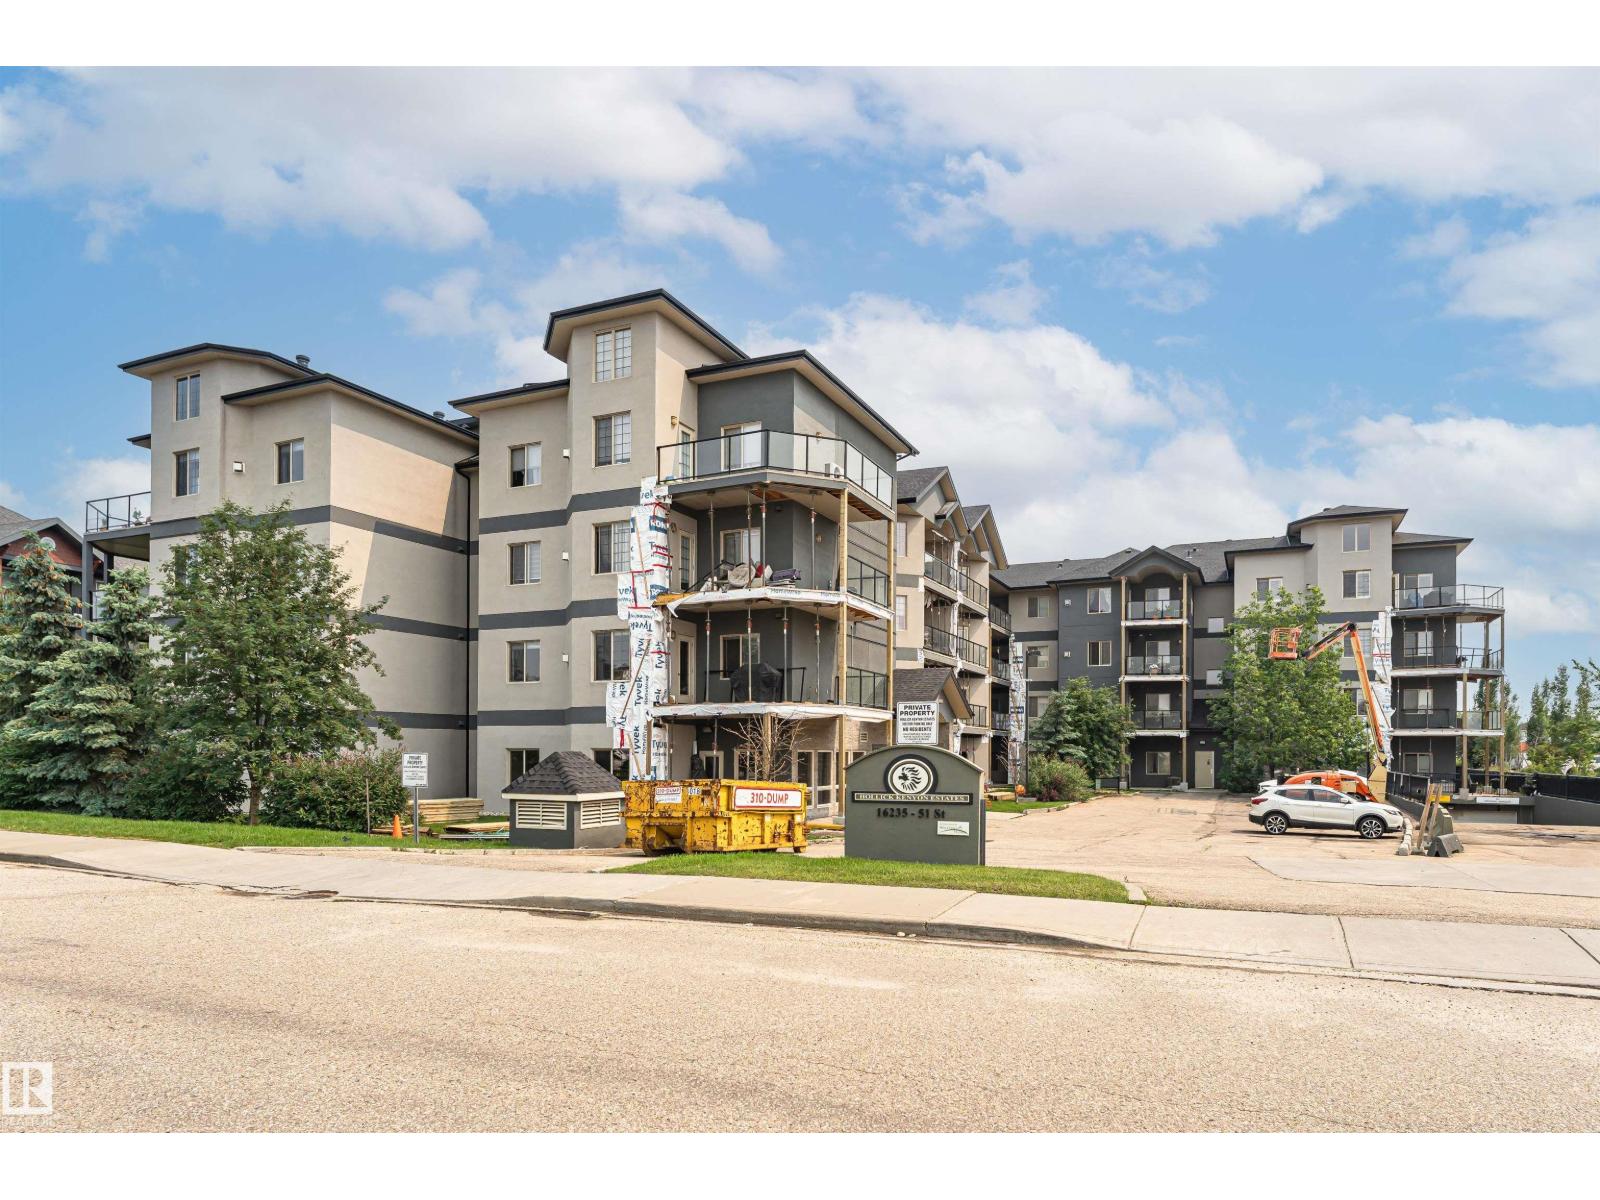
$229,900
#406 16235 51 ST NW, Edmonton
#406 16235 51 ST NW, Edmonton
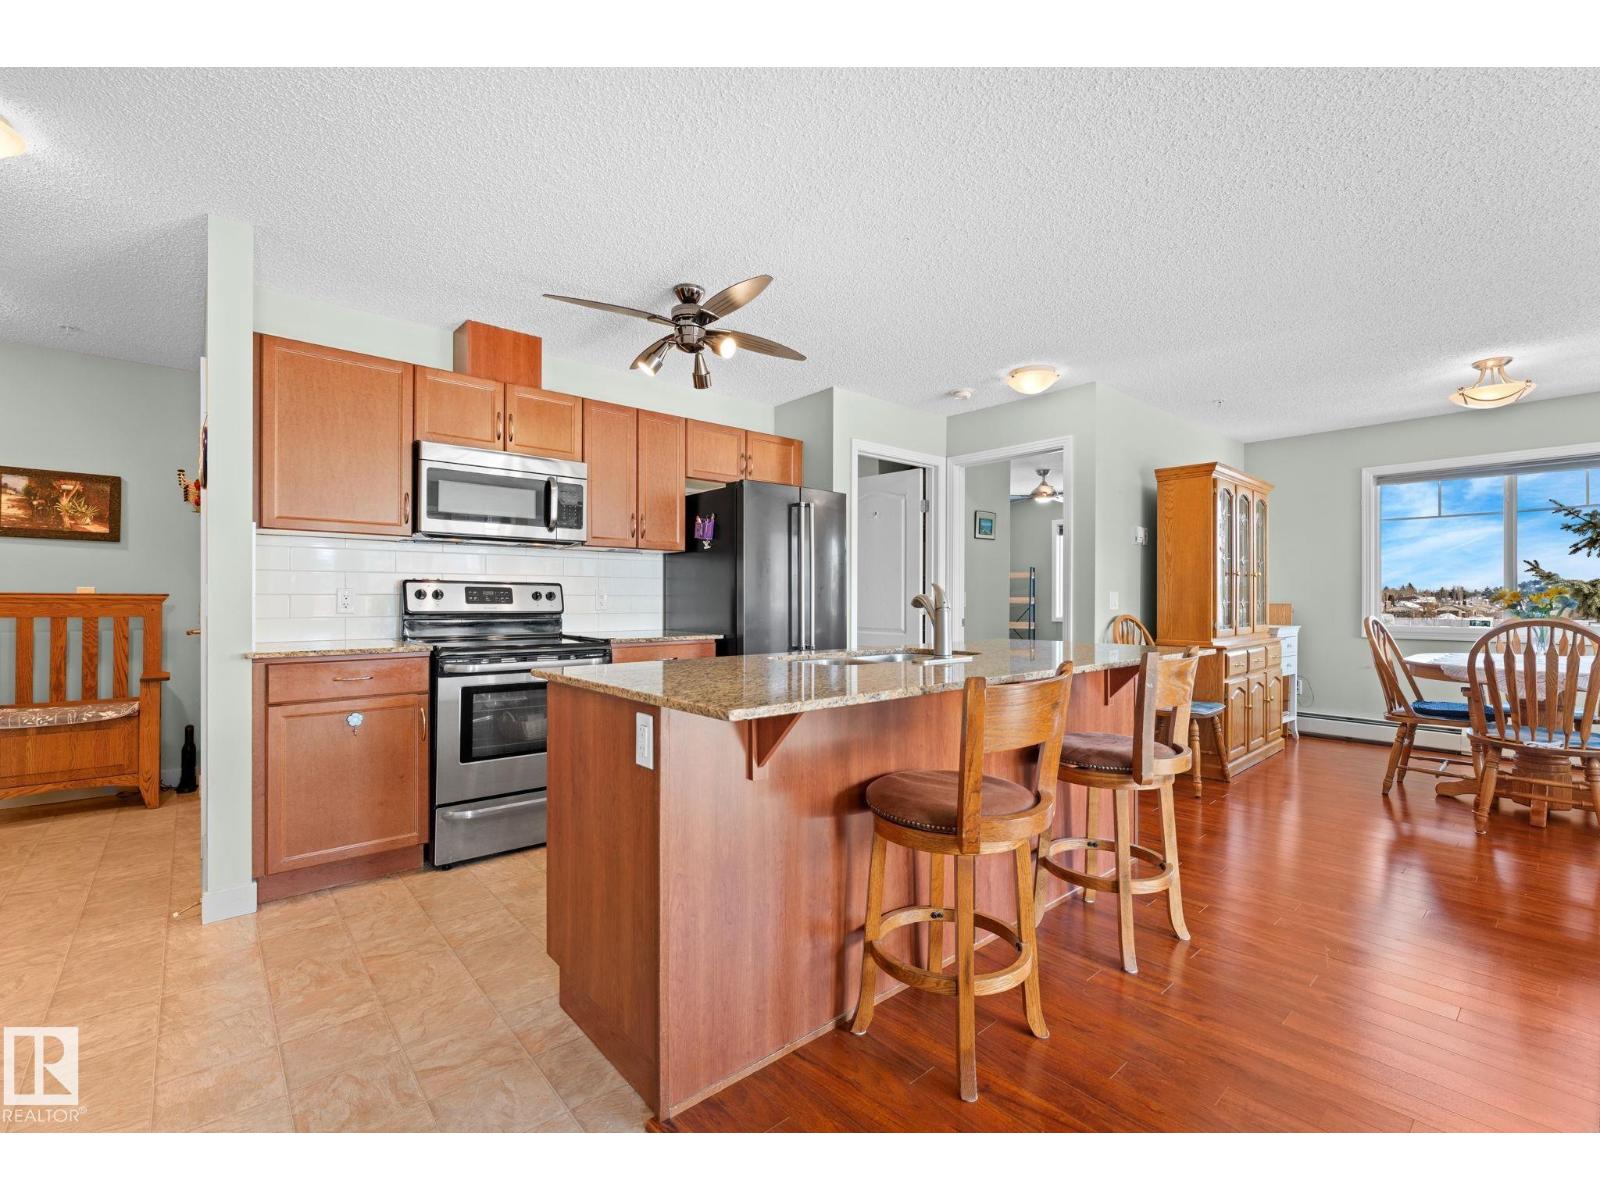
$229,900
#214 12650 142 AV NW, Edmonton
#214 12650 142 AV NW, Edmonton
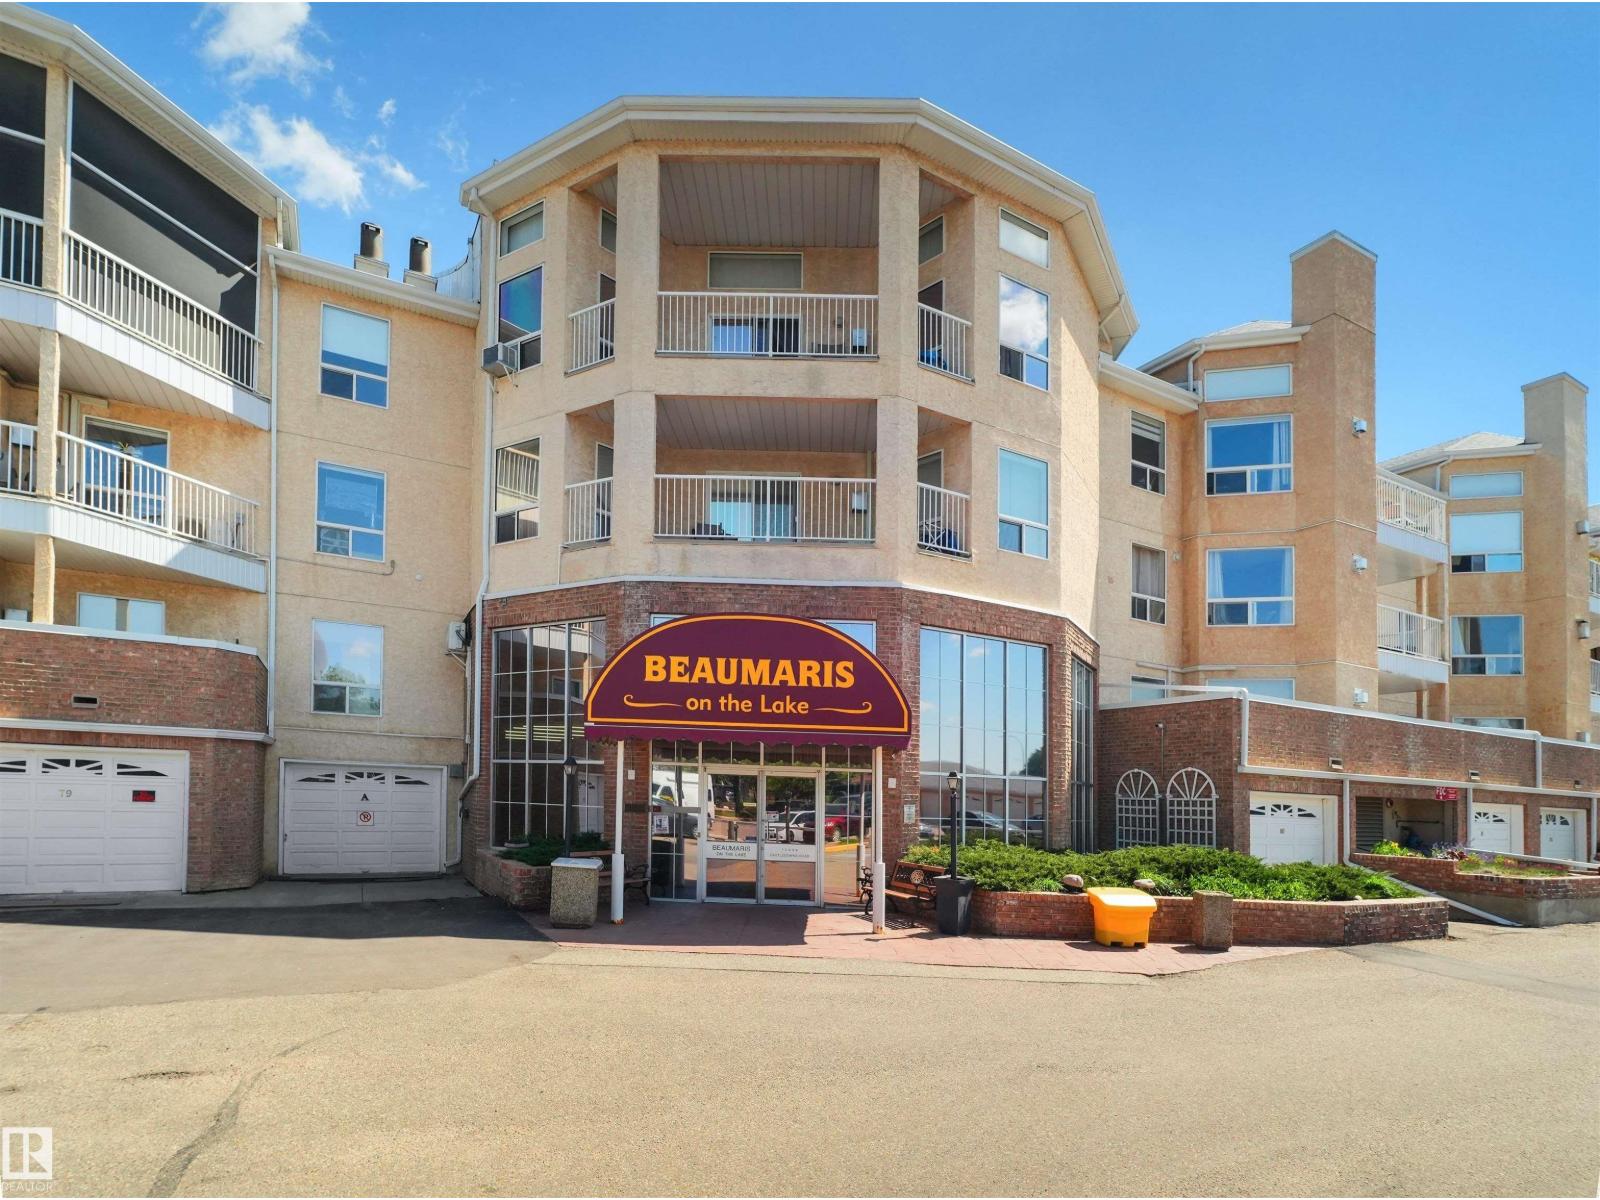
$229,900
#228 15499 CASTLE DOWNS RD NW, Edmonton
#228 15499 CASTLE DOWNS RD NW, Edmonton
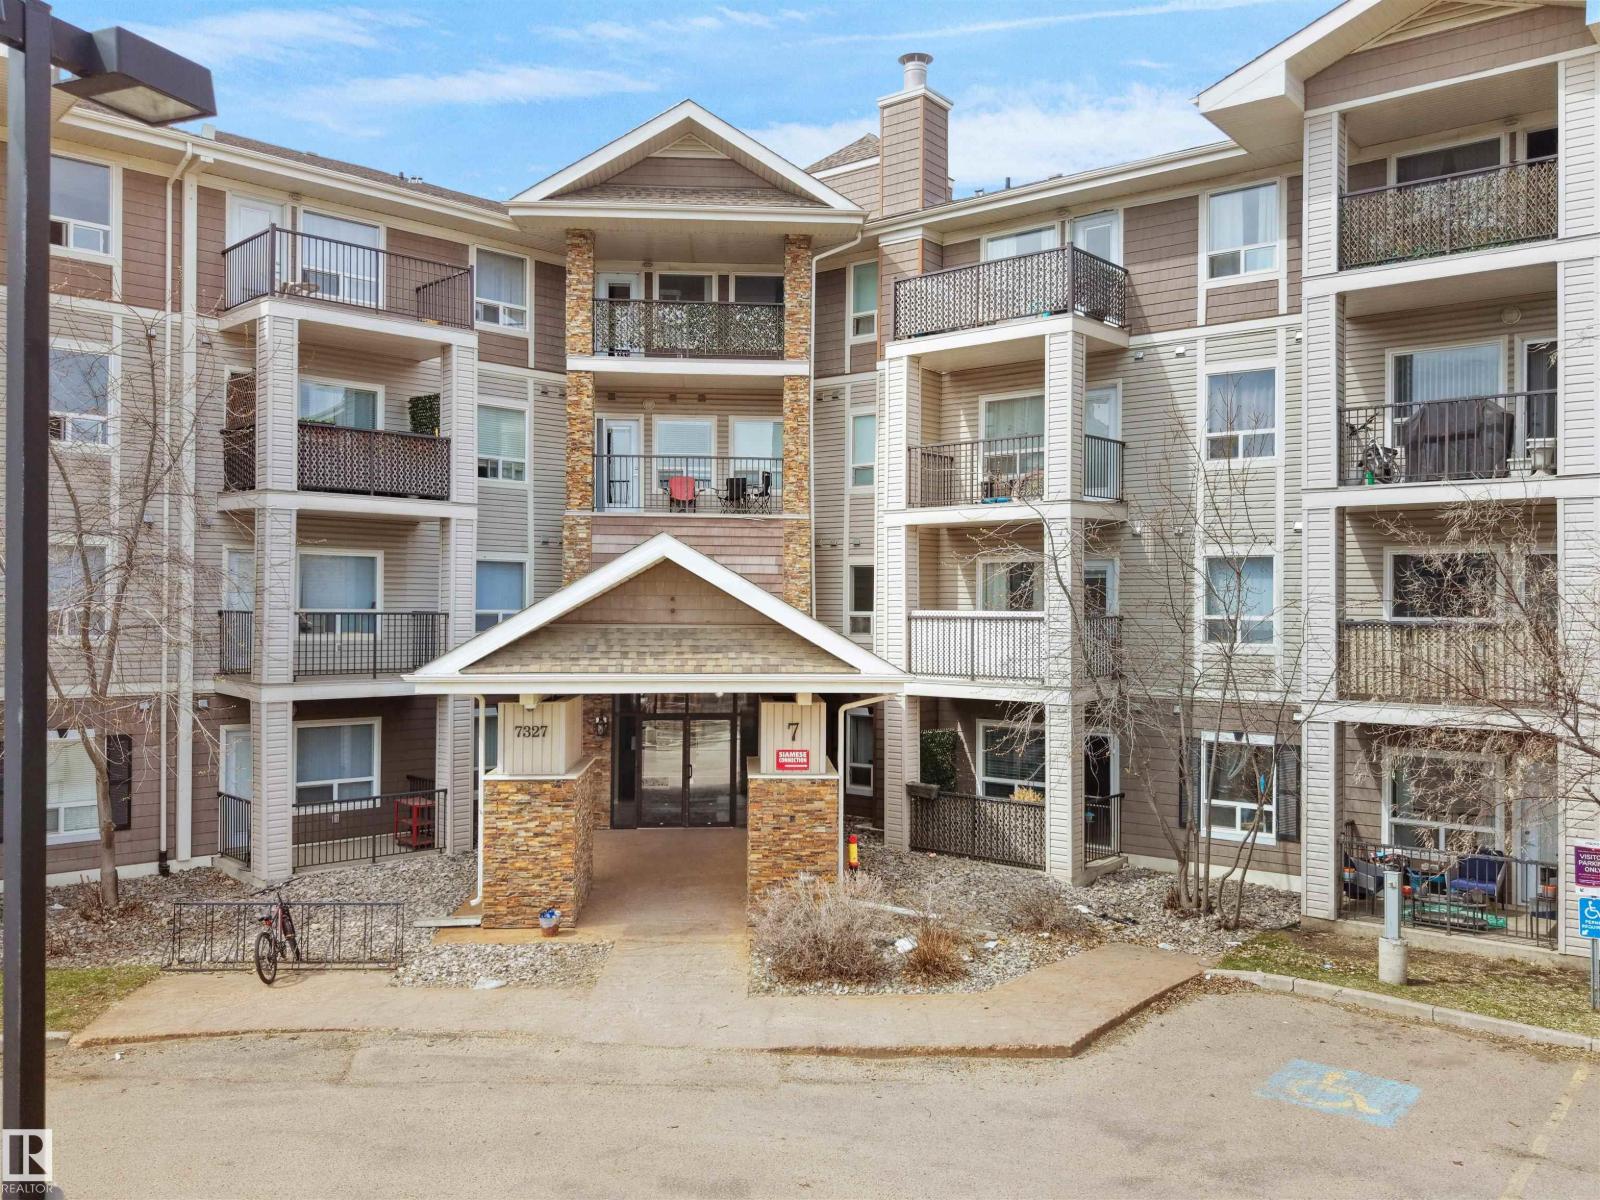
$229,900
#7123 7327 SOUTH TERWILLEGAR DR NW, Edmonton
#7123 7327 SOUTH TERWILLEGAR DR NW, Edmonton
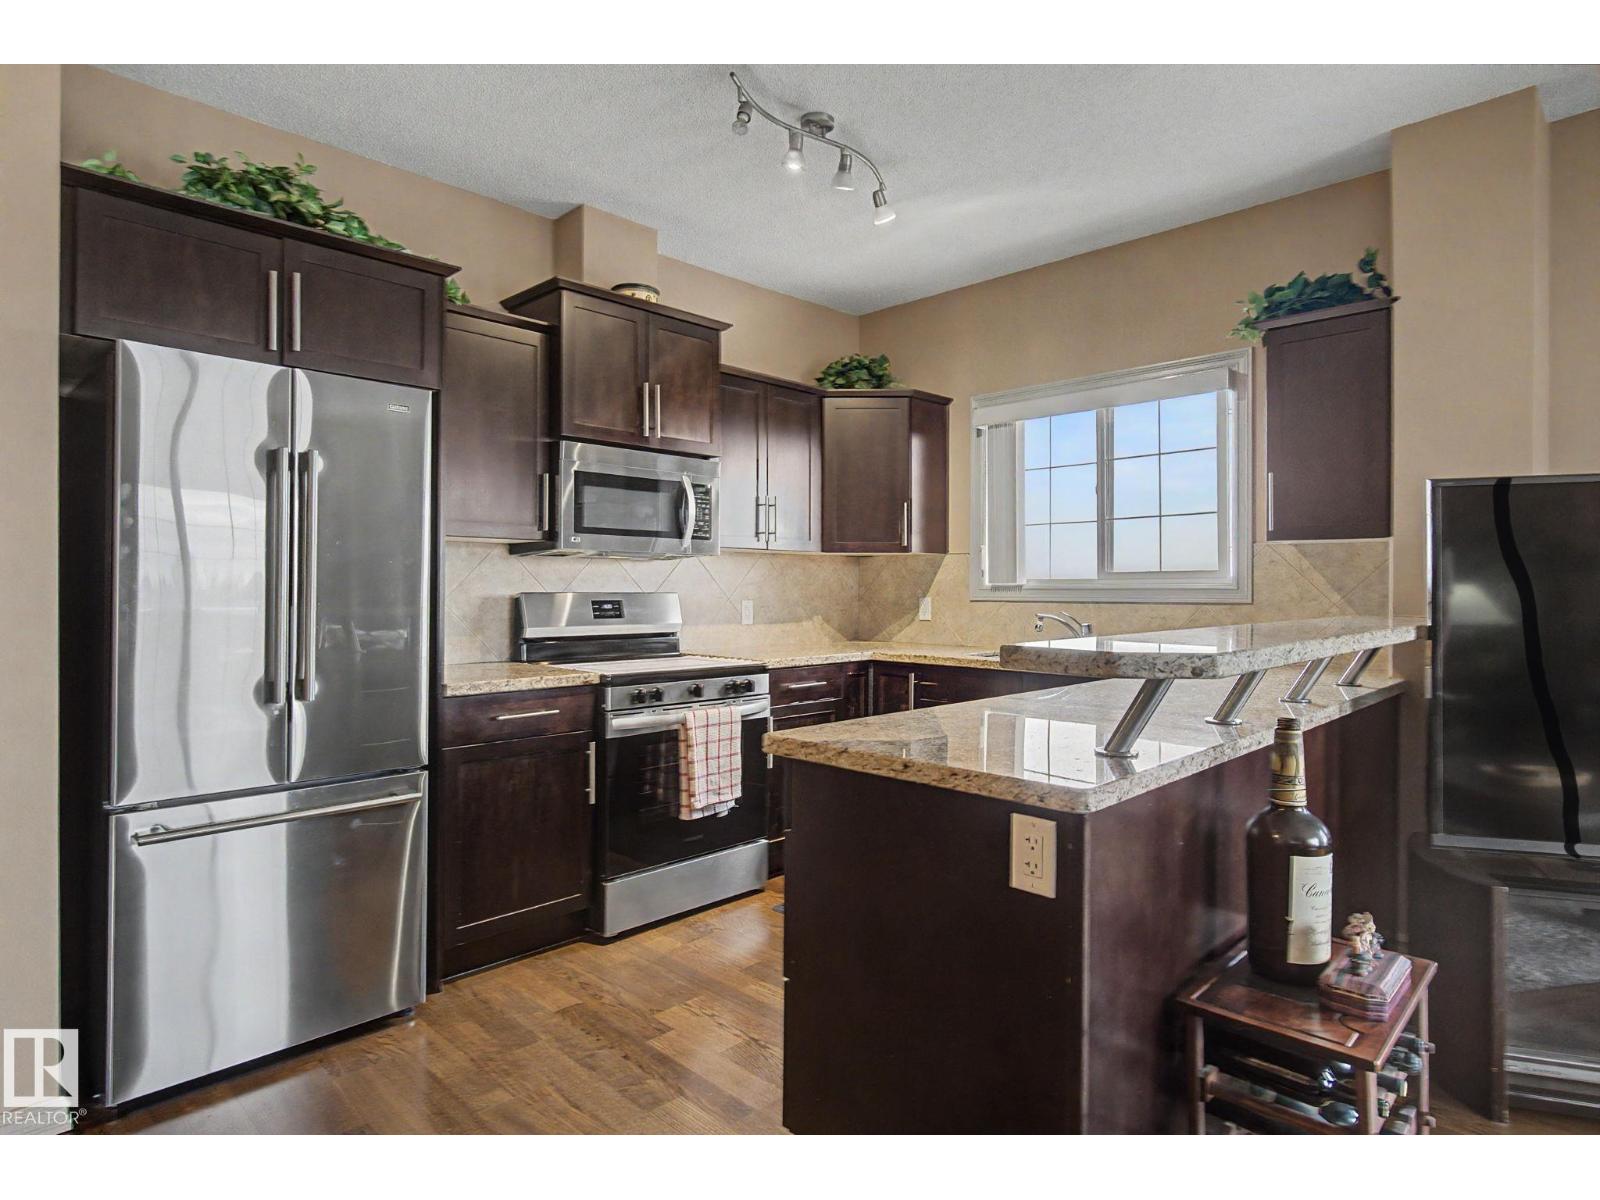
$229,000
263 MacEwan RD SW, Edmonton
263 MacEwan RD SW, Edmonton
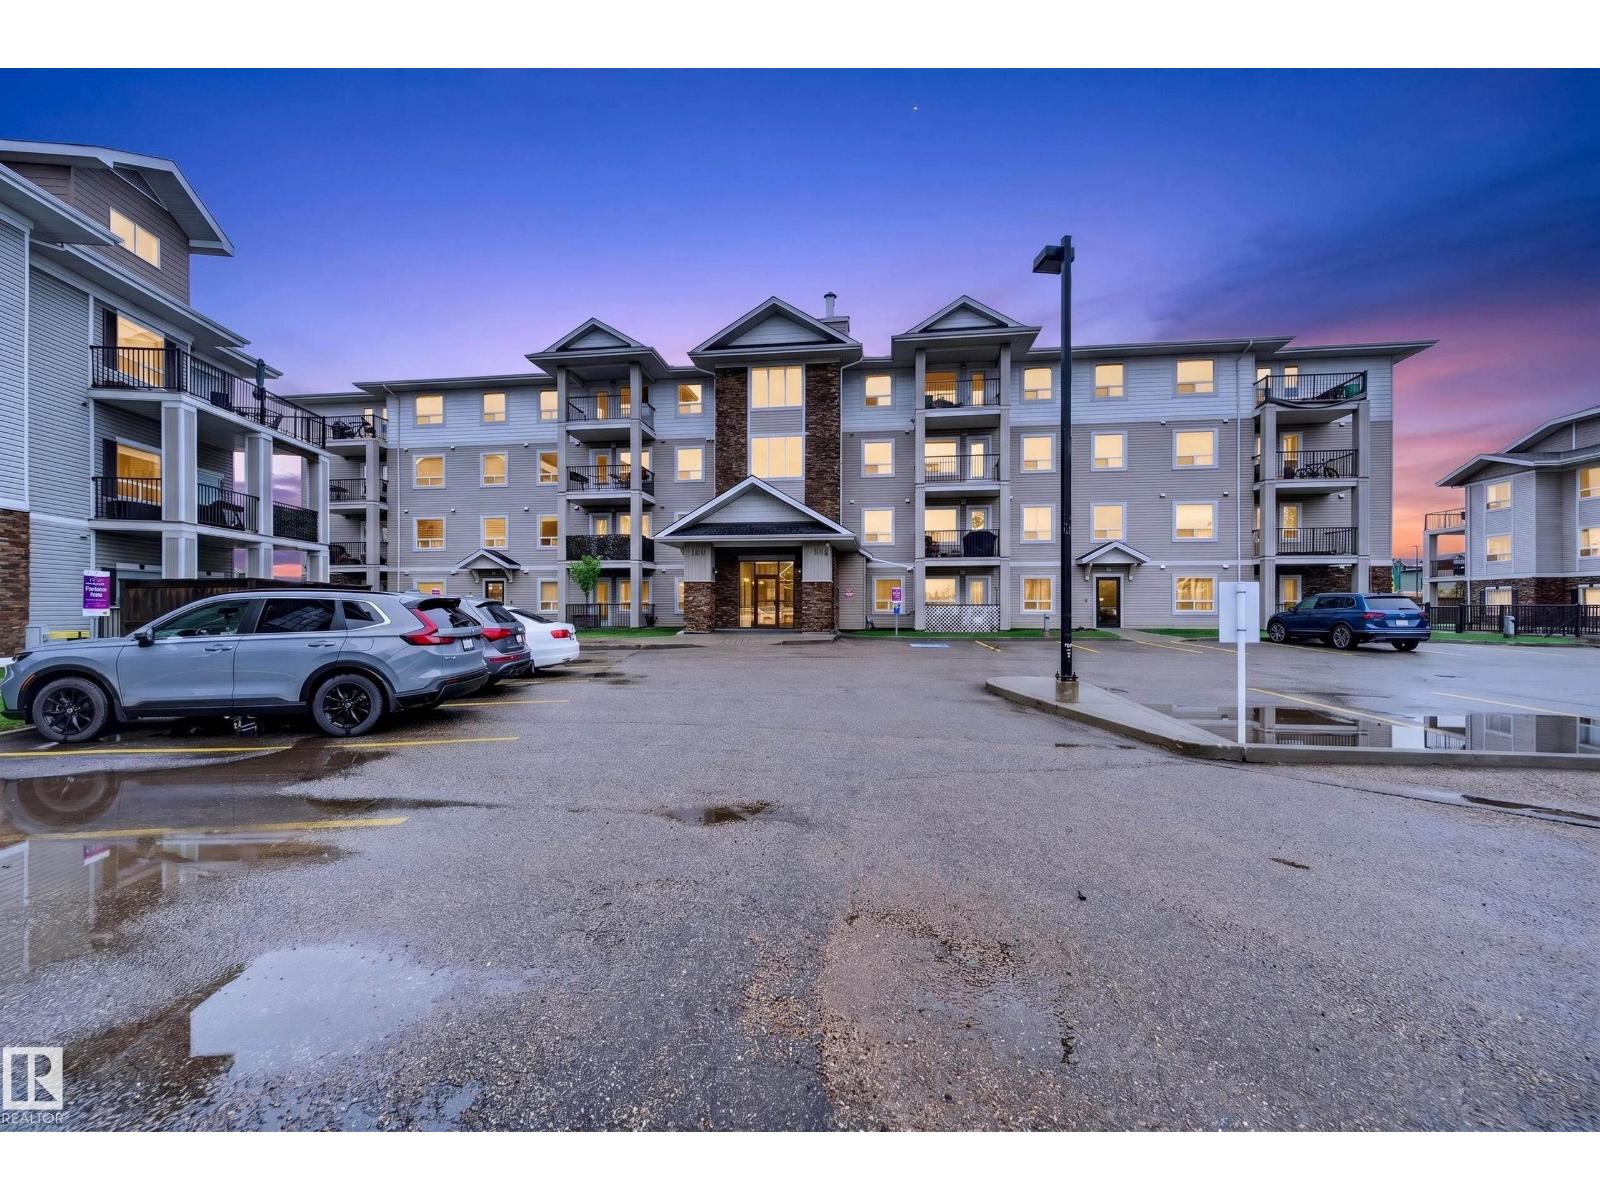
$229,700
#2402 7343 SOUTH TERWILLEGAR DR NW, Edmonton
#2402 7343 SOUTH TERWILLEGAR DR NW, Edmonton
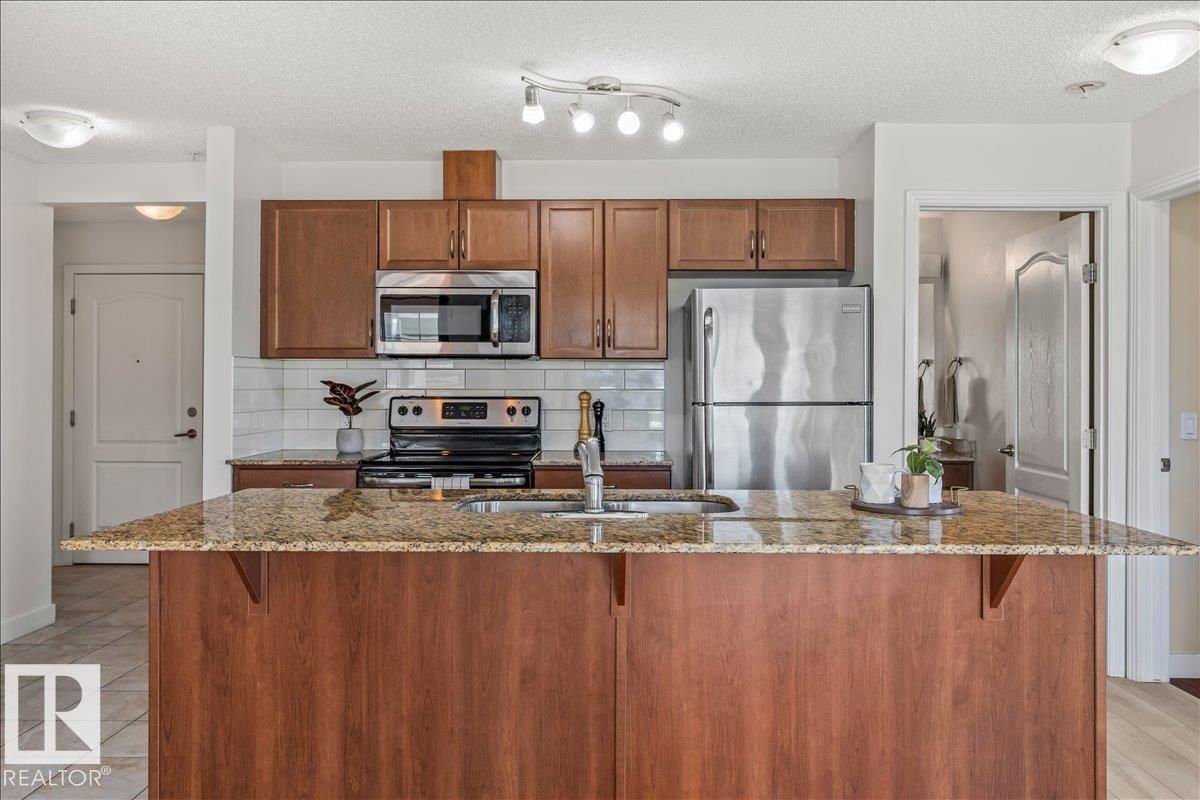
$230,000
#114 12650 142 AV NW, Edmonton
#114 12650 142 AV NW, Edmonton
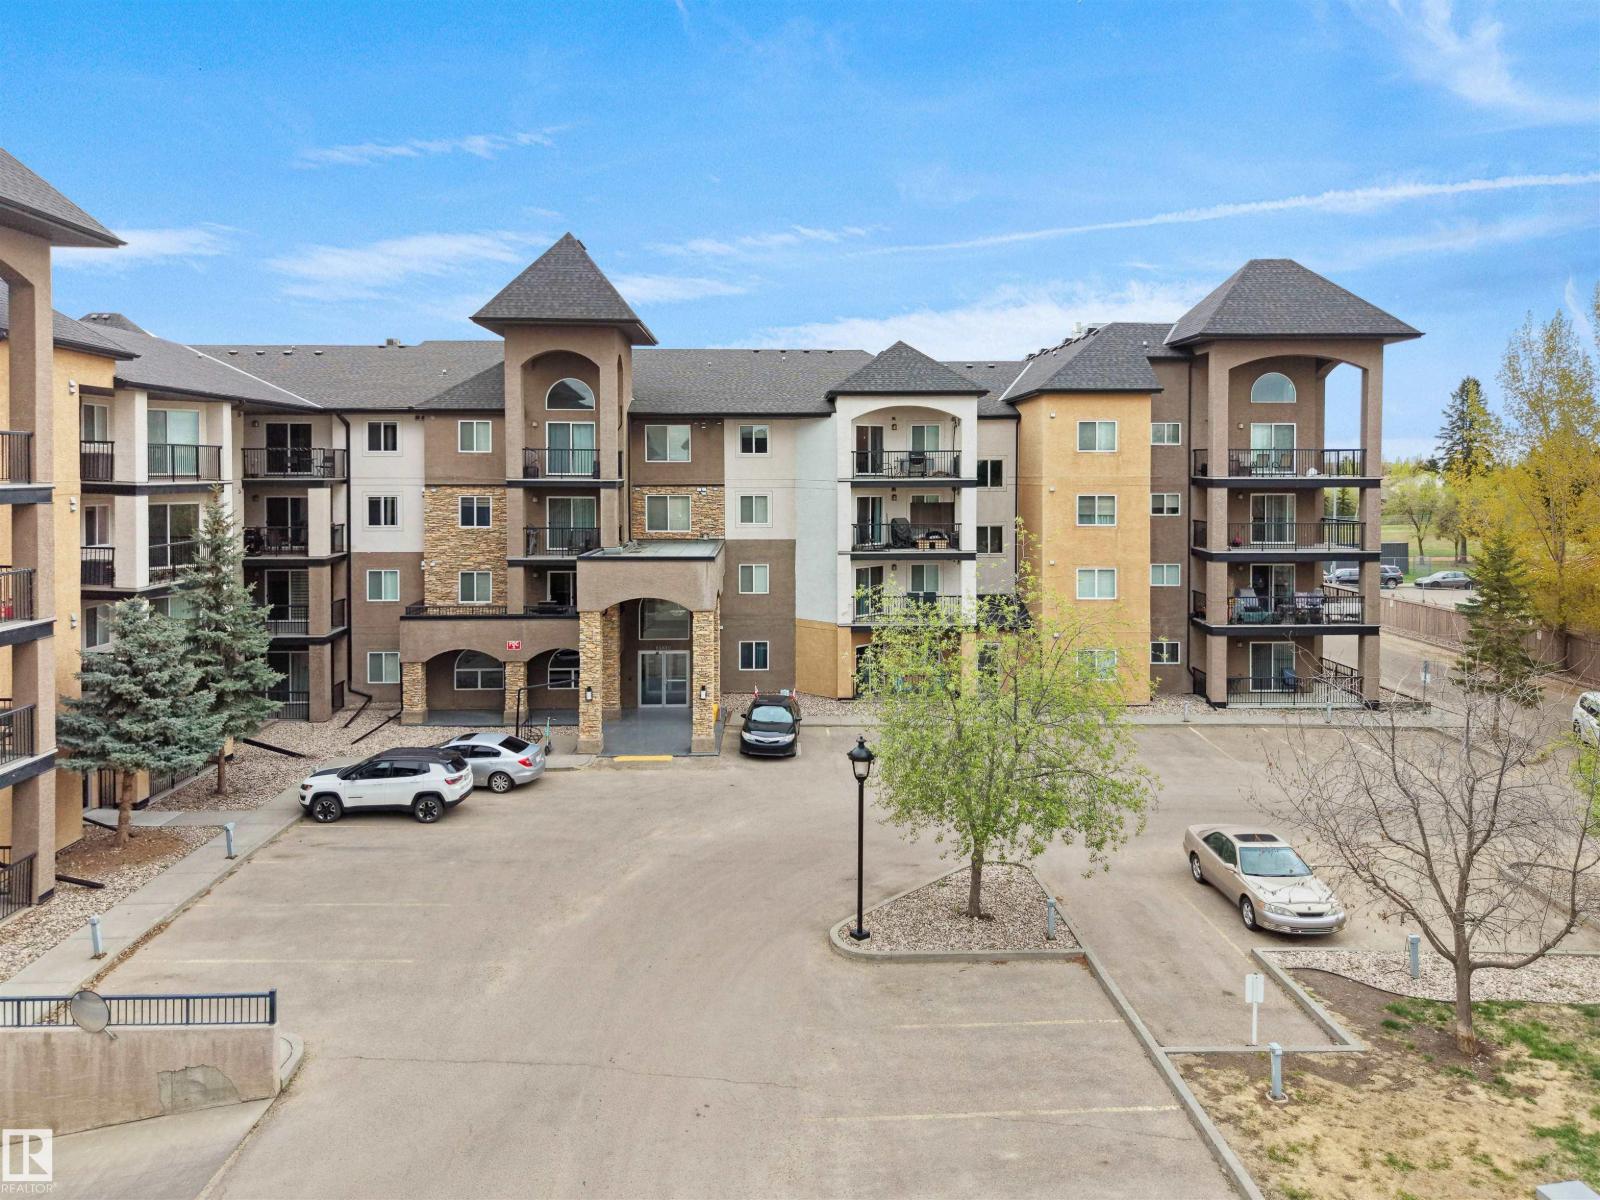
$230,000
#104 14612 125 ST NW, Edmonton
#104 14612 125 ST NW, Edmonton
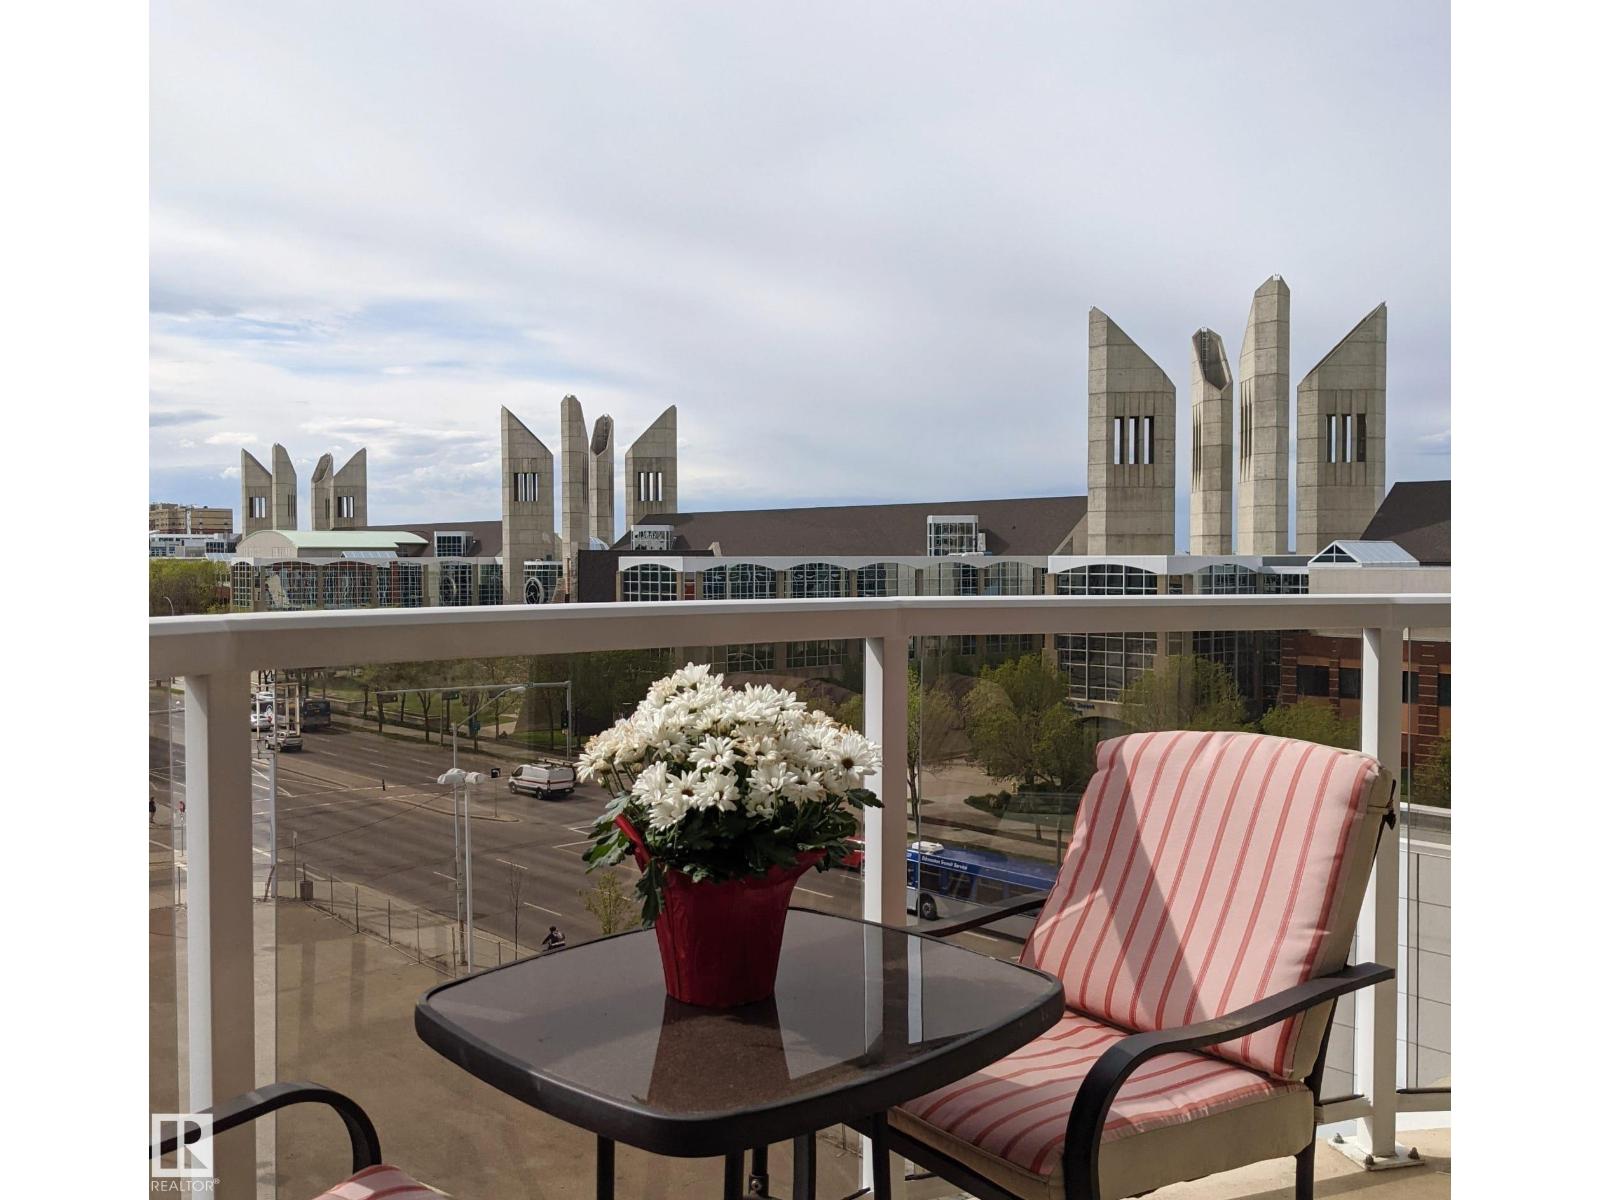
$231,000
#501 10388 105 ST NW, Edmonton
#501 10388 105 ST NW, Edmonton