
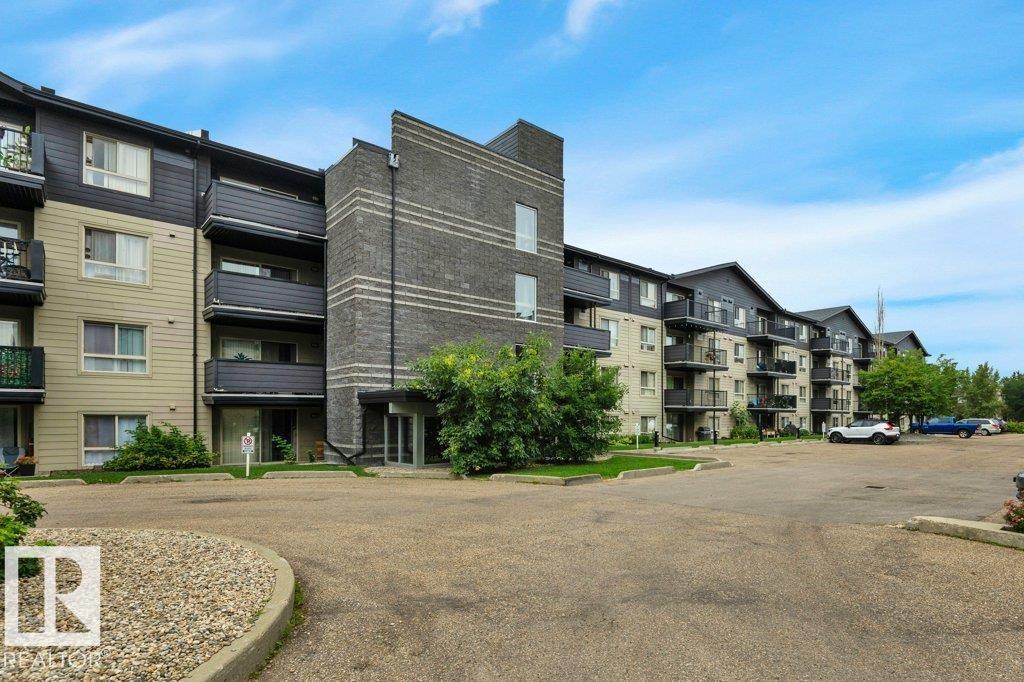
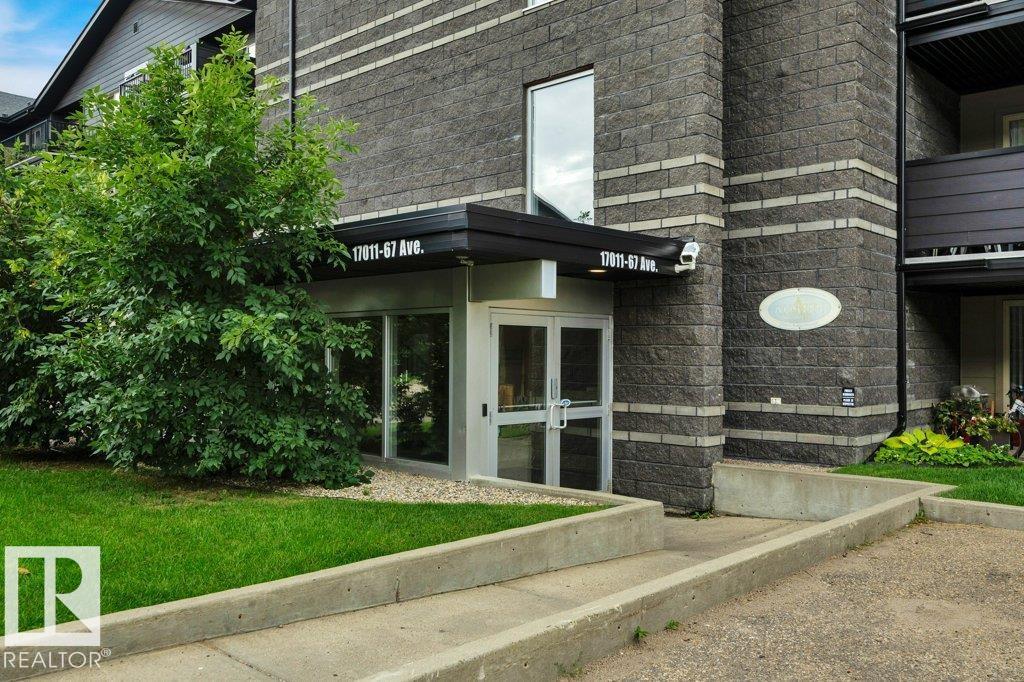
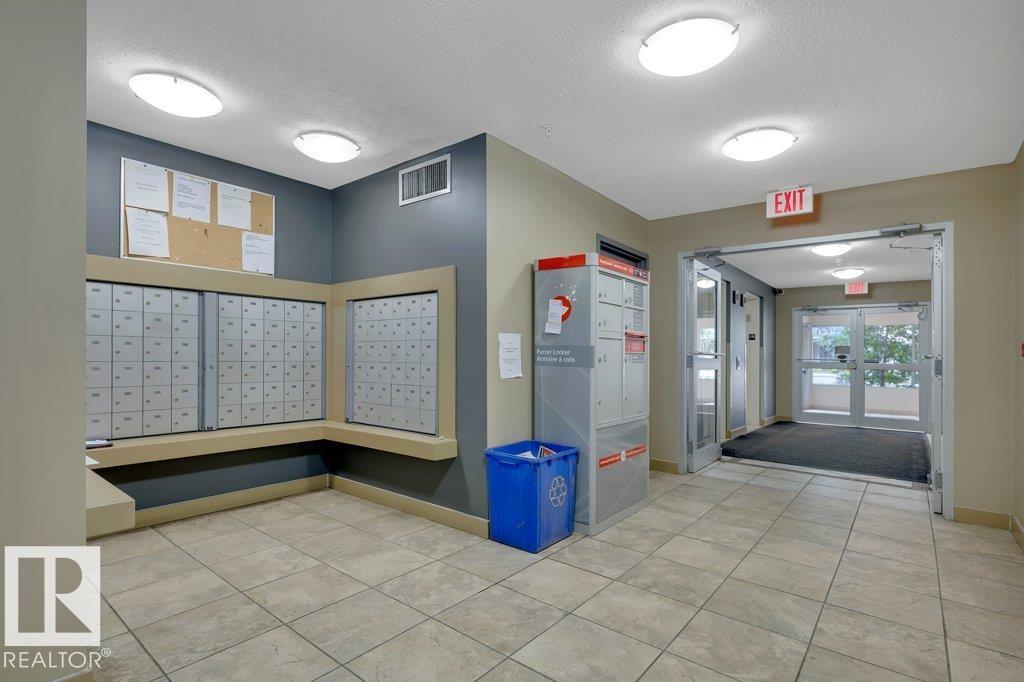
#122 17011 67 AV NW, Edmonton
$184,900
Property Details
Bedrooms
2
Bathrooms
2
Square Feet
822 sqft
Lot Size
59.33 square meters
Year Built
2004
Type
house
MLS #
E4503929
About This Property
Welcome to this BEAUTIFUL 2 bdrm, 2 bath condo with HEATED UNDERGROUND PARKING, located in the quiet, community of Callingwood South. This well designed unit offers an excellent layout, with the bdrms positioned on opposite sides to provide maximum privacy. Bright, open concept flr plan features vinyl plank flrg throughout the bdrms, LR, & dining area, with tile in all other spaces. The primary bdrm easily accommodates large furniture & includes a walk through closet to the 4 pc ensuite. The kitchen offers a convenient breakfast bar & overlooks the generous living area, complete with cozy gas fireplace. The concrete patio is perfect for relaxing & enjoying warmer months. The spacious 2nd bdrm is next to the 3 pc main bthrm. Features include in suite laundry, extra storage, the condo fees include heat & water/sewer, adding even more value. Conveniently located just minutes from Anthony Henday Dr, Whitemud Dr, YMCA, WEM & Misericordia Hospital, & all amenities. Move in ready & offers exceptional value! (id:66070)
Features & Amenities
2 Bedrooms
2 Bathrooms
Open Concept Design
Ensuite
Gas Fireplace
Laundry Room
Interested in this property?
Fill out the form and an agent will be in touch.
Mortgage Calculator
Estimated Monthly Payment
$908
Principal & Interest
Loan Amount
$147,920
Total Interest
$124,587
* Estimate only. Does not include property taxes, insurance, or CMHC premiums. Contact your lender for a full pre-approval.
Similar Listings
Comparable homes in Edmonton you may also like
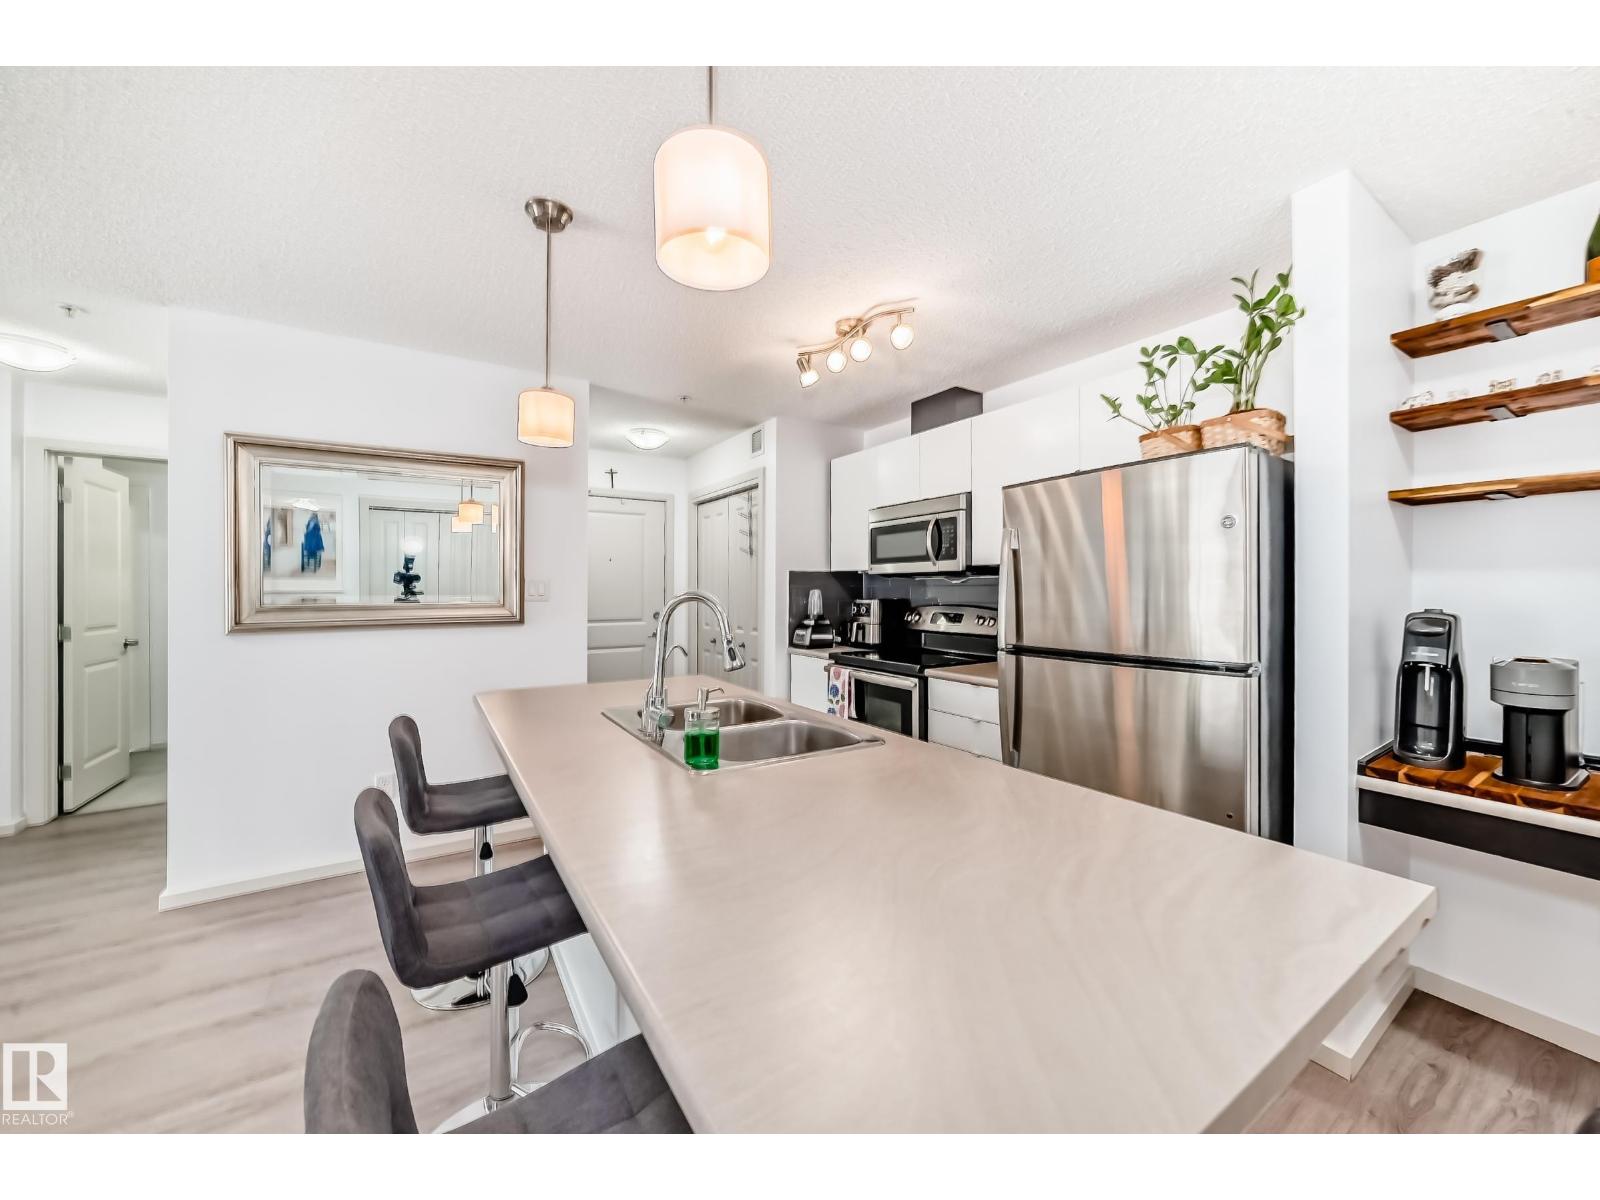
$185,000
148-348 WINDERMERE RD NW, Edmonton
148-348 WINDERMERE RD NW, Edmonton
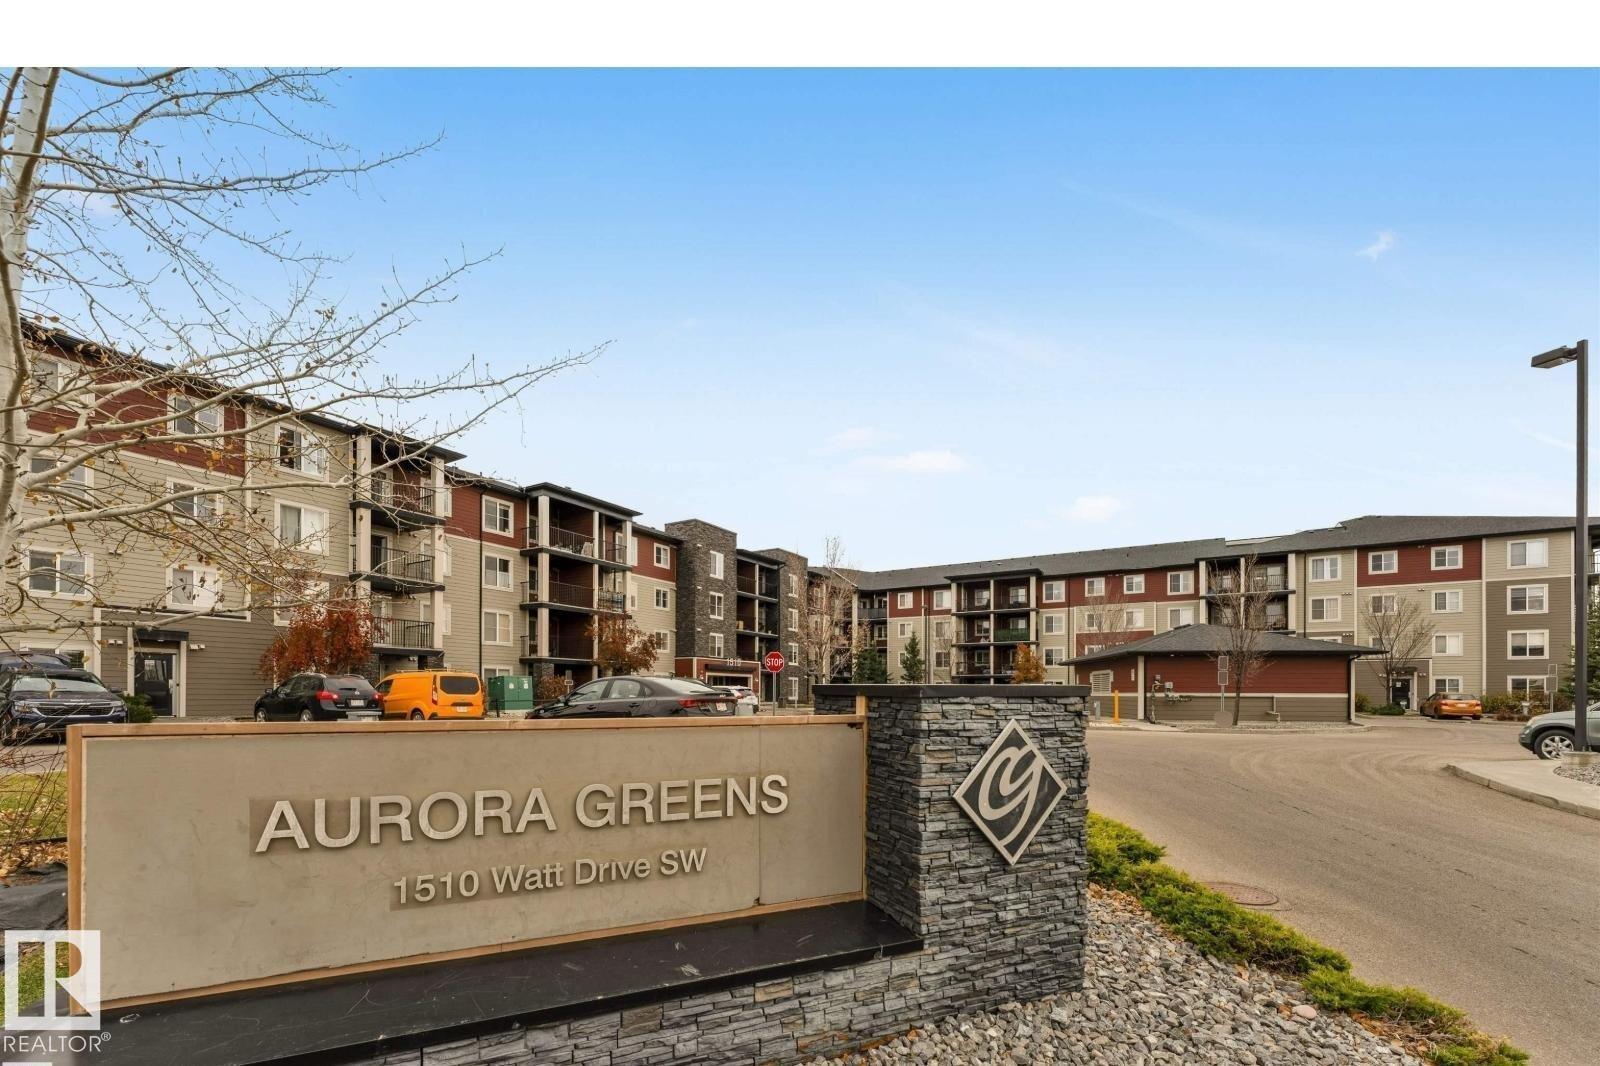
$184,900
#118 1510 WATT DR SW, Edmonton
#118 1510 WATT DR SW, Edmonton
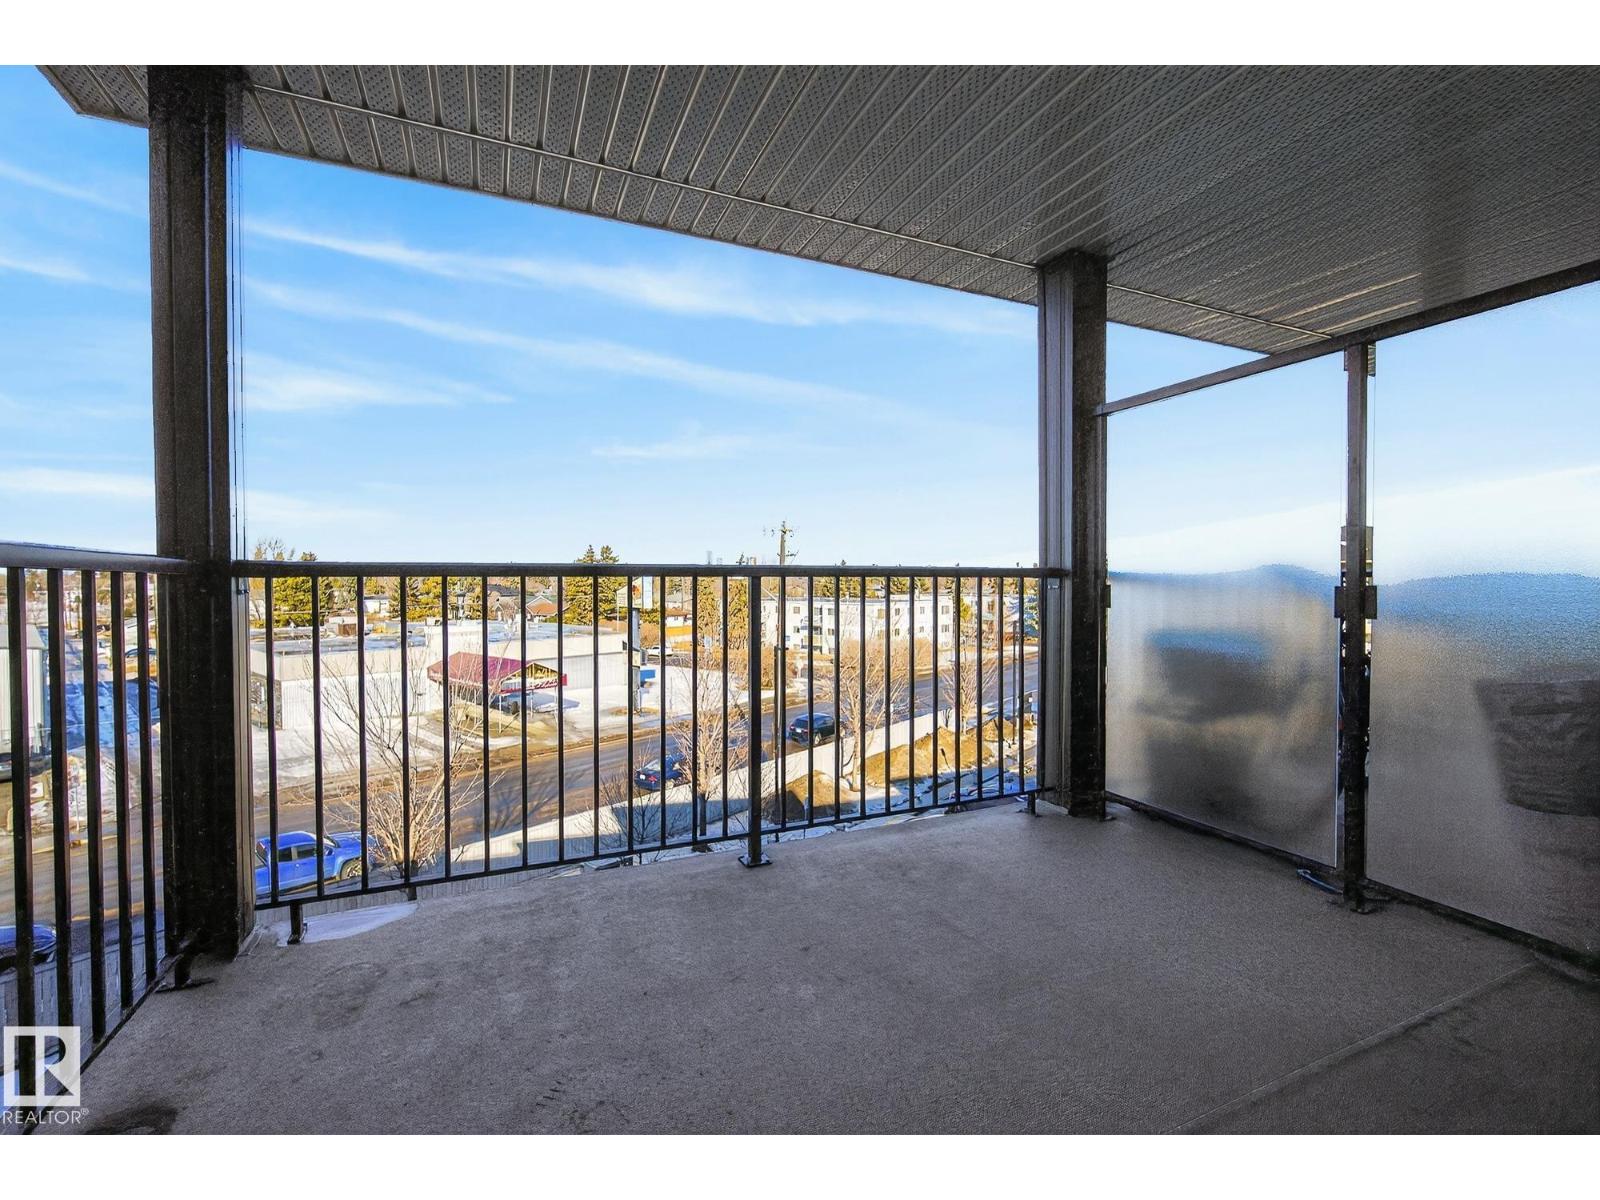
$185,900
#405 7711 71 ST NW, Edmonton
#405 7711 71 ST NW, Edmonton
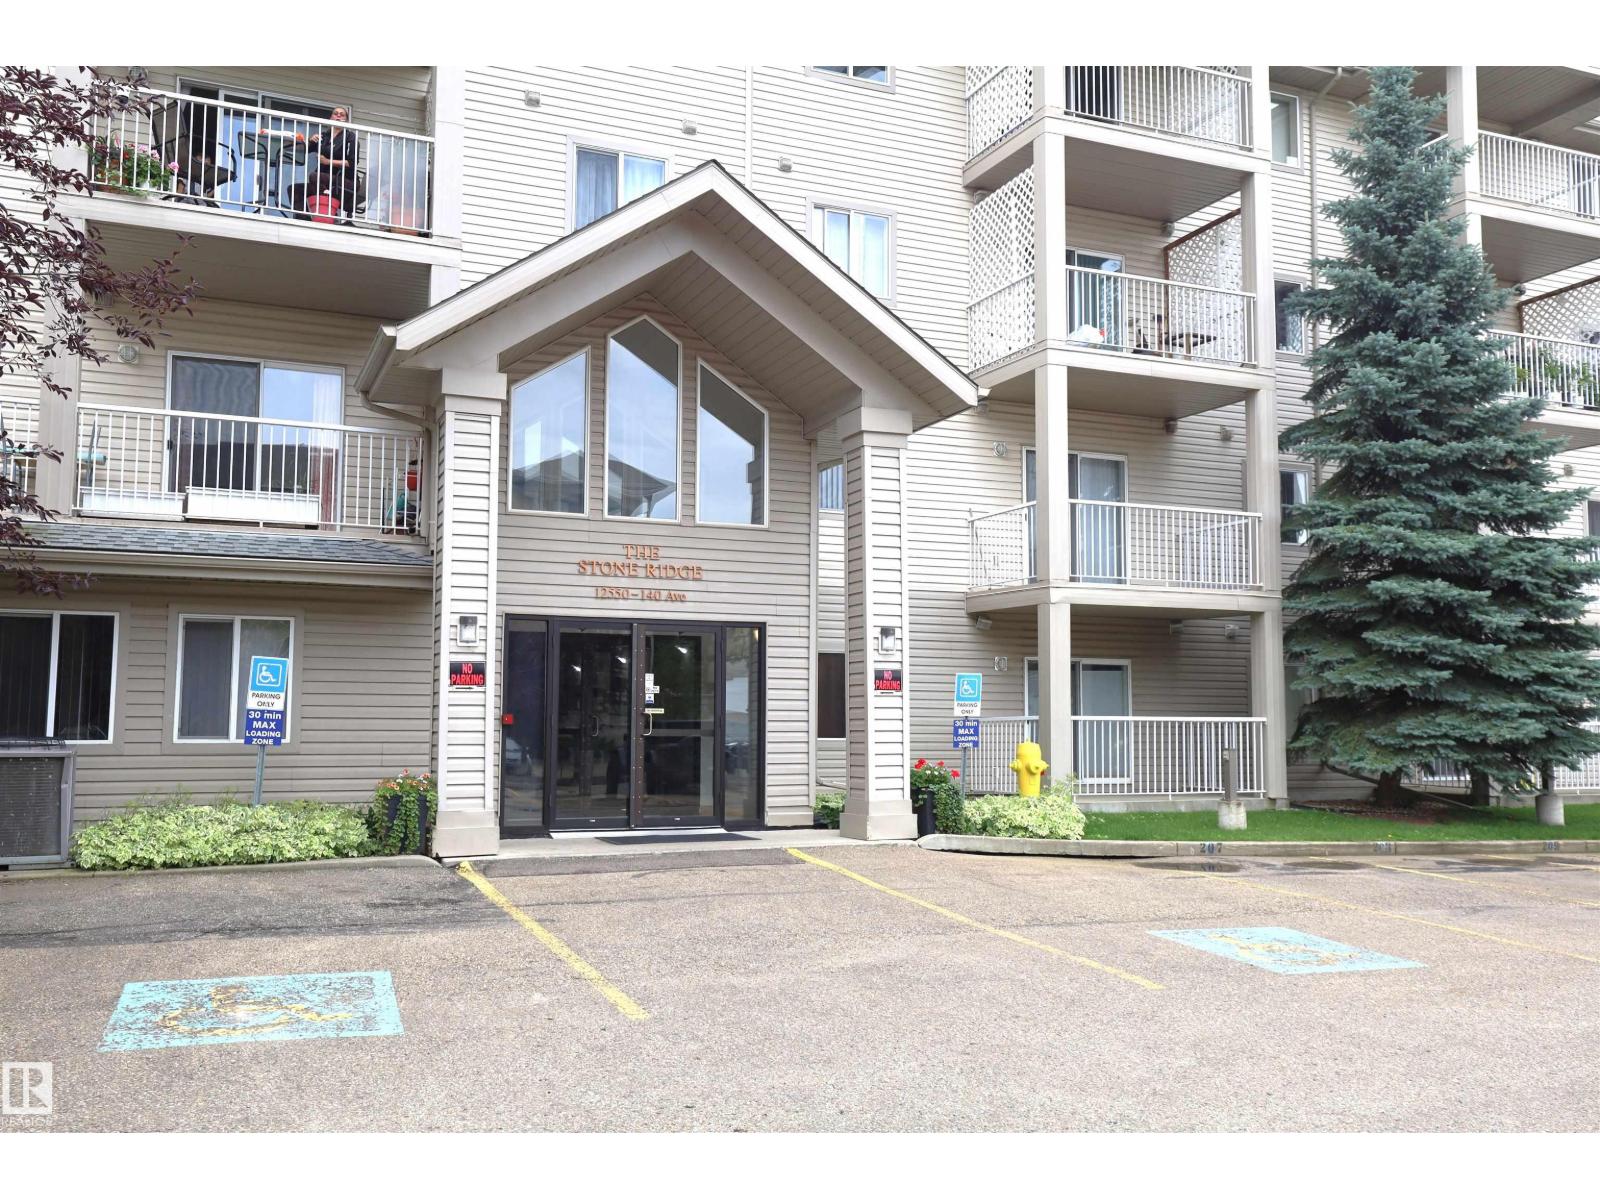
$183,800
#415 12550 140 AV NW, Edmonton
#415 12550 140 AV NW, Edmonton
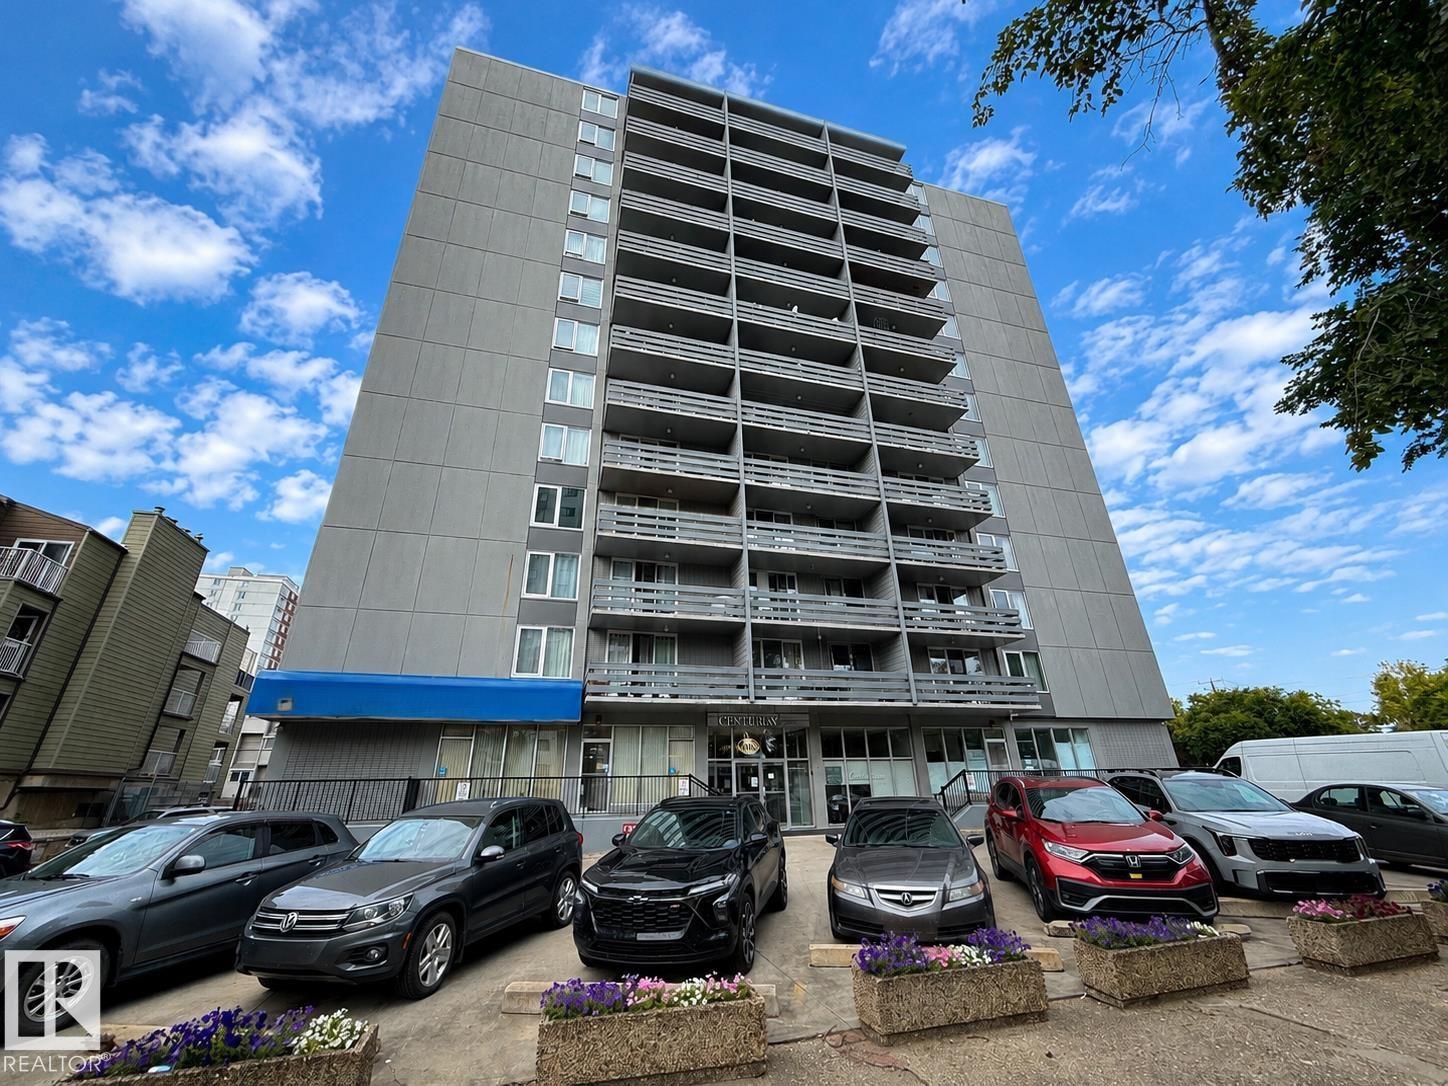
$185,800
#1305 10160 116 ST NW, Edmonton
#1305 10160 116 ST NW, Edmonton
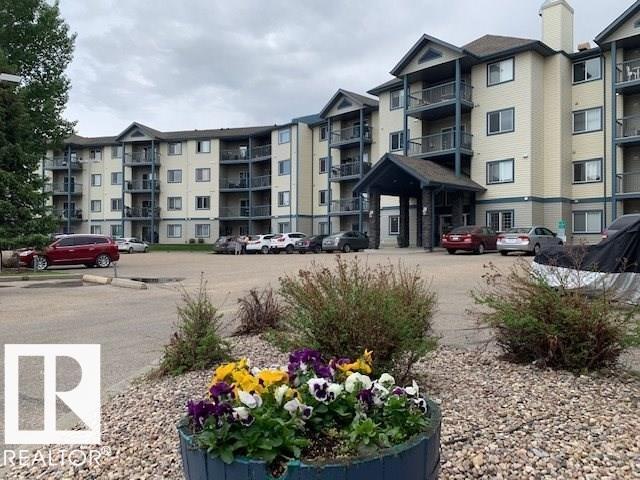
$184,900
#424 16303 95 ST NW, Edmonton
#424 16303 95 ST NW, Edmonton
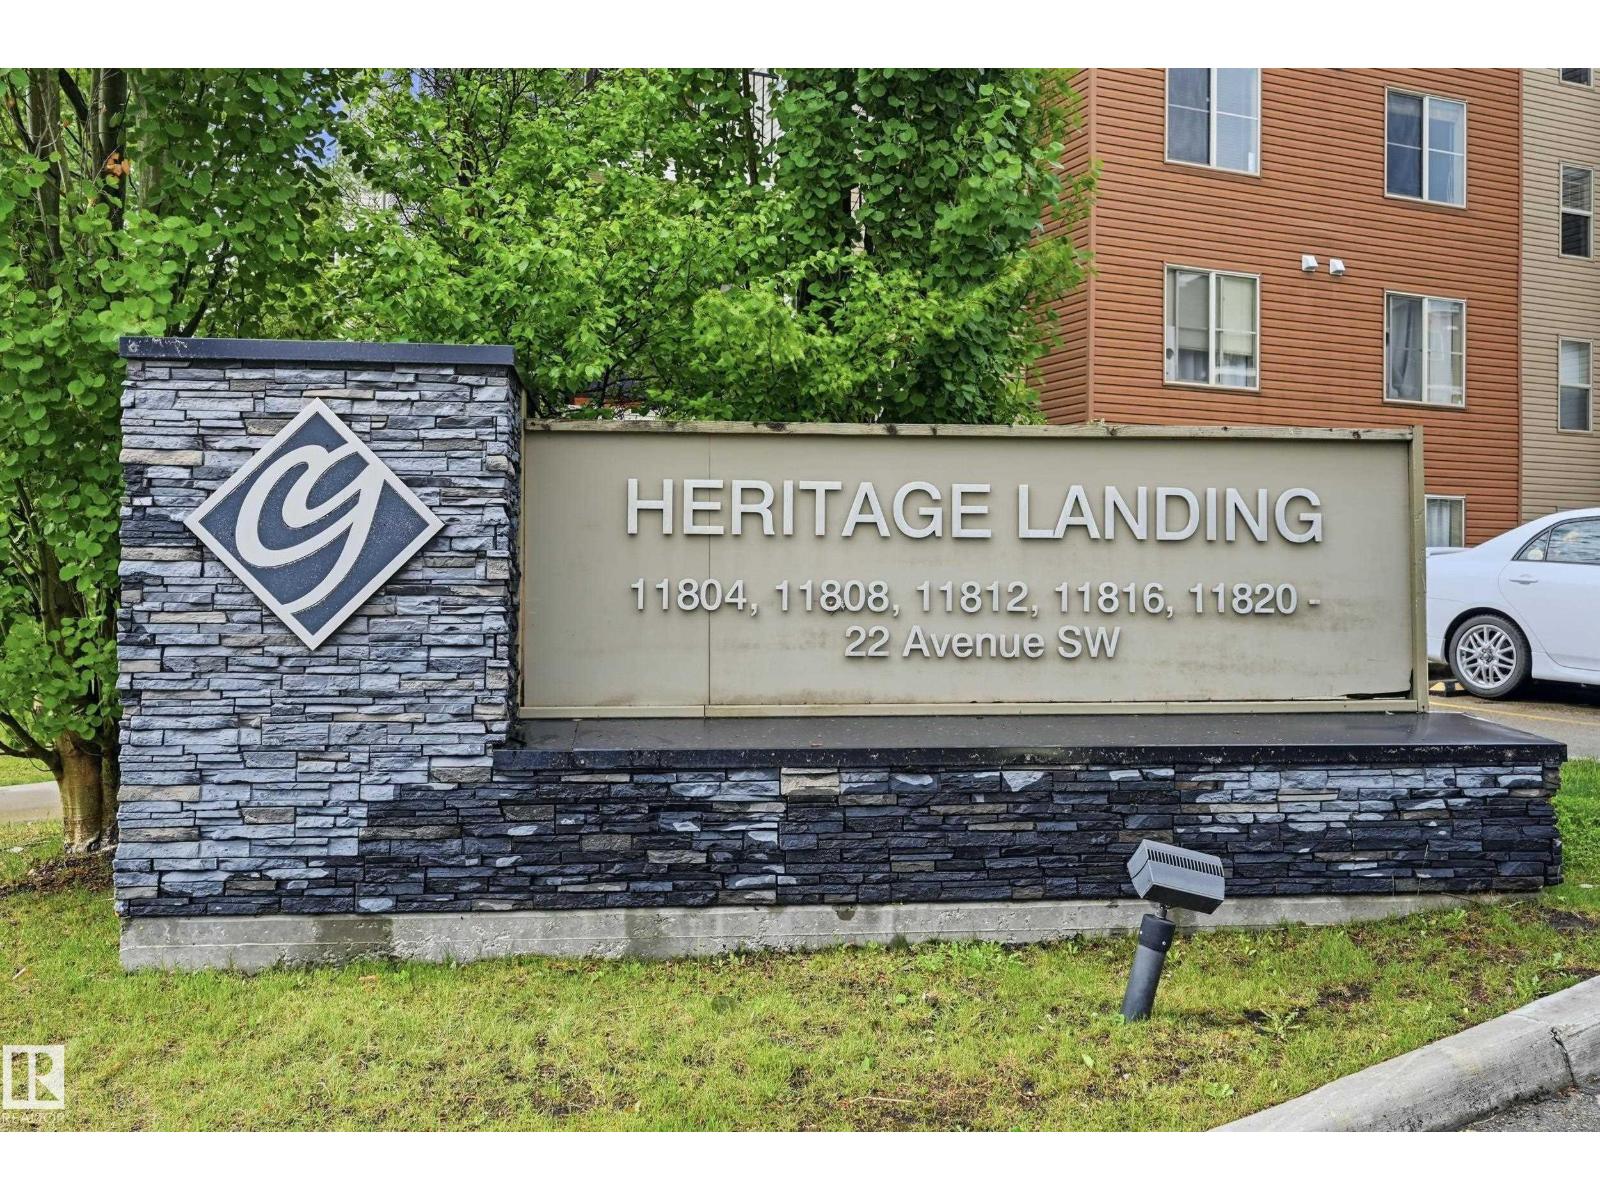
$183,800
#304 11804 22 AV SW, Edmonton
#304 11804 22 AV SW, Edmonton
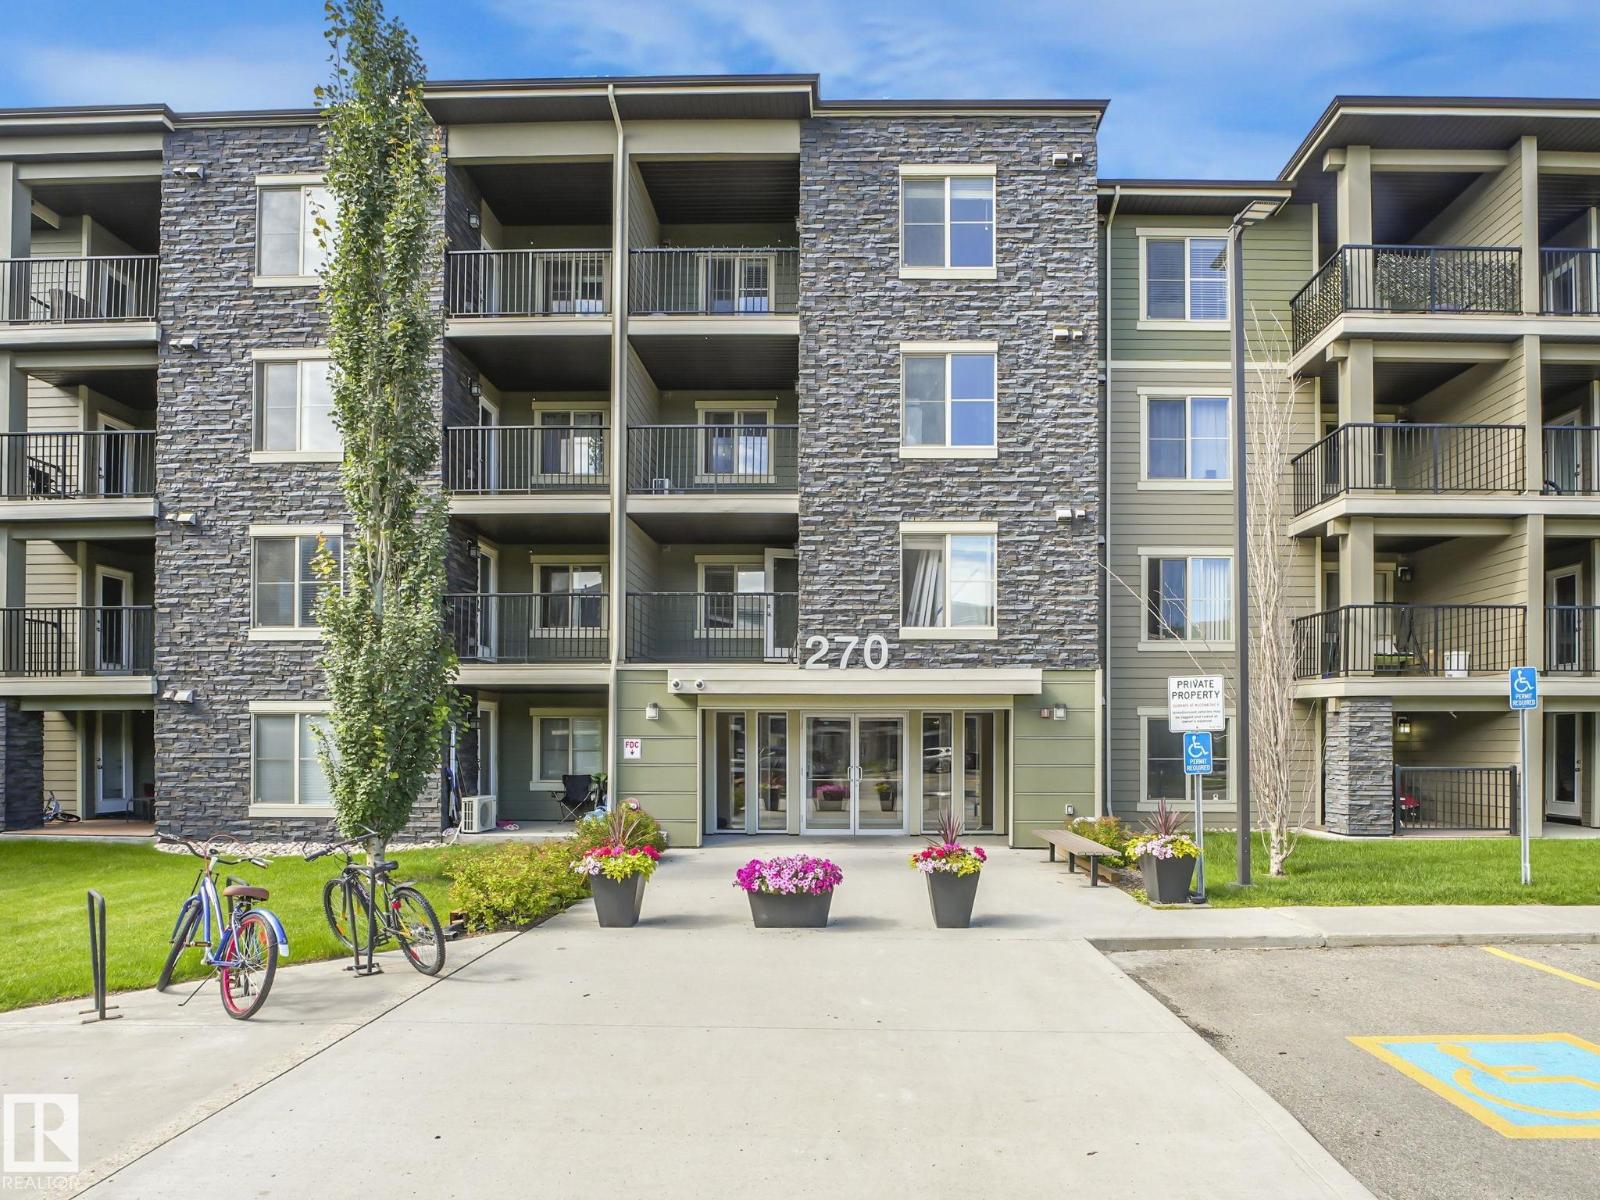
$185,000
##404 270 MCCONACHIE DR NW, Edmonton
##404 270 MCCONACHIE DR NW, Edmonton
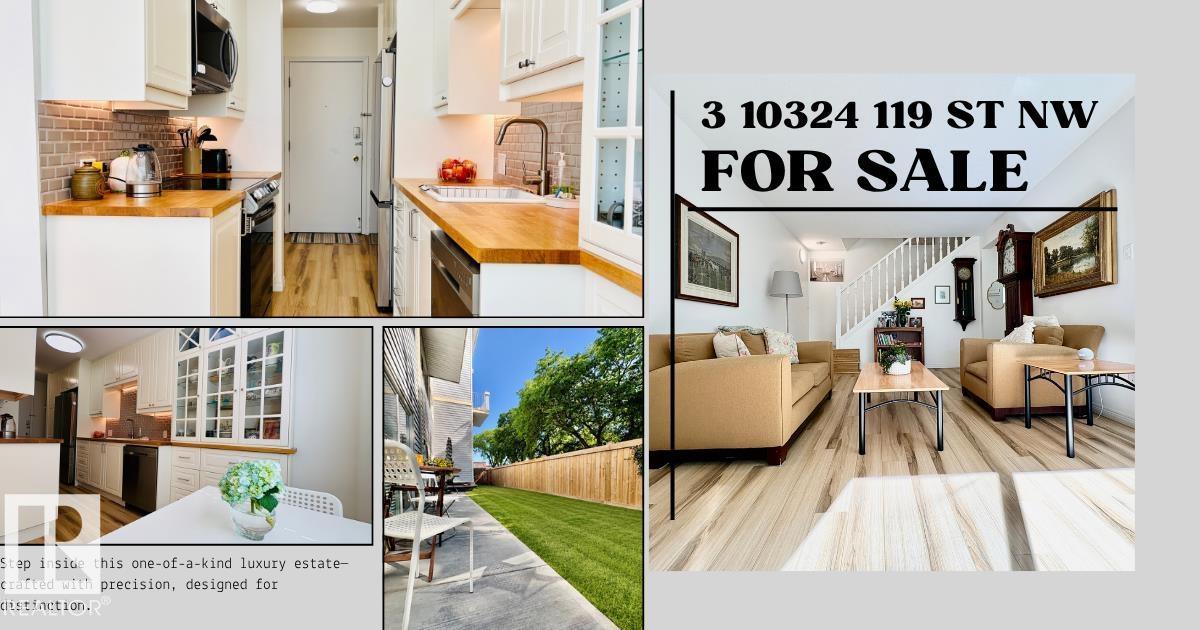
$185,500
#3 10324 119 ST NW, Edmonton
#3 10324 119 ST NW, Edmonton
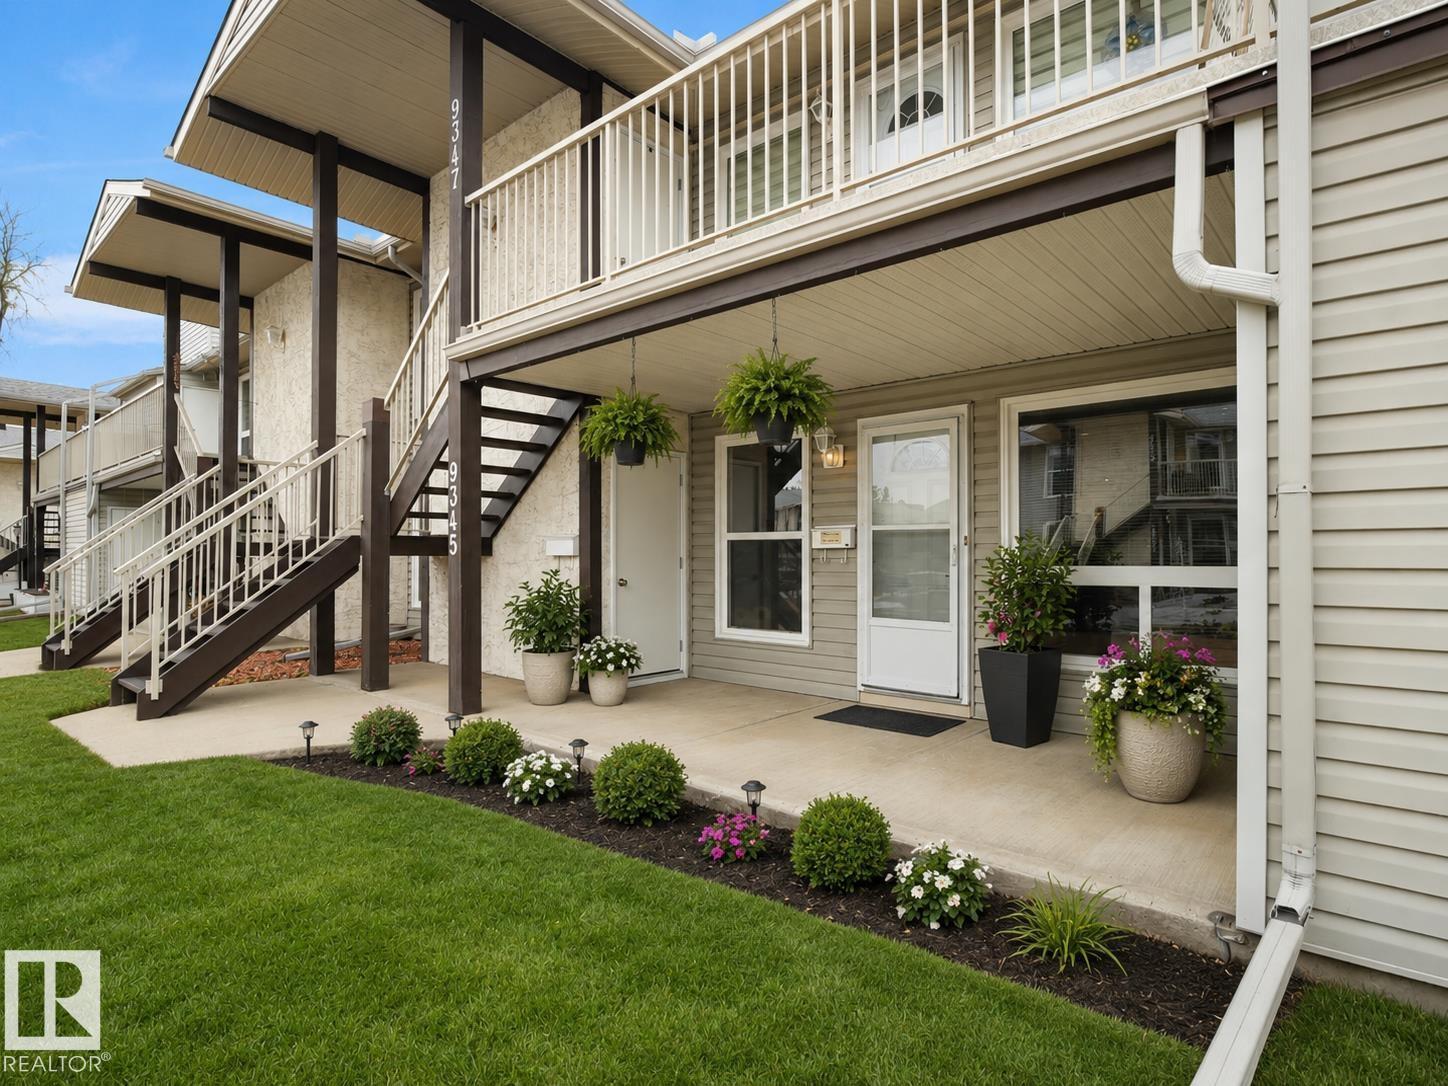
$185,000
9345 172 ST NW, Edmonton
9345 172 ST NW, Edmonton