
10719 8 AV SW, Edmonton
$479,900
Property Details
Bedrooms
3
Bathrooms
3
Square Feet
1,672 sqft
Year Built
2002
Type
house
MLS #
E4503922
About This Property
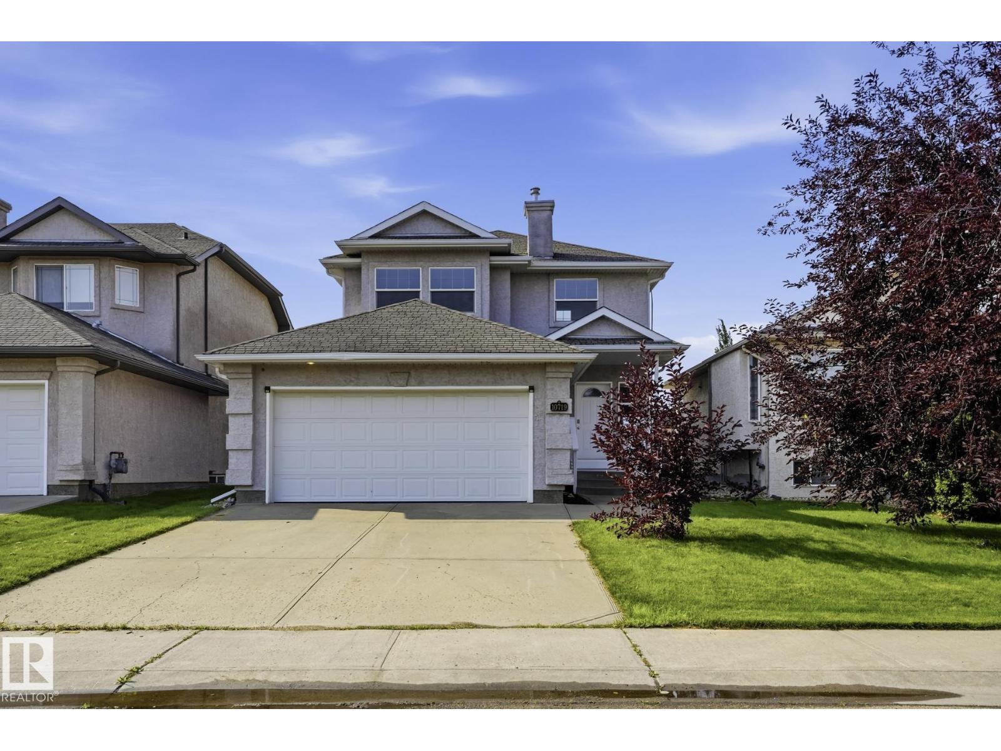
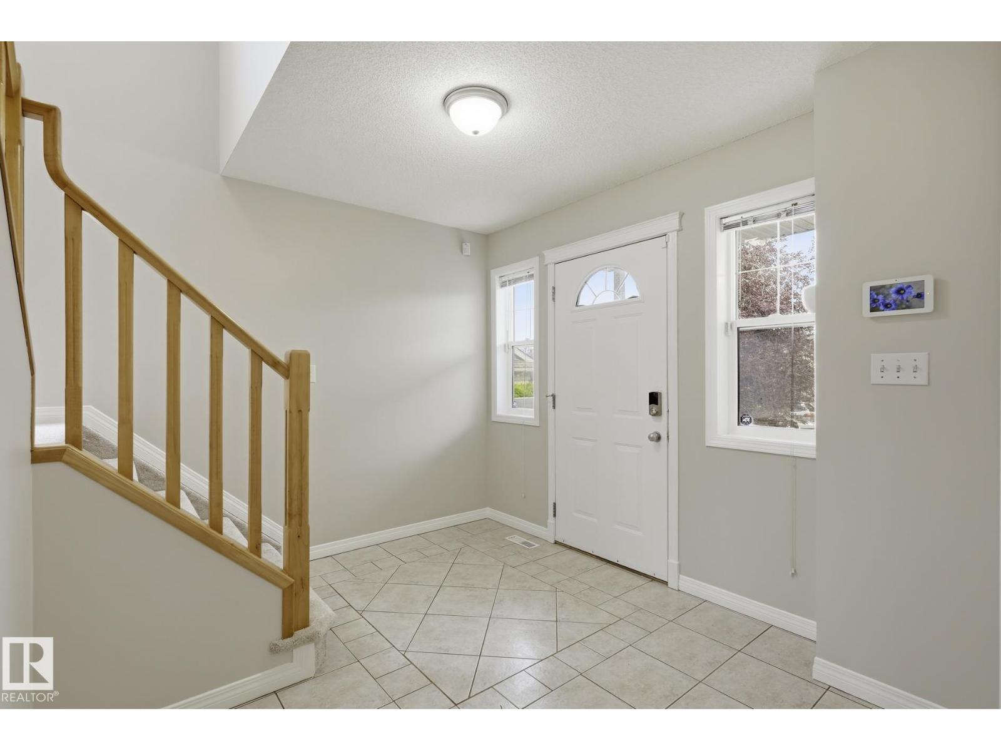
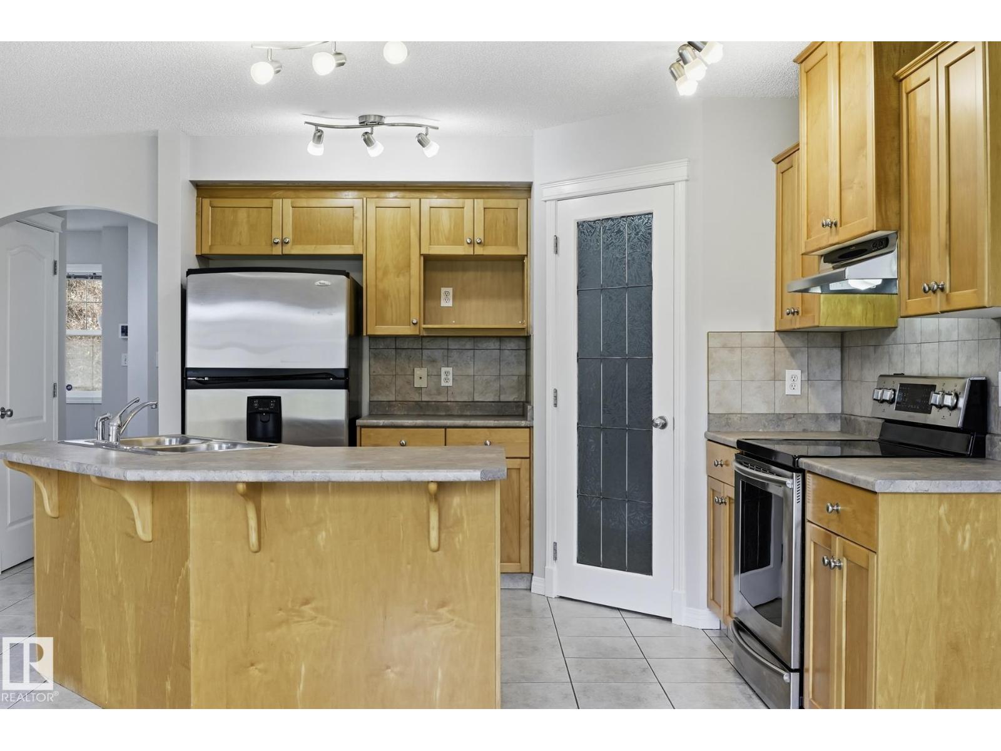
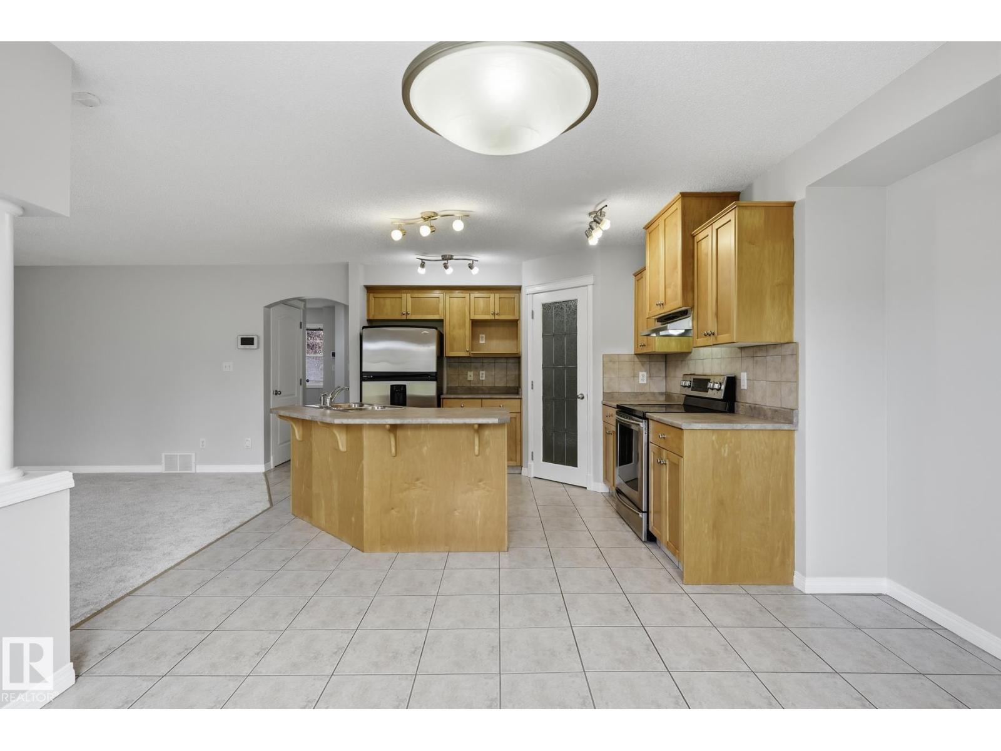
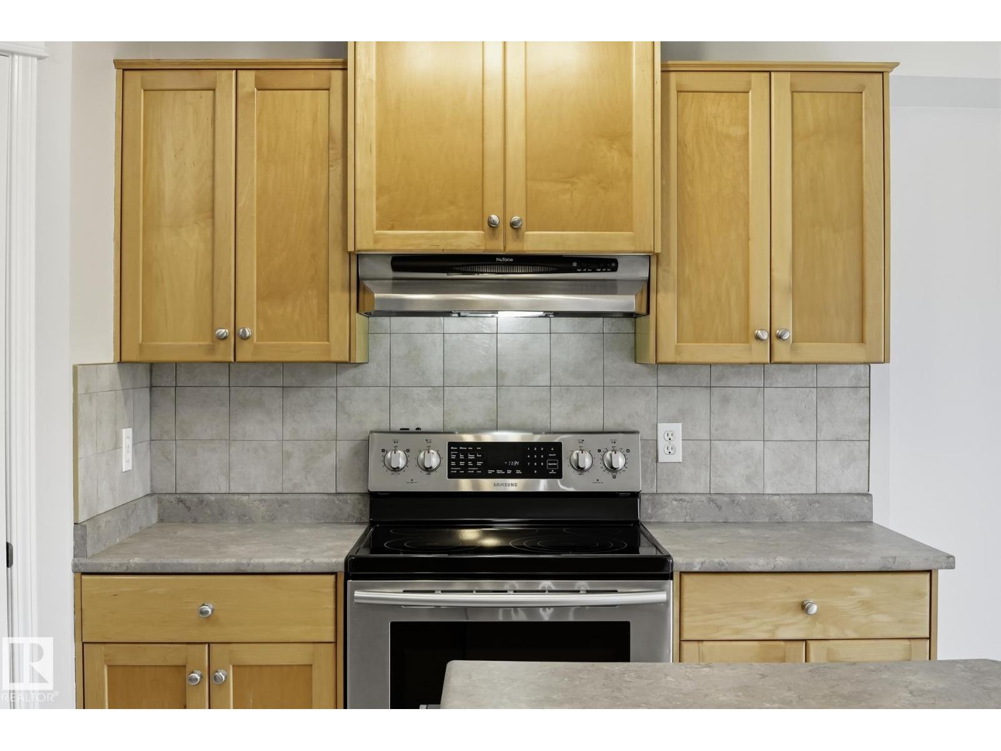
Welcome to this 1672sqft home,in the wonderful family community of Richford.From the moment you walk in,you will fall in love!The kitchen features maple cabinet,breakfast bar,walk-through pantry+large dining area(with patio door to the back deck).The open concept living room boasts a gas fireplace,built-in shelving+a large picture window with views of the backyard.The main floor is complete with a large front entry+laundry/mud room.Upstairs,you will find the primary bedroom offering a 4-piece ensuite+walk-in closet.The second level is complete with two more bedrooms+a 4pc bath.The basement is unfinished+waiting your personal touch.The sunny backyard features a 12x14 deck+gazebo.Situated on a quiet street just steps from a park and playground and a short distance to shopping(South Common),restaurants,major freeways+the airport.Move in+enjoy! (id:66070)
Features & Amenities
3 Bedrooms
3 Bathrooms
Open Concept Design
Ensuite
Gas Fireplace
Forced Air
Laundry Room
Mudroom
Interested in this property?
Fill out the form and an agent will be in touch.
Mortgage Calculator
Estimated Monthly Payment
$2,358
Principal & Interest
Loan Amount
$383,920
Total Interest
$323,361
* Estimate only. Does not include property taxes, insurance, or CMHC premiums. Contact your lender for a full pre-approval.
Similar Listings
Comparable homes in Edmonton you may also like
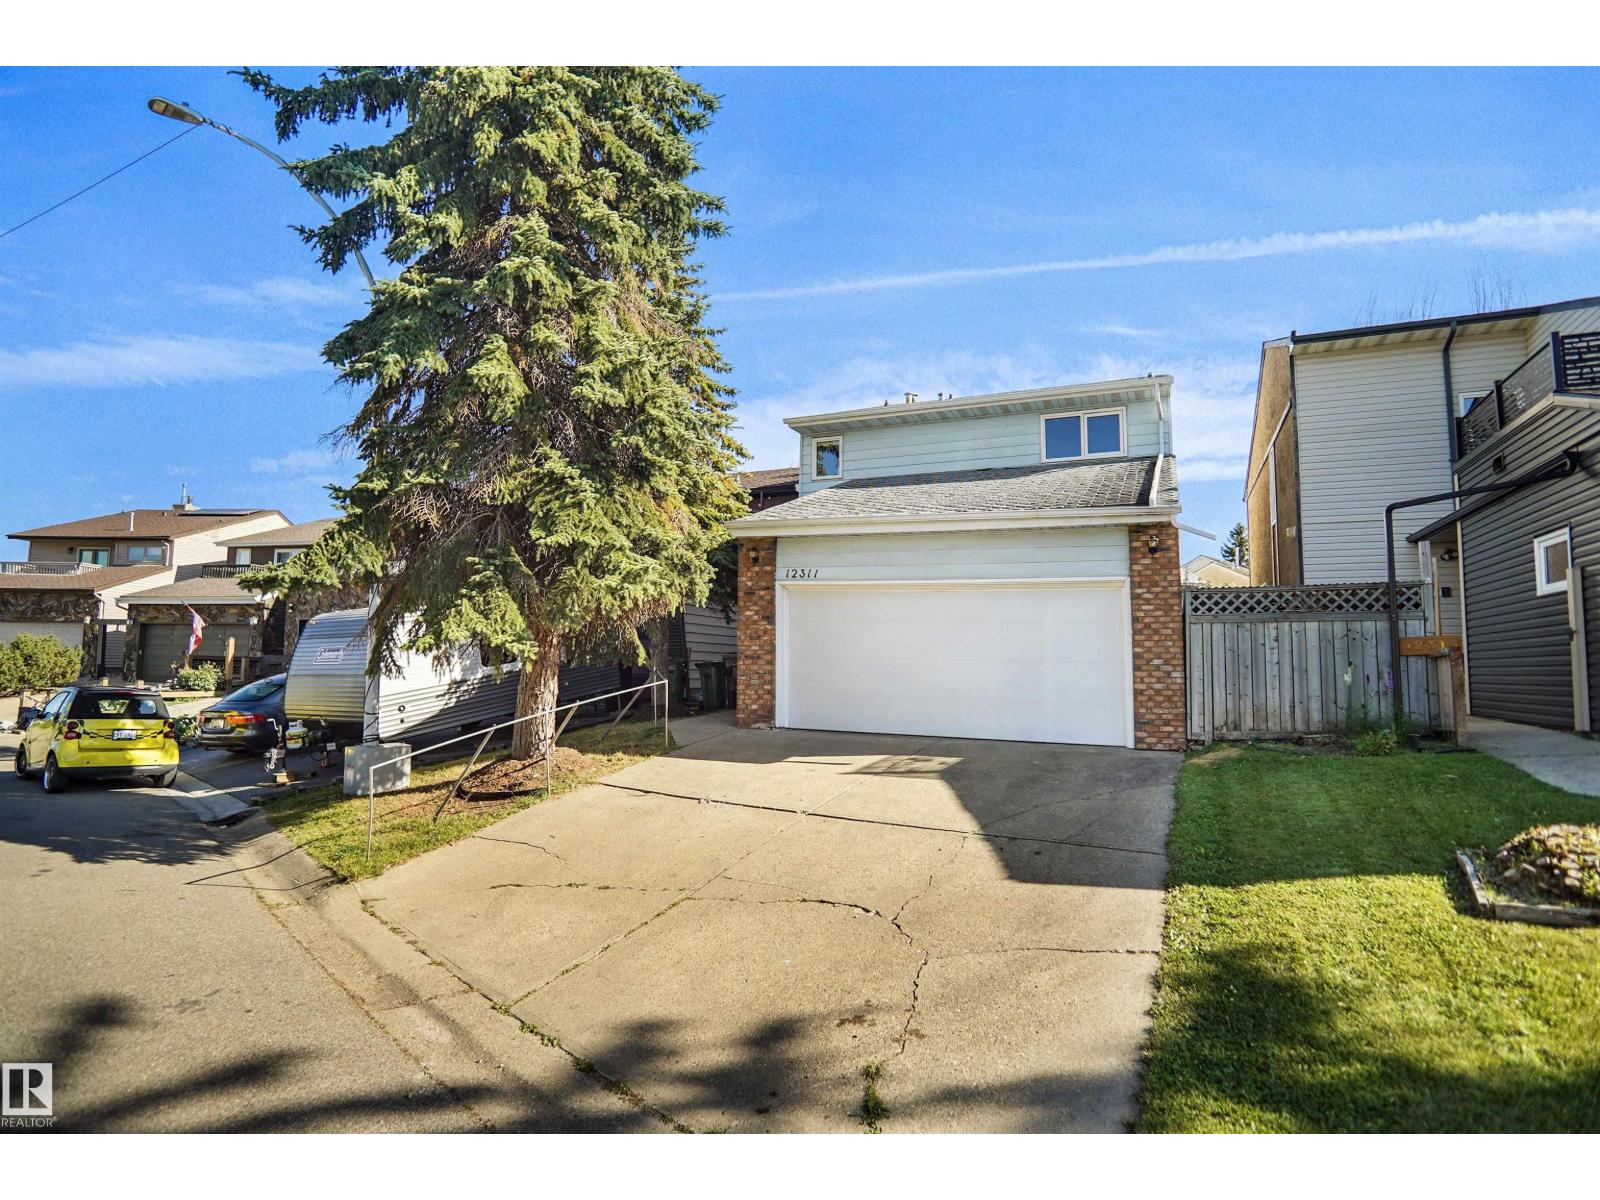
$479,000
12311 25 AV NW, Edmonton
12311 25 AV NW, Edmonton
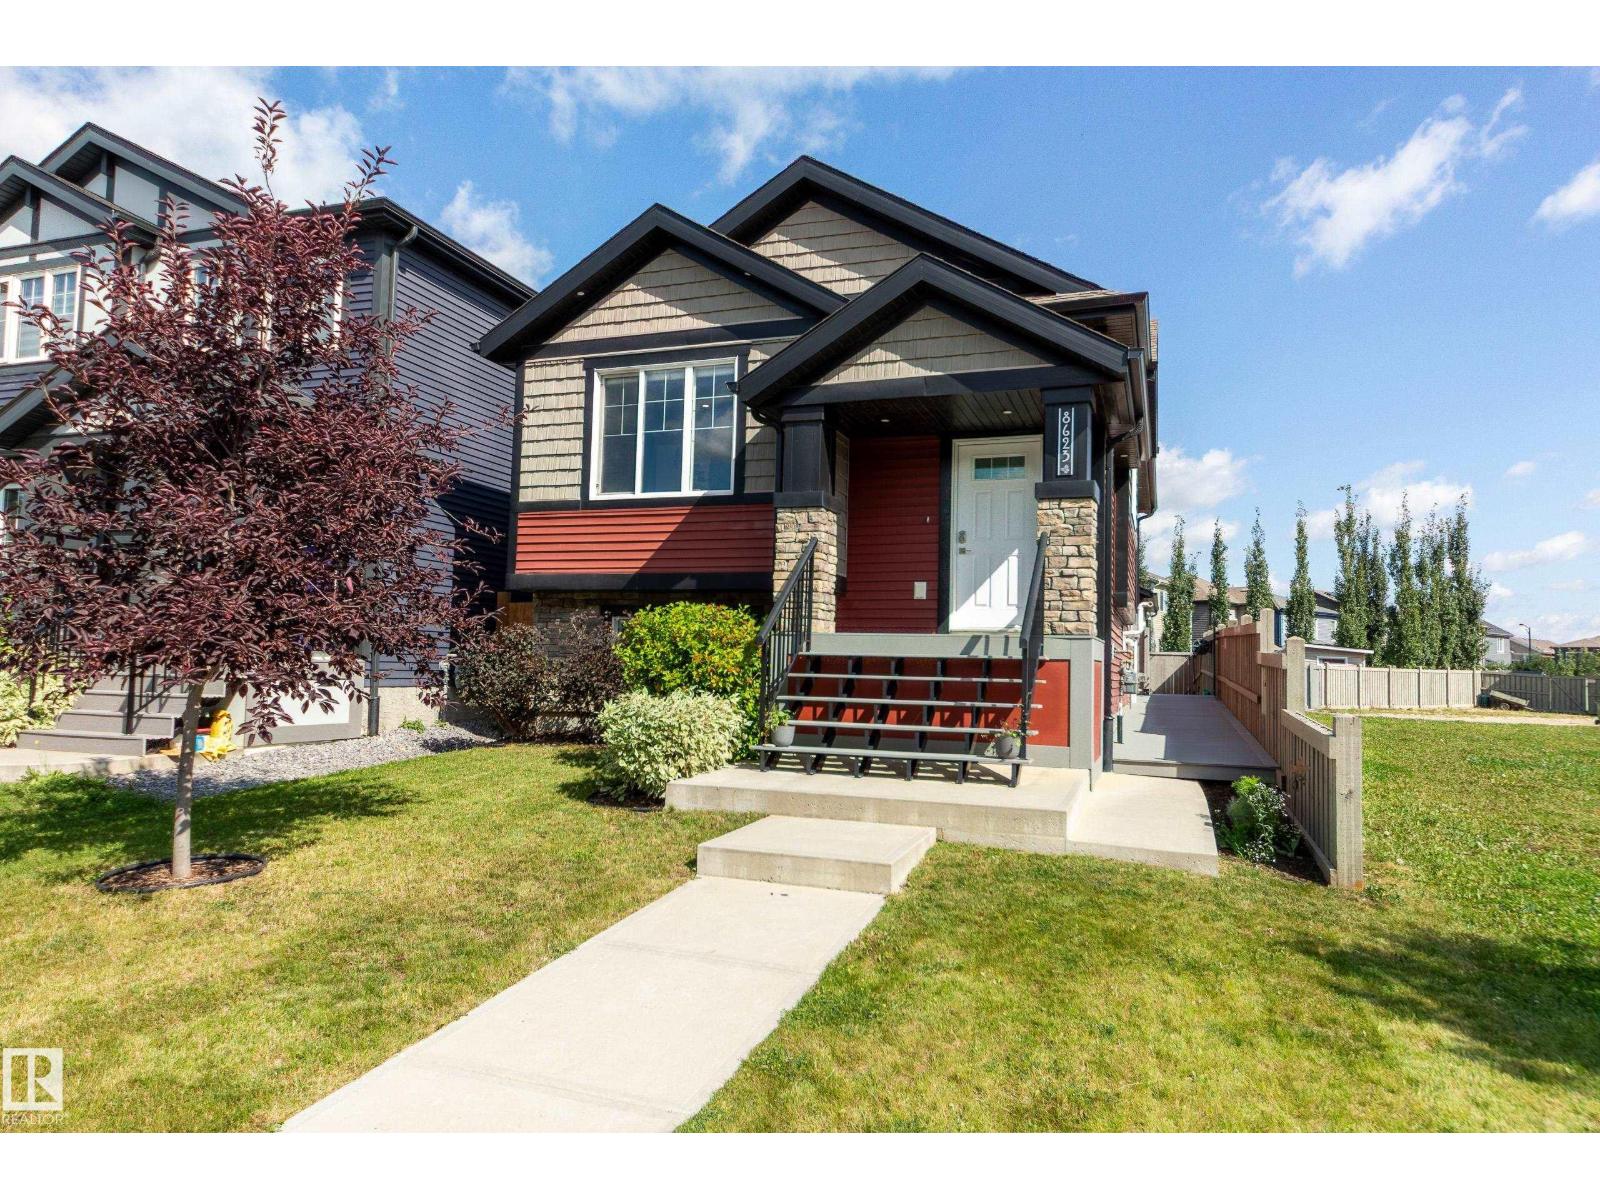
$480,000
8623 223 ST NW, Edmonton
8623 223 ST NW, Edmonton
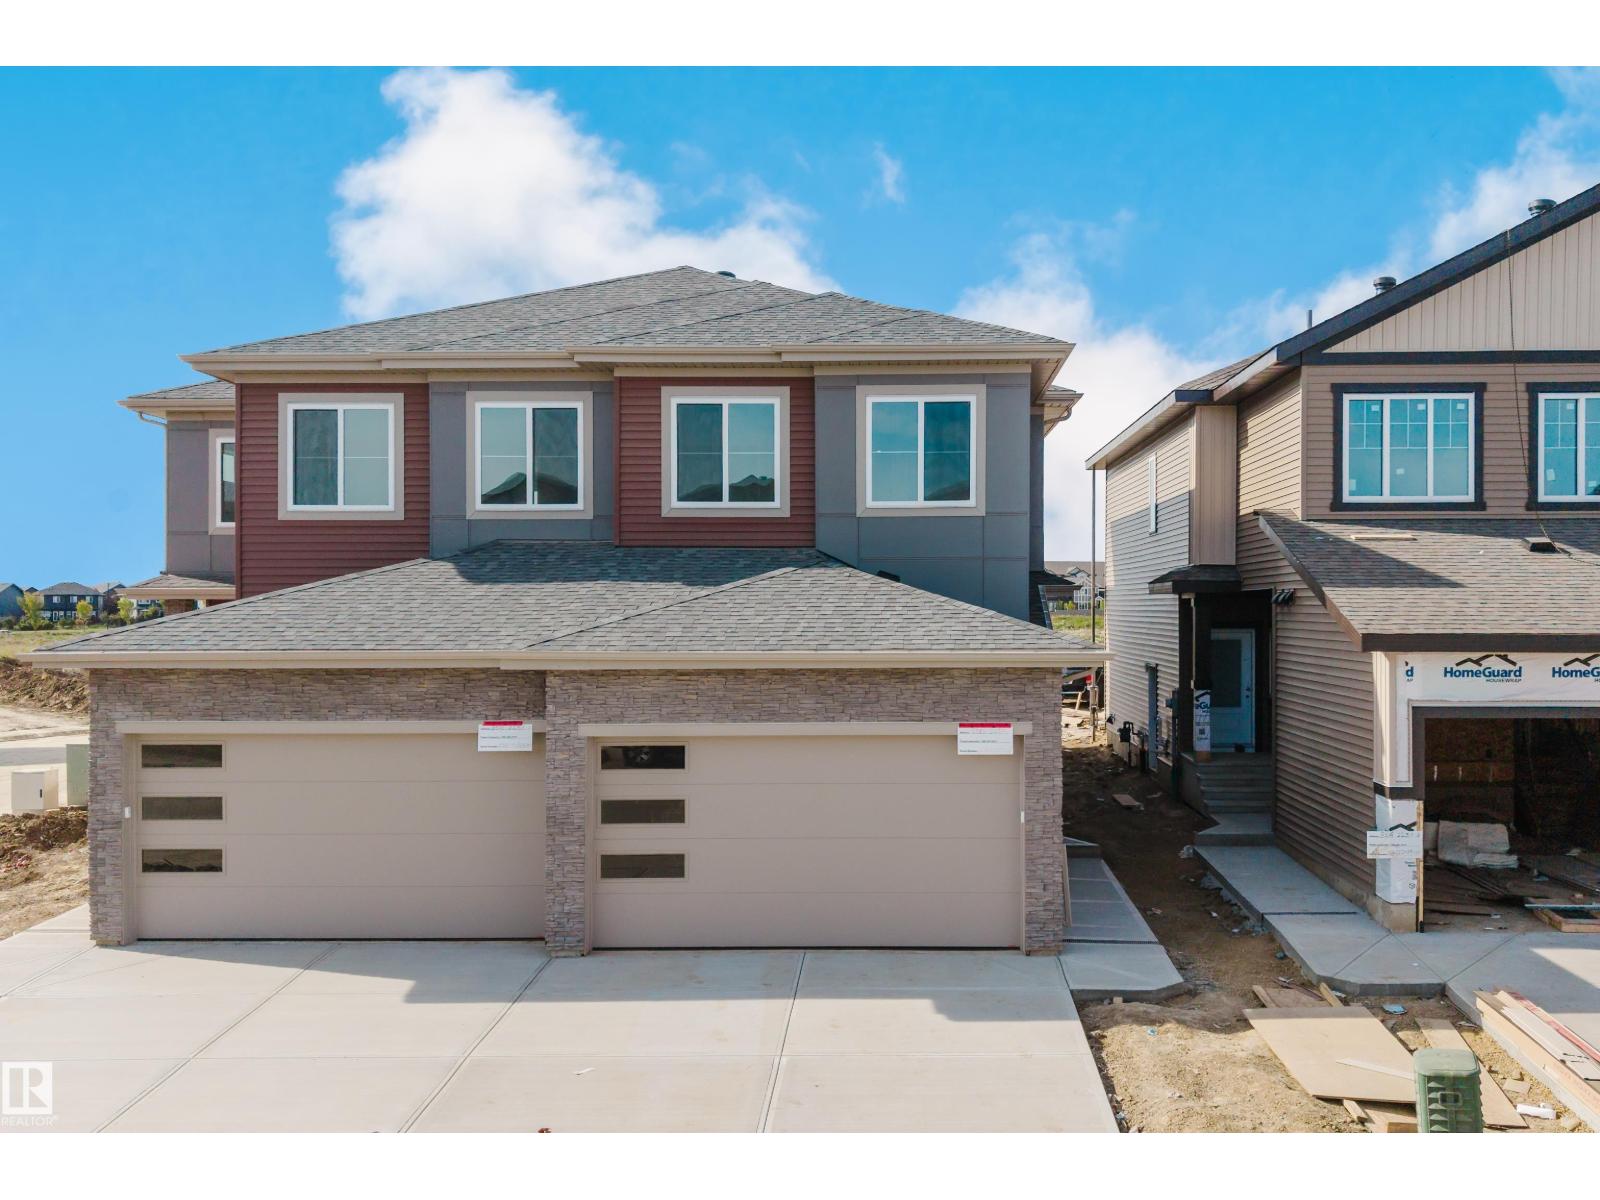
$479,900
8510 223A ST NW, Edmonton
8510 223A ST NW, Edmonton
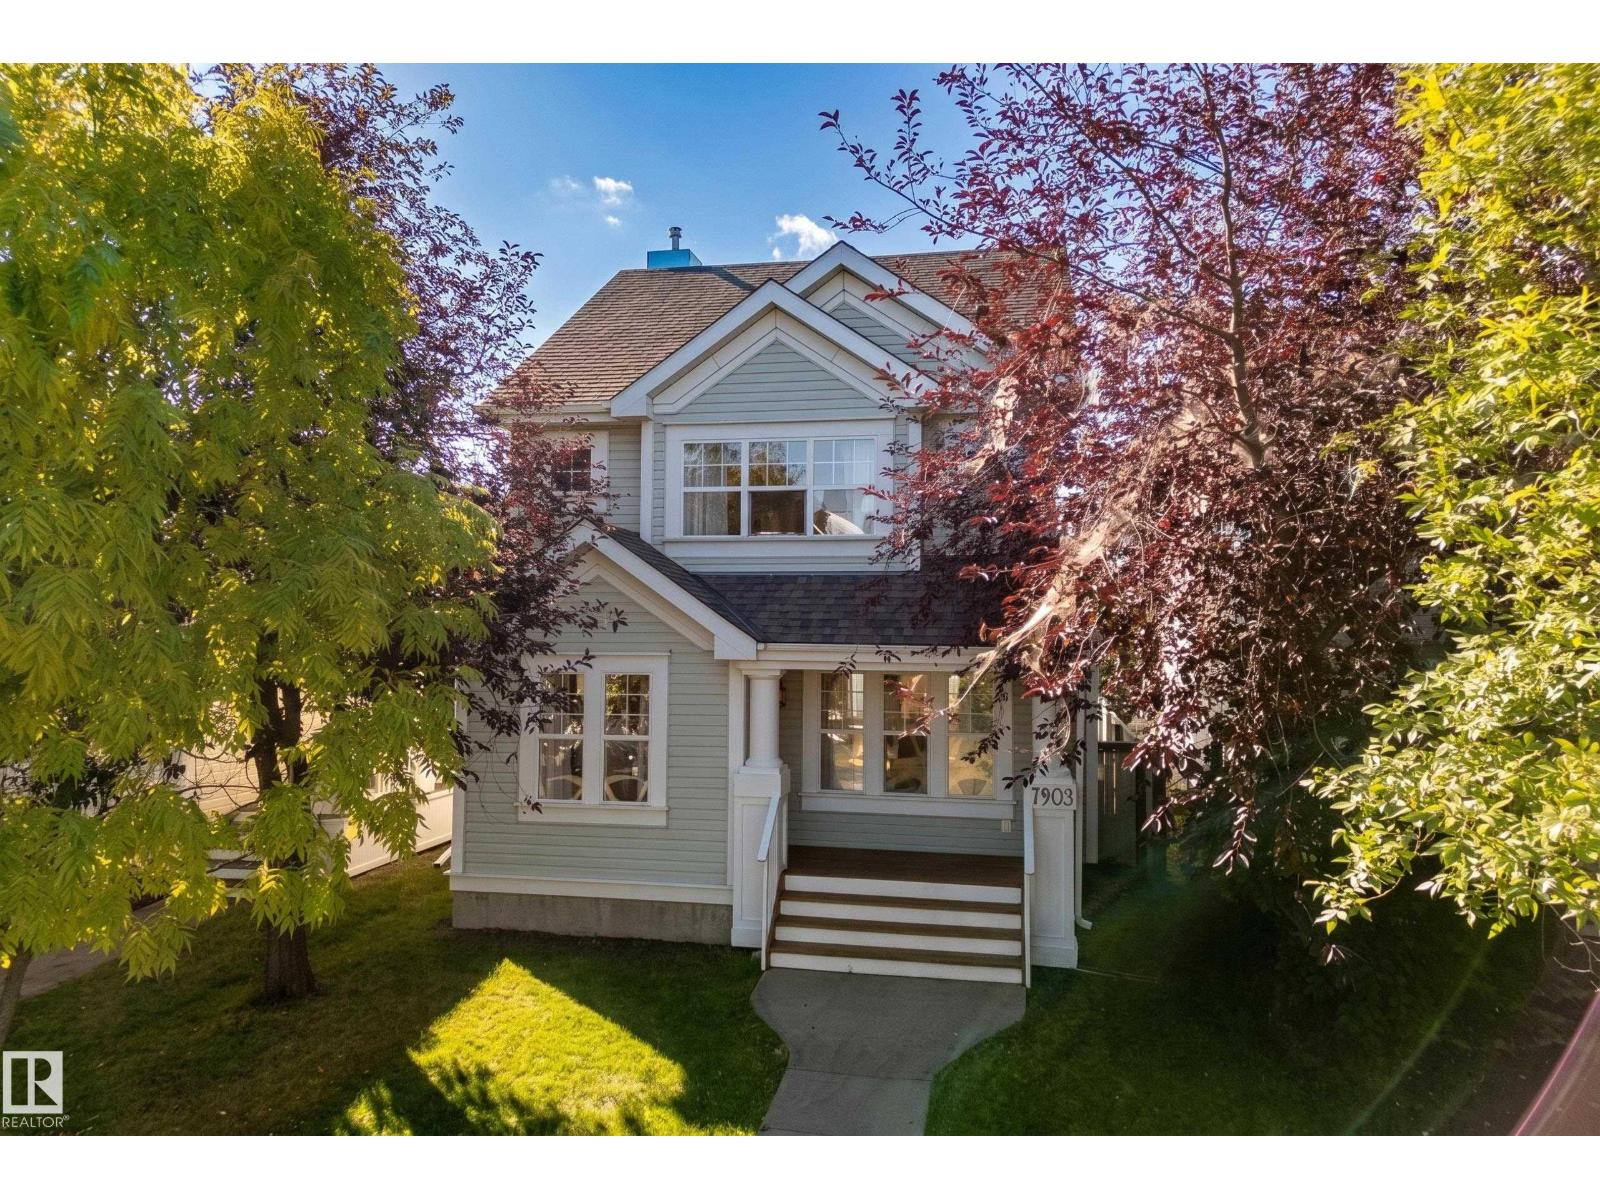
$479,900
7903 12 AV SW SW, Edmonton
7903 12 AV SW SW, Edmonton
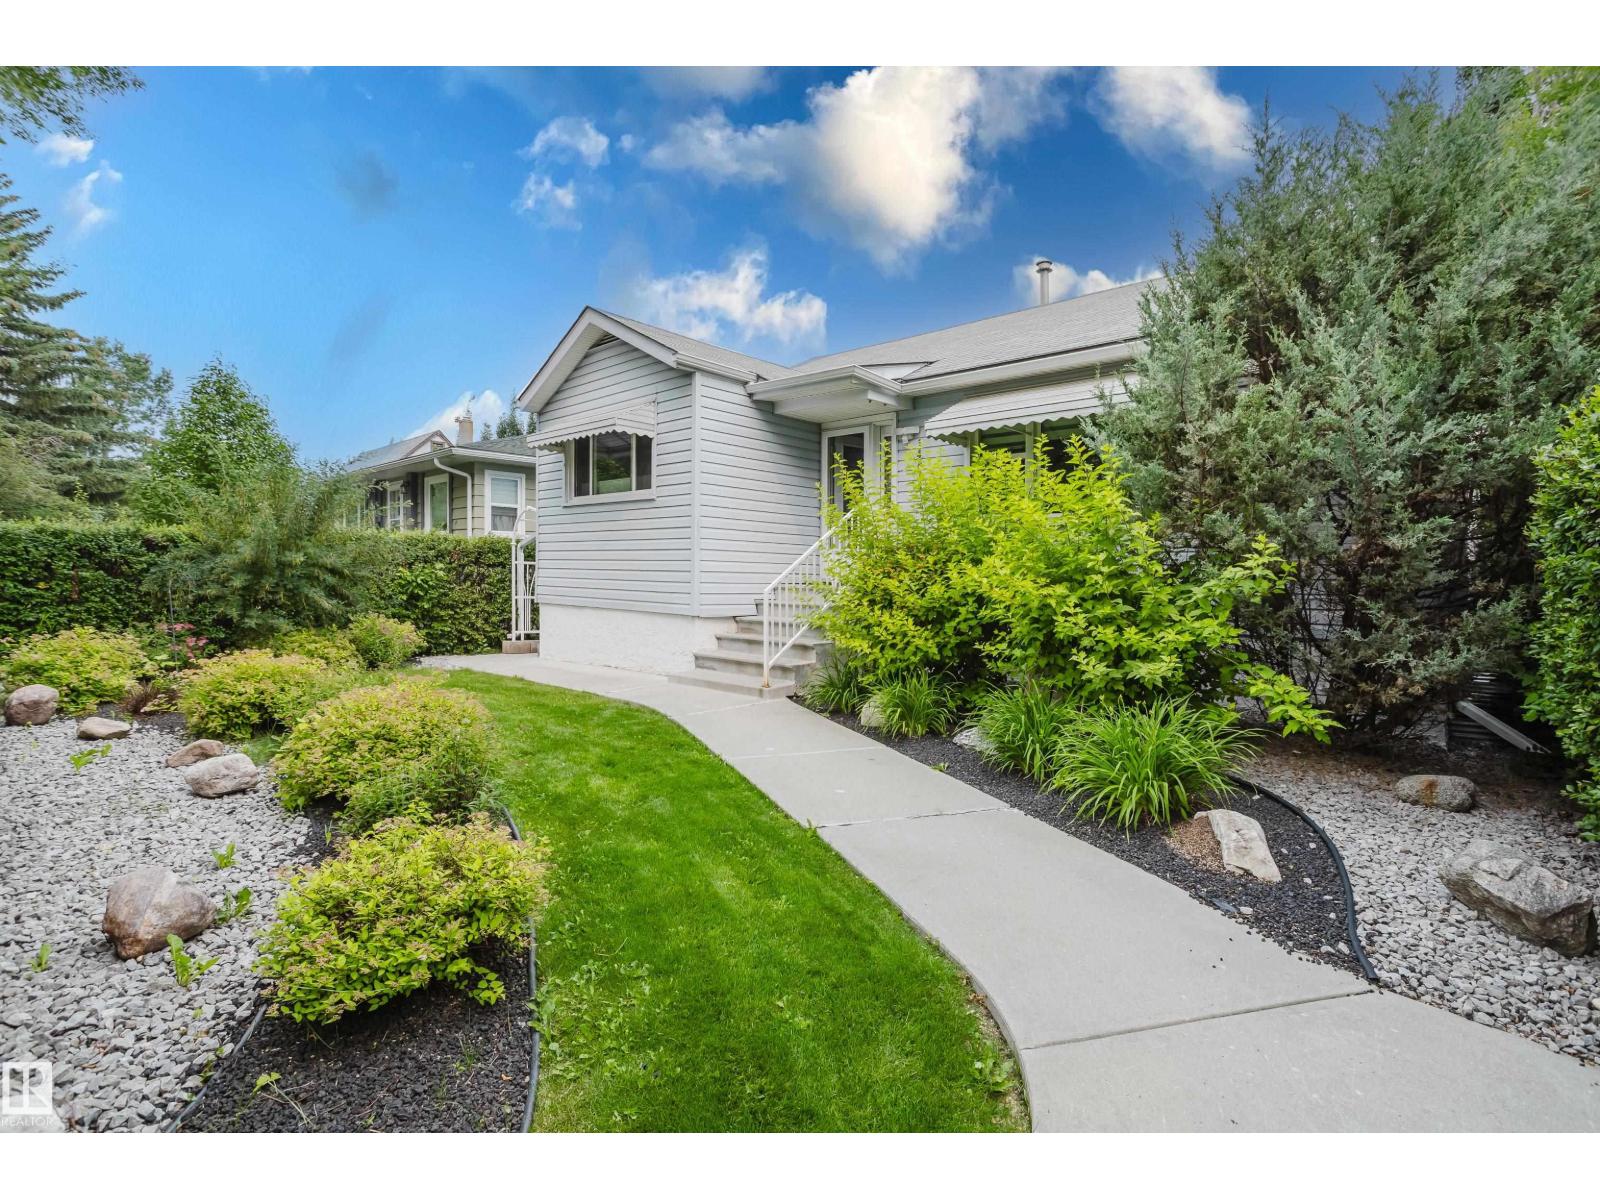
$479,900
14814 104 AV NW, Edmonton
14814 104 AV NW, Edmonton
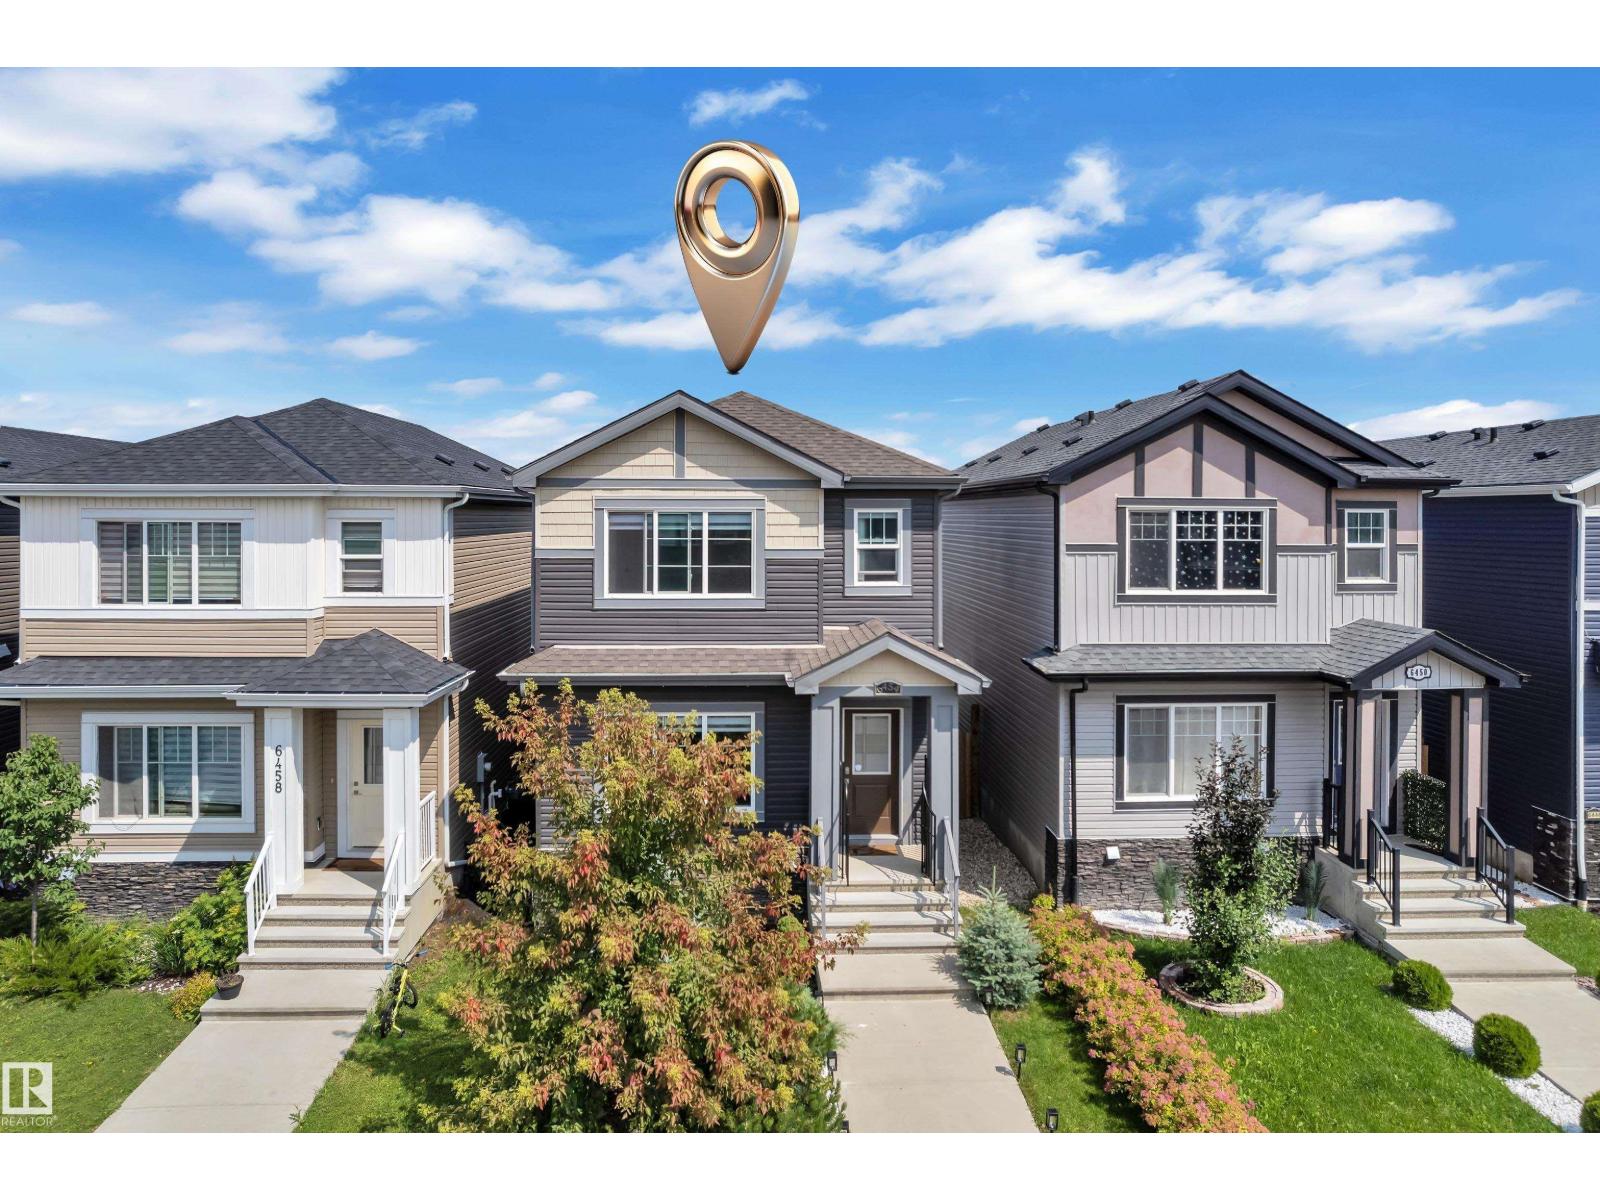
$479,555
6454 177A AV NW NW, Edmonton
6454 177A AV NW NW, Edmonton
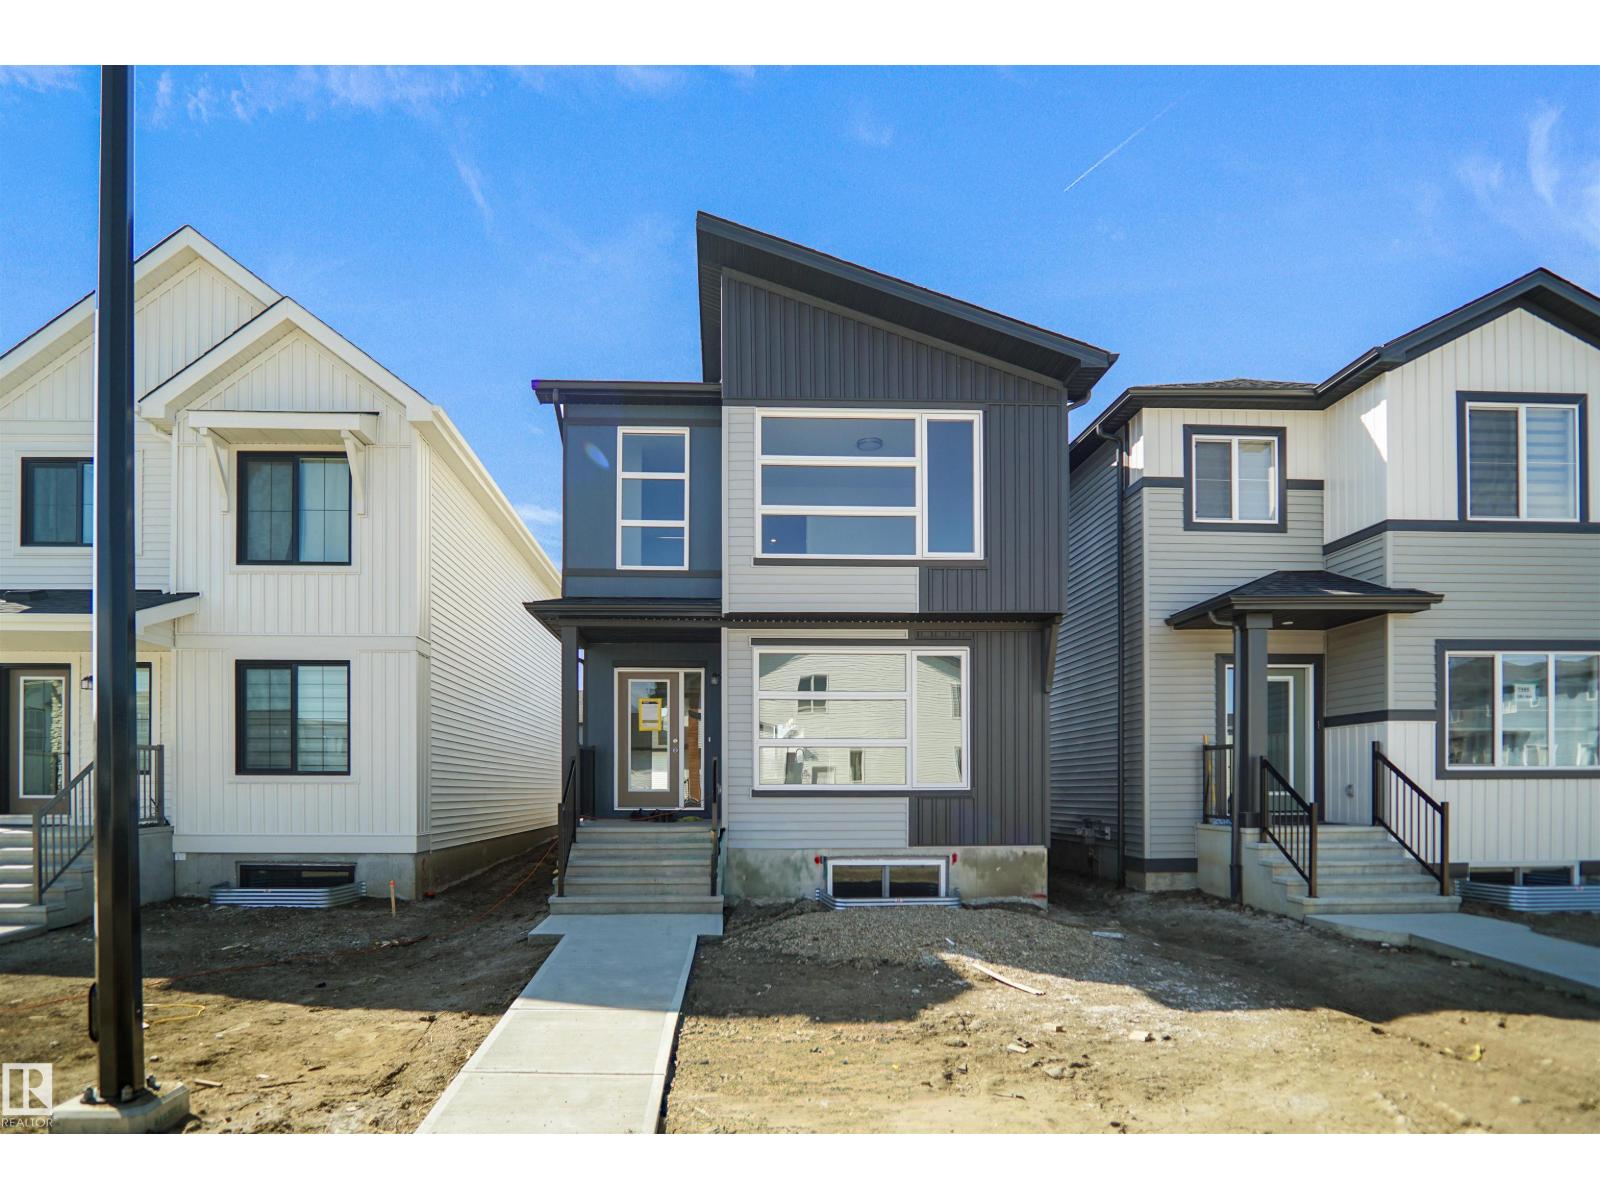
$478,797
7351 181 AV NW, Edmonton
7351 181 AV NW, Edmonton
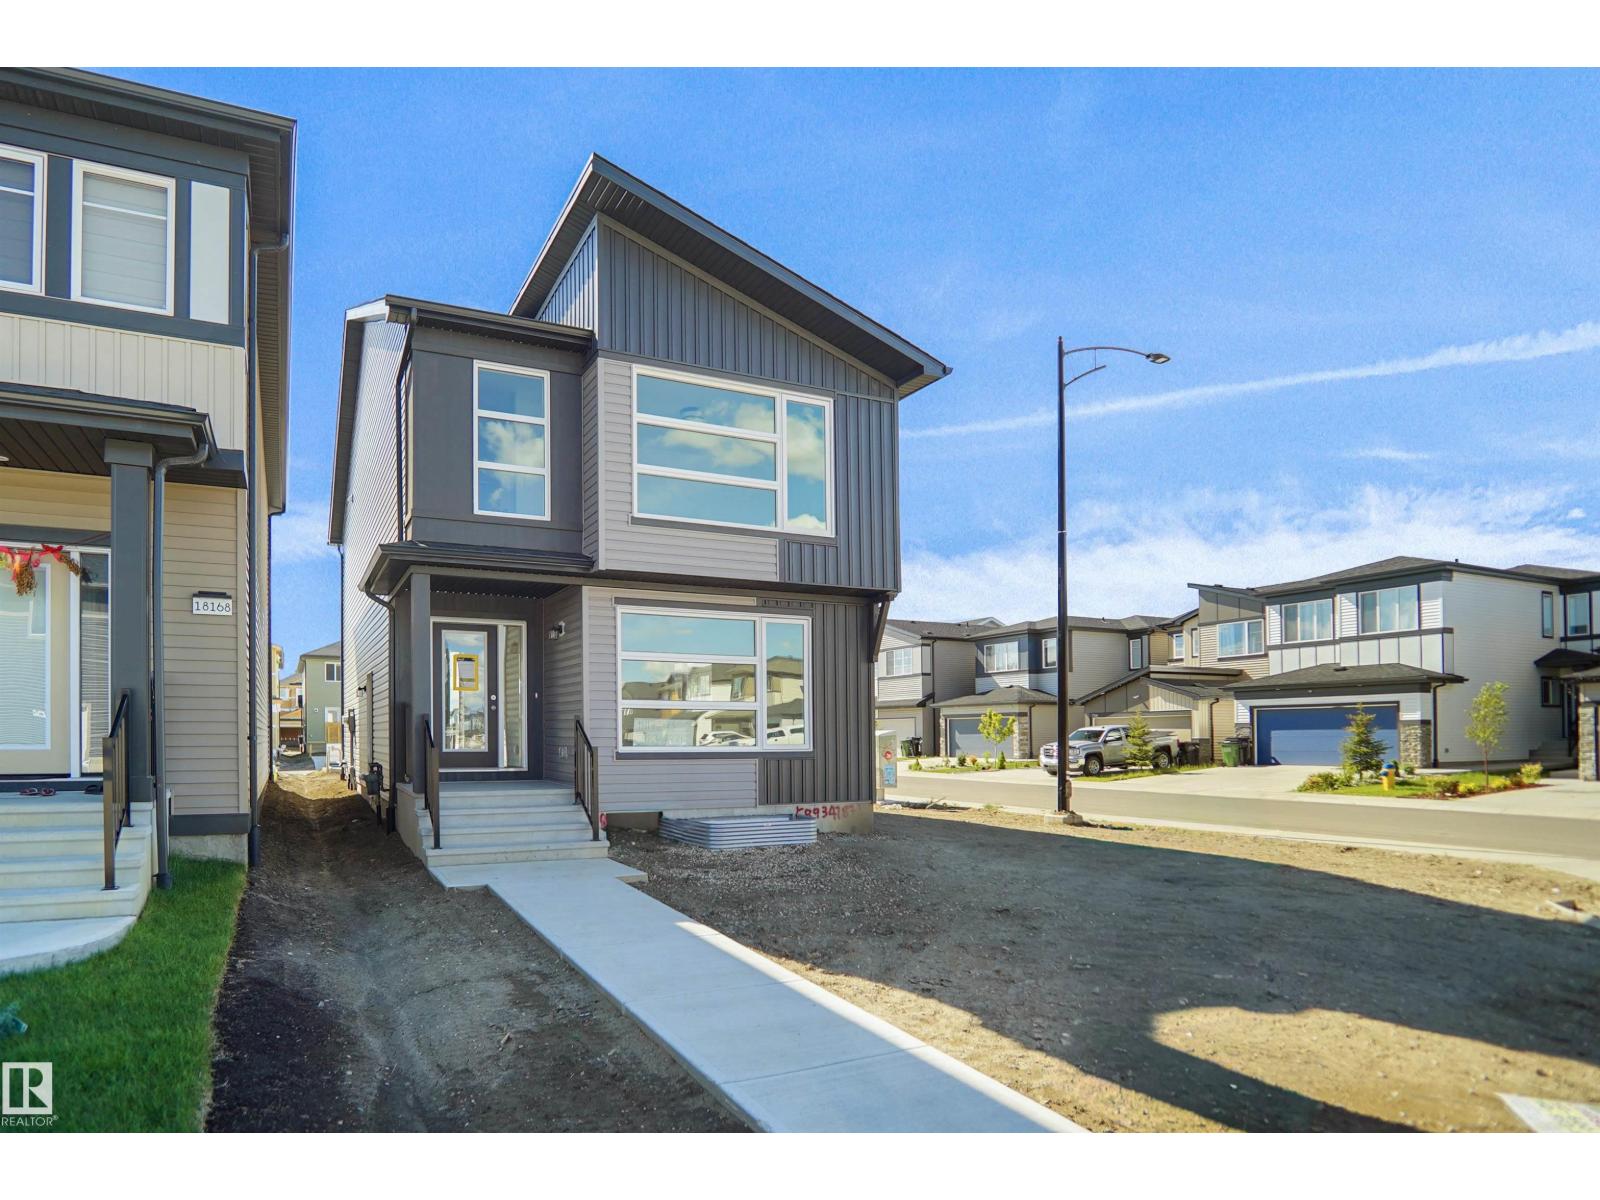
$482,997
18172 73 ST NW, Edmonton
18172 73 ST NW, Edmonton
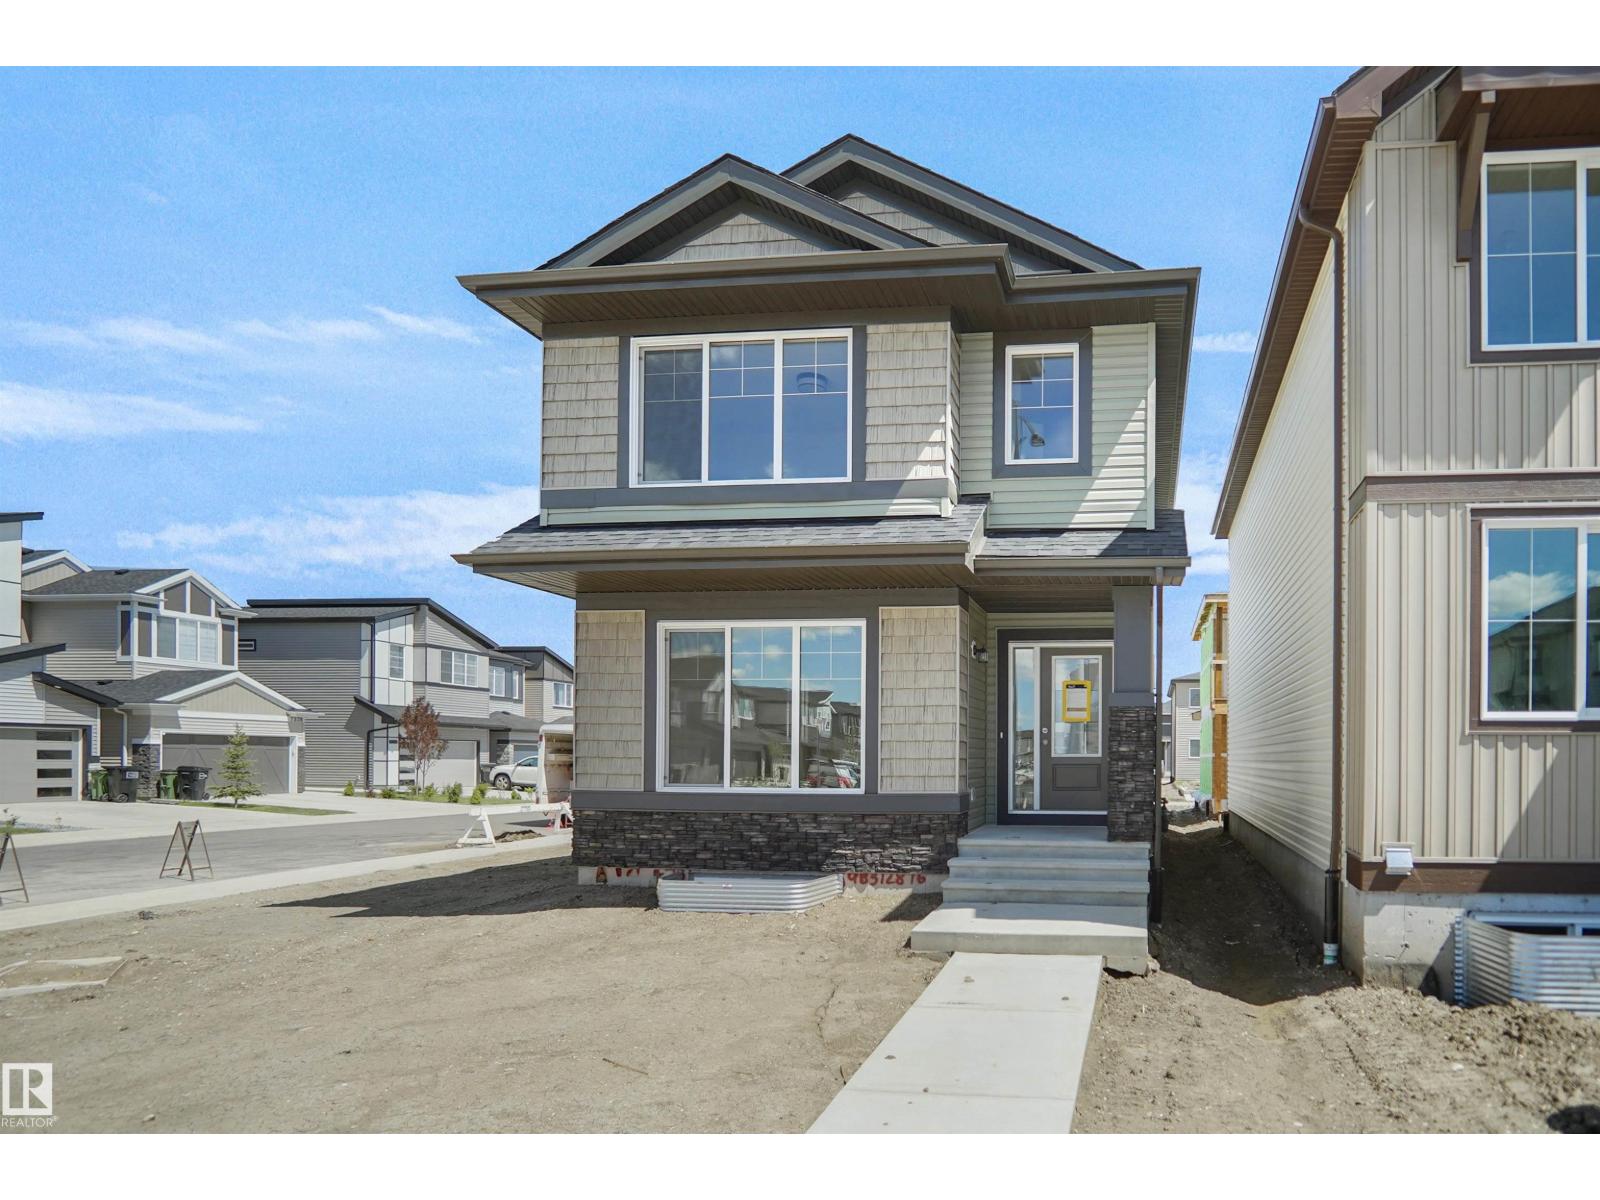
$482,997
18169 73A ST NW, Edmonton
18169 73A ST NW, Edmonton
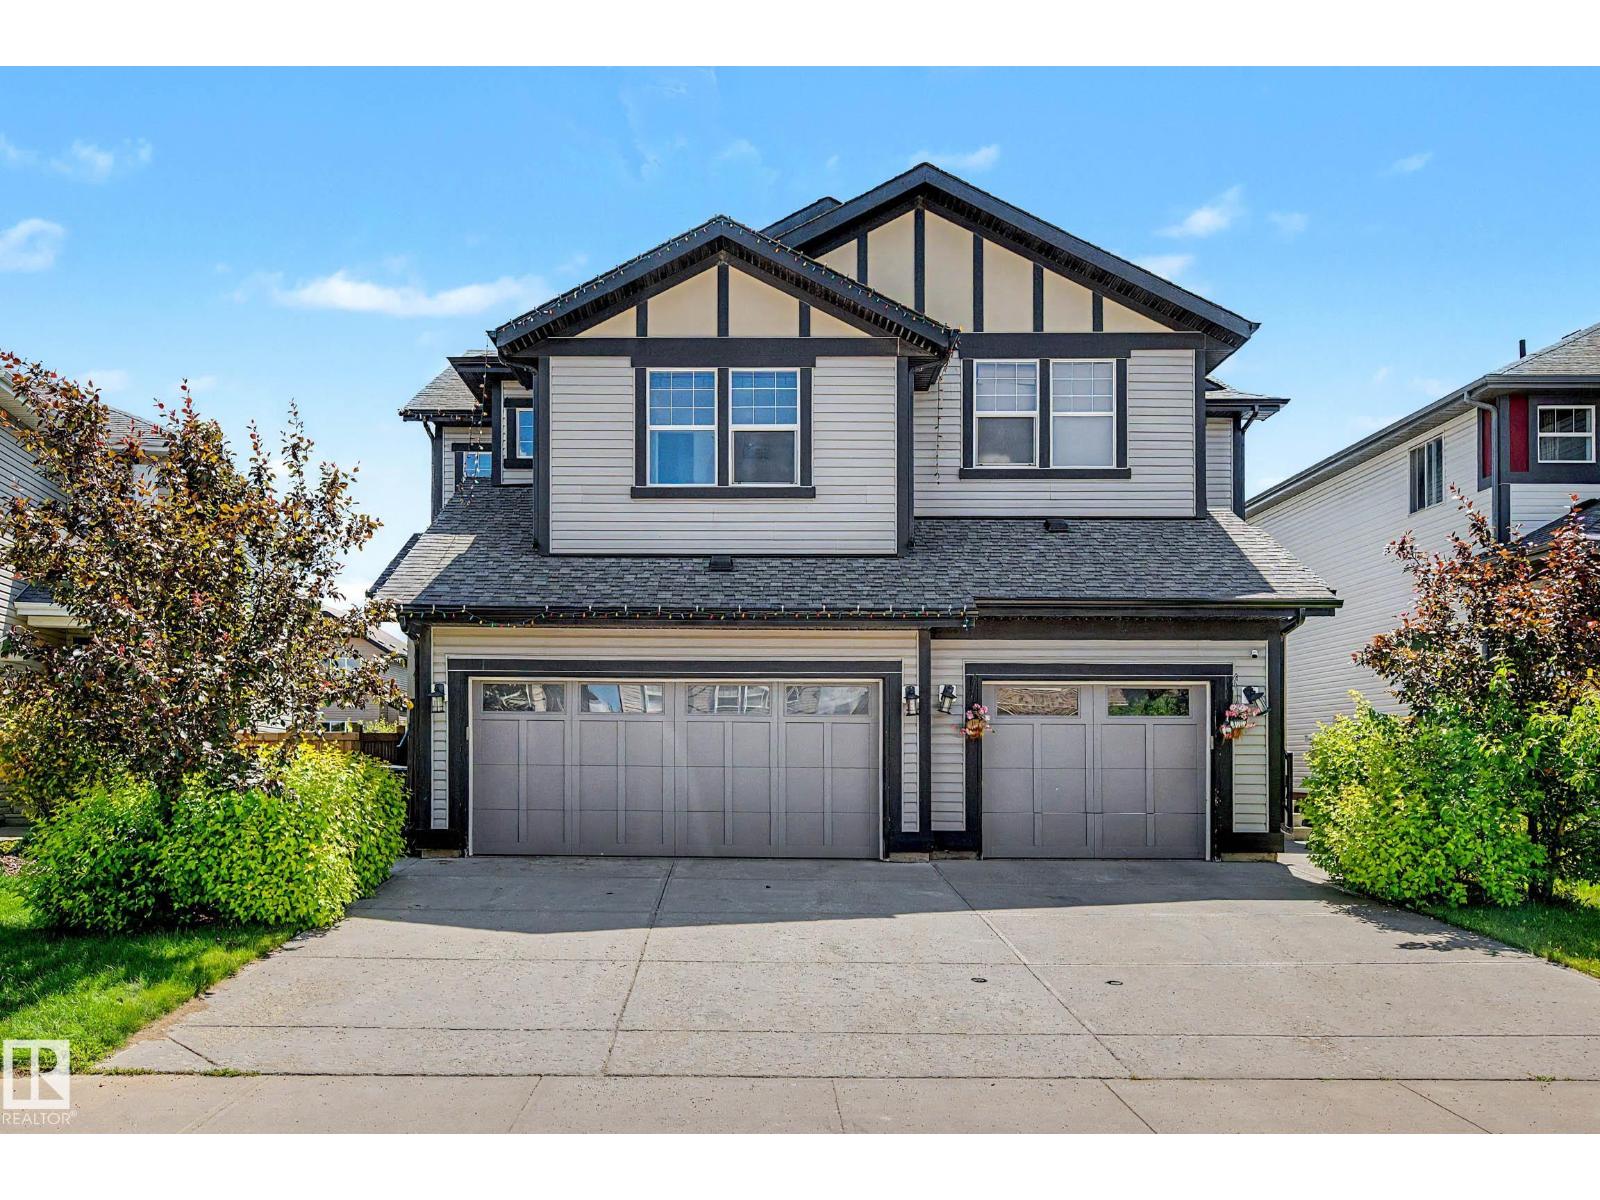
$480,000
6107 176 AV NW, Edmonton
6107 176 AV NW, Edmonton