
9 BUTTERFIELD CR, St. Albert
$824,900
Property Details
Bedrooms
3
Bathrooms
3
Square Feet
1,694 sqft
Lot Size
887 square meters
Year Built
1976
Type
house
MLS #
E4504672
About This Property
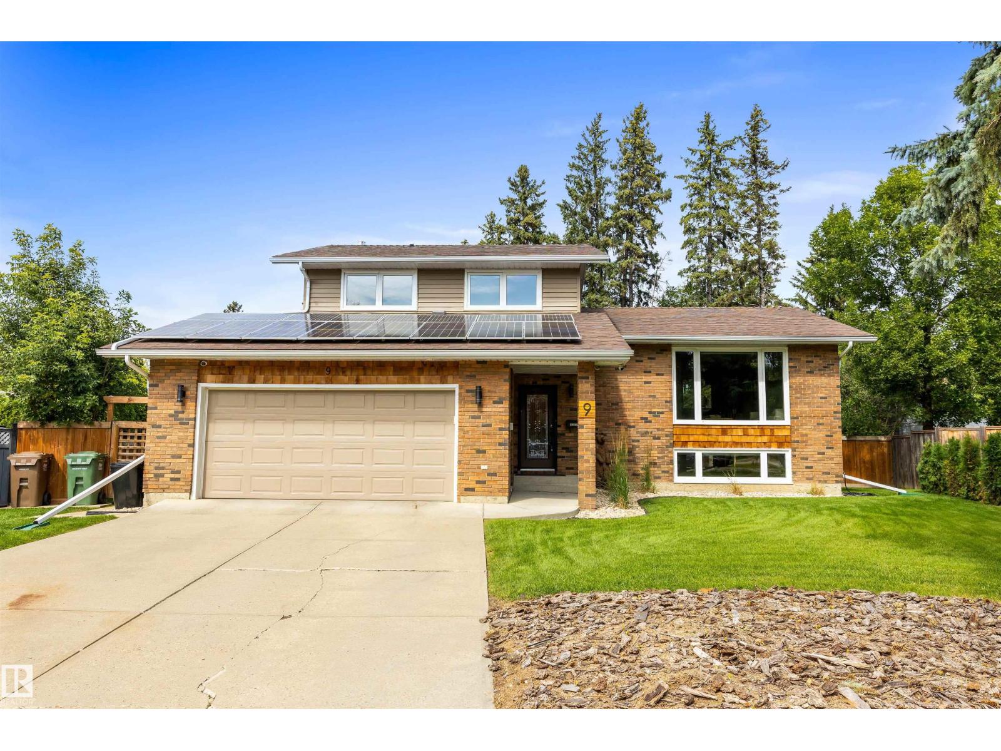
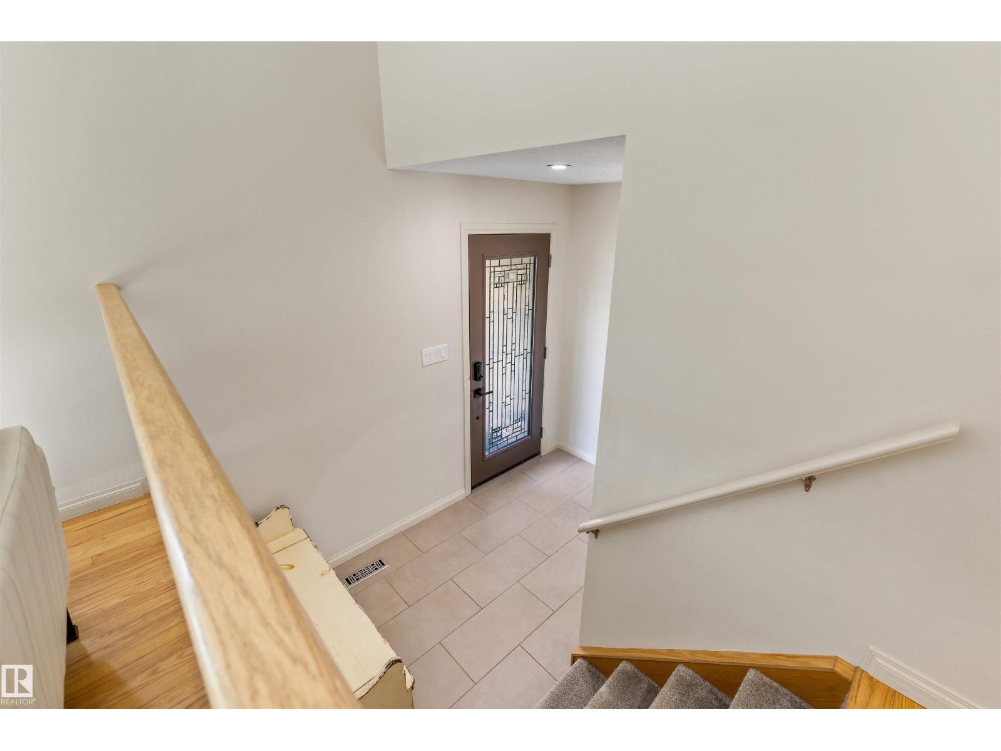
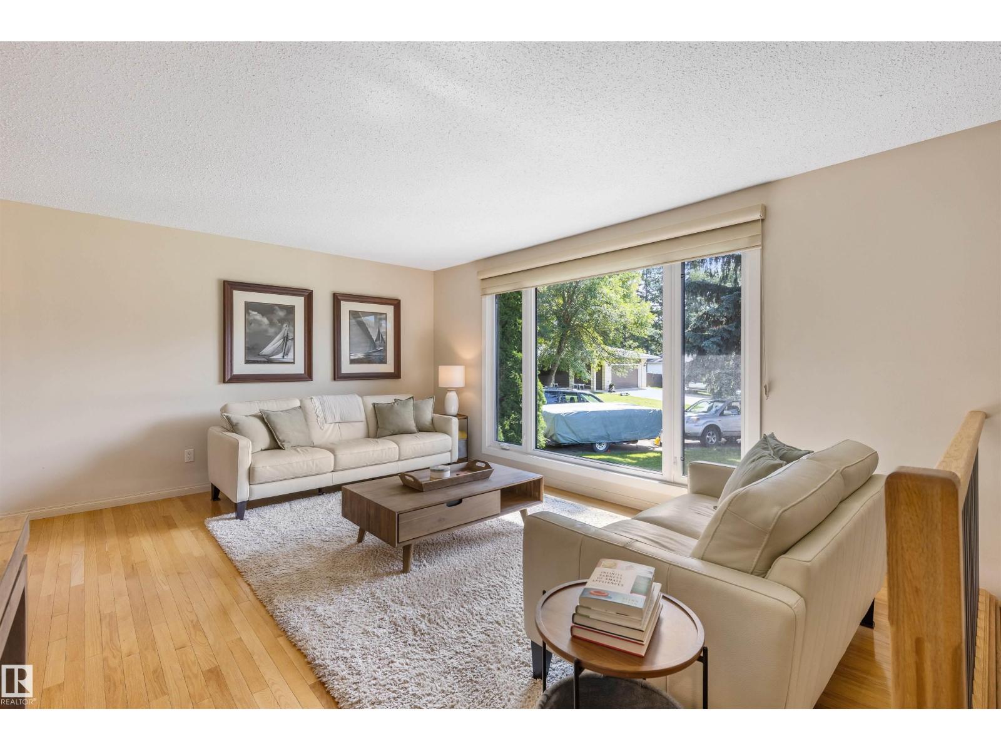
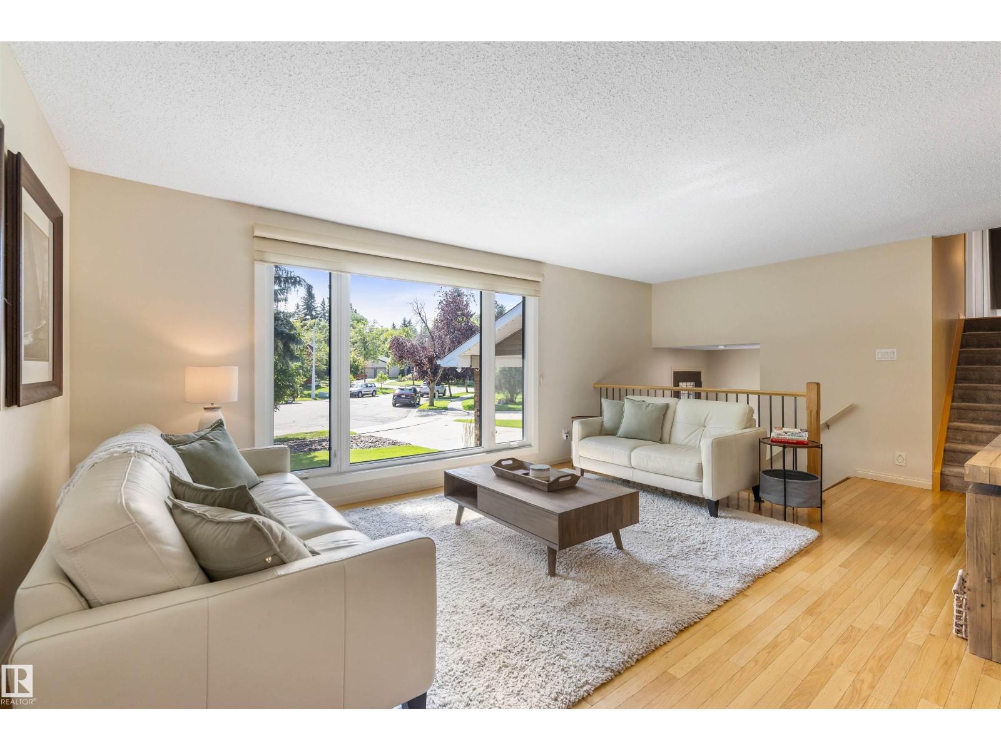
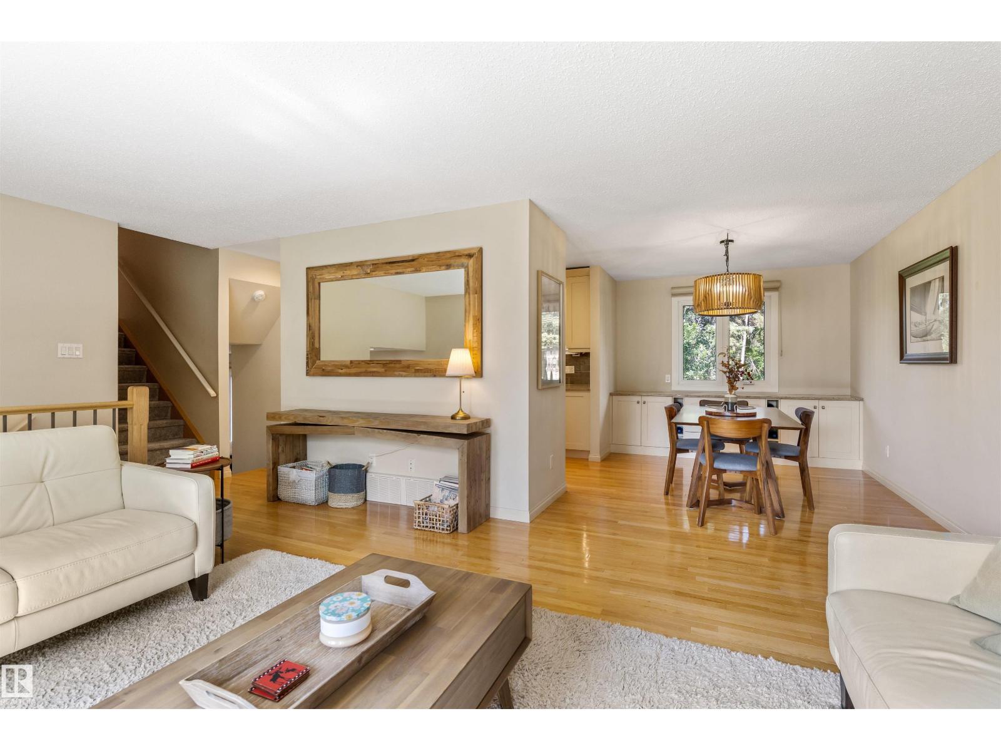
On the desirable crescent of Butterfield discover this amazing FULLY RENOVATED 4 level split. The entrance opens into a formal living room w/ hardwood flooring that spreads throughout the main floor. The dining room has a built-in buffet hutch w/ quartz counters & beautiful views over the backyard. The updated kitchen has full-height cabinetry, s/s appliances, gas stove (2024), Bosch dishwasher, built-in microwave, fridge (2024), tiled backsplash & QUARTZ counters. The upper level has 3 huge bedrooms, a renovated 4pce bath w/ a soaker tub & a 3pce ensuite. The primary bedroom has a large closet w/ a built-in organizer. The lower level has a family room w/ French doors to the back deck, laundry facilities, a 2pce bath & access to the double attached garage. The basement level has a sun-filled rec room & French doors leading into a flex room. This home has tons of storage & upgrades incl a HE furnace, CENTRAL A/C, solar panels & more! The fully fenced yard is an oasis w/ mature trees & a large deck! (id:66070)
Features & Amenities
3 Bedrooms
3 Bathrooms
Gas Stove
Ensuite
Double Garage
Quartz Countertops
Fireplace
Forced Air
Air Conditioning
Central A/C
Laundry Room
Endless Storage
Fenced Back Yard
New Furnace
Interested in this property?
Fill out the form and an agent will be in touch.
Mortgage Calculator
Estimated Monthly Payment
$4,052
Principal & Interest
Loan Amount
$659,920
Total Interest
$555,826
* Estimate only. Does not include property taxes, insurance, or CMHC premiums. Contact your lender for a full pre-approval.