
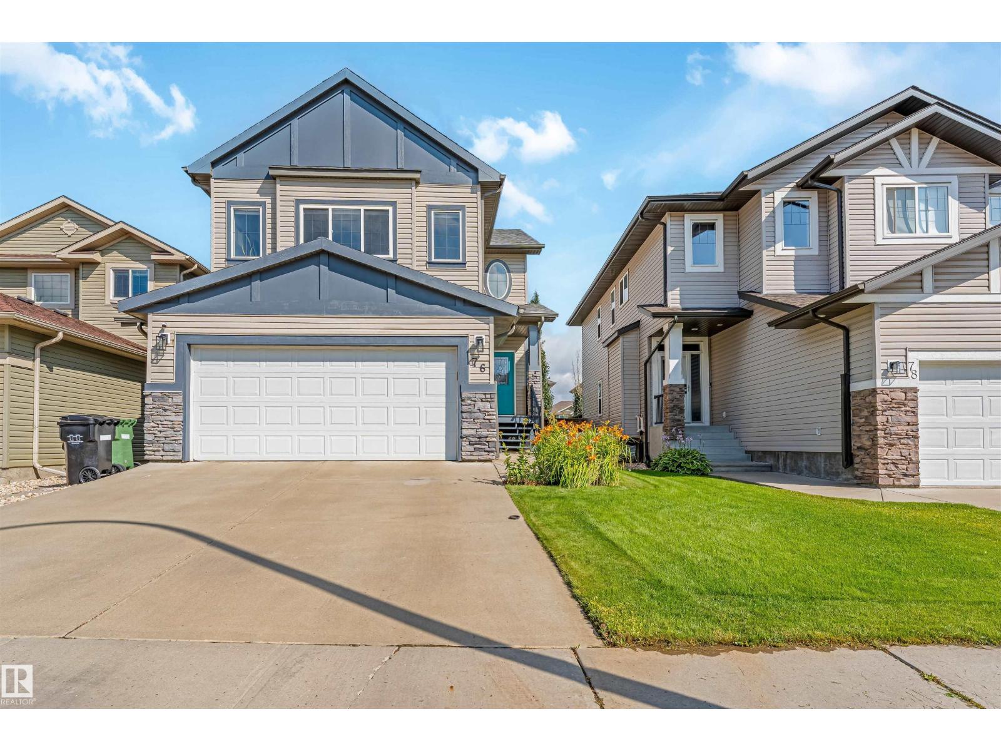
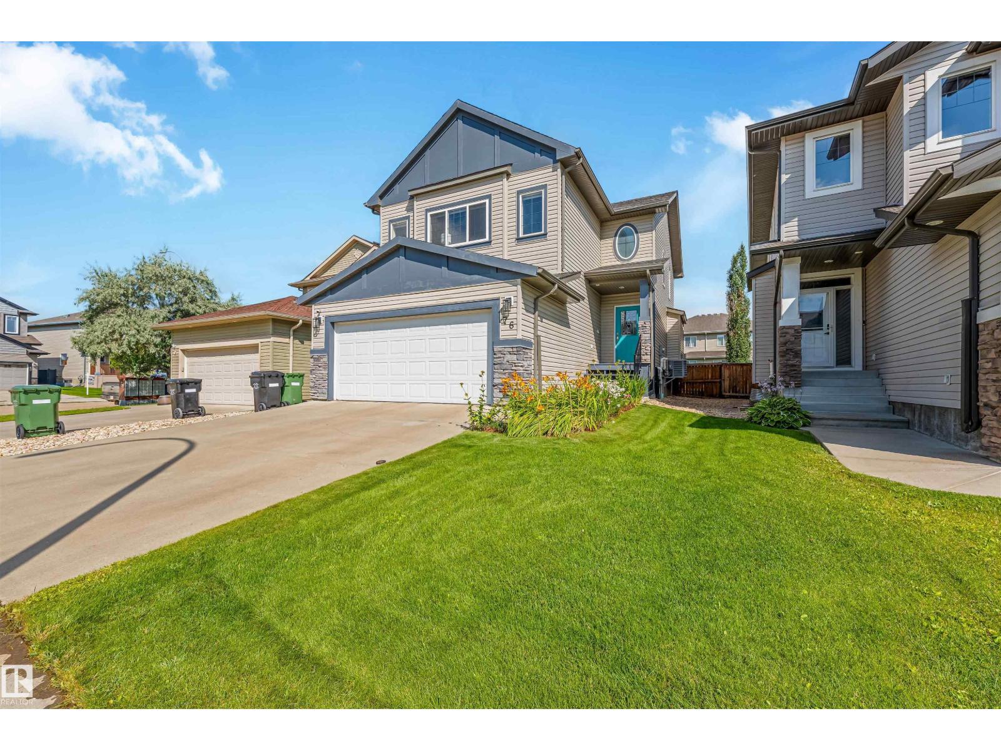
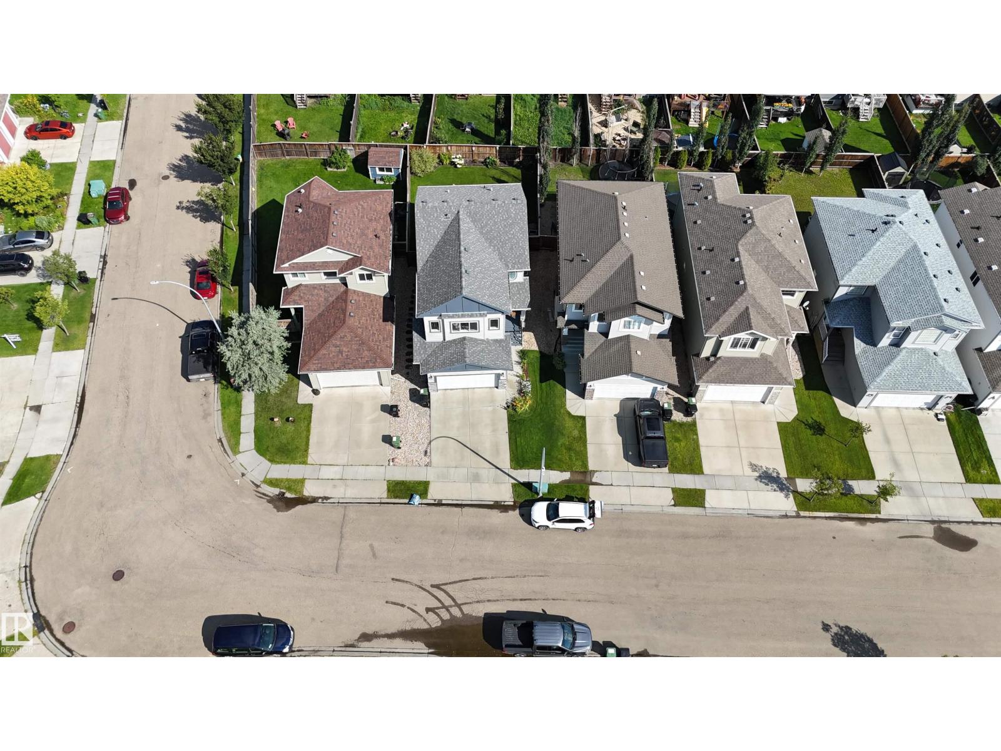
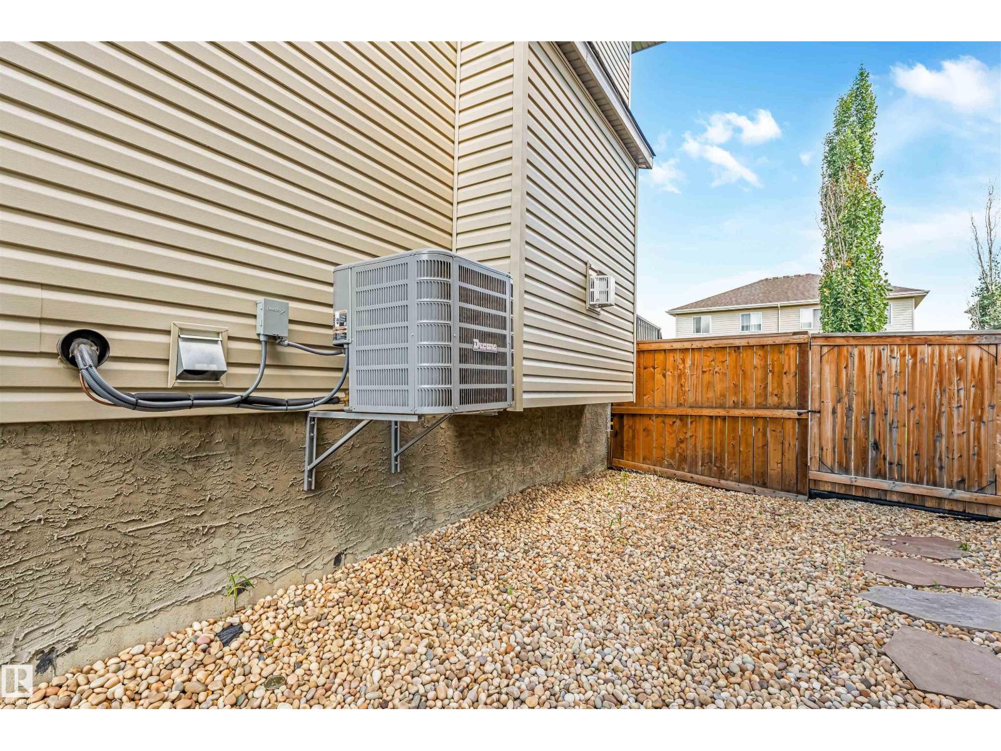
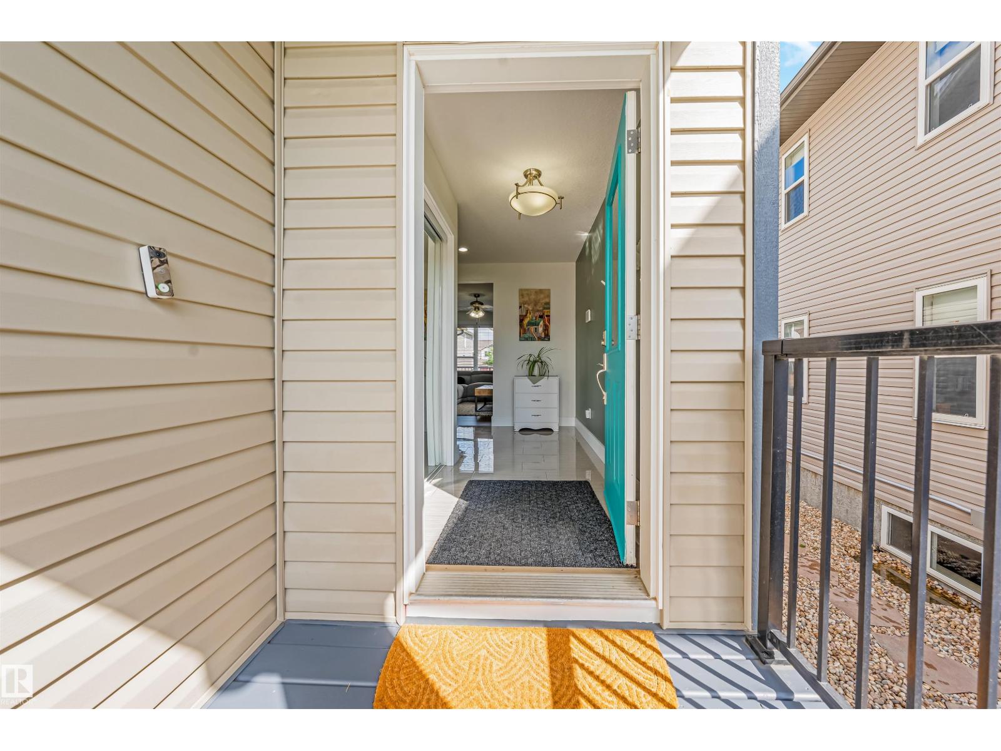
76 DUNLOP WD, Leduc
$549,900
Property Details
Bedrooms
4
Bathrooms
4
Square Feet
1,927 sqft
Lot Size
409.98 square meters
Year Built
2012
Type
house
MLS #
E4503978
About This Property
Welcome to this beautiful custom-built home in a desirable Leduc community, offering over 2,600 sq. ft. of developed living space with 4 bedrooms and 3.5 bathrooms. Thoughtfully designed for comfortable family living, this spacious home features a bright open-concept main floor with beautiful maple hardwood and ceramic tile flooring throughout. The well-appointed kitchen features granite countertops, stainless steel appliances, and a walk-in pantry. Conveniently includes a mudroom and a main-floor laundry. Upstairs, enjoy a spacious bonus room, a generous primary bedroom with a private ensuite featuring double sinks, a soaker tub, a separate shower, and a walk-in closet, plus two additional bedrooms and a full bathroom. The professionally finished basement provides additional living space with a recreation area, bedroom, and full bathroom. Enjoy the backyard and deck. A wonderful opportunity to own a spacious, beautifully finished family home in Leduc. Come see everything this home has to offer!! (id:66070)
Features & Amenities
4 Bedrooms
4 Bathrooms
Ensuite
Forced Air
Fully Finished Basement
Laundry Room
Walk-in Pantry
Mudroom
Interested in this property?
Fill out the form and an agent will be in touch.
Mortgage Calculator
Estimated Monthly Payment
$2,701
Principal & Interest
Loan Amount
$439,920
Total Interest
$370,528
* Estimate only. Does not include property taxes, insurance, or CMHC premiums. Contact your lender for a full pre-approval.
Similar Listings
Comparable homes in Leduc you may also like
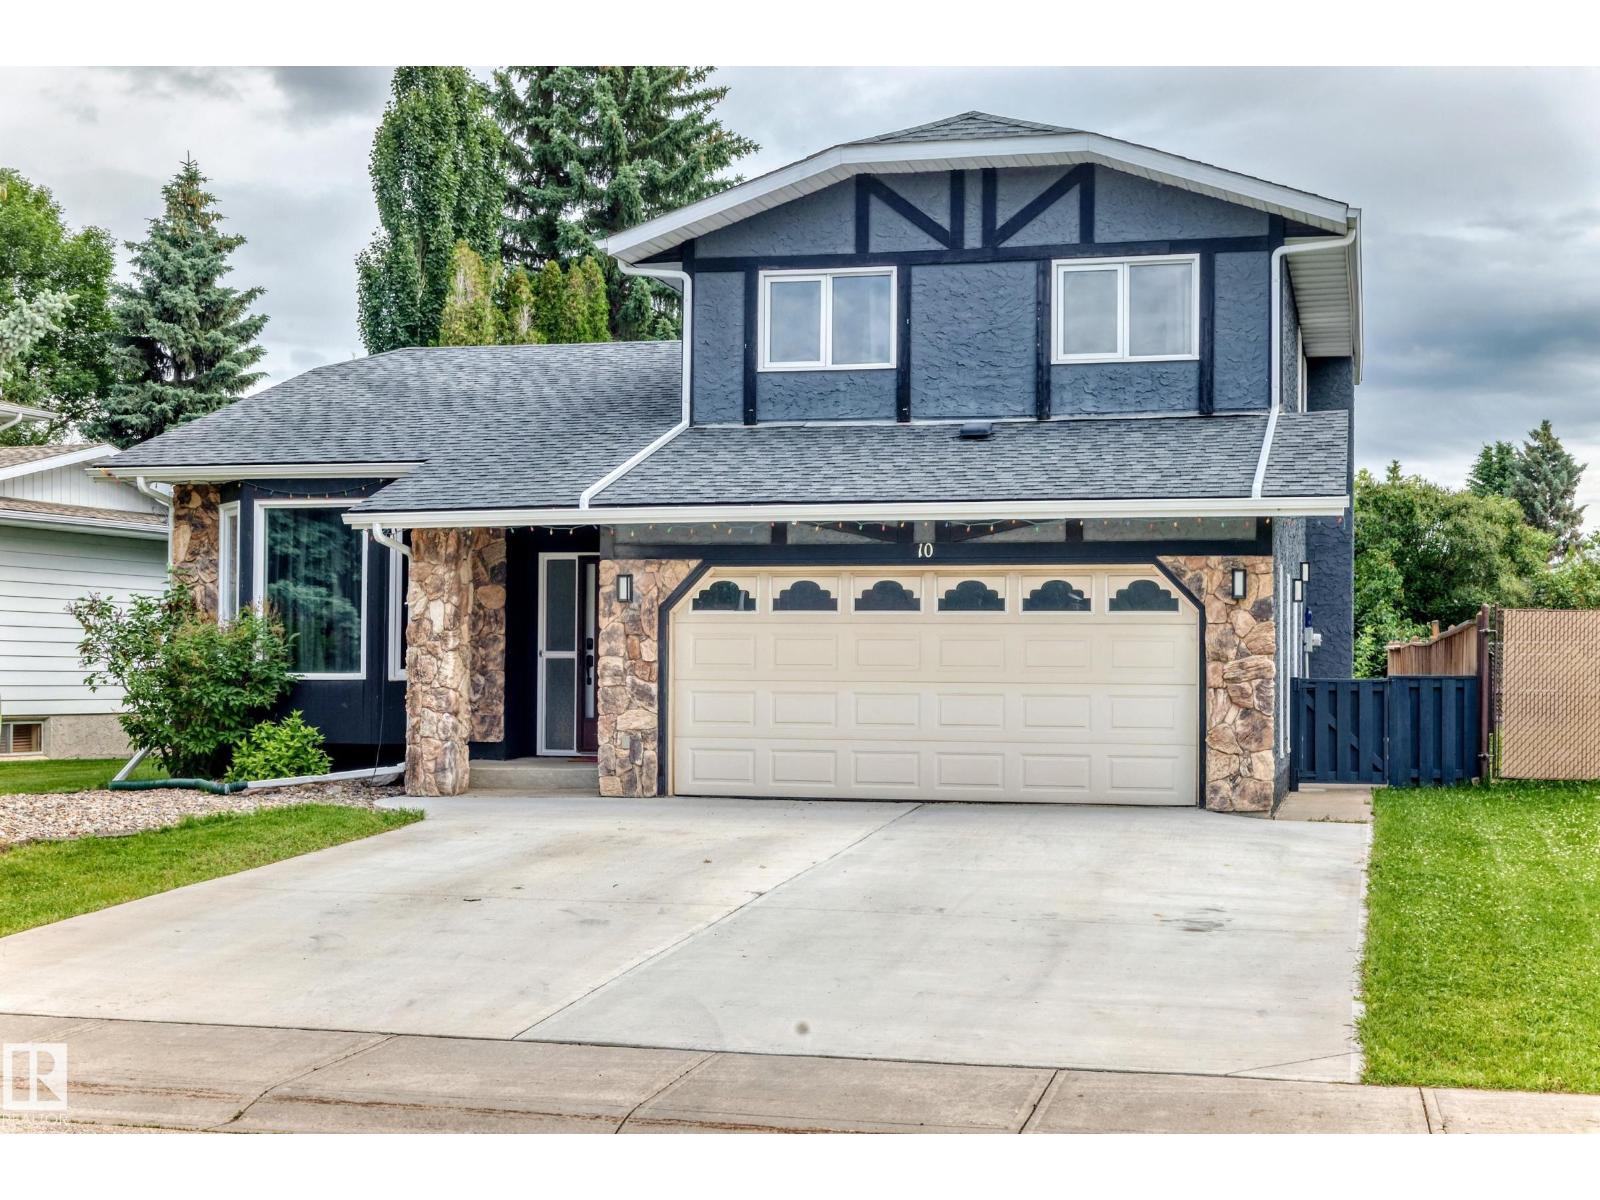
$549,000
10 ADAMIC CR, Leduc
10 ADAMIC CR, Leduc
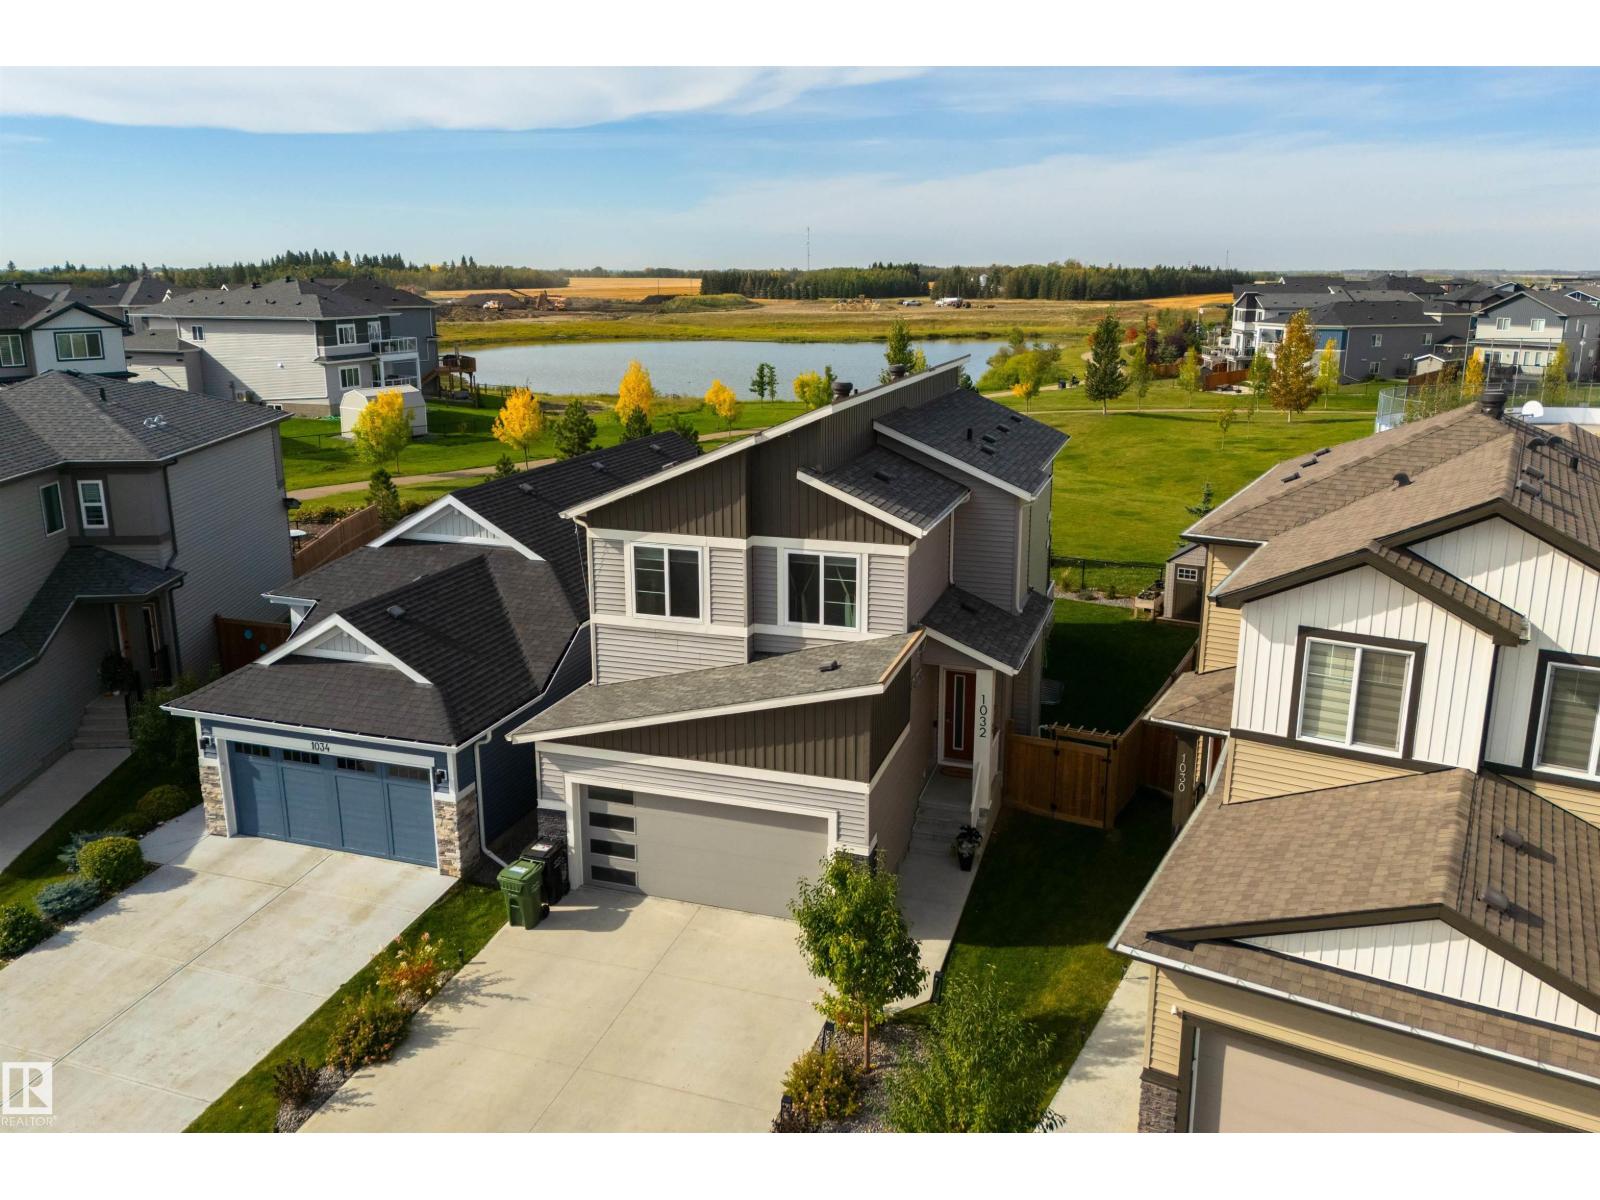
$559,900
1032 BERG PL, Leduc
1032 BERG PL, Leduc
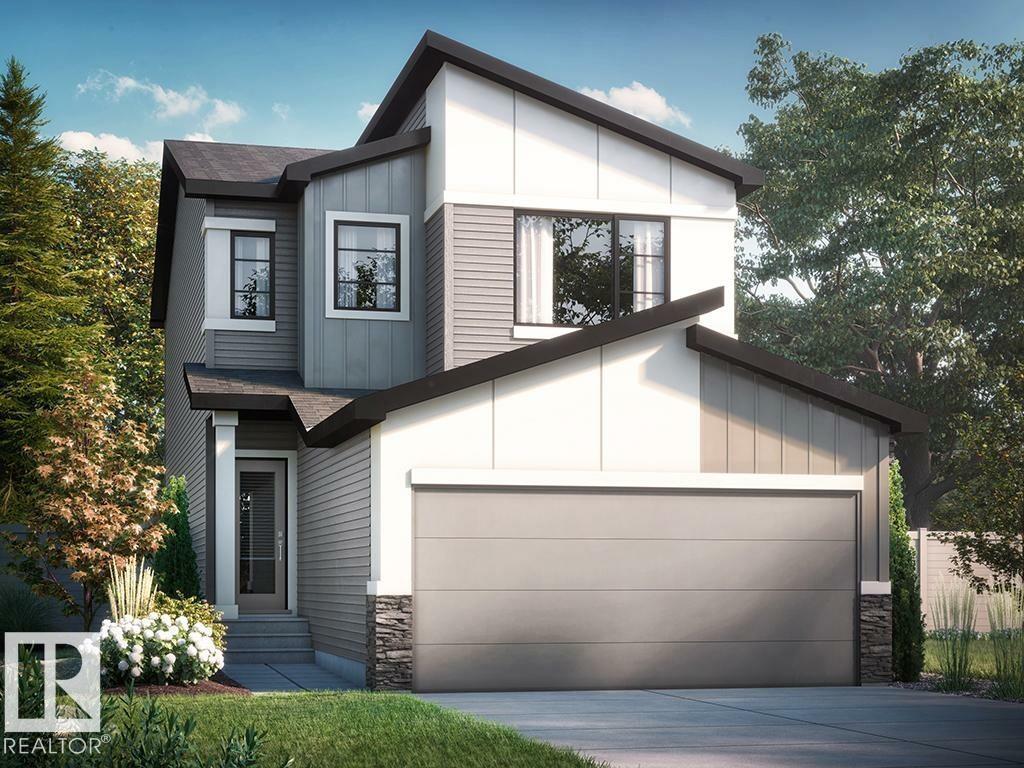
$544,635
325 Linden LO, Leduc
325 Linden LO, Leduc
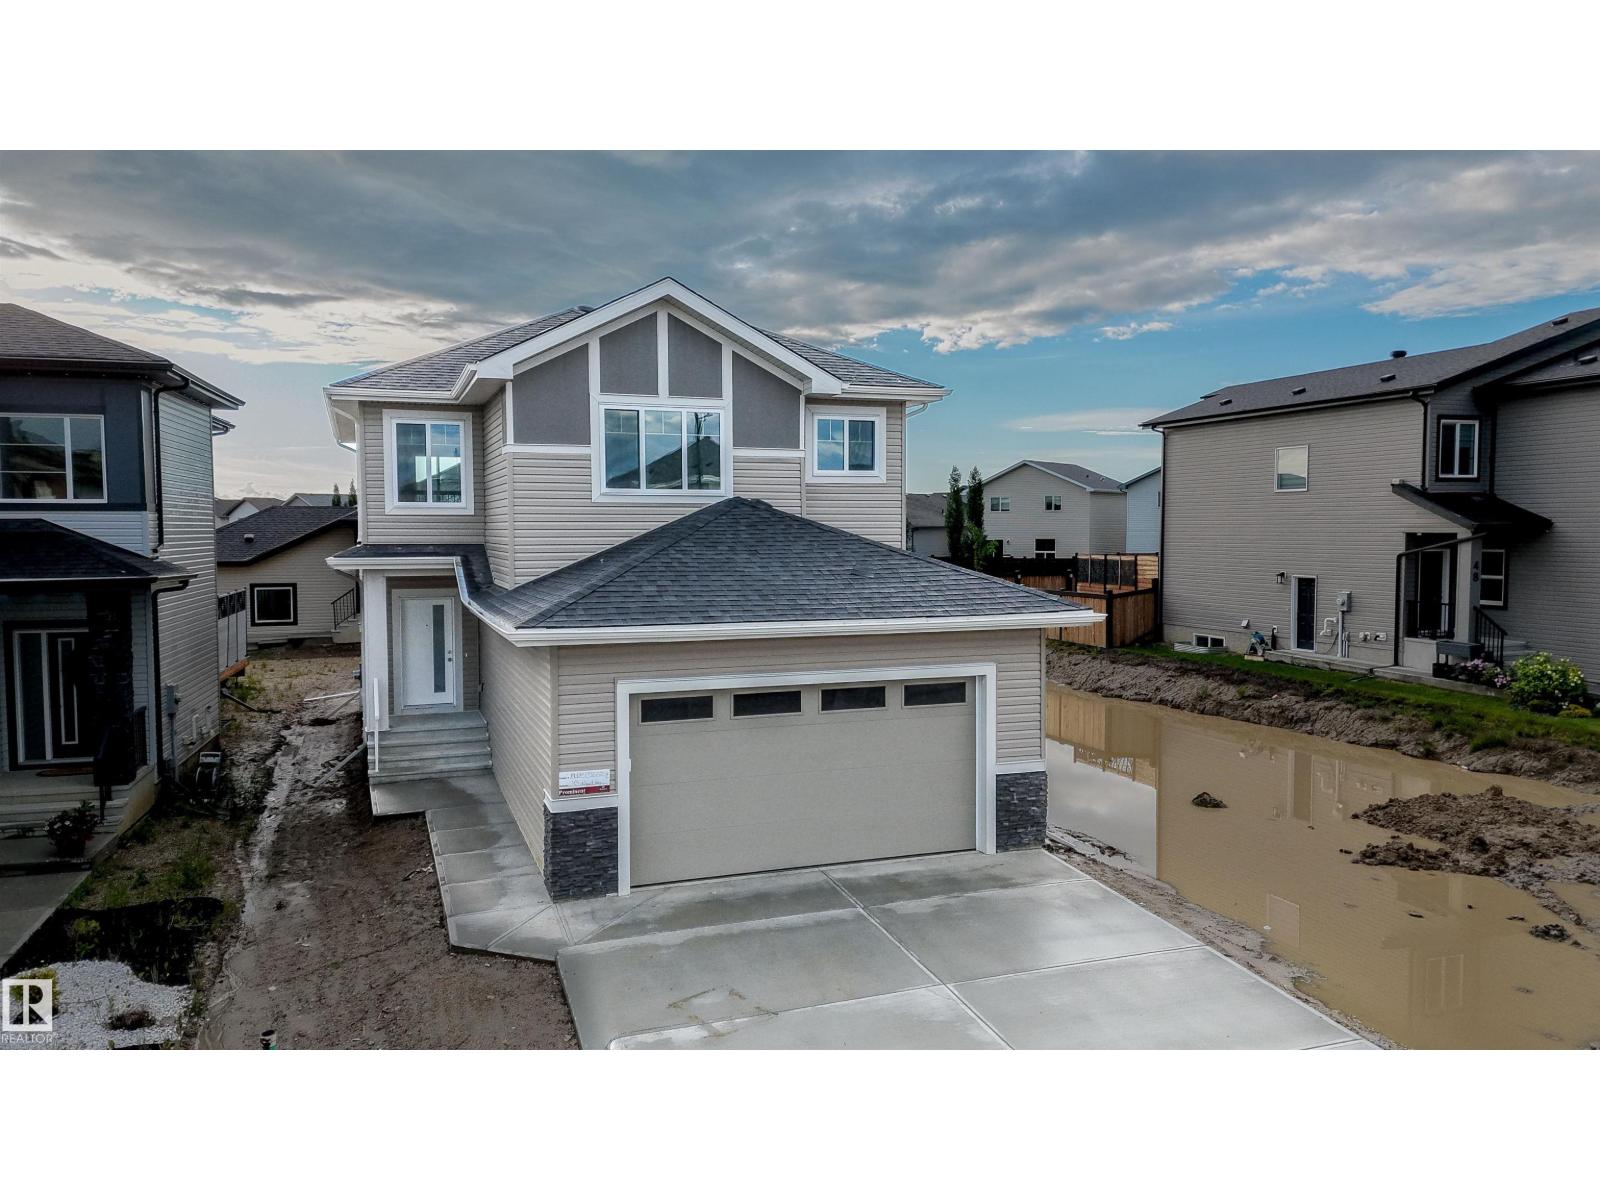
$559,000
44 Dalquist Bay, Leduc
44 Dalquist Bay, Leduc
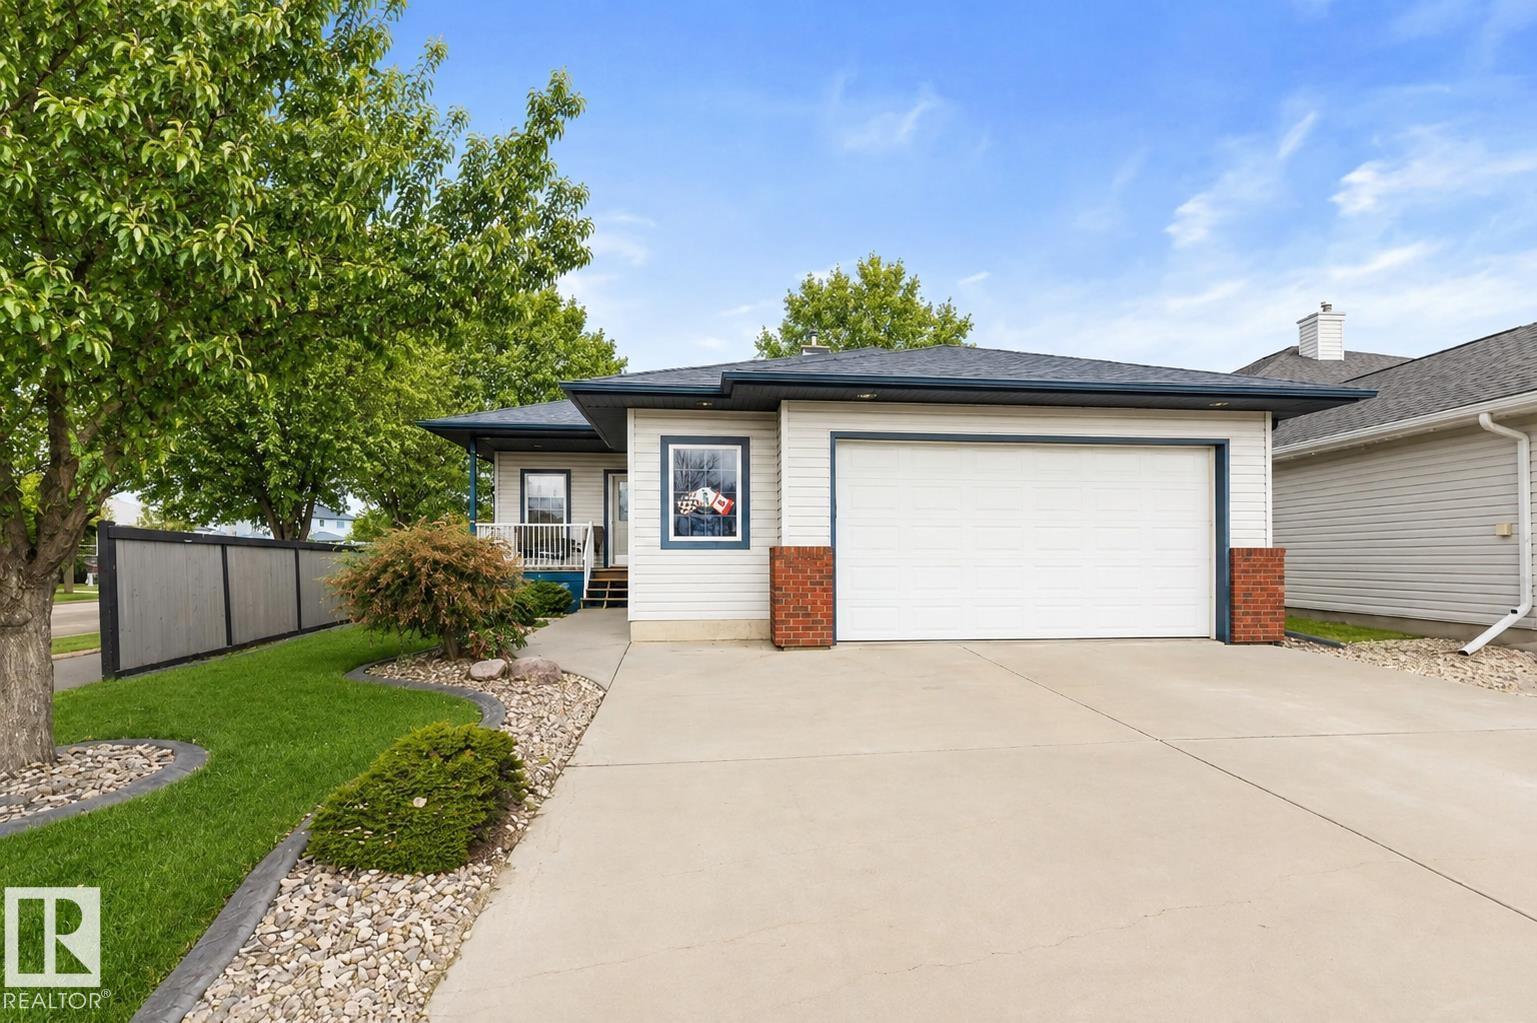
$555,000
1 Birchwood CL, Leduc
1 Birchwood CL, Leduc
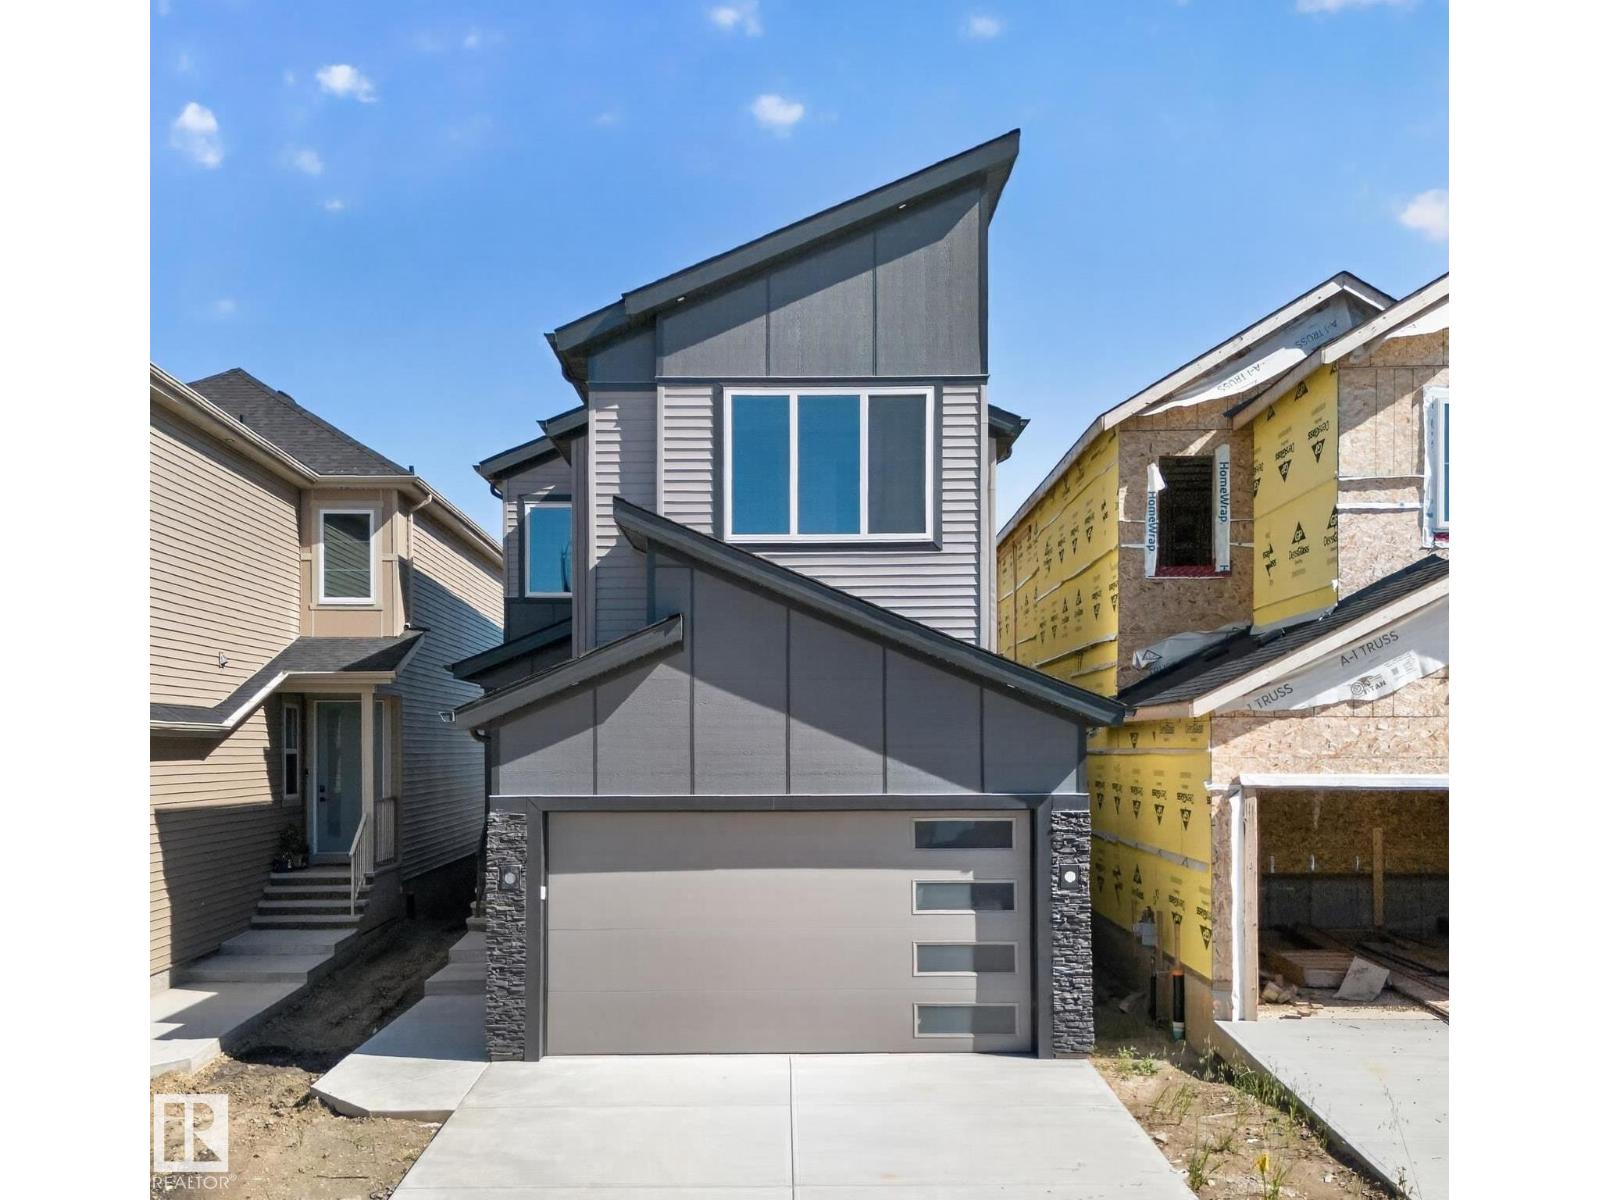
$575,000
214 Crystal Creek Drive, Leduc
214 Crystal Creek Drive, Leduc
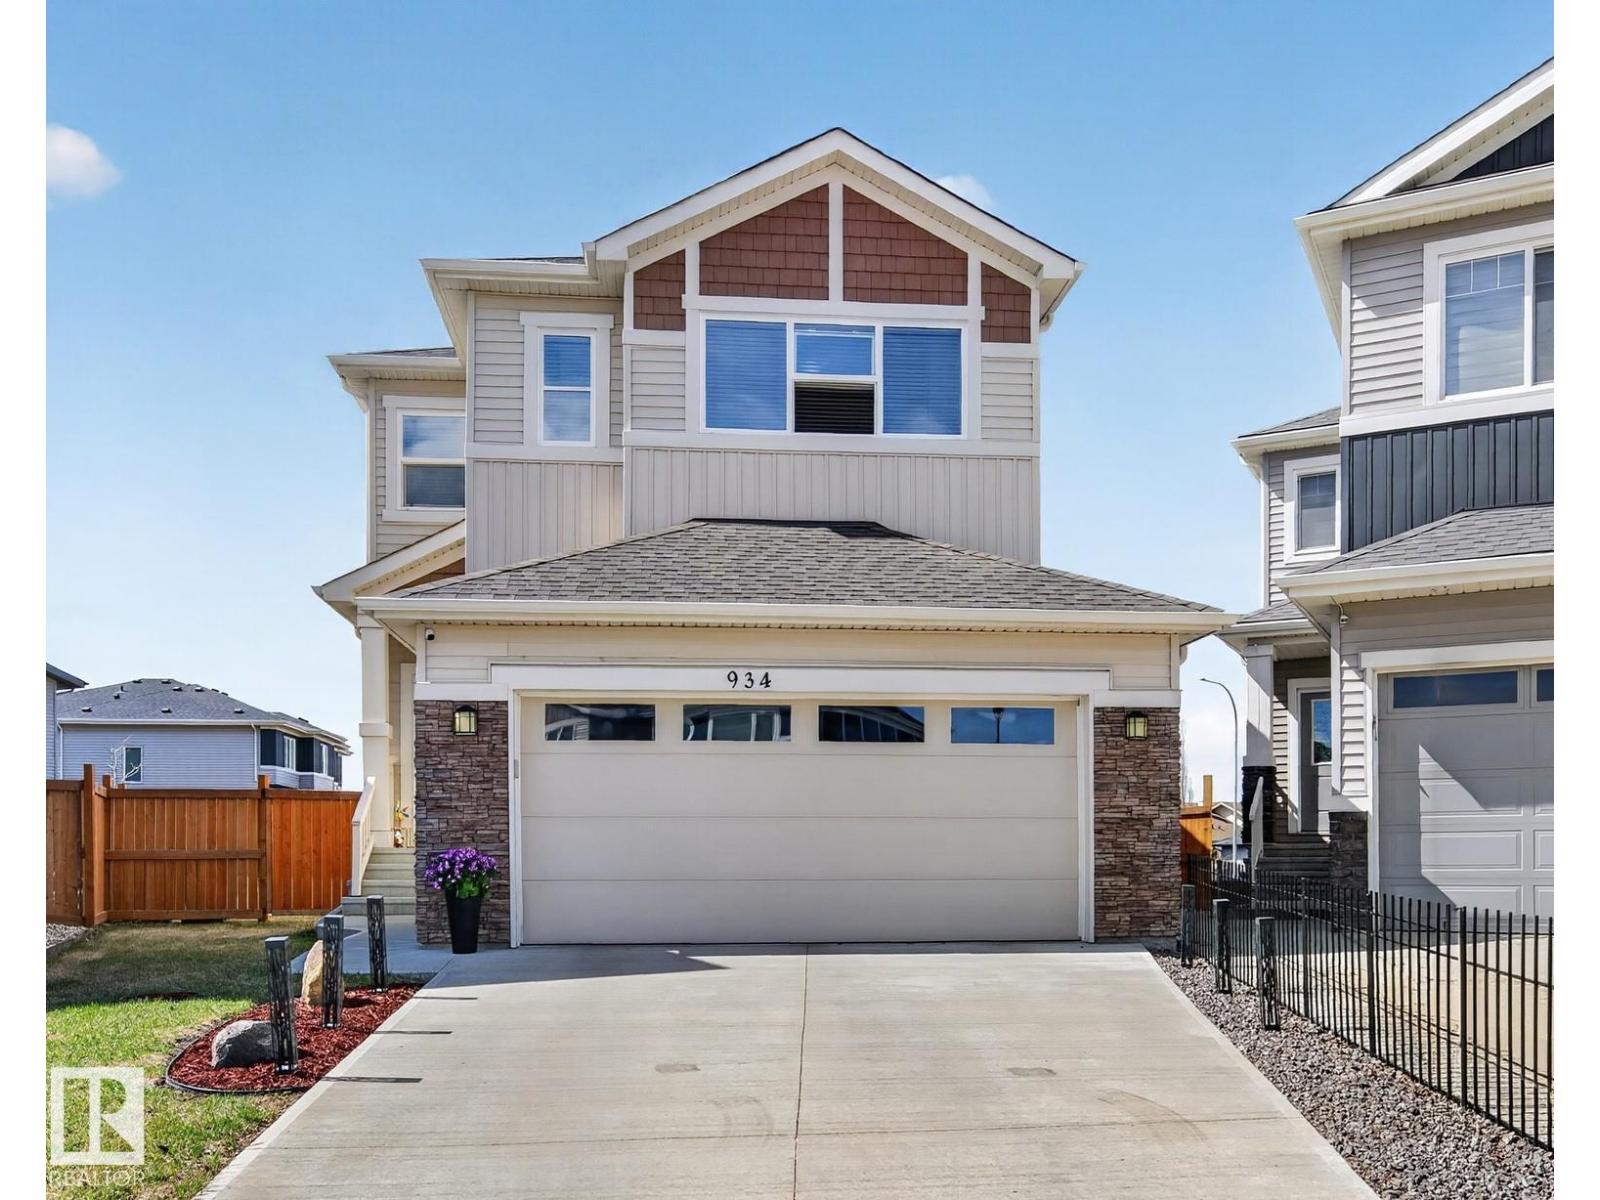
$519,700
934 BERG PL, Leduc
934 BERG PL, Leduc
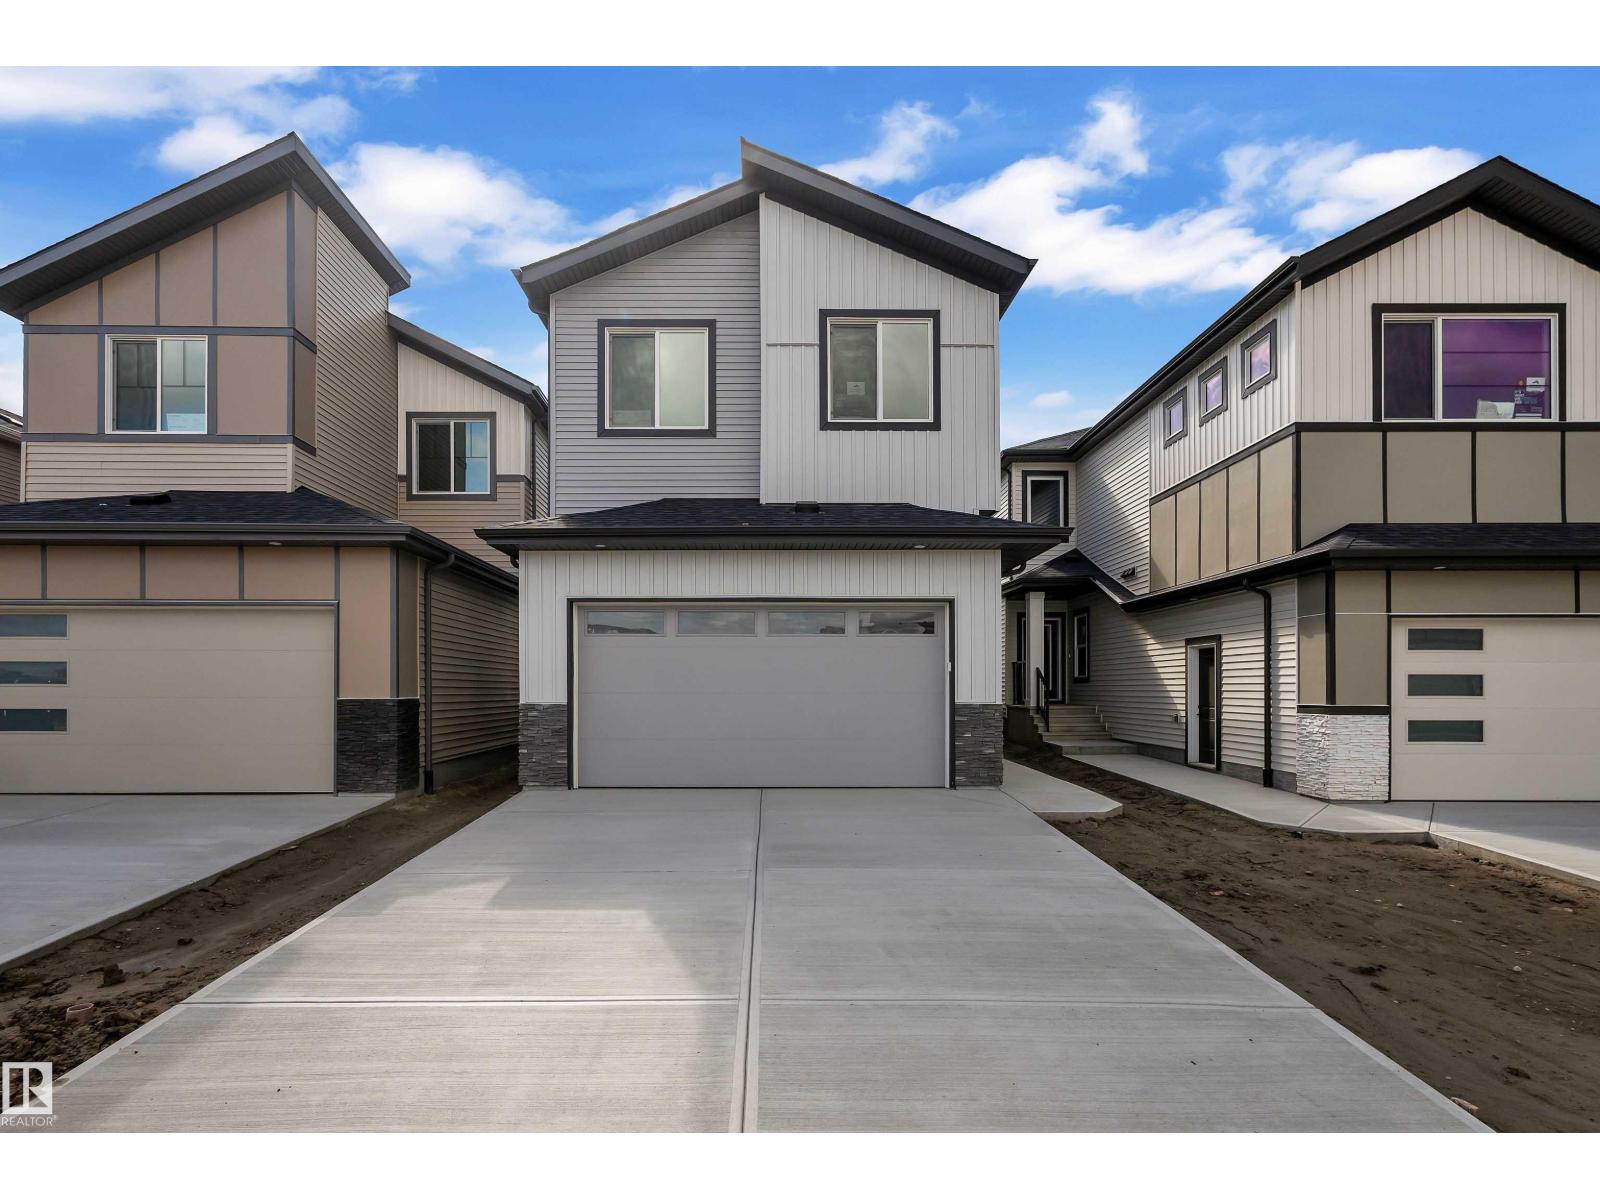
$585,000
686 Bank DR, Leduc
686 Bank DR, Leduc
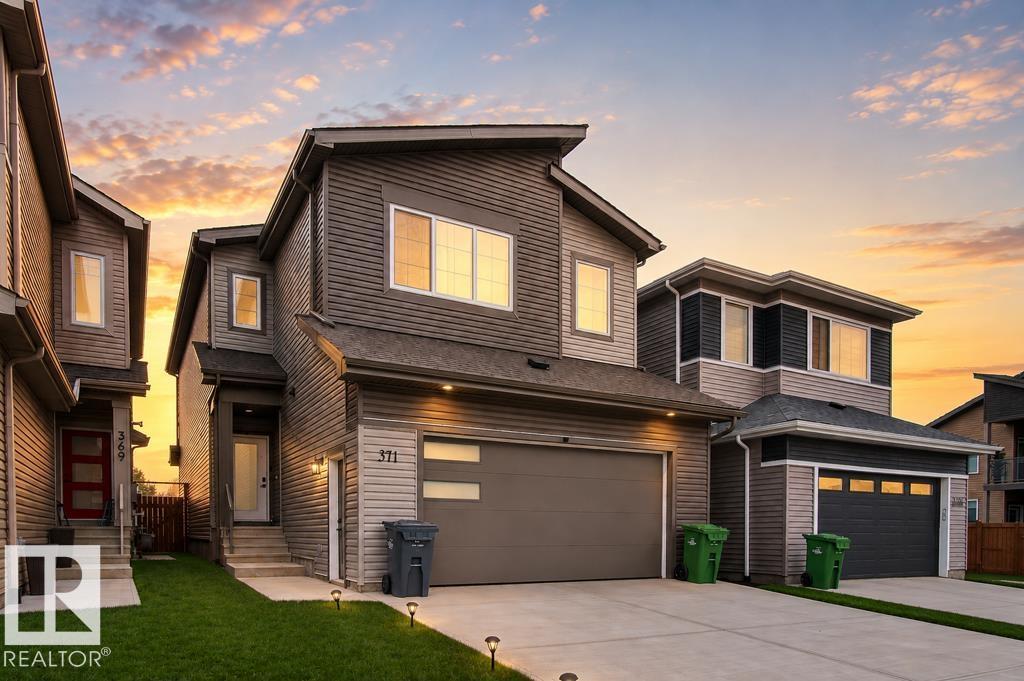
$589,900
371 Bluff CV, Leduc
371 Bluff CV, Leduc
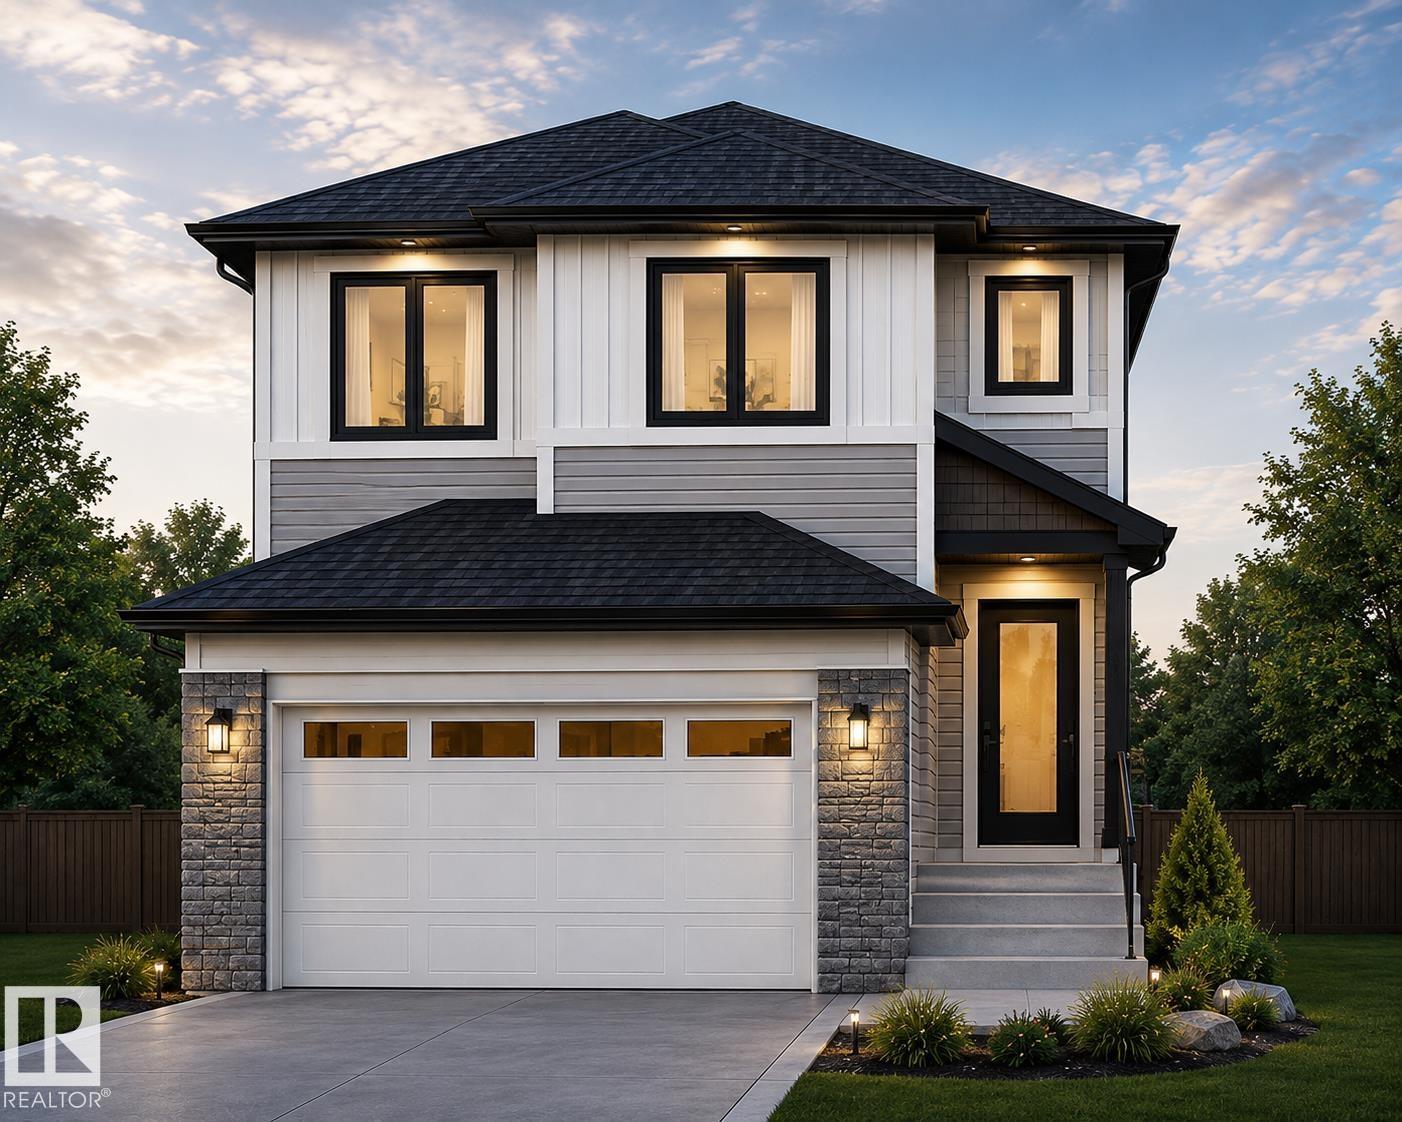
$599,900
551 ASHGROVE CI, Leduc
551 ASHGROVE CI, Leduc