
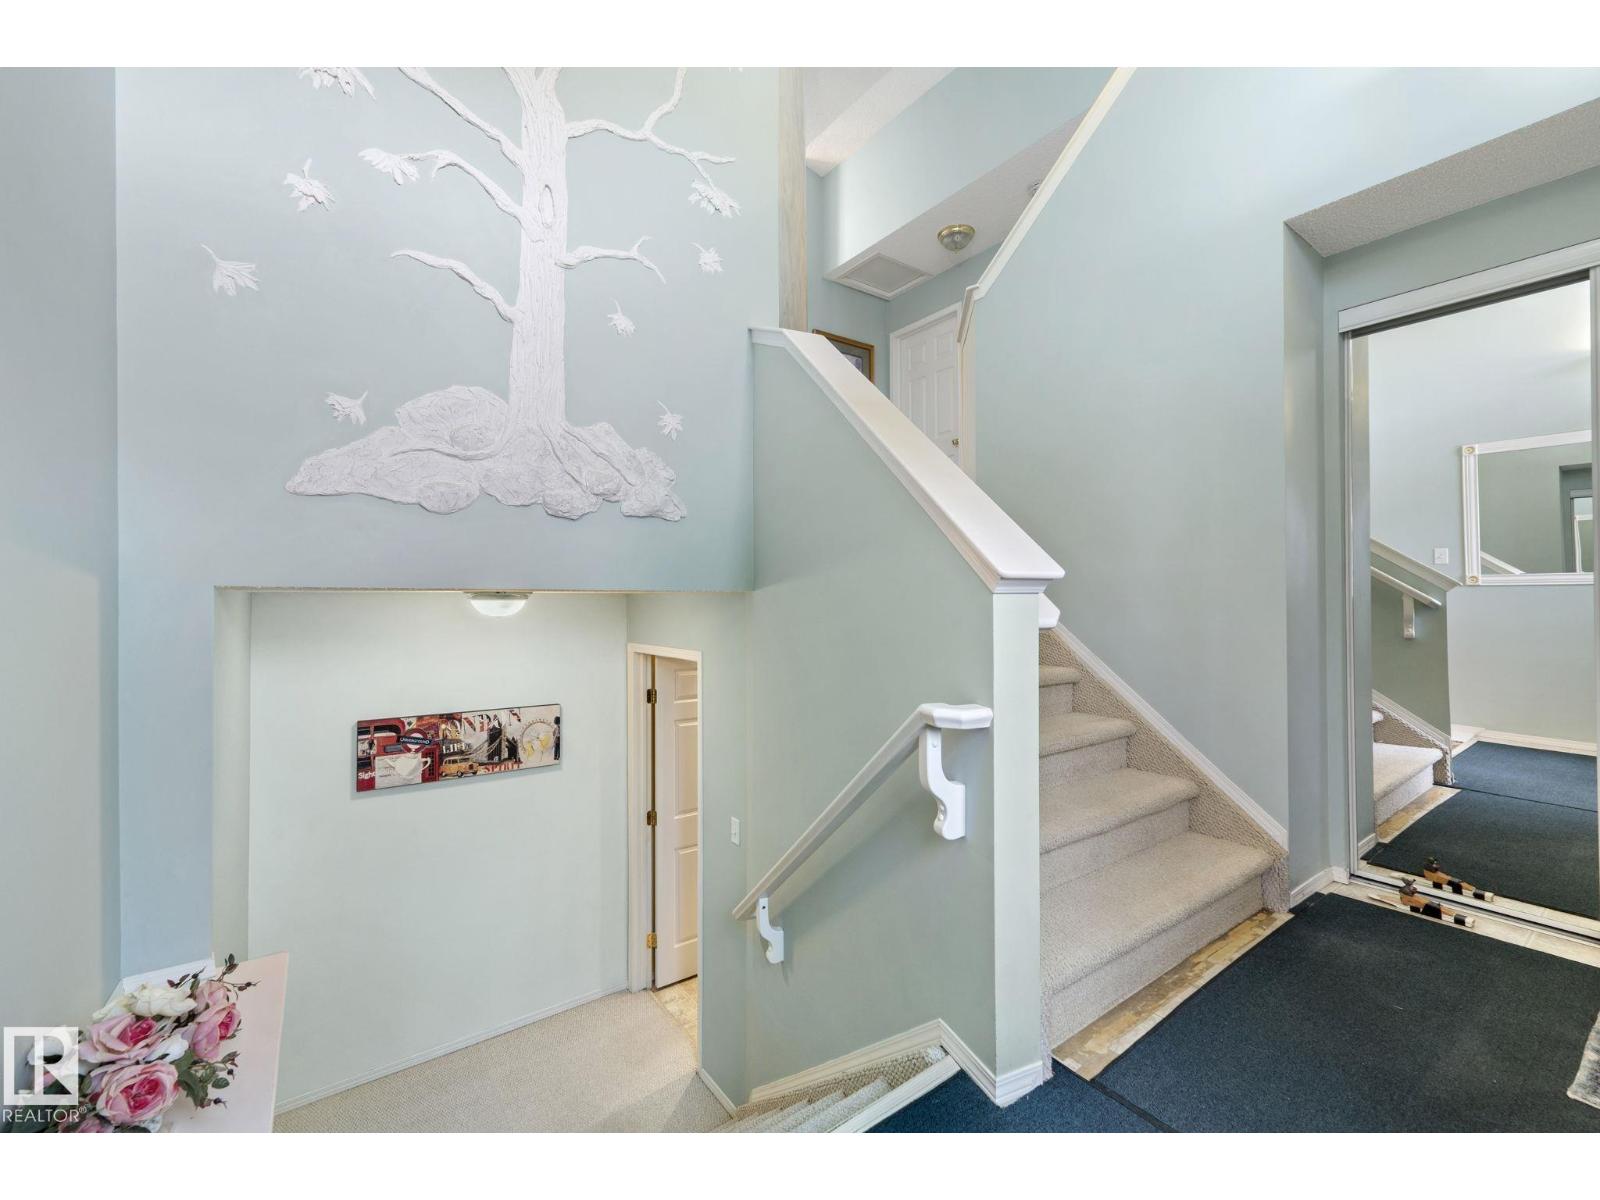
MLS® E4505011
$495,000
Property Details
Bedrooms
4
Bathrooms
3
Square Feet
1,563 sqft
Lot Size
427.16 square meters
Year Built
2002
Type
house
MLS #
E4505011
About This Property
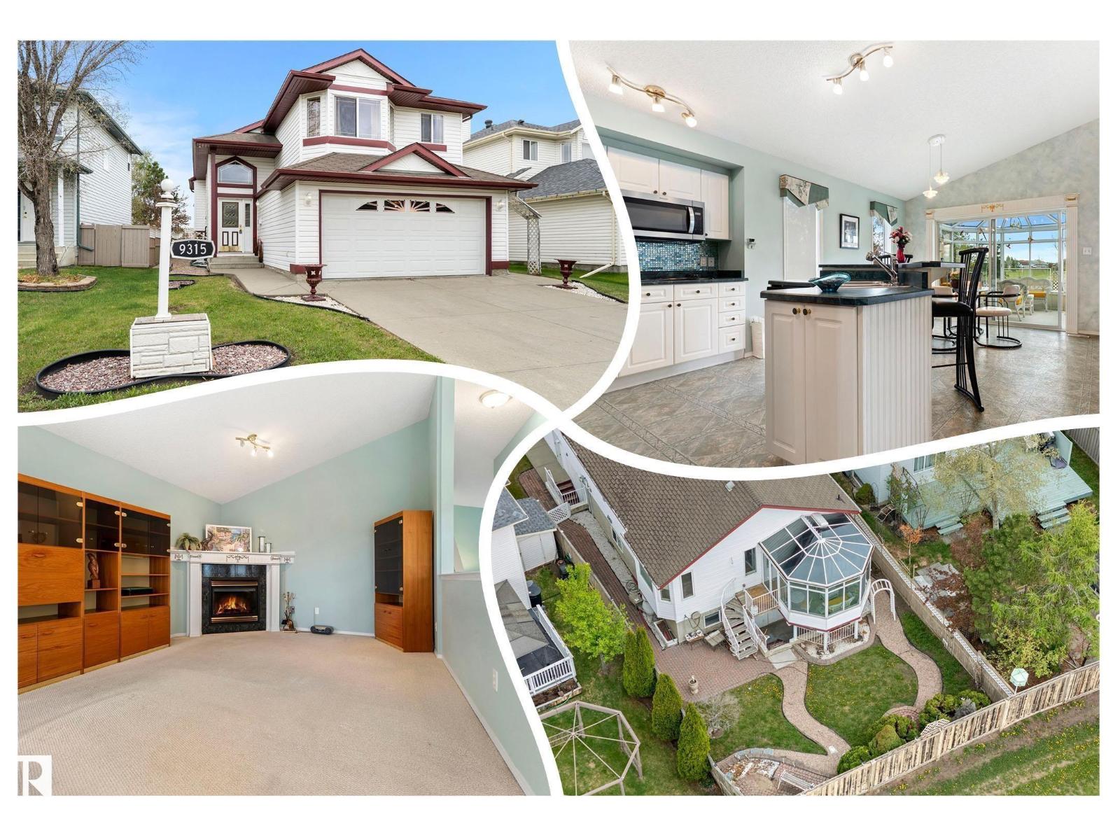
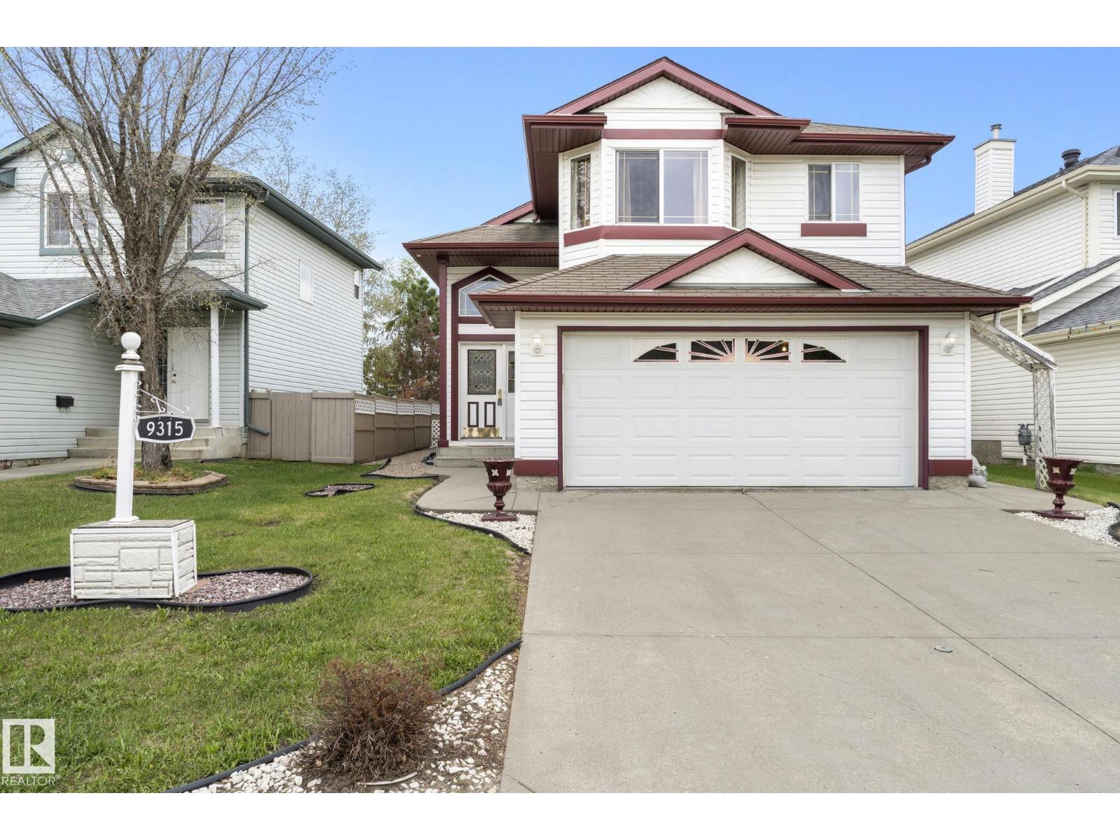
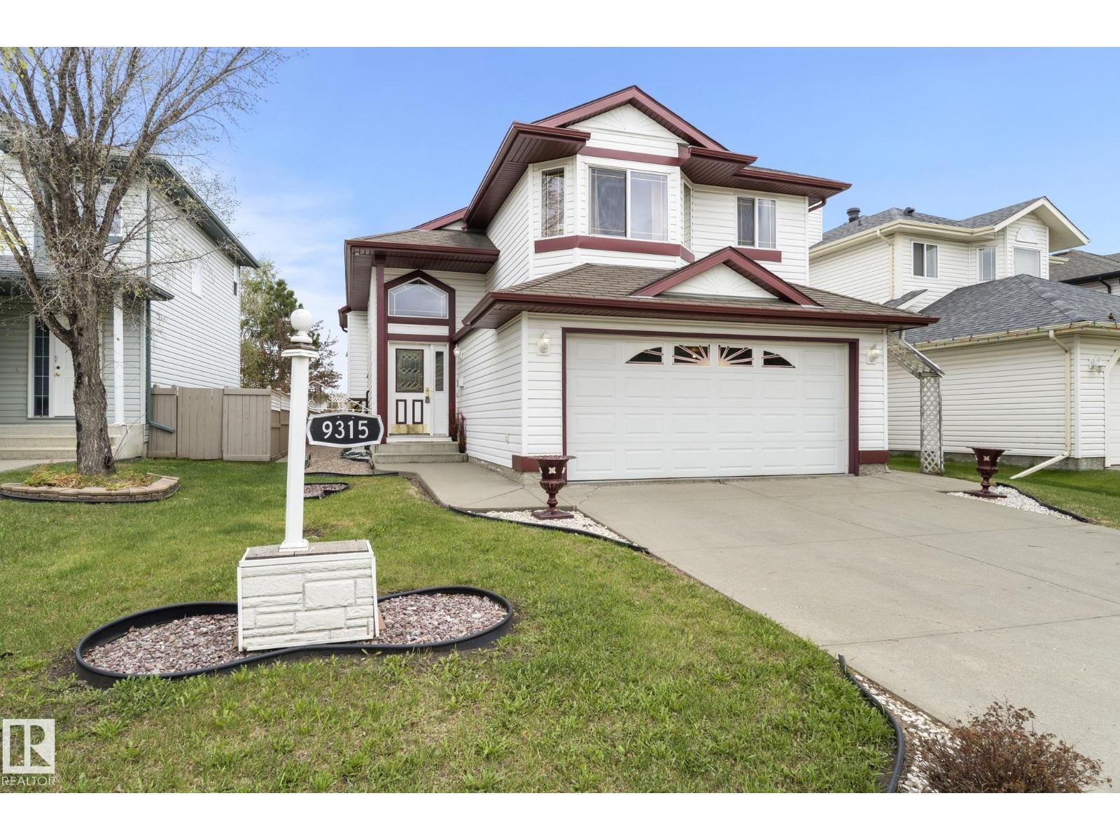
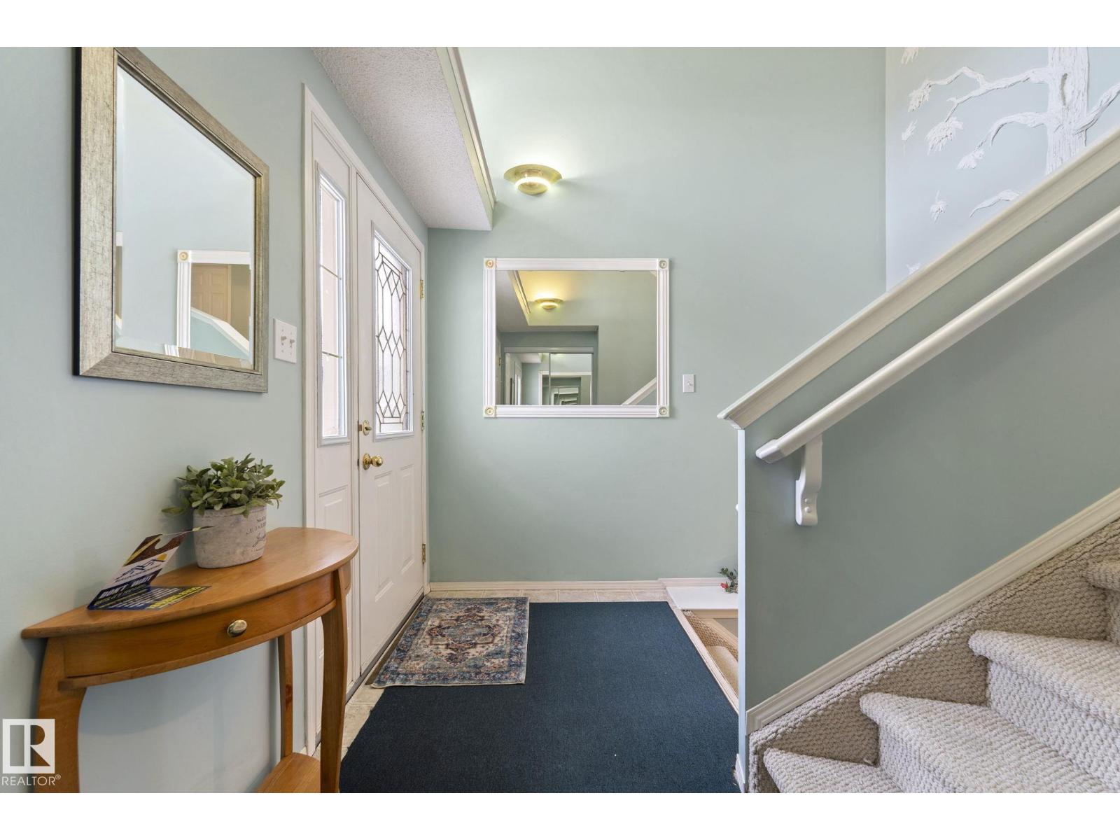
RARE, WALK OUT Bi-level w/ 2 KITCHENS! ALSO BACKING a LARGE PARK & GREEN SPACE in Eaux Claires! Inside you are welcomed to a BRIGHT, open foyer w/access to the DOUBLE ATTACHED GARAGE & finished WALKOUT basement . Upper floor has a LARGE bedroom, full bath & LAUNDRY ROOM w/a DEN, very convenient! Cook in the bright, WHITE ISLAND KITCHEN (has a solar tube) adjacent to the ample EAT IN NOOK; a FORMAL DINING & living room has a VAULTED CEILING & corner gas FIREPLACE to keep you COZY in winter. A lovely addition is the 4 SEASON SUNROOM, surrounded by GLASS WALLS, enjoy morning coffee or an evening chat. Base-Mint! Finished by the builder it has 2 SEPARATE ENTRANCES & 1 semi PRIVATE ENTRY all leading to a custom wine storage wall, 2 bedrooms, U-SHAPED SECOND KITCHEN, & living room, SEPARATE LAUNDRY & a full bath; it is in like new condition w/a Mediterranean theme. Furnace & H20 tanks are just a few years old. A COVERED PATIO leads to an English styled GARDEN, fully FENCED and a VISUAL TREAT by any standard! (id:66070)
Features & Amenities
4 Bedrooms
3 Bathrooms
Corner Lot
Reading / Office Nook
Double Garage
Gas Fireplace
Forced Air
Vaulted Ceilings
Laundry Room
Separate Entrance
Second Kitchen
Sunroom
Fenced Back Yard
New Furnace
Interested in this property?
Fill out the form and an agent will be in touch.
Mortgage Calculator
Estimated Monthly Payment
$2,432
Principal & Interest
Loan Amount
$396,000
Total Interest
$333,536
* Estimate only. Does not include property taxes, insurance, or CMHC premiums. Contact your lender for a full pre-approval.
Similar Listings
Comparable homes in the area you may also like
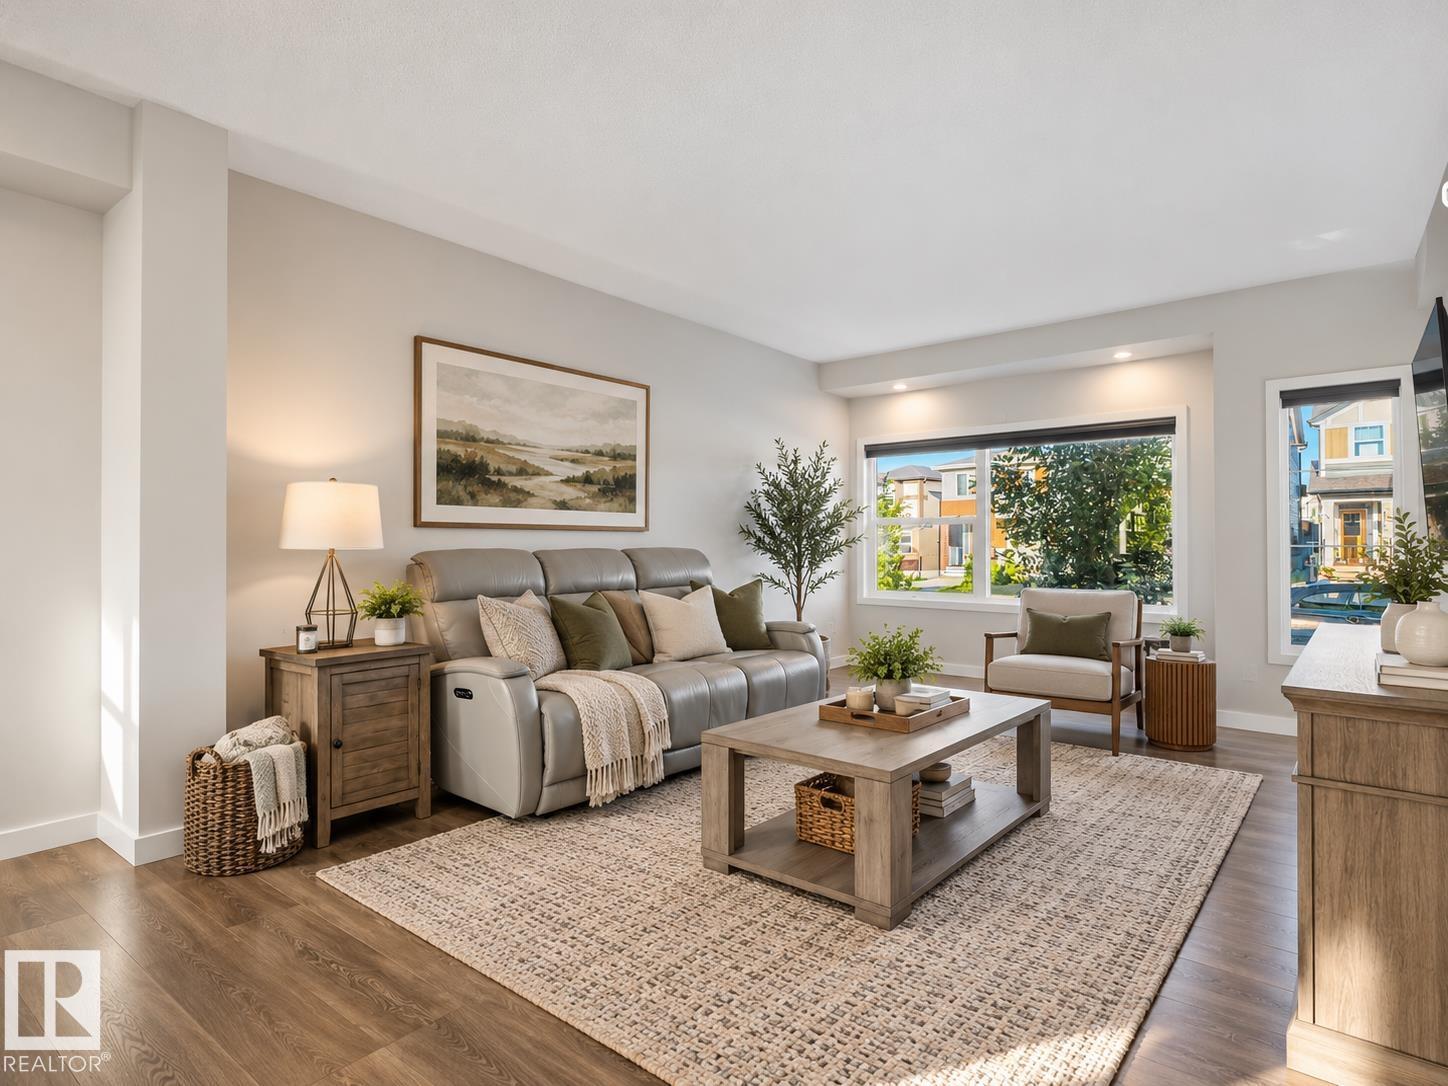
$494,000
288 CHARLESWORTH DR SW, Edmonton
288 CHARLESWORTH DR SW, Edmonton
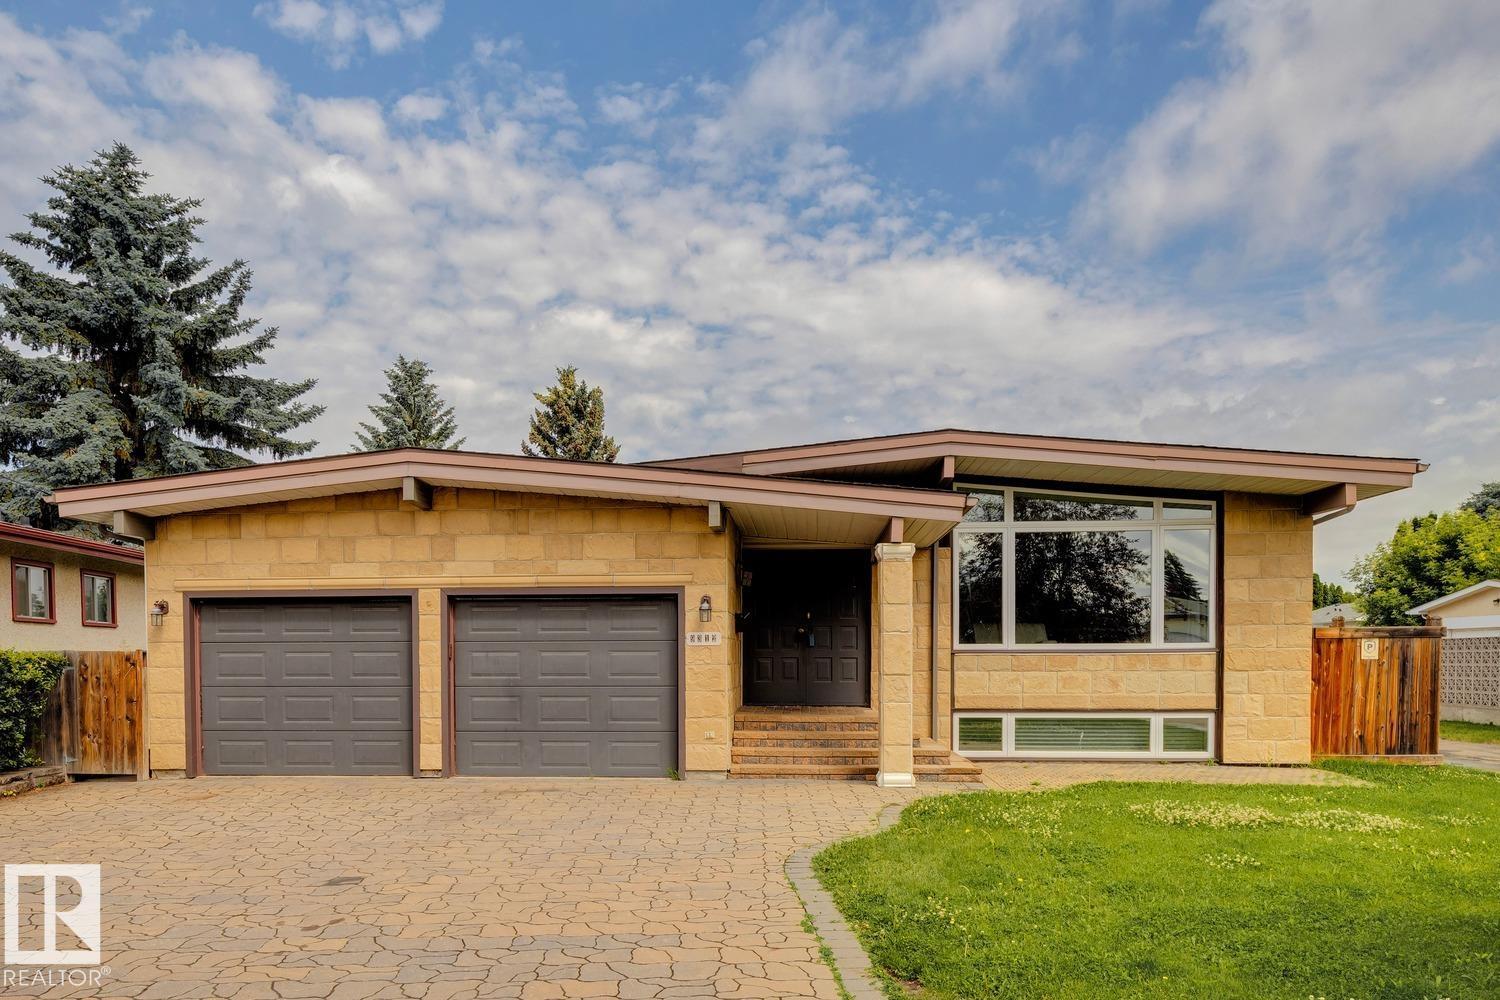
$495,000
9312 151 AV NW, Edmonton
9312 151 AV NW, Edmonton
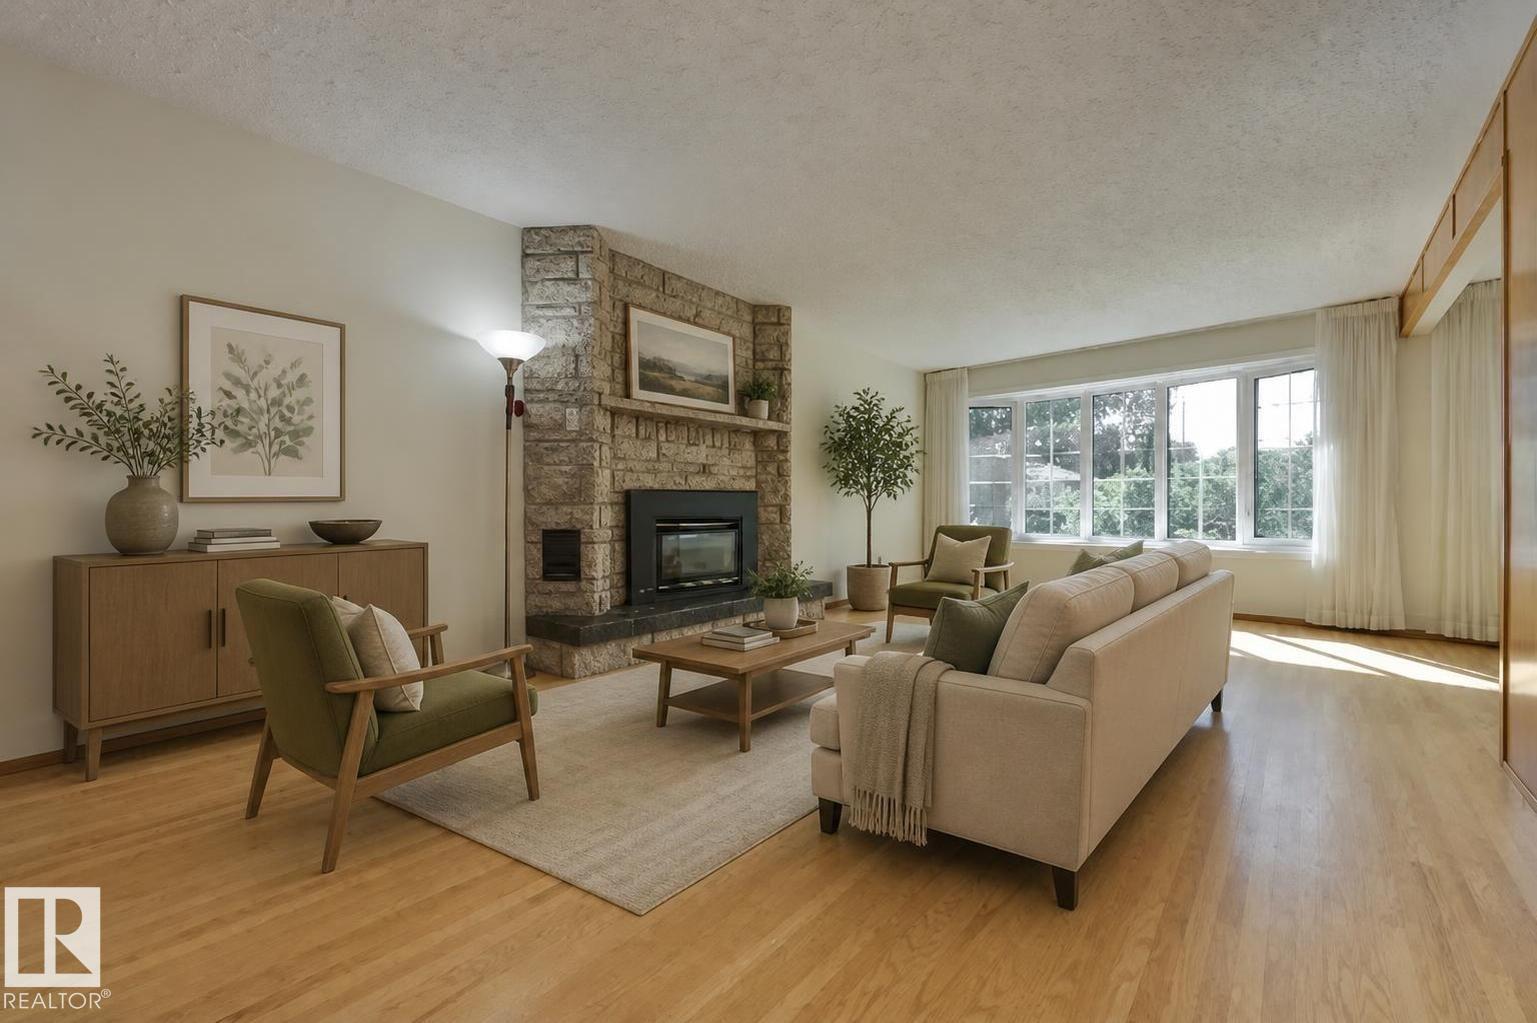
$497,500
4820 109 AV NW, Edmonton
4820 109 AV NW, Edmonton
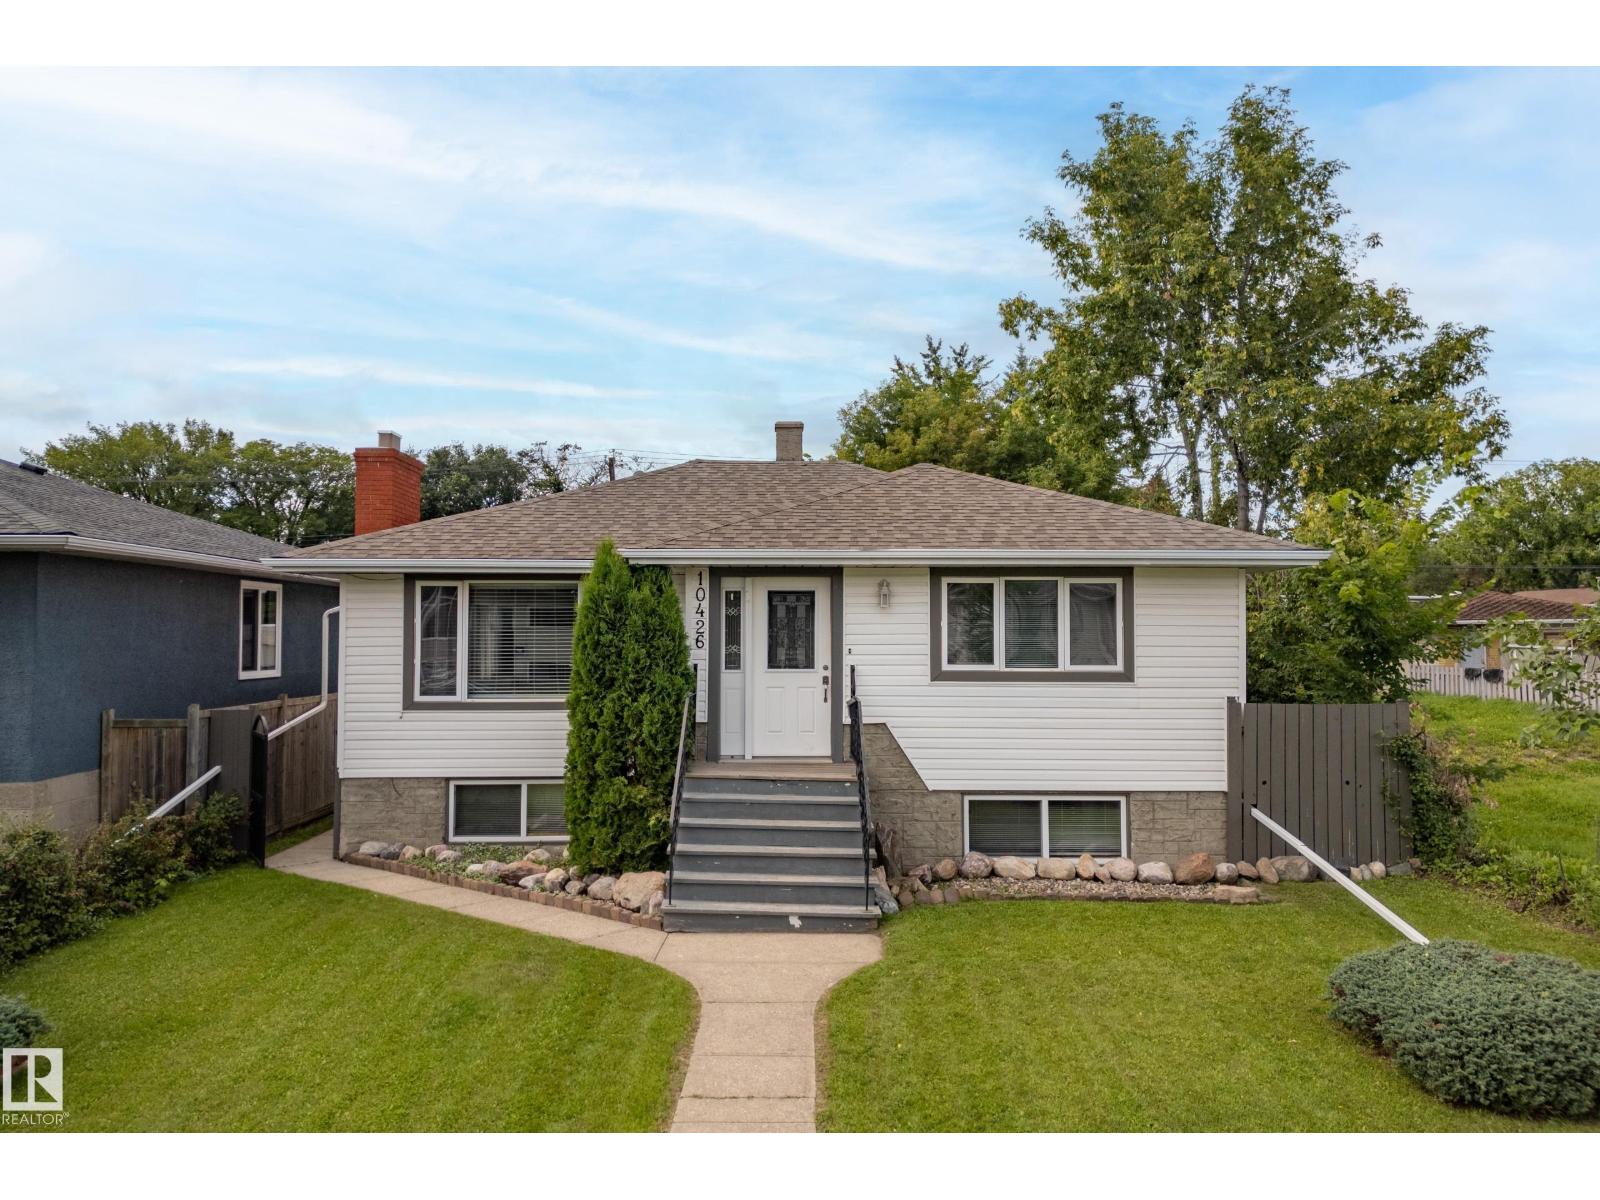
$494,500
10426 79 ST NW, Edmonton
10426 79 ST NW, Edmonton
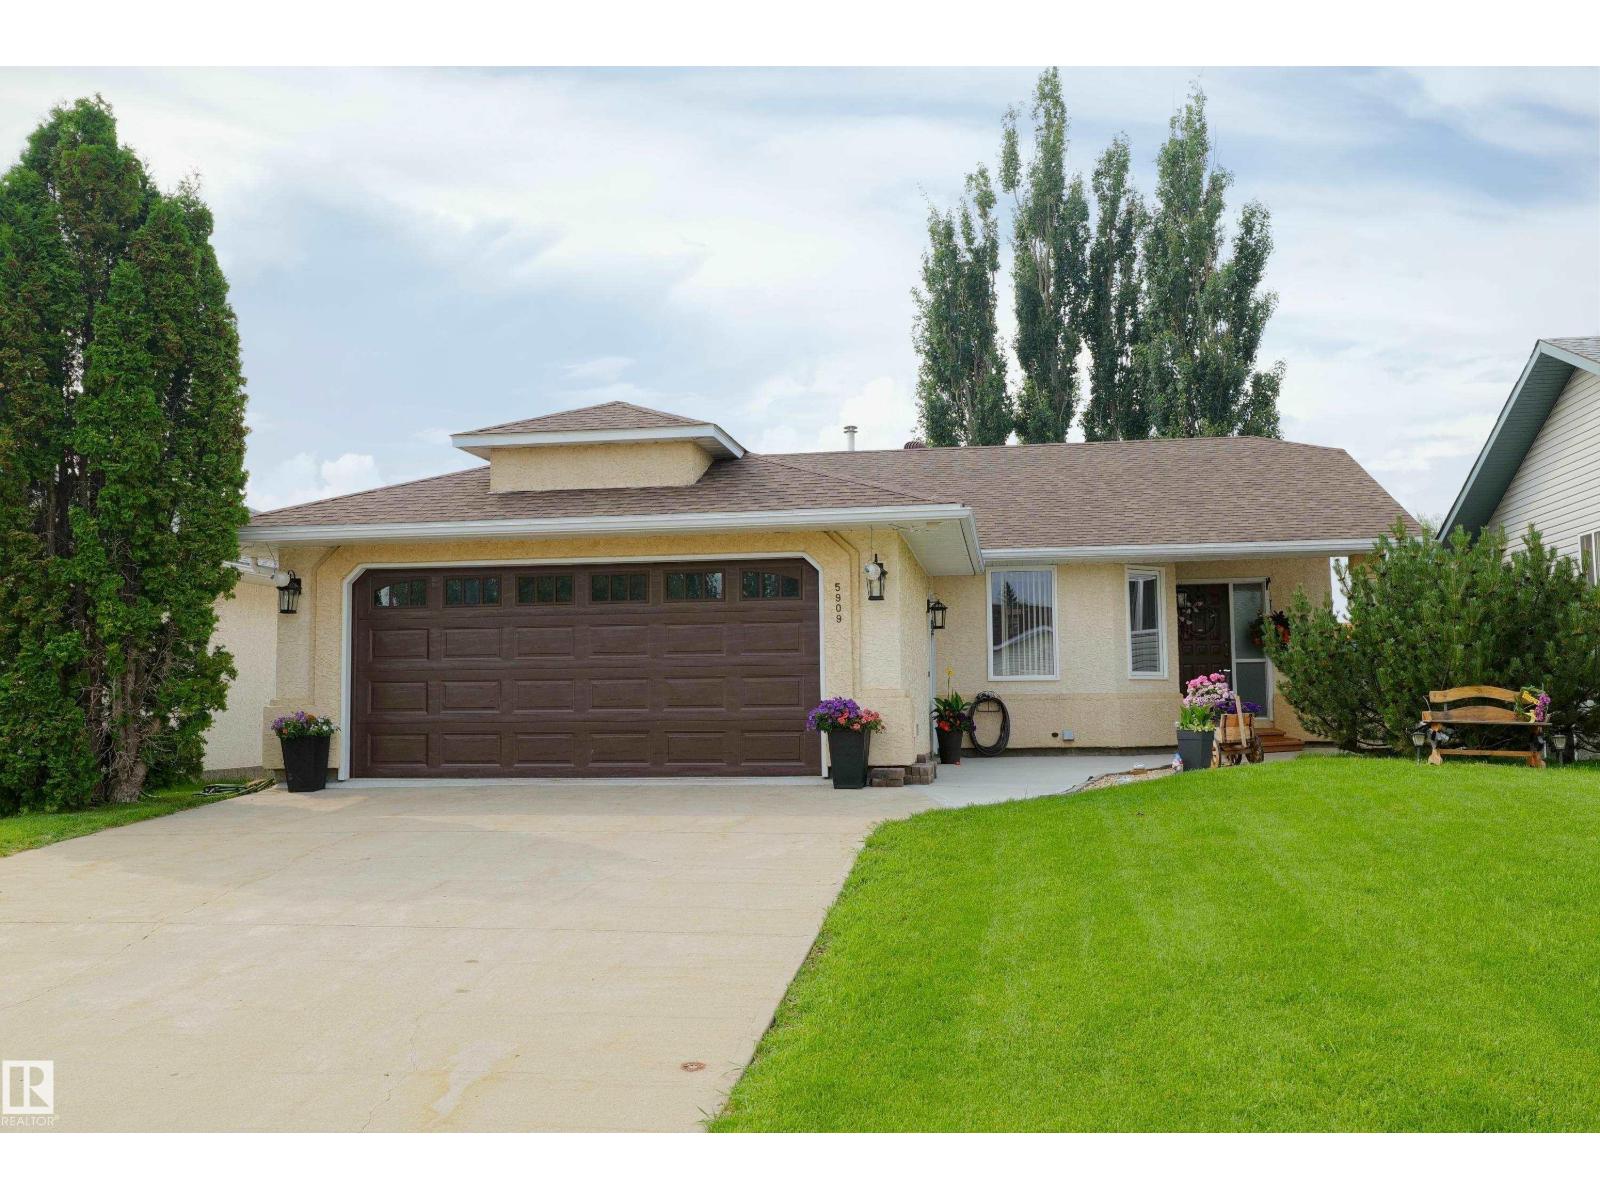
$495,000
5909 52 AV, Barrhead
5909 52 AV, Barrhead
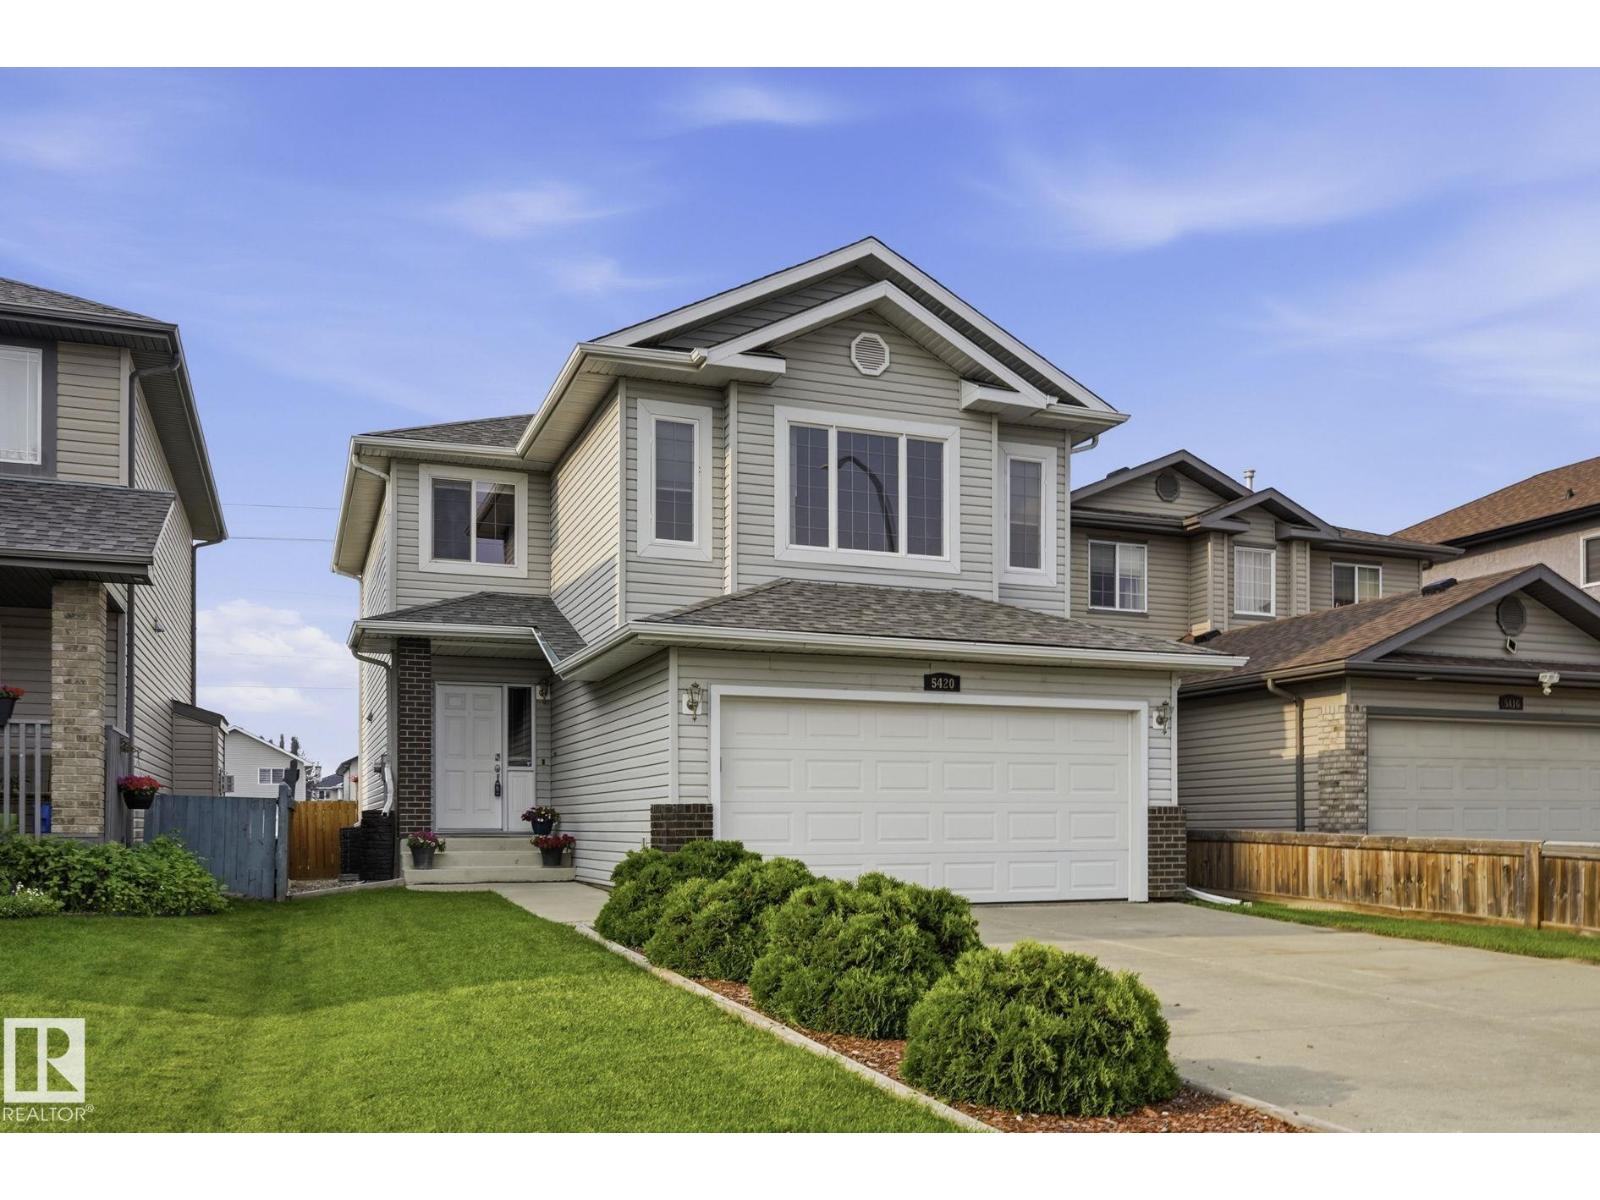
$495,000
5420 162B AV NW, Edmonton
5420 162B AV NW, Edmonton
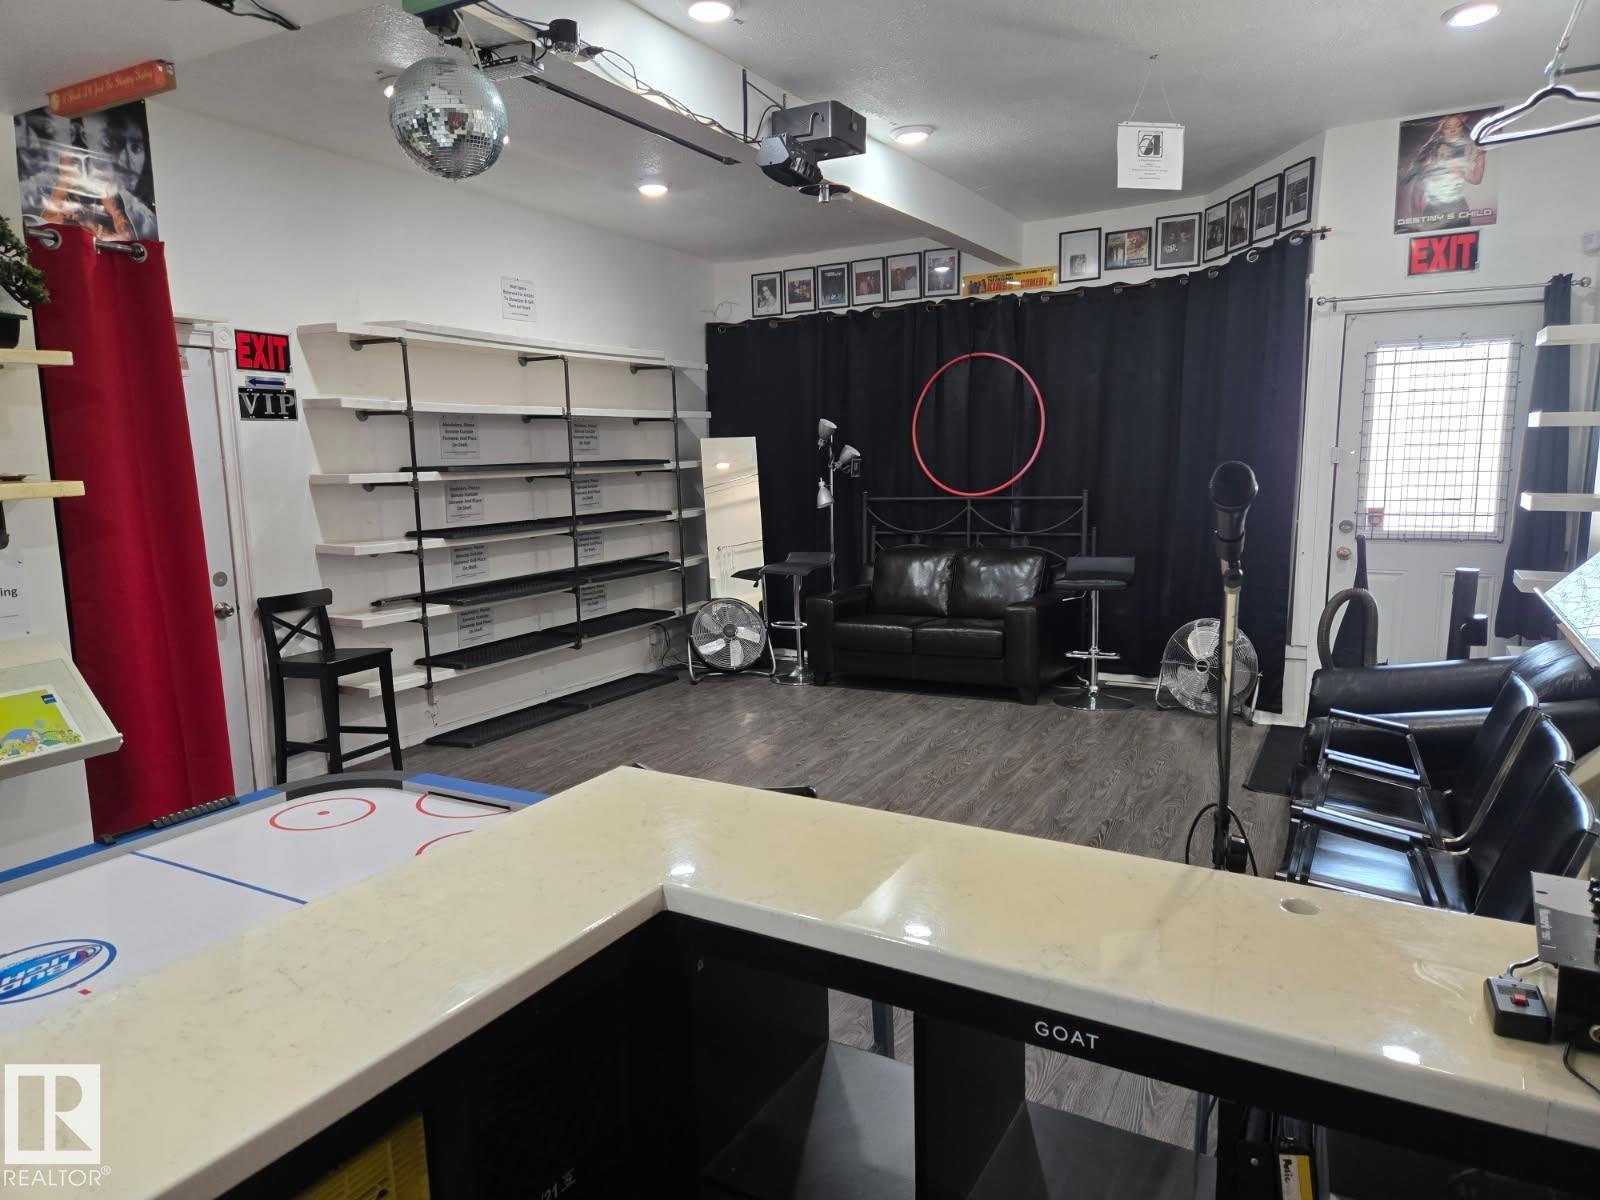
$495,000
12742 FORT RD NW, Edmonton
12742 FORT RD NW, Edmonton
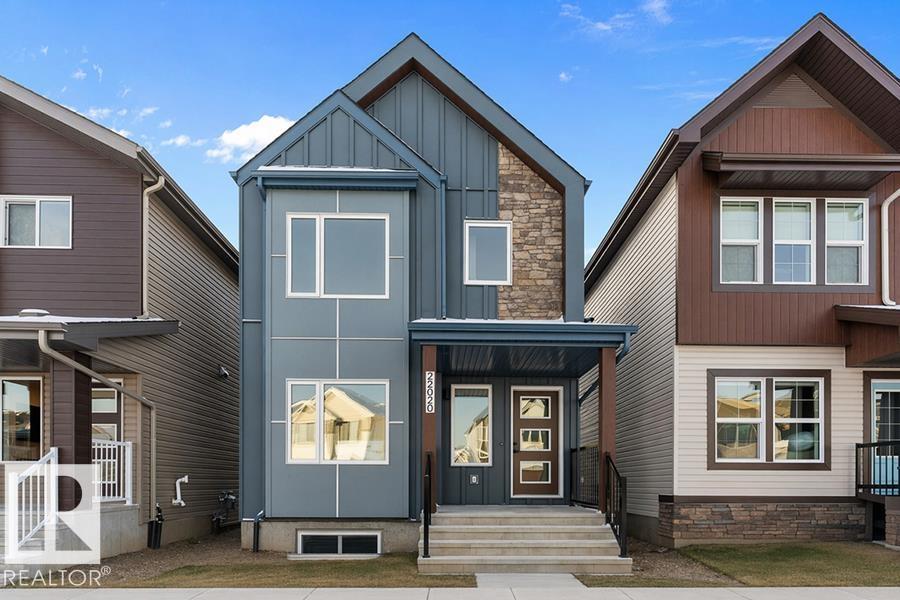
$491,600
2020 191 ST NW, Edmonton
2020 191 ST NW, Edmonton
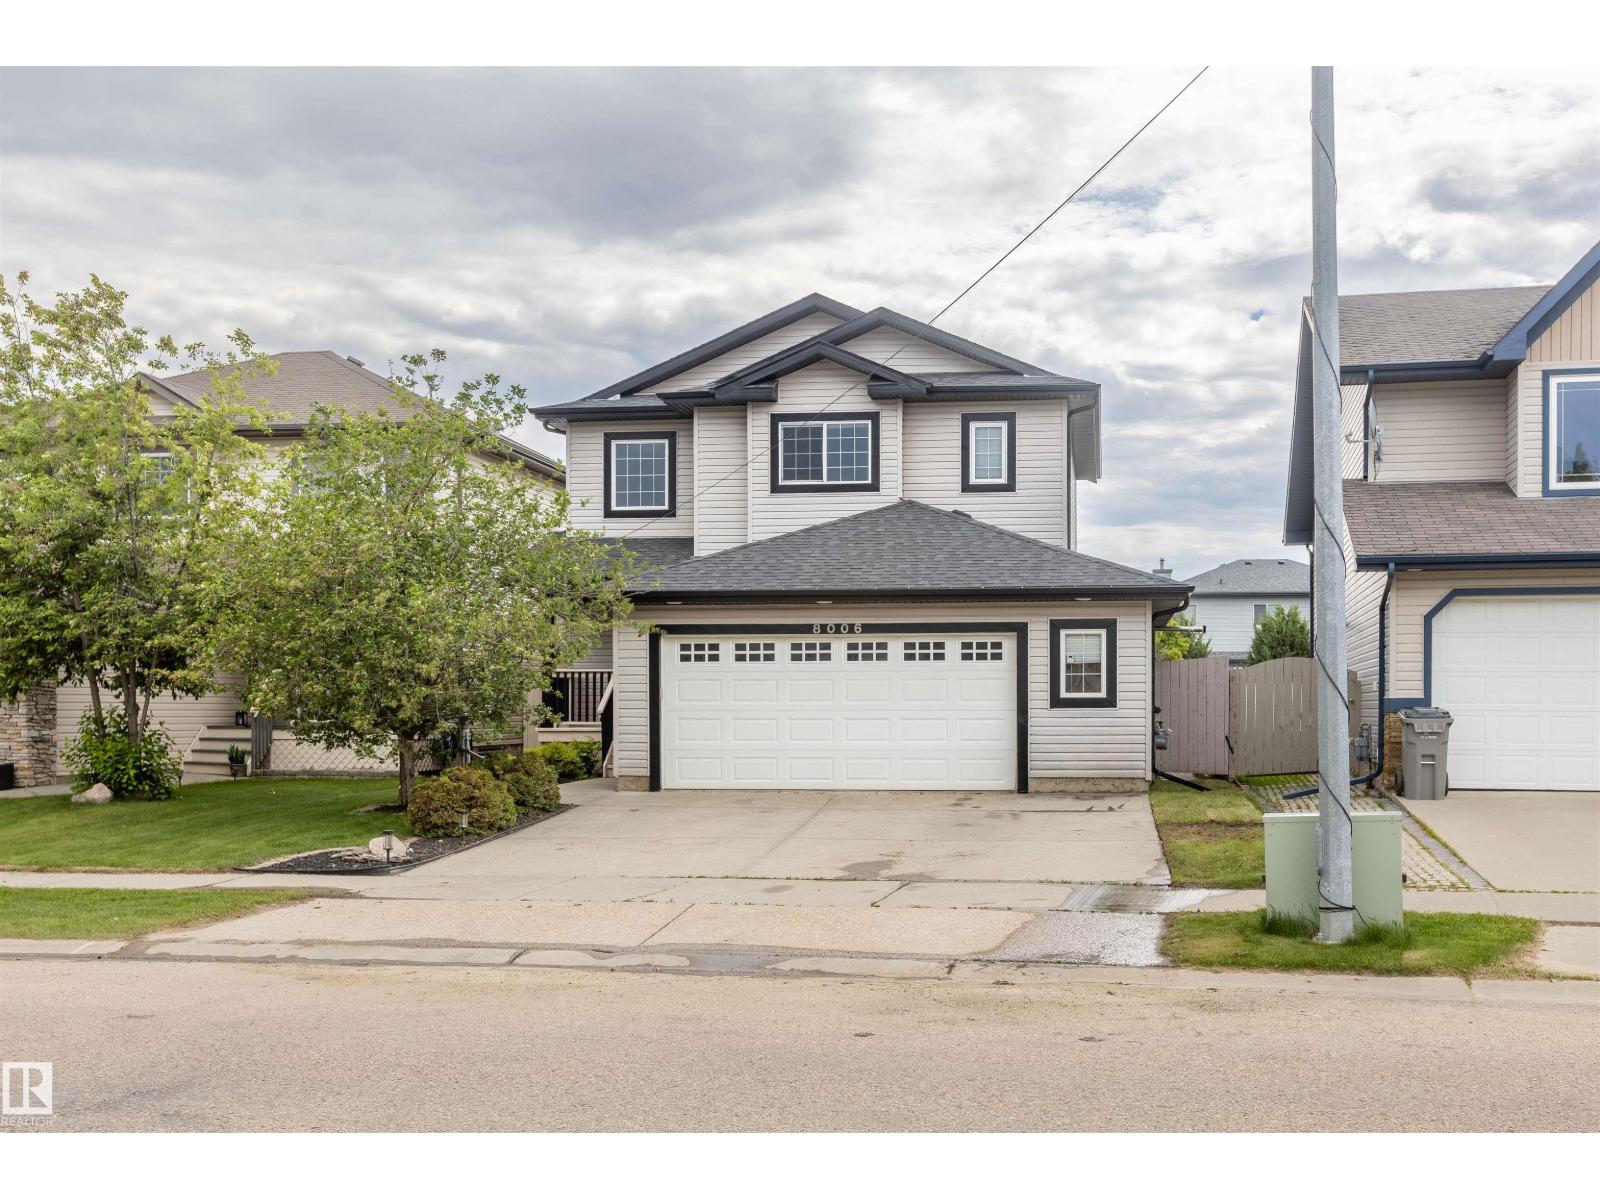
$495,000
8006 96 ST, Morinville
8006 96 ST, Morinville
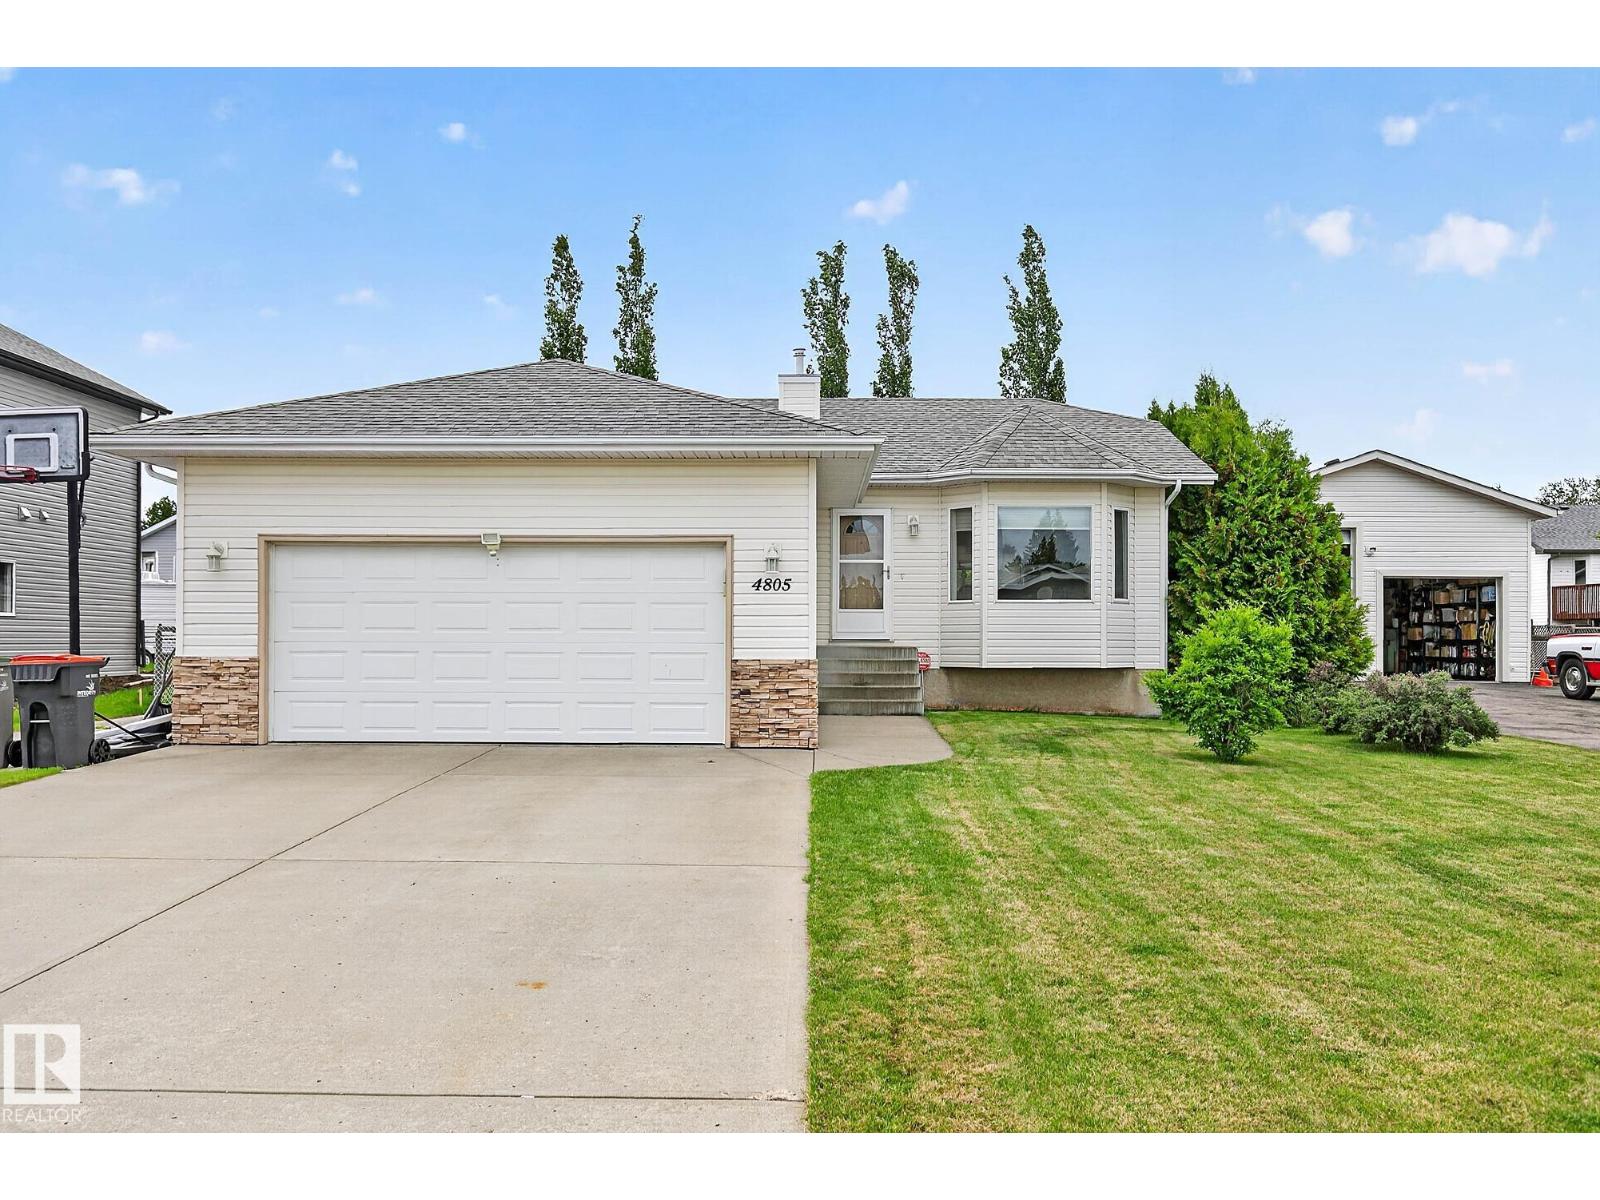
$495,000
4805 53 AV, Thorsby
4805 53 AV, Thorsby