
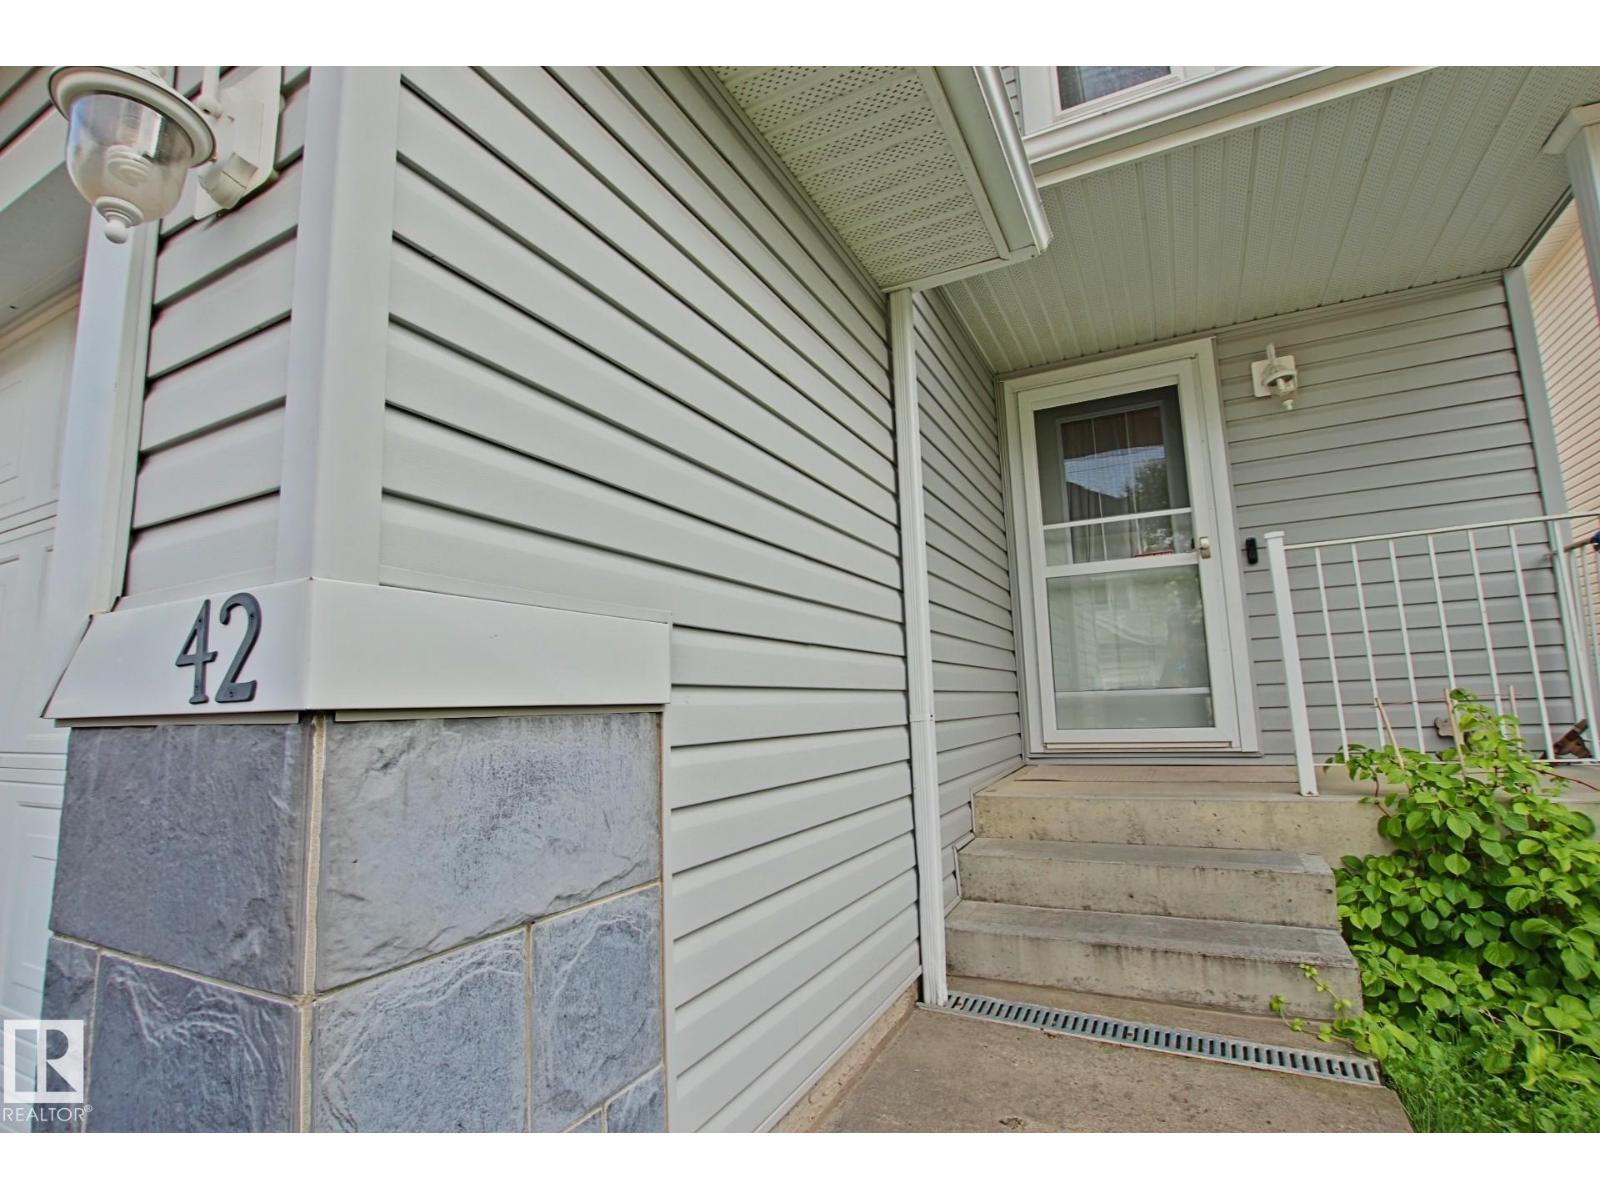
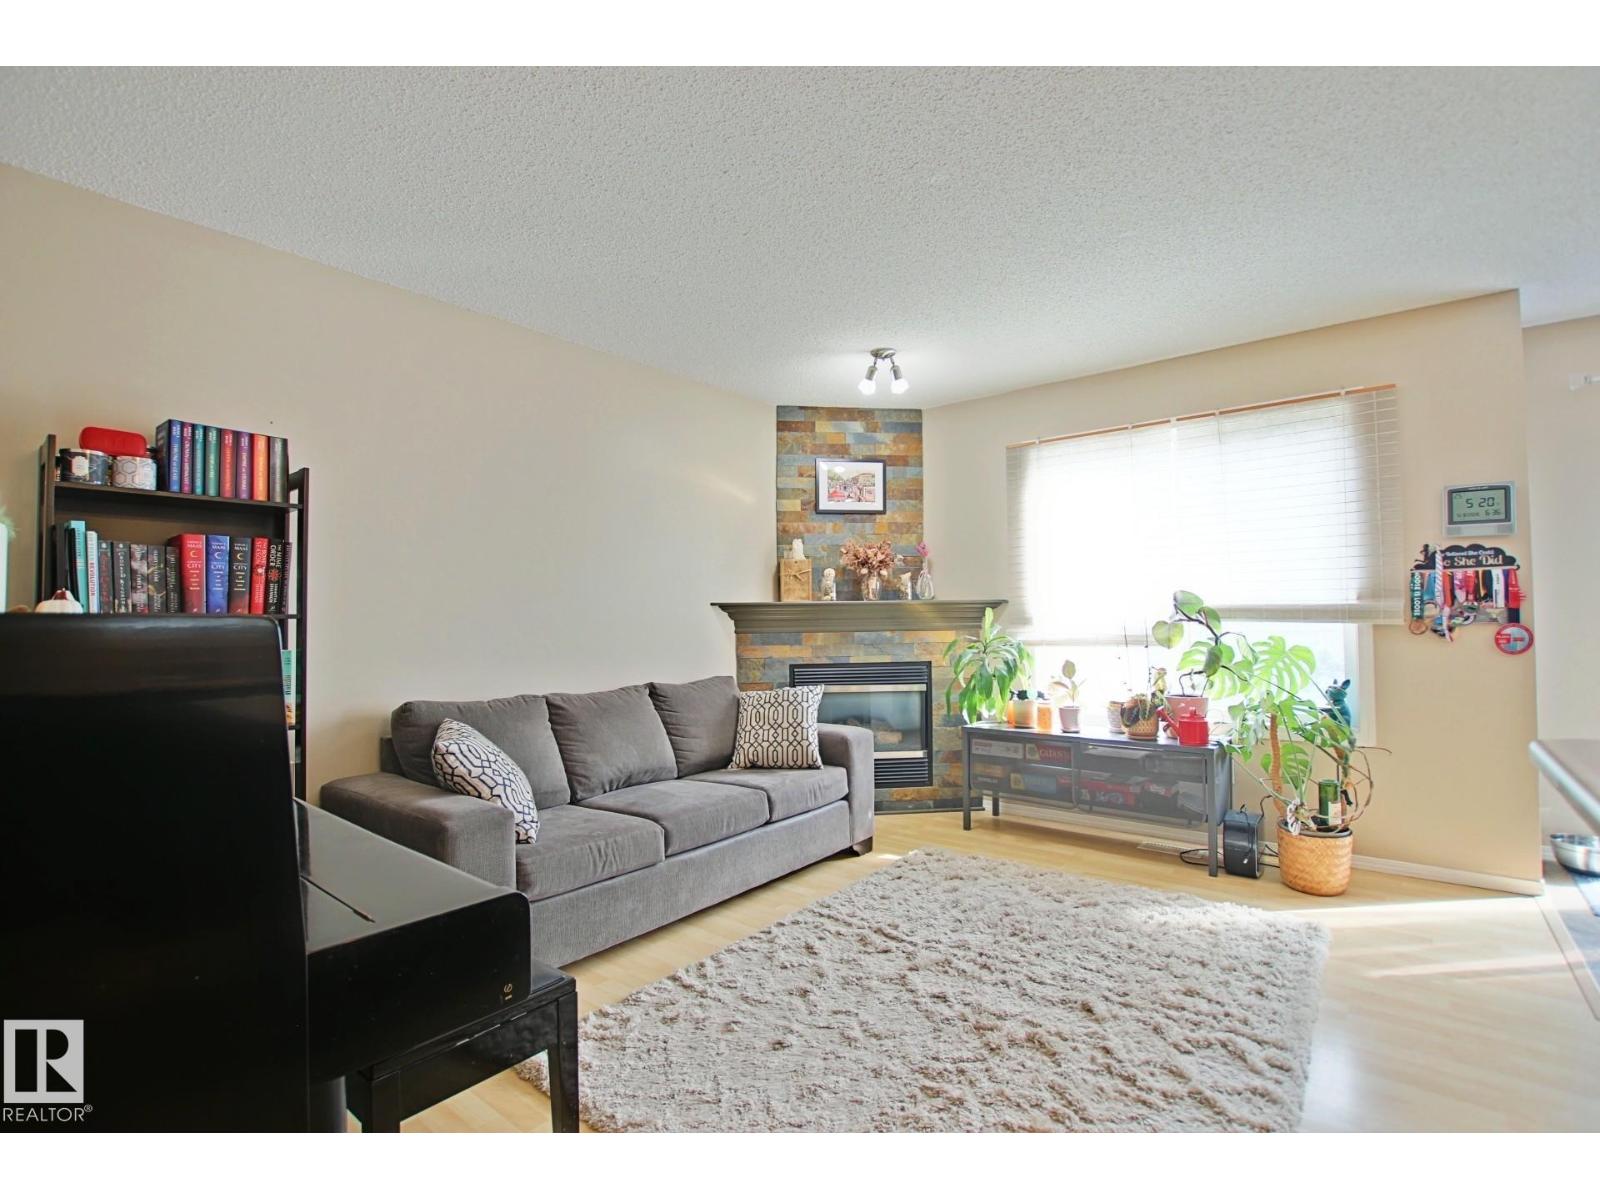
#42 4350 23 ST NW, Edmonton
$315,000
Property Details
Bedrooms
3
Bathrooms
3
Square Feet
1,196 sqft
Lot Size
200.1 square meters
Year Built
2003
Type
house
MLS #
E4502509
About This Property
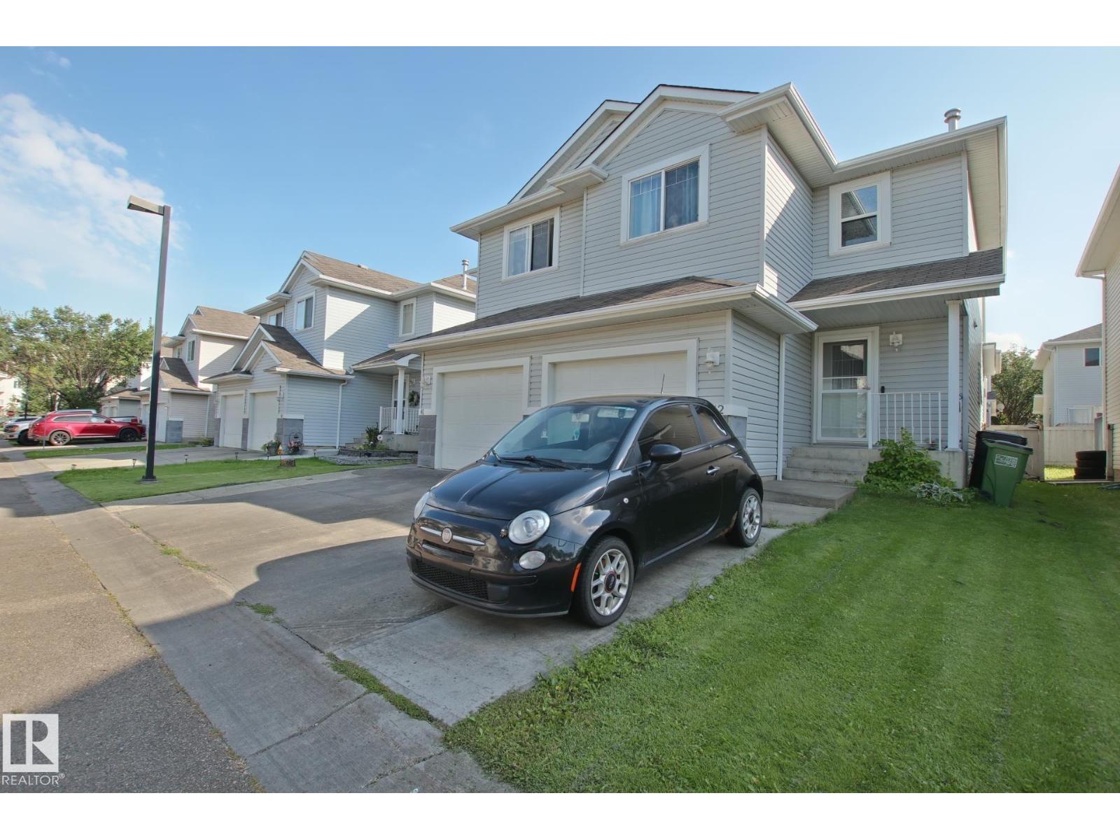
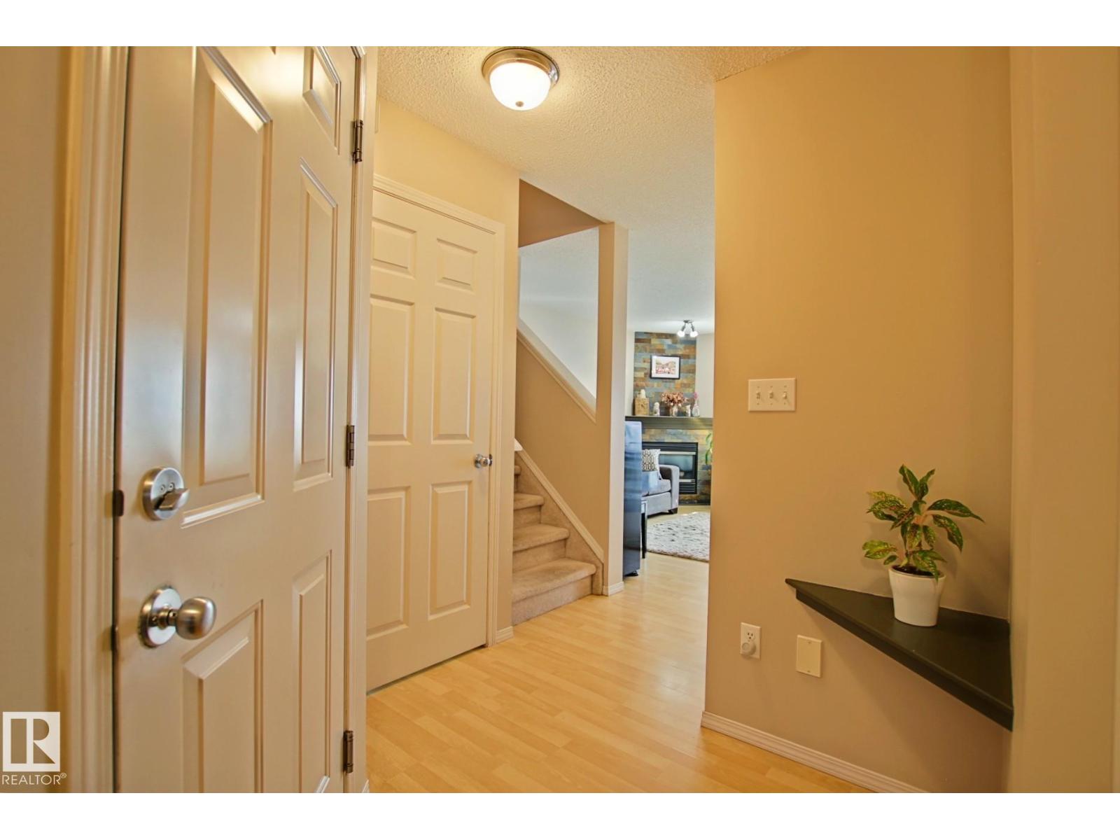
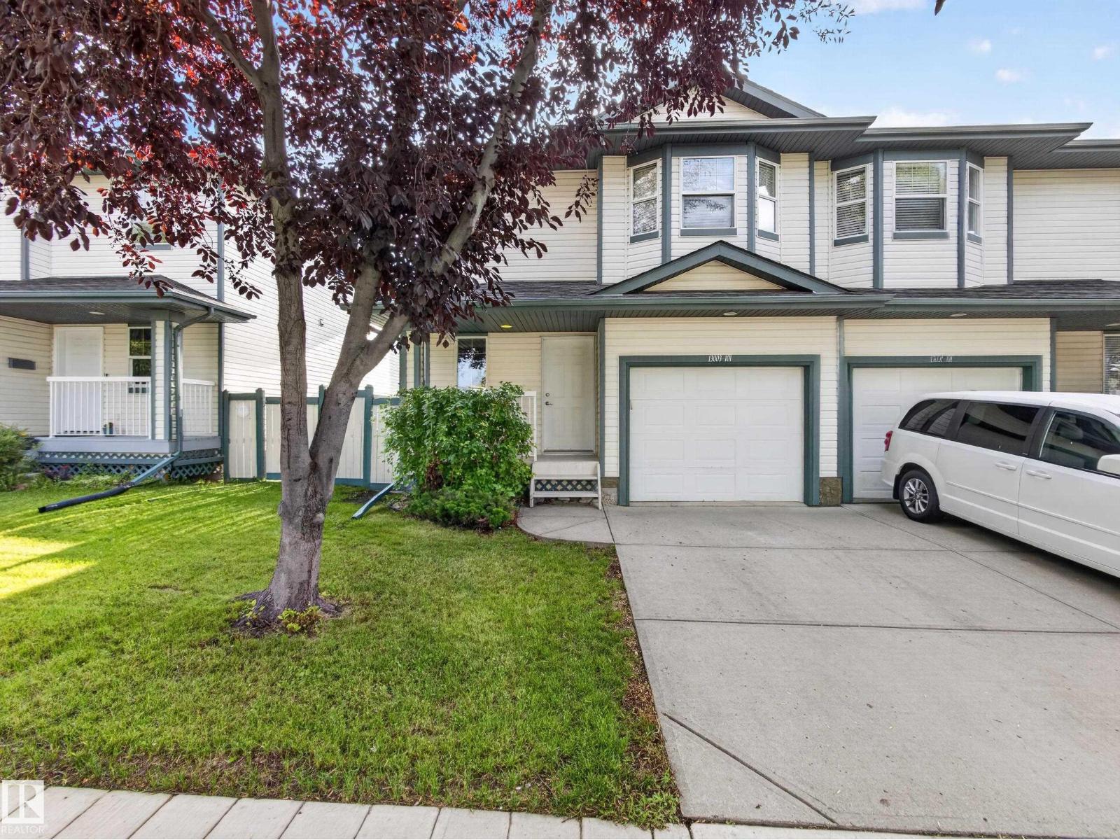
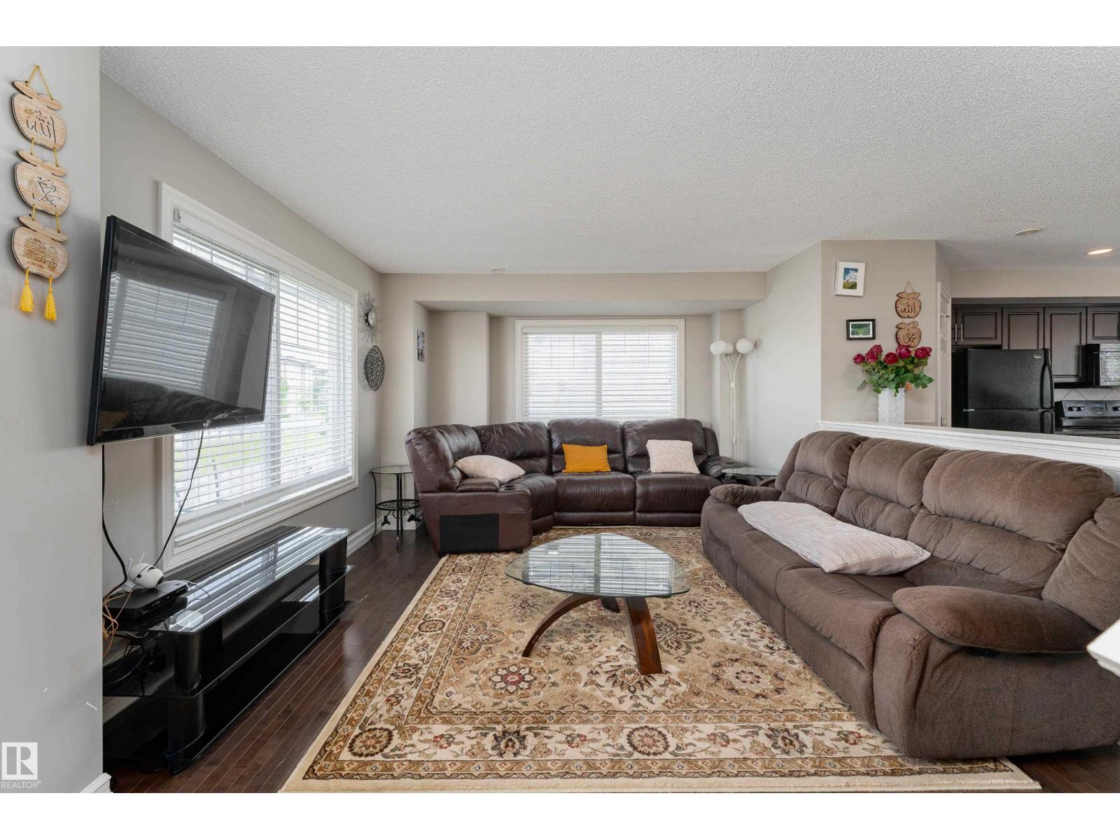
Welcome to our listing, here are the top features on this property that make it stand out from other listings currently on the market. 1) Bare-Land Condominium; lets you save thousands of dollars every year. Yes you are responsible for your own structure but the savings out way the costs to home owners with really low condo fees of $152/month. 2) Double parking pad with single attached garage; most single attached garages only have a single parking pad that makes it hard for couples to do the parking rotation as they get home and leave this home gives you the additional parking space to have two cars on your pad. 3) Fully Finished Basement 4) Master Bedroom ensuite 5) Location; greenbelt and walking trails on one side and the Meadows Shopping Center on the other. 6) Half Duplex; only one common wall with neighbors and less density than townhouses. 7) Brand New Appliances 8) Gas Fireplace 9) Turn Key; this home is clean and the new owners can move right in. 10) PRICE; listed below our current competition (id:66070)
Features & Amenities
3 Bedrooms
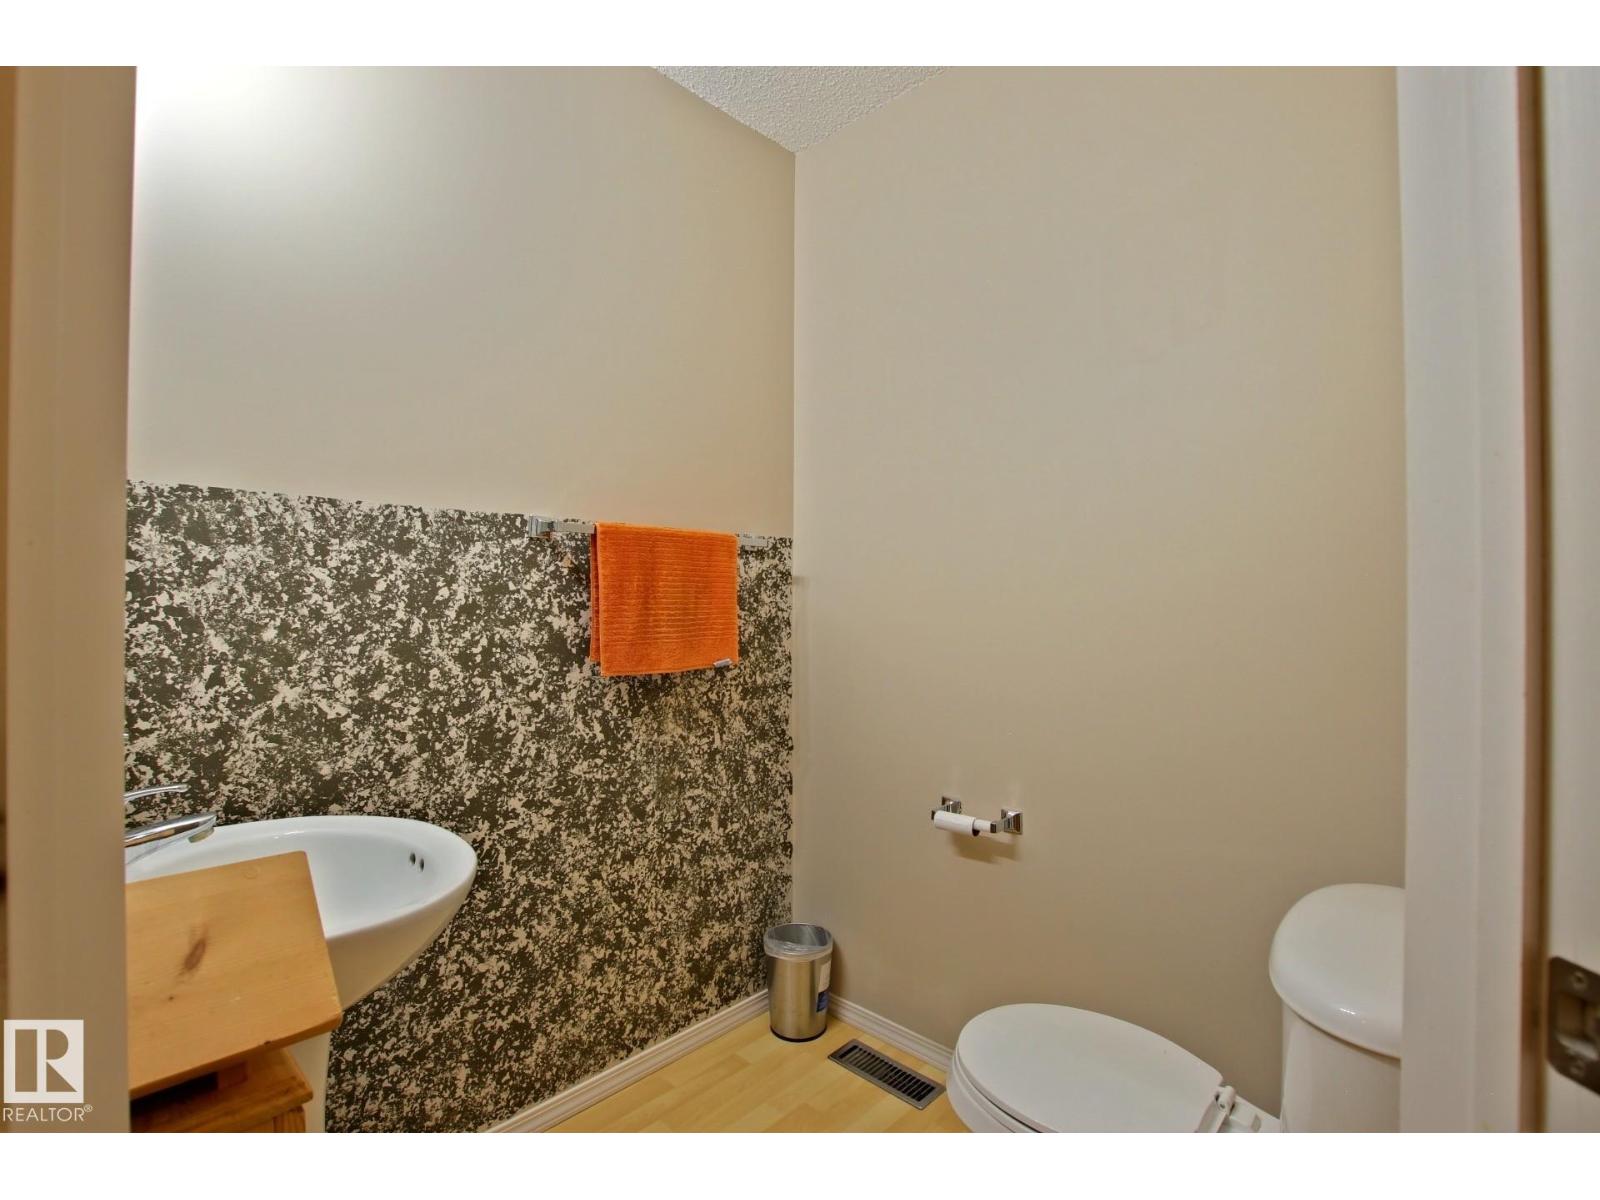
3 Bathrooms
Reading / Office Nook
Ensuite
Double Garage
Gas Fireplace
Forced Air
Fully Finished Basement
Interested in this property?
Fill out the form and an agent will be in touch.
Mortgage Calculator
Estimated Monthly Payment
$1,548
Principal & Interest
Loan Amount
$252,000
Total Interest
$212,250
* Estimate only. Does not include property taxes, insurance, or CMHC premiums. Contact your lender for a full pre-approval.
Similar Listings
Comparable homes in Edmonton you may also like
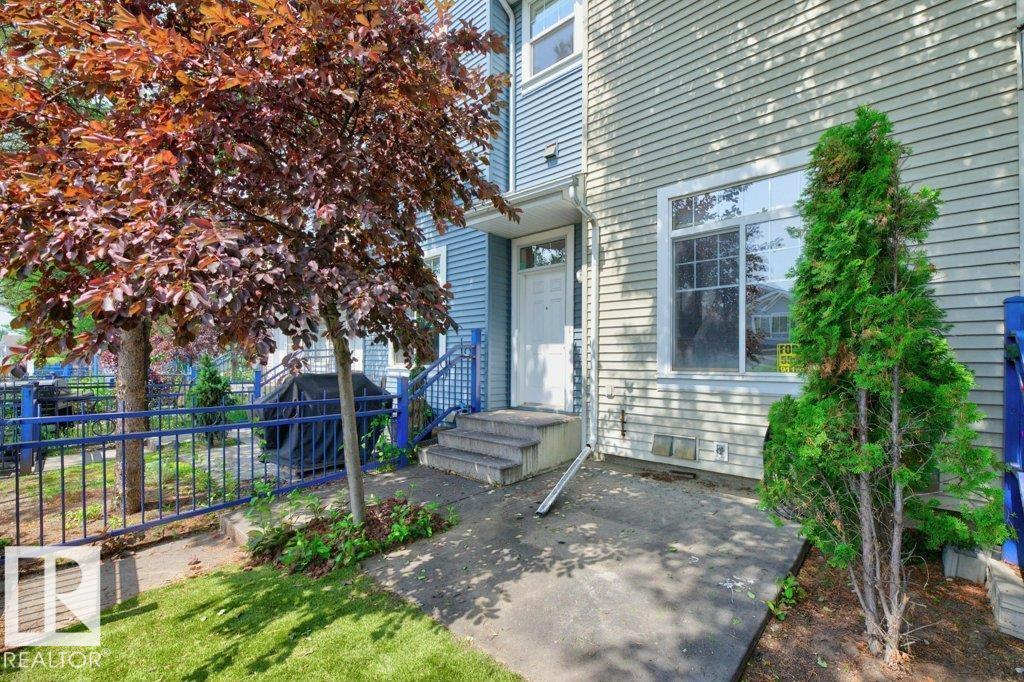
$314,702
#7 8304 11 AV SW, Edmonton
#7 8304 11 AV SW, Edmonton
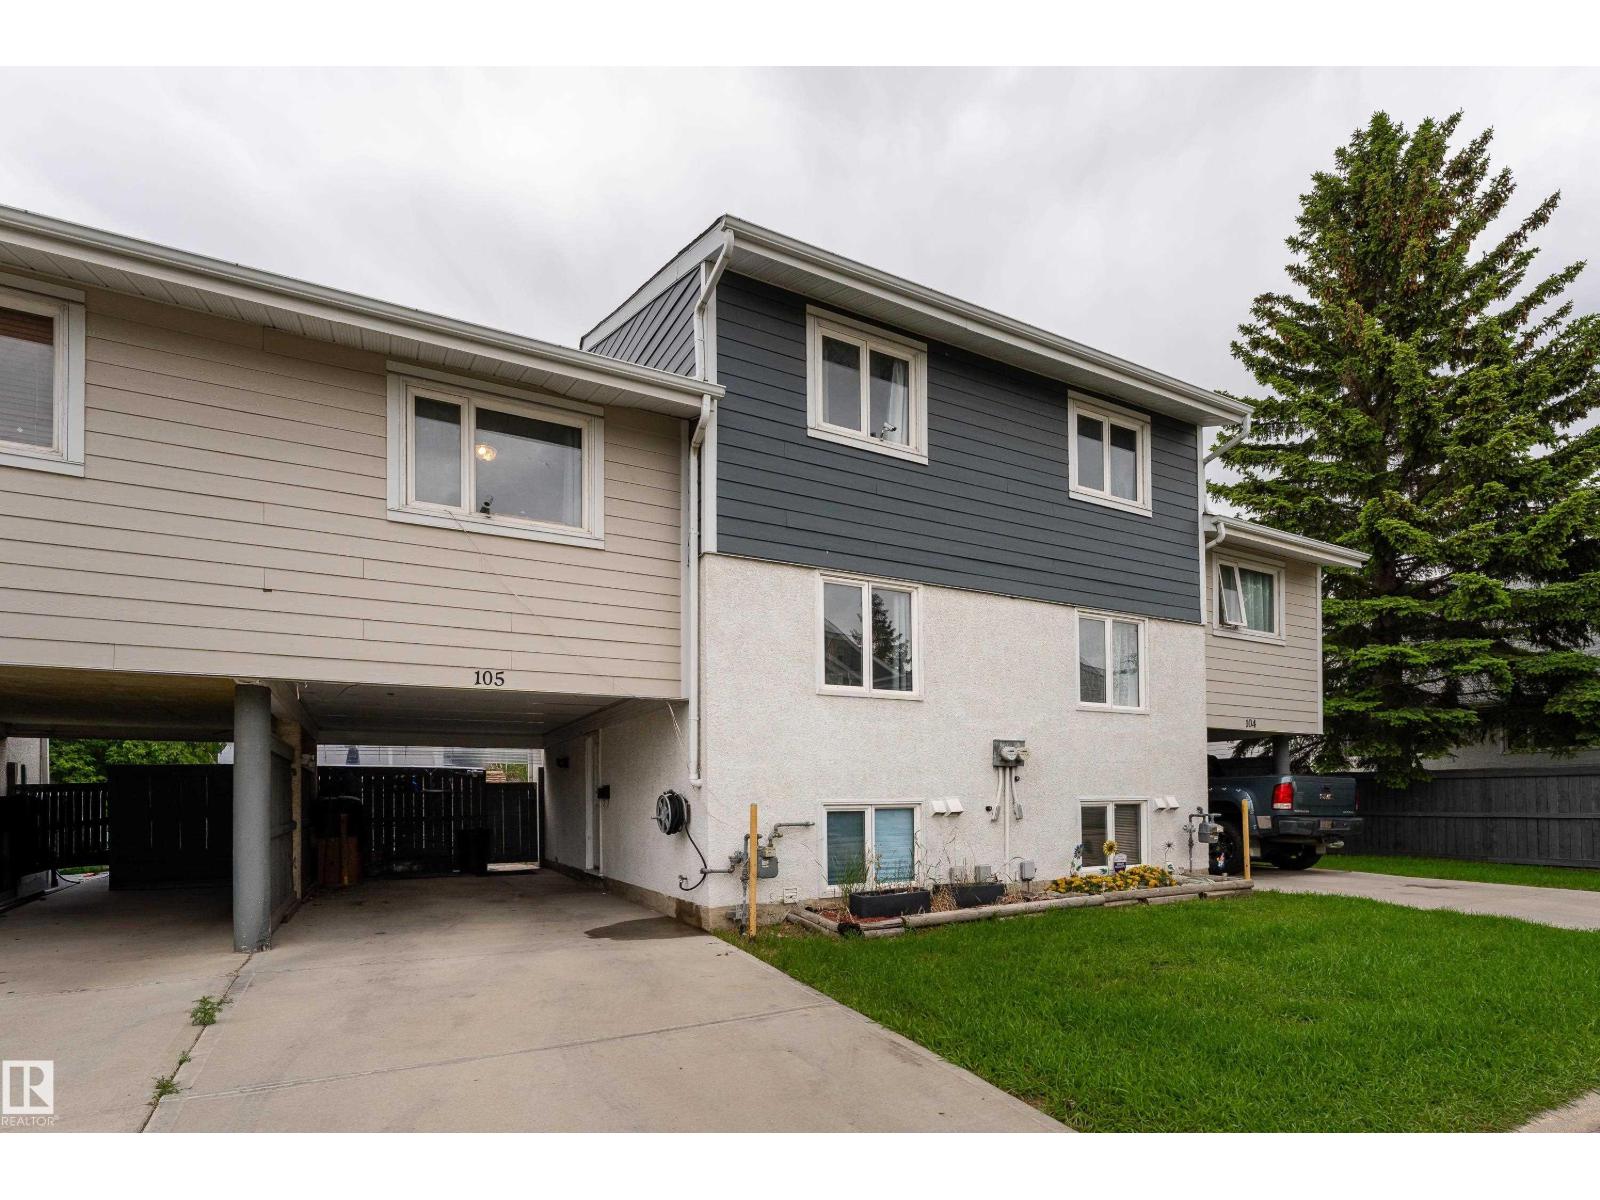
$315,000
105 Callingwood Two NW, Edmonton
105 Callingwood Two NW, Edmonton
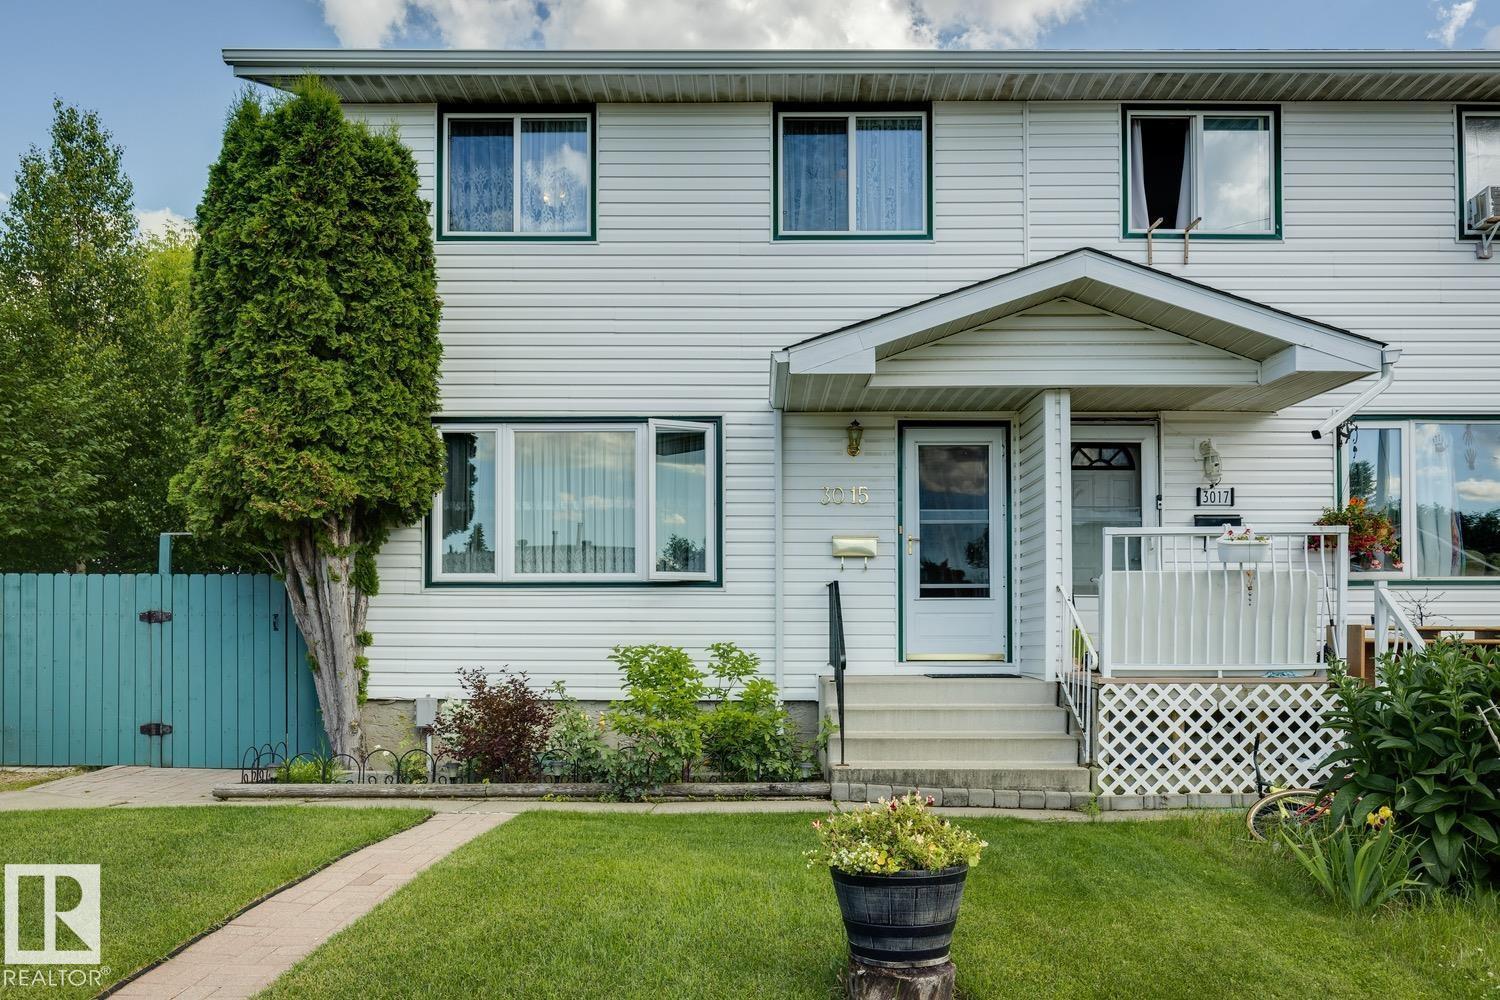
$315,000
3015 131 AV NW, Edmonton
3015 131 AV NW, Edmonton
$315,000
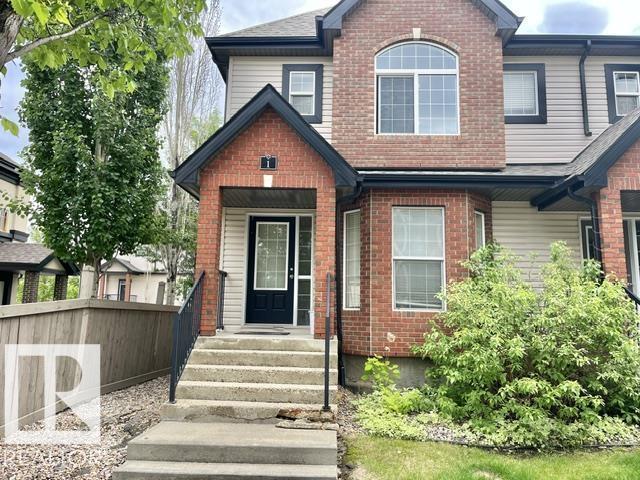
#1 5281 TERWILLEGAR BV NW, Edmonton
#1 5281 TERWILLEGAR BV NW, Edmonton
$313,000
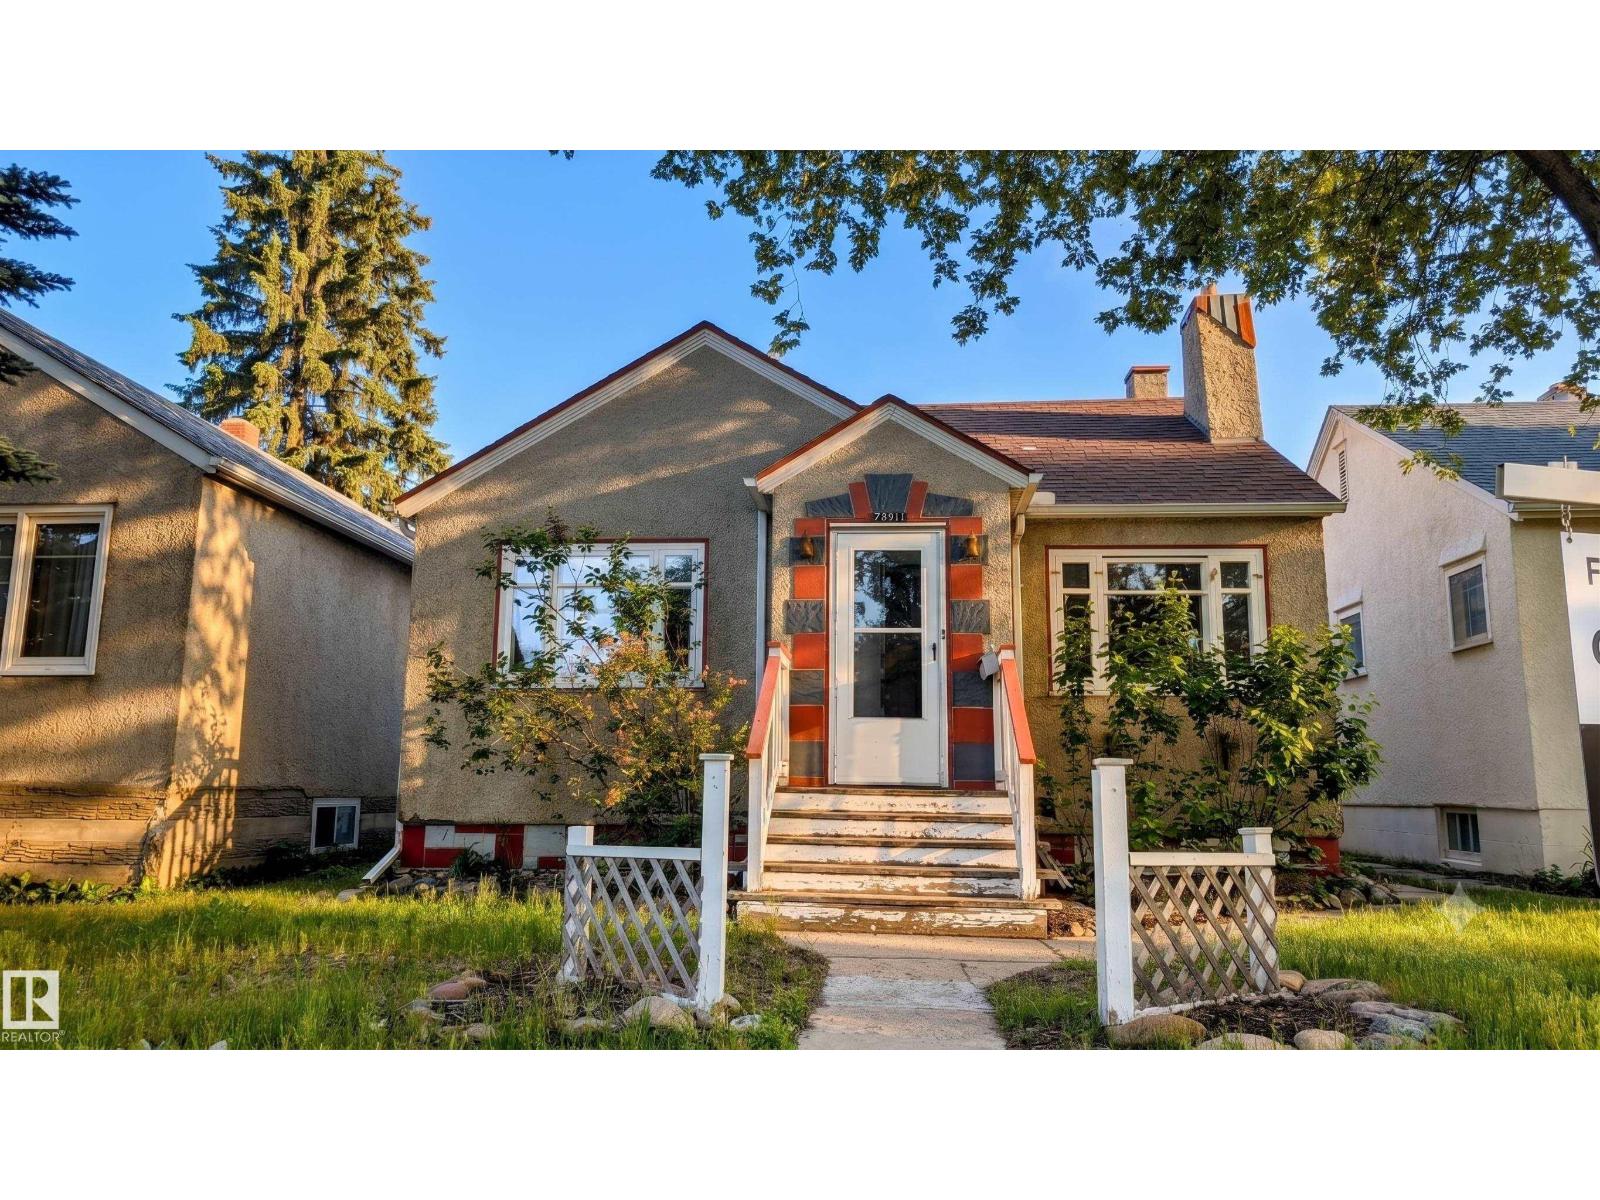
7611 112S AV NW, Edmonton
7611 112S AV NW, Edmonton
$316,000
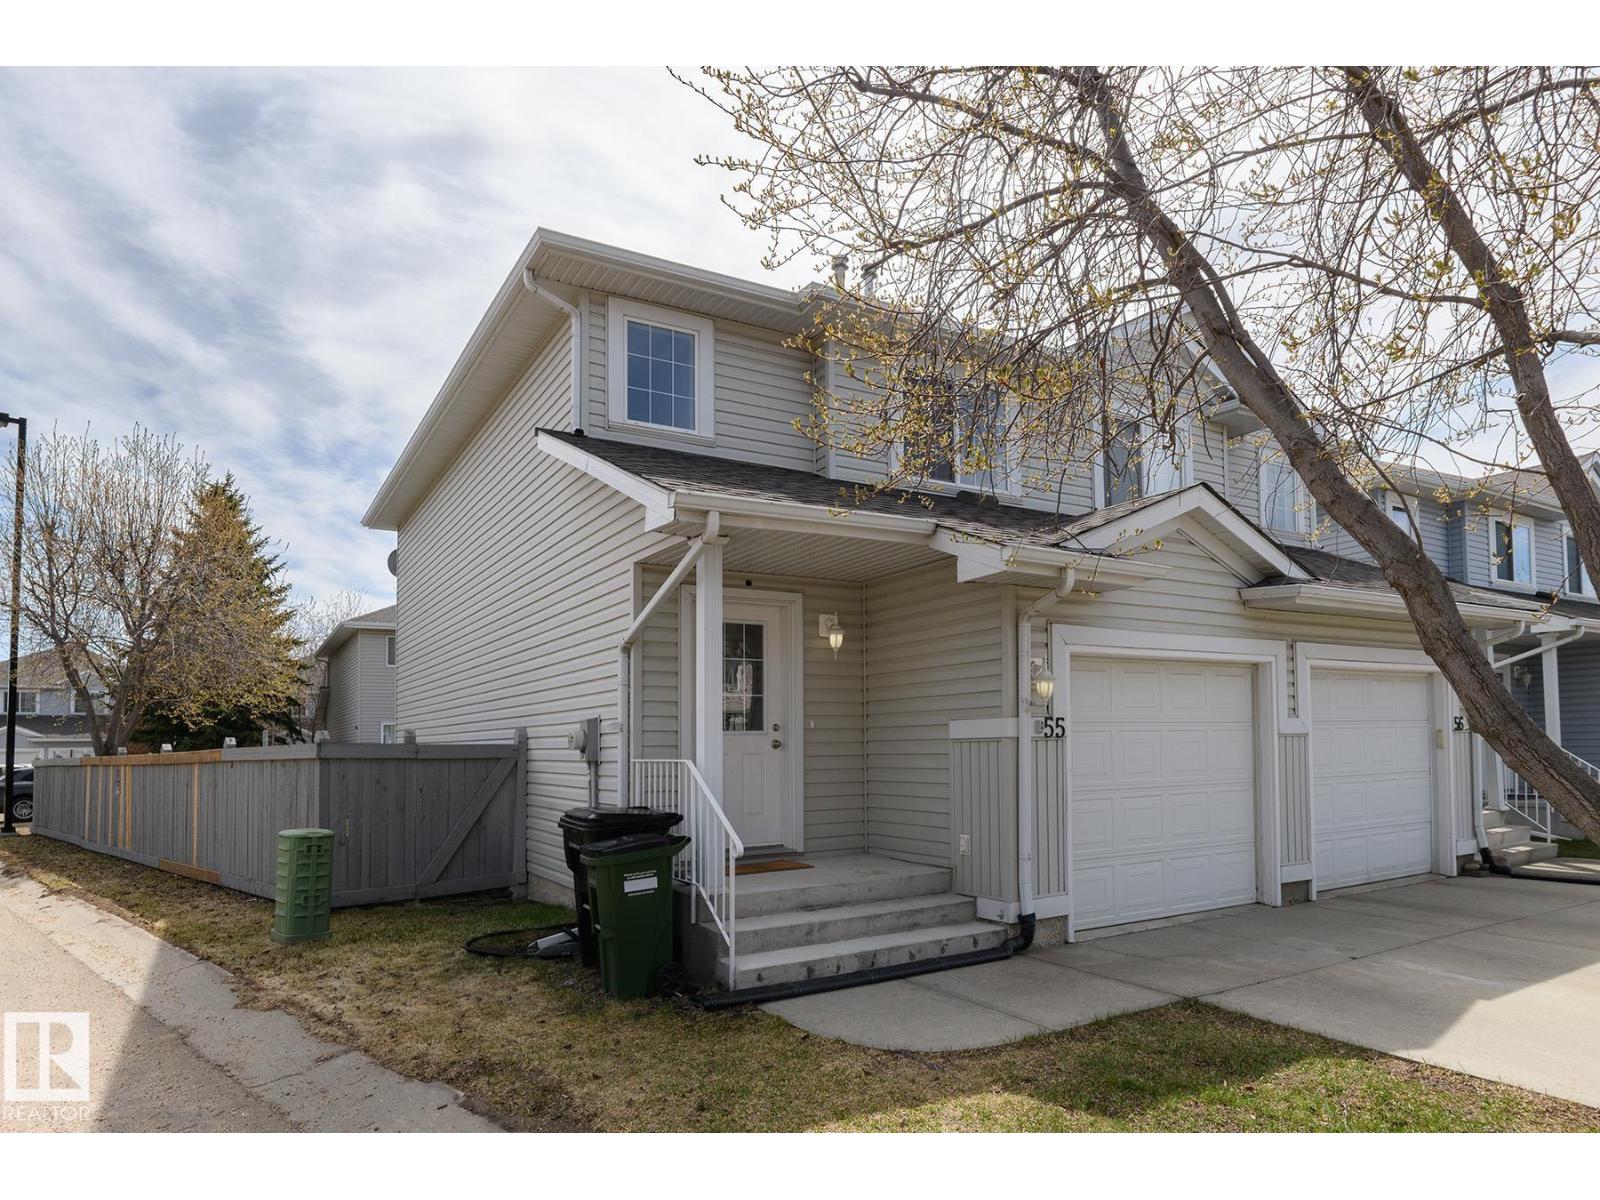
#55 14603 MILLER BV NW, Edmonton
#55 14603 MILLER BV NW, Edmonton
$314,900
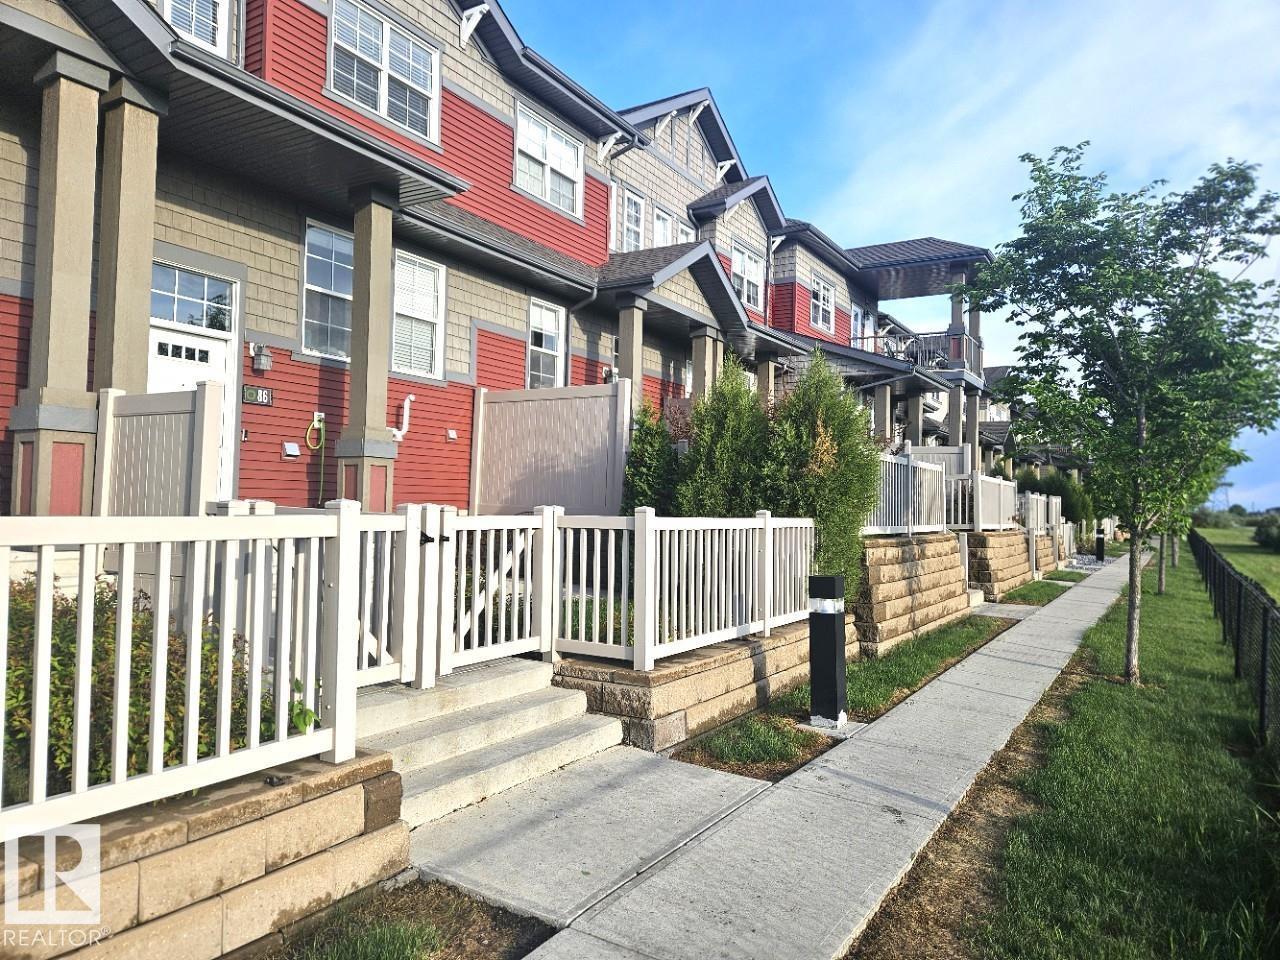
#86 4029 Orchards DR SW, Edmonton
#86 4029 Orchards DR SW, Edmonton
$319,702
13003 101 ST NW, Edmonton
13003 101 ST NW, Edmonton
$310,000
#46 655 TAMARACK RD NW, Edmonton
#46 655 TAMARACK RD NW, Edmonton

$318,800
#1 303 LEGER WY NW, Edmonton
#1 303 LEGER WY NW, Edmonton