
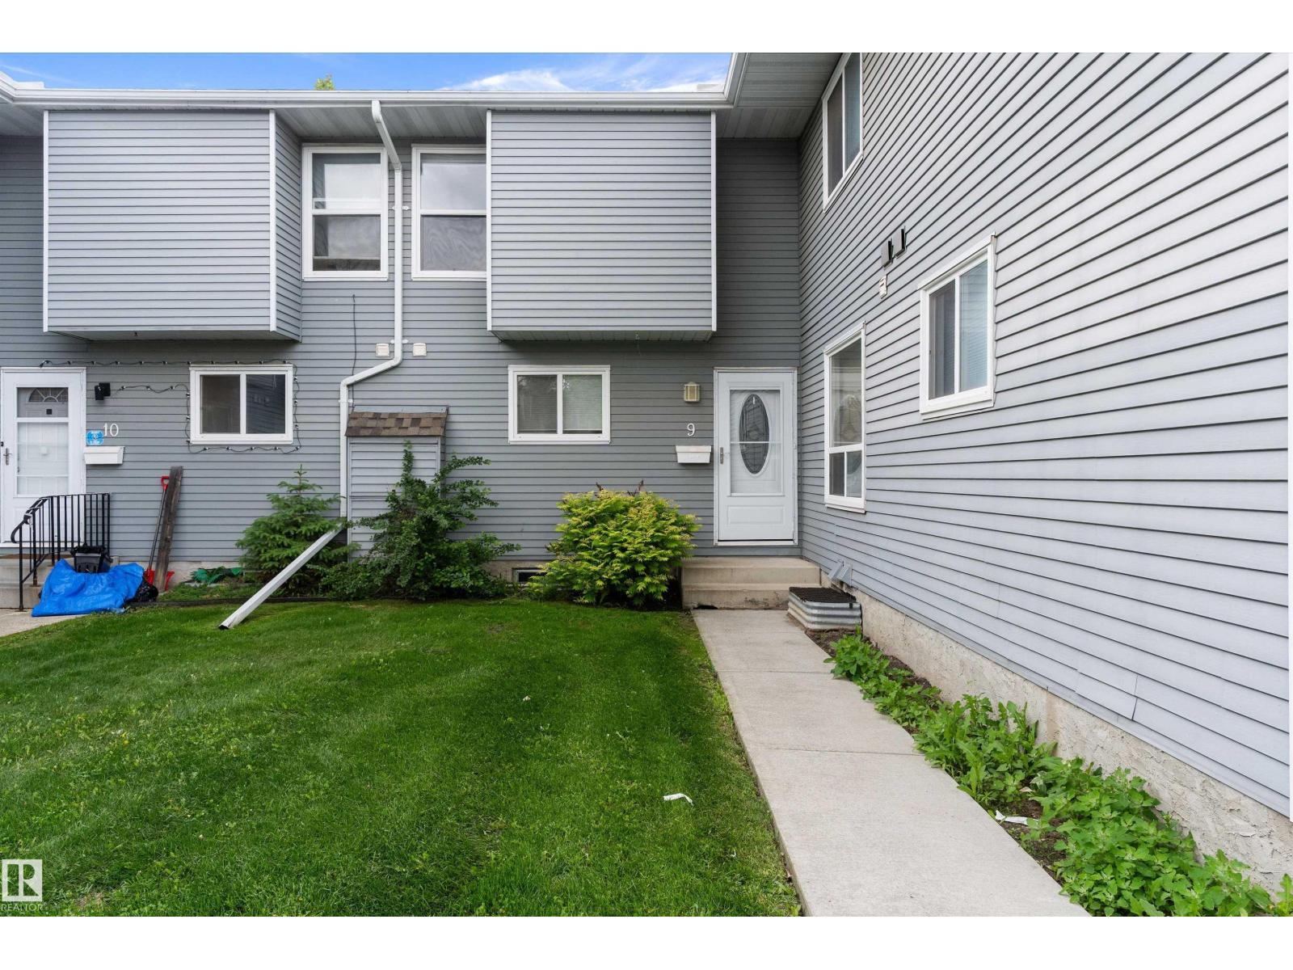
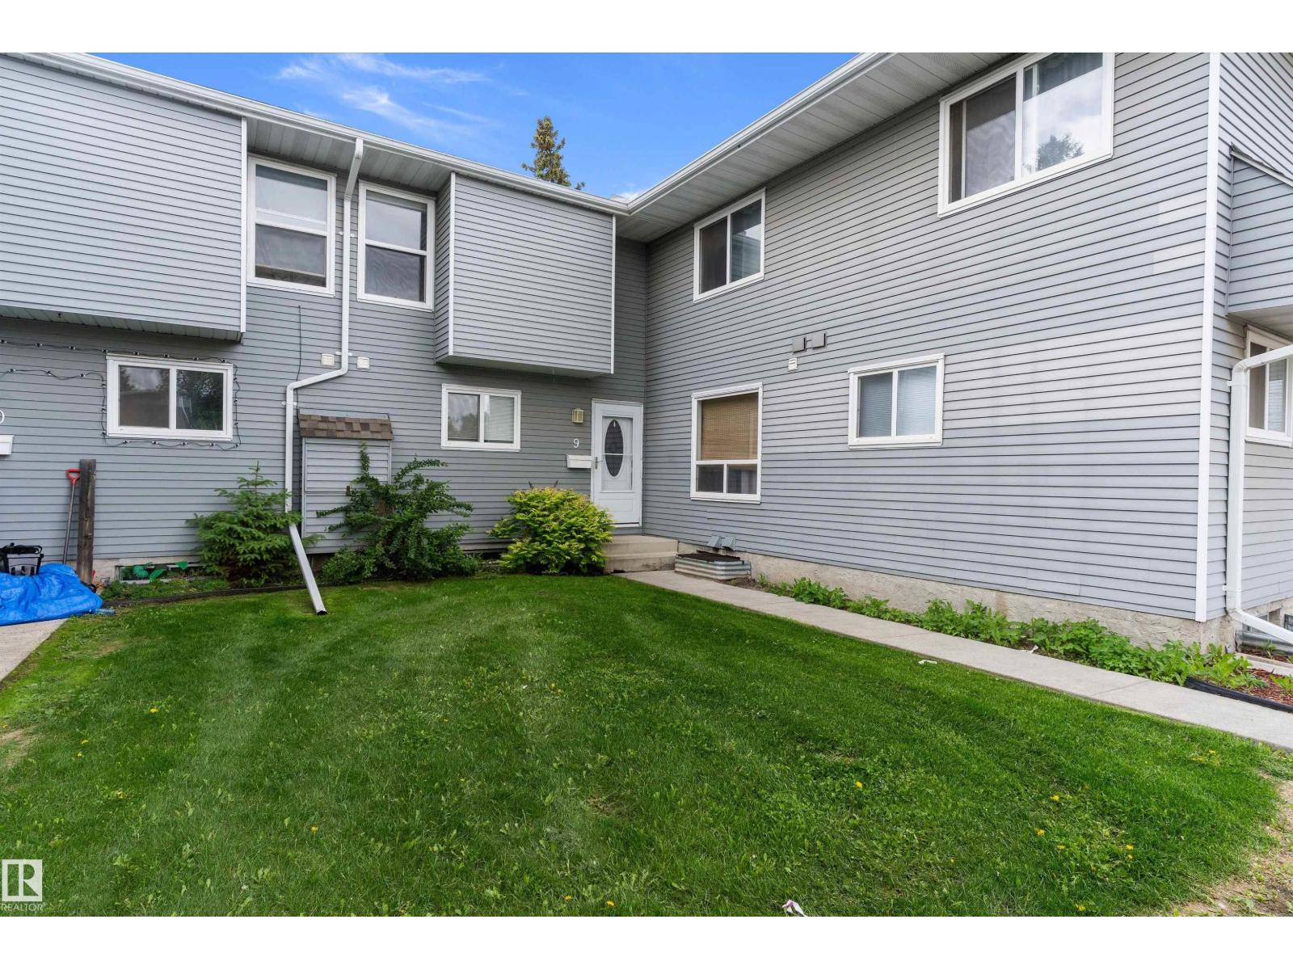
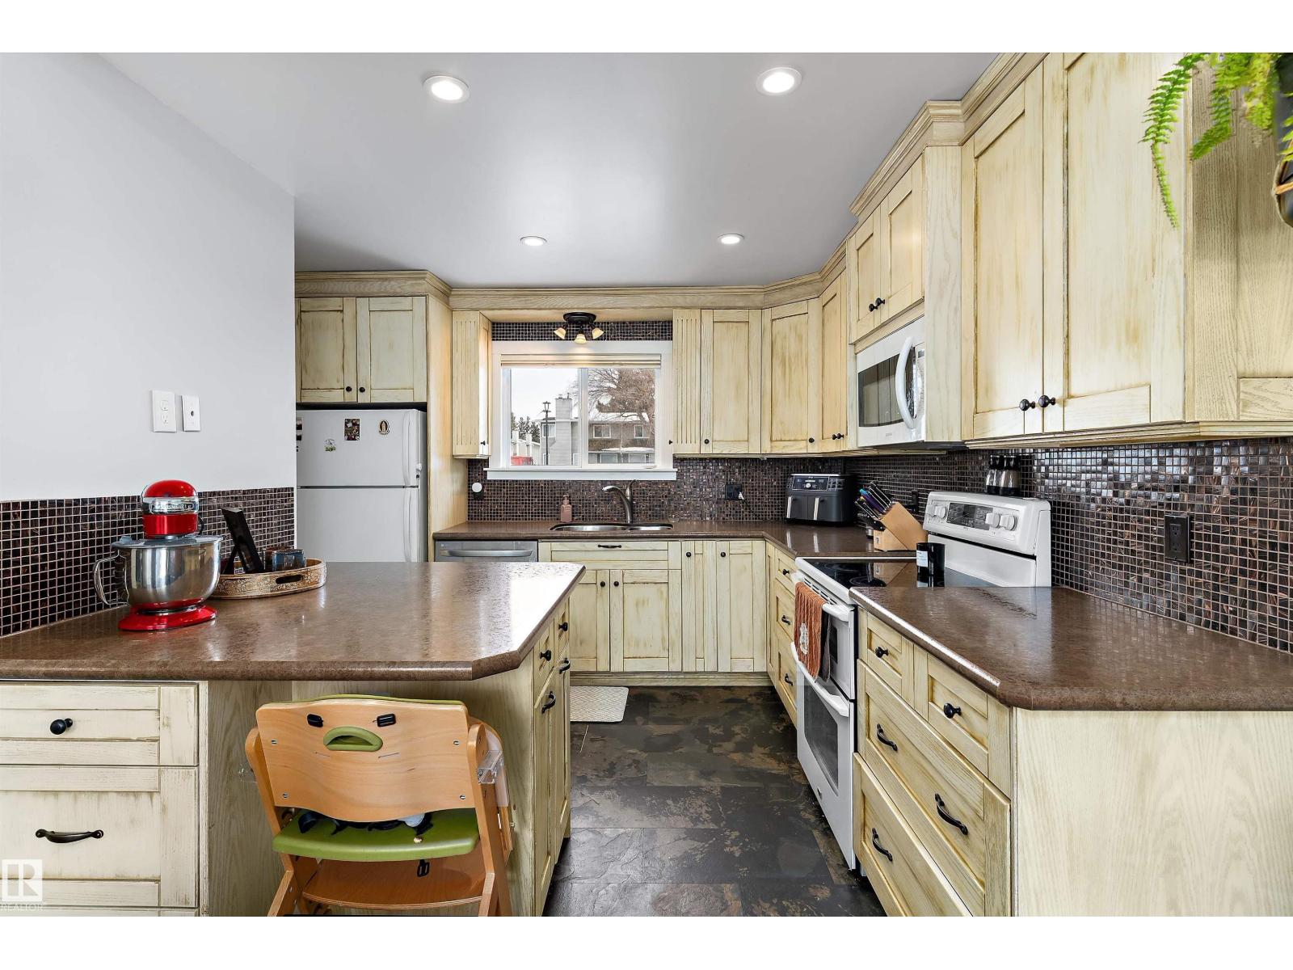
#9 4403 RIVERBEND RD NW, Edmonton
$239,900
Property Details
Bedrooms
3
Bathrooms
2
Square Feet
1,129 sqft
Lot Size
260.99 square meters
Year Built
1981
Type
townhouse
MLS #
E4506586
About This Property
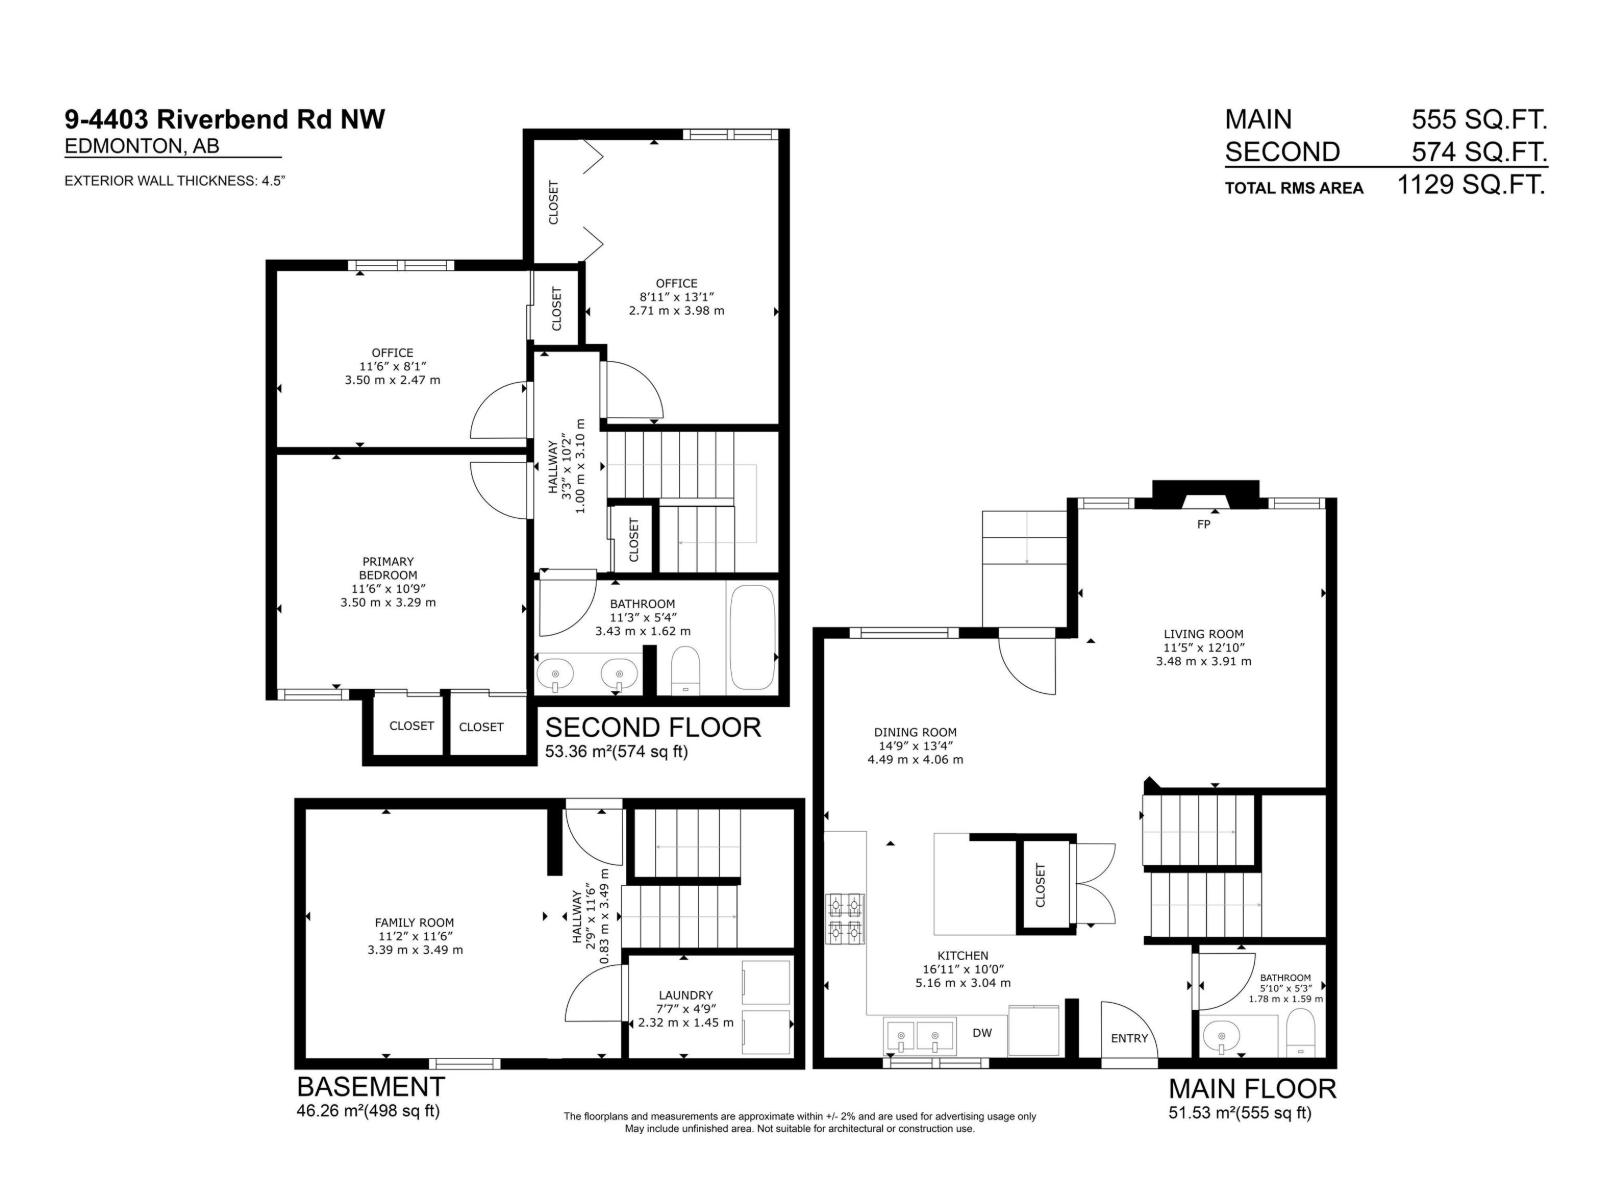
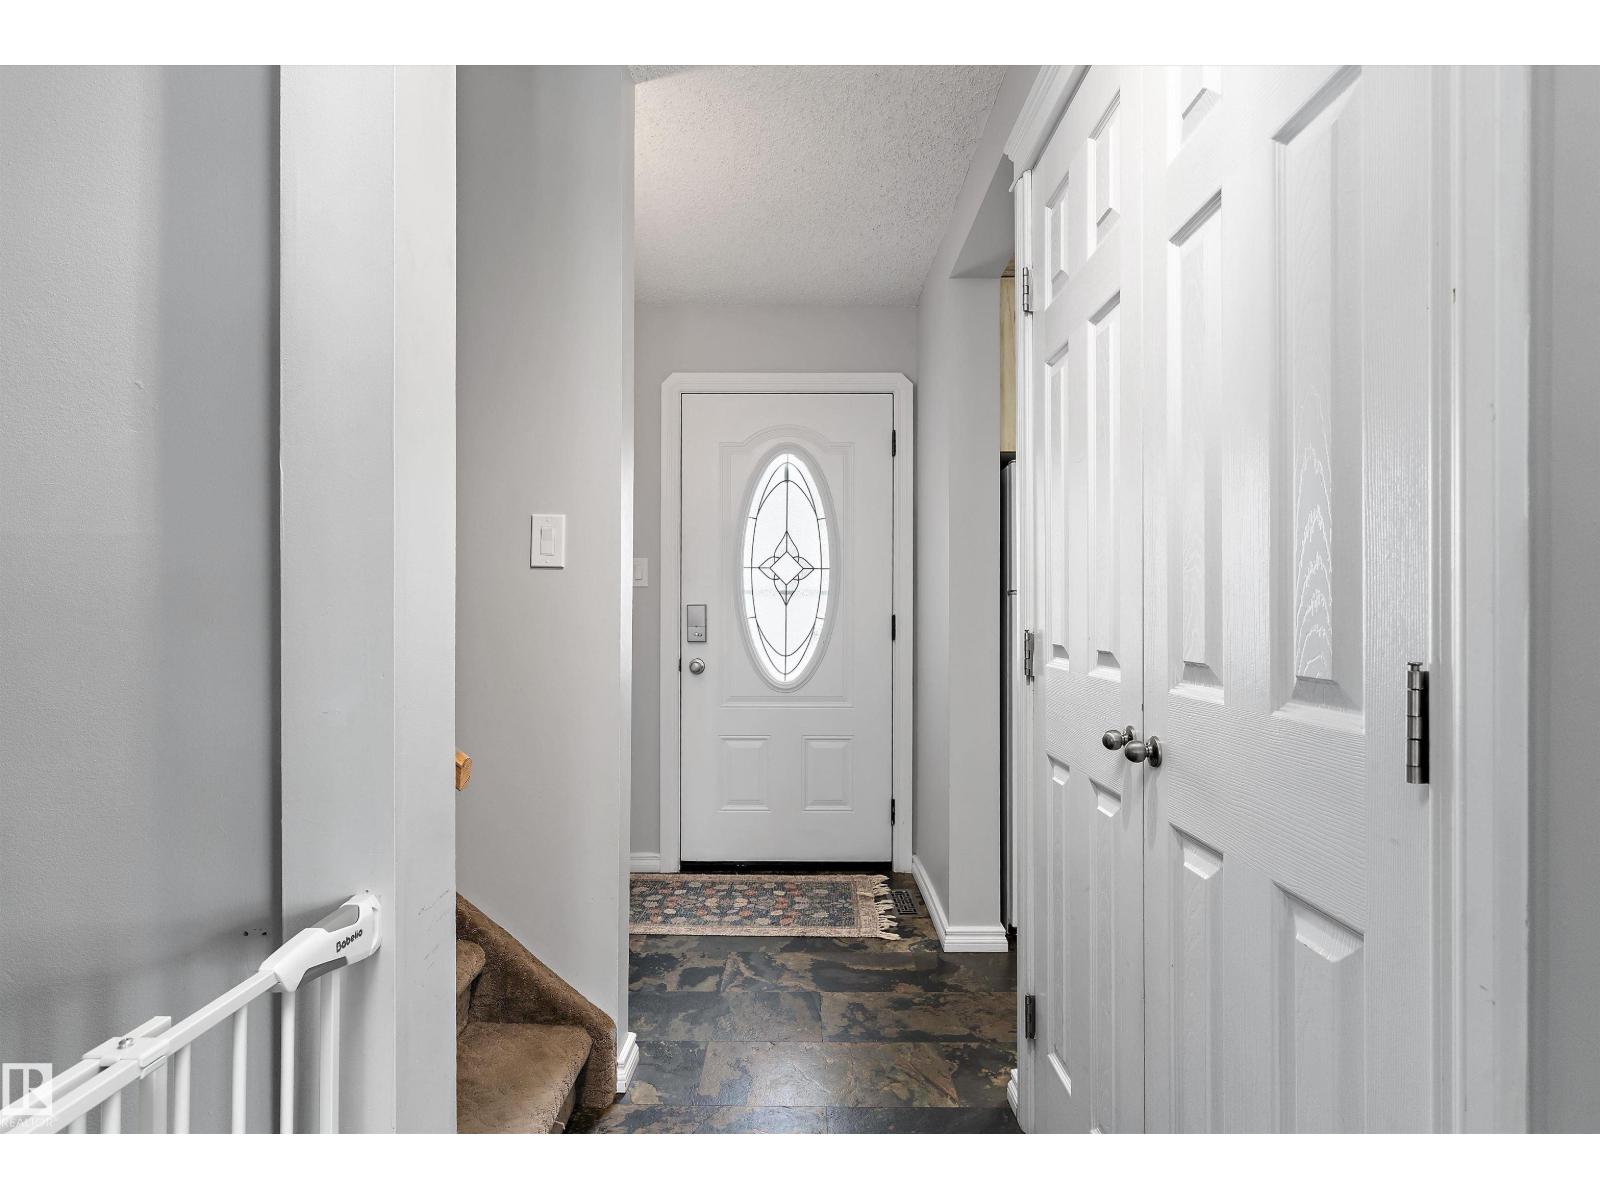
This 3-bedroom townhouse offers 1,129 sq ft above grade plus a finished basement, providing plenty of functional living space across all three levels. The kitchen features extensive counter space, ample cabinetry, excellent storage, and a practical layout that opens to the dining area. The spacious living room is highlighted by a mantel fireplace and large south-facing windows that fill the home with natural light. An updated 2pc powder room completes the main floor. Upstairs you’ll find three bedrooms, including a generous primary bedroom, along with an updated 5pc bathroom. The finished basement adds valuable living space with a large recreation room, separate laundry room, dedicated storage room, and workshop area. Enjoy your own fully fenced south-facing yard complete with two large storage sheds for additional storage. One assigned parking stall is included. Brand new windows installed in the basement! Affordable, comfortable living in Ramsay Heights! Seller offering 3 months free condo fees!! (id:66070)
Features & Amenities
3 Bedrooms
2 Bathrooms
Powder Room
Fireplace
Forced Air
Fully Finished Basement
Laundry Room
Fenced Back Yard
Interested in this property?
Fill out the form and an agent will be in touch.
Mortgage Calculator
Estimated Monthly Payment
$1,179
Principal & Interest
Loan Amount
$191,920
Total Interest
$161,647
* Estimate only. Does not include property taxes, insurance, or CMHC premiums. Contact your lender for a full pre-approval.
Similar Listings
Comparable homes in Edmonton you may also like
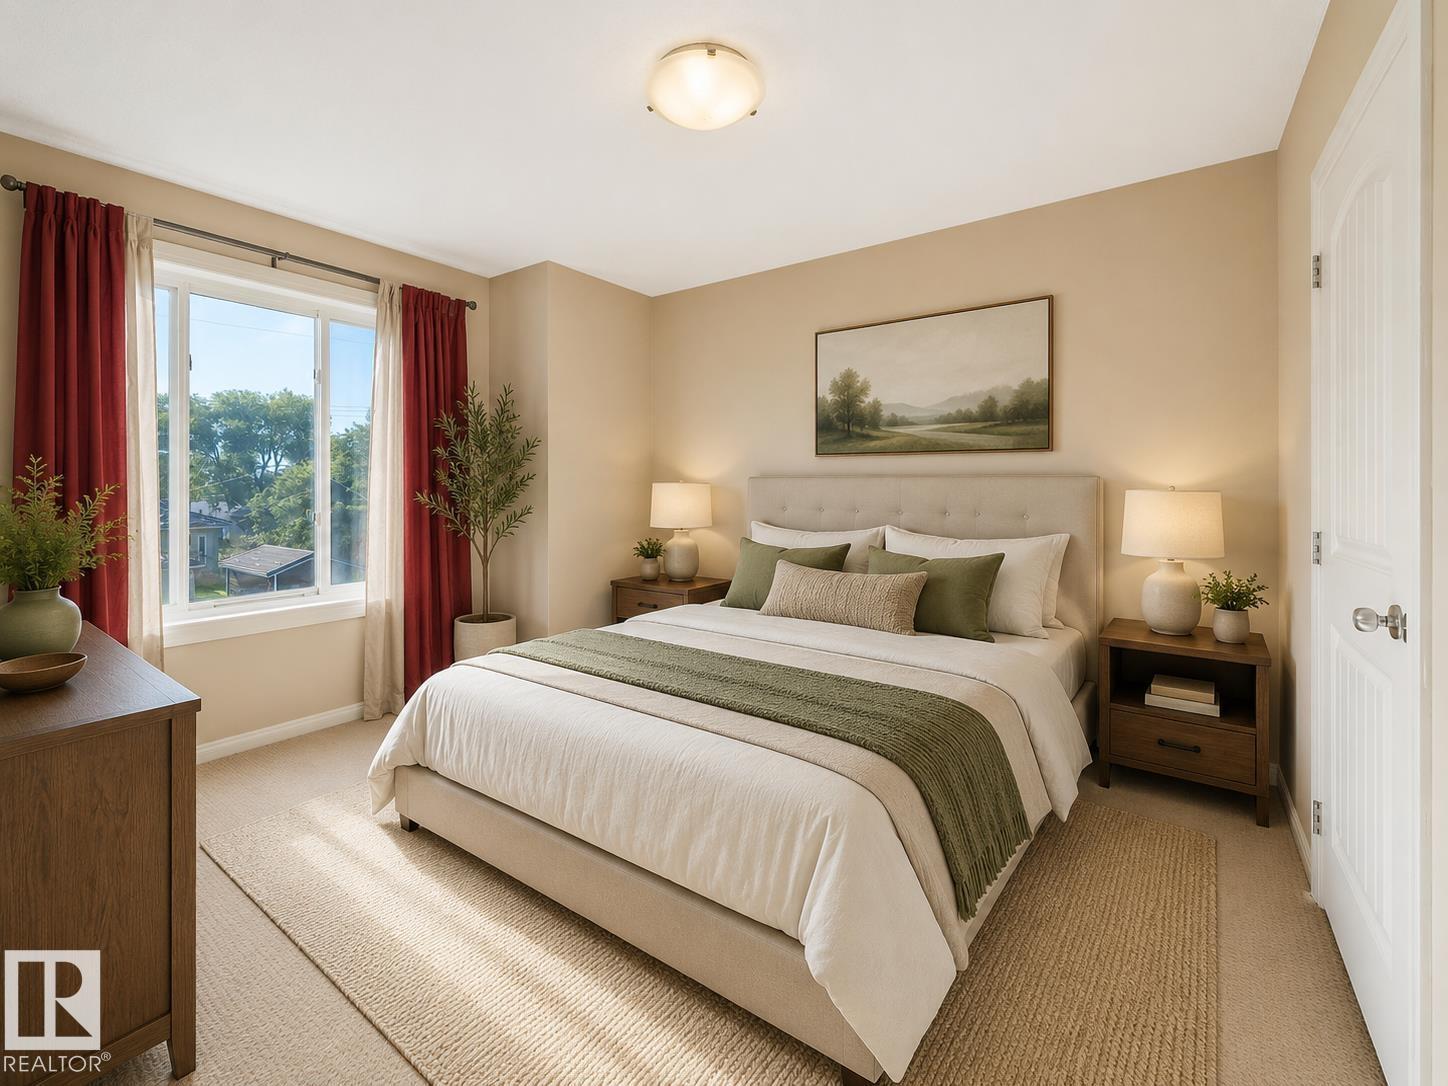
$239,500
#4 11813 43 ST NW, Edmonton
#4 11813 43 ST NW, Edmonton
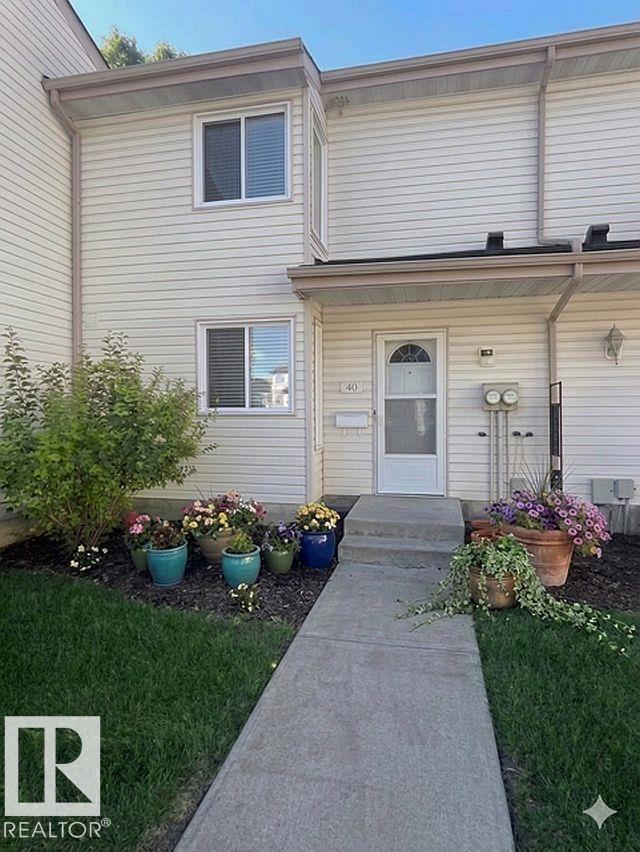
$239,888
#40 2024 57 ST NW, Edmonton
#40 2024 57 ST NW, Edmonton
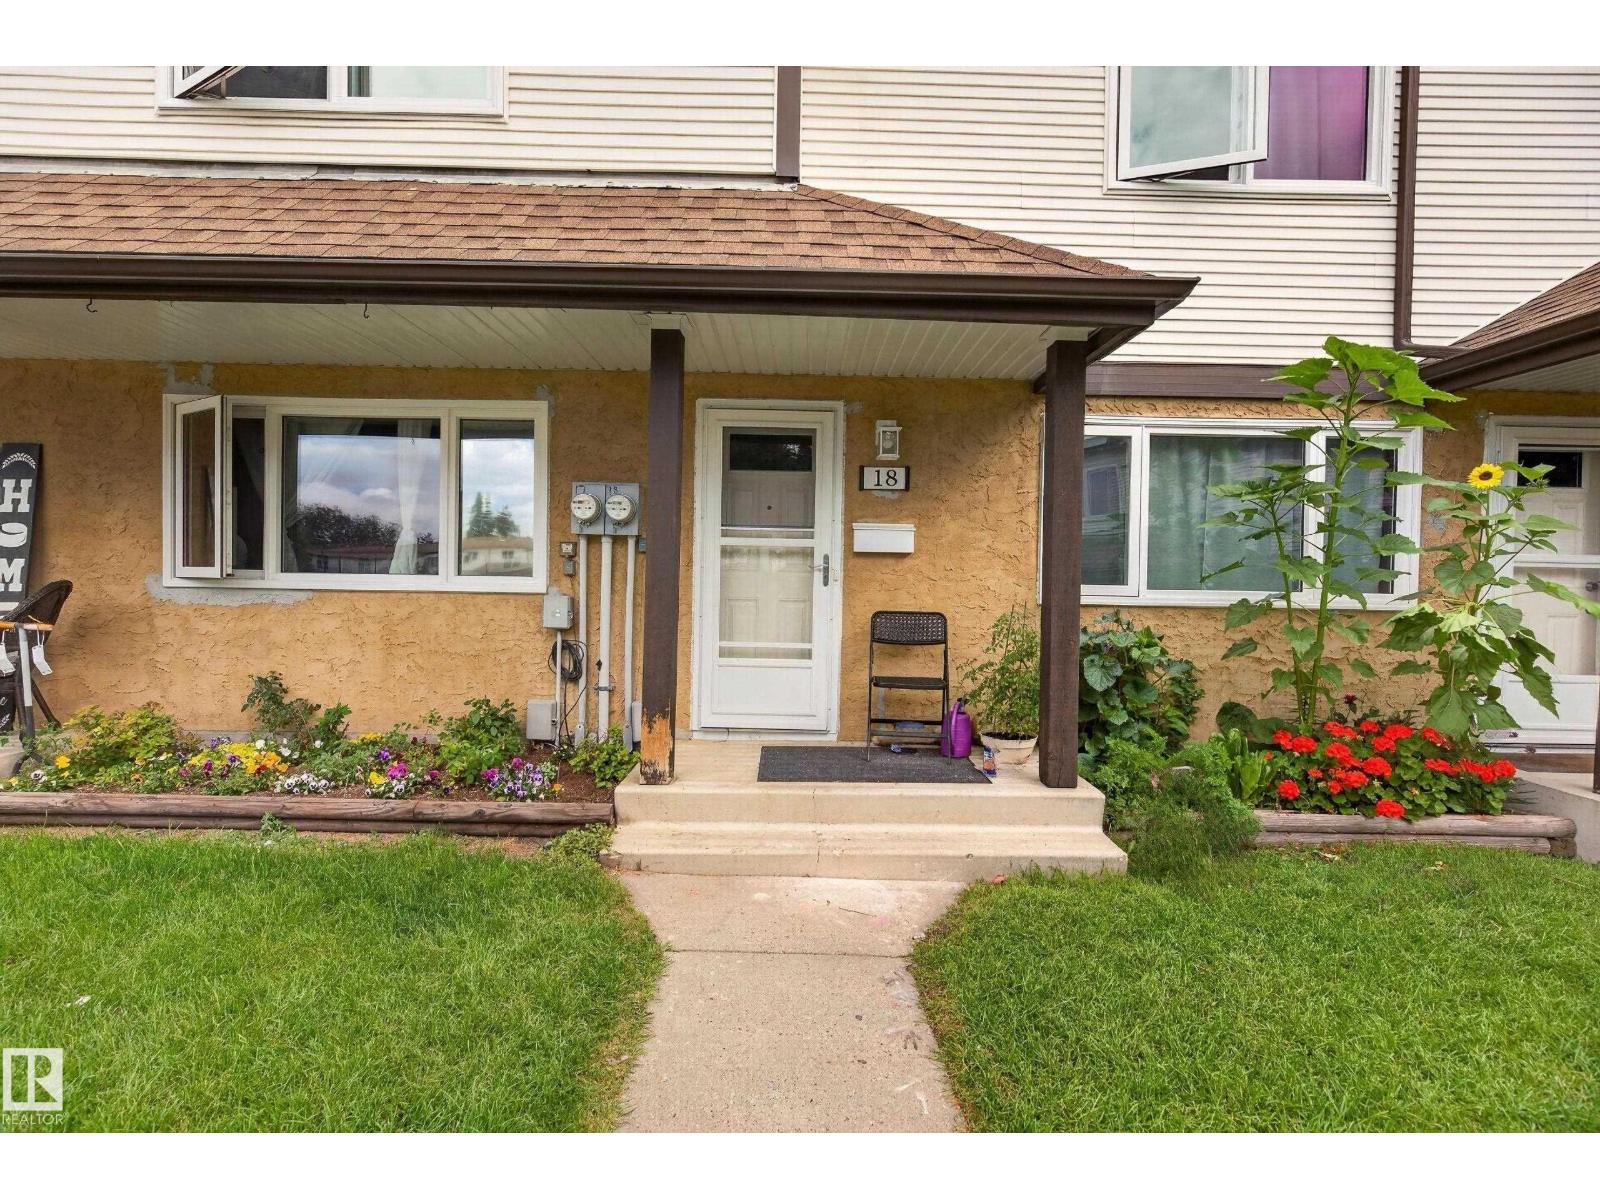
$239,000
#18 14511 52 ST NW NW, Edmonton
#18 14511 52 ST NW NW, Edmonton
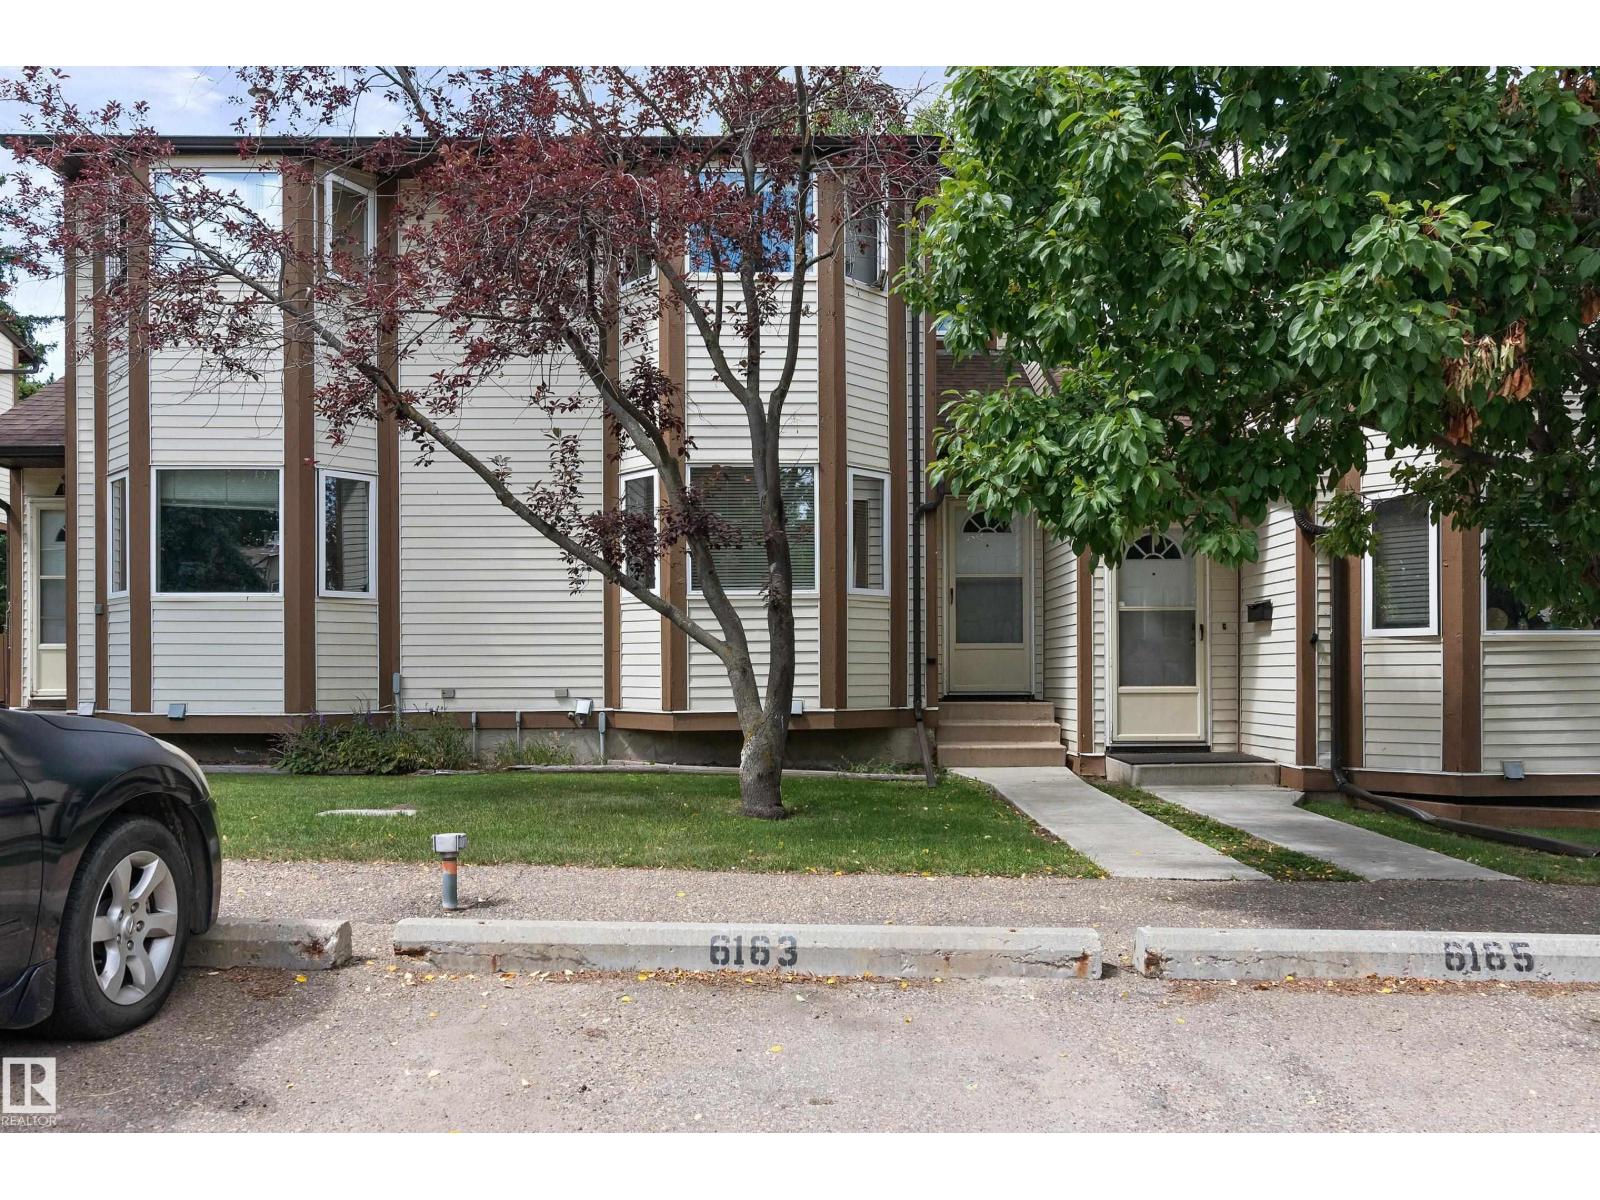
$239,900
6163 38 AV NW, Edmonton
6163 38 AV NW, Edmonton
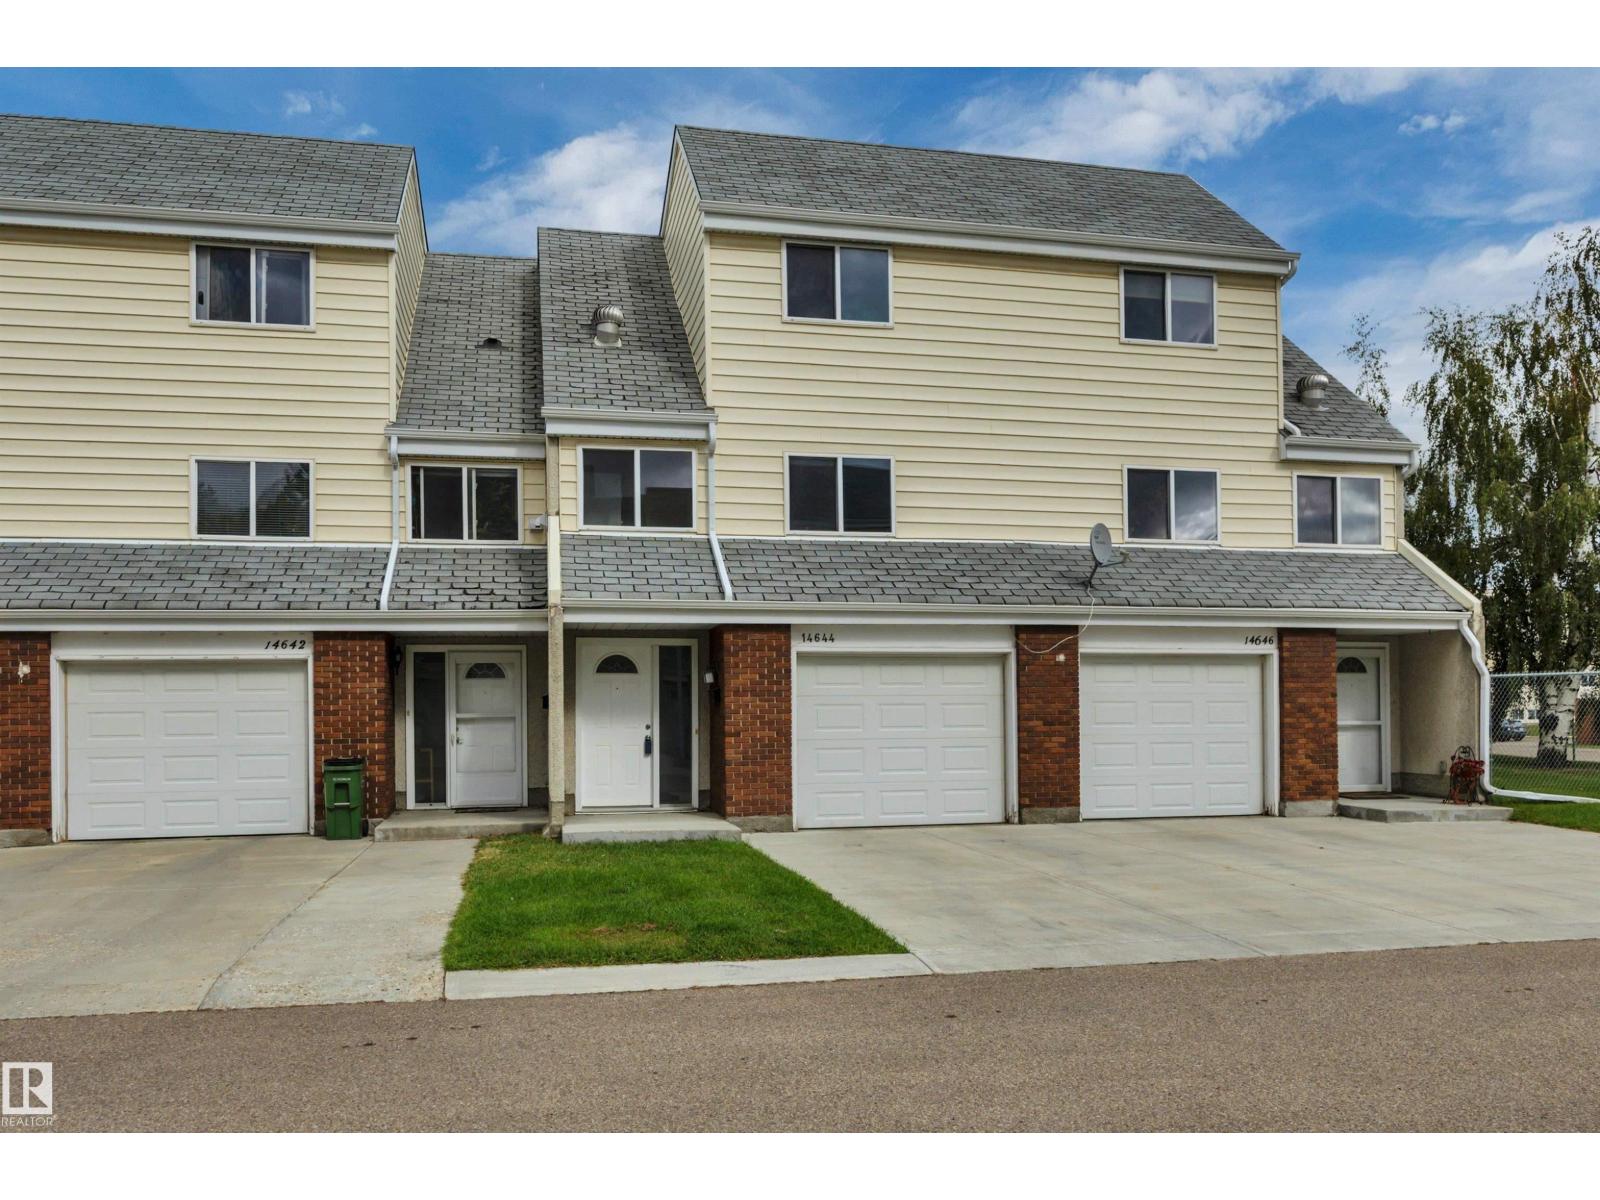
$238,700
14644 52 ST NW, Edmonton
14644 52 ST NW, Edmonton
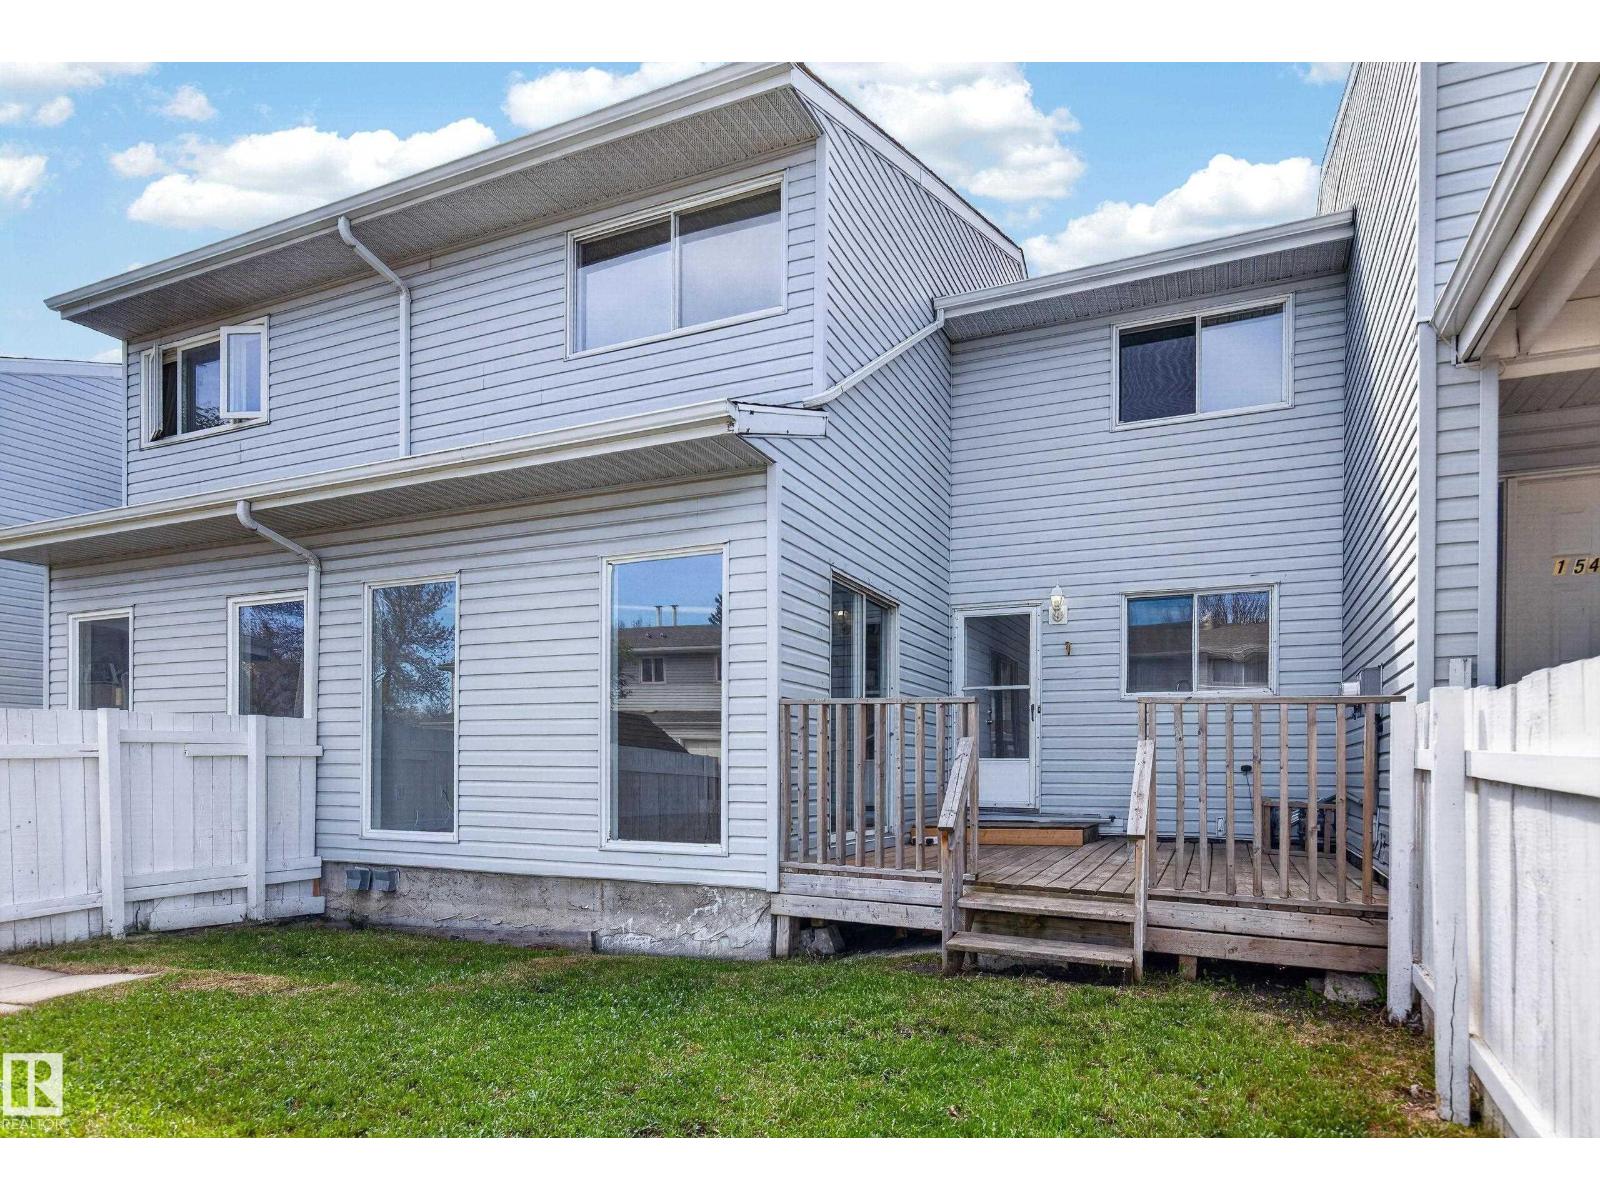
$239,500
156 LEE RIDGE RD NW, Edmonton
156 LEE RIDGE RD NW, Edmonton
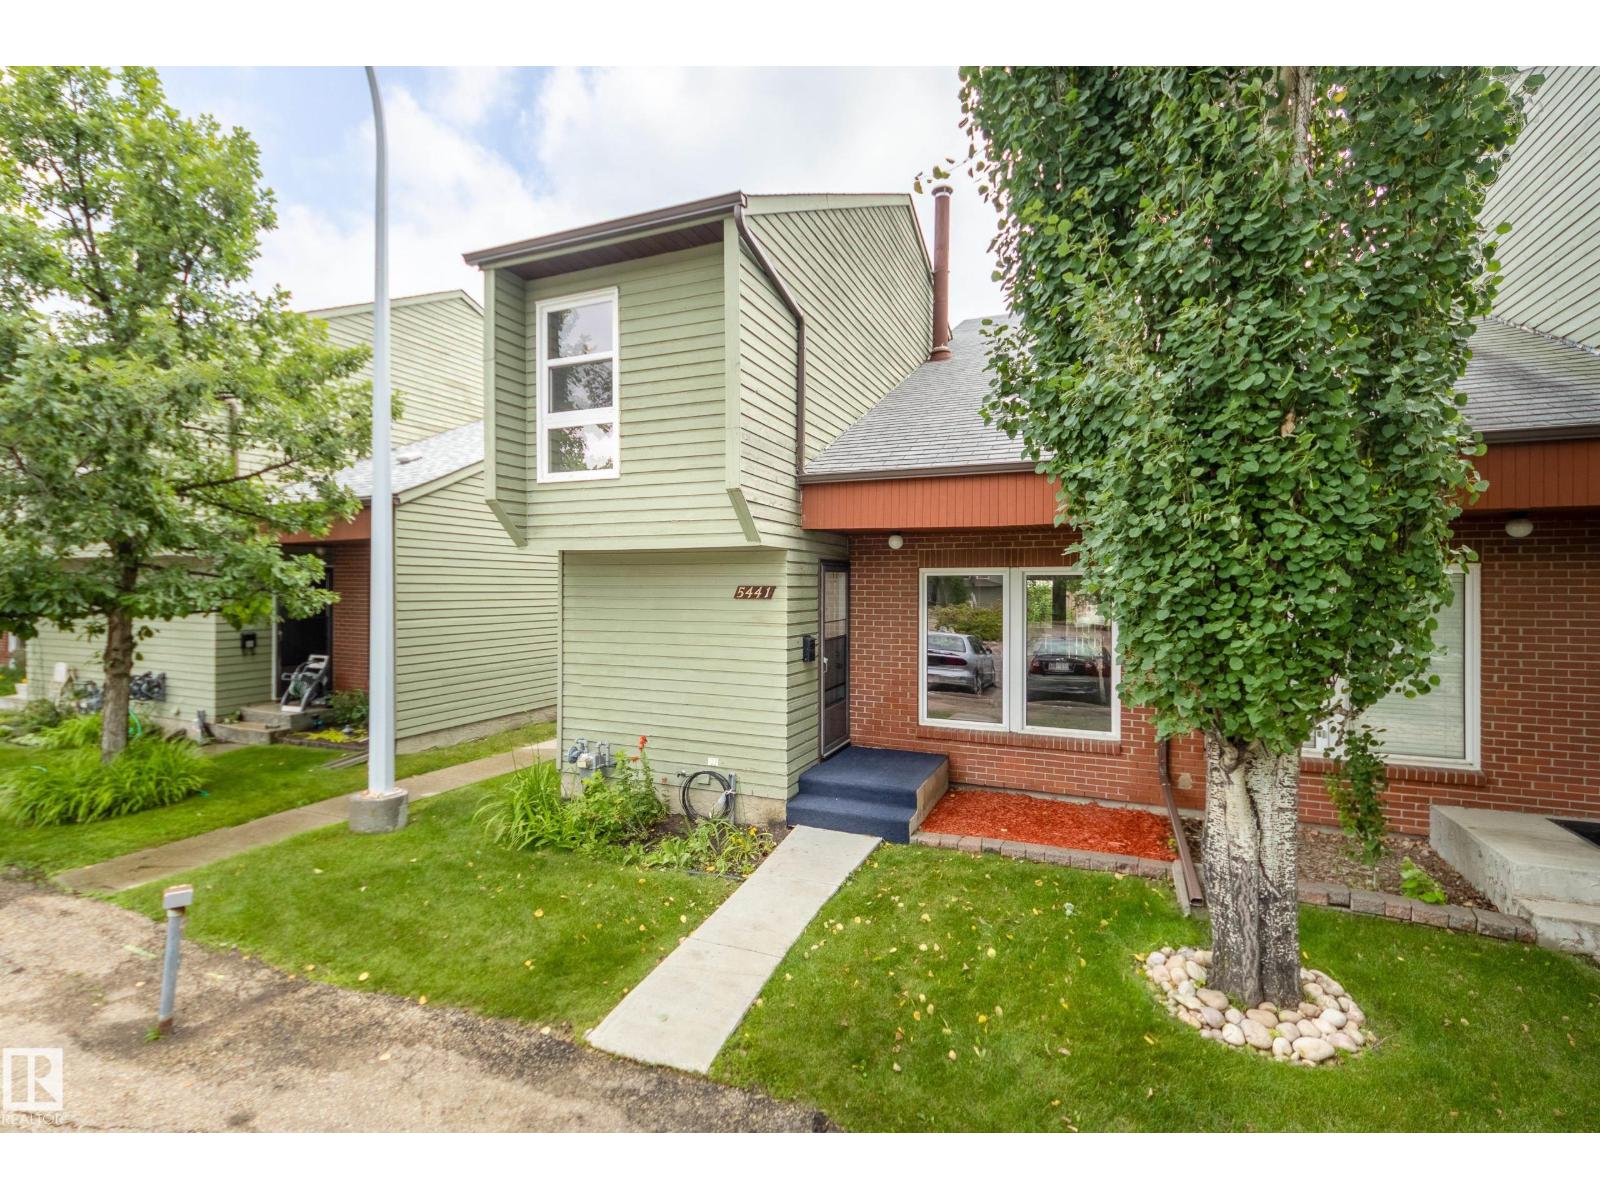
$241,000
5441 HILL VIEW CR NW, Edmonton
5441 HILL VIEW CR NW, Edmonton
$238,400
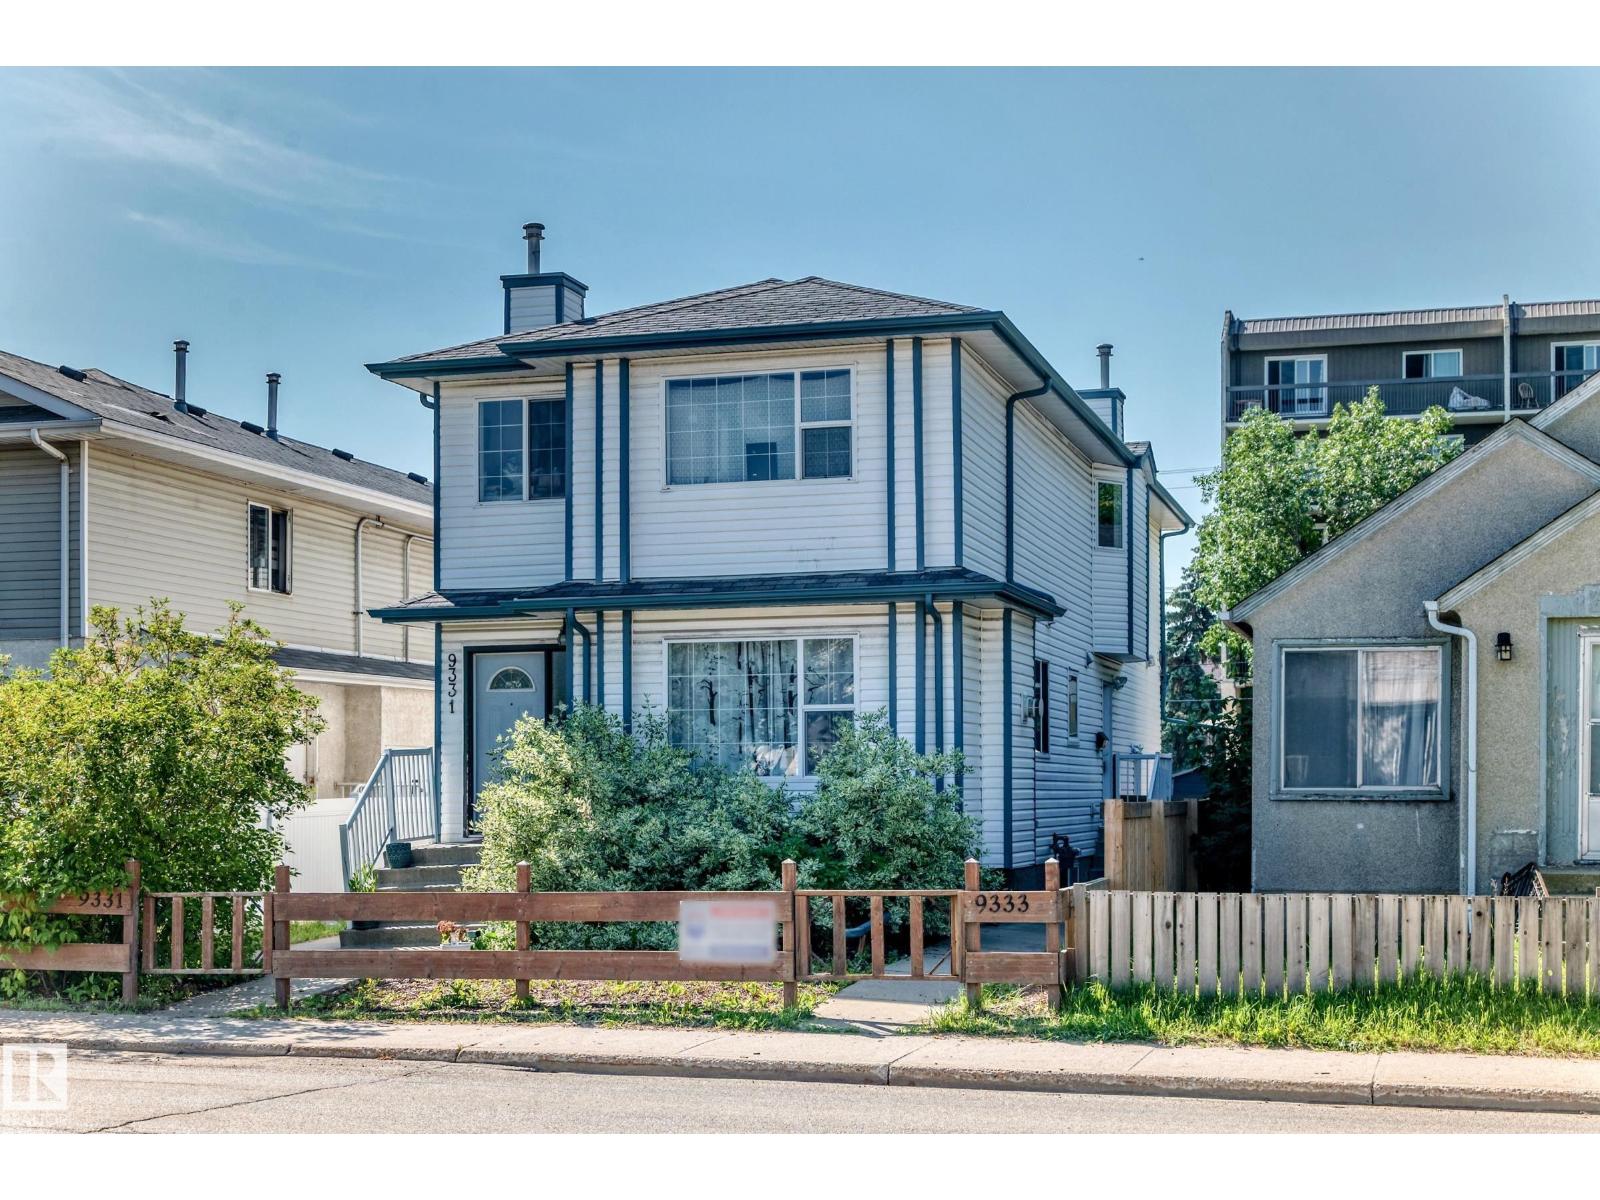
9333 103a AV NW, Edmonton
9333 103a AV NW, Edmonton
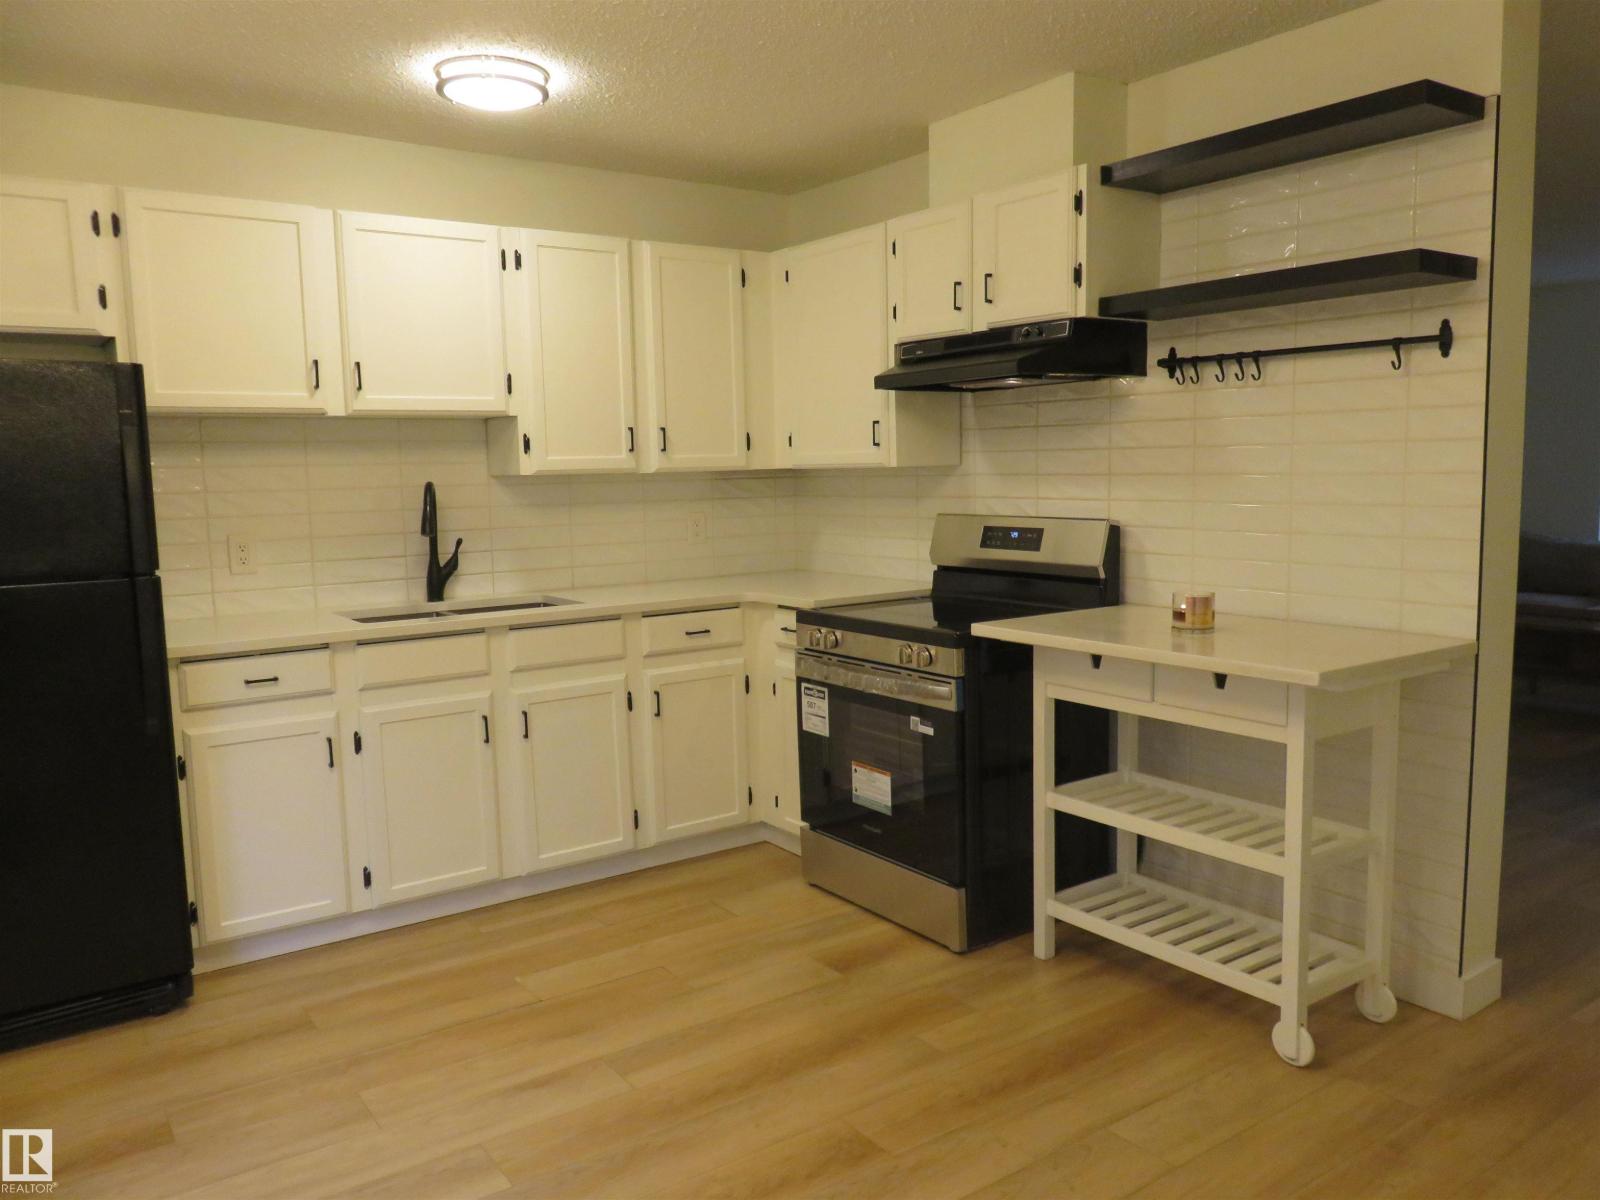
$239,900
8065 178 ST NW NW, Edmonton
8065 178 ST NW NW, Edmonton
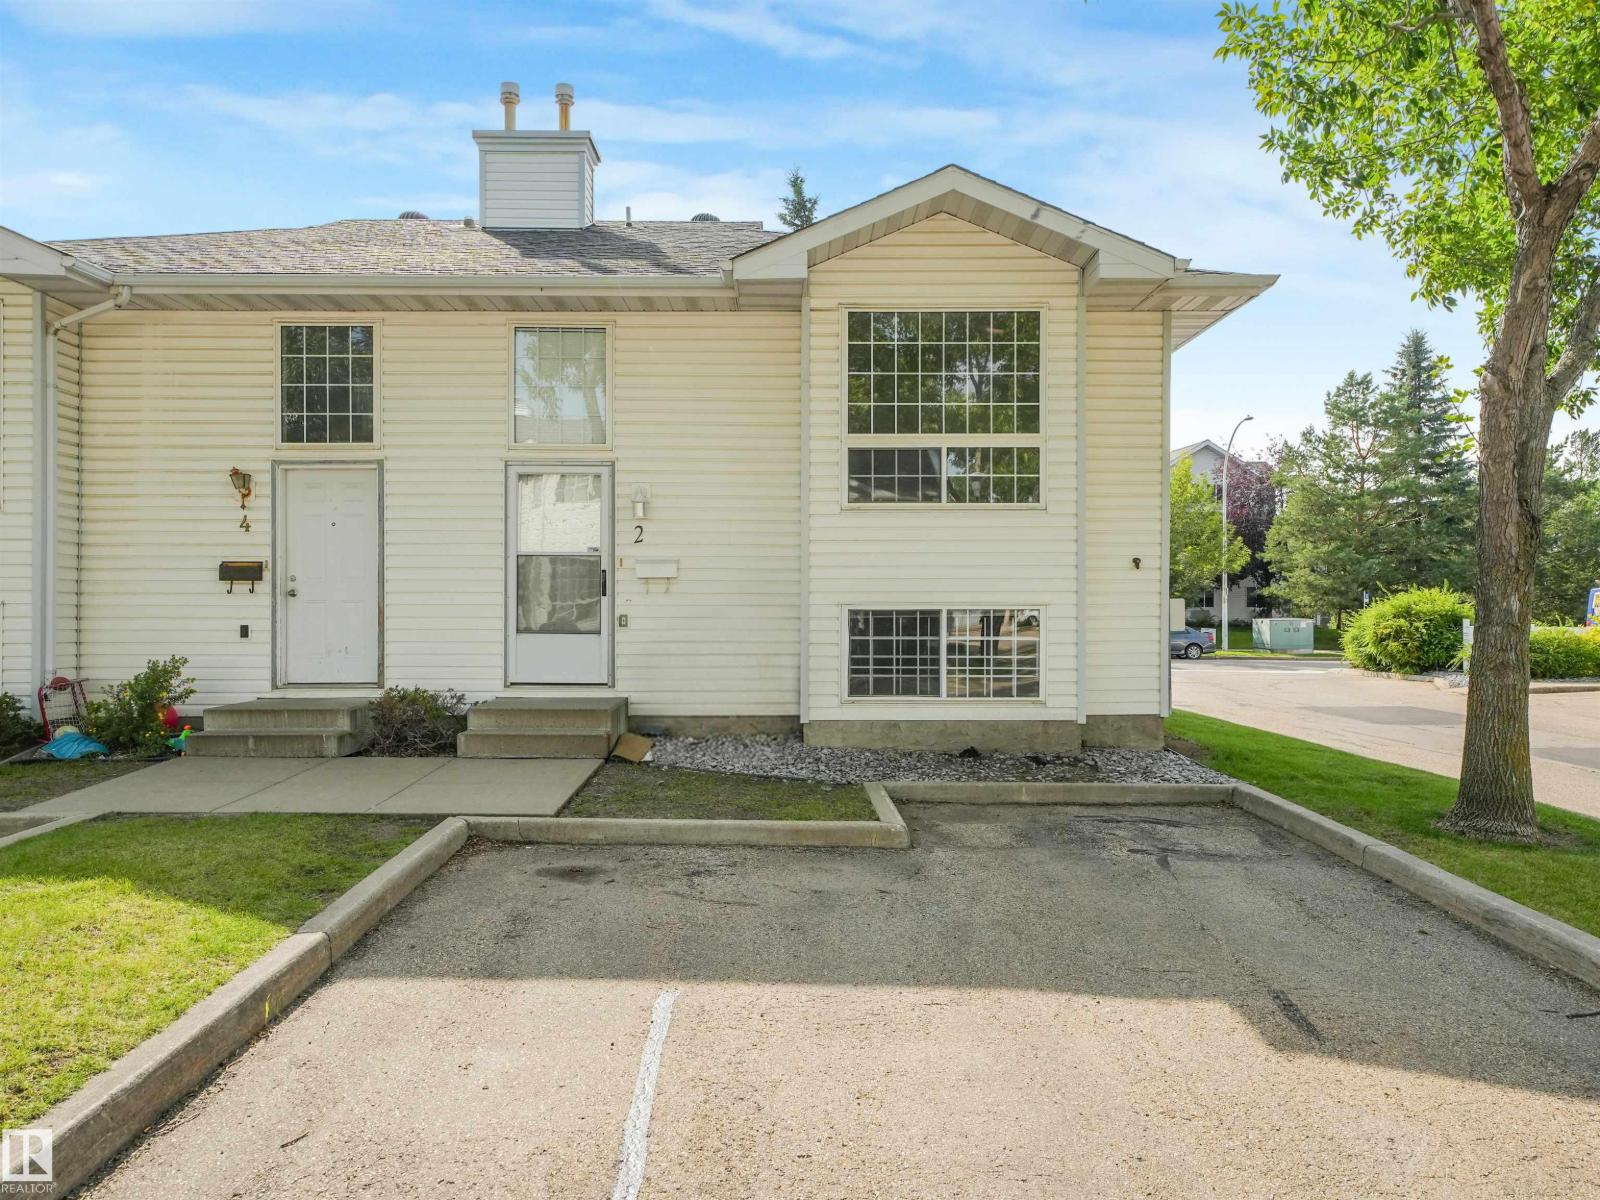
$239,900
#2 3311 58 ST NW, Edmonton
#2 3311 58 ST NW, Edmonton