
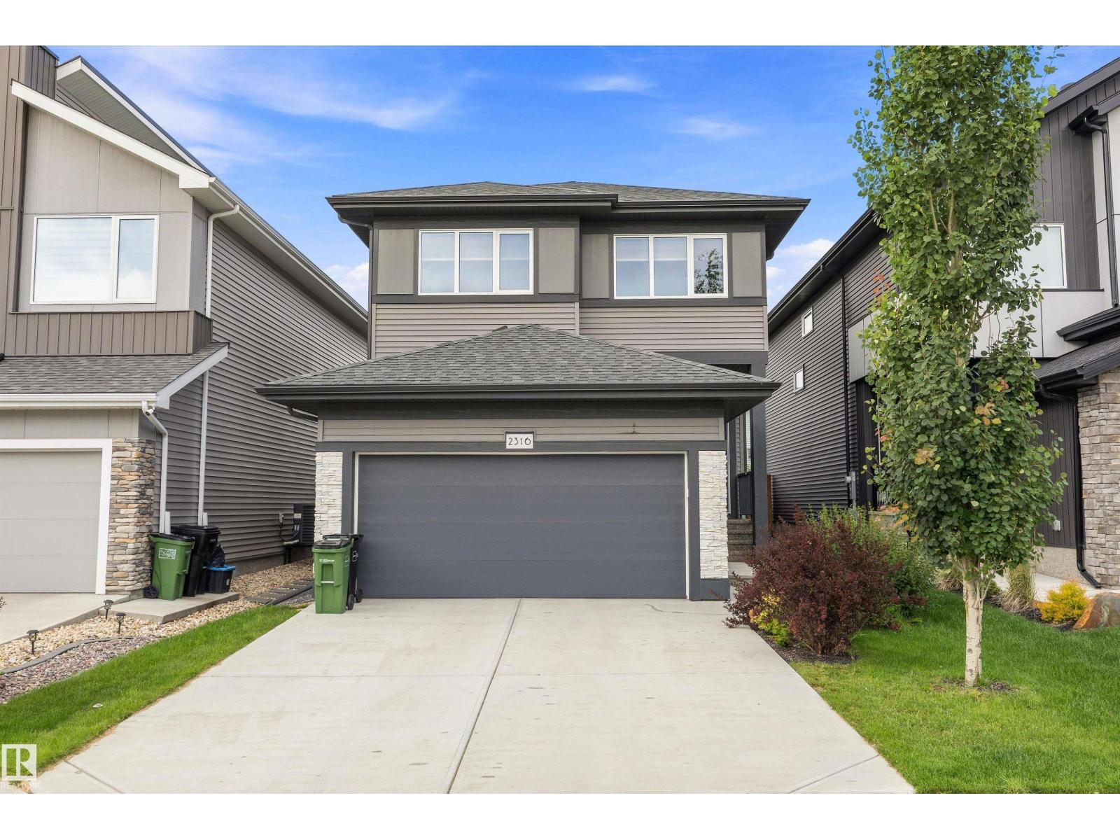
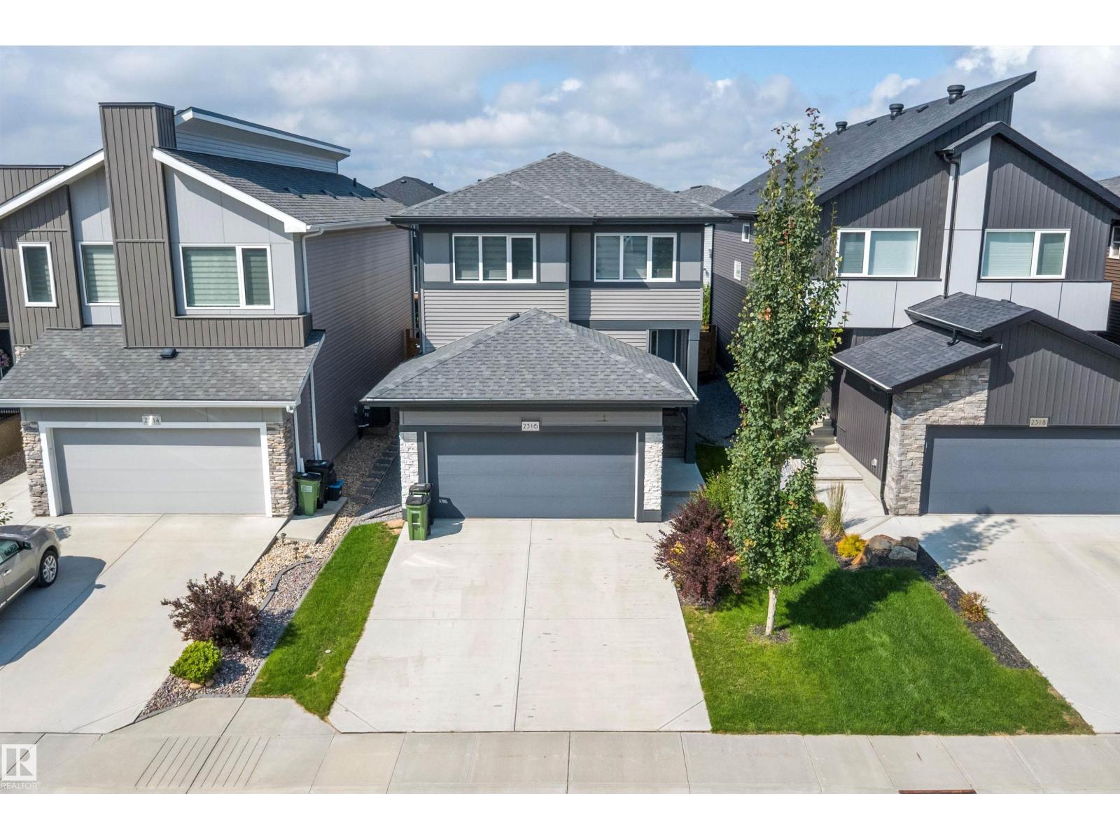

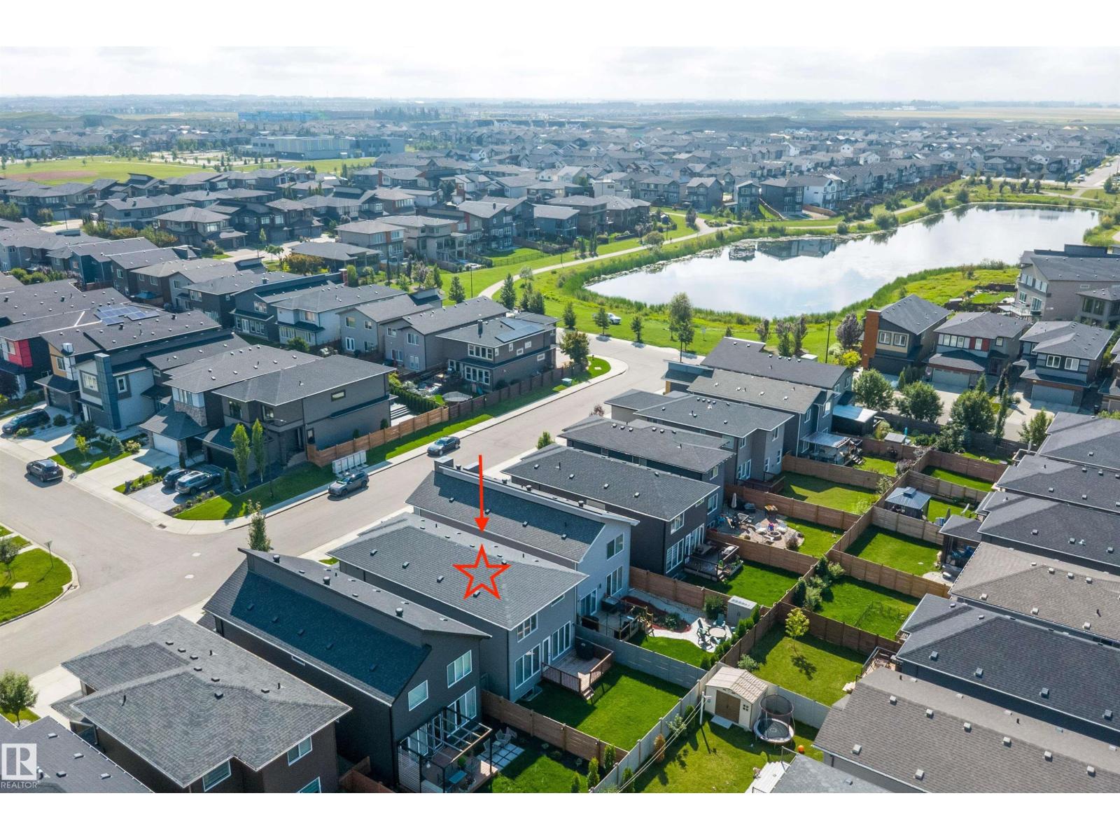
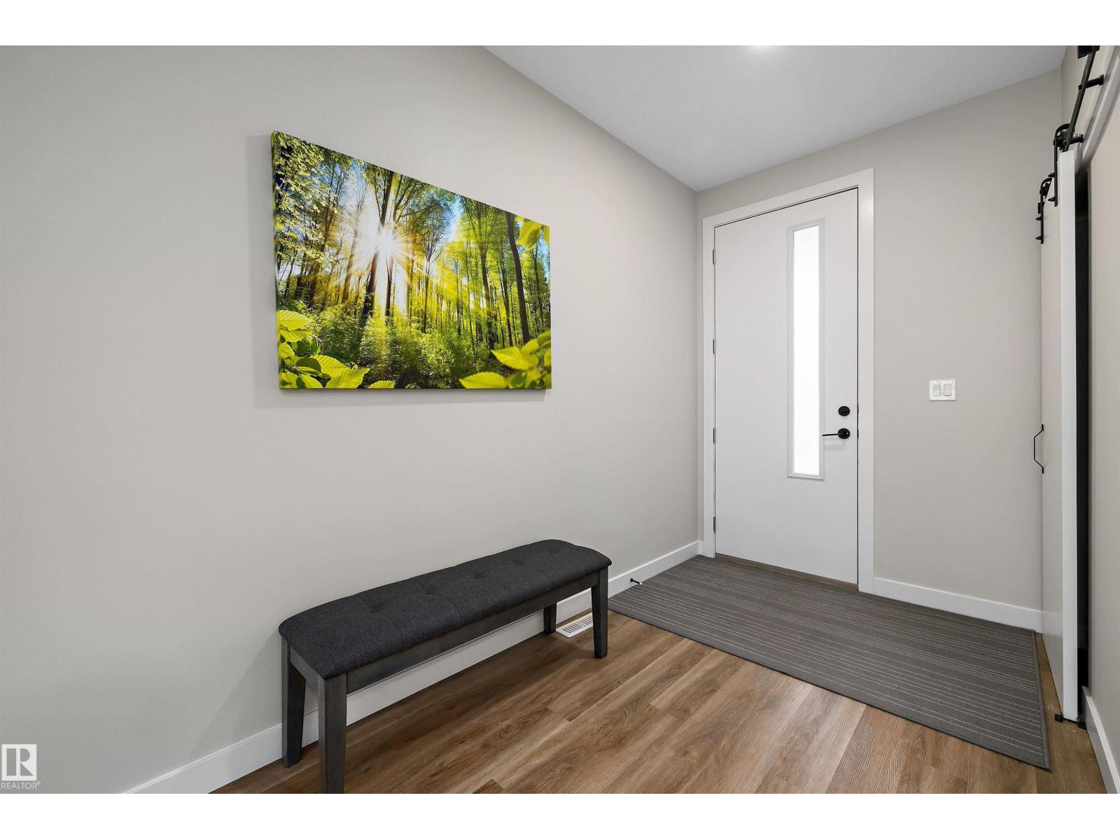
2316 KELLY CIRCLE CI SW, Edmonton
$630,000
Property Details
Bedrooms
3
Bathrooms
3
Square Feet
2,227 sqft
Lot Size
344.79 square meters
Year Built
2019
Type
house
MLS #
E4504984
About This Property
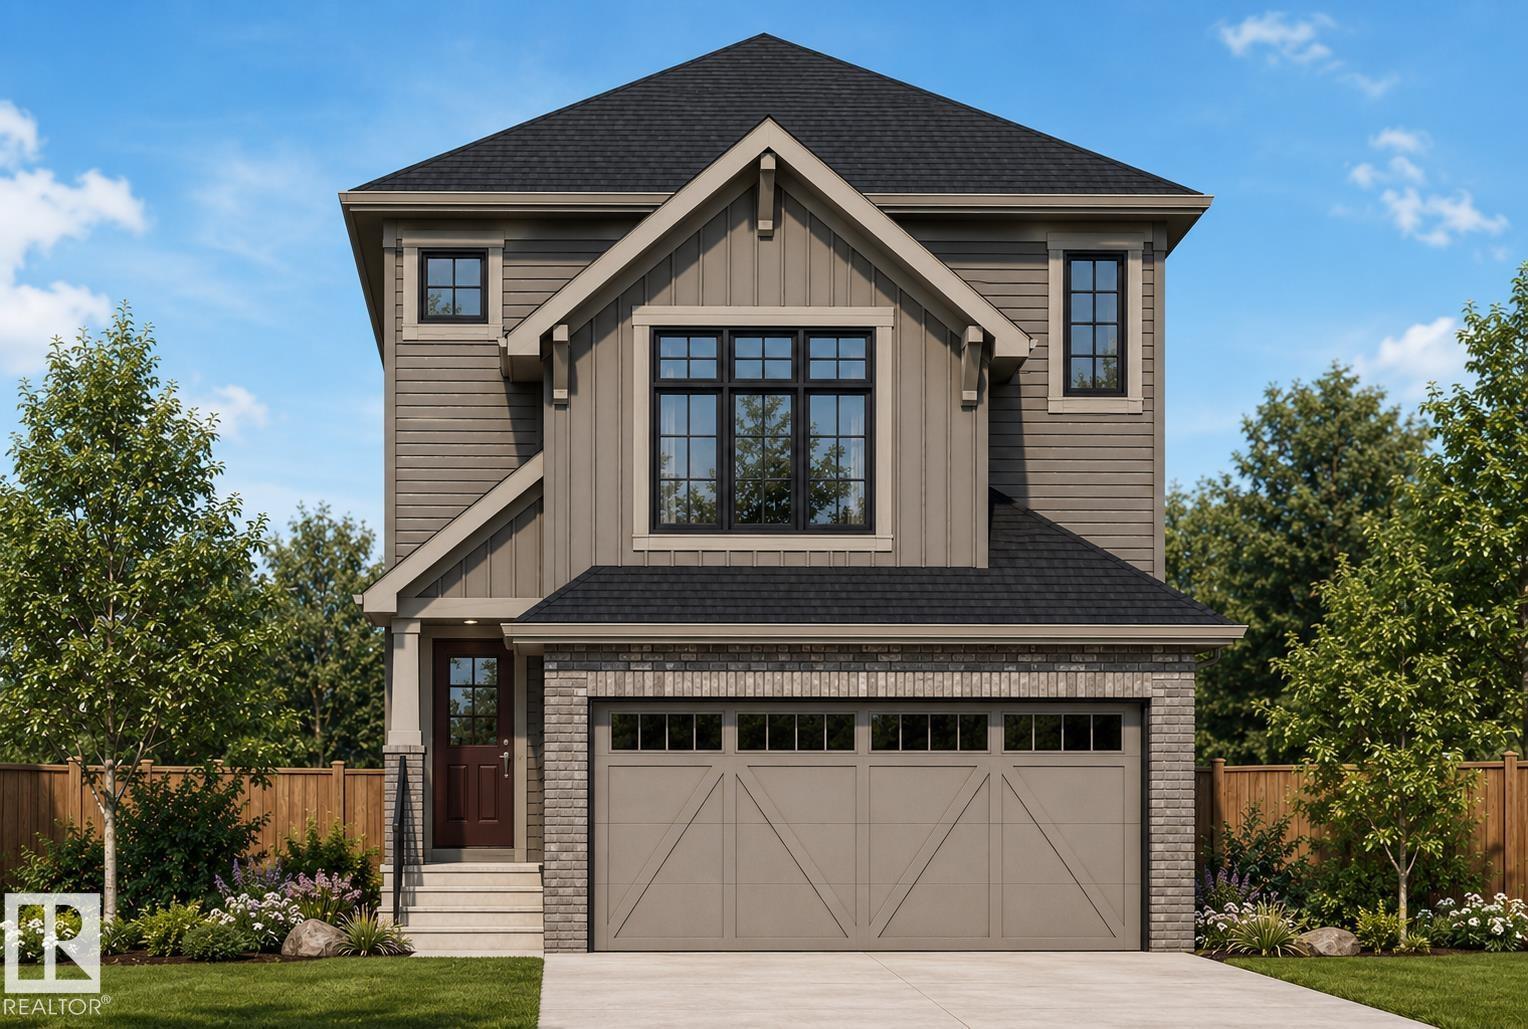
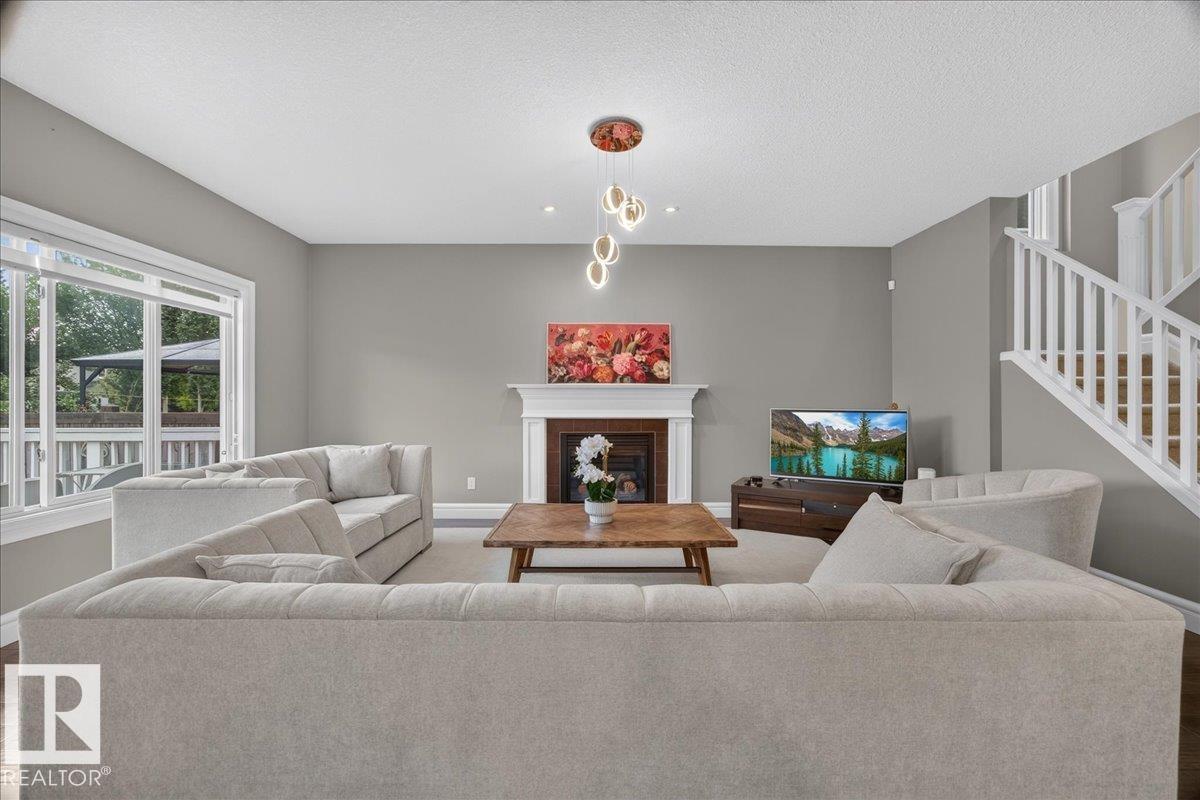
Welcome to this stunning modern home in the HEART of KESWICK! The star of the show is the glass panel wall that opens the layout even more and ensures light touches everything you see! Beautiful kitchen with a large island, stylish cabinetry, stainless steel appliances and an impressive walk-through pantry. The spacious living room offers a sleek feature fireplace, while the convenient mudroom provides excellent everyday organization. A main-floor den adds flexibility for a home office or workspace. Upstairs, enjoy a generous family room, perfect for movie nights or relaxing with family. The spacious primary retreat features a walk-in closet and a luxurious 5-piece ensuite complete with a soaker tub. Two additional bedrooms, a full 4-piece bathroom and convenient upstairs laundry complete the second level. With a sunny West backyard, located in prestigious One at Keswick with over 1km of walking trails, close proximity to schools, golf, grocery stores, Movati, Currents of Windermere & Anthony Henday! (id:66070)
Features & Amenities
3 Bedrooms
3 Bathrooms
Reading / Office Nook
Ensuite
Fireplace
Forced Air
Laundry Room
Mudroom
Interested in this property?
Fill out the form and an agent will be in touch.
Mortgage Calculator
Estimated Monthly Payment
$3,095
Principal & Interest
Loan Amount
$504,000
Total Interest
$424,500
* Estimate only. Does not include property taxes, insurance, or CMHC premiums. Contact your lender for a full pre-approval.
Similar Listings
Comparable homes in Edmonton you may also like
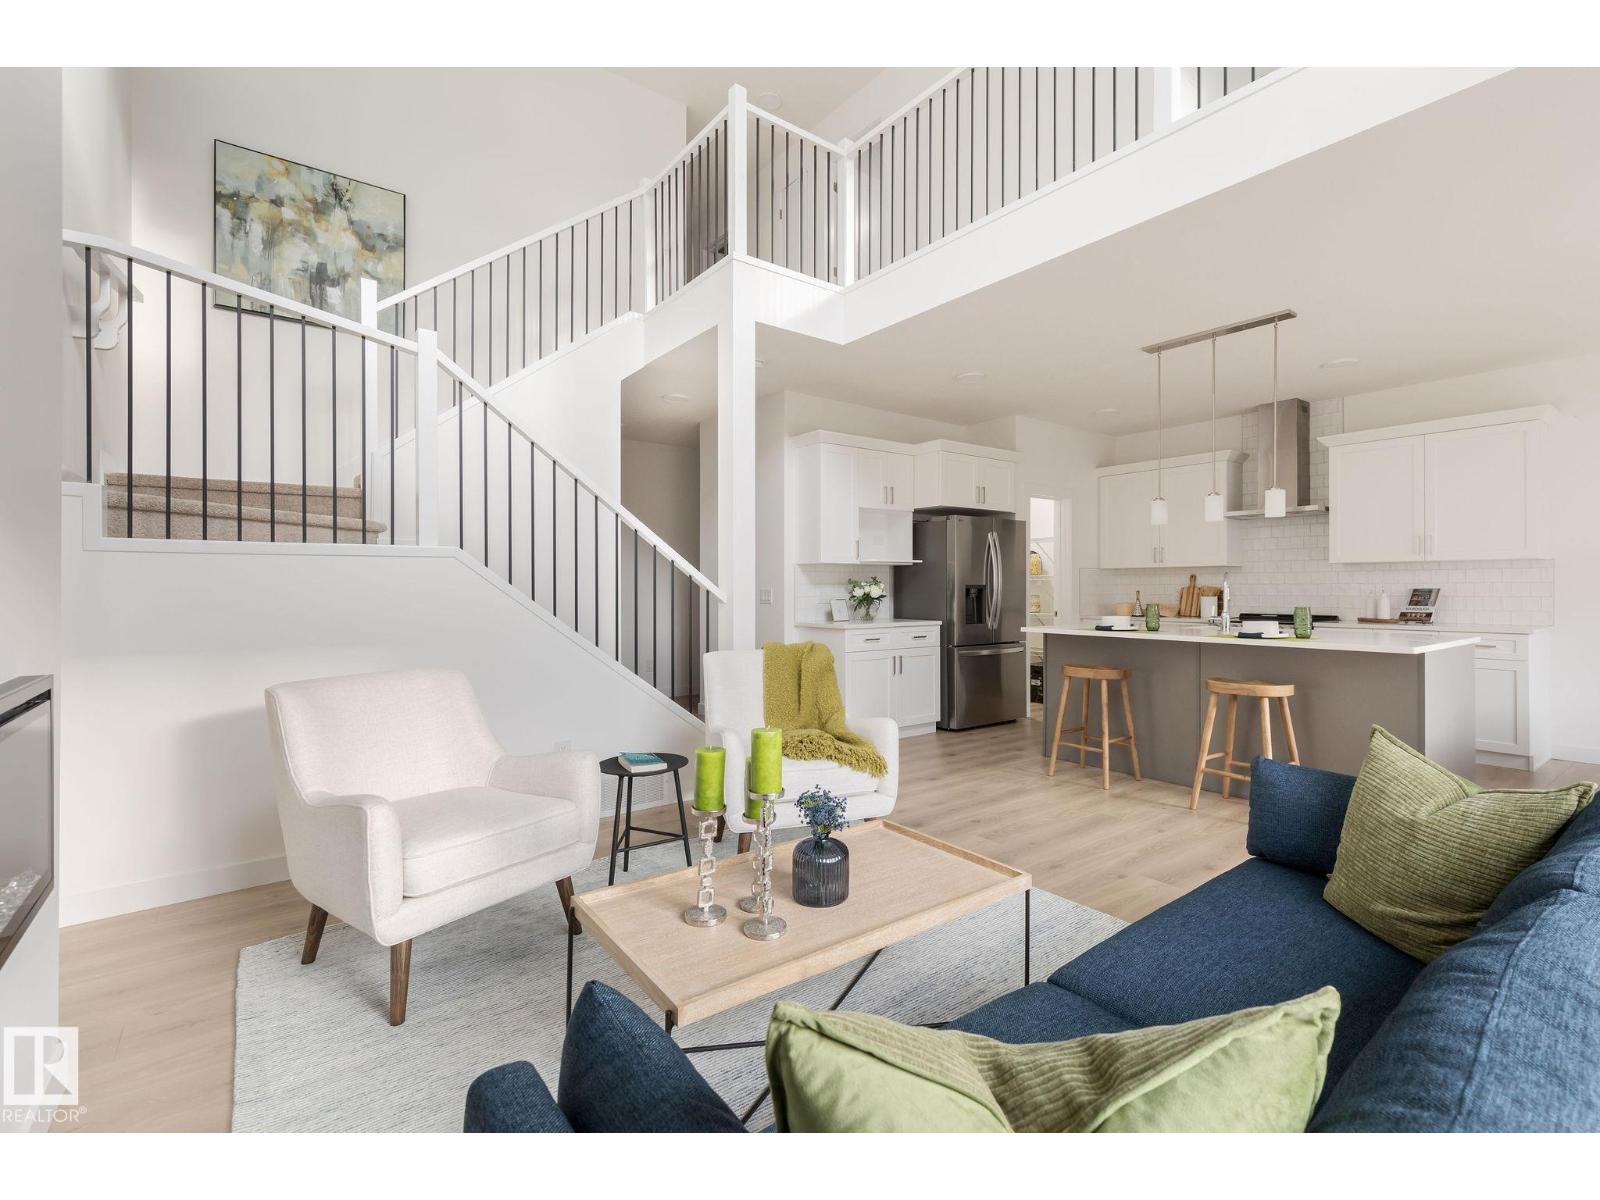
$629,900
5142 Cawsey BN SW, Edmonton
5142 Cawsey BN SW, Edmonton
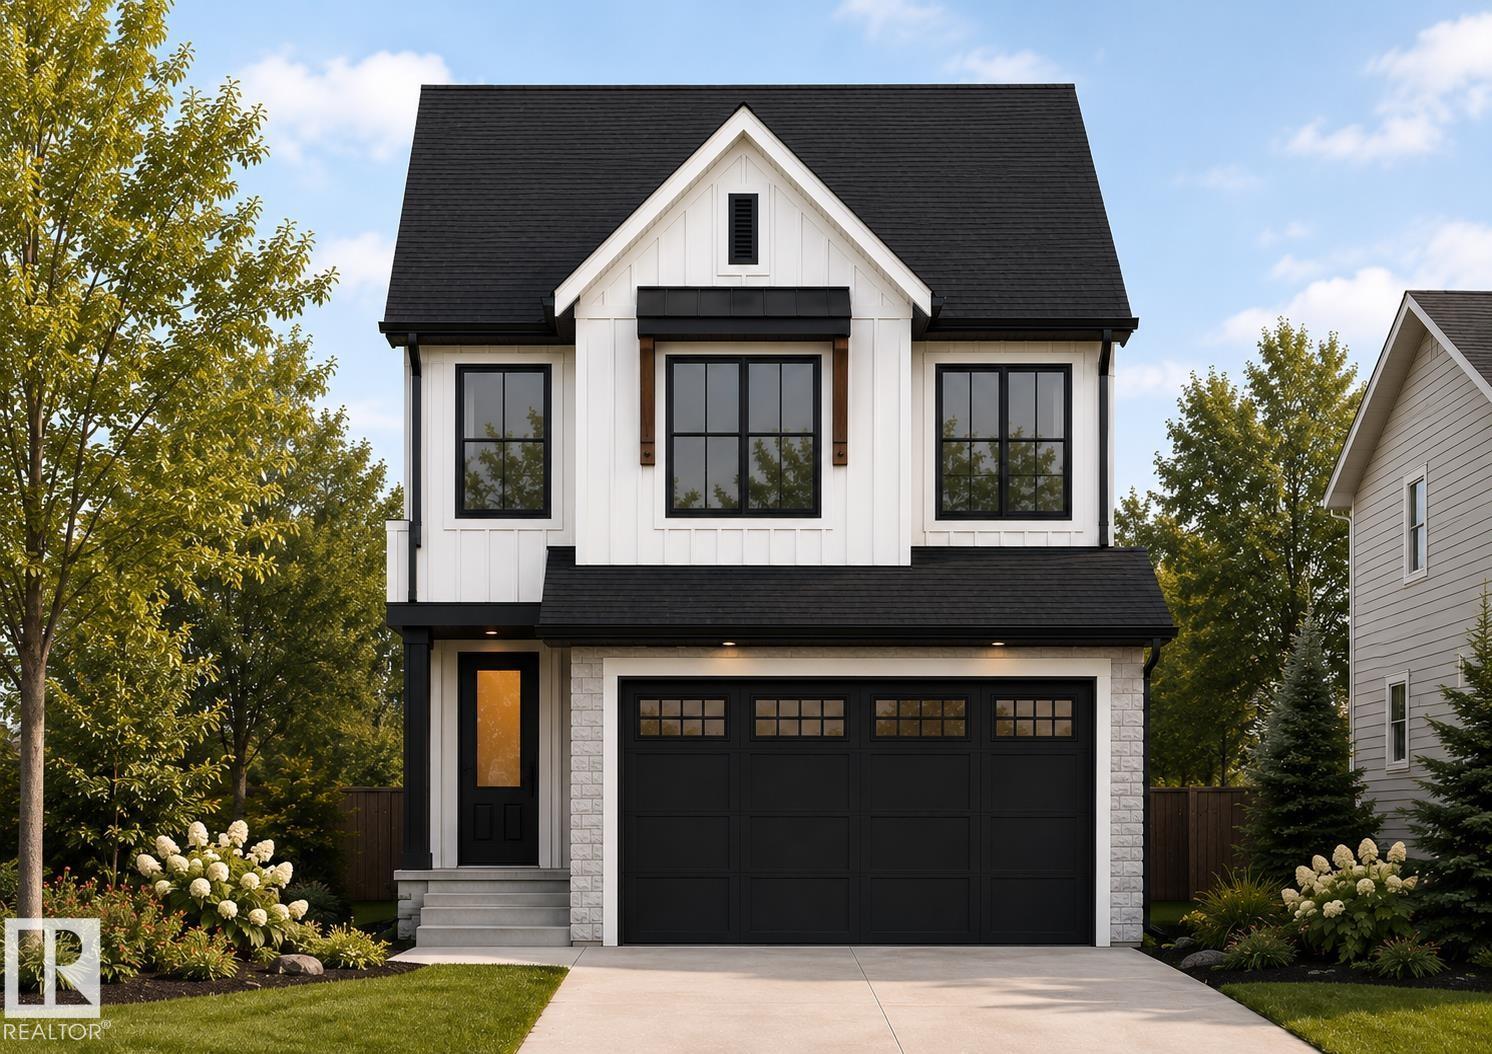
$629,998
3261 Granville NW, Edmonton
3261 Granville NW, Edmonton
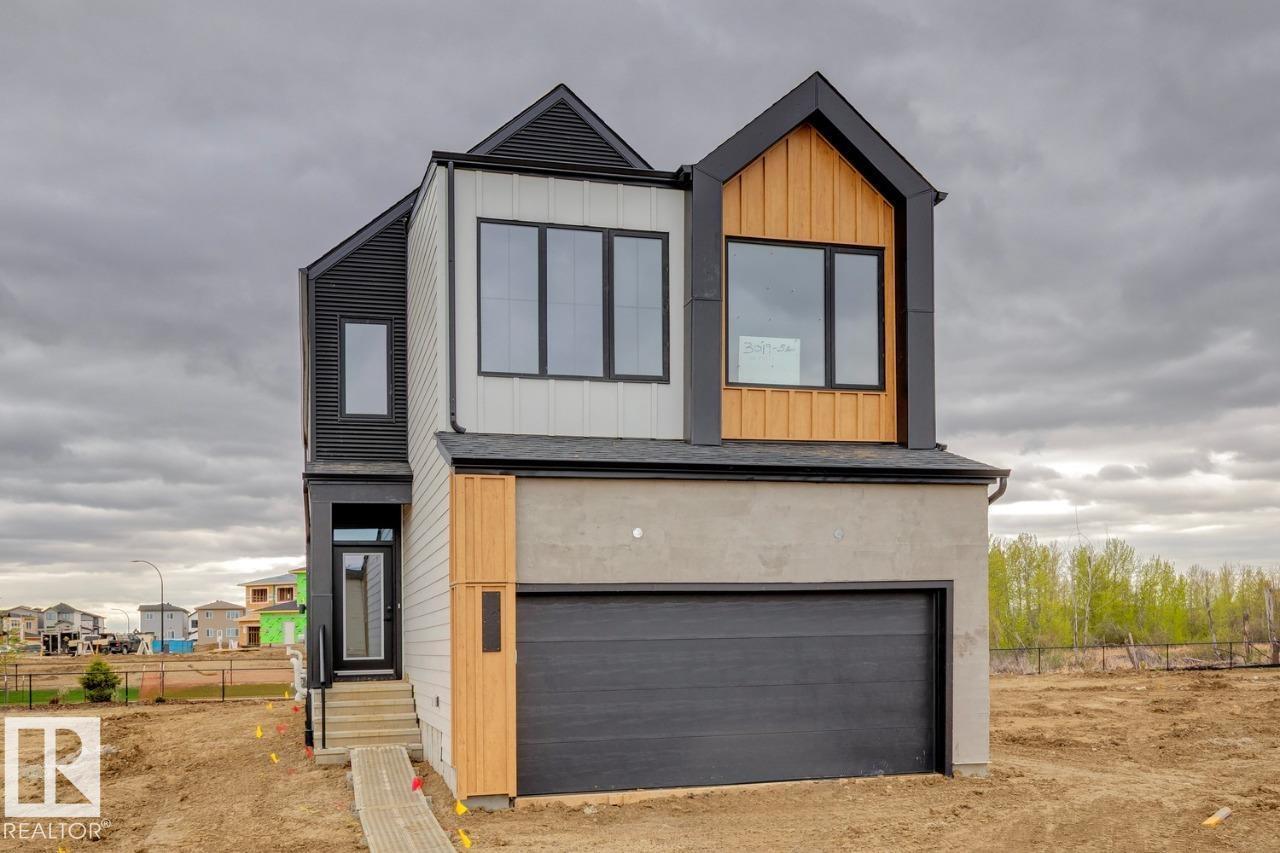
$629,900
7351 KLAPSTEIN CR SW, Edmonton
7351 KLAPSTEIN CR SW, Edmonton
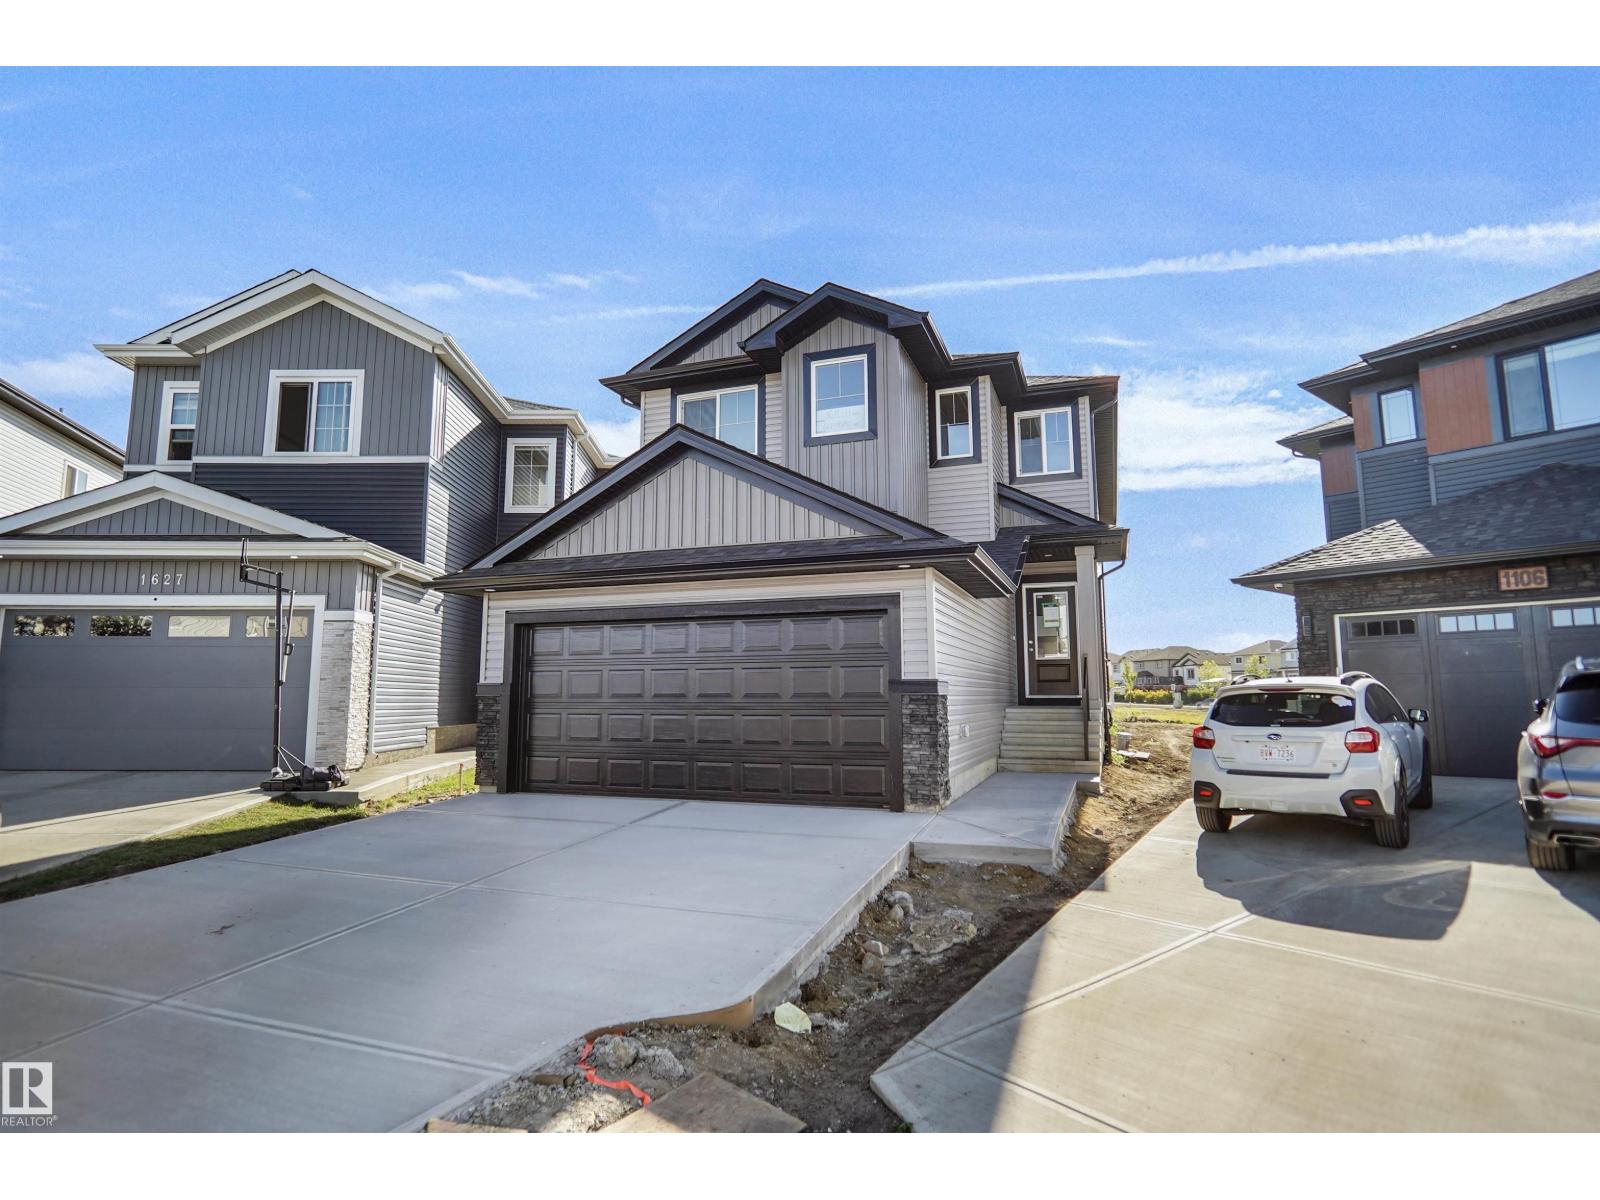
$629,997
1631 11 AV NW, Edmonton
1631 11 AV NW, Edmonton

$629,900
15310 108 AV NW, Edmonton
15310 108 AV NW, Edmonton
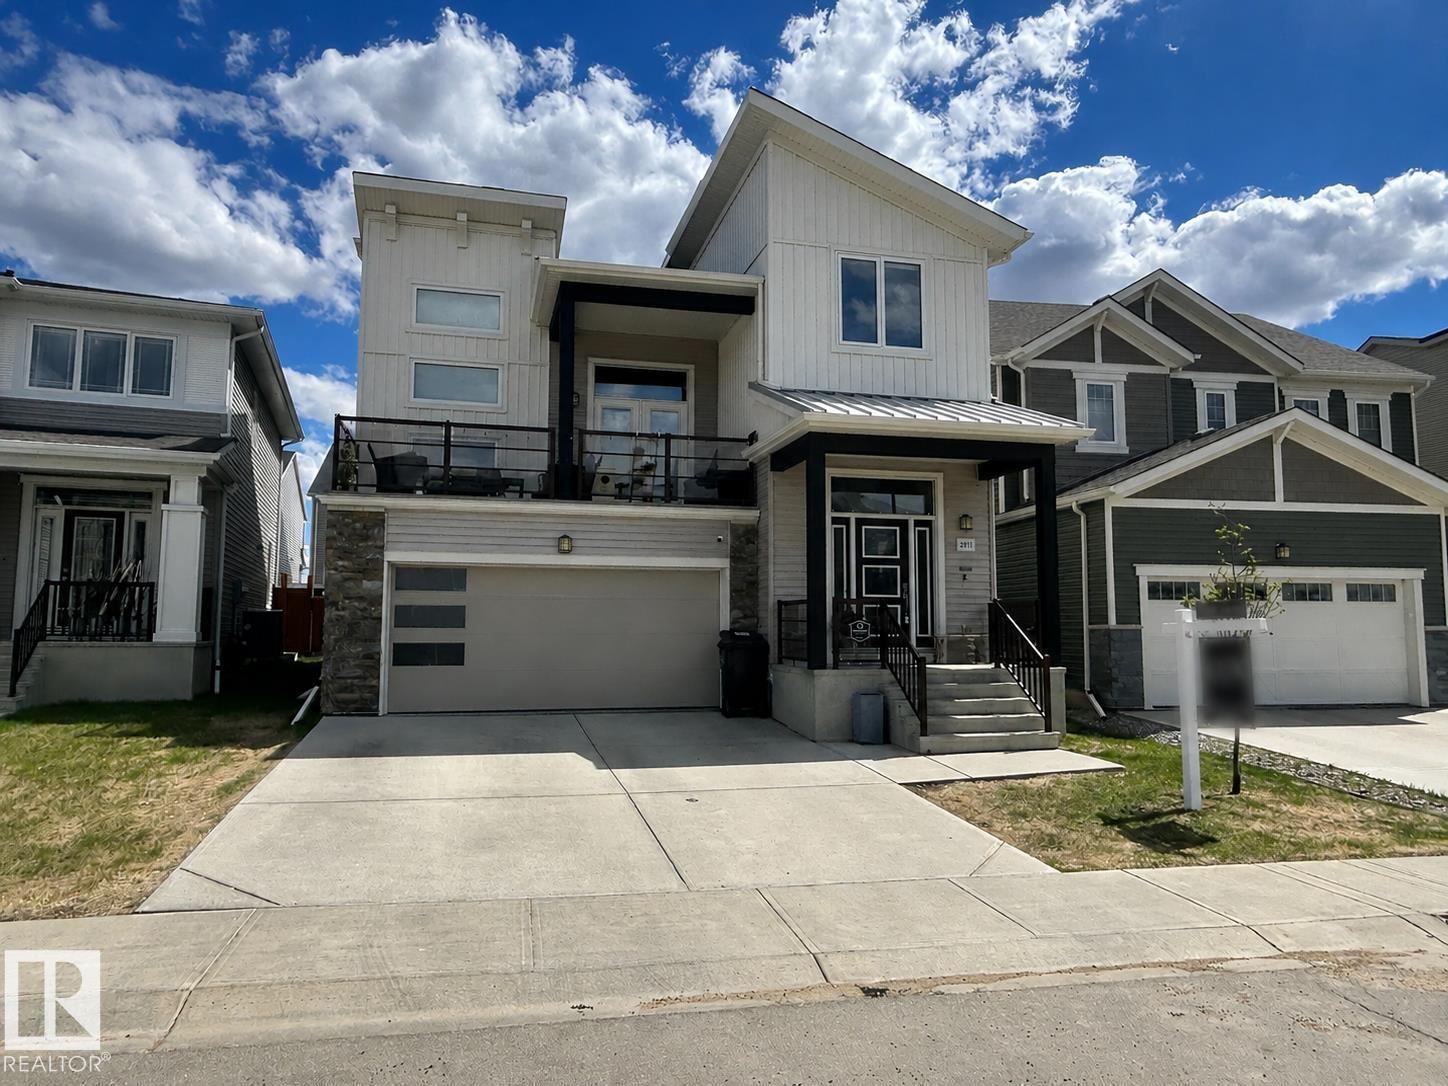
$629,900
2011 201 ST NW, Edmonton
2011 201 ST NW, Edmonton
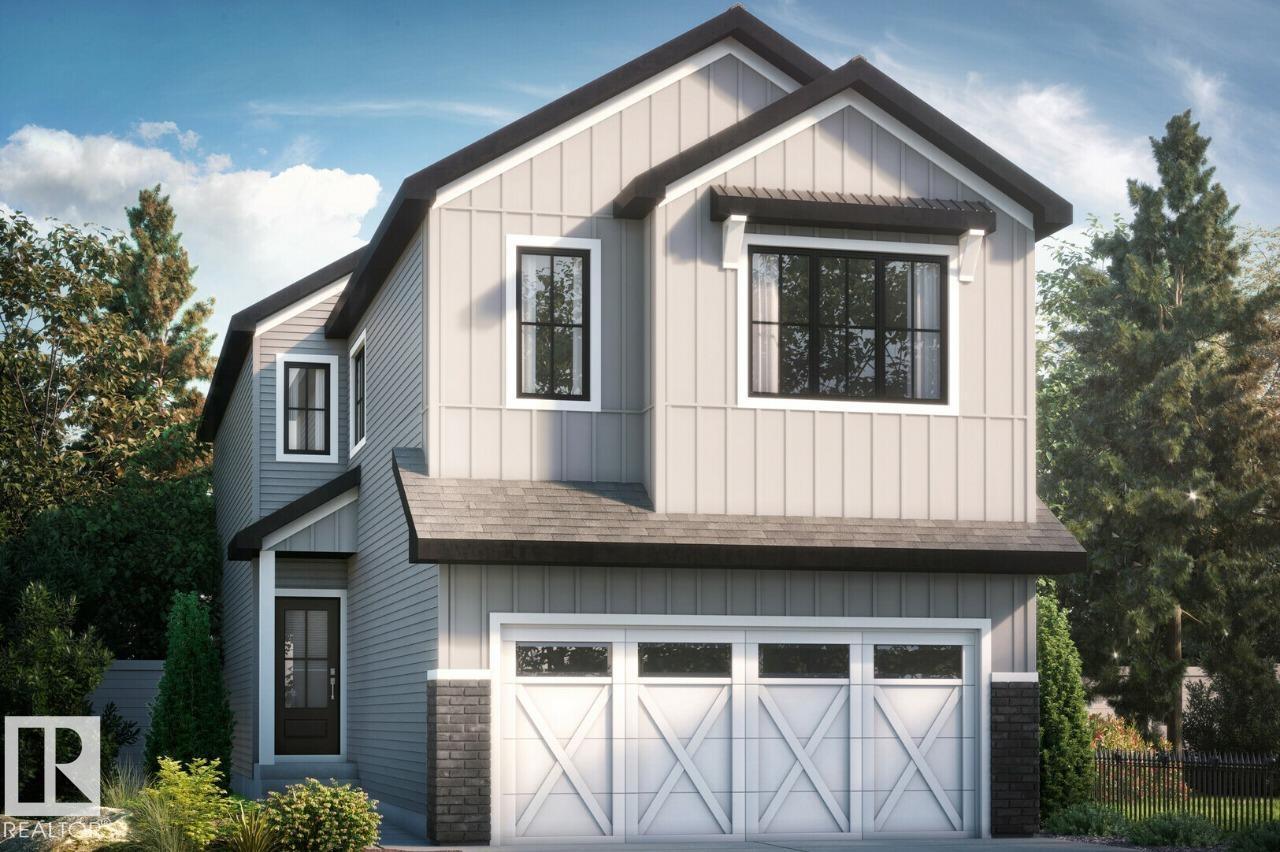
$629,895
5860 Raven CR NW, Edmonton
5860 Raven CR NW, Edmonton
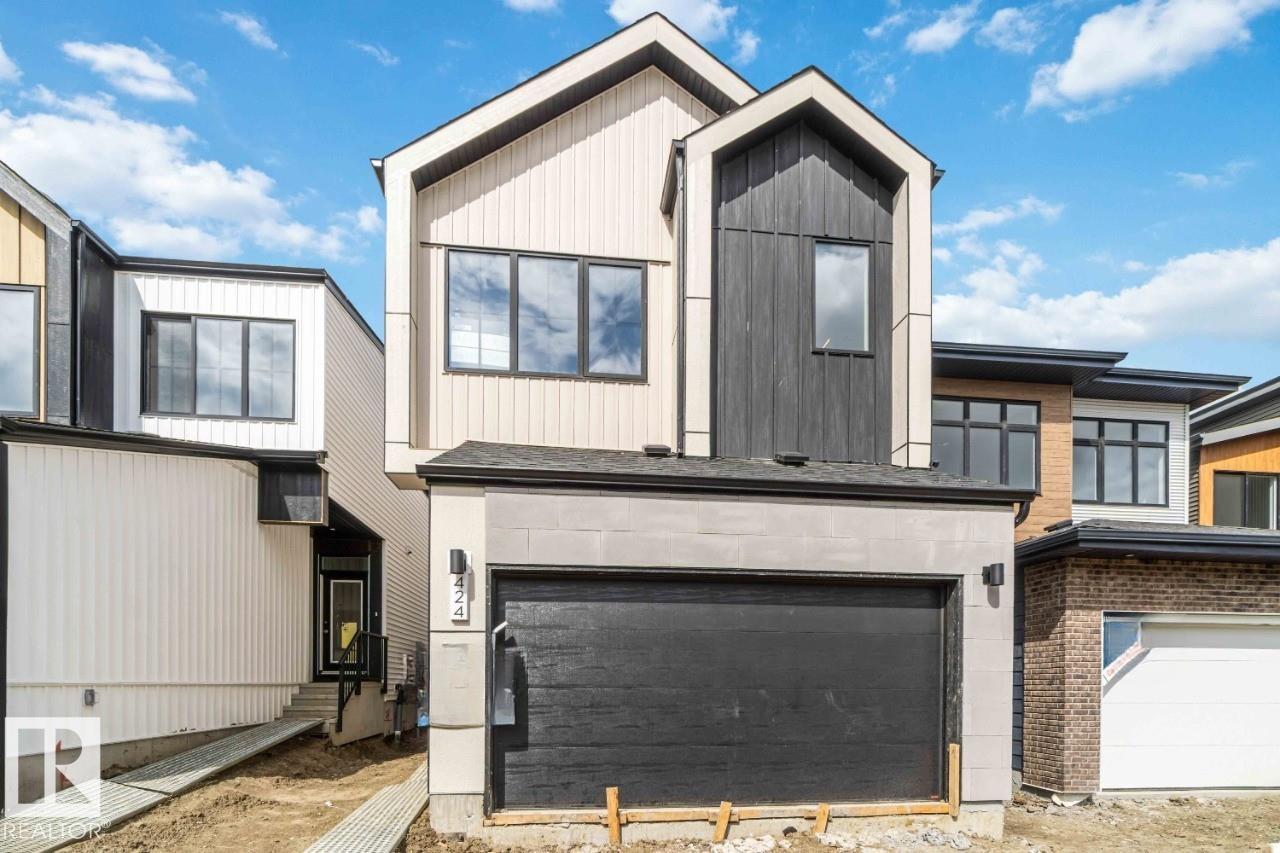
$629,900
22522 83A AV NW, Edmonton
22522 83A AV NW, Edmonton
$639,998
3259 Granville NW, Edmonton
3259 Granville NW, Edmonton
$625,000
11408 15 AV SW, Edmonton
11408 15 AV SW, Edmonton