
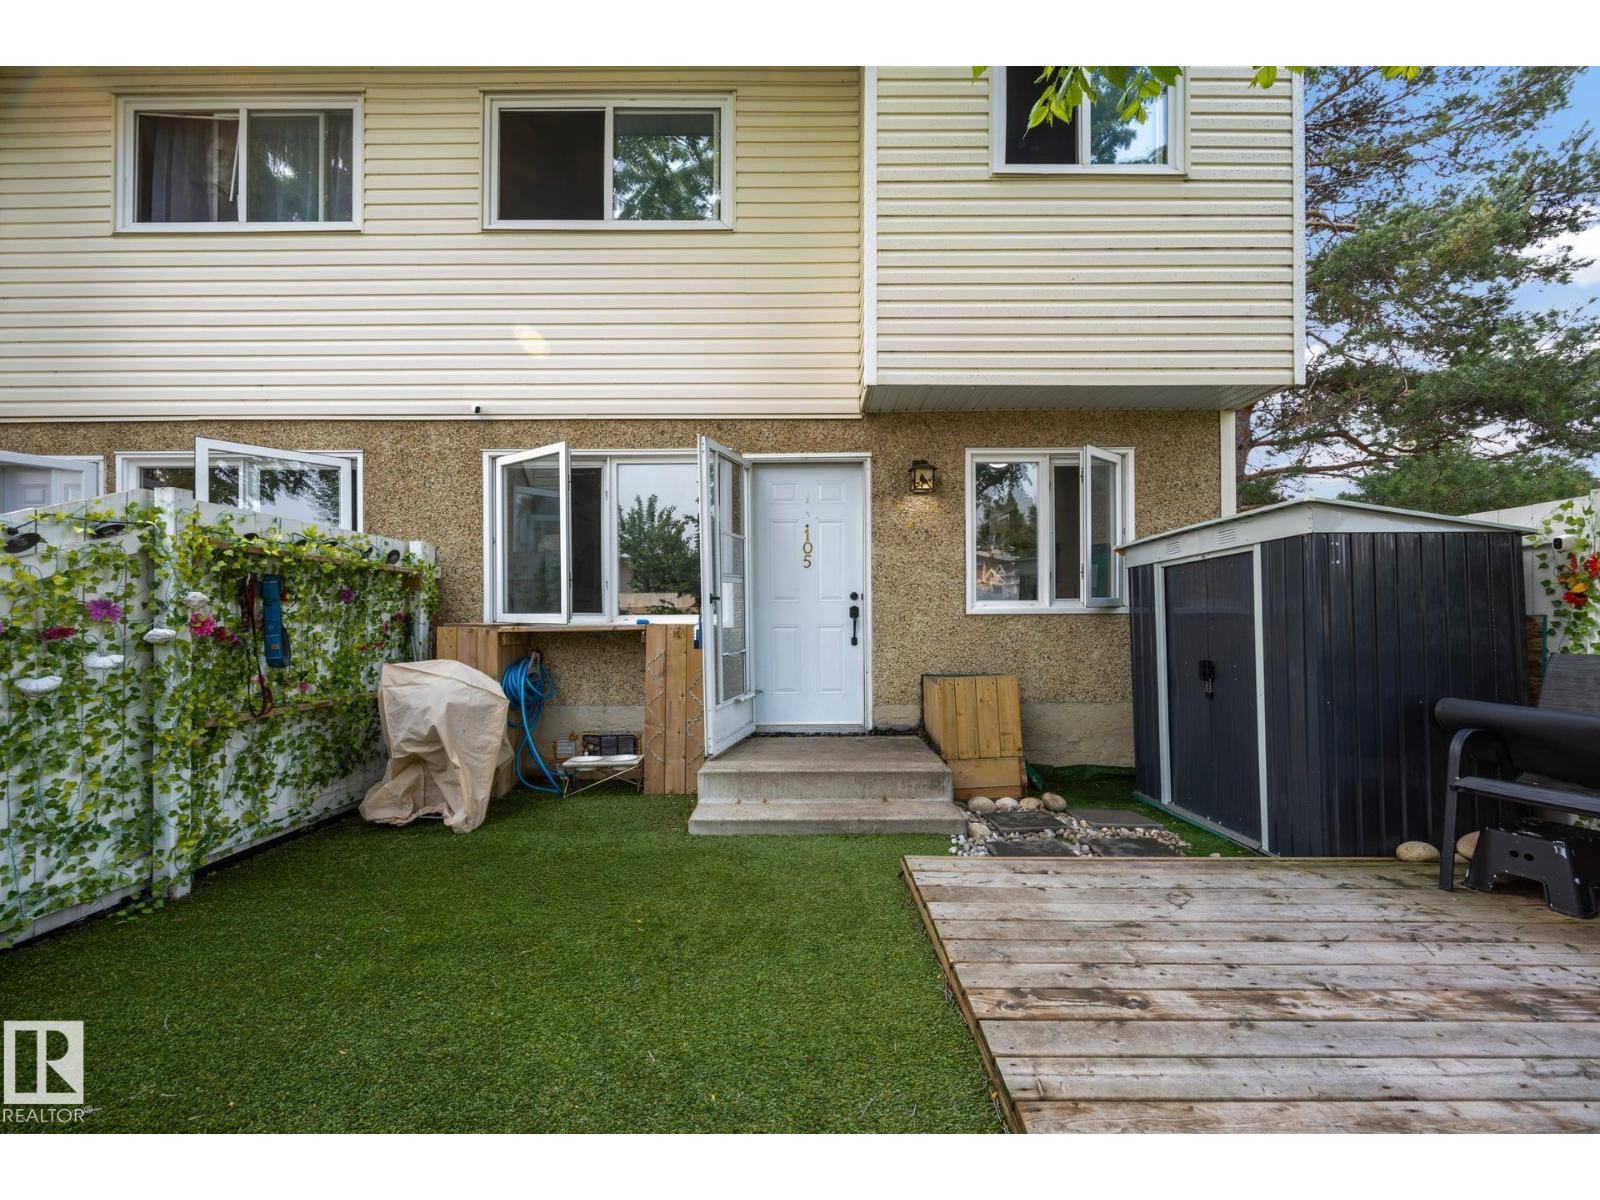
#105 16428 109 ST NW, Edmonton
$189,900
Property Details
Bedrooms
3
Bathrooms
2
Square Feet
1,106 sqft
Lot Size
247.96 square meters
Year Built
1977
Type
house
MLS #
E4496658
About This Property
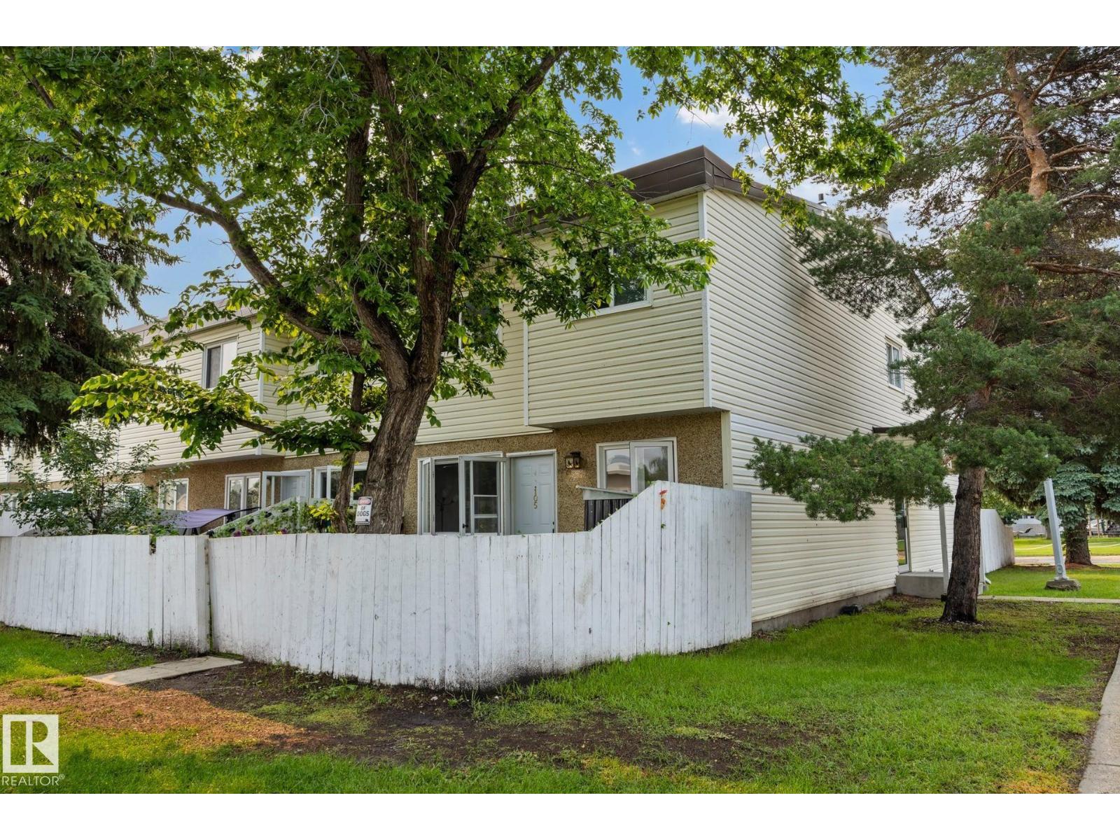
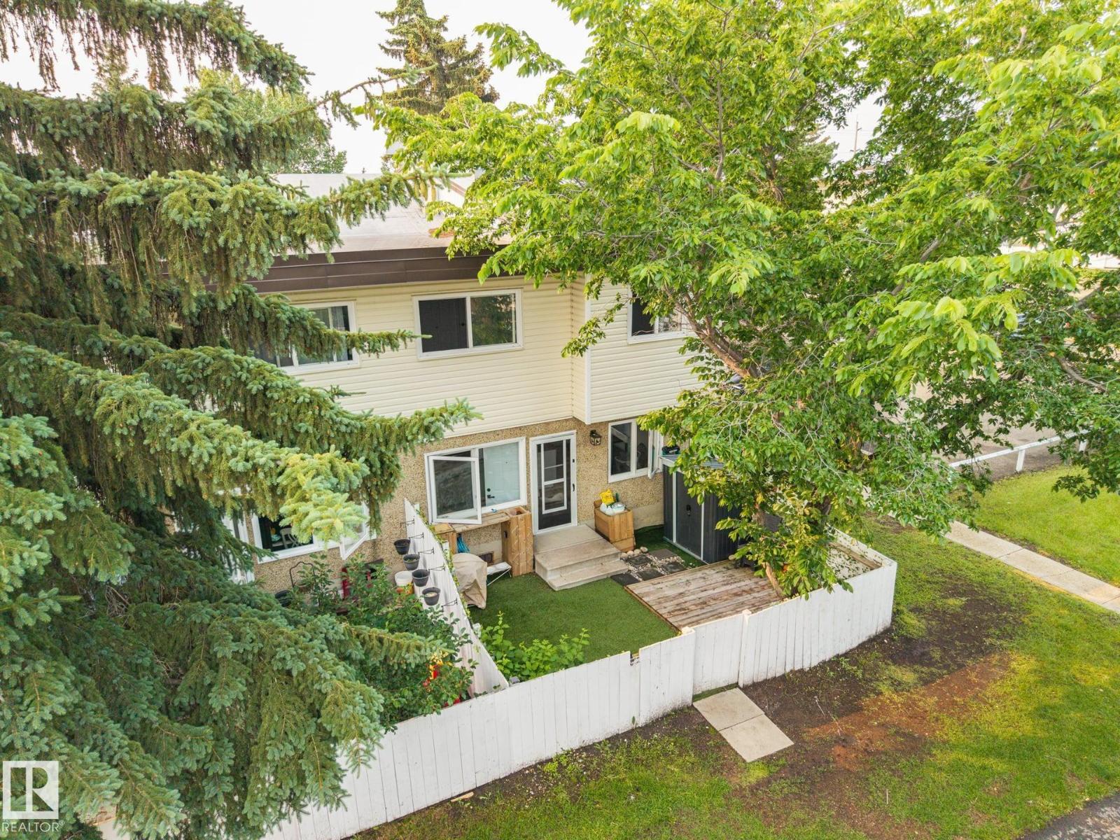
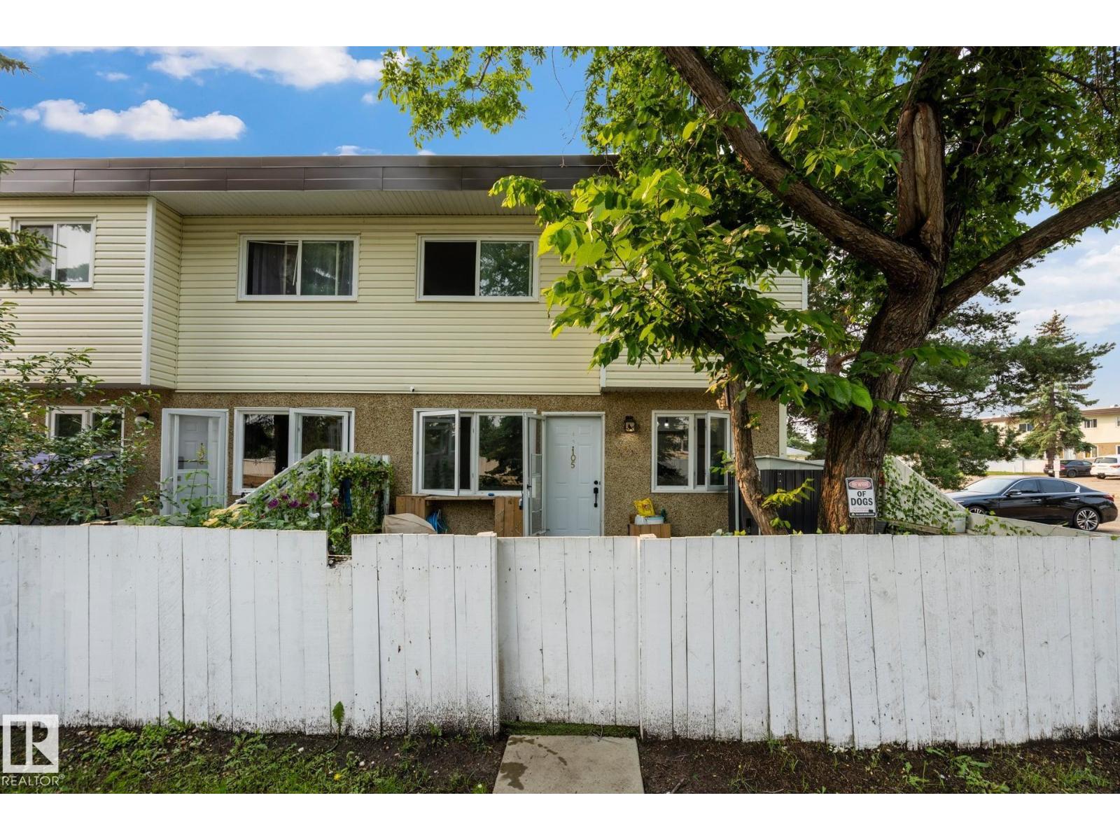
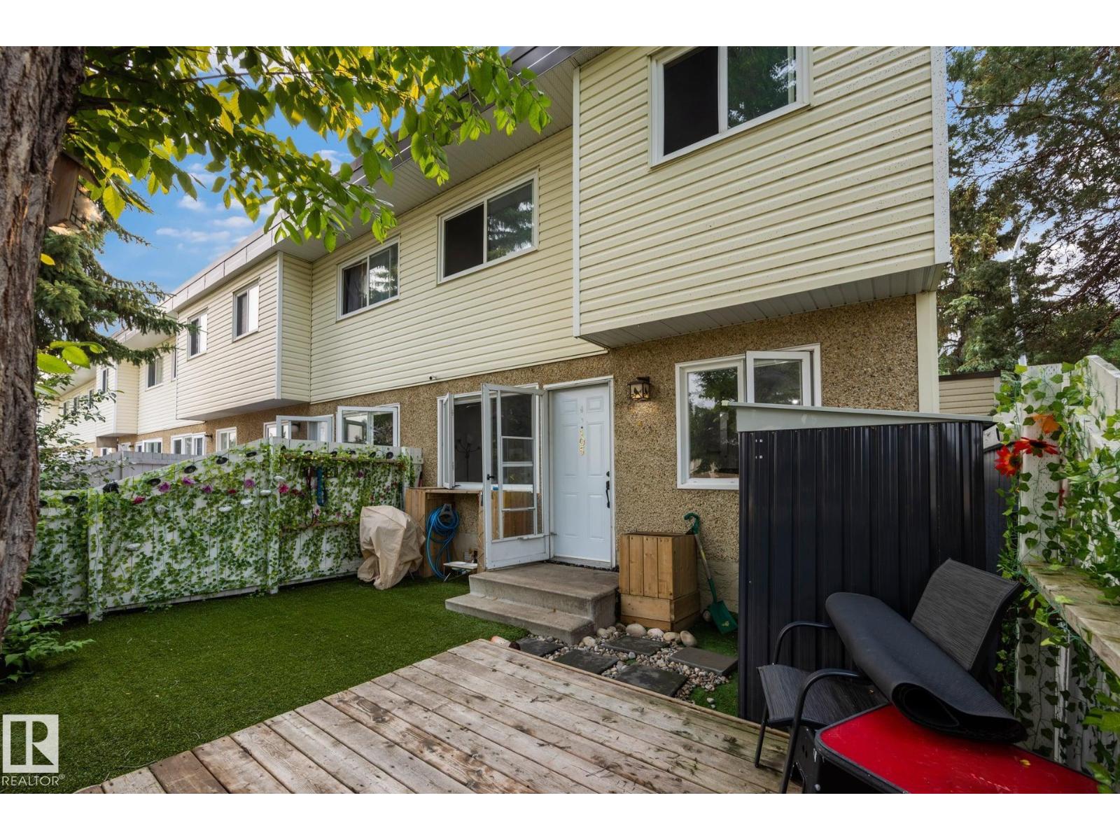
Discover one of the best locations in this pet-friendly complex! This beautifully updated end-unit townhouse backs onto a peaceful walking trail, offering extra privacy and a wonderful setting to call home. Inside, the bright main floor features rich hardwood flooring and a stylish renovated kitchen with modern cabinetry, a designer backsplash and plenty of room to gather. A convenient 2-piece bathroom completes the main level. Upstairs are three spacious bedrooms, including a unique primary retreat with impressive 12-foot vaulted ceilings, plus an updated 4-piece bathroom. The fully finished basement offers even more living space—perfect for movie nights, entertaining or a cozy family room—and features plush newer carpet and a charming barn door leading to the laundry area. Outside, enjoy a private, low-maintenance backyard with artificial turf, a deck, planter boxes and a storage shed. With heat and water included in the condo fees, this move-in-ready home offers comfort, style and exceptional value! (id:66070)
Features & Amenities
3 Bedrooms
2 Bathrooms
Fully Finished Basement
Vaulted Ceilings
Laundry Room
Interested in this property?
Fill out the form and an agent will be in touch.
Mortgage Calculator
Estimated Monthly Payment
$933
Principal & Interest
Loan Amount
$151,920
Total Interest
$127,957
* Estimate only. Does not include property taxes, insurance, or CMHC premiums. Contact your lender for a full pre-approval.
Similar Listings
Comparable homes in Edmonton you may also like
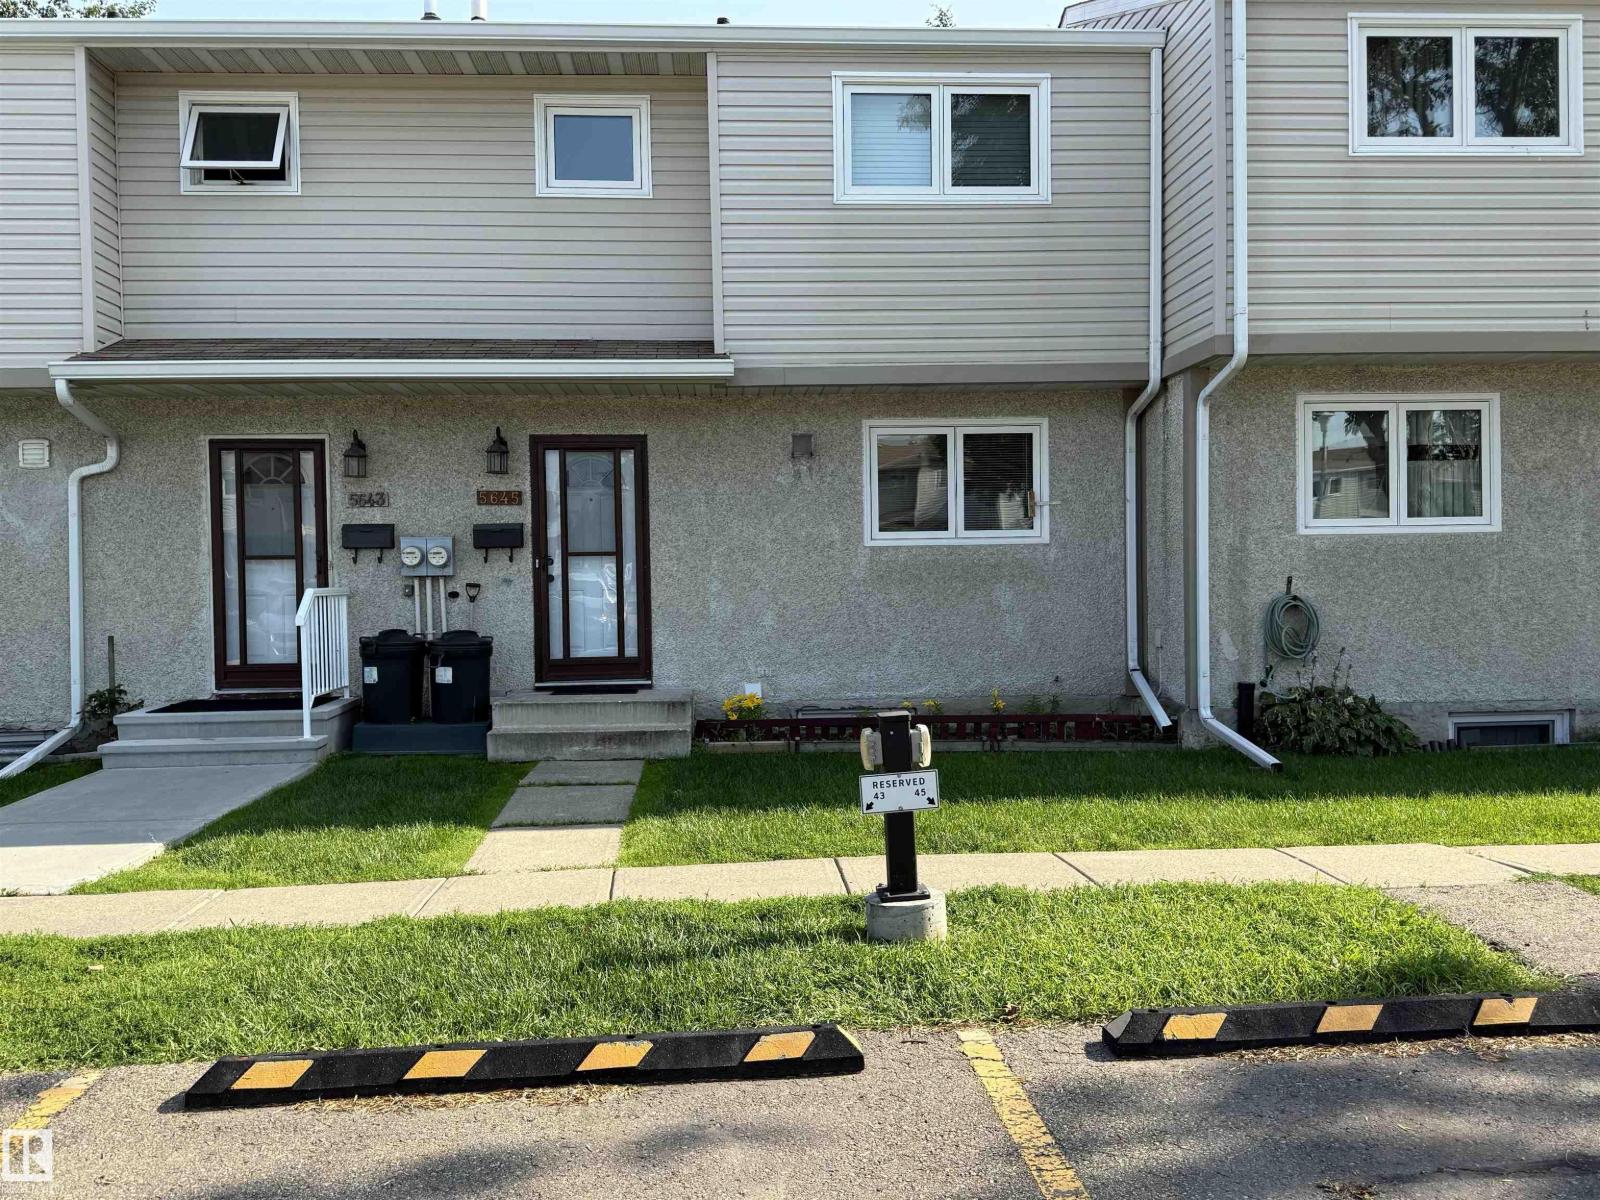
$189,900
5645 137 AV NW, Edmonton
5645 137 AV NW, Edmonton
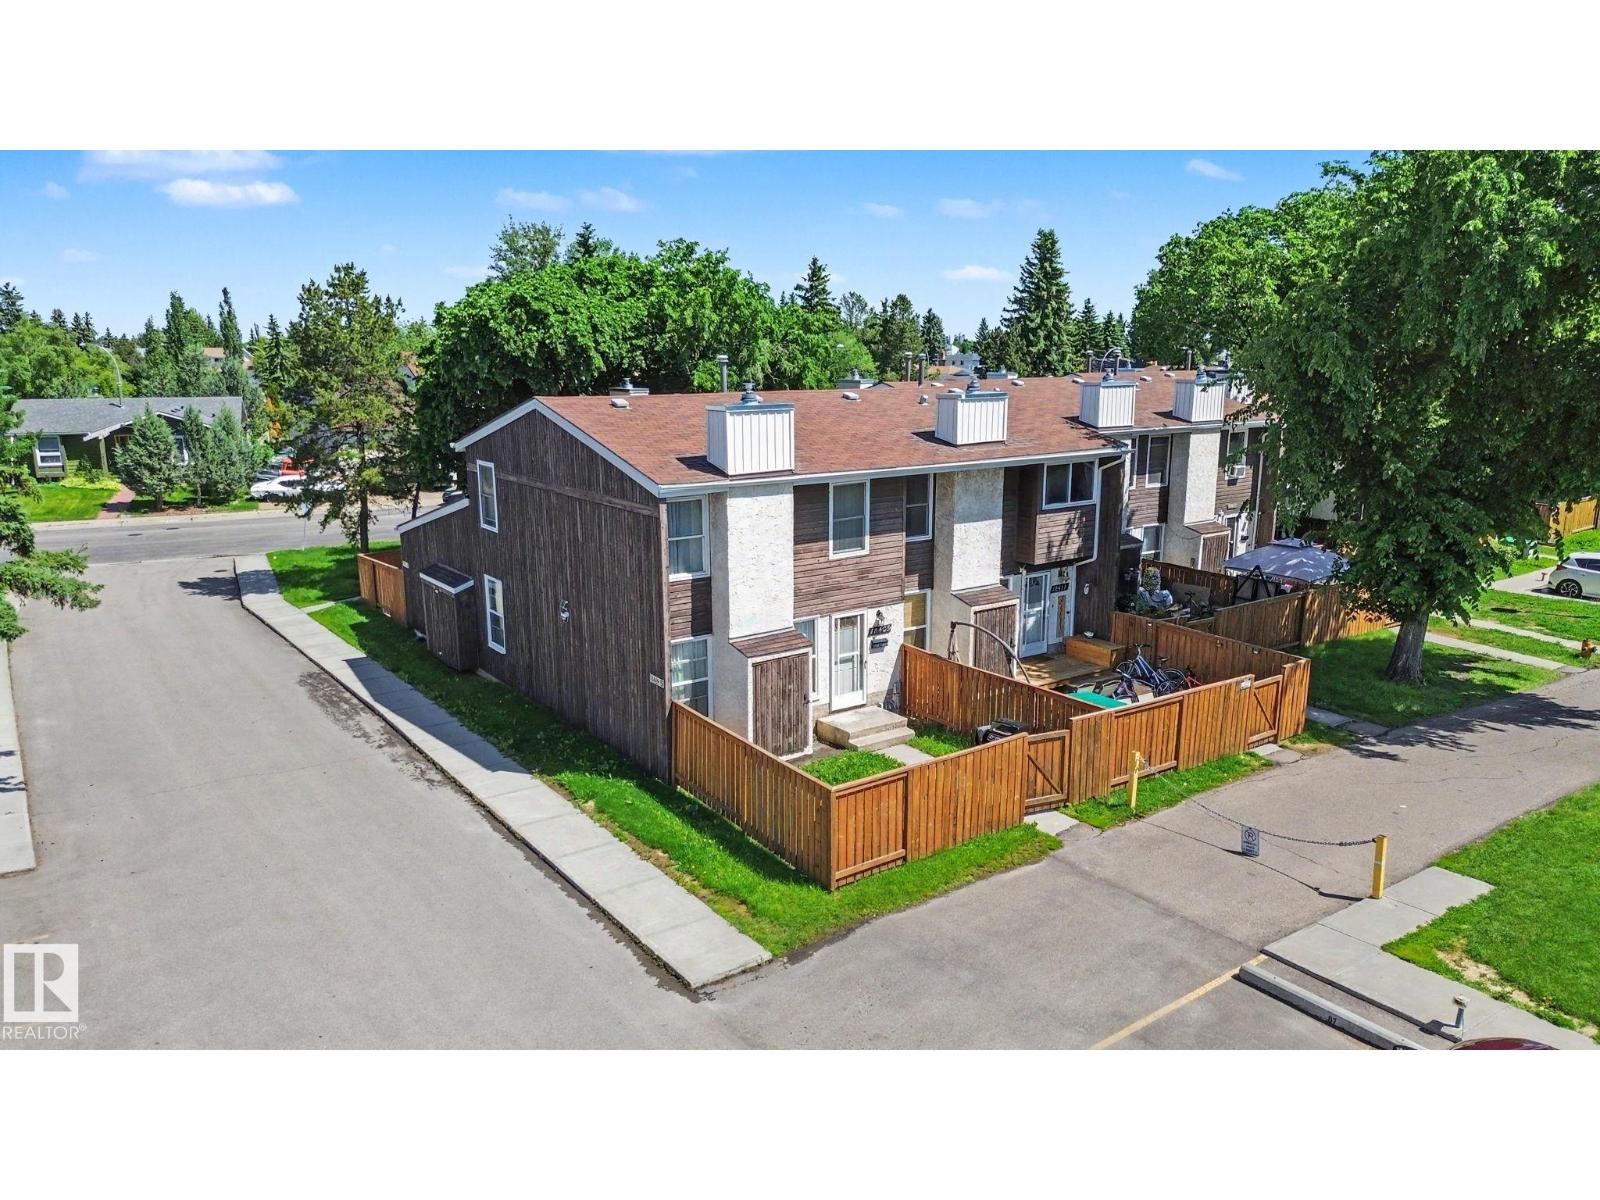
$190,000
18409 66 AV NW, Edmonton
18409 66 AV NW, Edmonton
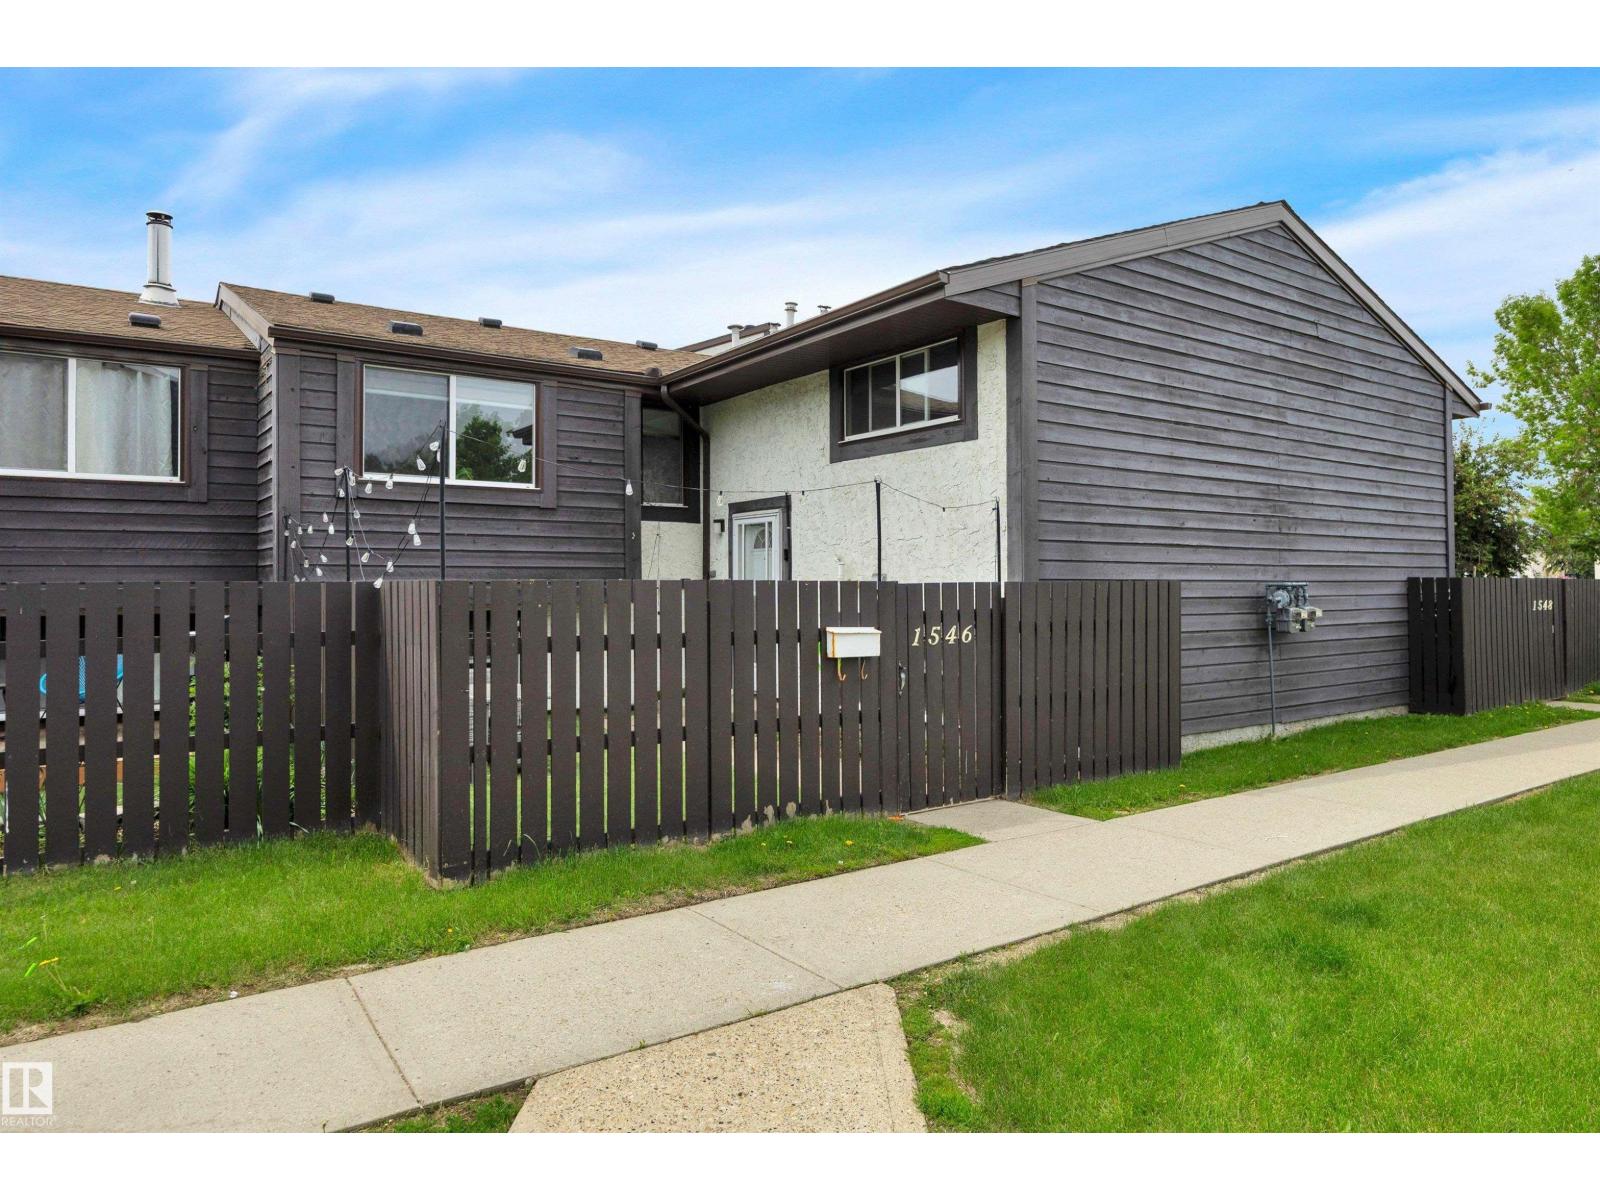
$189,000
1546 69 ST NW, Edmonton
1546 69 ST NW, Edmonton
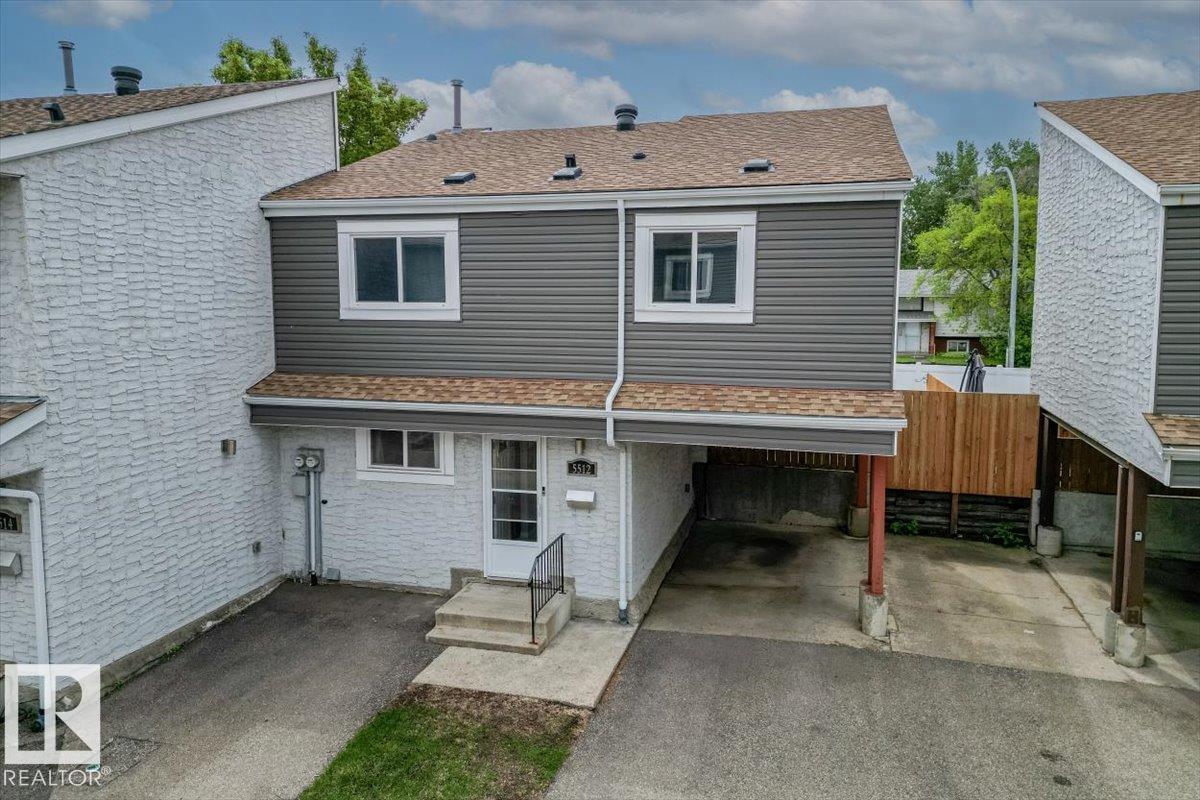
$199,000
5512 19A AV NW, Edmonton
5512 19A AV NW, Edmonton
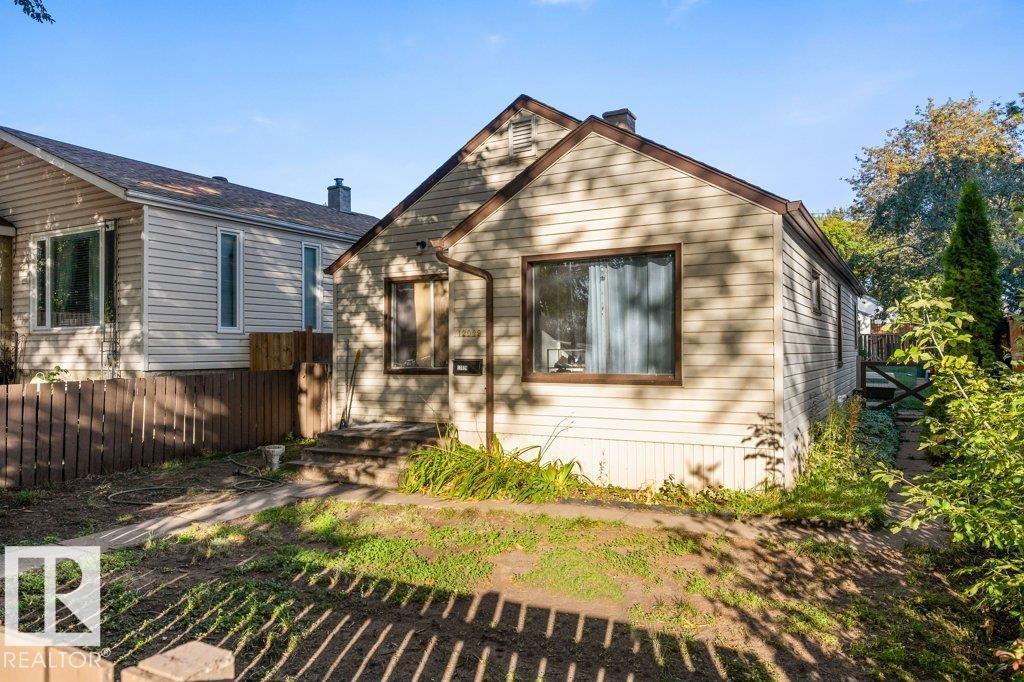
$180,000
12029 62 ST NW, Edmonton
12029 62 ST NW, Edmonton
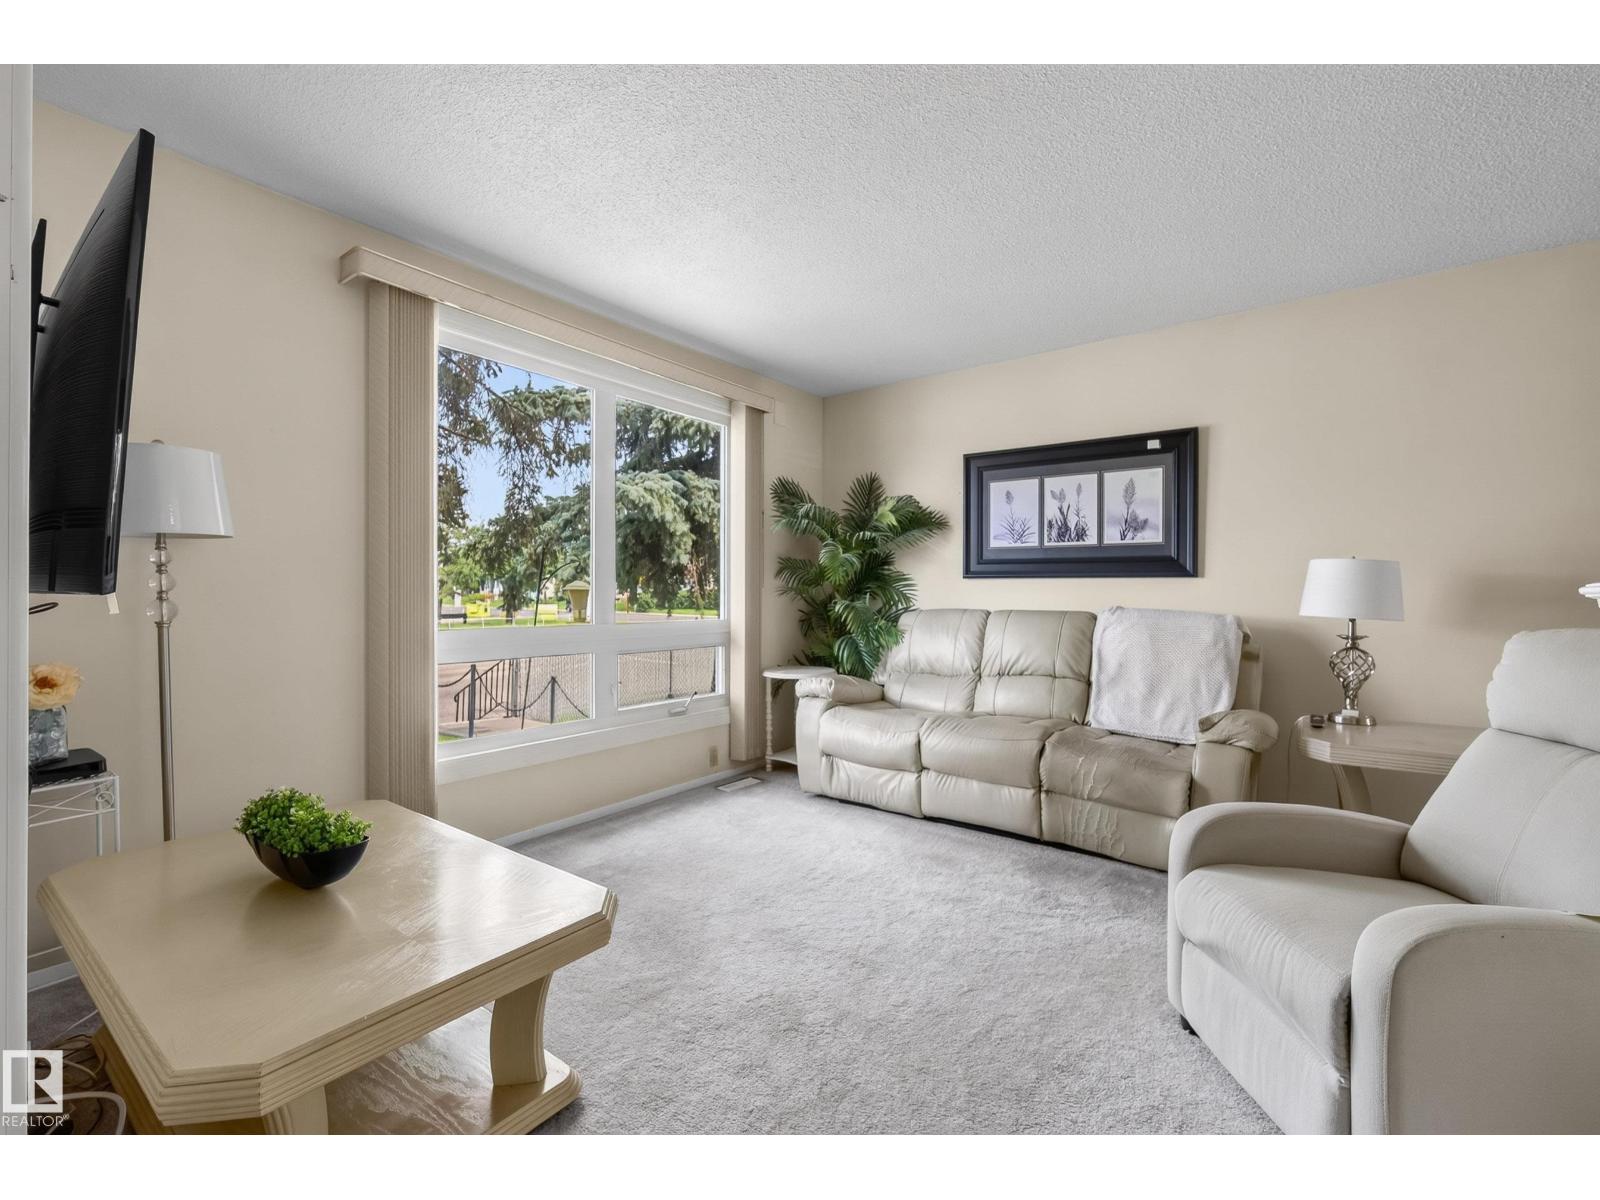
$180,000
117 MAYFAIR MEWS ME NW, Edmonton
117 MAYFAIR MEWS ME NW, Edmonton
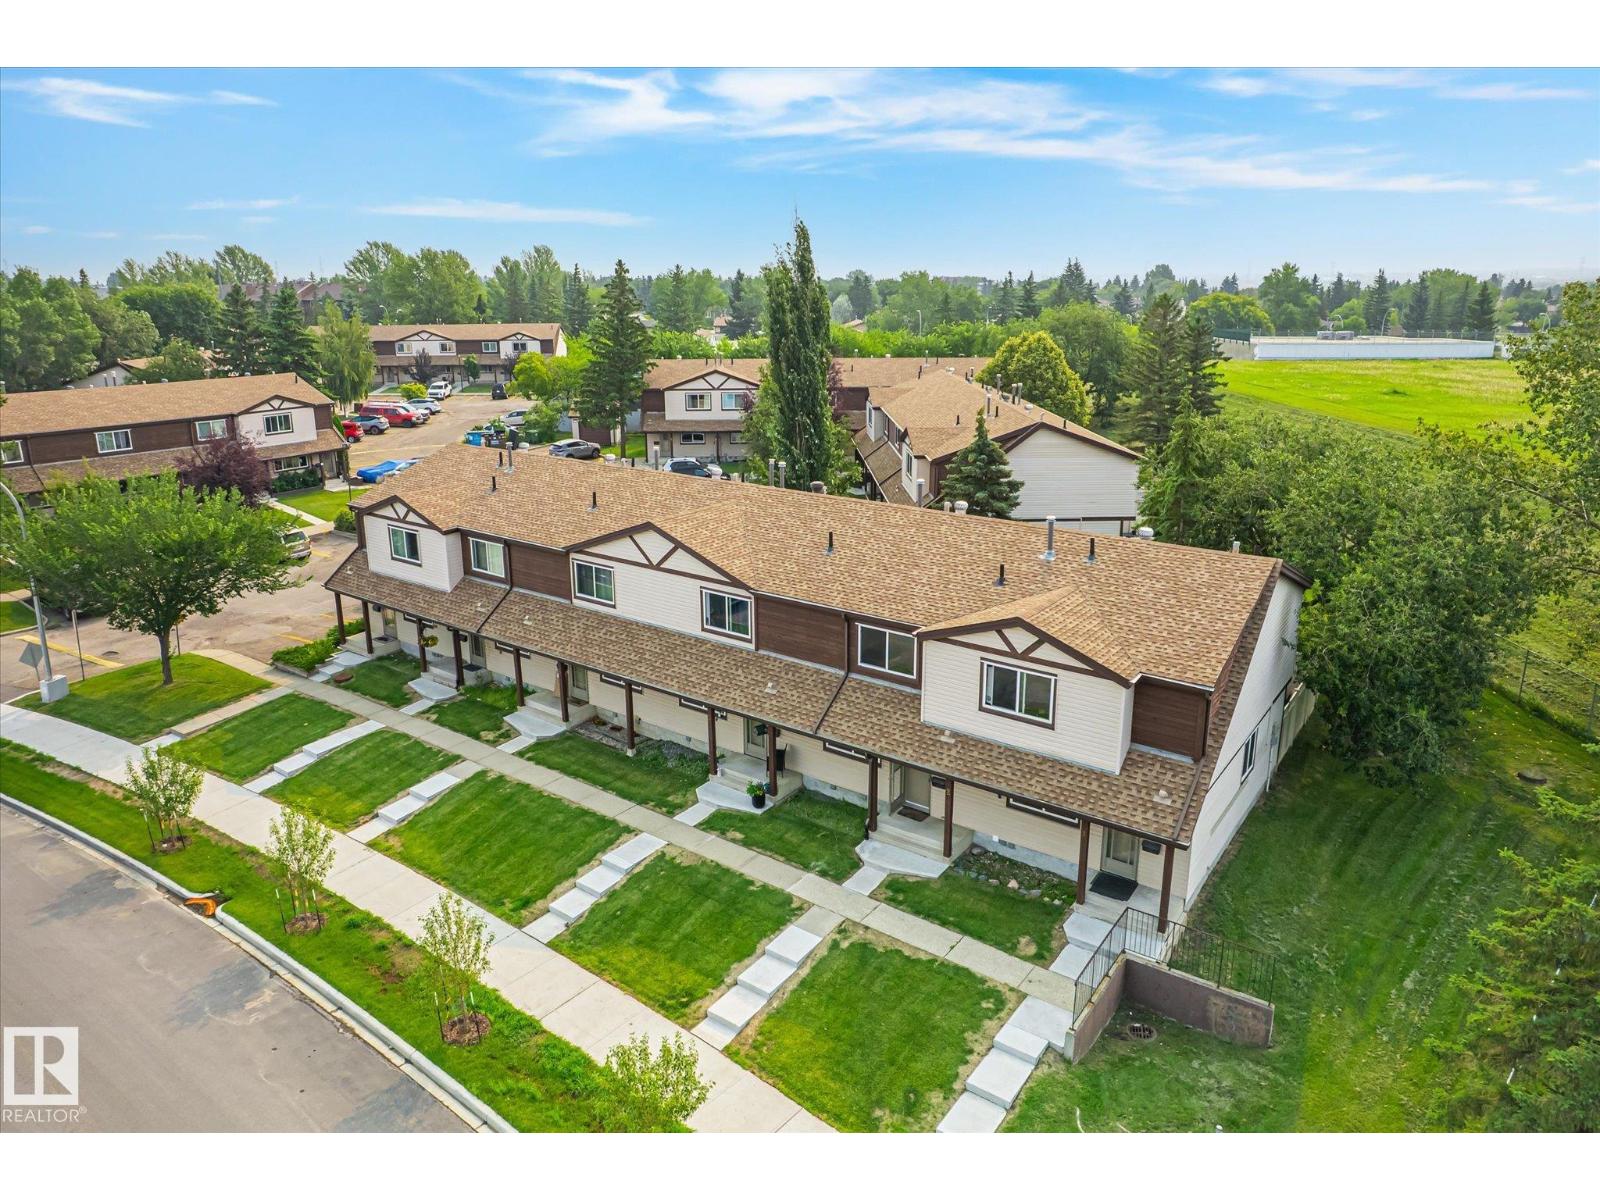
$200,000
#2 13833 30 ST NW, Edmonton
#2 13833 30 ST NW, Edmonton
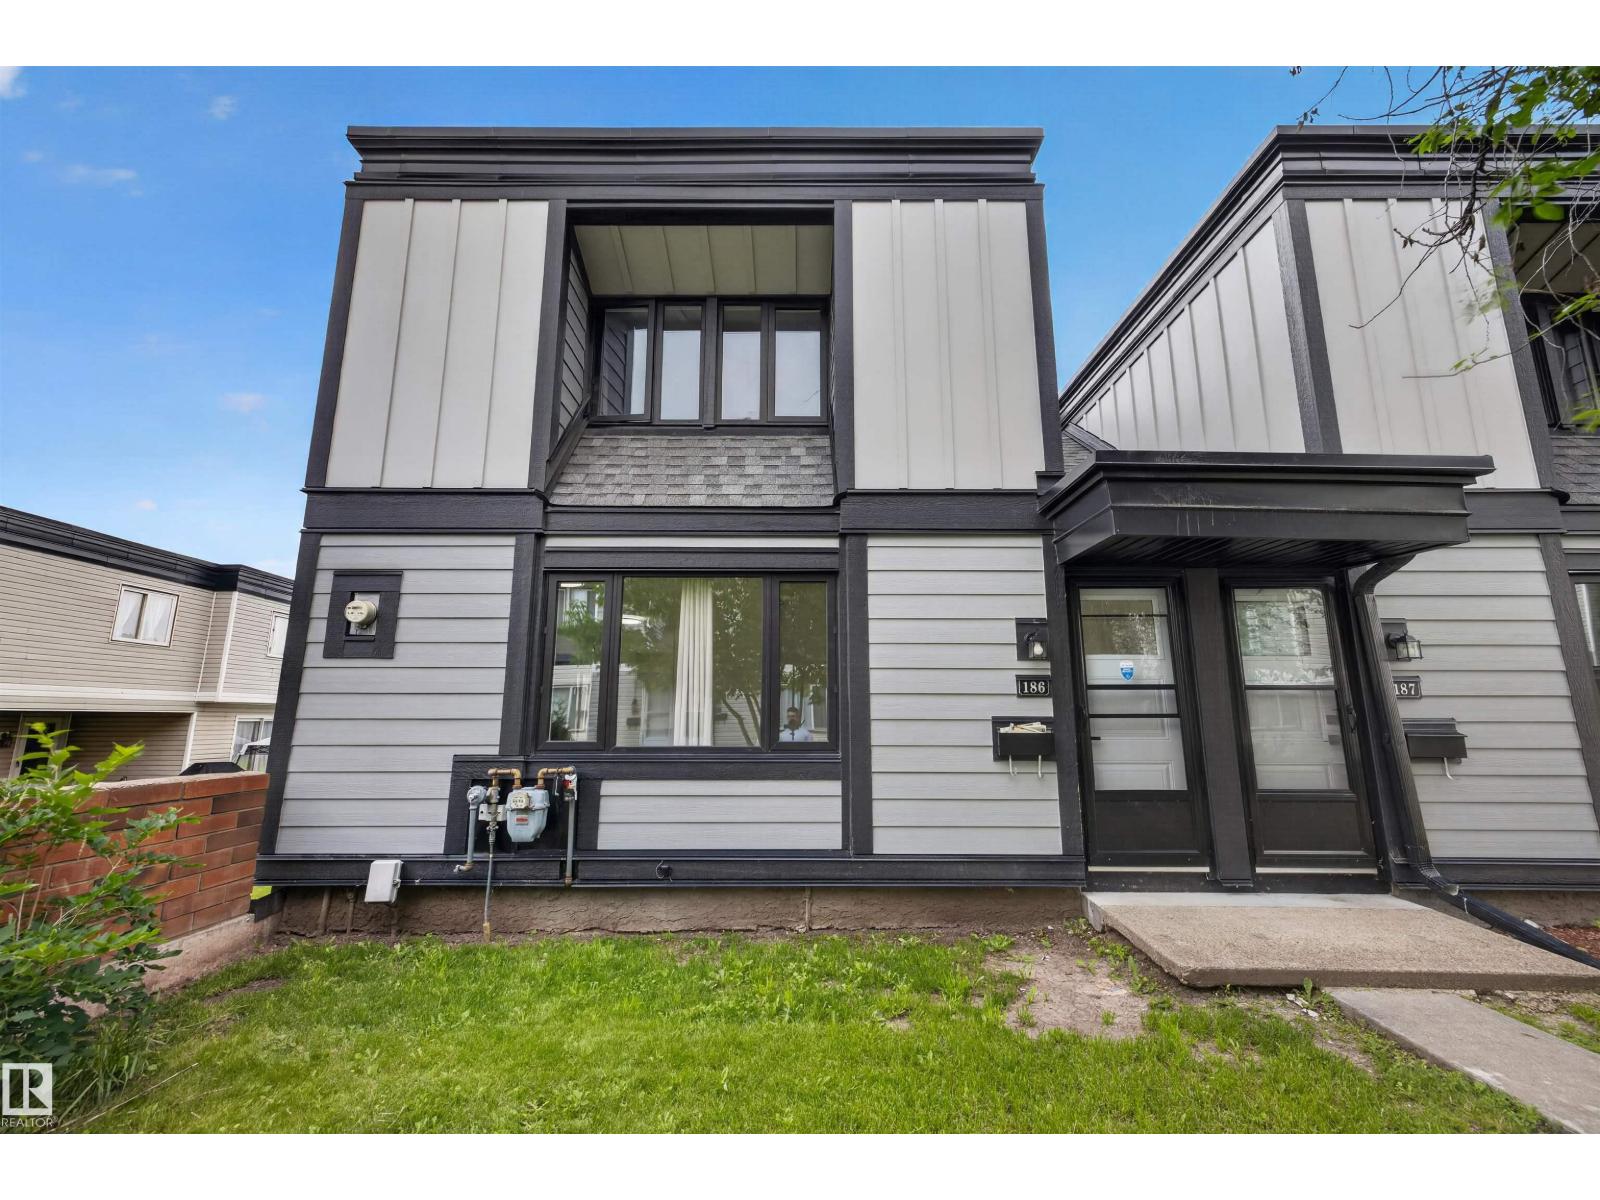
$179,000
#186 11421 34 ST NW, Edmonton
#186 11421 34 ST NW, Edmonton
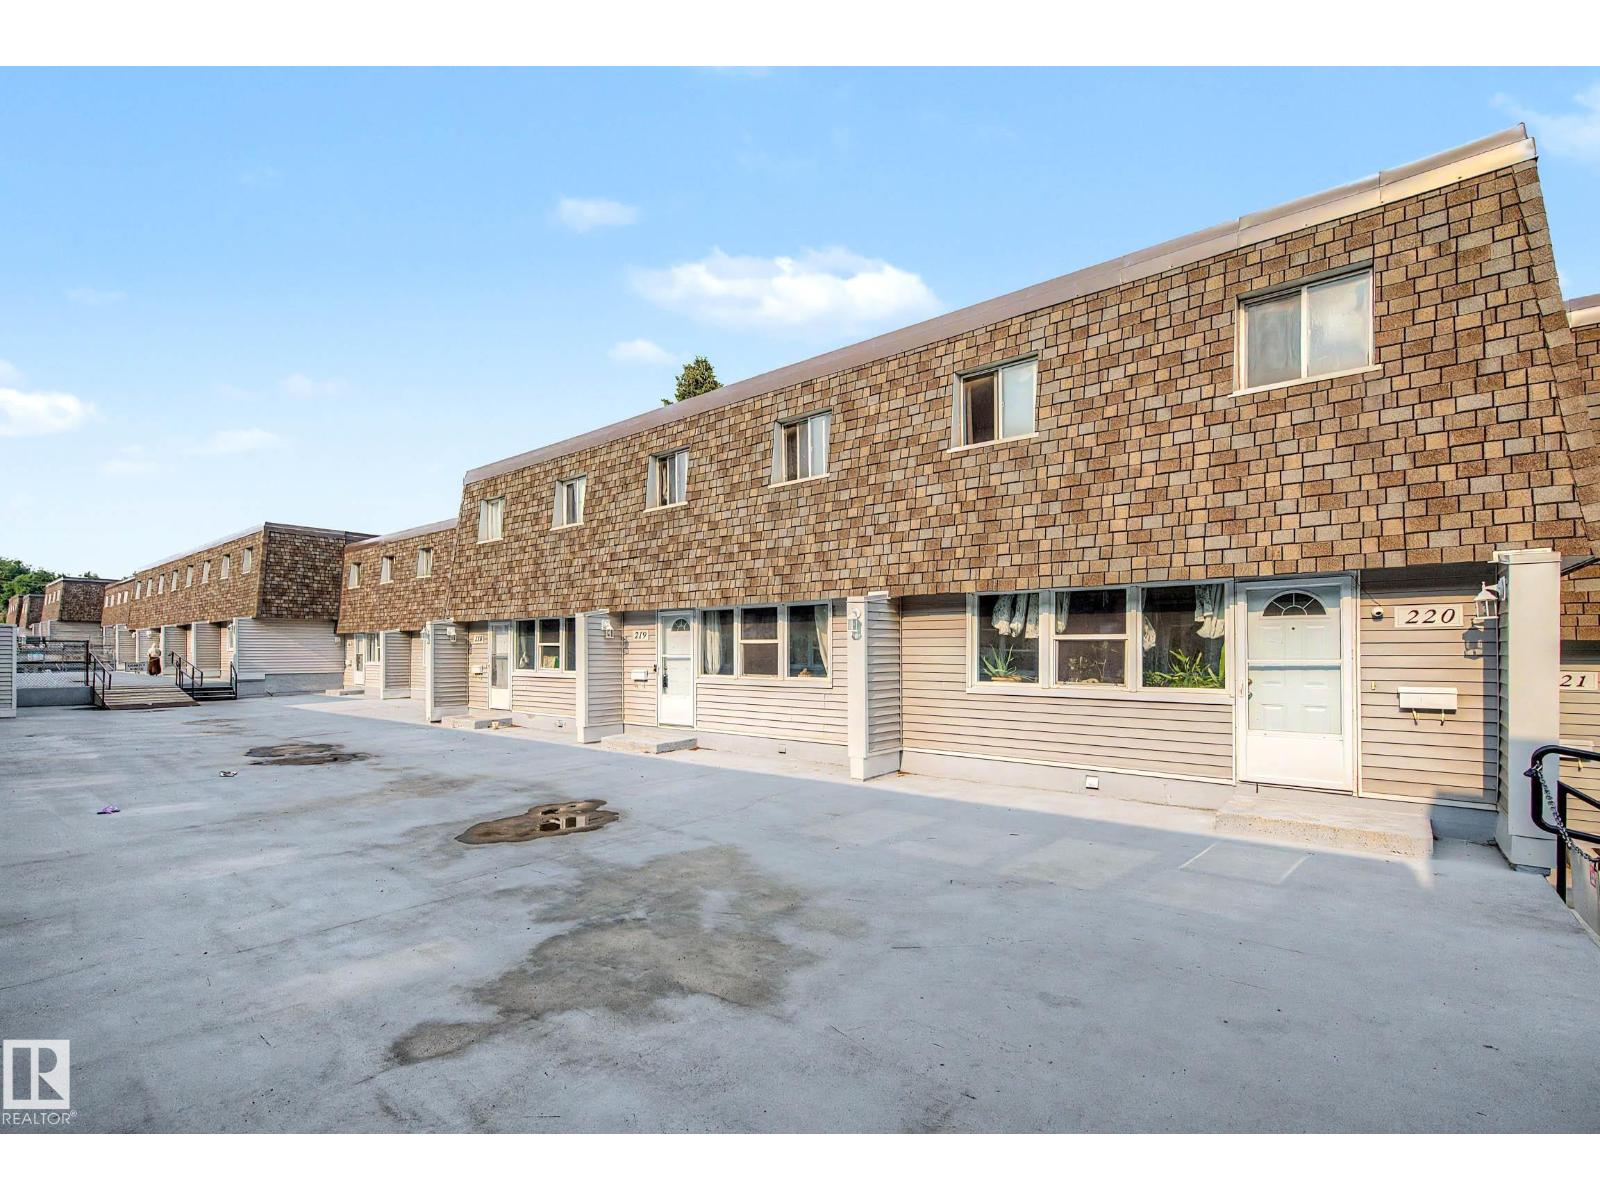
$199,900
219 VILLAGE ON THE GREEN GR NW, Edmonton
219 VILLAGE ON THE GREEN GR NW, Edmonton
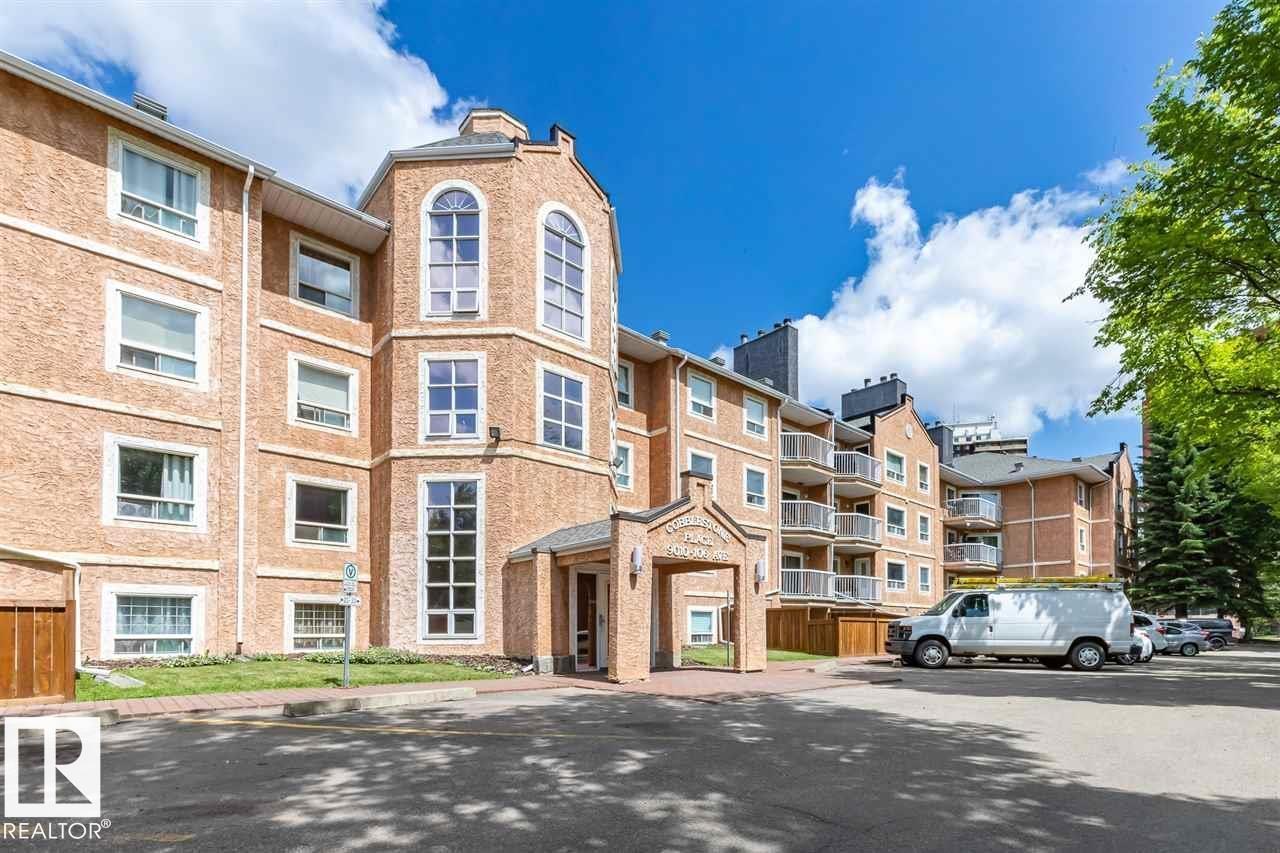
$179,000
#108 9010 106 AV NW, Edmonton
#108 9010 106 AV NW, Edmonton