
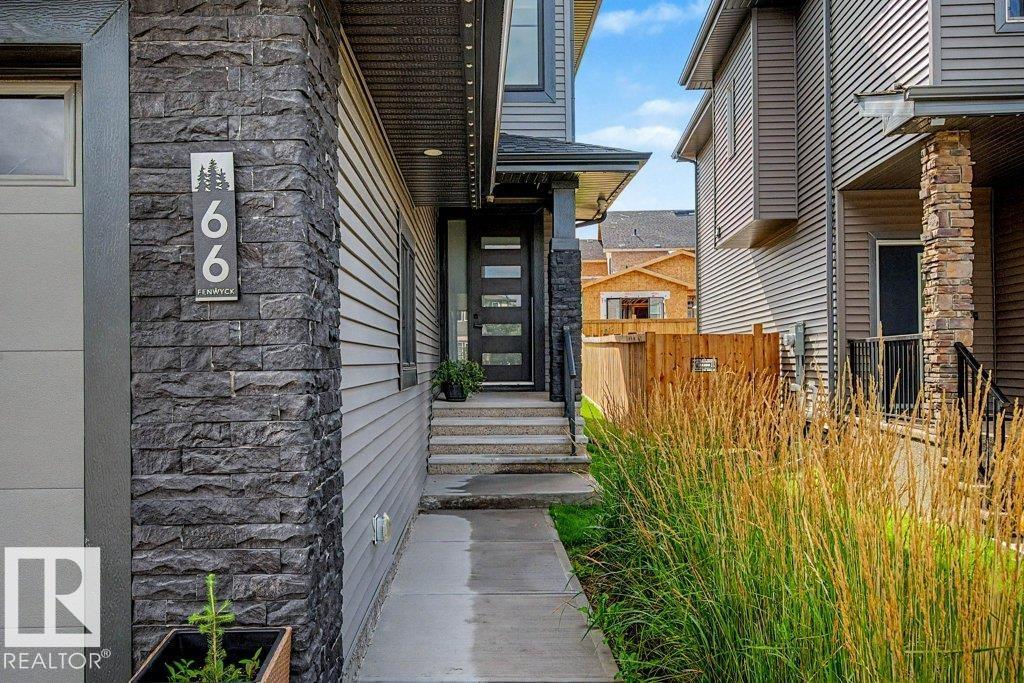

66 FENWYCK BV, Spruce Grove
$749,000
Property Details
Bedrooms
5
Bathrooms
4
Square Feet
2,342 sqft
Lot Size
379.04 square meters
Year Built
2023
Type
house
MLS #
E4504765
About This Property
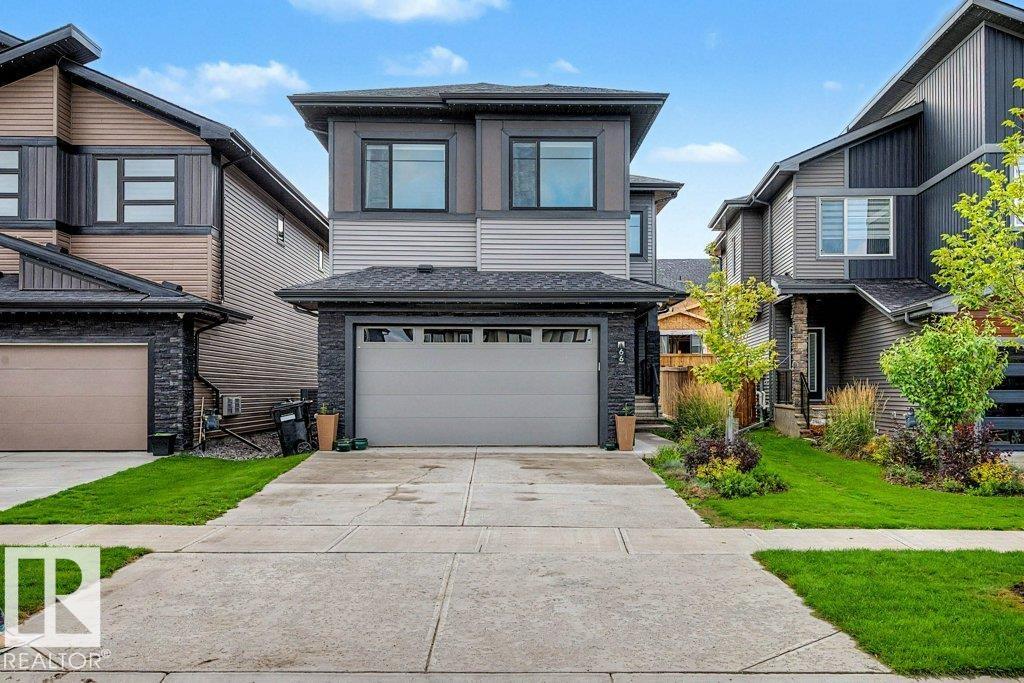
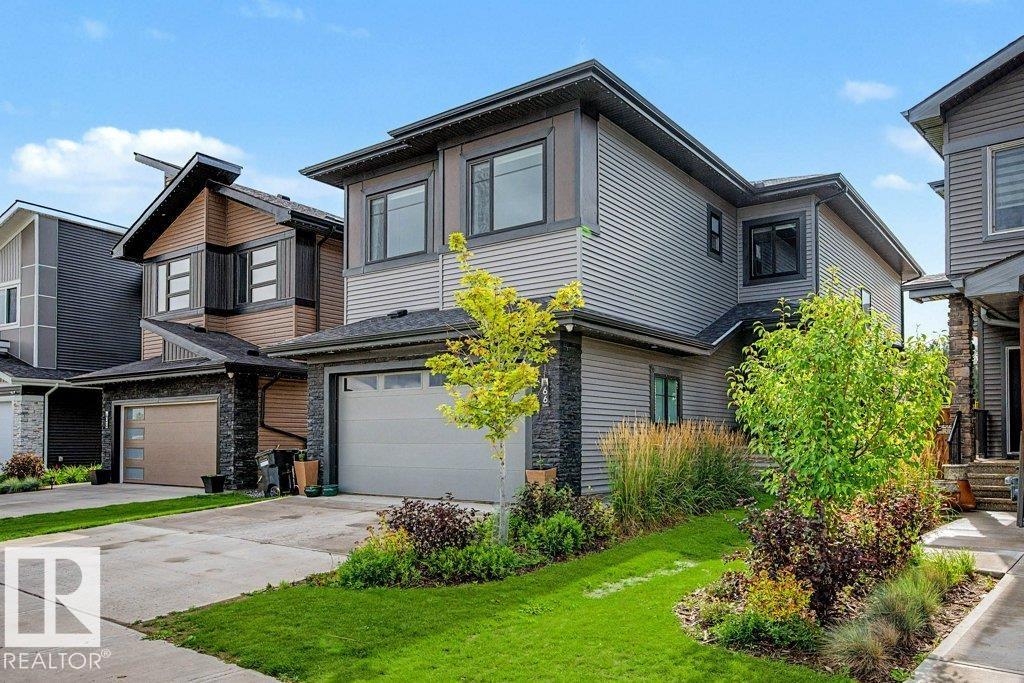
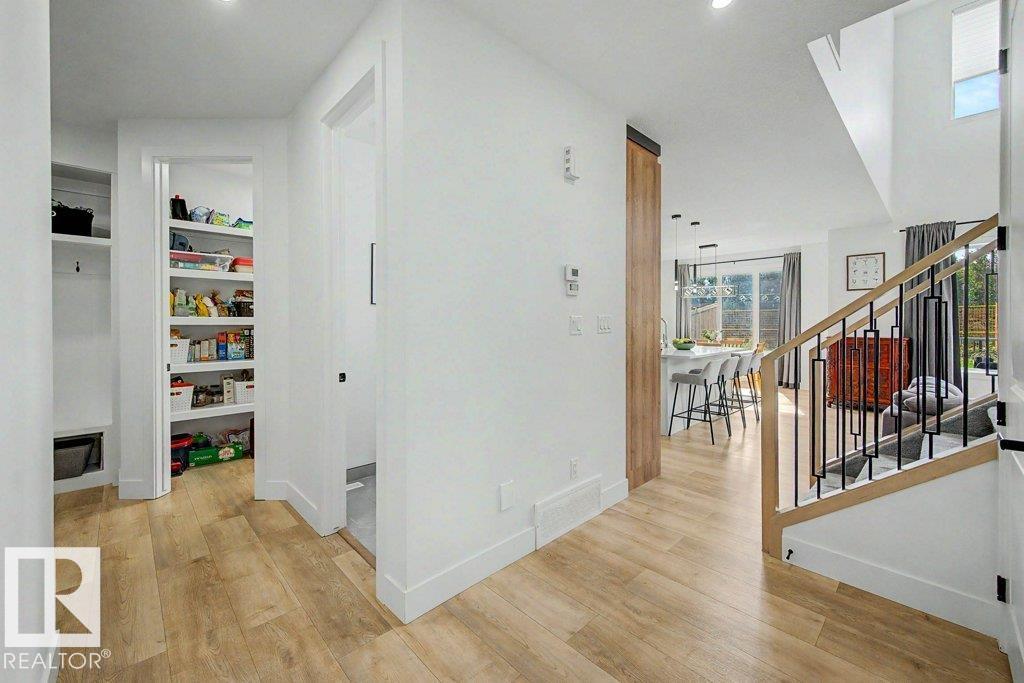
This former 5-bedroom show home by Lyonsdale Homes will be sure to please. Over 2300 sq ft plus a fully developed basement, with a SIDE ENTRANCE, make this a perfect home for a large family. On the main floor, there is an office and the open concept living /dining space with soaring ceilings & a SUNNY SOUTH exposure. The gorgeous kitchen features extended cabinets, quartz counters, built-in appliances, a walk-through pantry, and a massive island. Upstairs, there are 3 bedrooms; the Primary is KING-SIZED w/a 5-pce ensuite, soaker tub, glass shower, walk-in closet, and double sinks. There is also a large bonus room, with a fireplace, perfect for those cozy movie nights. The oversized garage is fully developed with its own A/C, 220 & a Heater and is currently making a great gym space. Downstairs has 2 more bedrooms, a 3-piece bath, and a living room. All you need is a kitchen to make it a perfect SUITE. This home is steps away from a park and an easy commute to Edmonton, with shopping and schools close by. (id:66070)
Features & Amenities
5 Bedrooms
4 Bathrooms
Open Concept Design
Ensuite
Quartz Countertops
Fireplace
Forced Air
Air Conditioning
Separate Entrance
Interested in this property?
Fill out the form and an agent will be in touch.
Mortgage Calculator
Estimated Monthly Payment
$3,680
Principal & Interest
Loan Amount
$599,200
Total Interest
$504,684
* Estimate only. Does not include property taxes, insurance, or CMHC premiums. Contact your lender for a full pre-approval.