
1241 Stoneside RD, Sherwood Park
$492,990
Property Details
Bedrooms
3
Bathrooms
3
Square Feet
1,634 sqft
Year Built
2026
Type
house
MLS #
E4508047
About This Property
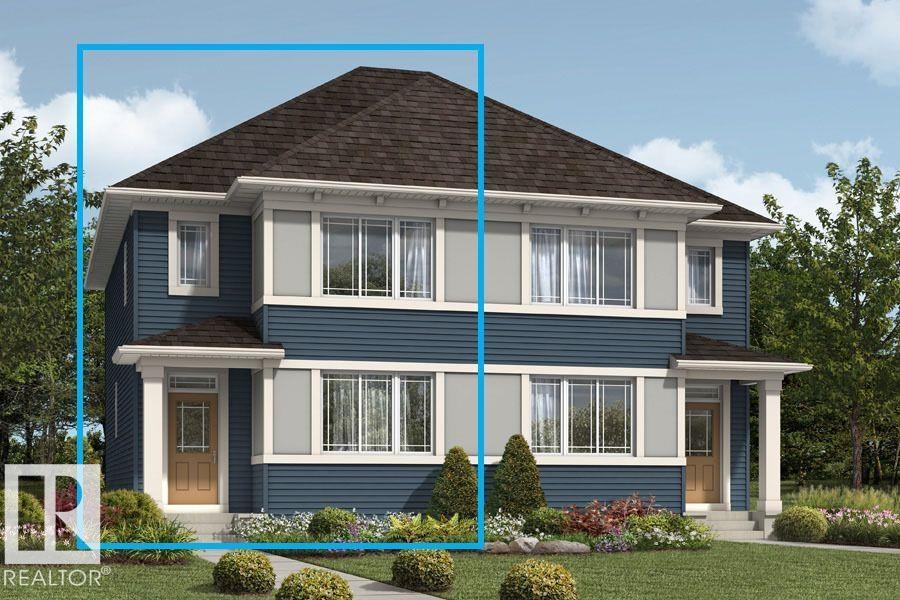
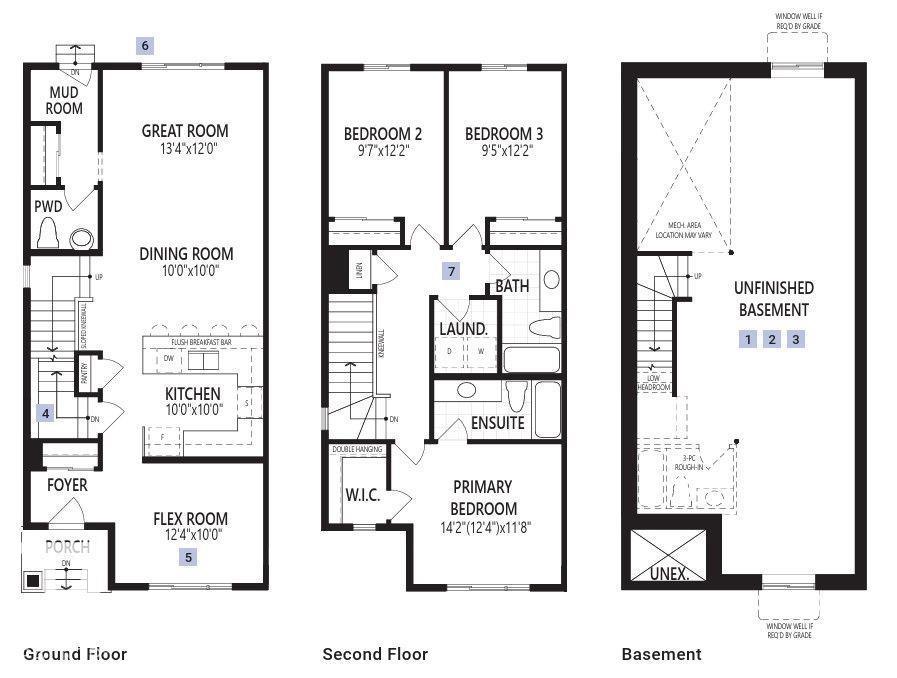
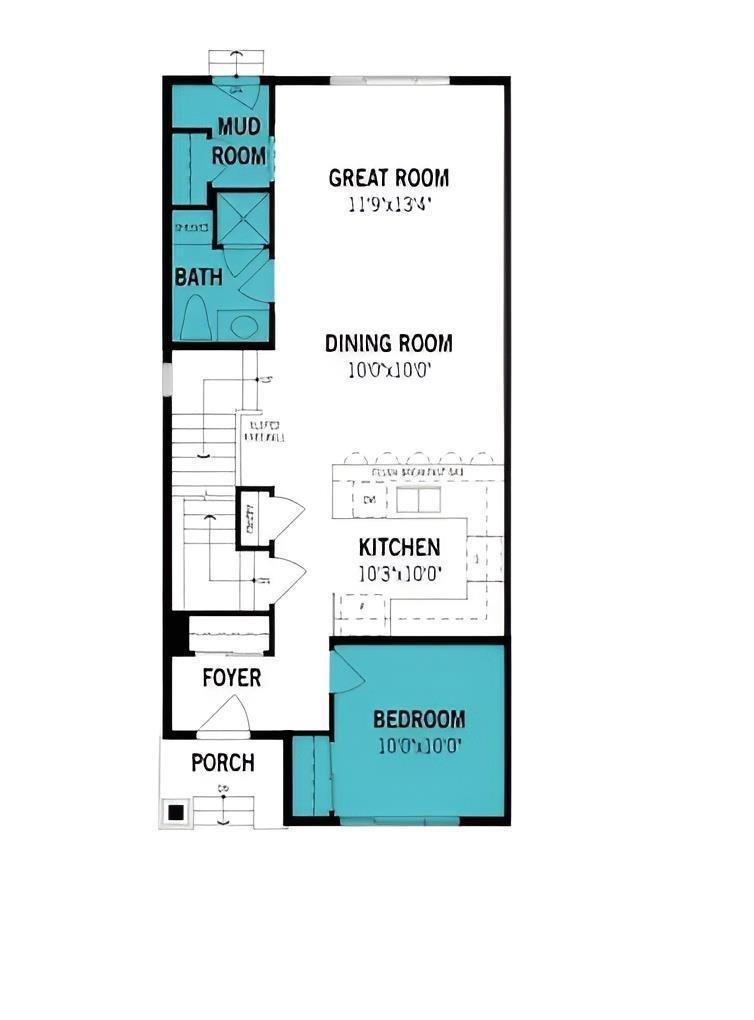
Visit the Listing Brokerage (and/or listing REALTOR®) website to obtain additional information. The Starling with a versatile main-floor bed and full bath provide the perfect space for guests, or a home office. The main level, you'll find 9' ceilings and luxury vinyl plank flooring, creating a bright and modern feel. The stylish U-shaped kitchen feat. quartz CT's and flows seamlessly into the dining area and spacious great room, making it ideal for entertaining. A generous rear mudroom adds valuable storage and keeps daily life organized. Upstairs, bedrooms two and three are conveniently located near the main bathroom and laundry room. The spacious primary retreat features a walk-in closet and a private ensuite complete with a glass shower enclosure, offering a comfortable space to unwind. The unfinished basement, featuring a 9' foundation and separate side entrance for added flexibility and legal basement suite potential. *Photos are representative - exterior colours may vary. (id:66070)
Features & Amenities
3 Bedrooms
3 Bathrooms
Reading / Office Nook
Ensuite
Forced Air
Fully Finished Basement
Laundry Room
Separate Entrance
Mudroom
9' Ceilings
Interested in this property?
Fill out the form and an agent will be in touch.
Mortgage Calculator
Estimated Monthly Payment
$2,422
Principal & Interest
Loan Amount
$394,392
Total Interest
$332,182
* Estimate only. Does not include property taxes, insurance, or CMHC premiums. Contact your lender for a full pre-approval.