
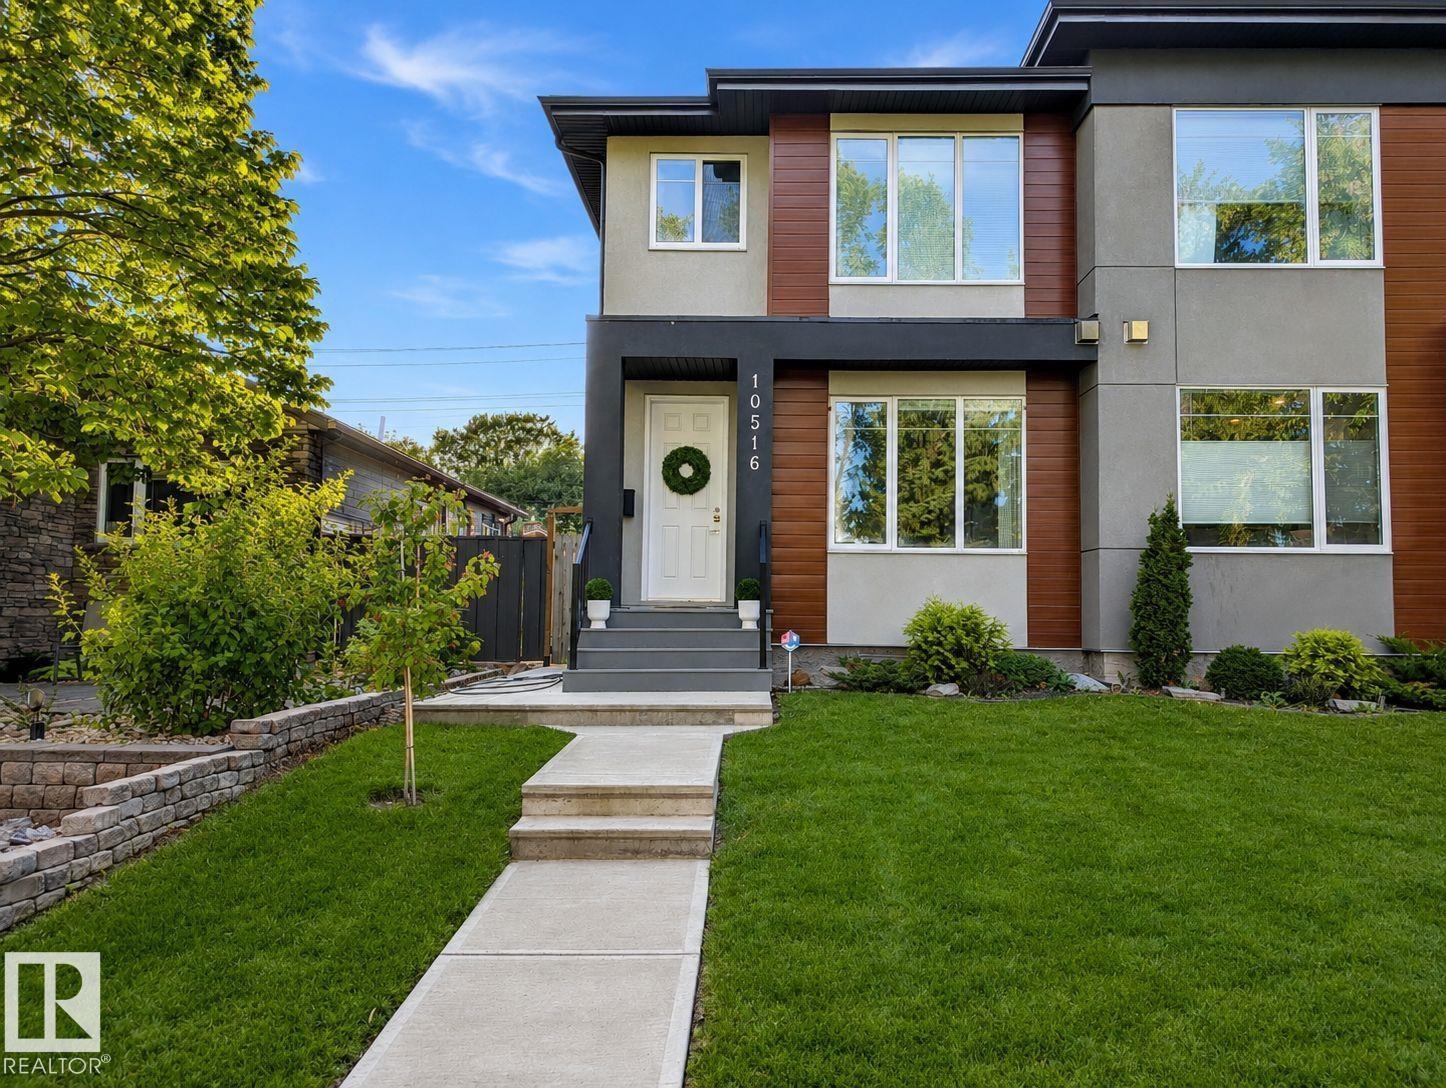


10516 76 ST NW, Edmonton
$599,900
Property Details
Bedrooms
4
Bathrooms
4
Square Feet
1,585 sqft
Lot Size
279.62 square meters
Year Built
2018
Type
house
MLS #
E4508048
About This Property
Visit the Listing Brokerage (and/or listing REALTOR®) website to obtain additional information. Gorgeous two-storey duplex in one of the most desirable neighbourhoods in Edmonton! Inside this bright & sunny residence with ample windows (East, West & South) boasts a spacious open concept main floor featuring wide-plank engineered hardwood, fireplace, quartz counters, expansive island with seating, and s/s appliances. Upstairs, the primary offers a massive window, walk-in closet and ensuite with tiled shower and double sink. On the second floor is 2 more bedrooms, a 3pc bath, and a laundry room offering plenty of shelving space and storage. The fully finished basement has a separate side entrance, lofty basement ceilings, additional rough-ins, and counter power setup. Step outside to a double car detached garage, deck, full landscaping, and new back patio. Additional features include the tankless hot water, HVAC and new AC. Located in a tree-lined quiet neighbourhood with quick access to Downtown. (id:66070)
Features & Amenities
4 Bedrooms
4 Bathrooms
Open Concept Design
Reading / Office Nook
Ensuite
Quartz Countertops
Fireplace
Forced Air
Air Conditioning
Fully Finished Basement
Laundry Room
Separate Entrance
Interested in this property?
Fill out the form and an agent will be in touch.
Mortgage Calculator
Estimated Monthly Payment
$2,947
Principal & Interest
Loan Amount
$479,920
Total Interest
$404,219
* Estimate only. Does not include property taxes, insurance, or CMHC premiums. Contact your lender for a full pre-approval.
Similar Listings
Comparable homes in Edmonton you may also like
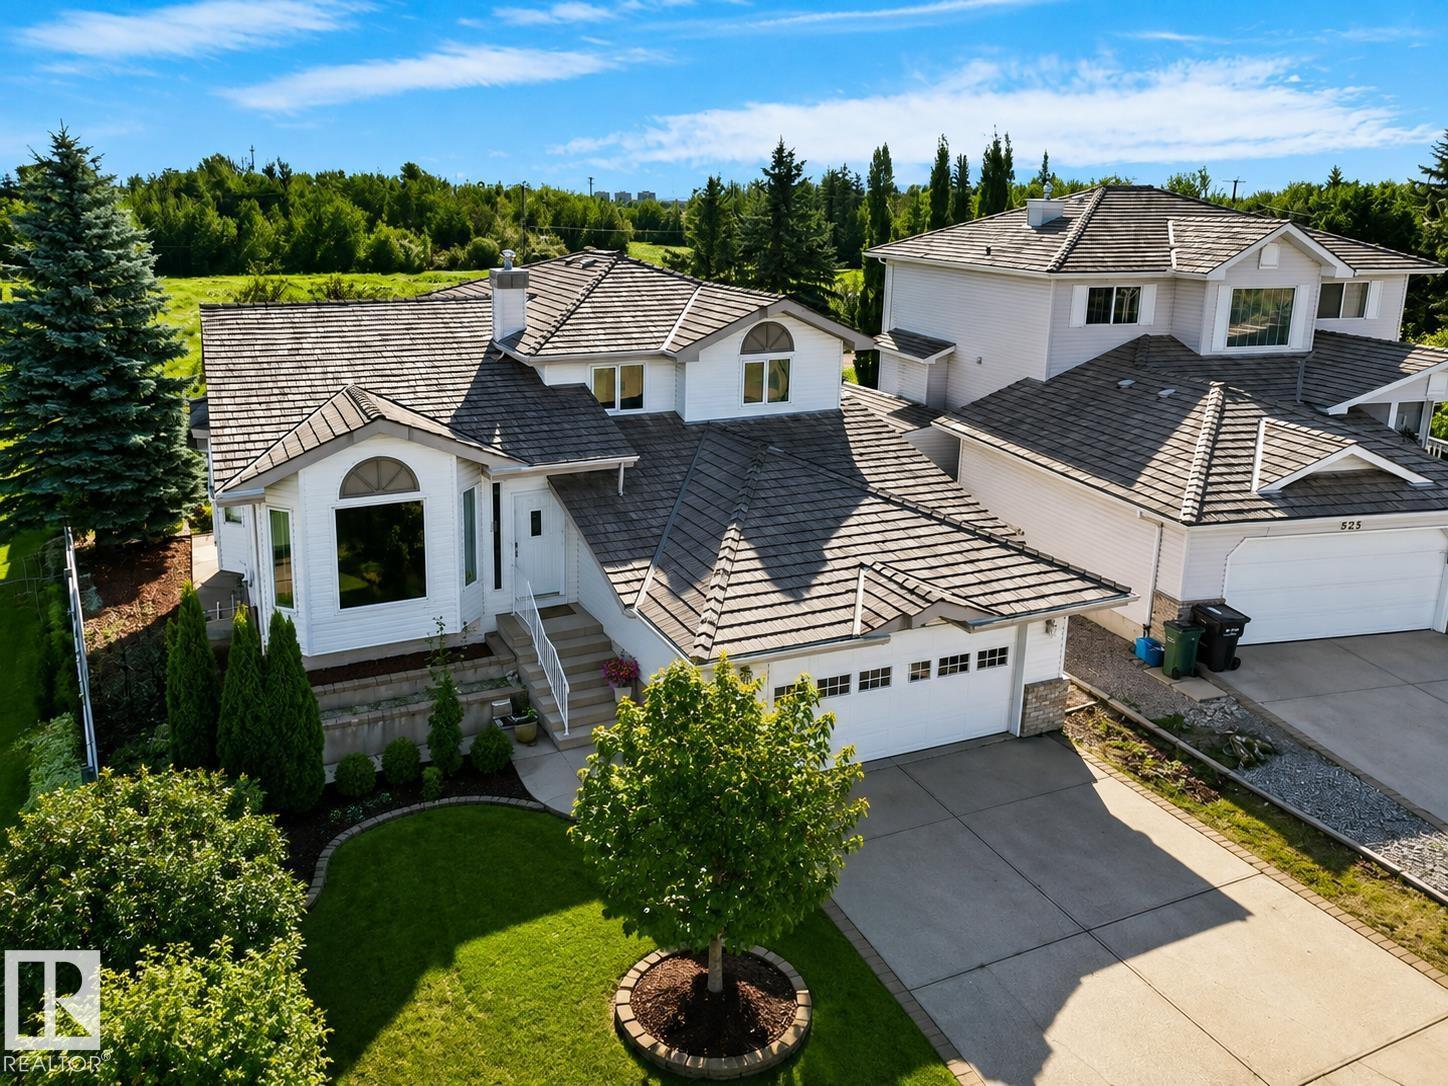
$599,900
535 PARDEE BAY NW, Edmonton
535 PARDEE BAY NW, Edmonton
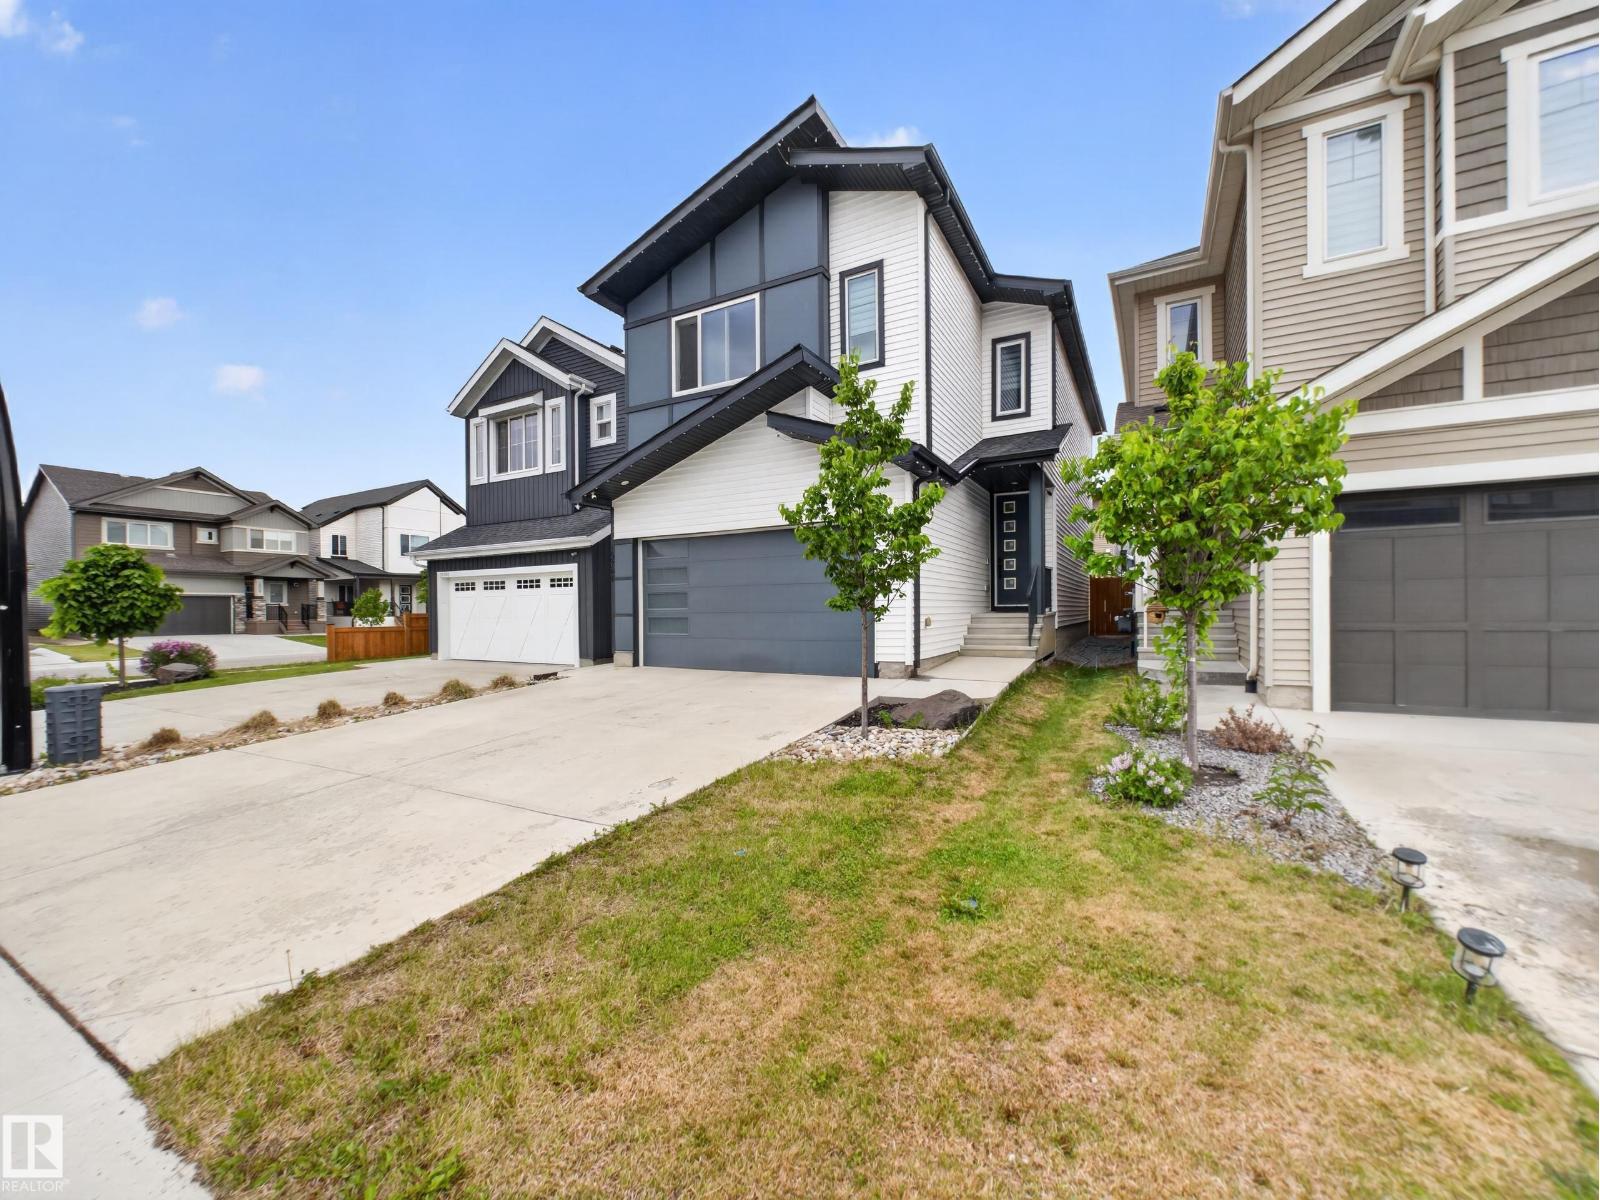
$599,000
19744 28 AV NW, Edmonton
19744 28 AV NW, Edmonton
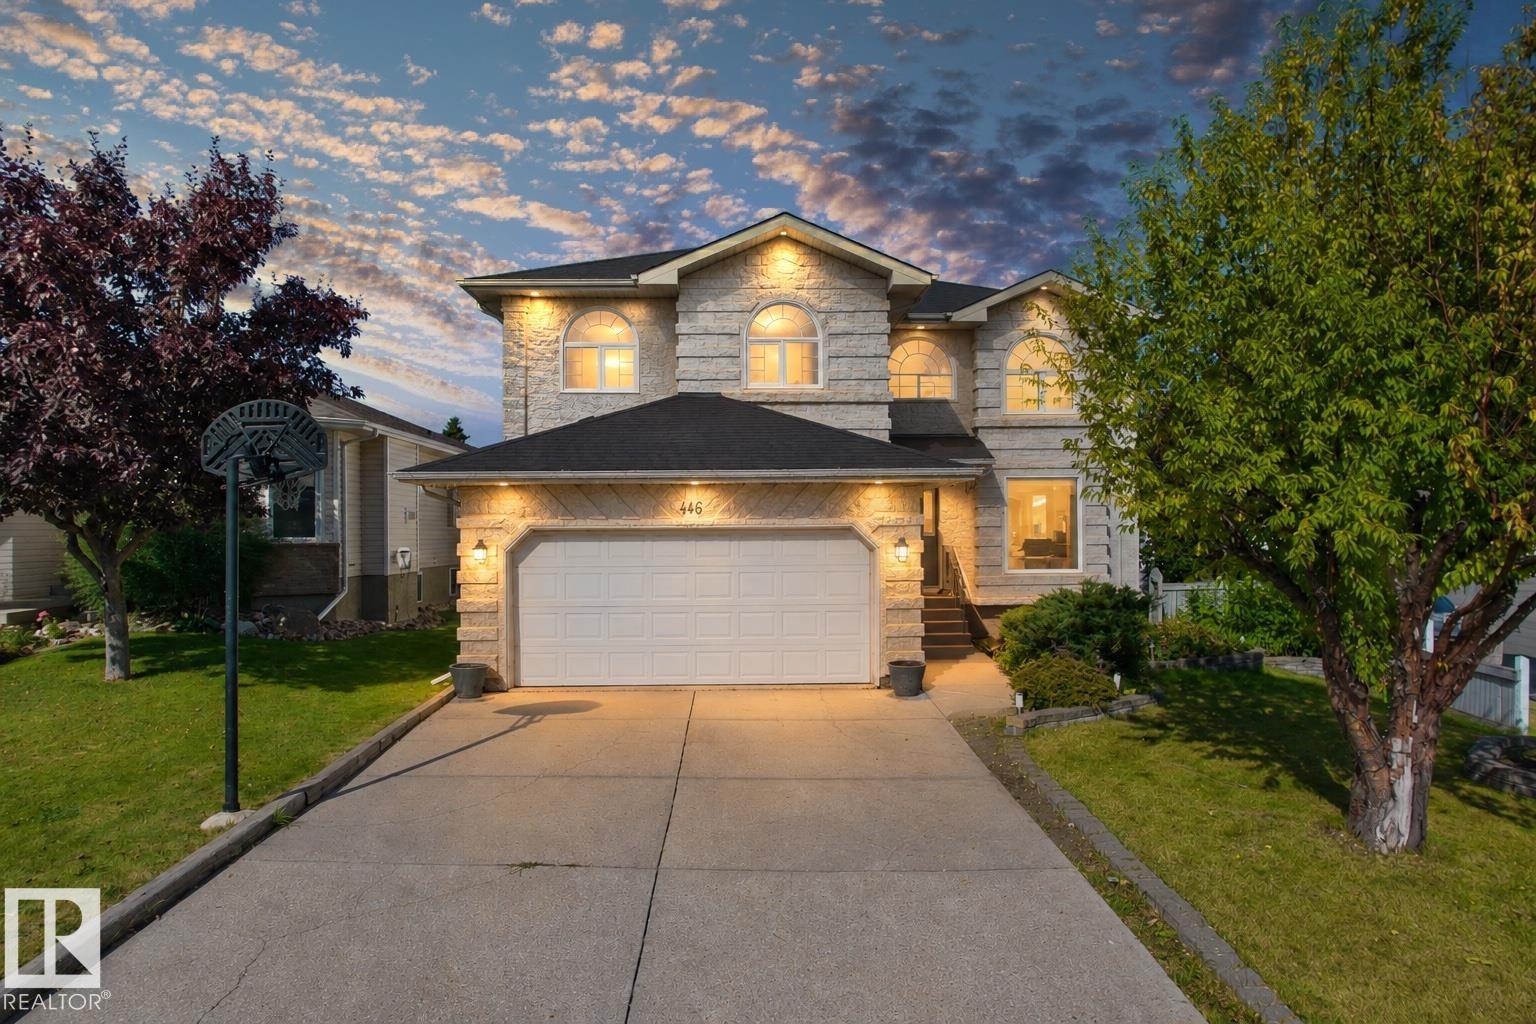
$599,900
446 ORMSBY RD NW, Edmonton
446 ORMSBY RD NW, Edmonton
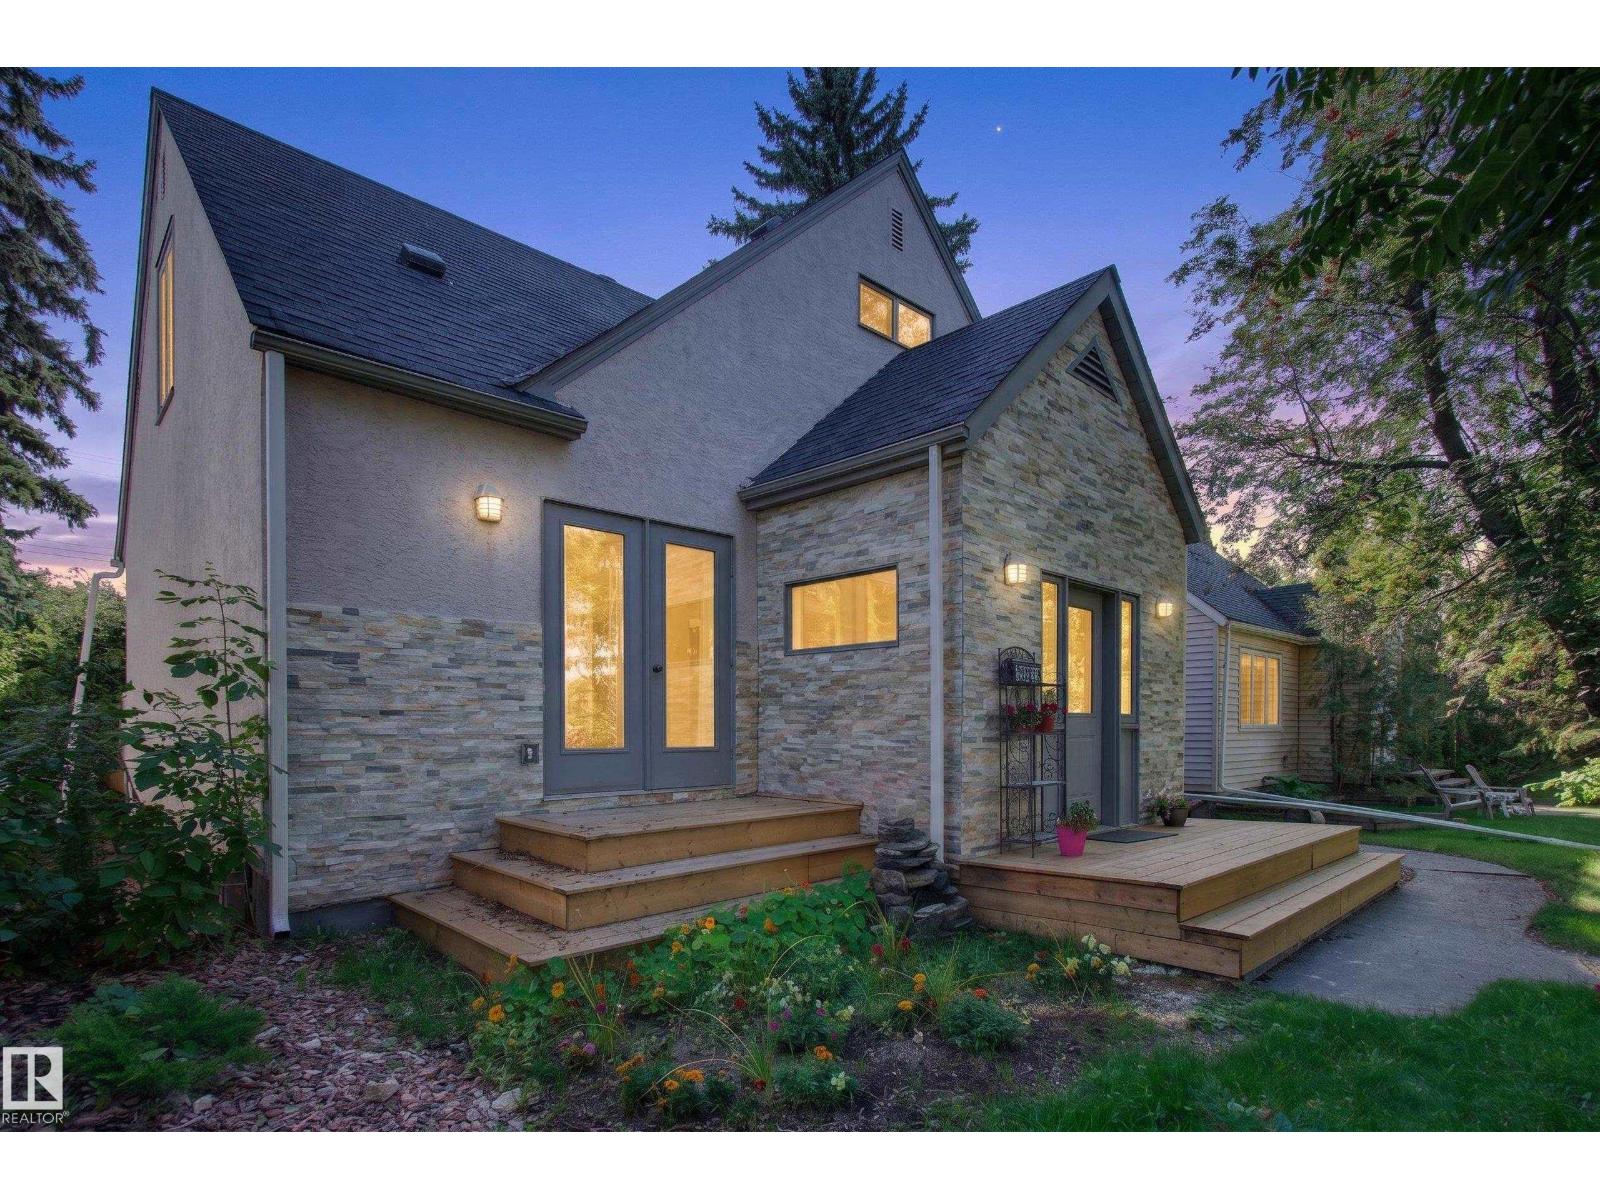
$599,000
6807 112A ST NW, Edmonton
6807 112A ST NW, Edmonton
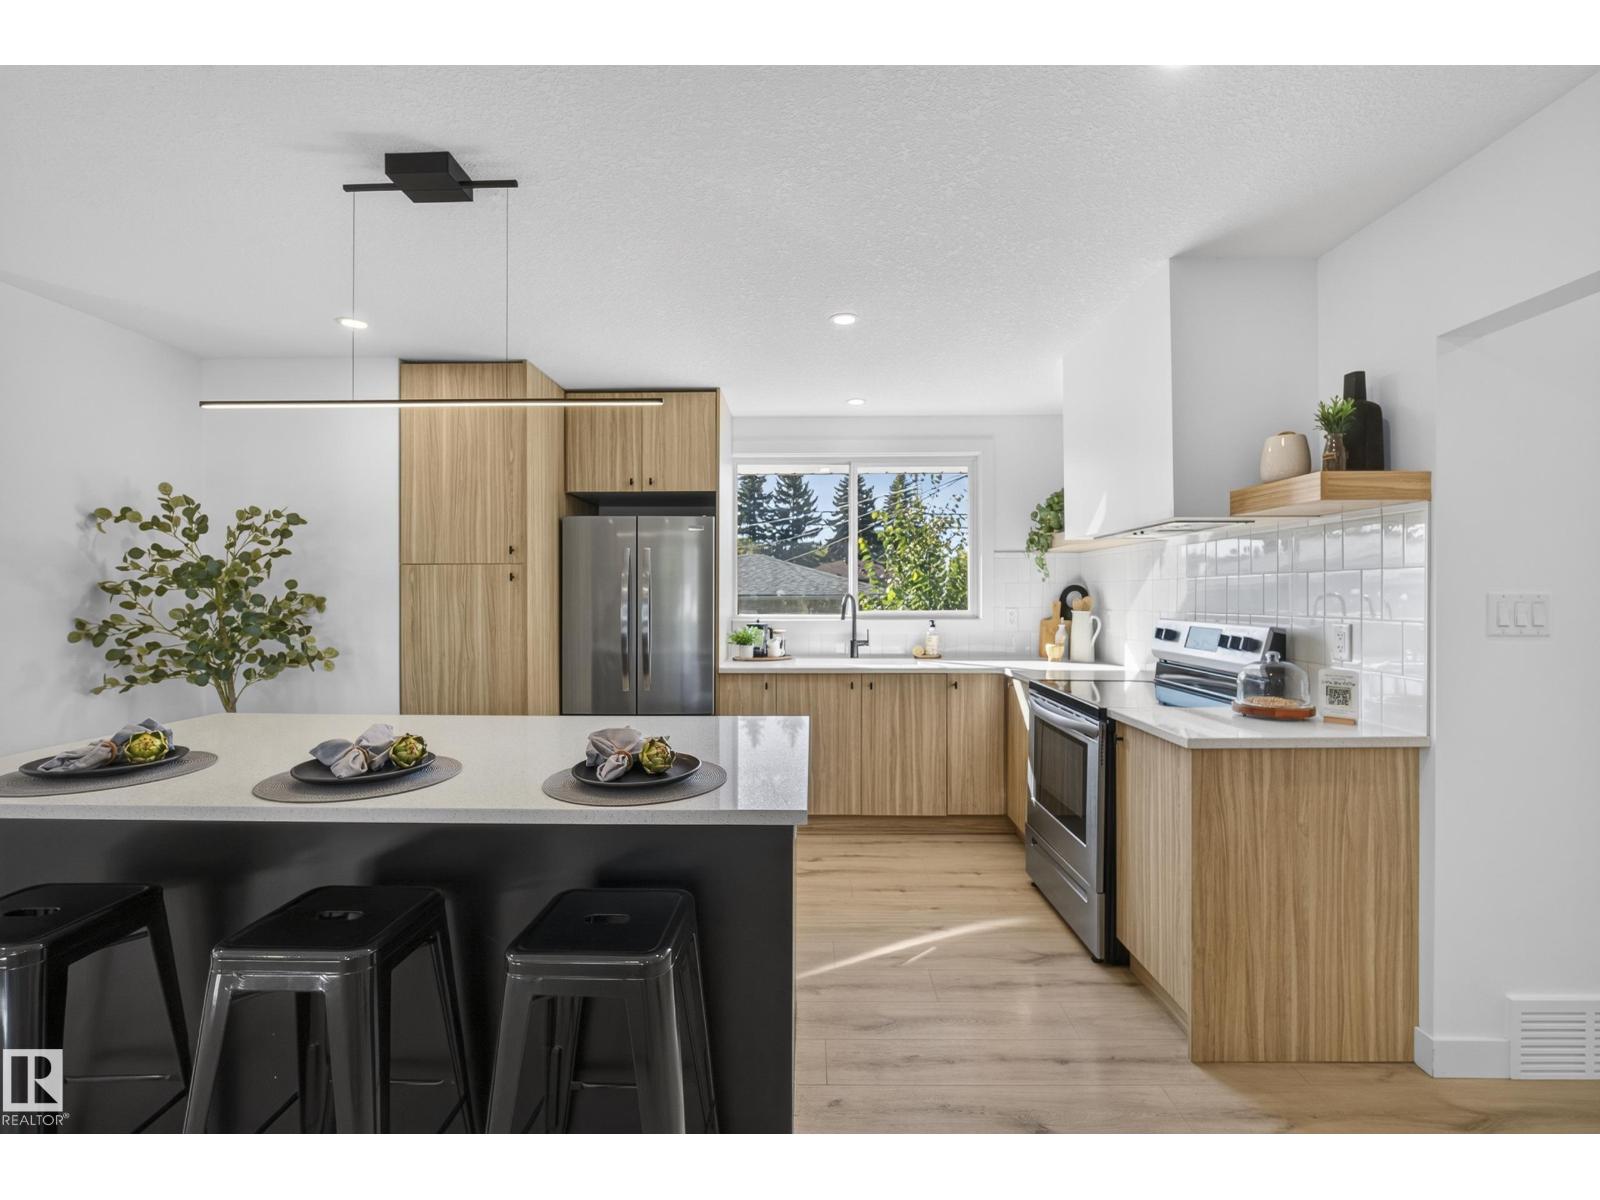
$600,000
11411 MALMO RD NW, Edmonton
11411 MALMO RD NW, Edmonton

$599,000
1538 GRANT WY NW, Edmonton
1538 GRANT WY NW, Edmonton
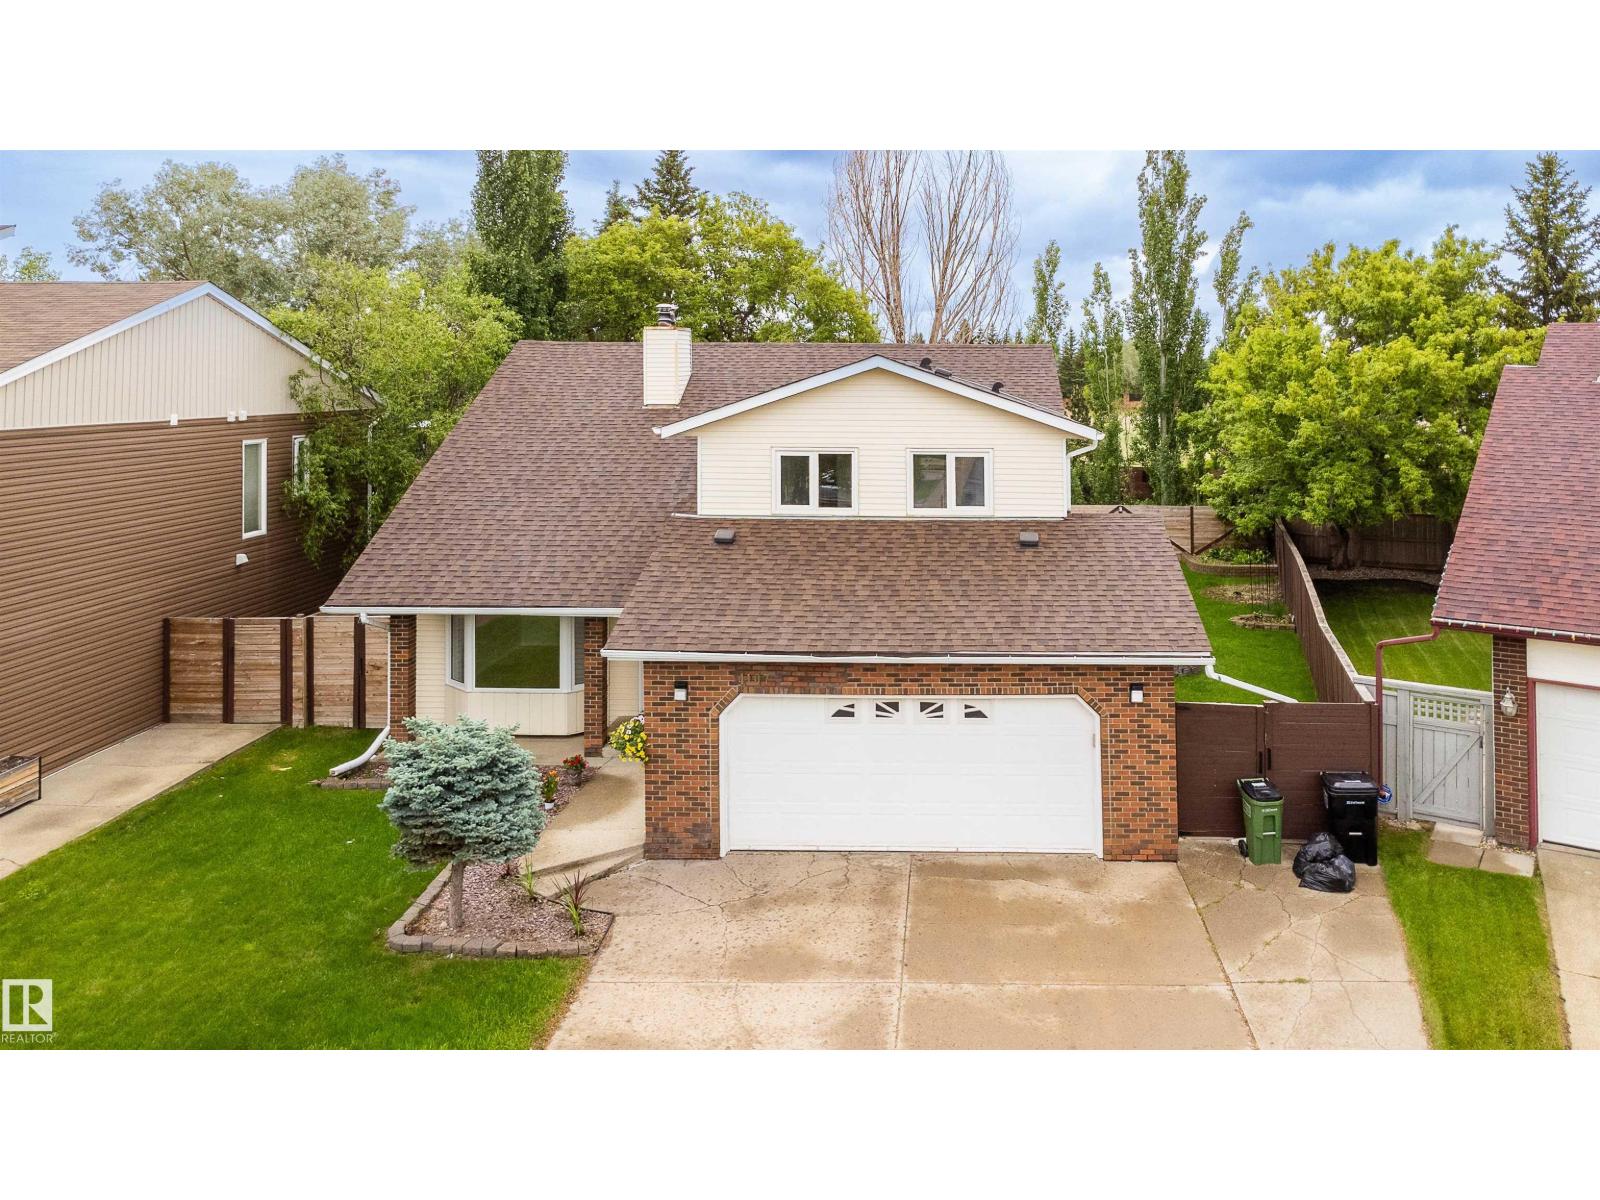
$599,500
4107 147 ST NW, Edmonton
4107 147 ST NW, Edmonton
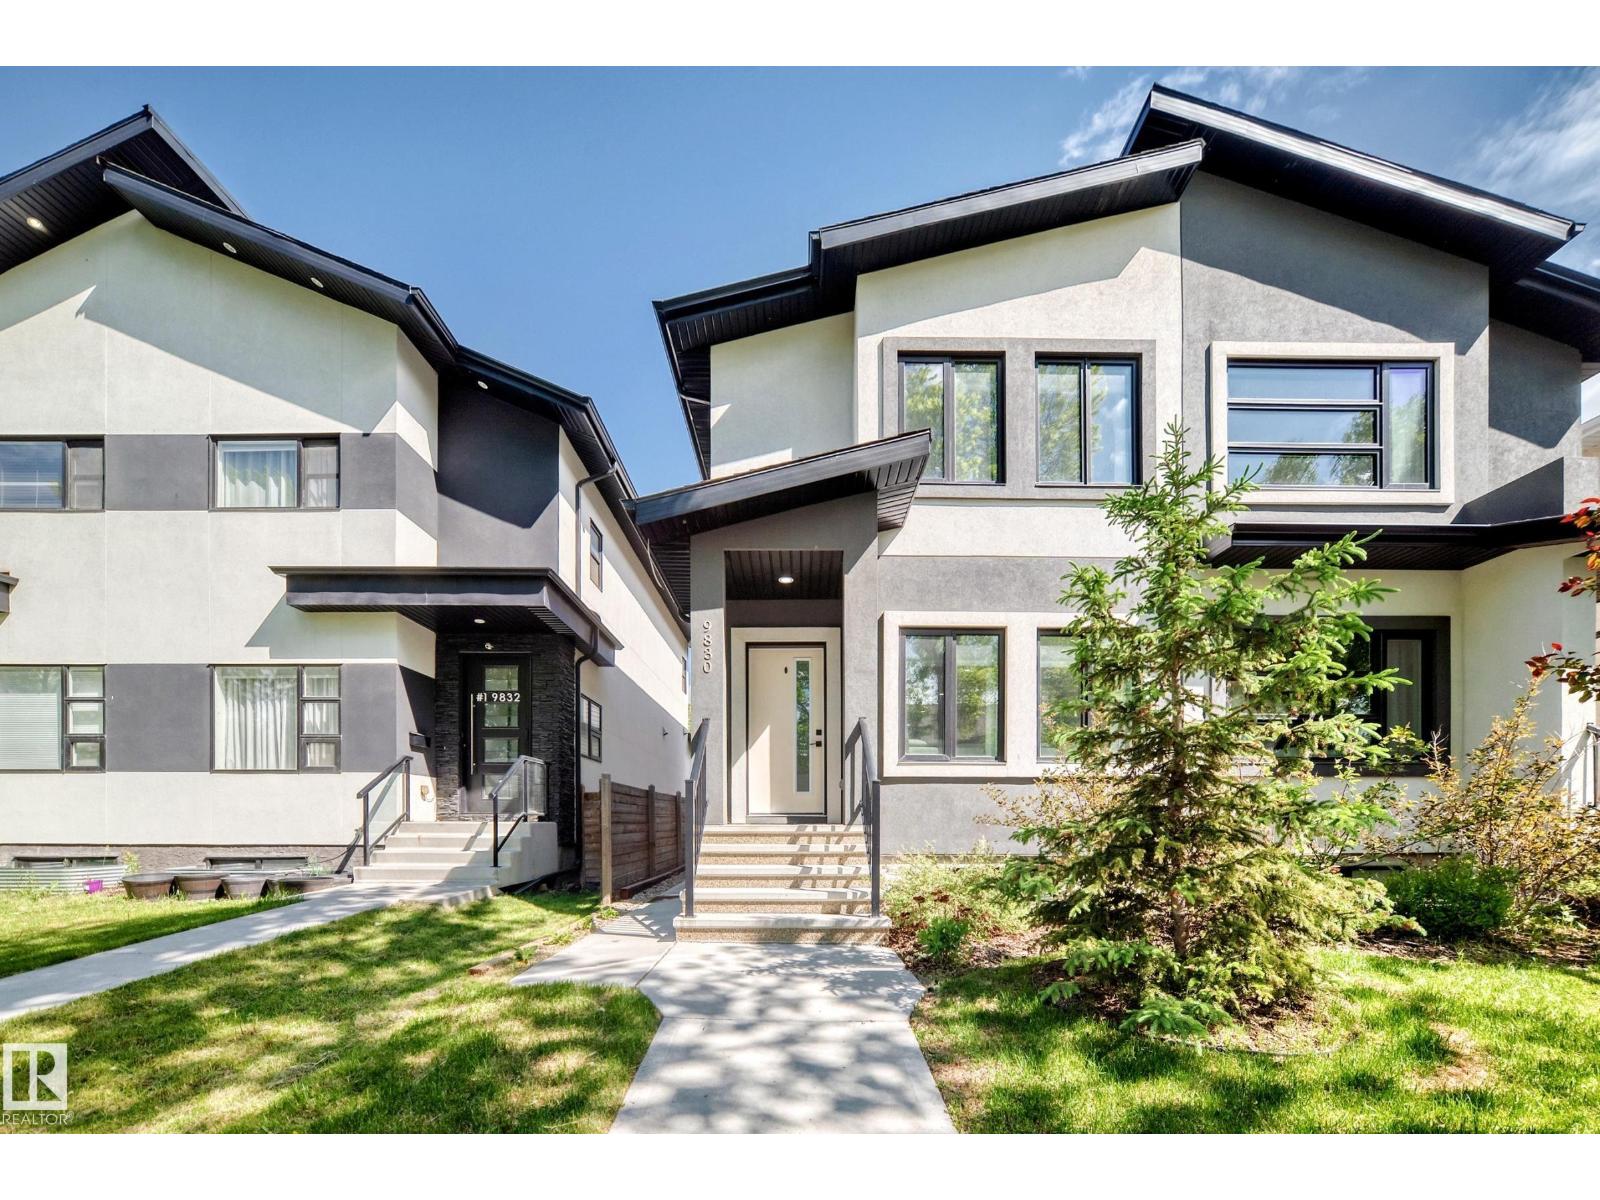
$599,900
9830 73 AV NW, Edmonton
9830 73 AV NW, Edmonton
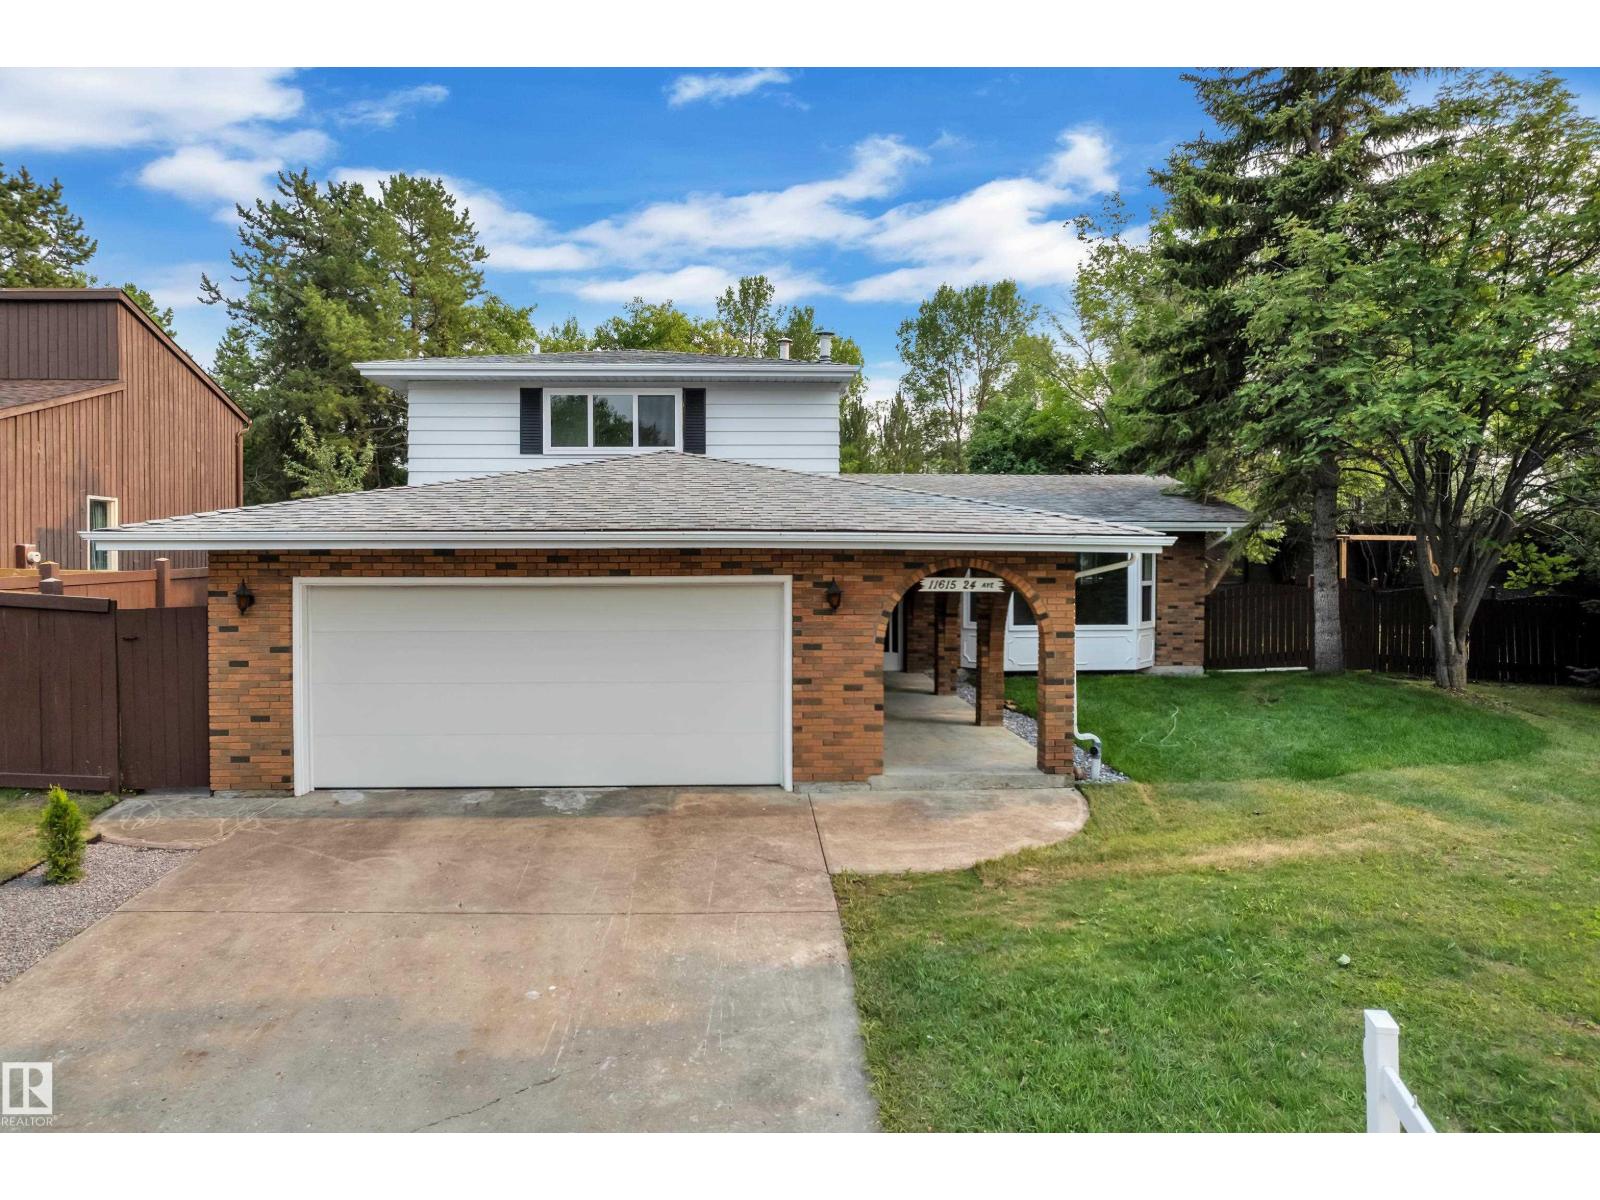
$599,999
11615 24 AV NW, Edmonton
11615 24 AV NW, Edmonton
$599,888
1028 James CR NW, Edmonton
1028 James CR NW, Edmonton