
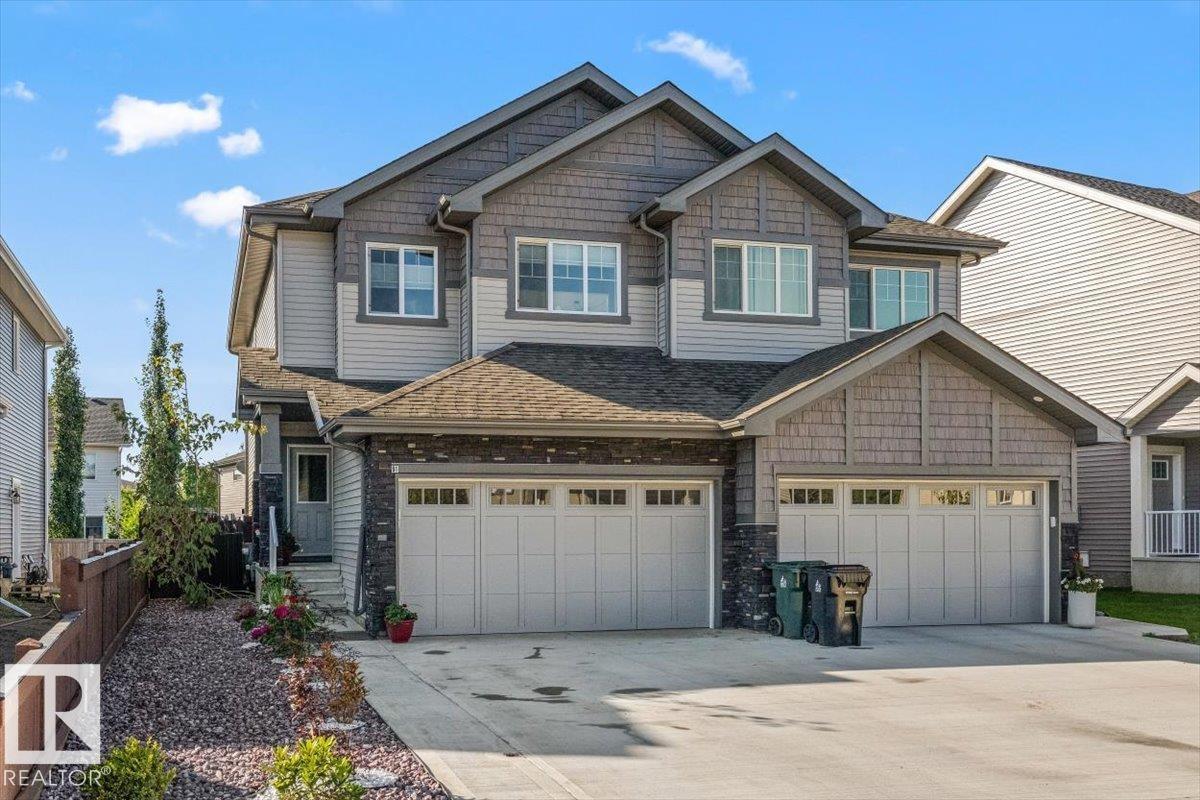
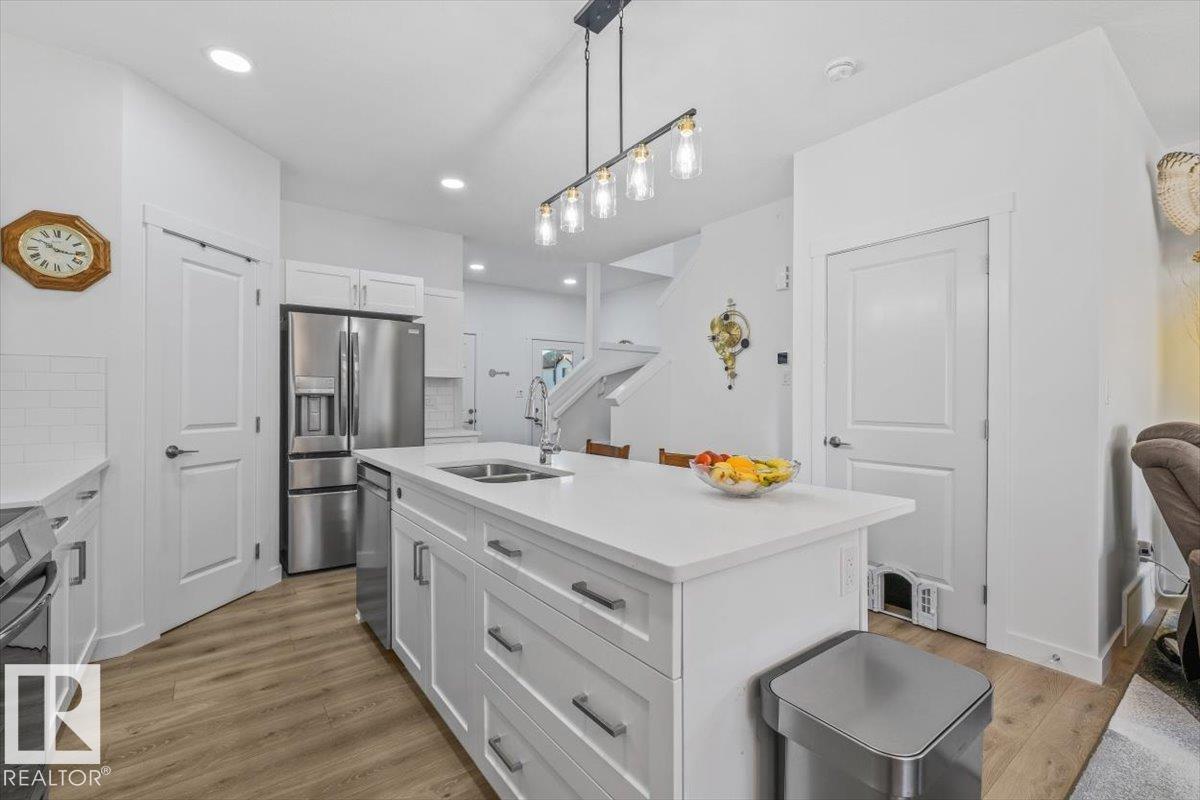
91 HILTON CV, Spruce Grove
$489,900
Property Details
Bedrooms
3
Bathrooms
4
Square Feet
1,575 sqft
Lot Size
288 square meters
Year Built
2025
Type
house
MLS #
E4508008
About This Property
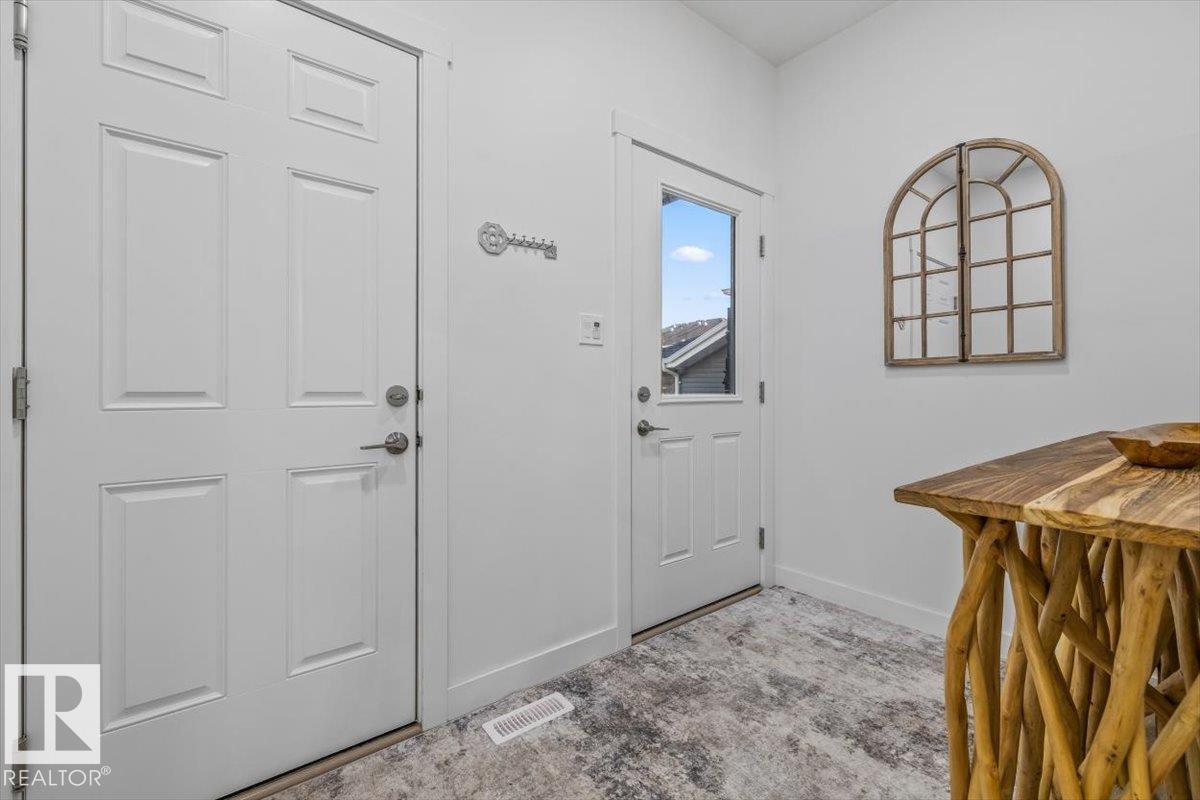
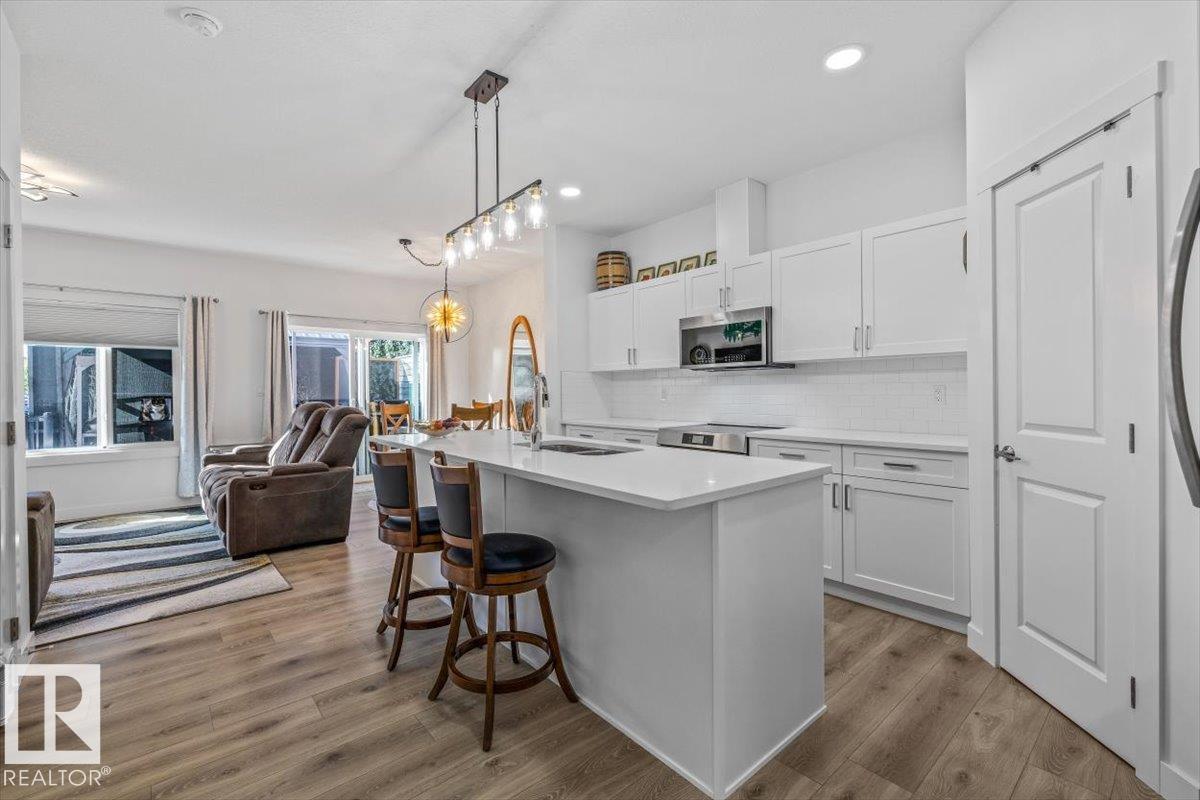
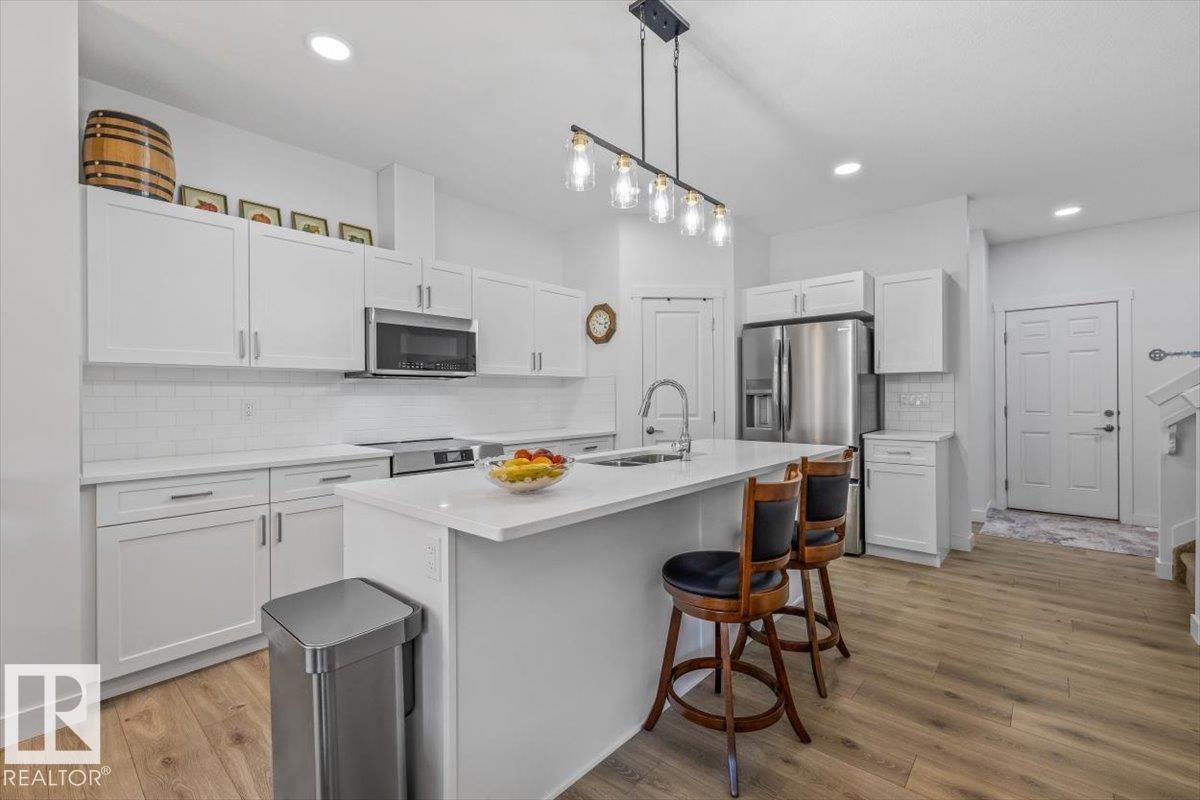
LIKE NEW. EXTRAS ALREADY DONE. Built in 2025 and completed in 2026, this modern 3-bed home in Harvest Ridge gives you the feel of new construction without the added work and expense that often comes after possession. The bright open main floor features 9 ft ceilings, quartz counters, an oversized pantry, induction stove and eat-up island with spacious living and dining areas. Upstairs offers 3 generous bedrooms, 2 full baths and laundry, including a primary with walk-in closet and 4 pc ensuite. The PERMITTED FINISHED BASEMENT adds a large family room, 2 pc bath, storage and space for a future 4th bedroom. Outside, the work is already done with a fenced and landscaped yard, irrigation, extended deck, gazebo, privacy screen, shed and walkway. Add A/C, custom blinds, upgraded lighting, Webber gas BBQ and a HEATED FINISHED GARAGE. With remaining New Home Warranty, this Harvest Ridge home is ready to enjoy from day one. (id:66070)
Features & Amenities
3 Bedrooms
4 Bathrooms
Ensuite
Quartz Countertops
Landscaped Yard
Forced Air
Air Conditioning
Fully Finished Basement
Laundry Room
9' Ceilings
Interested in this property?
Fill out the form and an agent will be in touch.
Mortgage Calculator
Estimated Monthly Payment
$2,407
Principal & Interest
Loan Amount
$391,920
Total Interest
$330,100
* Estimate only. Does not include property taxes, insurance, or CMHC premiums. Contact your lender for a full pre-approval.
Similar Listings
Comparable homes in Spruce Grove you may also like
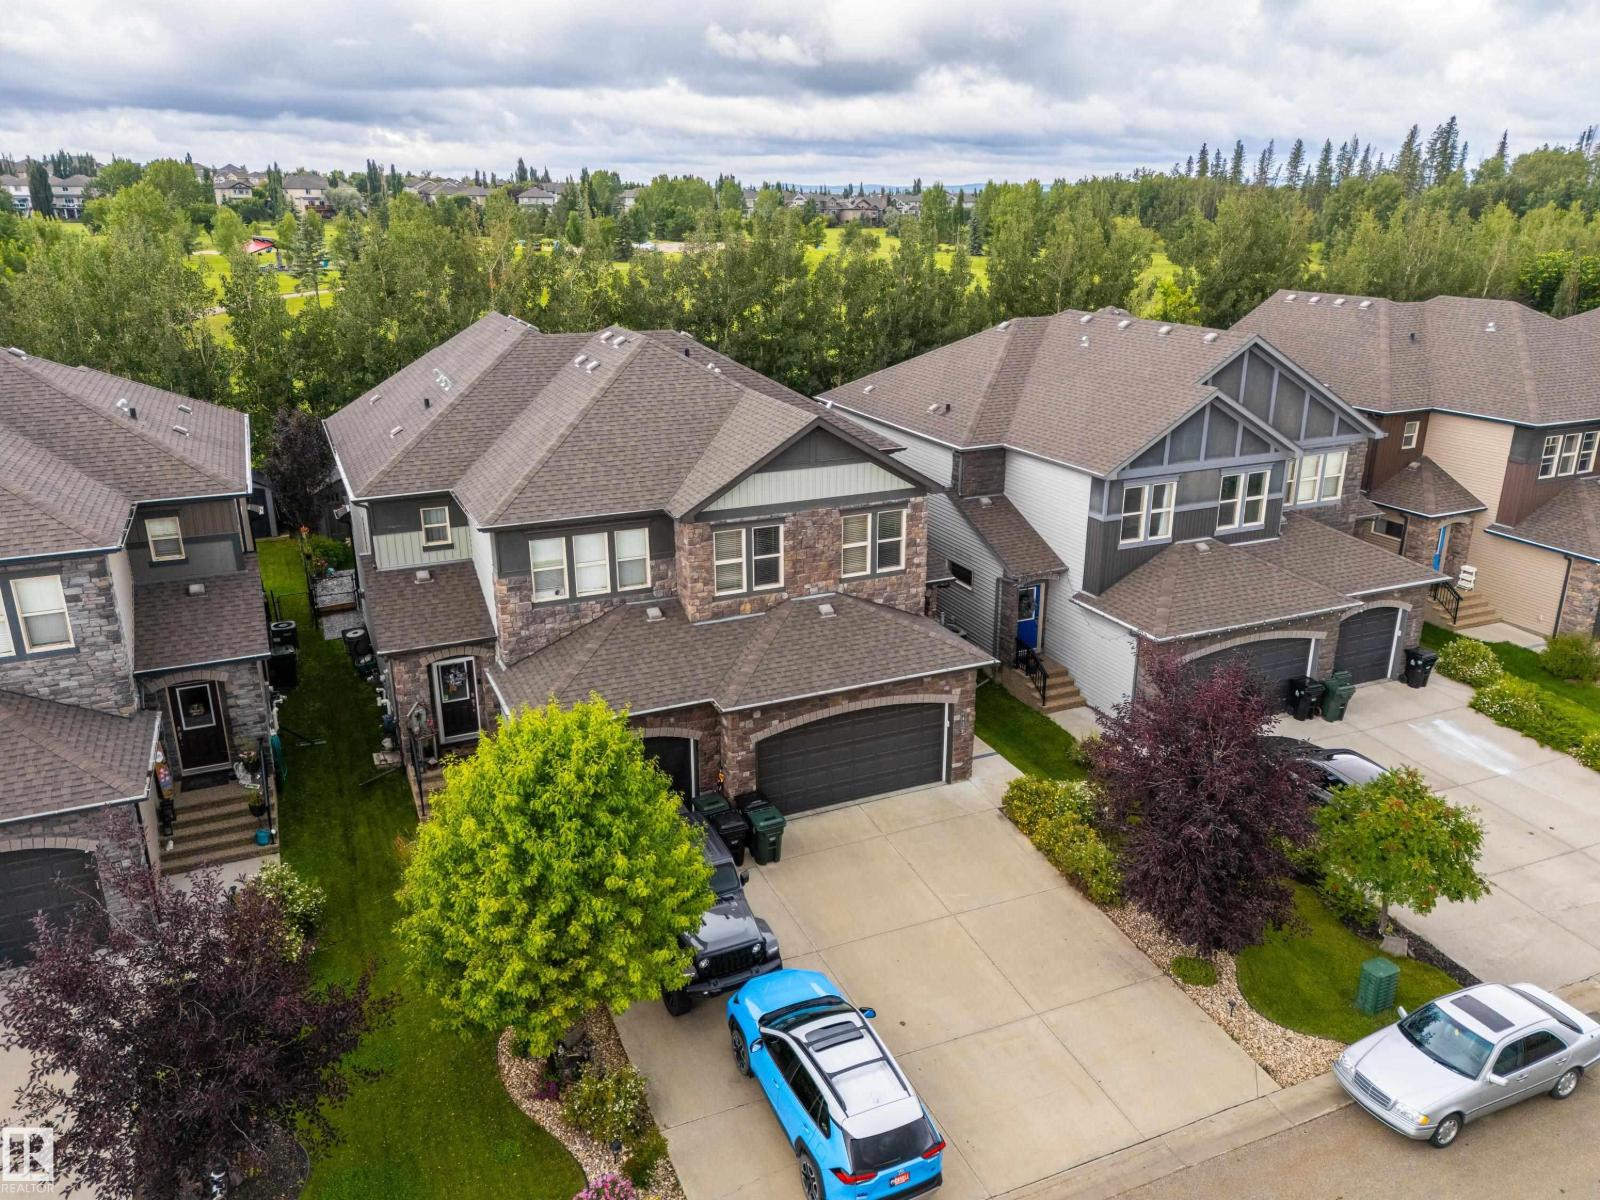
$489,900
43 GREENBURY MR, Spruce Grove
43 GREENBURY MR, Spruce Grove
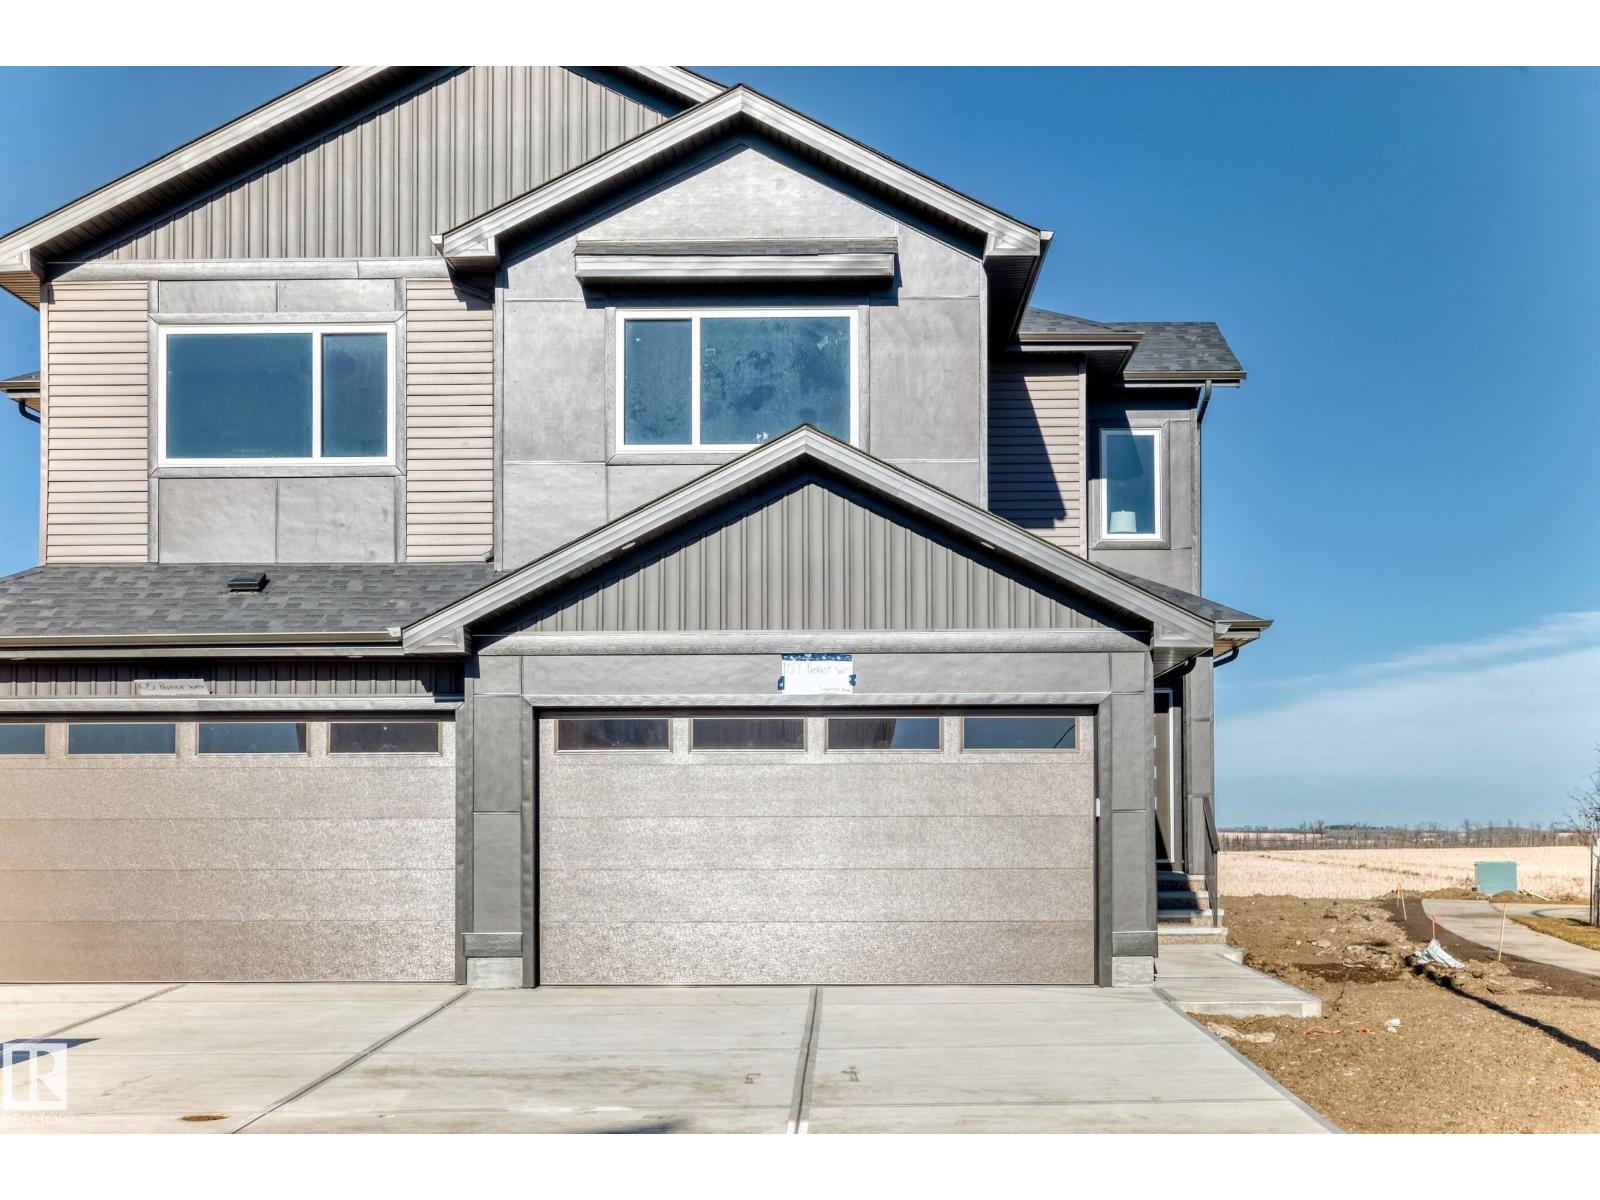
$499,000
107 PATRIOT WY, Spruce Grove
107 PATRIOT WY, Spruce Grove
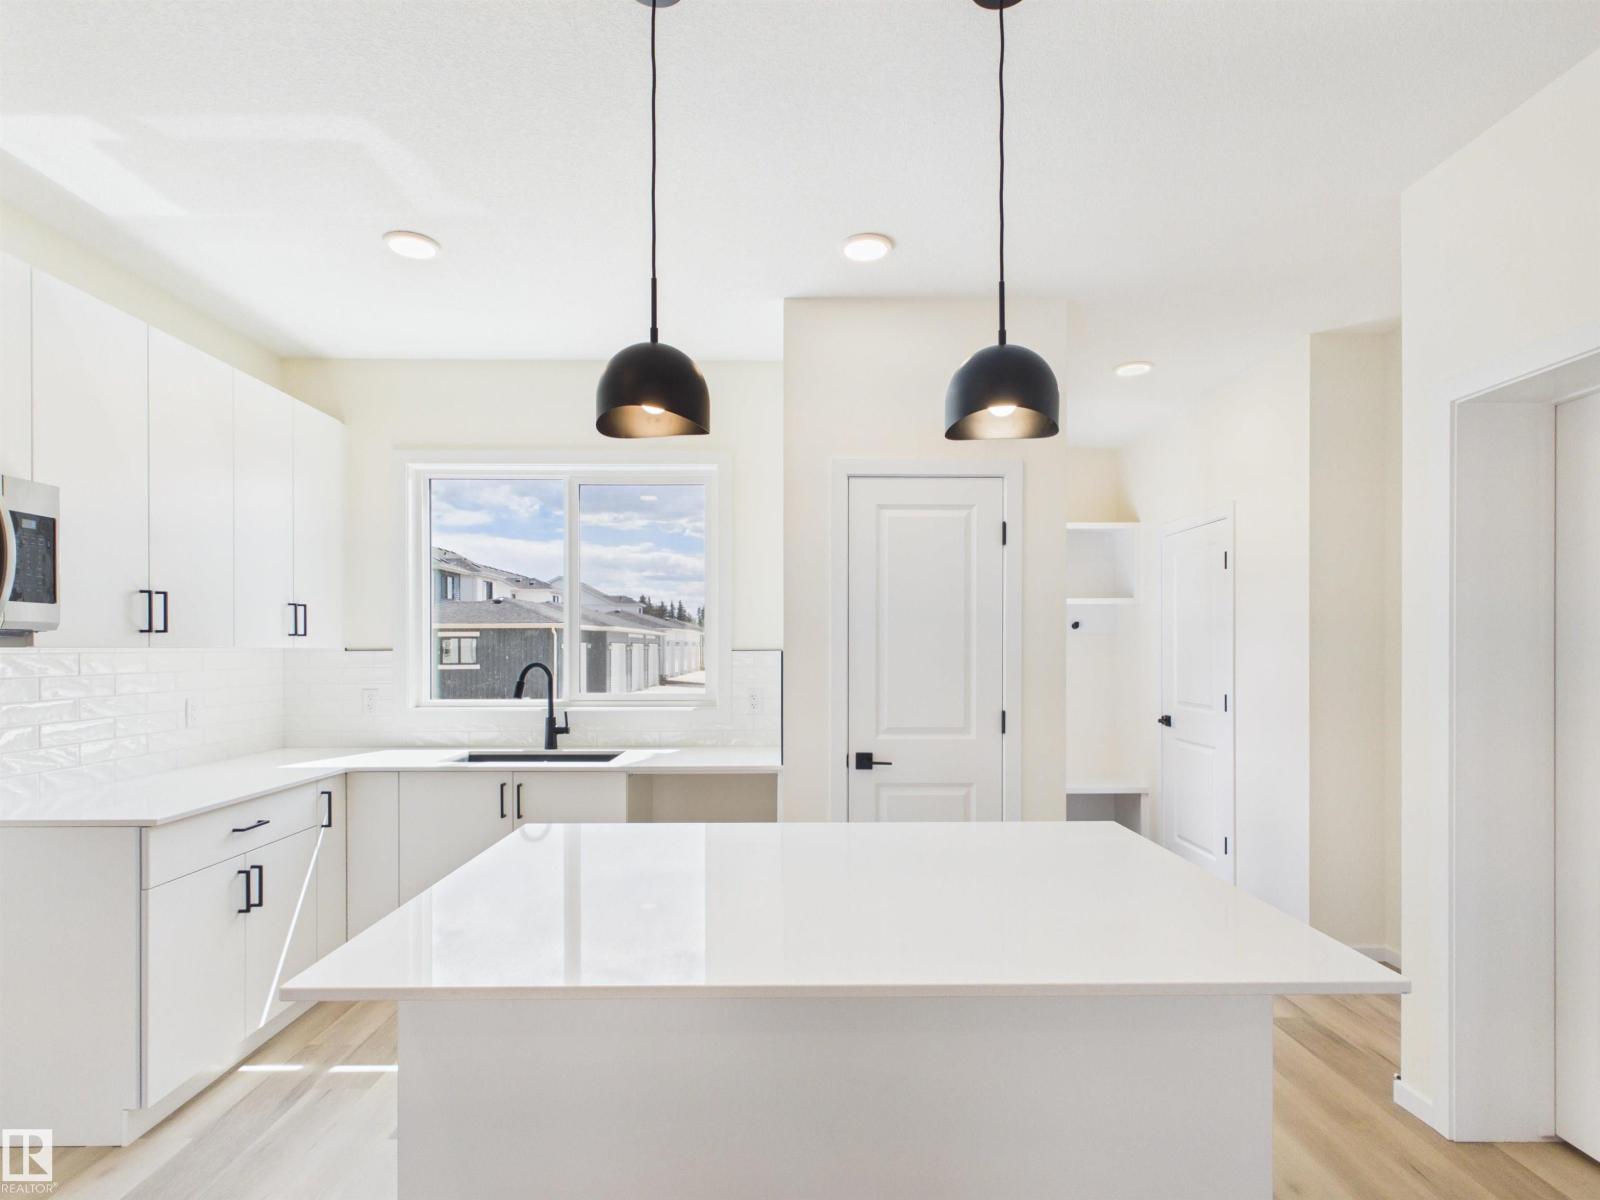
$468,111
1092 MCLEOD AV, Spruce Grove
1092 MCLEOD AV, Spruce Grove
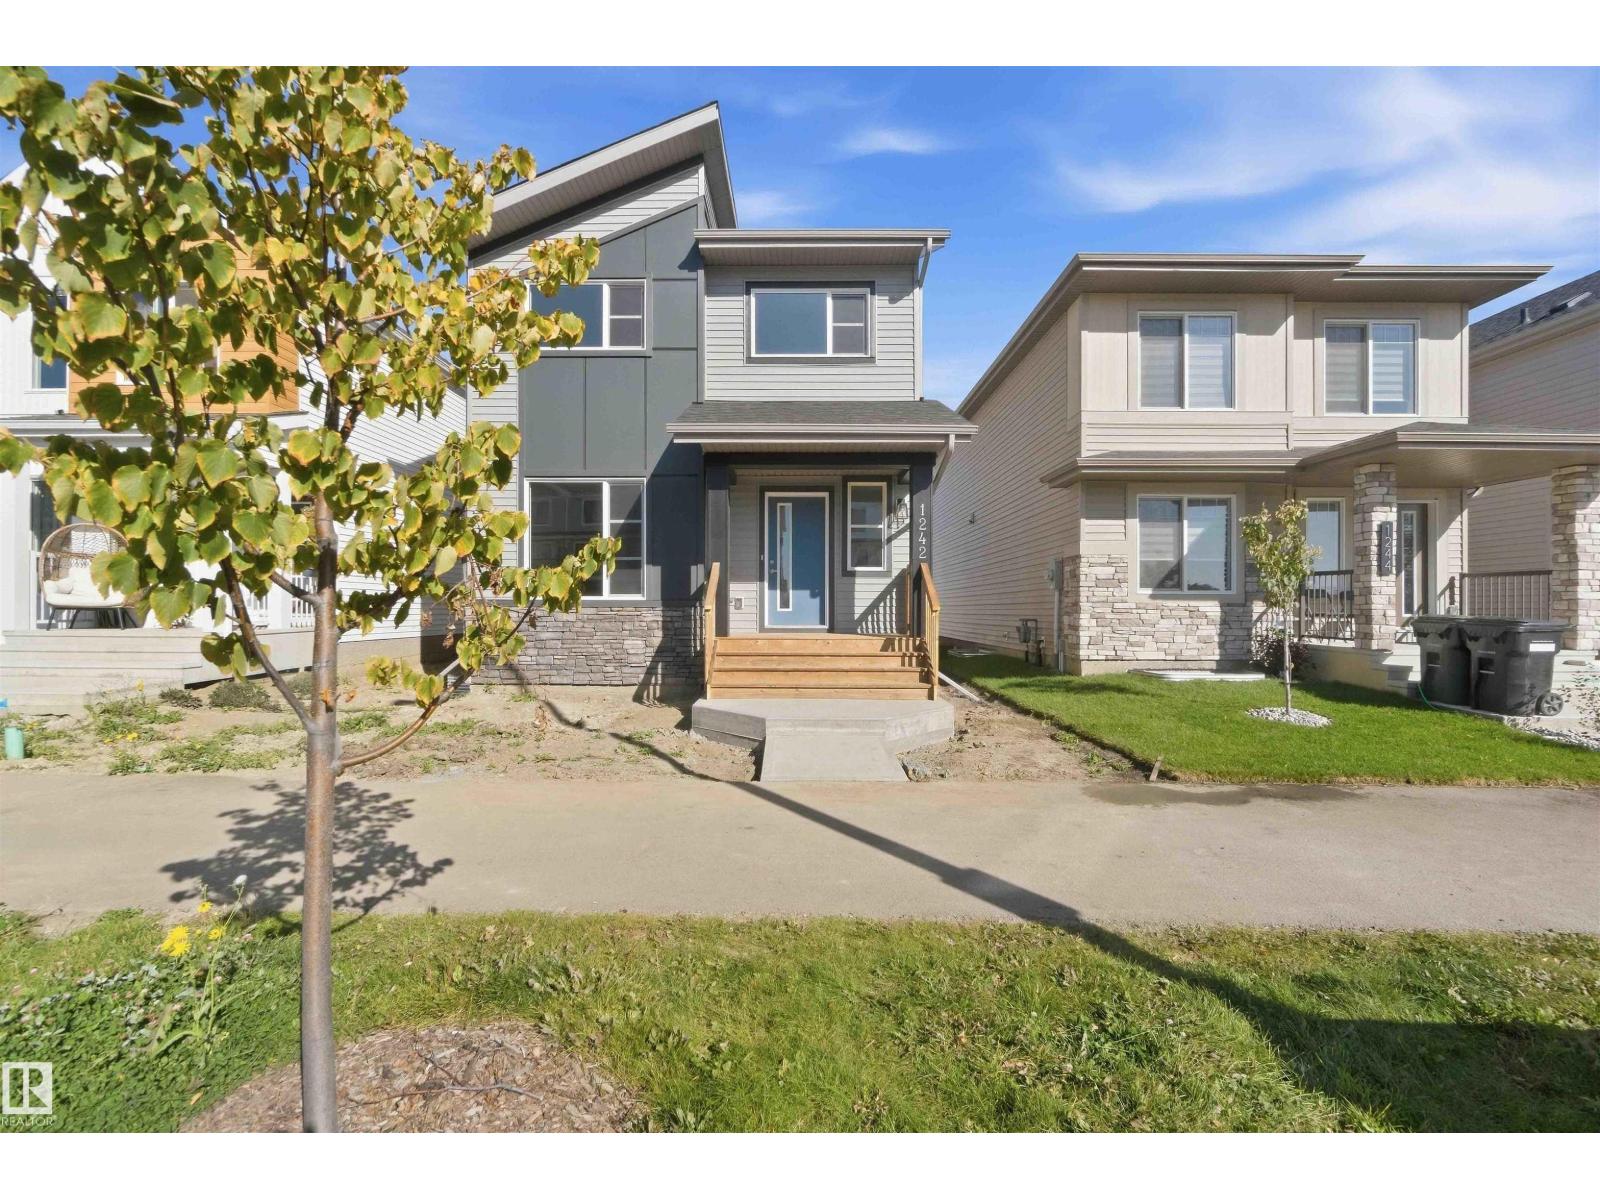
$459,500
1242 MCLEOD AV, Spruce Grove
1242 MCLEOD AV, Spruce Grove
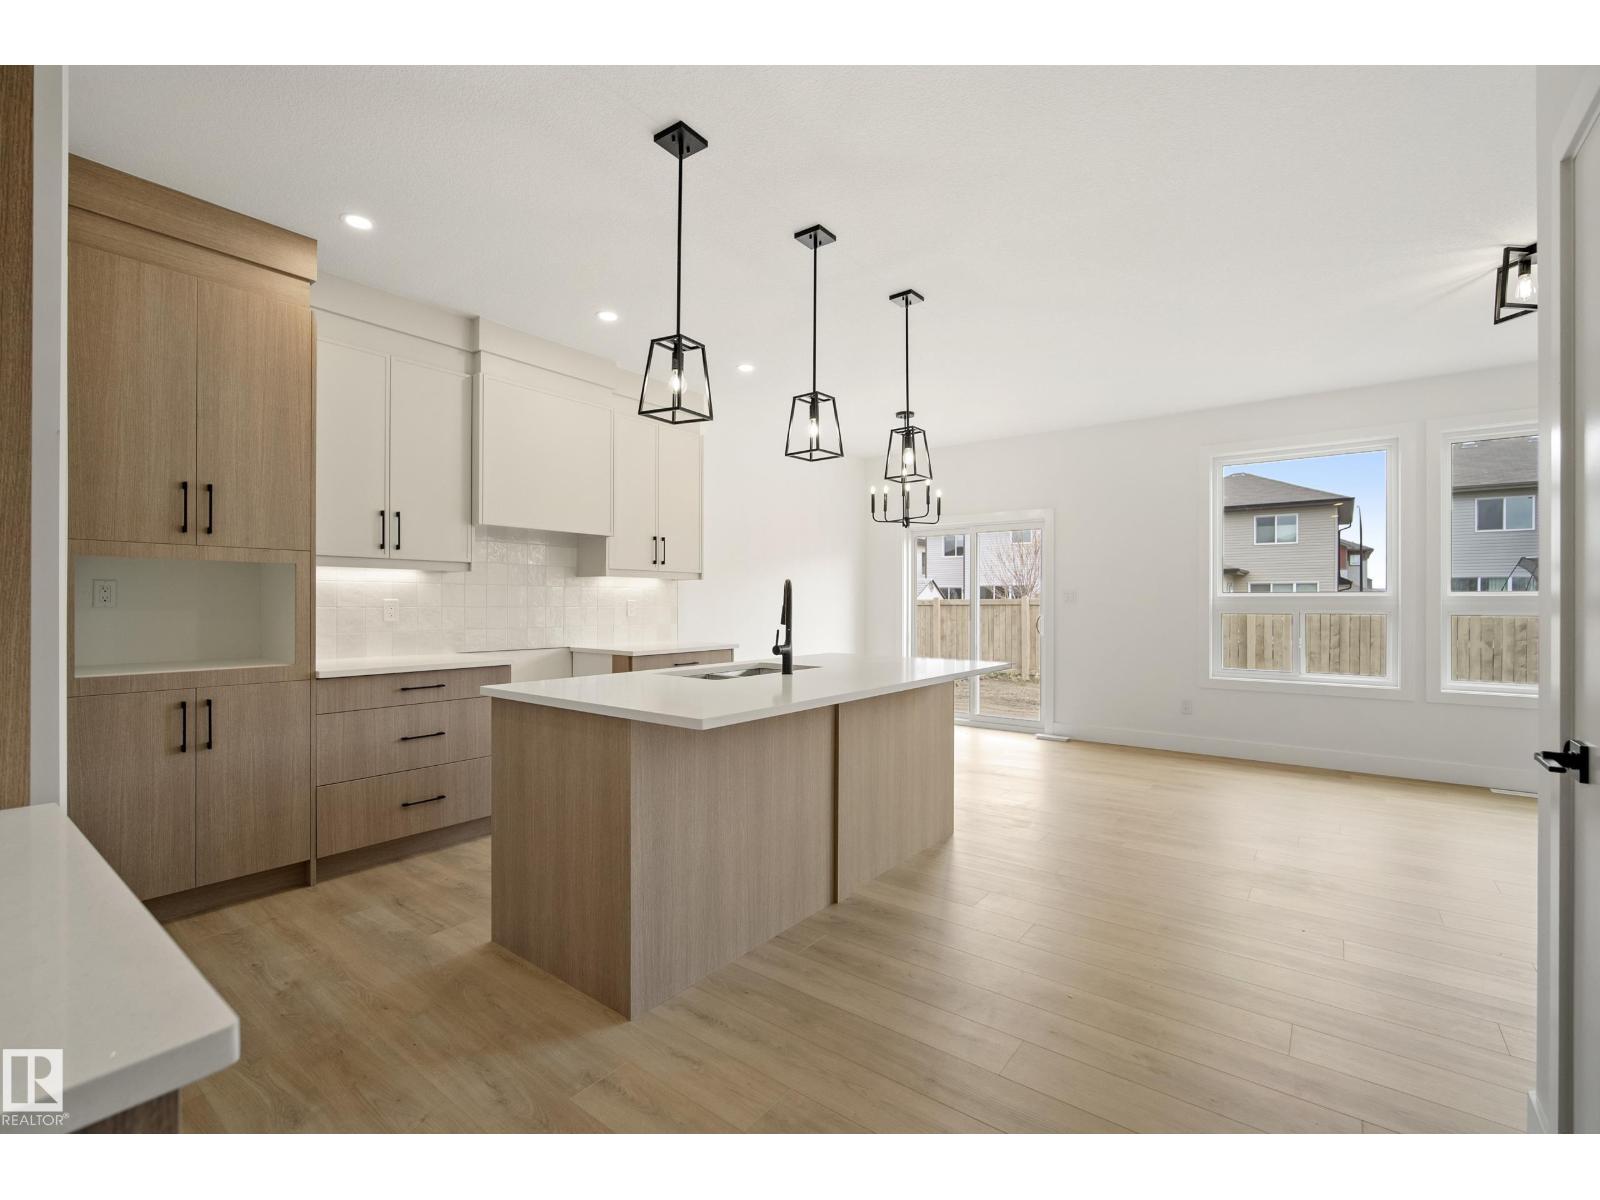
$519,800
113 Caledon CR, Spruce Grove
113 Caledon CR, Spruce Grove
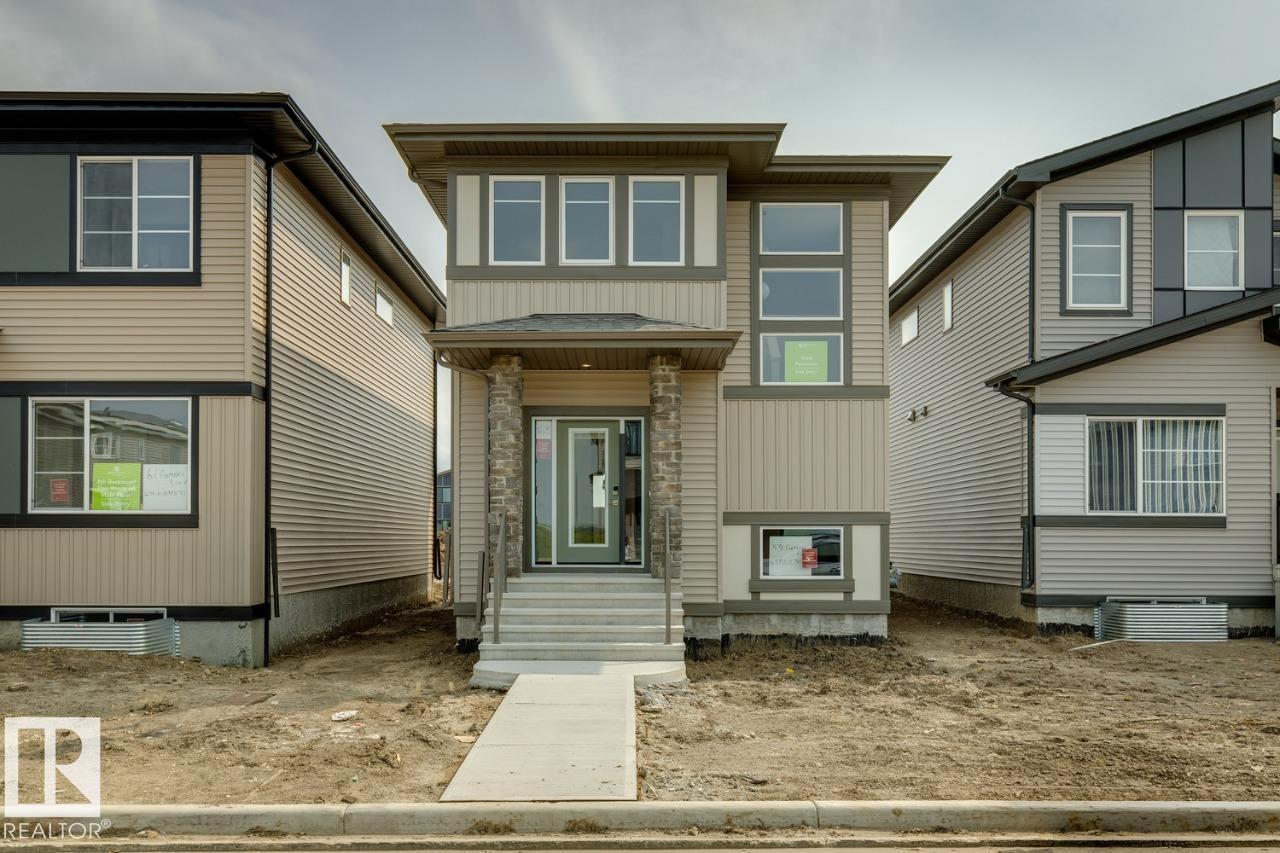
$461,259
59 Gambel LO, Spruce Grove
59 Gambel LO, Spruce Grove
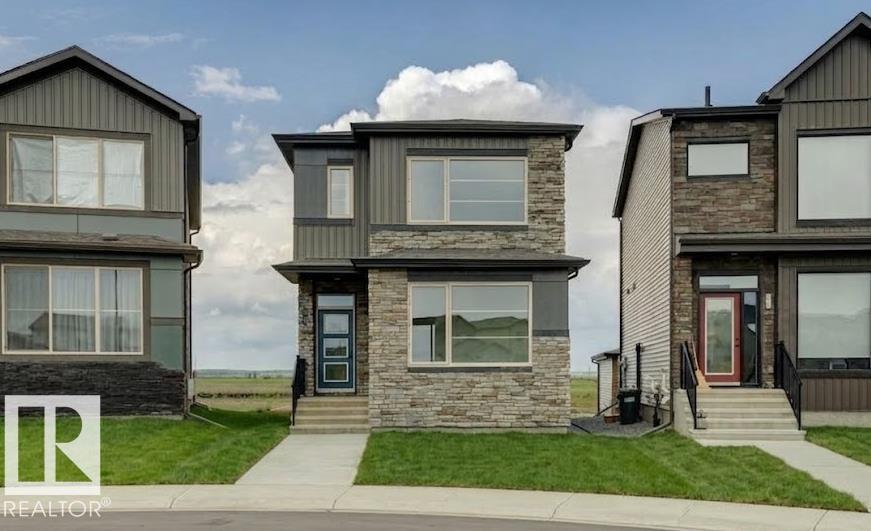
$519,900
150 GARNEAU GA, Spruce Grove
150 GARNEAU GA, Spruce Grove
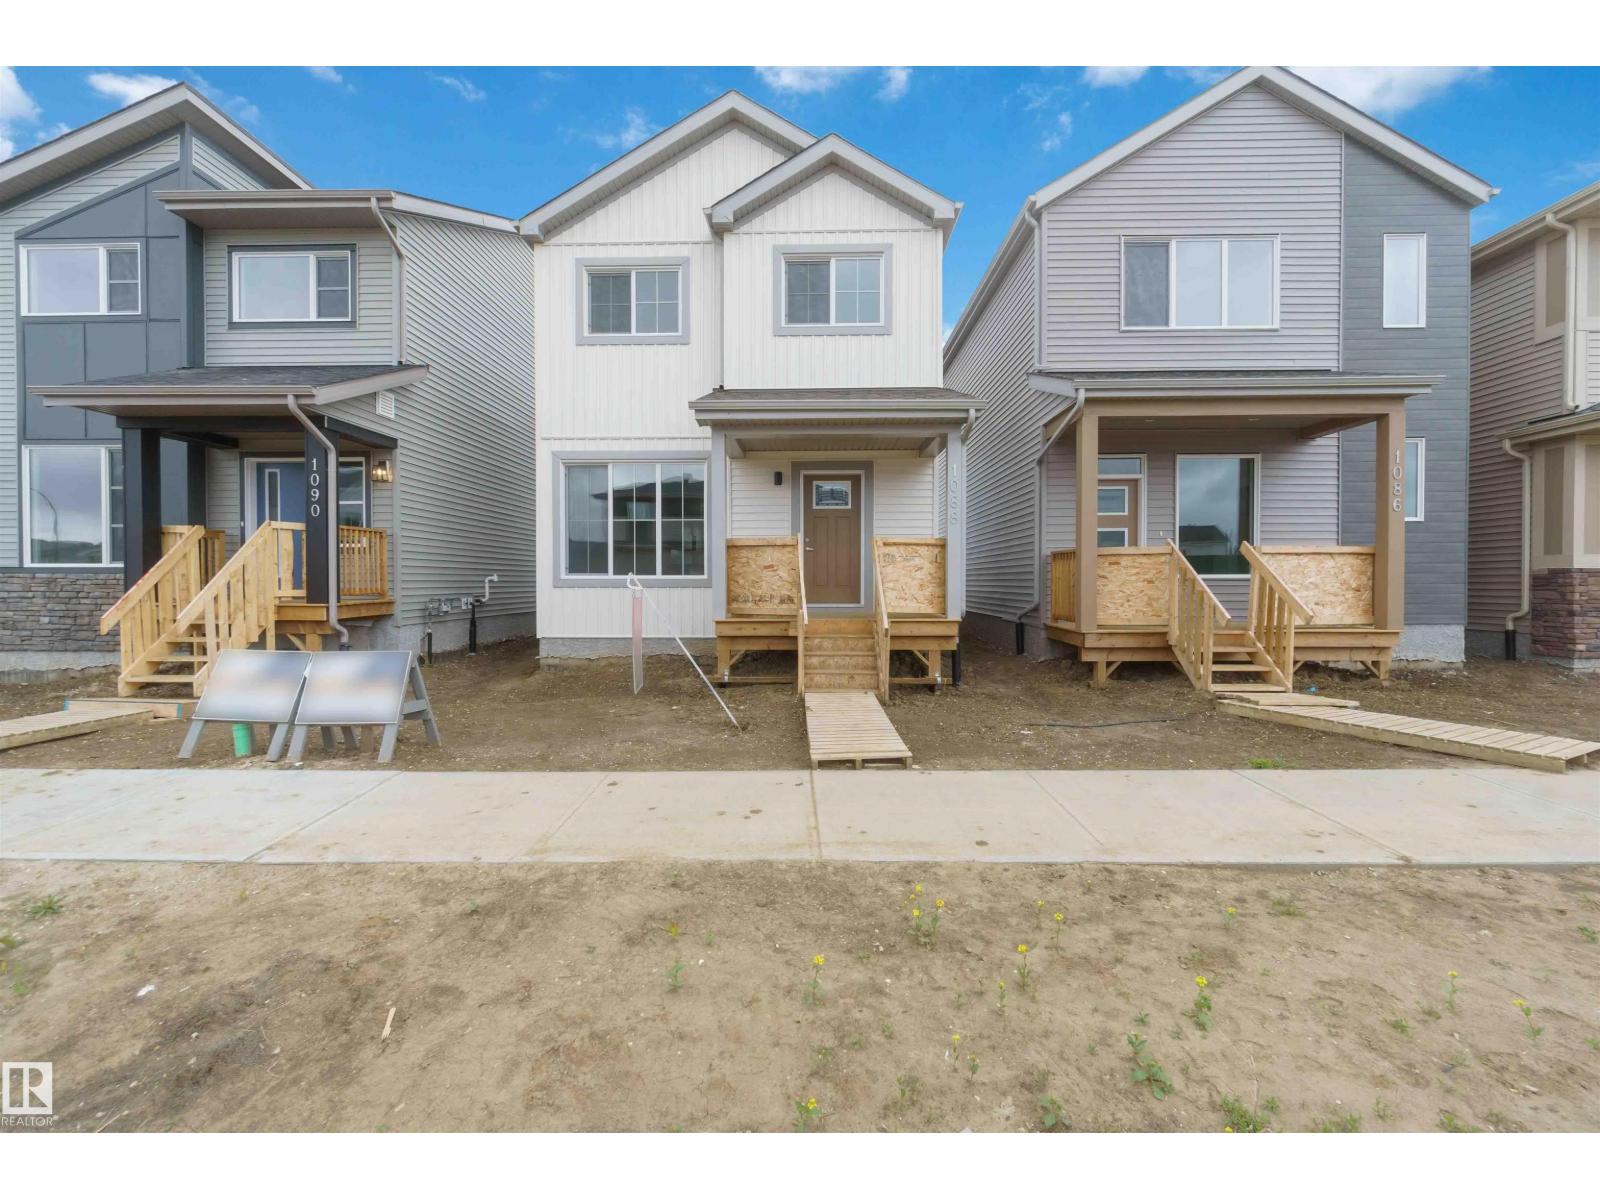
$464,000
1088 MCLEOD AV, Spruce Grove
1088 MCLEOD AV, Spruce Grove
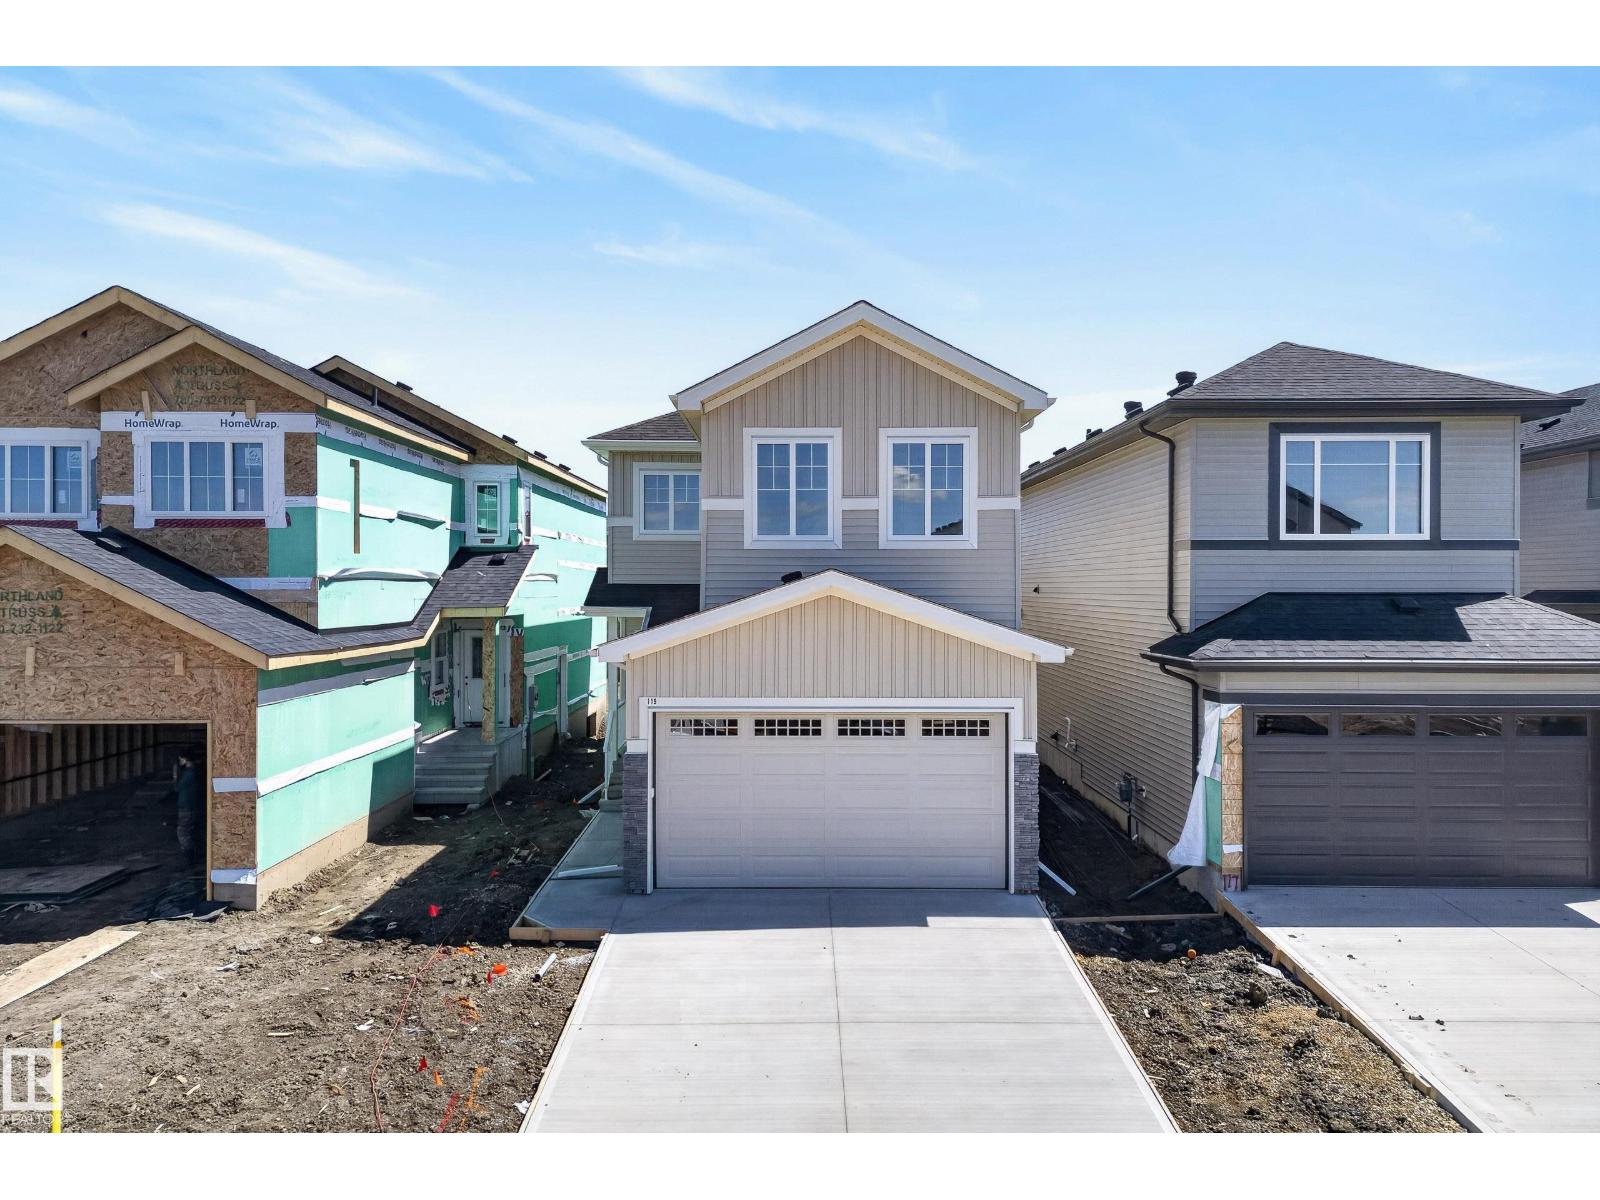
$519,800
119 Caledon CR, Spruce Grove
119 Caledon CR, Spruce Grove
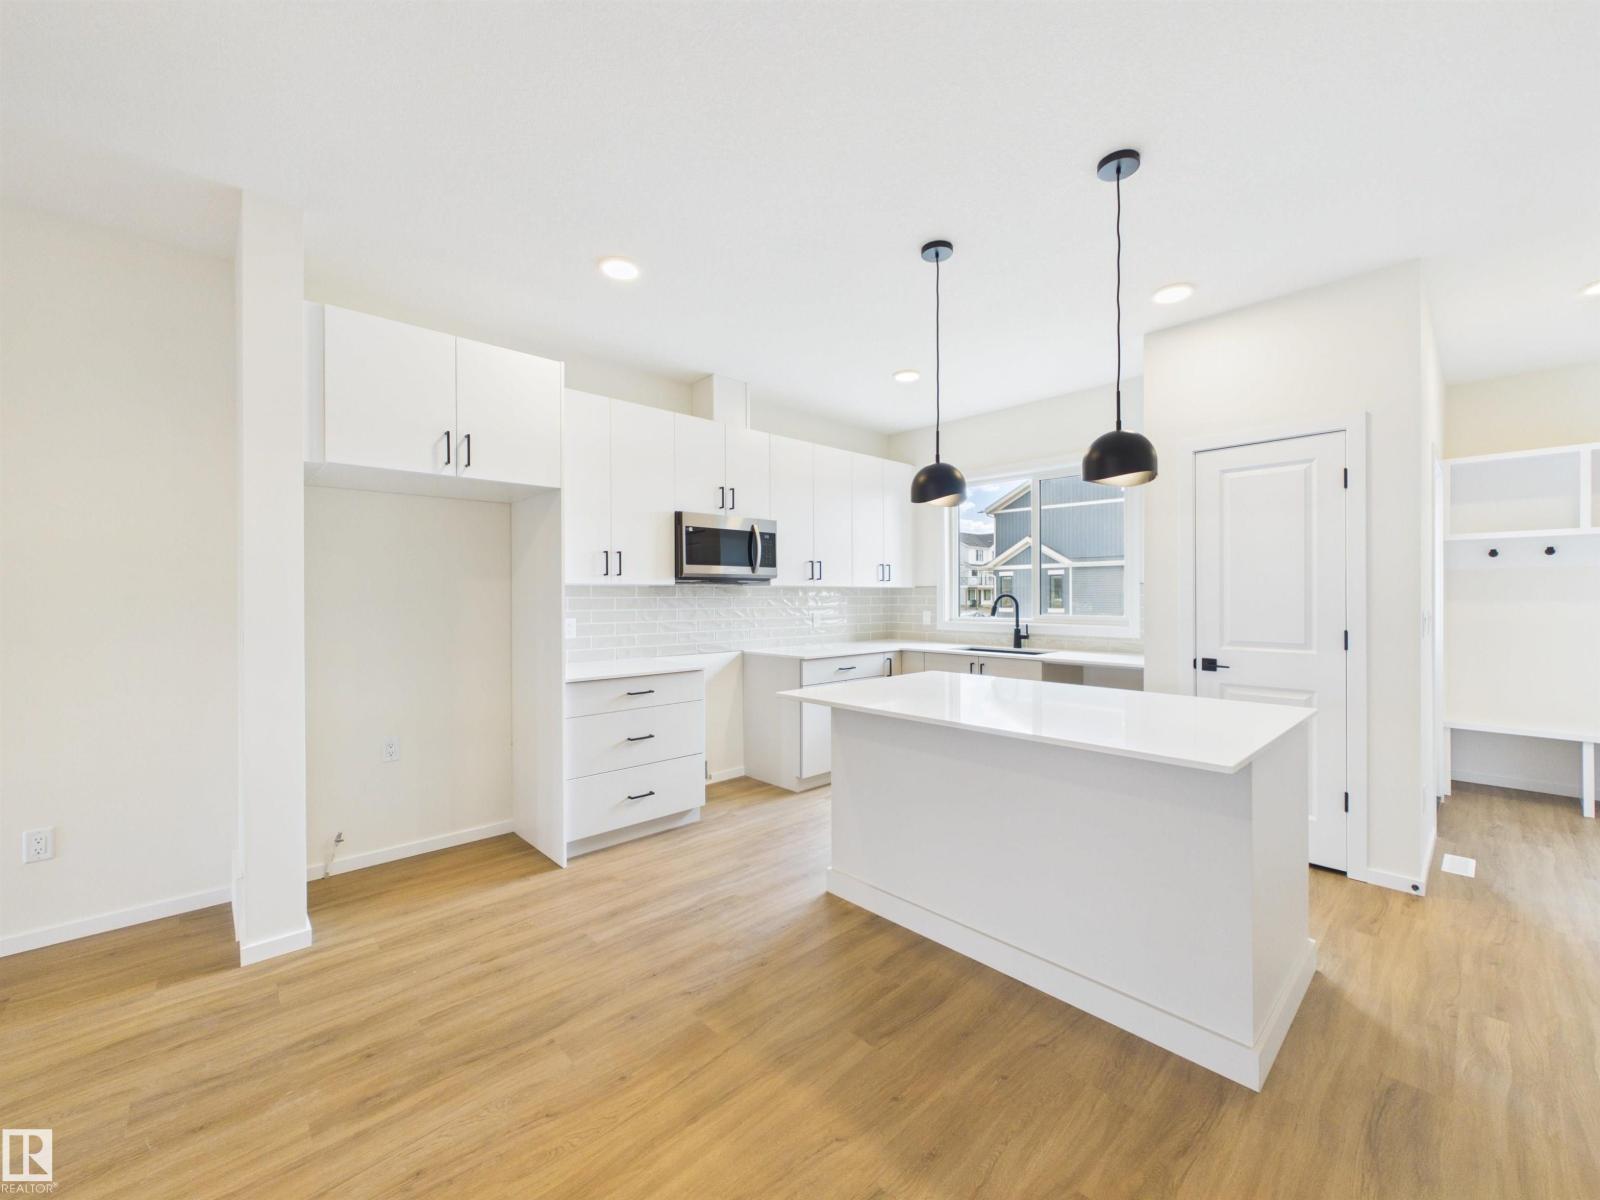
$464,111
1096 MCLEOD AV, Spruce Grove
1096 MCLEOD AV, Spruce Grove