
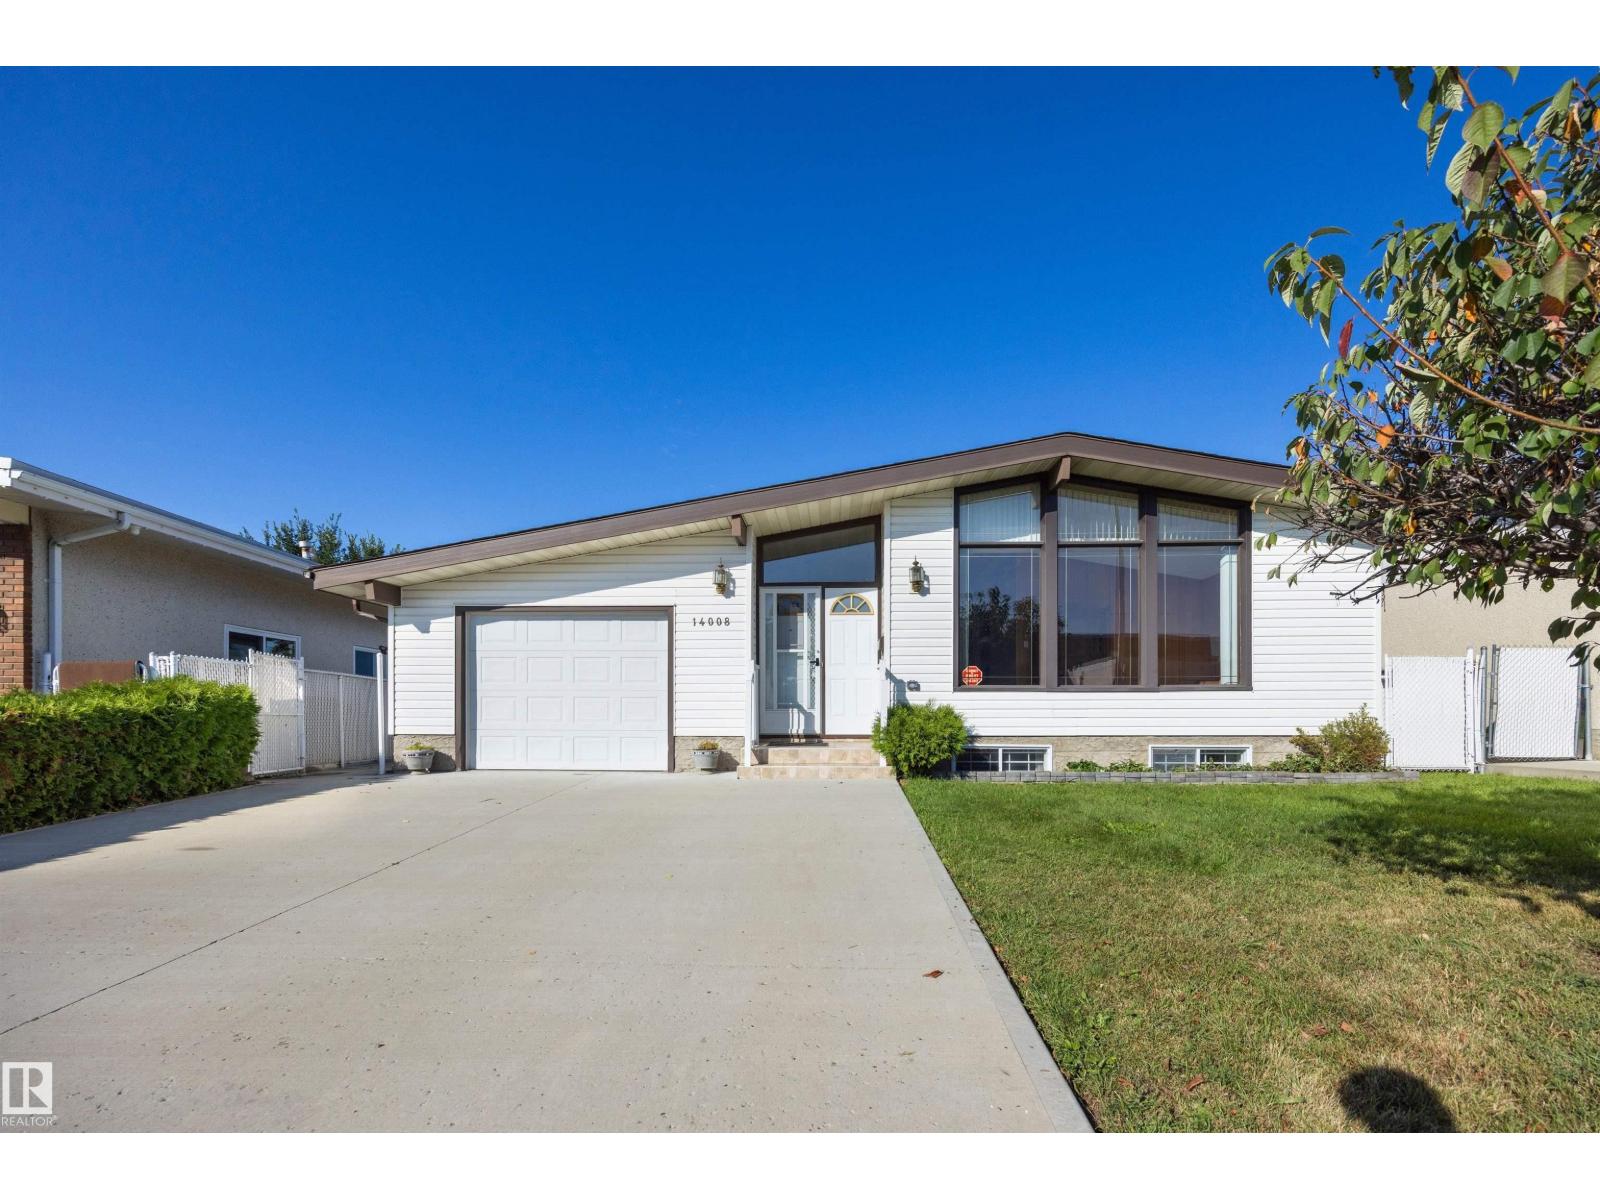
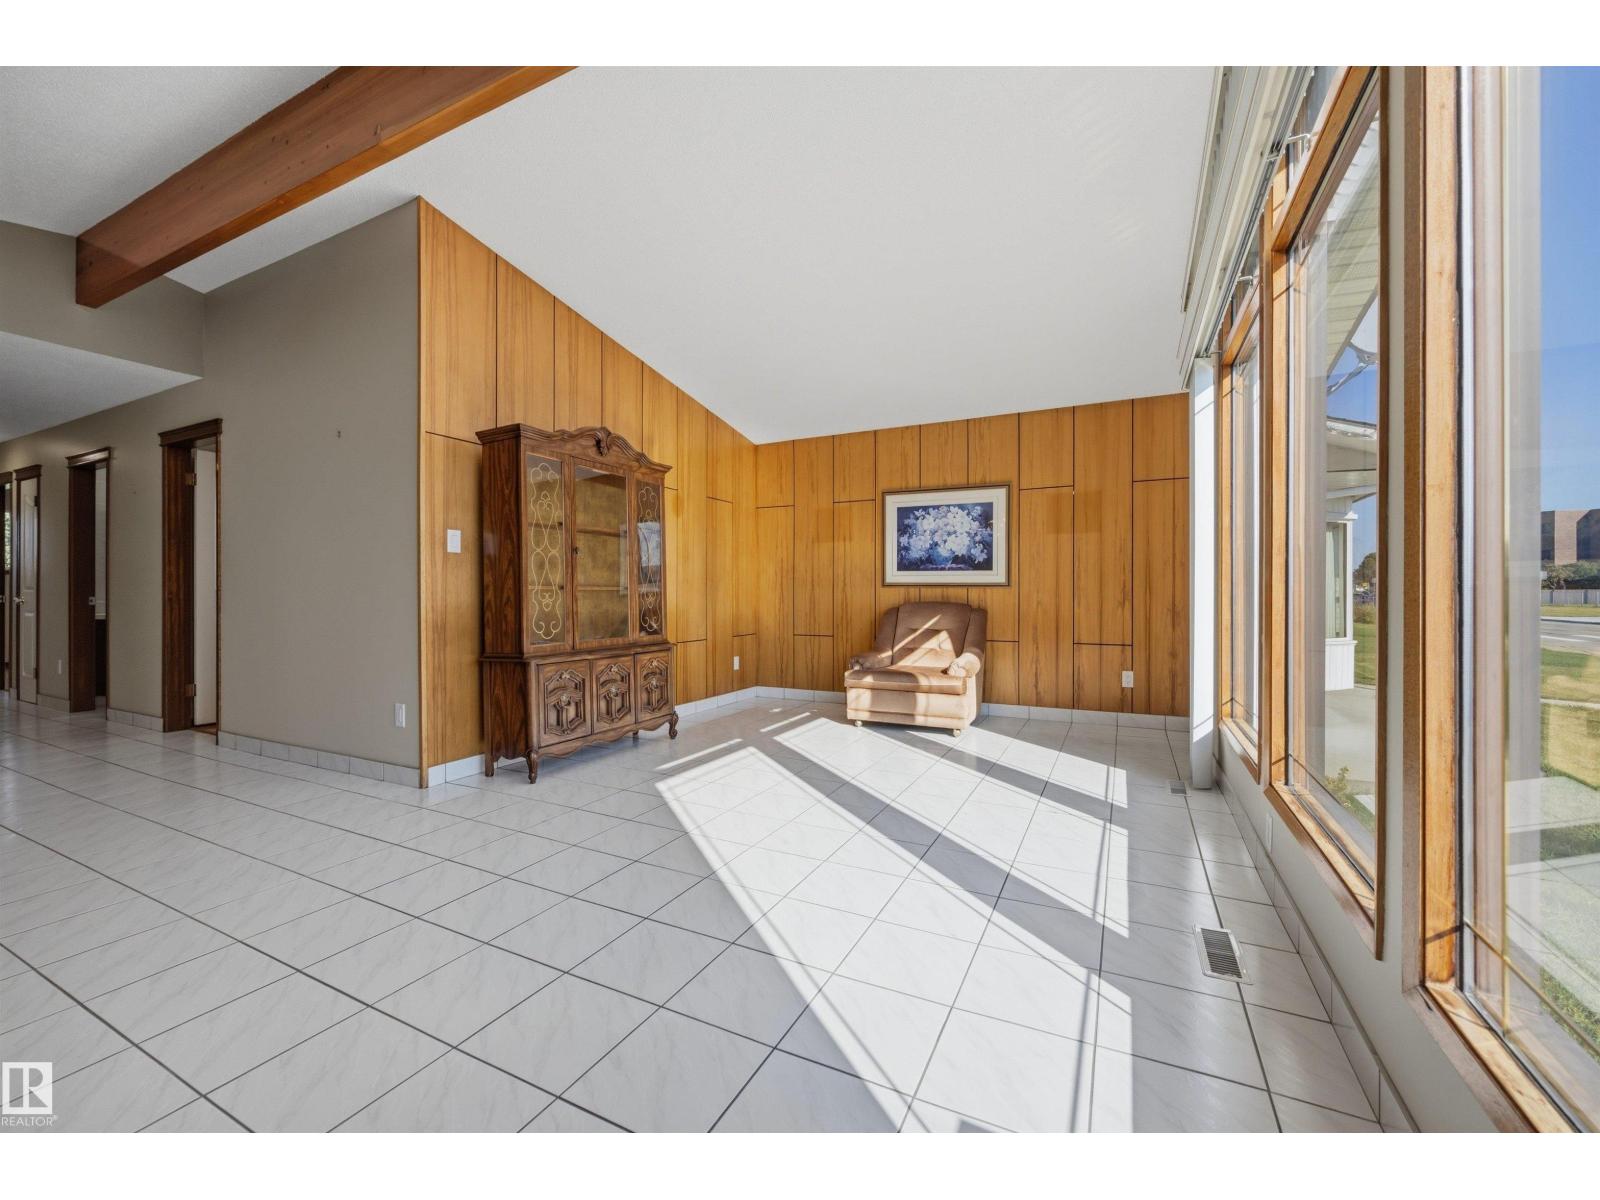
14008 94 ST NW, Edmonton
$465,000
Property Details
Bedrooms
5
Bathrooms
3
Square Feet
1,210 sqft
Lot Size
741.19 square meters
Year Built
1971
Type
house
MLS #
E4507637
About This Property
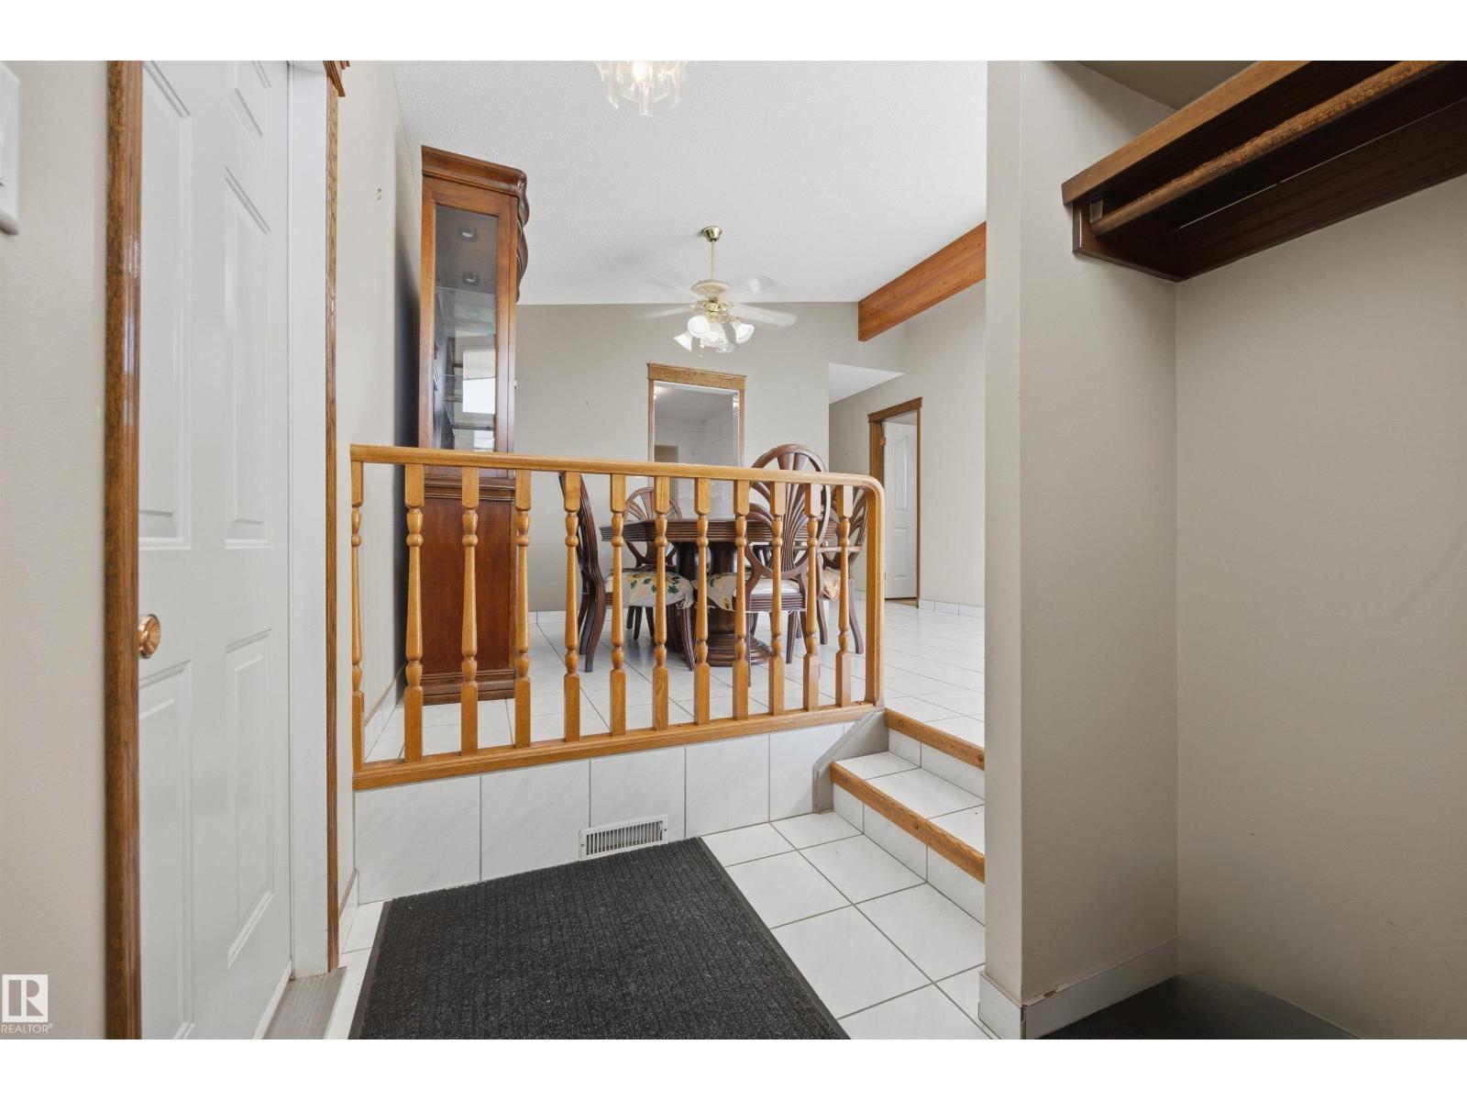
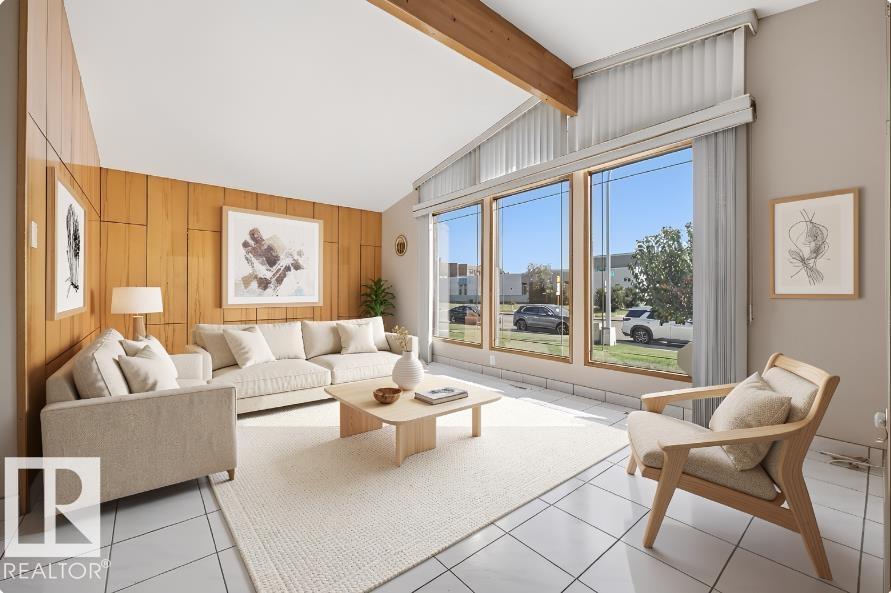
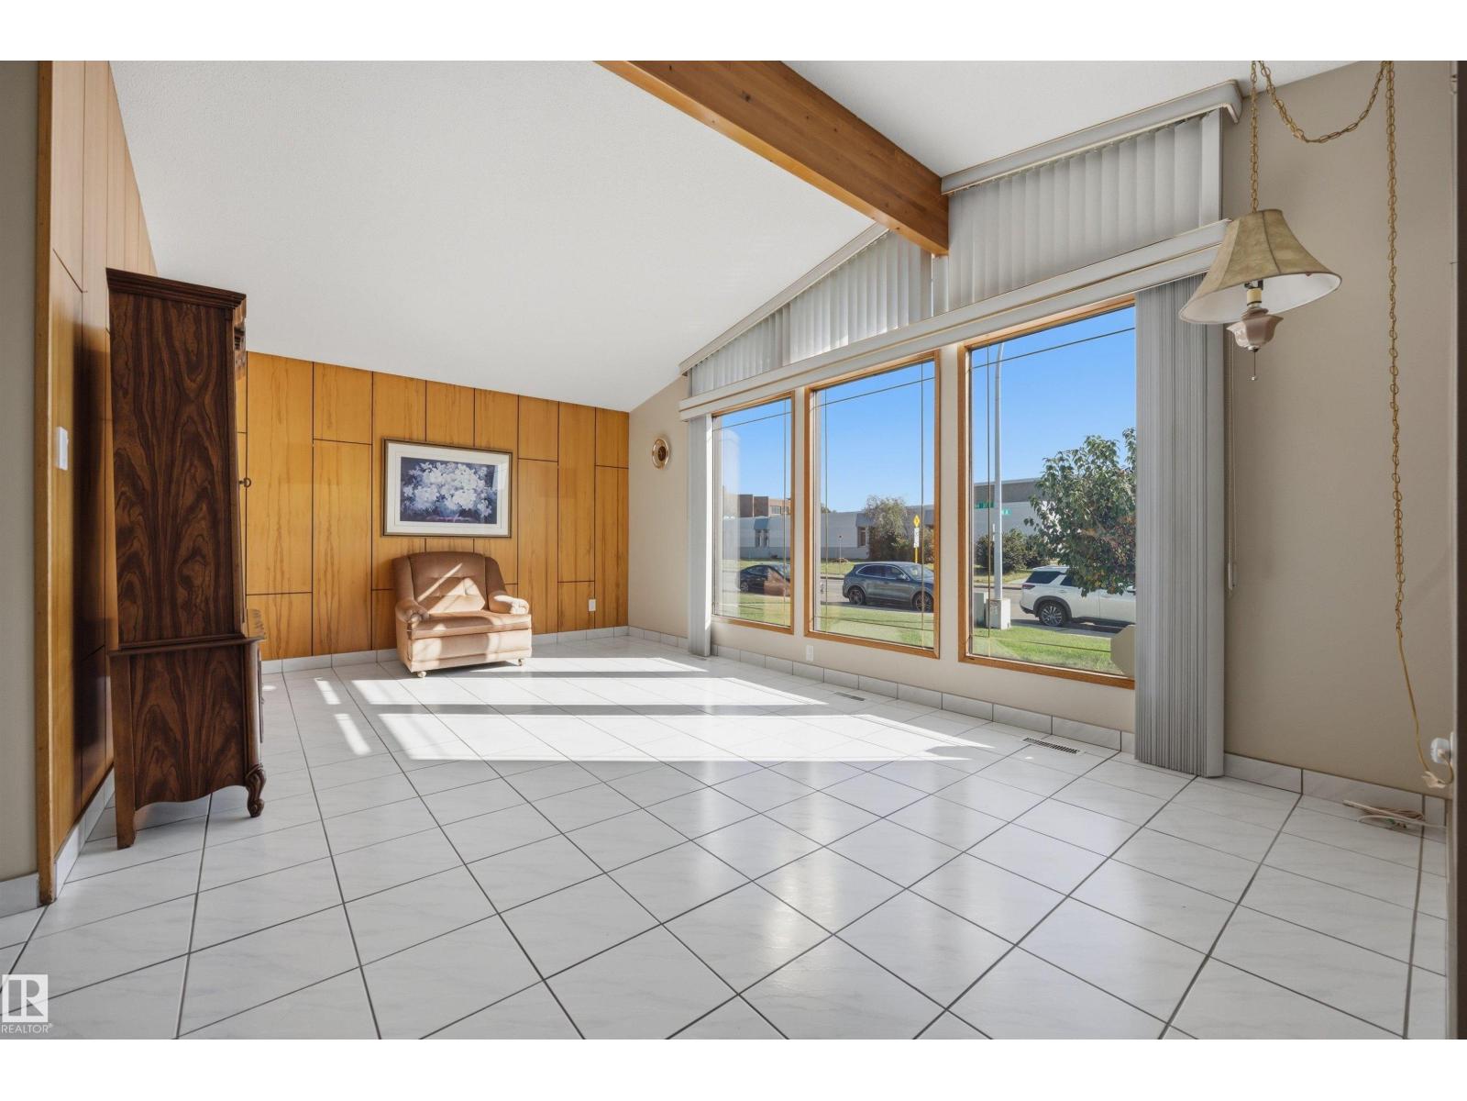
Located in the heart of family friendly Northmount, this well maintained bungalow sits directly across from schools and parks while offering easy access to transit and all other amenities. Step inside to a bright main living area featuring vaulted open-beam ceilings, with tile and hardwood flooring throughout and central A/C for your comfort. The main floor boasts an eat-in kitchen, 3 bedrooms, a full bathroom and a 2-piece ensuite. Downstairs, you'll find a fully equipped second kitchen with cold room, spacious living area, bar, an additional bedroom, and plenty of storage. Ideal for extended family, guests or a growing household. Outside, a single attached garage and an oversized double detached garage provide excellent parking and storage options. The large backyard is fully fenced and a true private oasis, with mature apple, pear and plum trees. Completed by a large patio with gas bbq hook up, RV parking, garden shed and green house. A truly versatile home in an unbeatable location! (id:66070)
Features & Amenities
5 Bedrooms
3 Bathrooms
Reading / Office Nook
Ensuite
Double Garage
Forced Air
Air Conditioning
Central A/C
Vaulted Ceilings
Second Kitchen
Fenced Back Yard
Interested in this property?
Fill out the form and an agent will be in touch.
Mortgage Calculator
Estimated Monthly Payment
$2,284
Principal & Interest
Loan Amount
$372,000
Total Interest
$313,322
* Estimate only. Does not include property taxes, insurance, or CMHC premiums. Contact your lender for a full pre-approval.
Similar Listings
Comparable homes in Edmonton you may also like
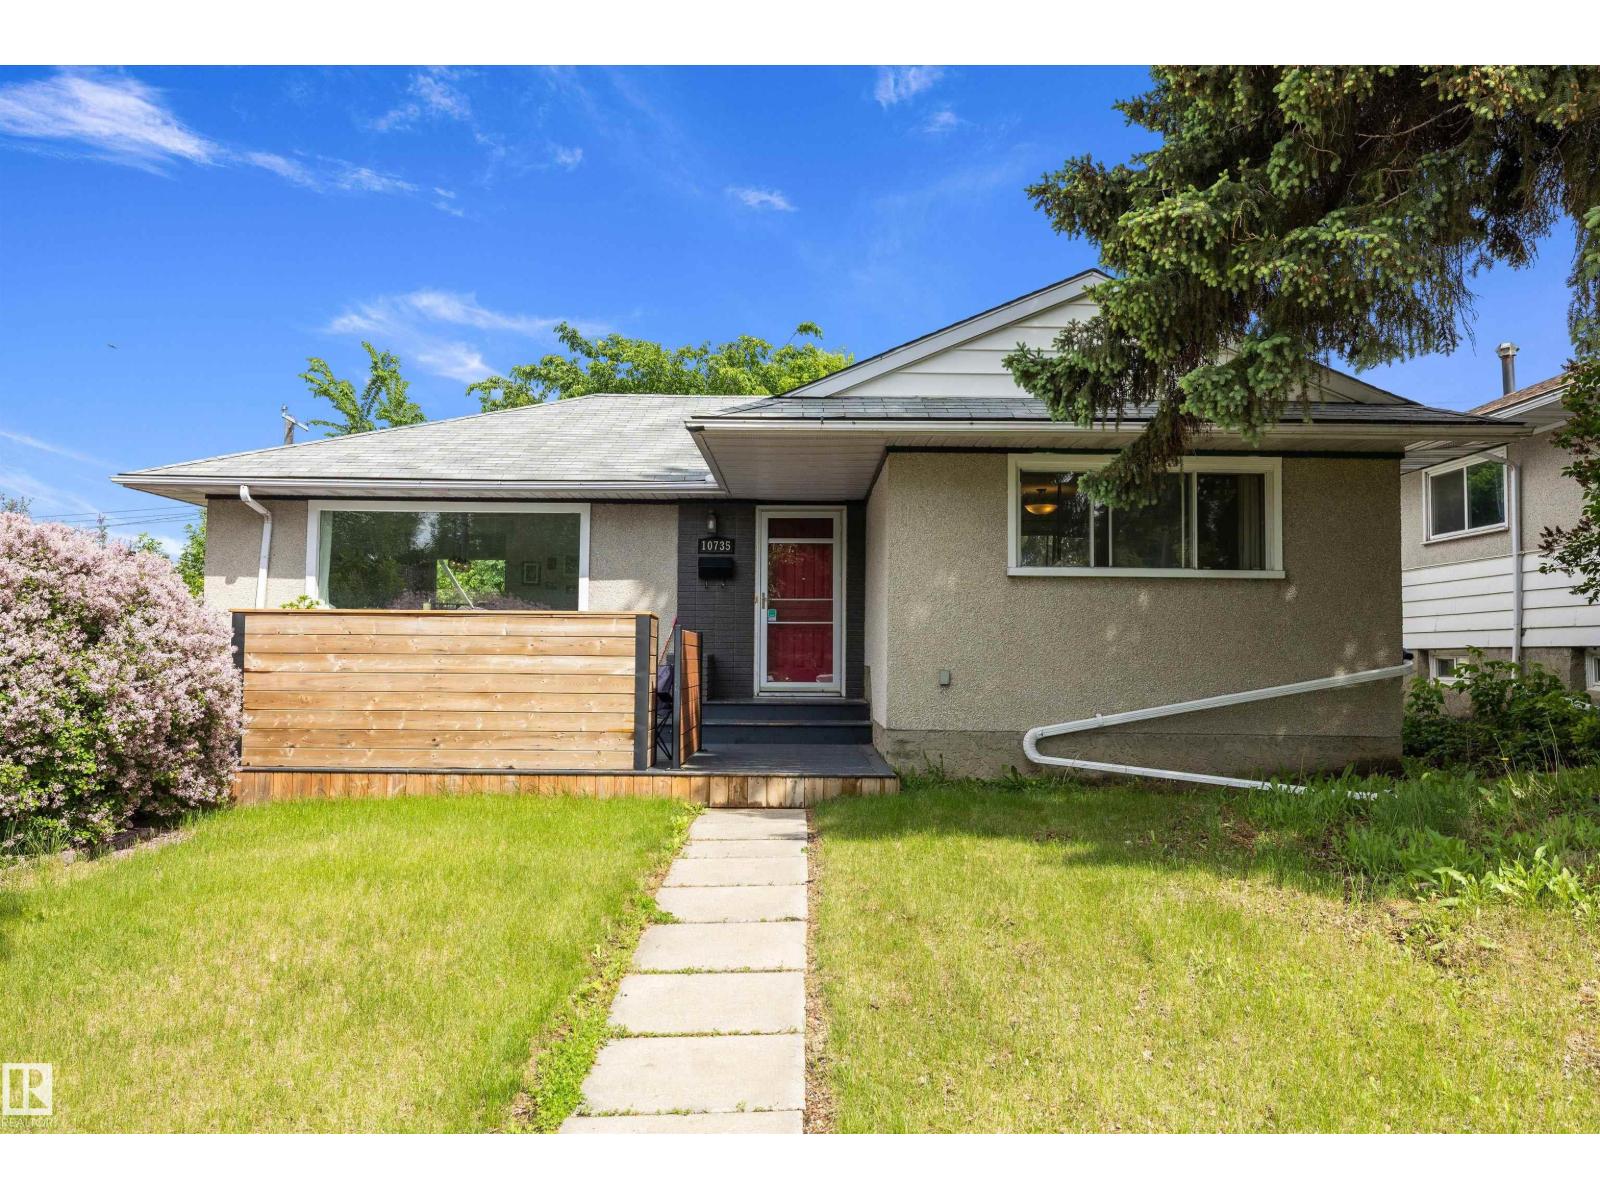
$464,900
10735 50 ST NW, Edmonton
10735 50 ST NW, Edmonton
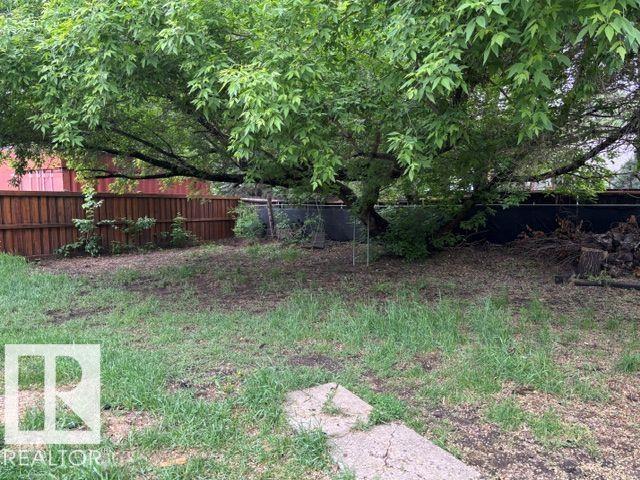
$465,000
5316 107 ST NW, Edmonton
5316 107 ST NW, Edmonton
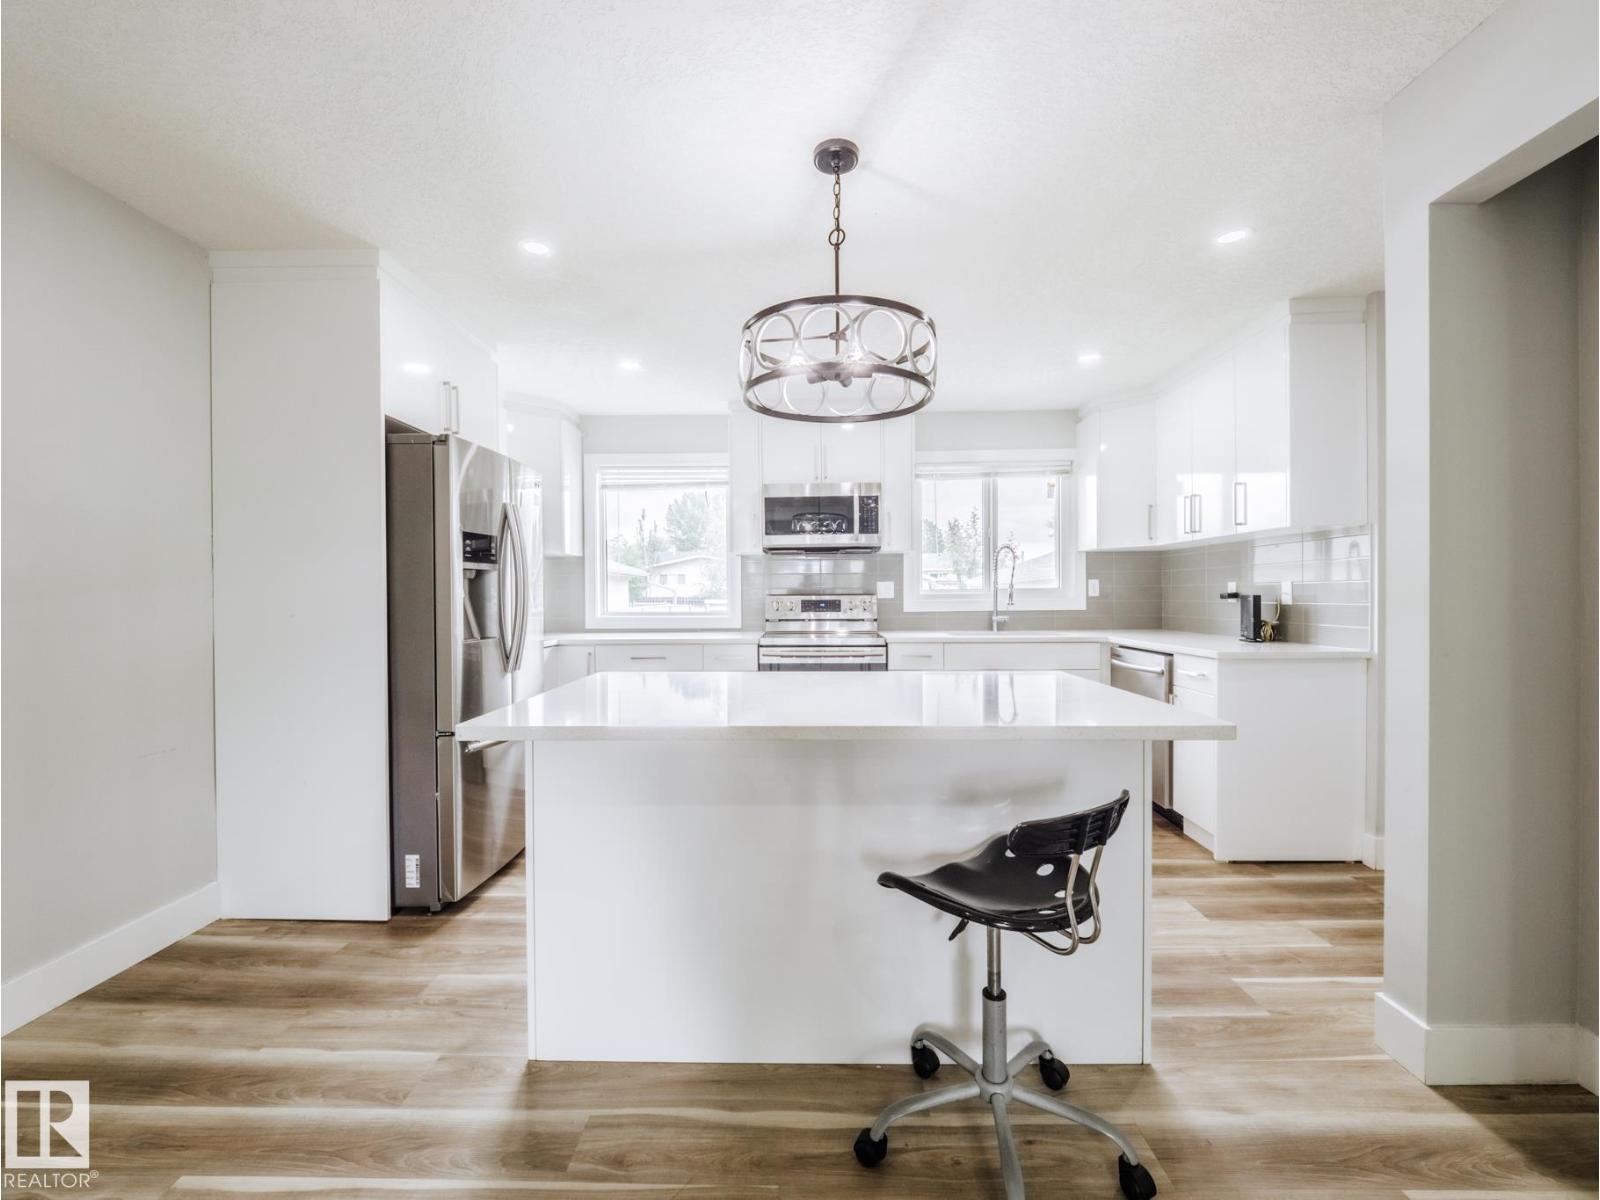
$469,900
15011 59 ST NW, Edmonton
15011 59 ST NW, Edmonton
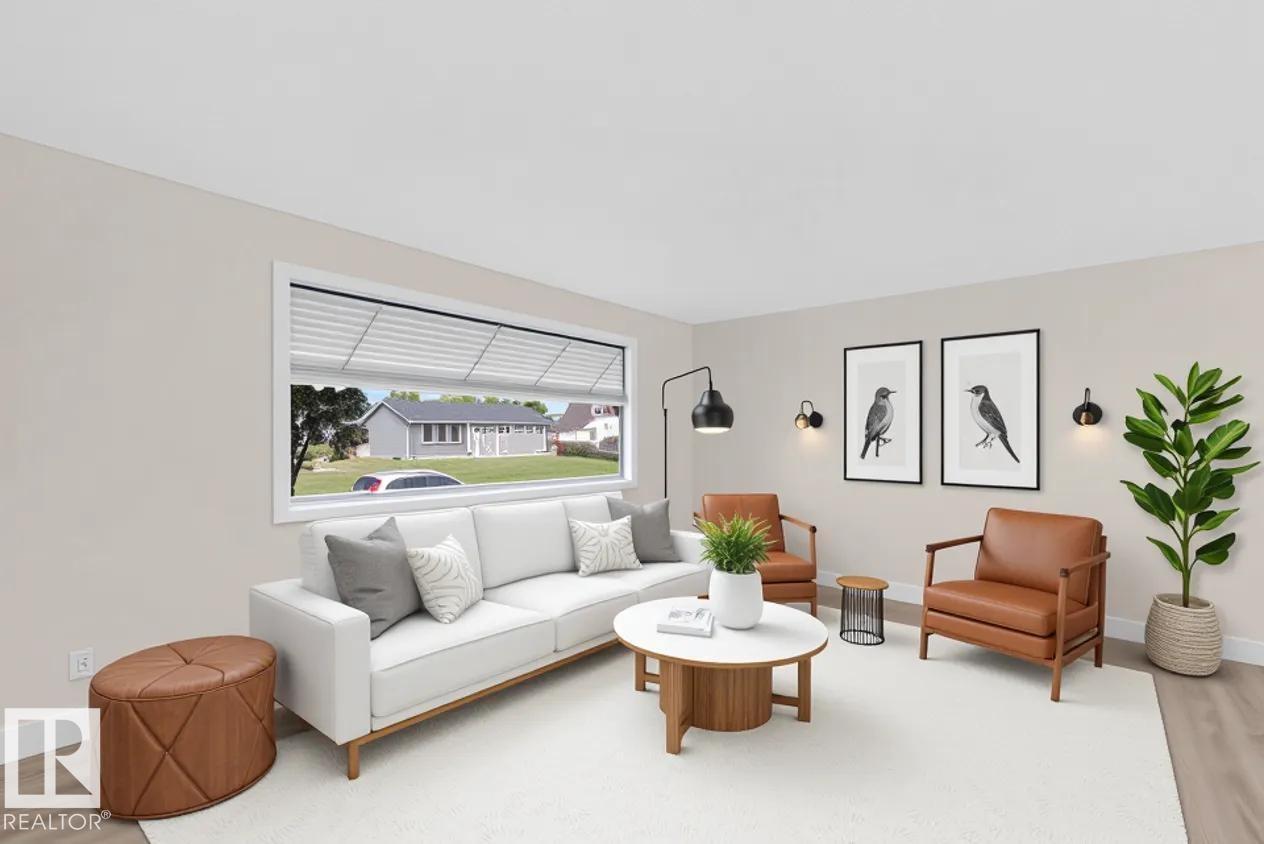
$459,900
13511 114 ST NW, Edmonton
13511 114 ST NW, Edmonton
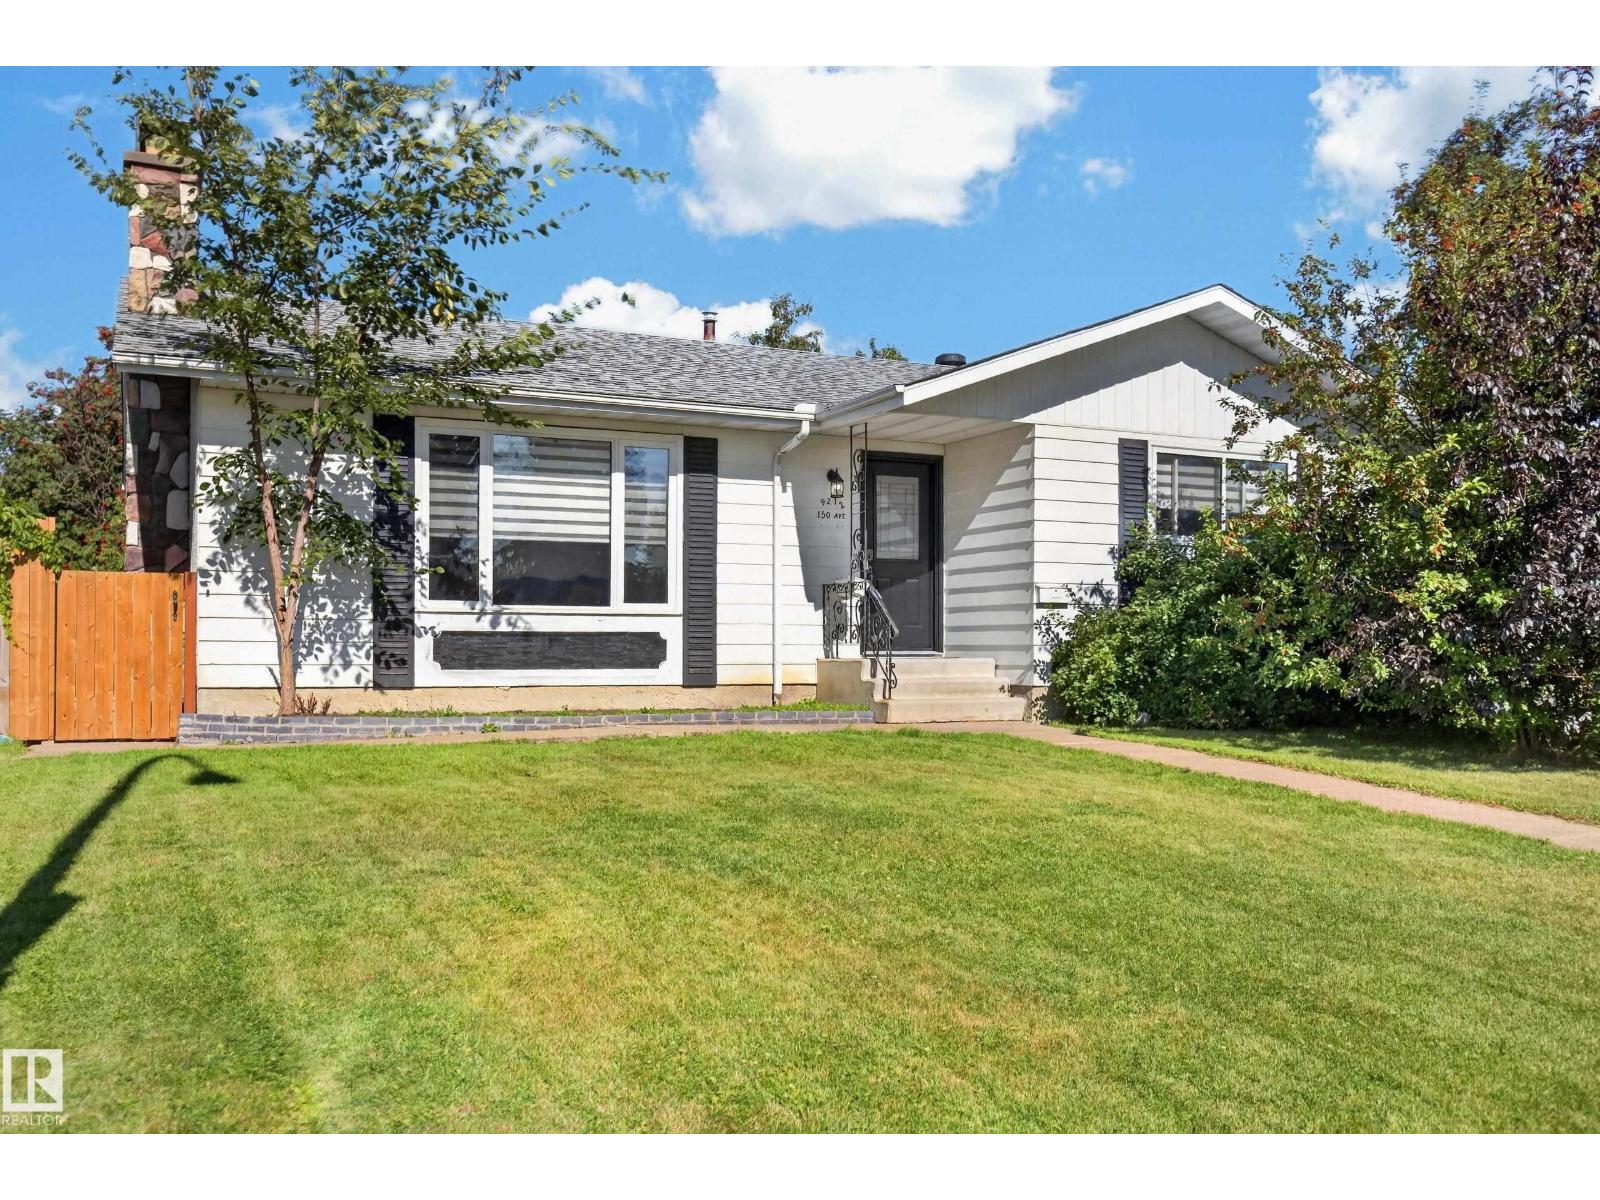
$457,900
9212 150 AV NW, Edmonton
9212 150 AV NW, Edmonton
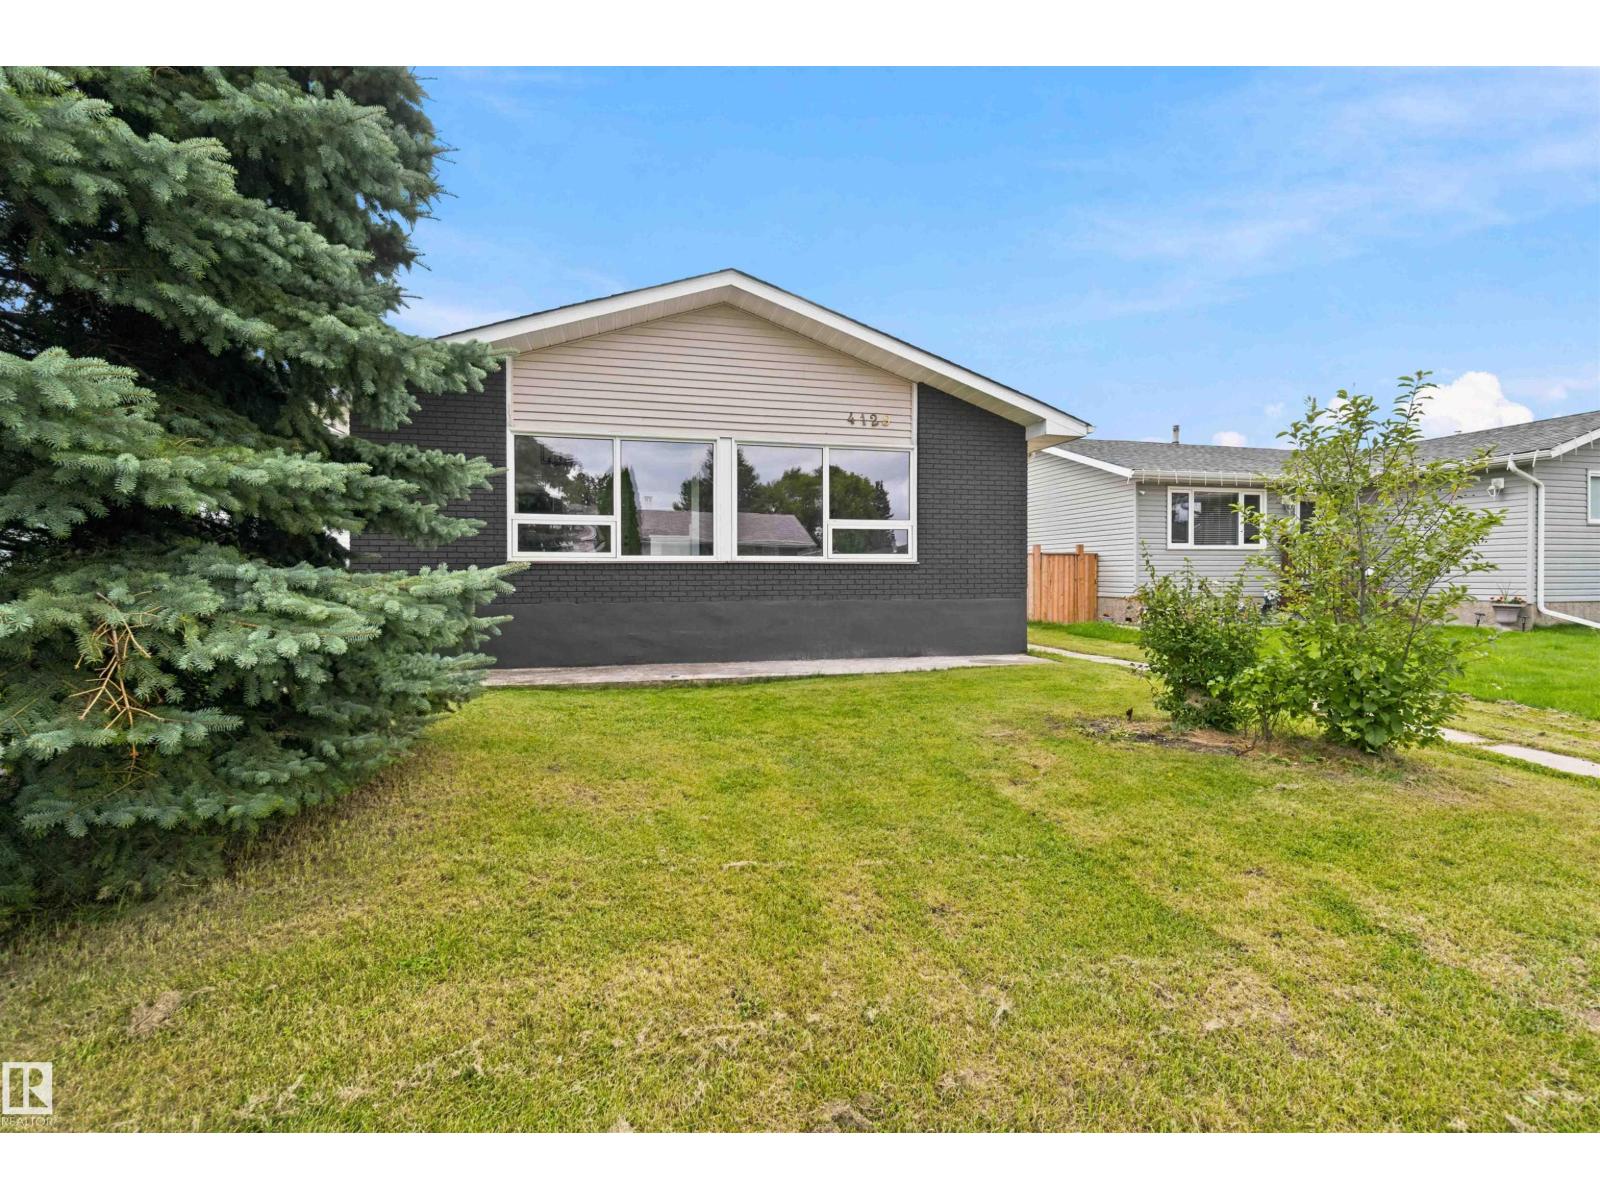
$456,000
4129 134A AV NW, Edmonton
4129 134A AV NW, Edmonton
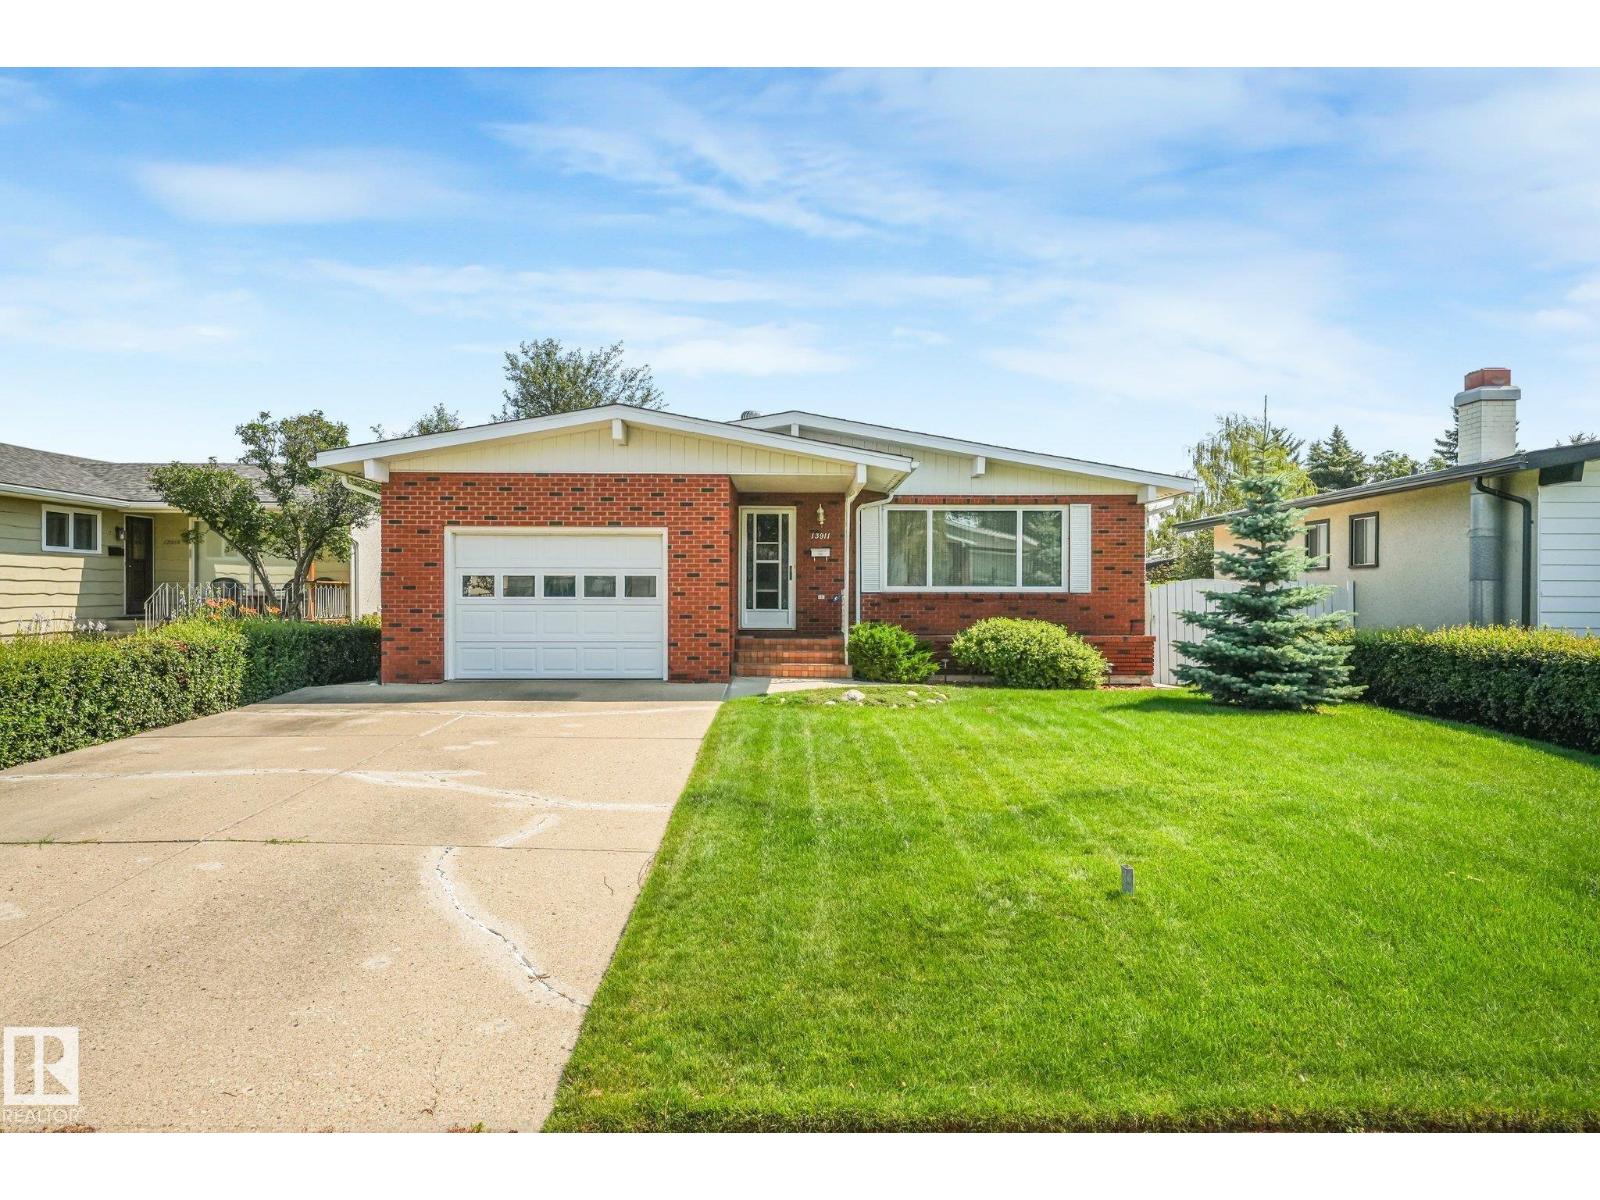
$459,000
13911 86 ST NW, Edmonton
13911 86 ST NW, Edmonton

$474,500
10522 79 AV NW, Edmonton
10522 79 AV NW, Edmonton
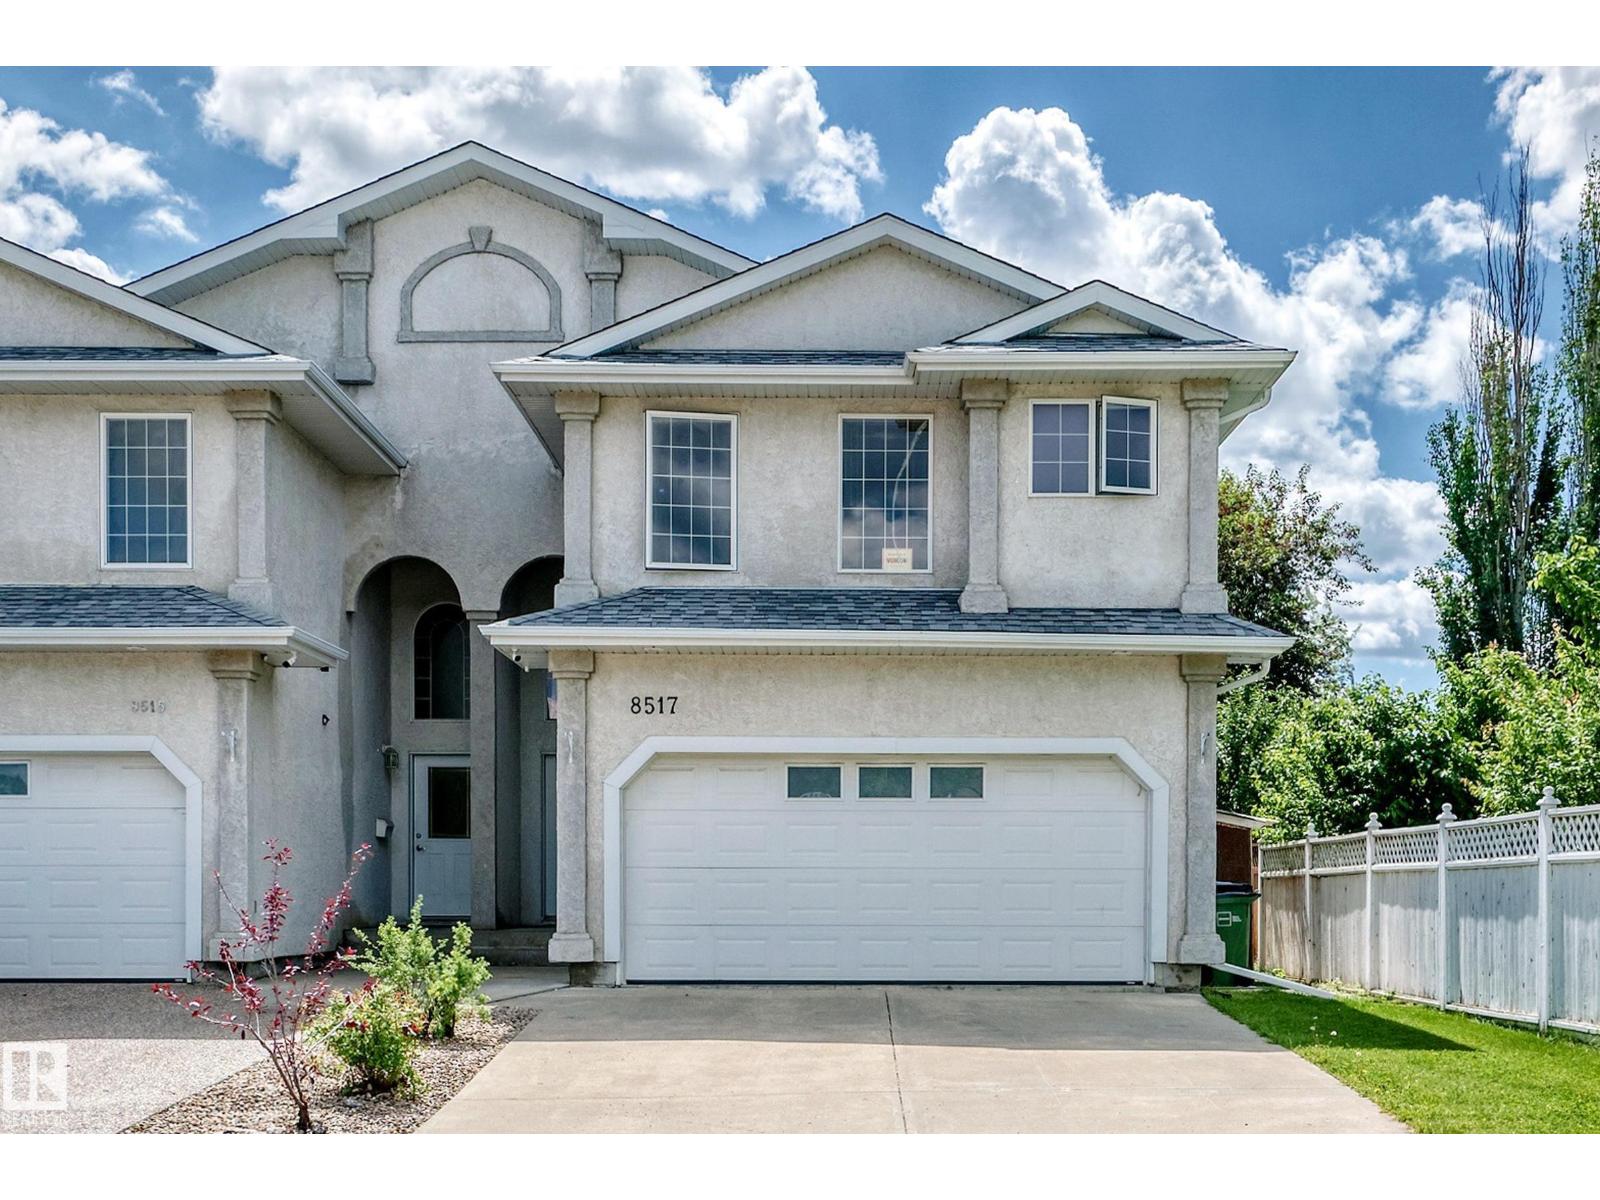
$469,668
8517 156 AV NW, Edmonton
8517 156 AV NW, Edmonton
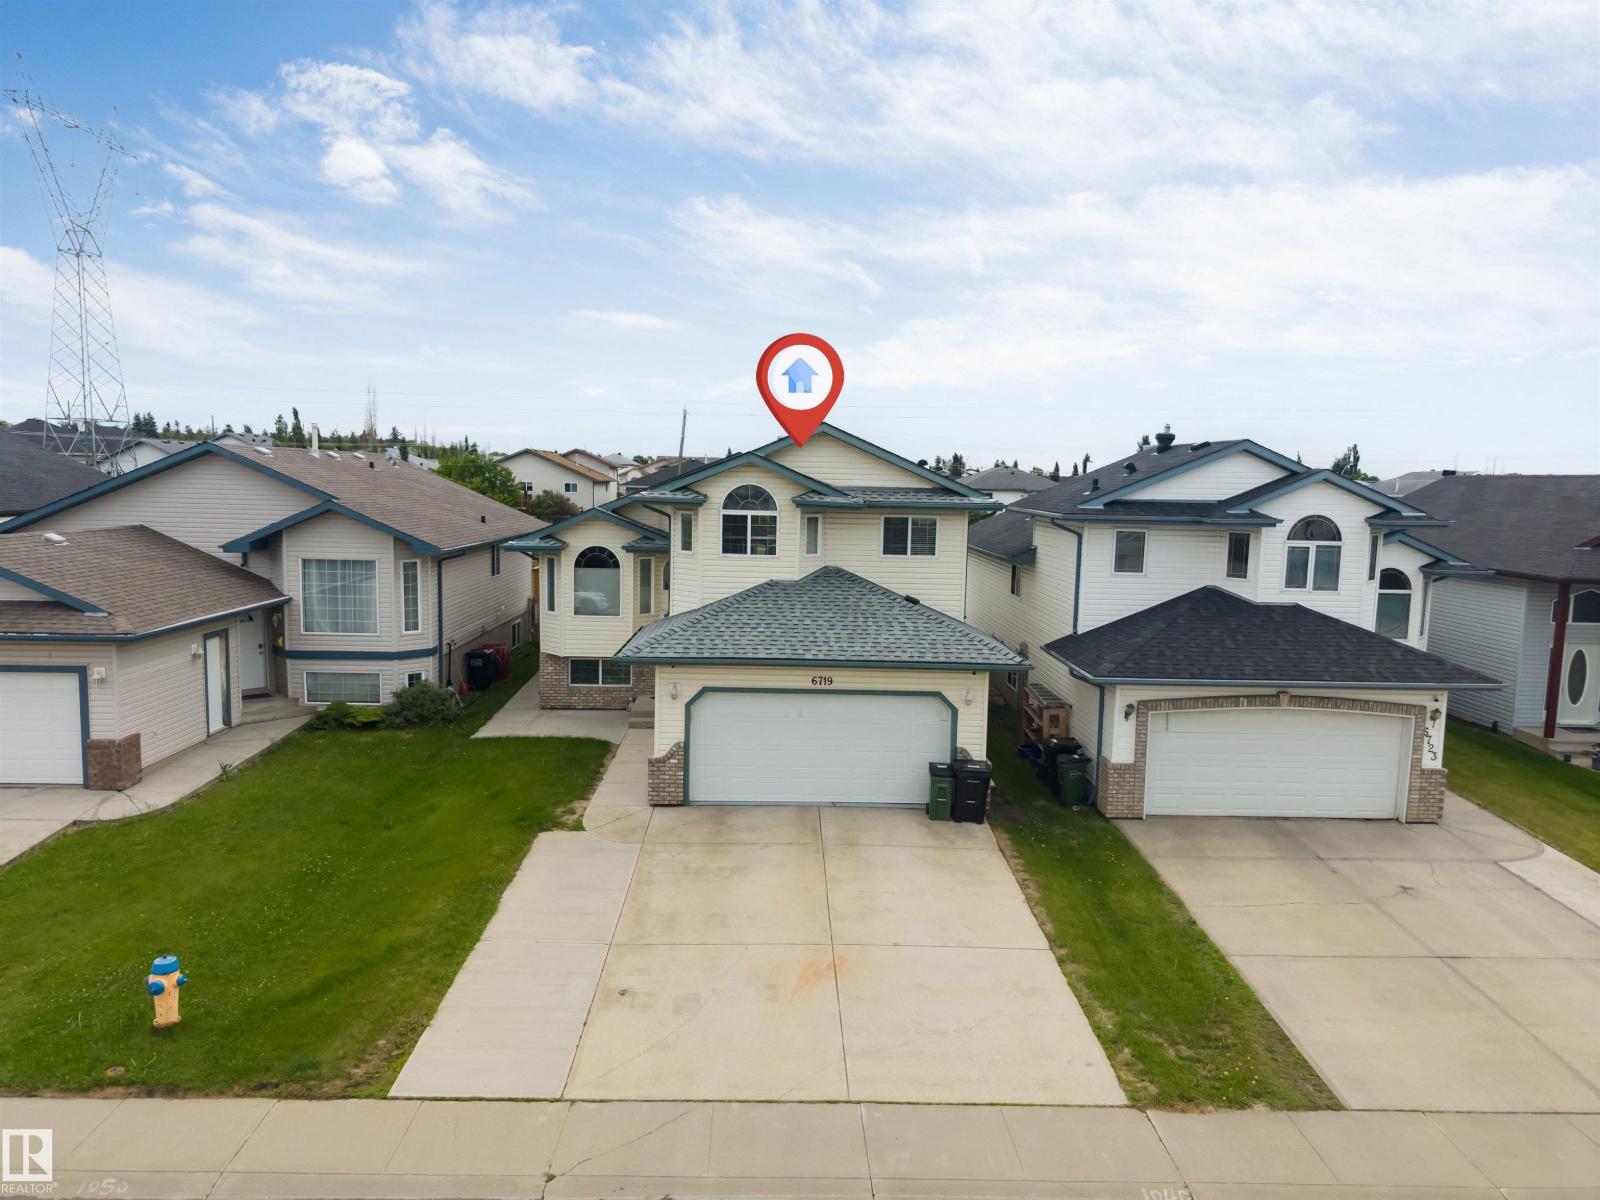
$469,900
6719 164 Ave NW, Edmonton
6719 164 Ave NW, Edmonton