
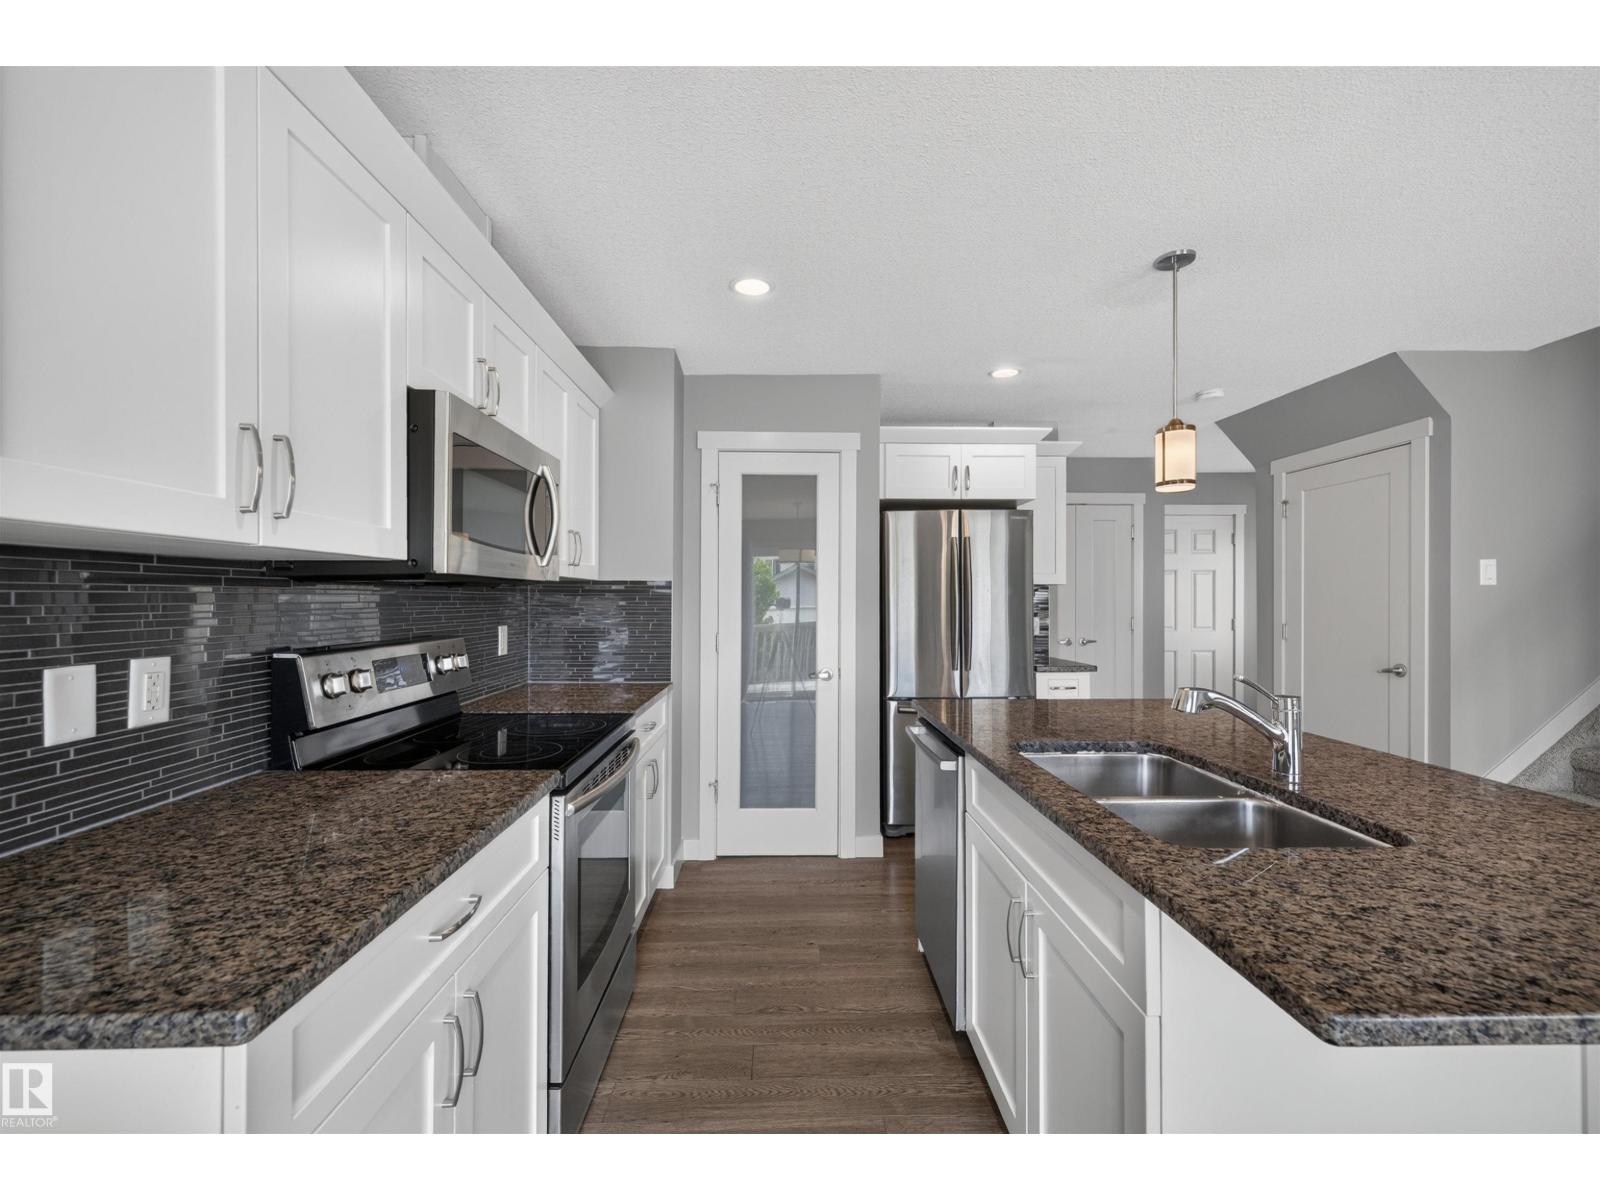
1107 162 ST SW, Edmonton
$439,000
Property Details
Bedrooms
3
Bathrooms
3
Square Feet
1,360 sqft
Lot Size
280.11 square meters
Year Built
2013
Type
house
MLS #
E4499590
About This Property
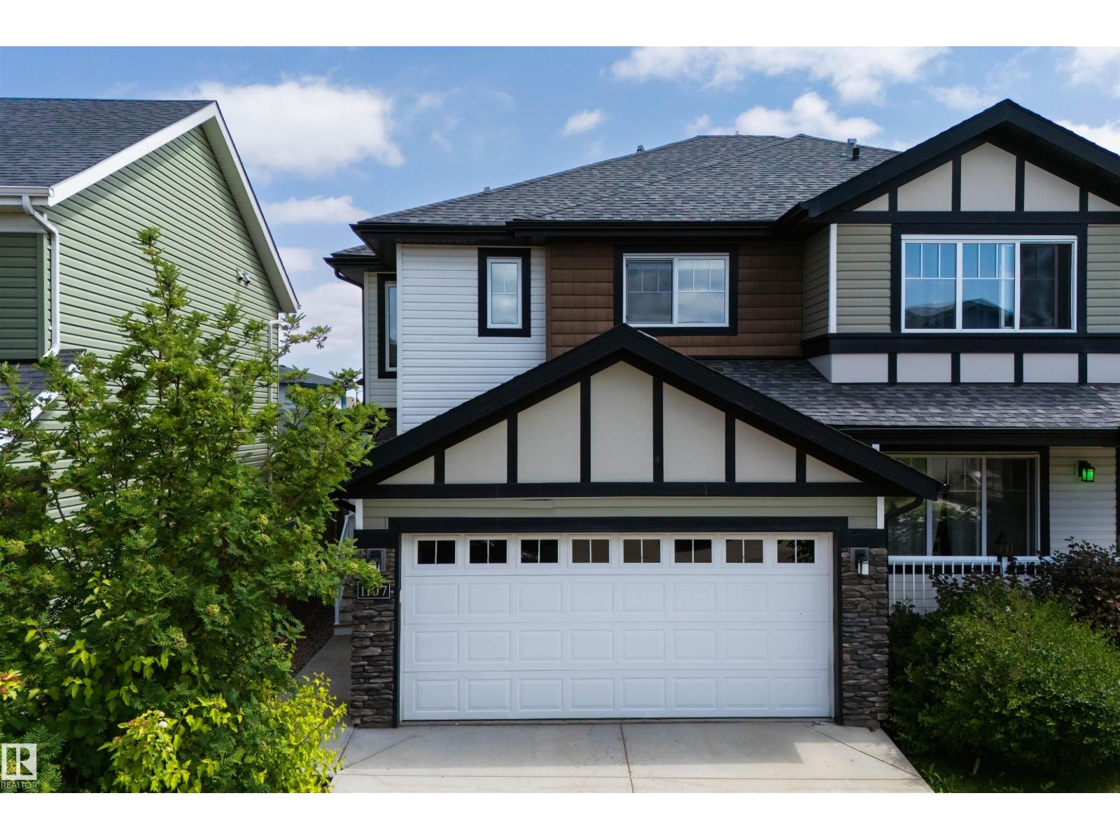
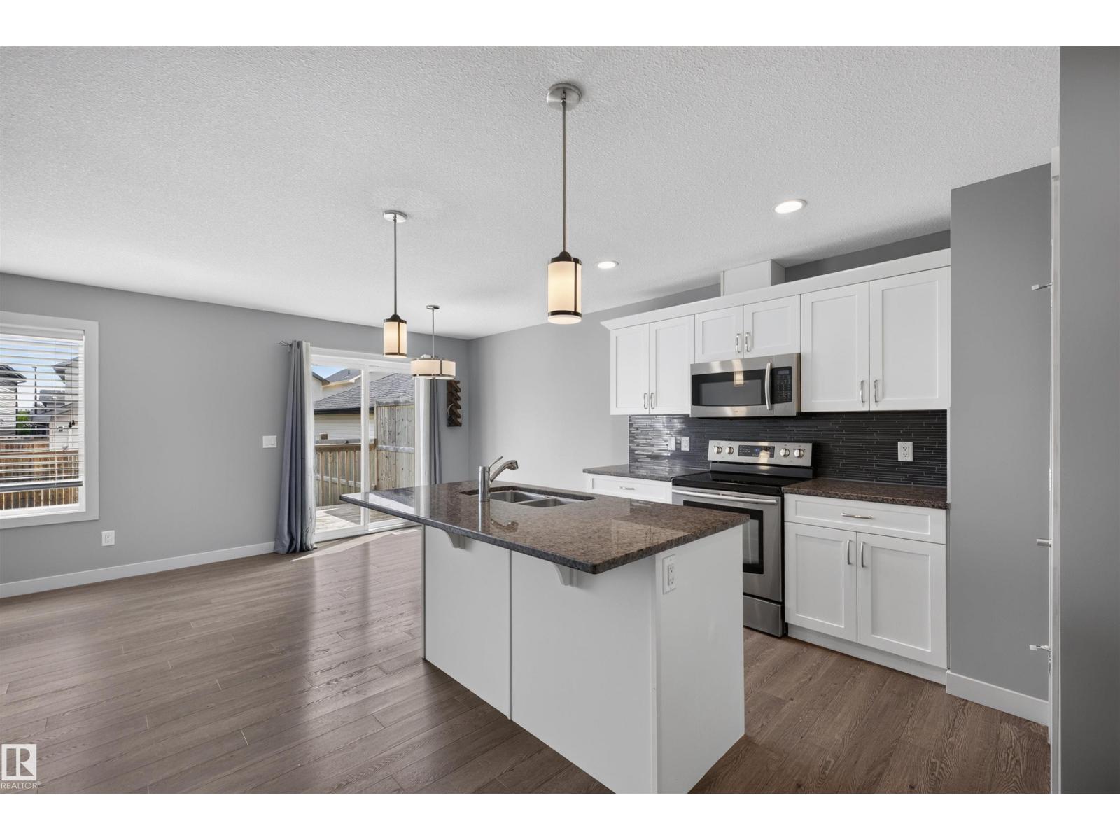
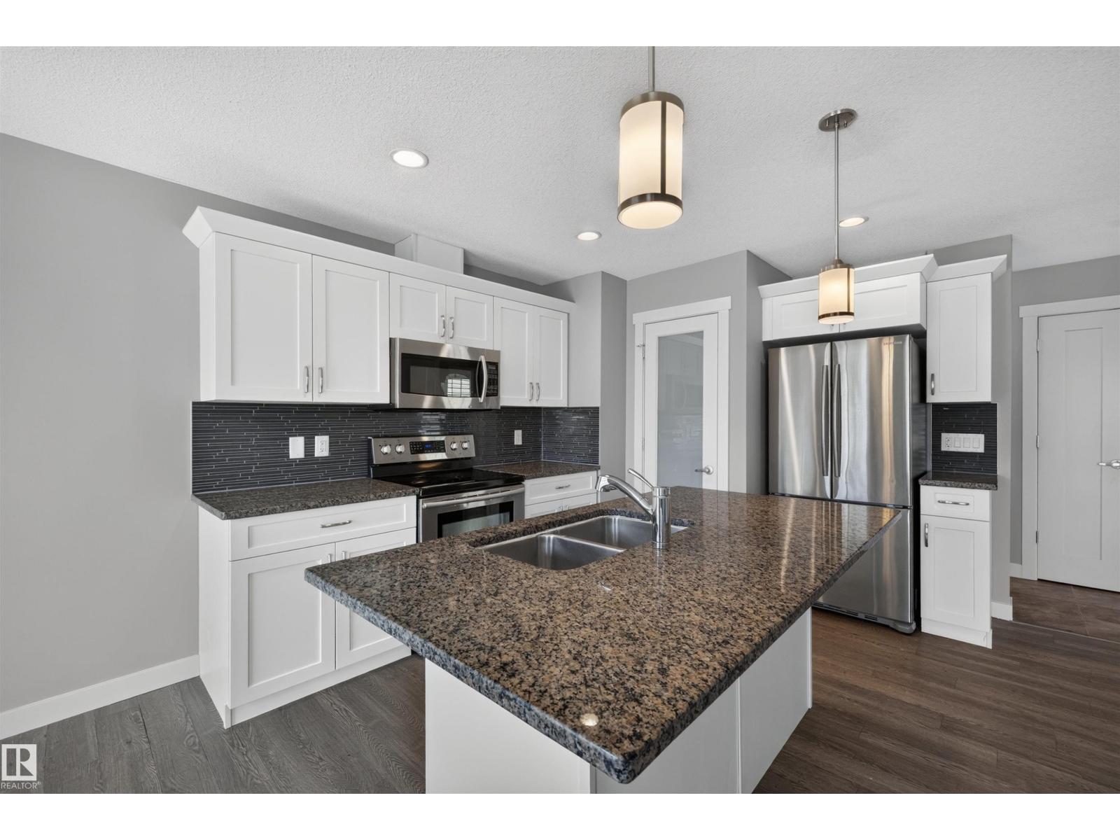
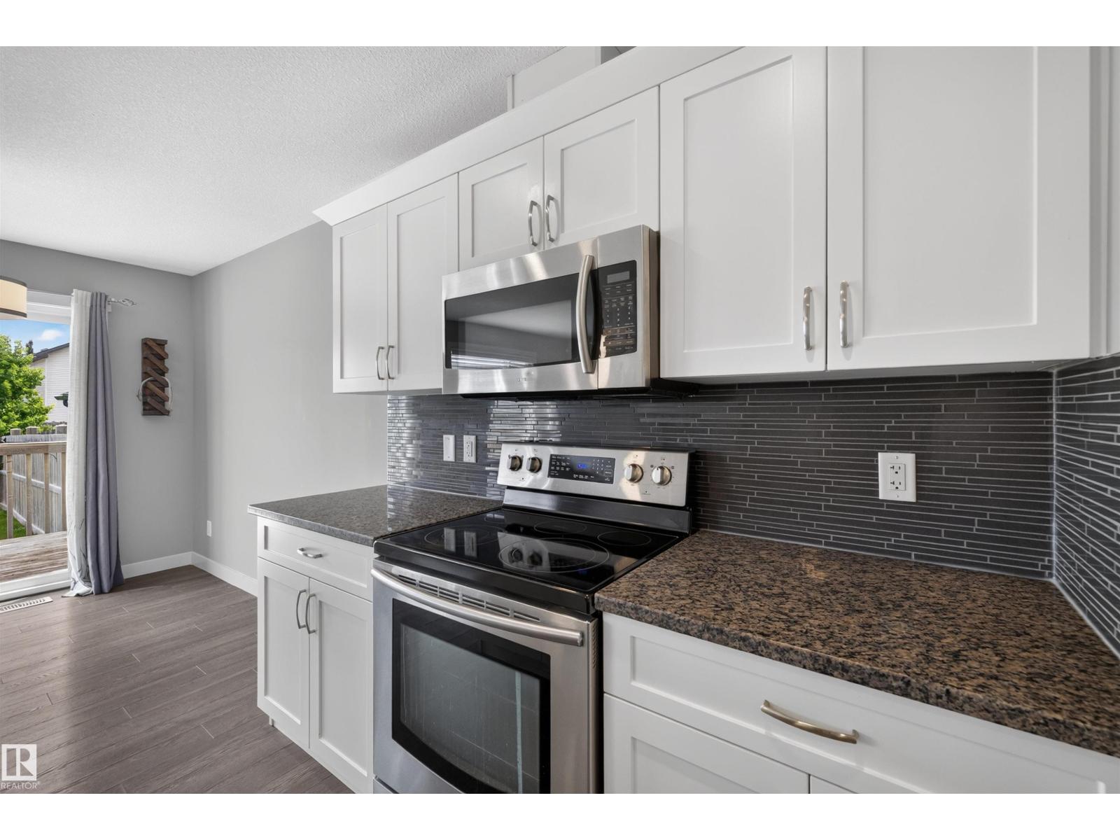
Welcome home! This could be the best value in all of Glenridding - whether you are a 1st-time home buyer; family or investor. This 1,360 SqFt Half-Duplex 2-Storey home offers 3 Bedrooms; 3.5 Bathrooms; DOUBLE Attached Garage & a FULLY Finished Basement. Nestled on a quiet street, this well-maintained & Upgraded property has it all. The Main floor starts with a spacious Living Room featuring a Stone-surround Gas Fireplace. The Dining area leads outside onto the deck overlooking the fully fenced & landscaped yard. The Kitchen has Granite countertops; plenty of cabinets; a large island; pantry & S/S appliances. A 1/2 Bath completes this floor. The Upper floor has a Loft area; convenient Laudry; Main Bathroom & 3 Bedrooms. The large Primary Bedroom has a Full Ensuite & a W/I Closet. The Basement has a huge Family Room; 1/2 Bathroom (Shower Rough-In) & plenty of storage. Close to everything you need: shopping; restaurants; school; parks & Jagare Ridge Golf Course! Don't let this opportunity pass you by! (id:66070)
Features & Amenities
3 Bedrooms
3 Bathrooms
Ensuite
Double Garage
Landscaped Yard
Gas Fireplace
Forced Air
Fully Finished Basement
Fenced Back Yard
Interested in this property?
Fill out the form and an agent will be in touch.
Mortgage Calculator
Estimated Monthly Payment
$2,157
Principal & Interest
Loan Amount
$351,200
Total Interest
$295,803
* Estimate only. Does not include property taxes, insurance, or CMHC premiums. Contact your lender for a full pre-approval.
Similar Listings
Comparable homes in Edmonton you may also like
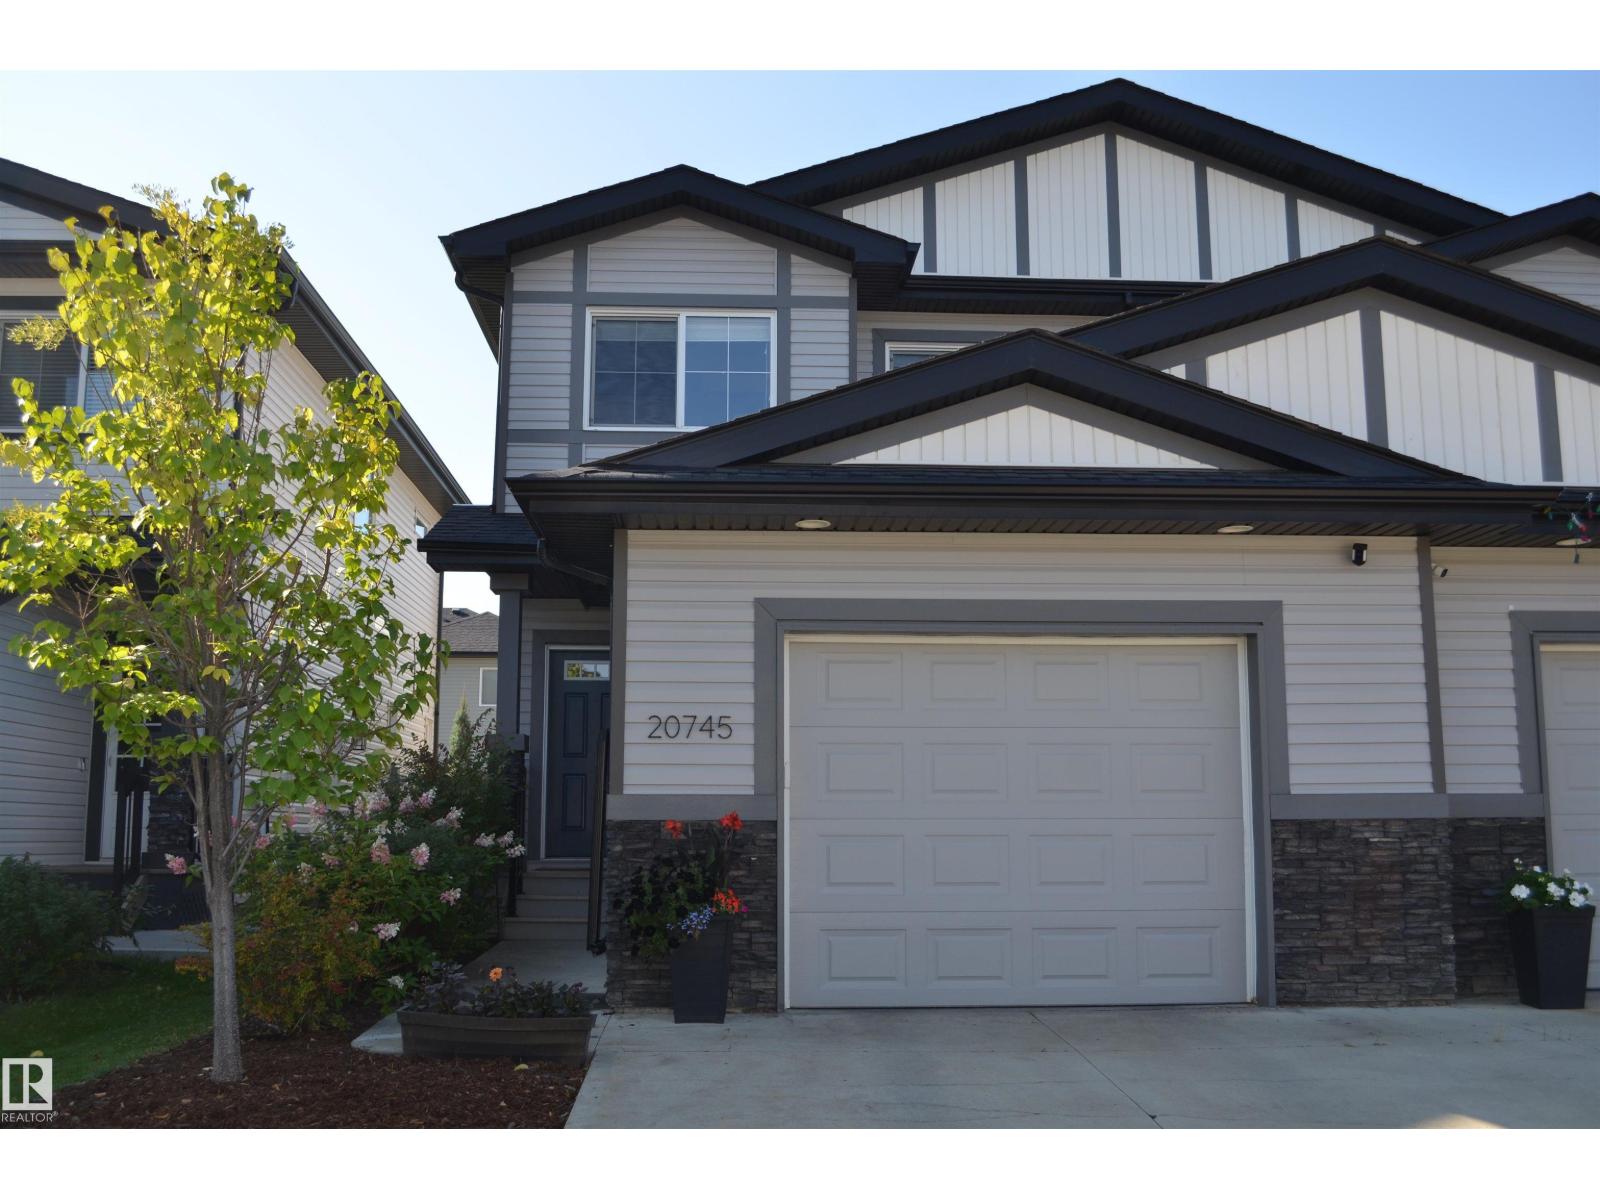
$440,000
20745 99A AV NW, Edmonton
20745 99A AV NW, Edmonton
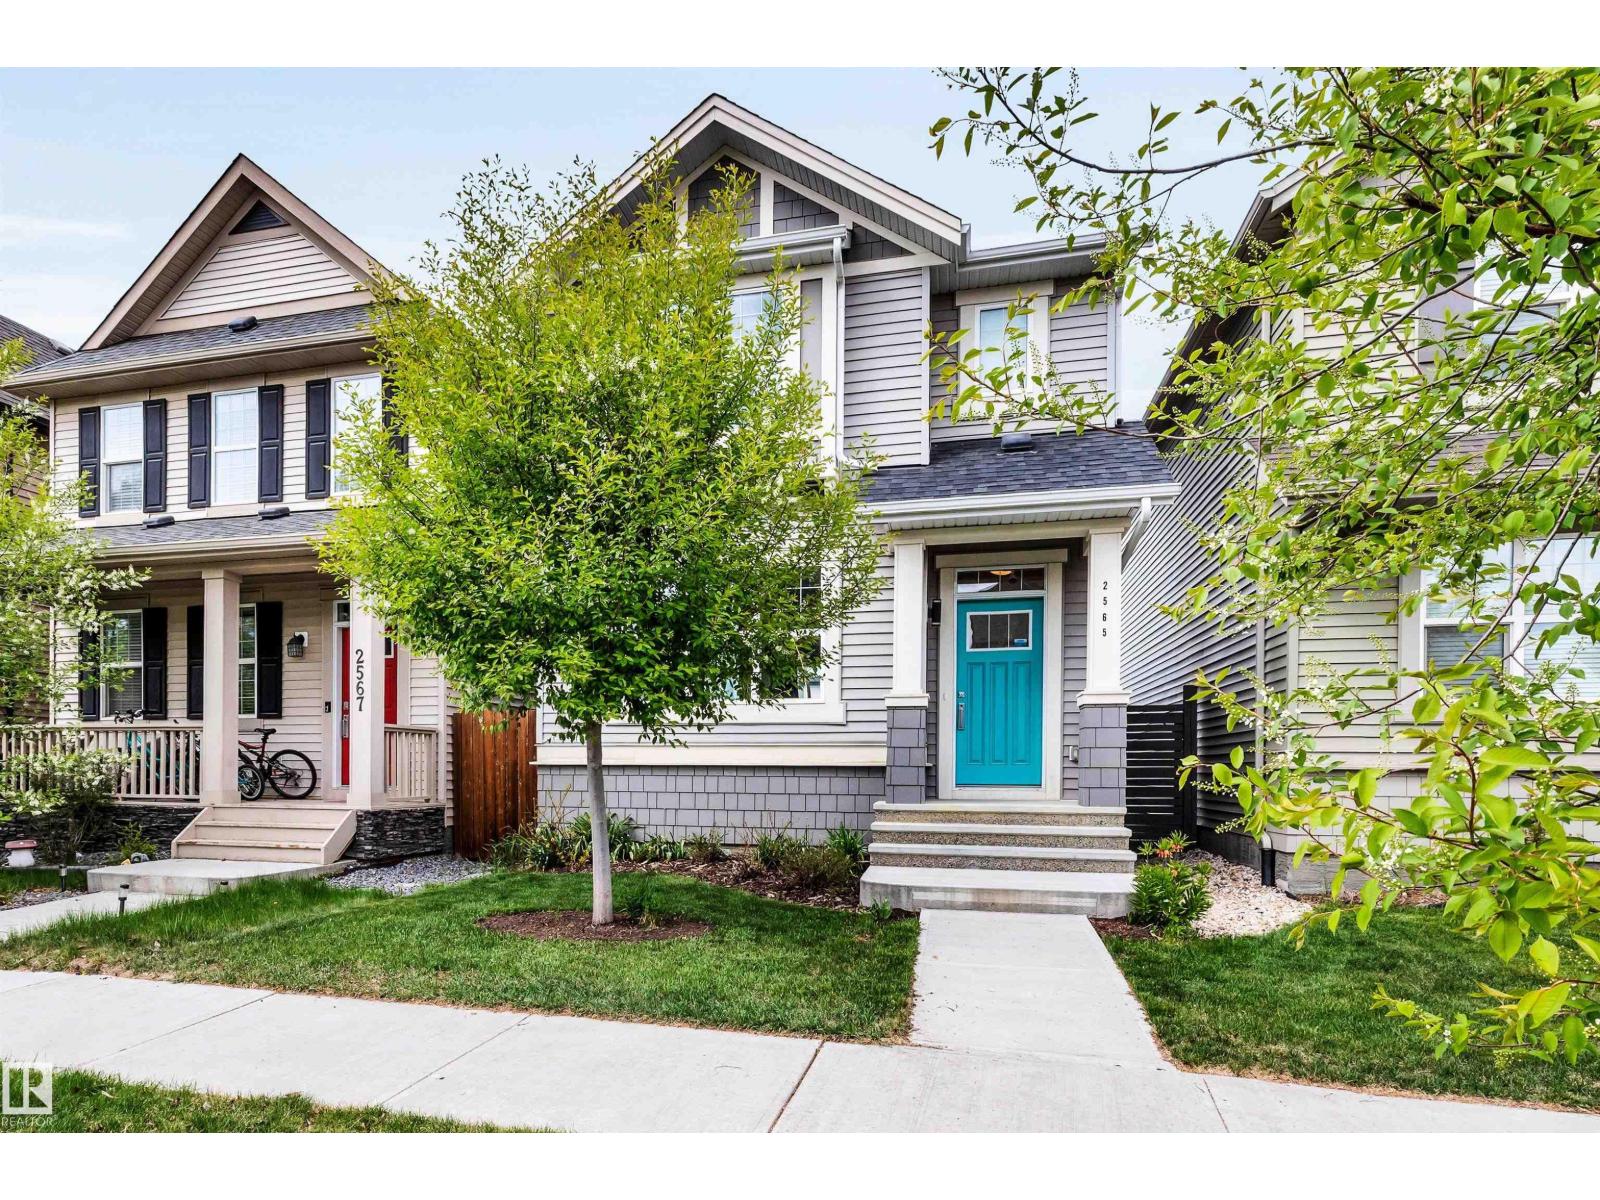
$439,000
2565 COUGHLAN RD SW, Edmonton
2565 COUGHLAN RD SW, Edmonton
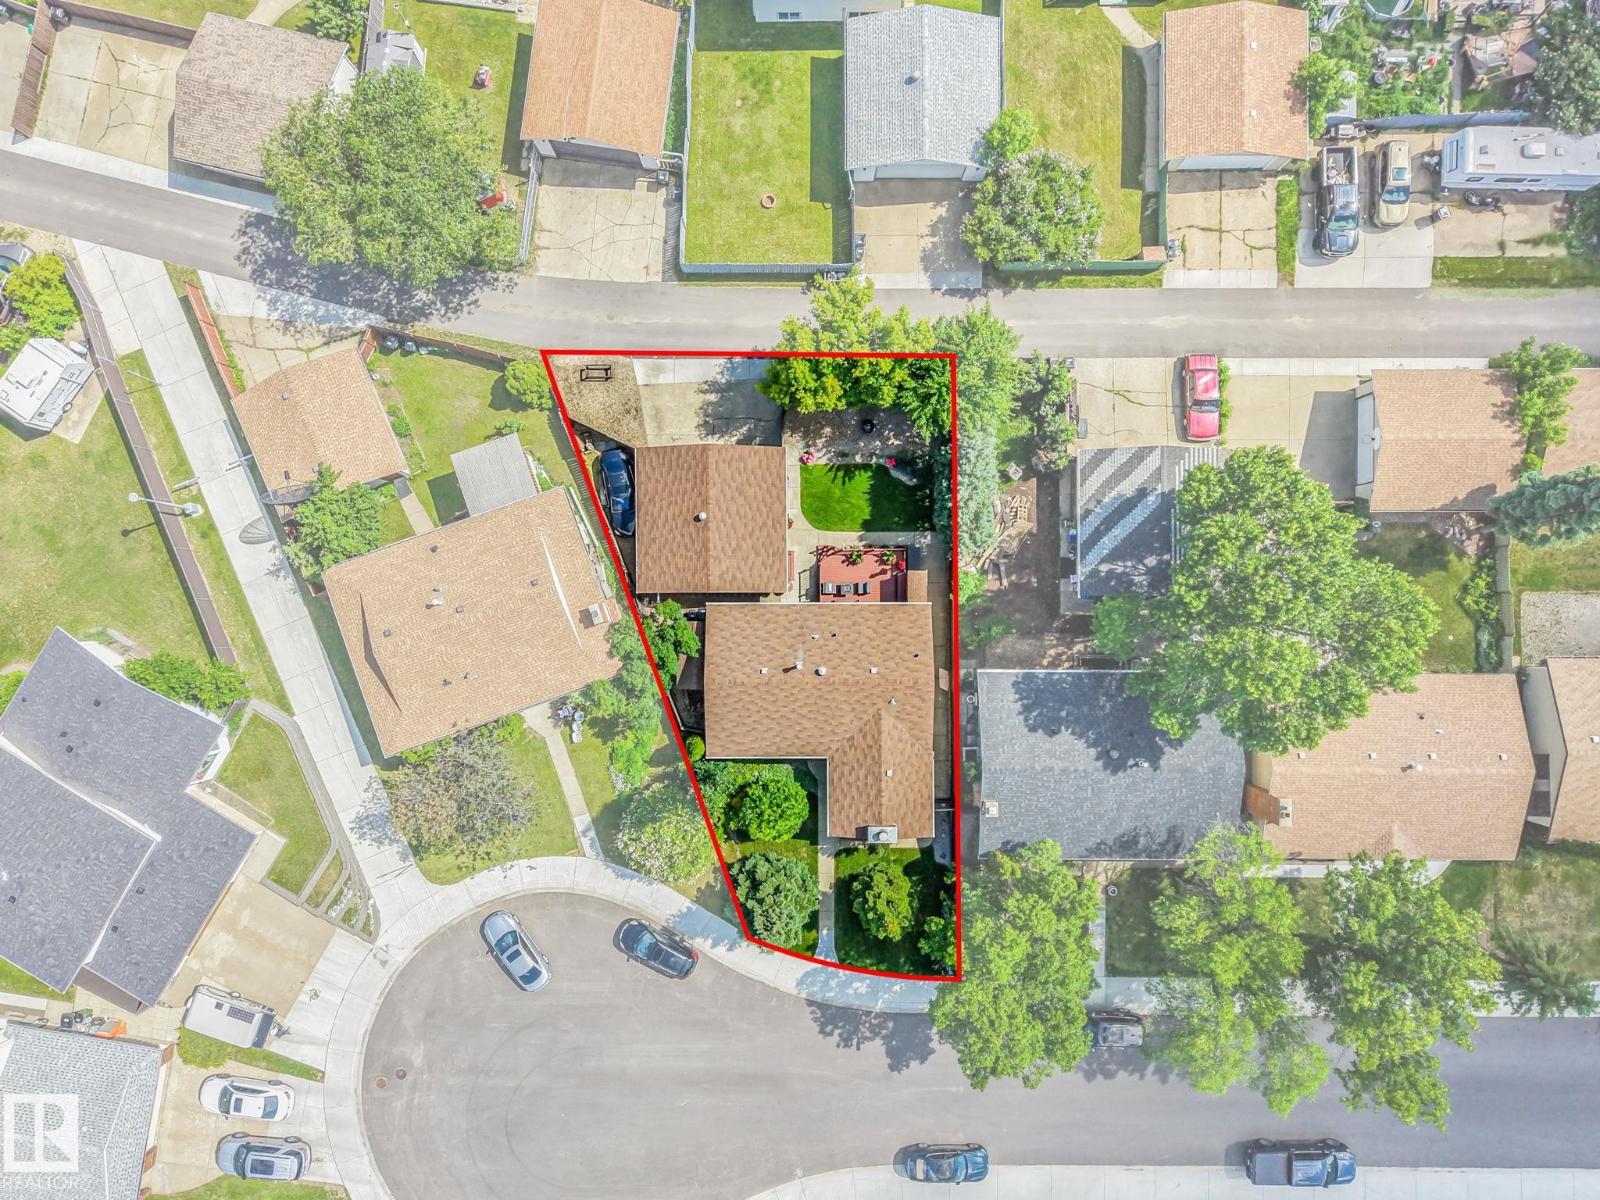
$439,000
17237 104 ST NW, Edmonton
17237 104 ST NW, Edmonton
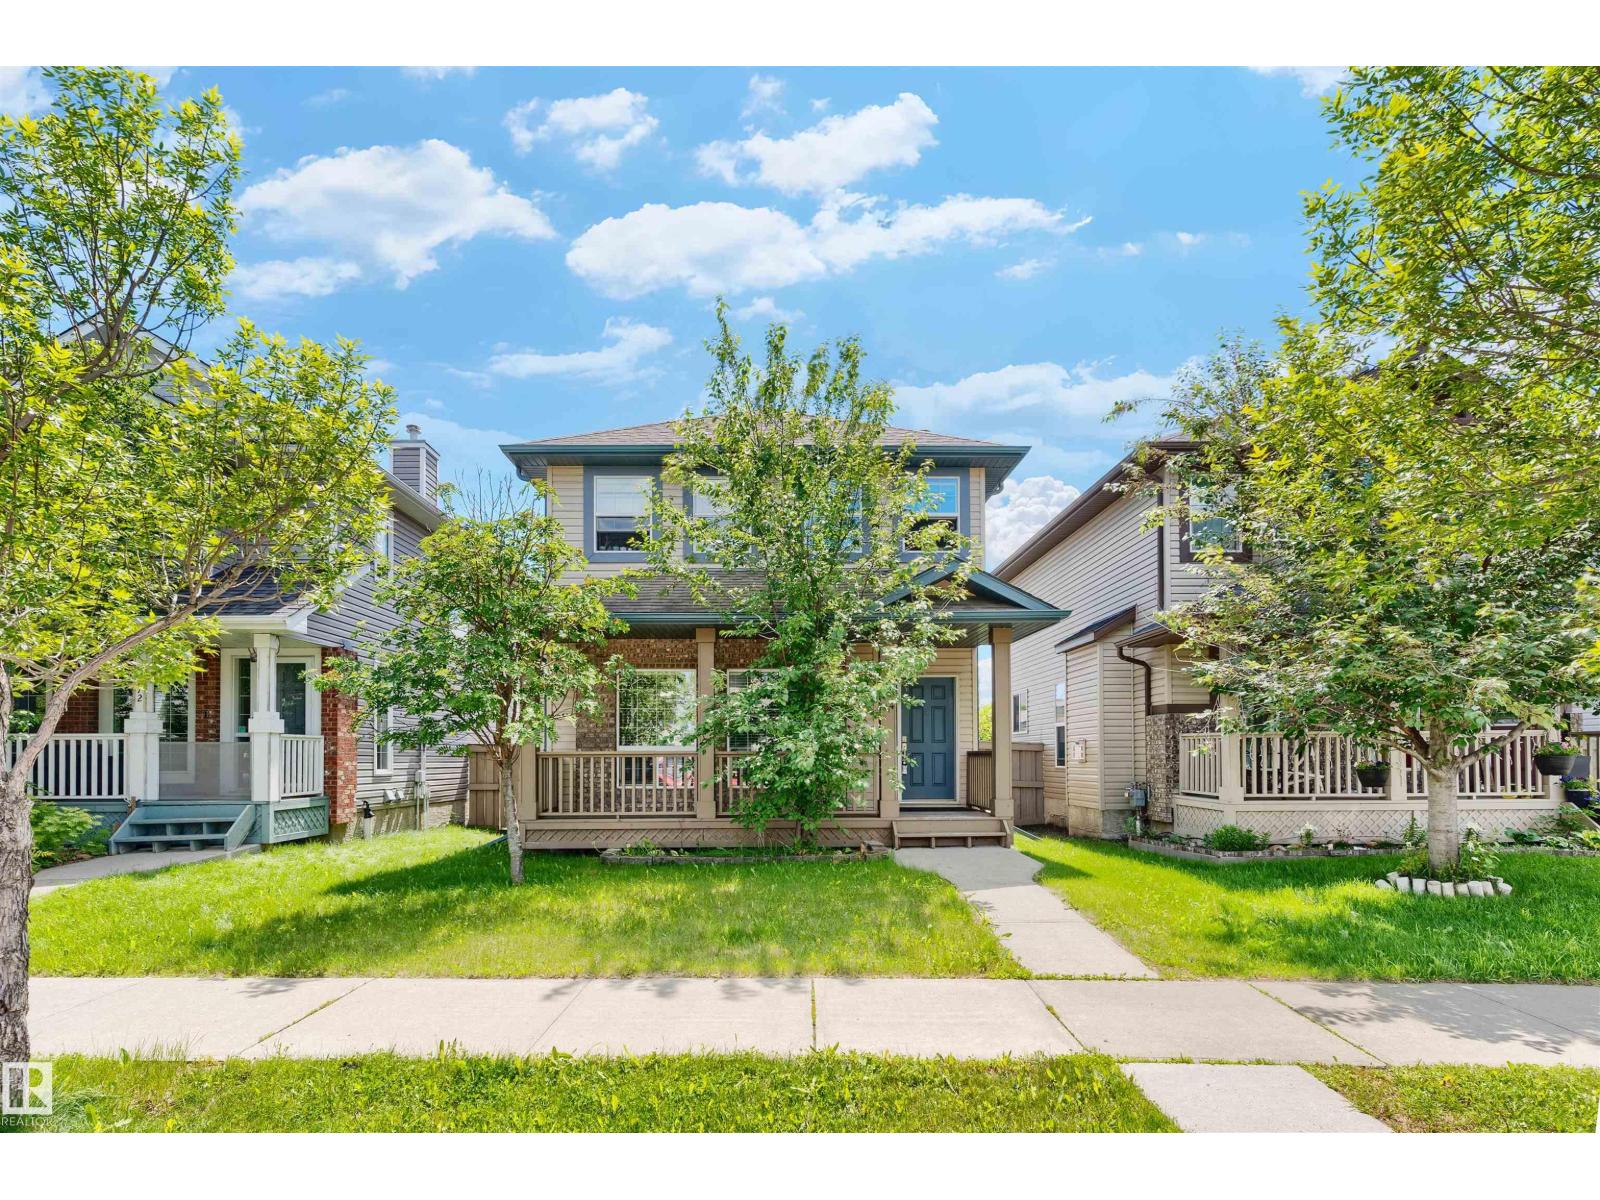
$439,900
8774 STEIN LN NW, Edmonton
8774 STEIN LN NW, Edmonton
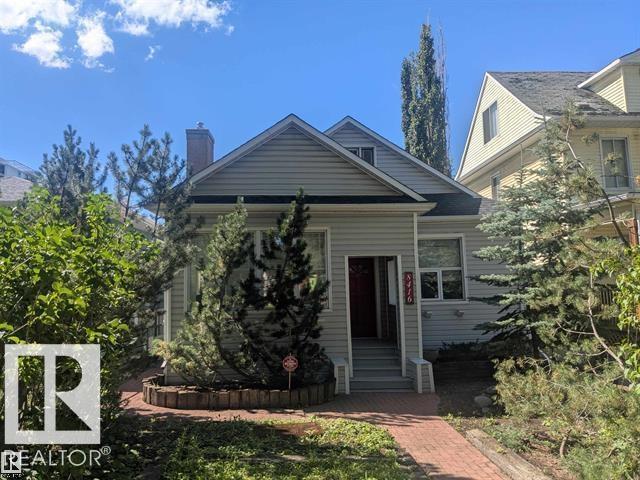
$439,000
8416 104 ST NW, Edmonton
8416 104 ST NW, Edmonton
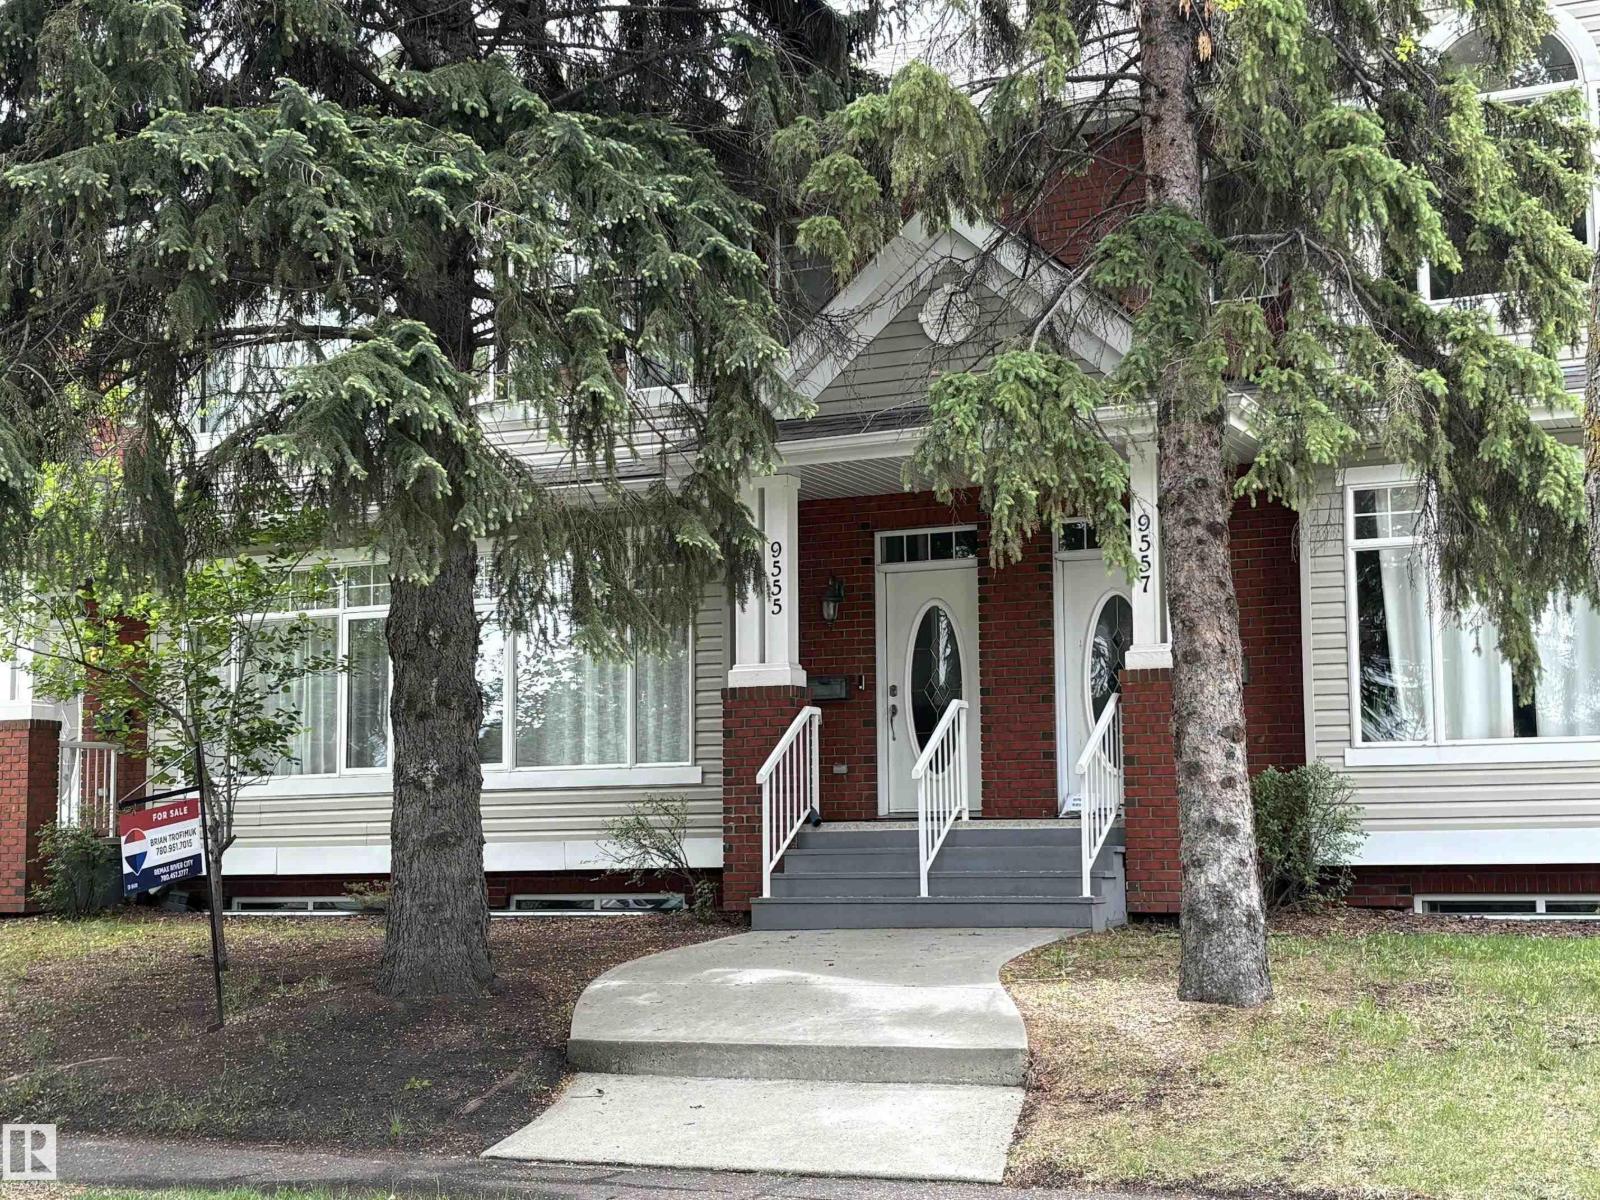
$439,000
9555 73 AV NW, Edmonton
9555 73 AV NW, Edmonton
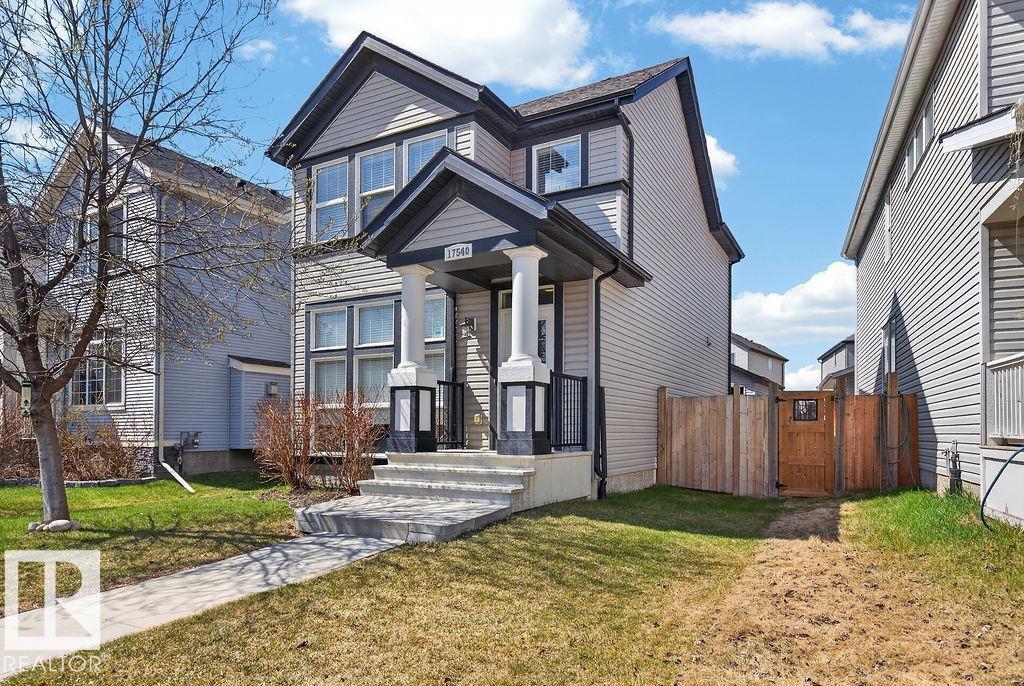
$439,000
17540 58 ST NW NW, Edmonton
17540 58 ST NW NW, Edmonton
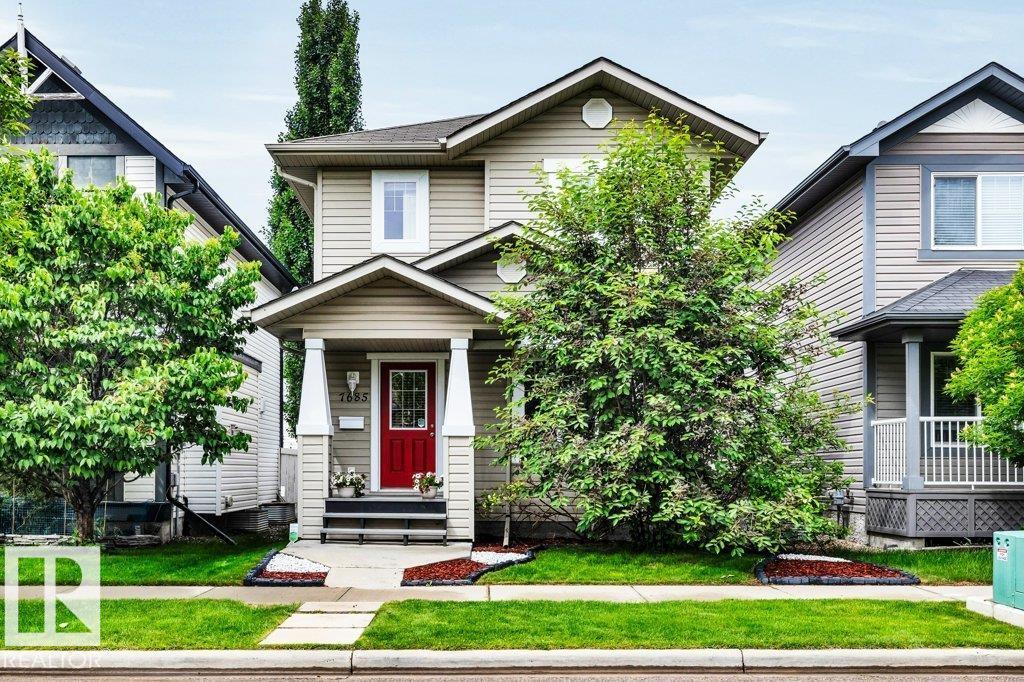
$439,000
7685 SCHMID CR NW, Edmonton
7685 SCHMID CR NW, Edmonton
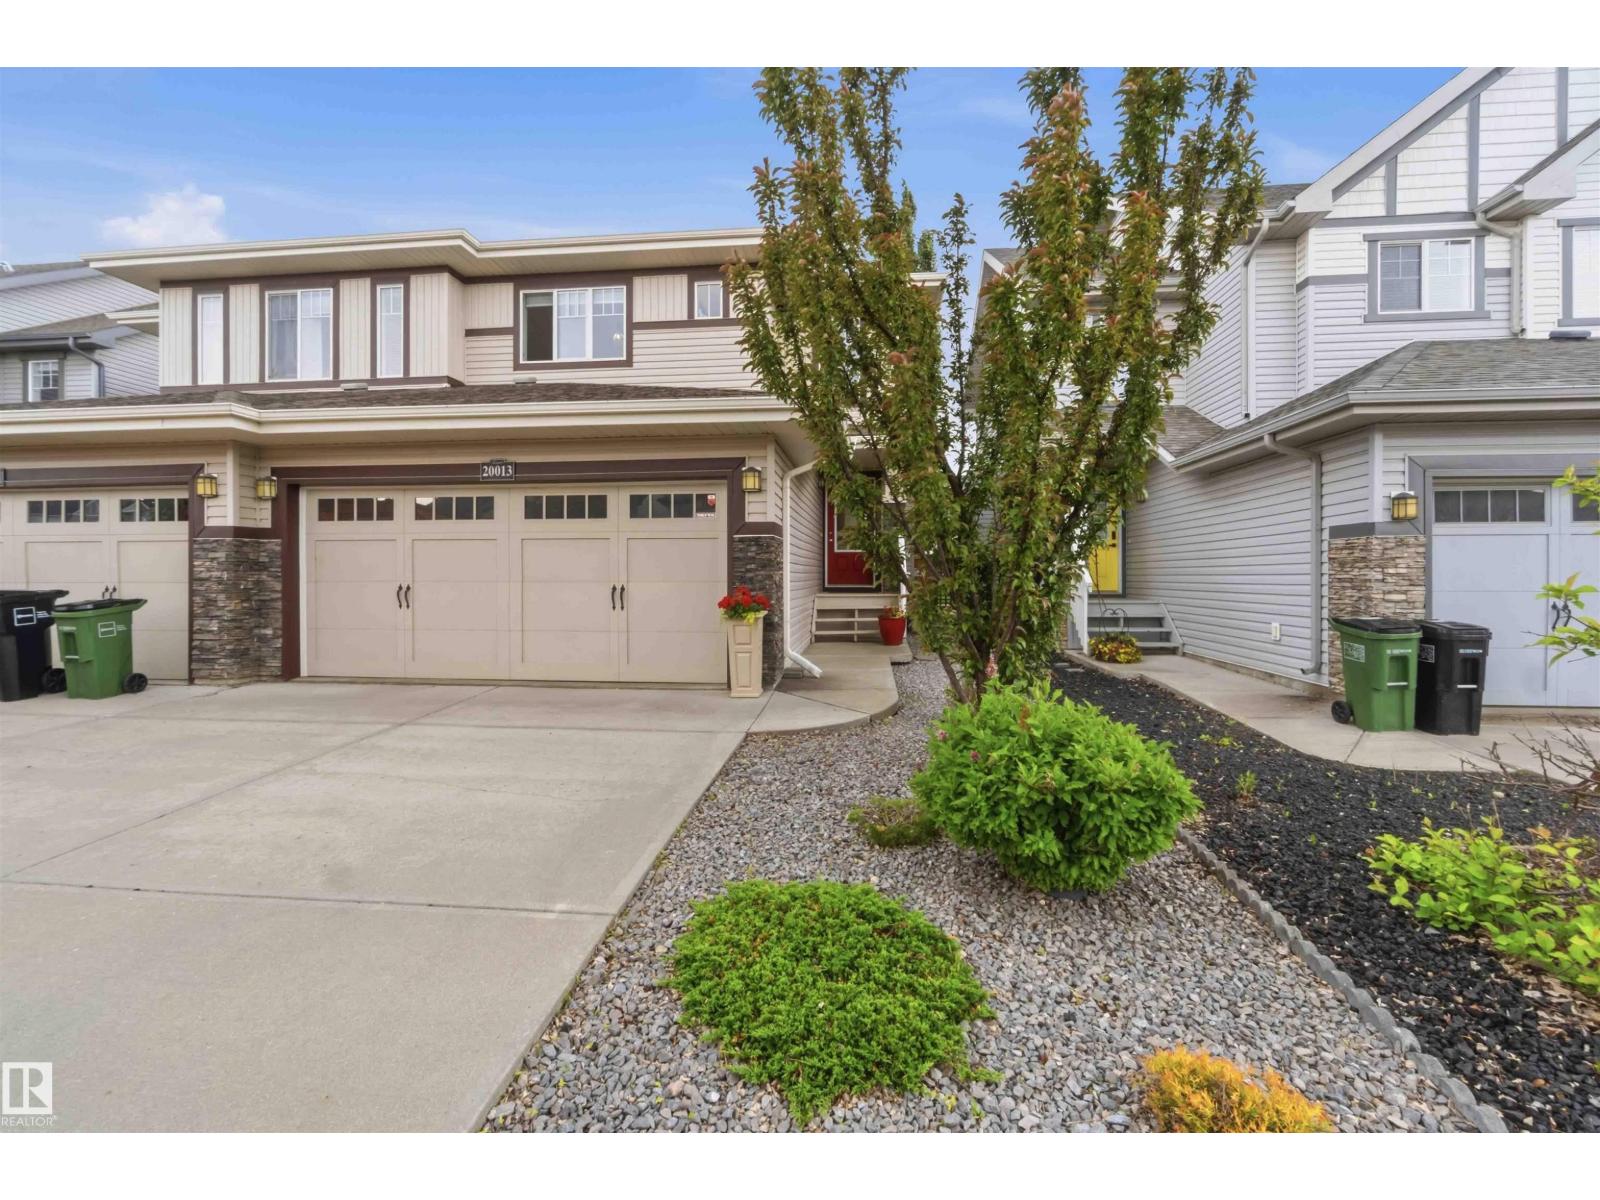
$439,900
20013 131 AV NW, Edmonton
20013 131 AV NW, Edmonton
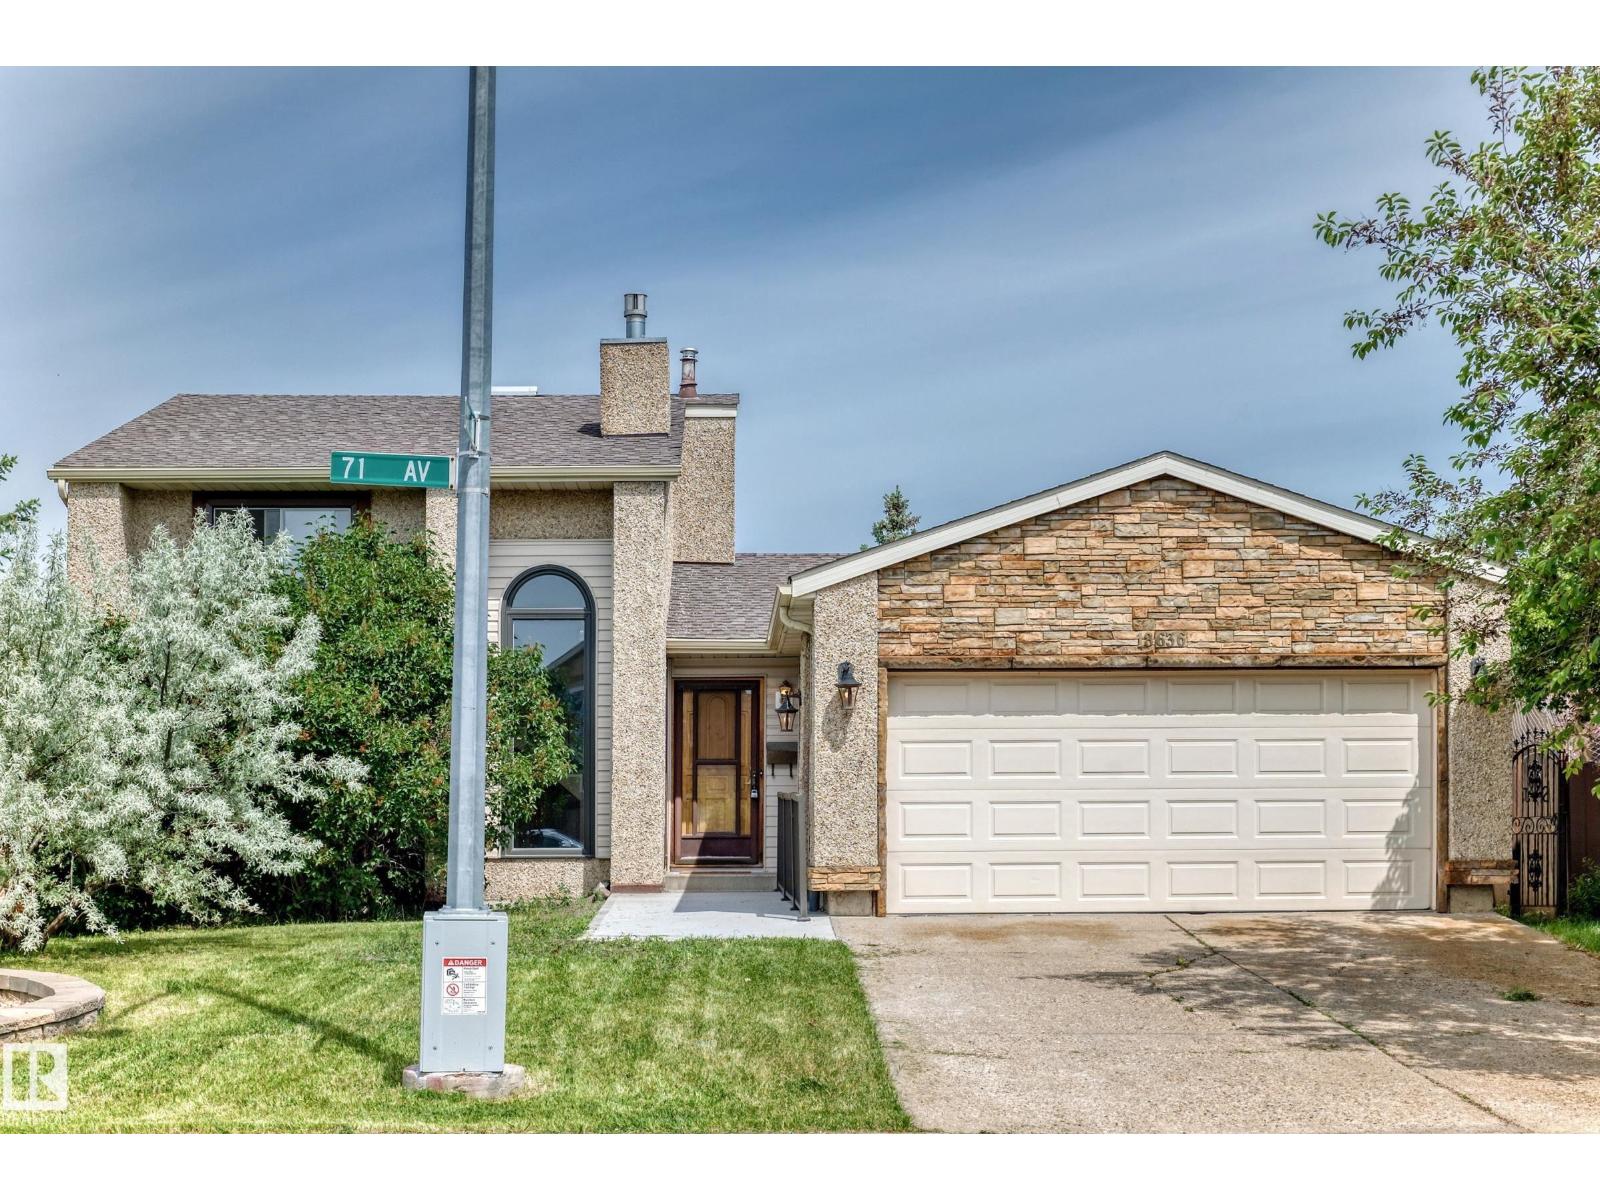
$439,000
18636 71 AV NW, Edmonton
18636 71 AV NW, Edmonton