
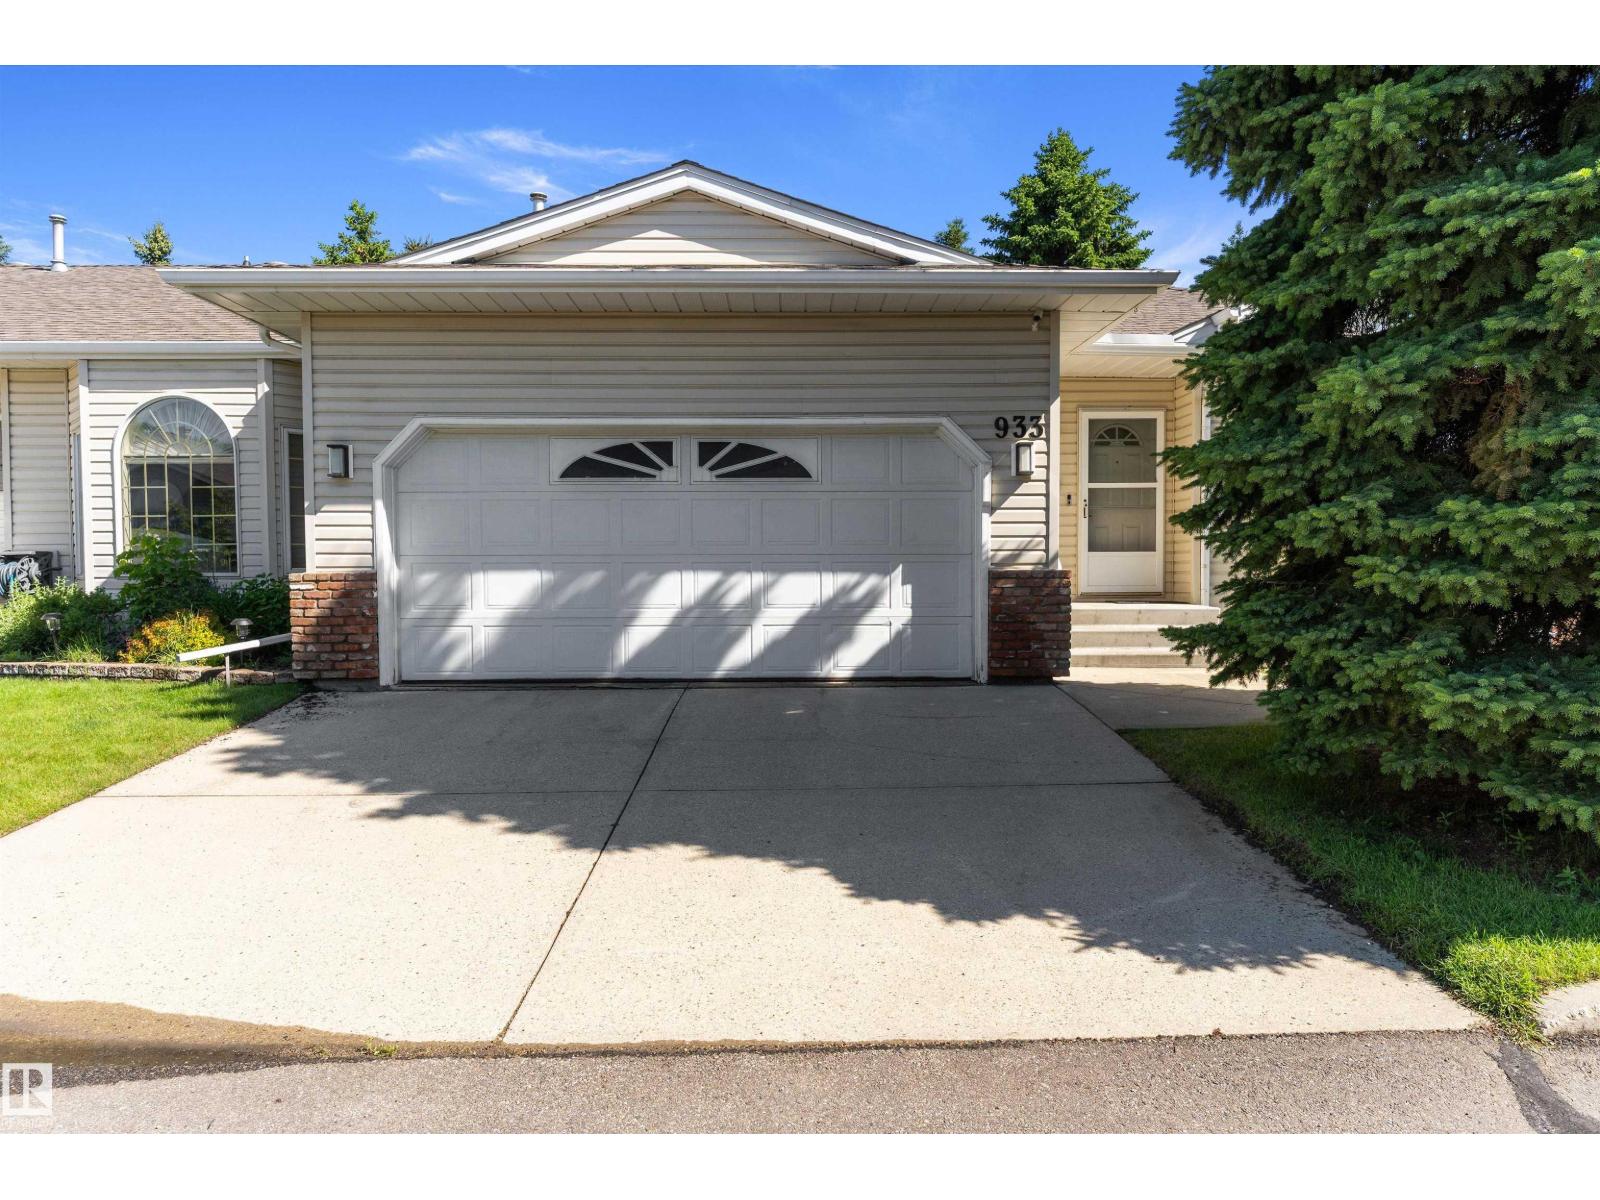
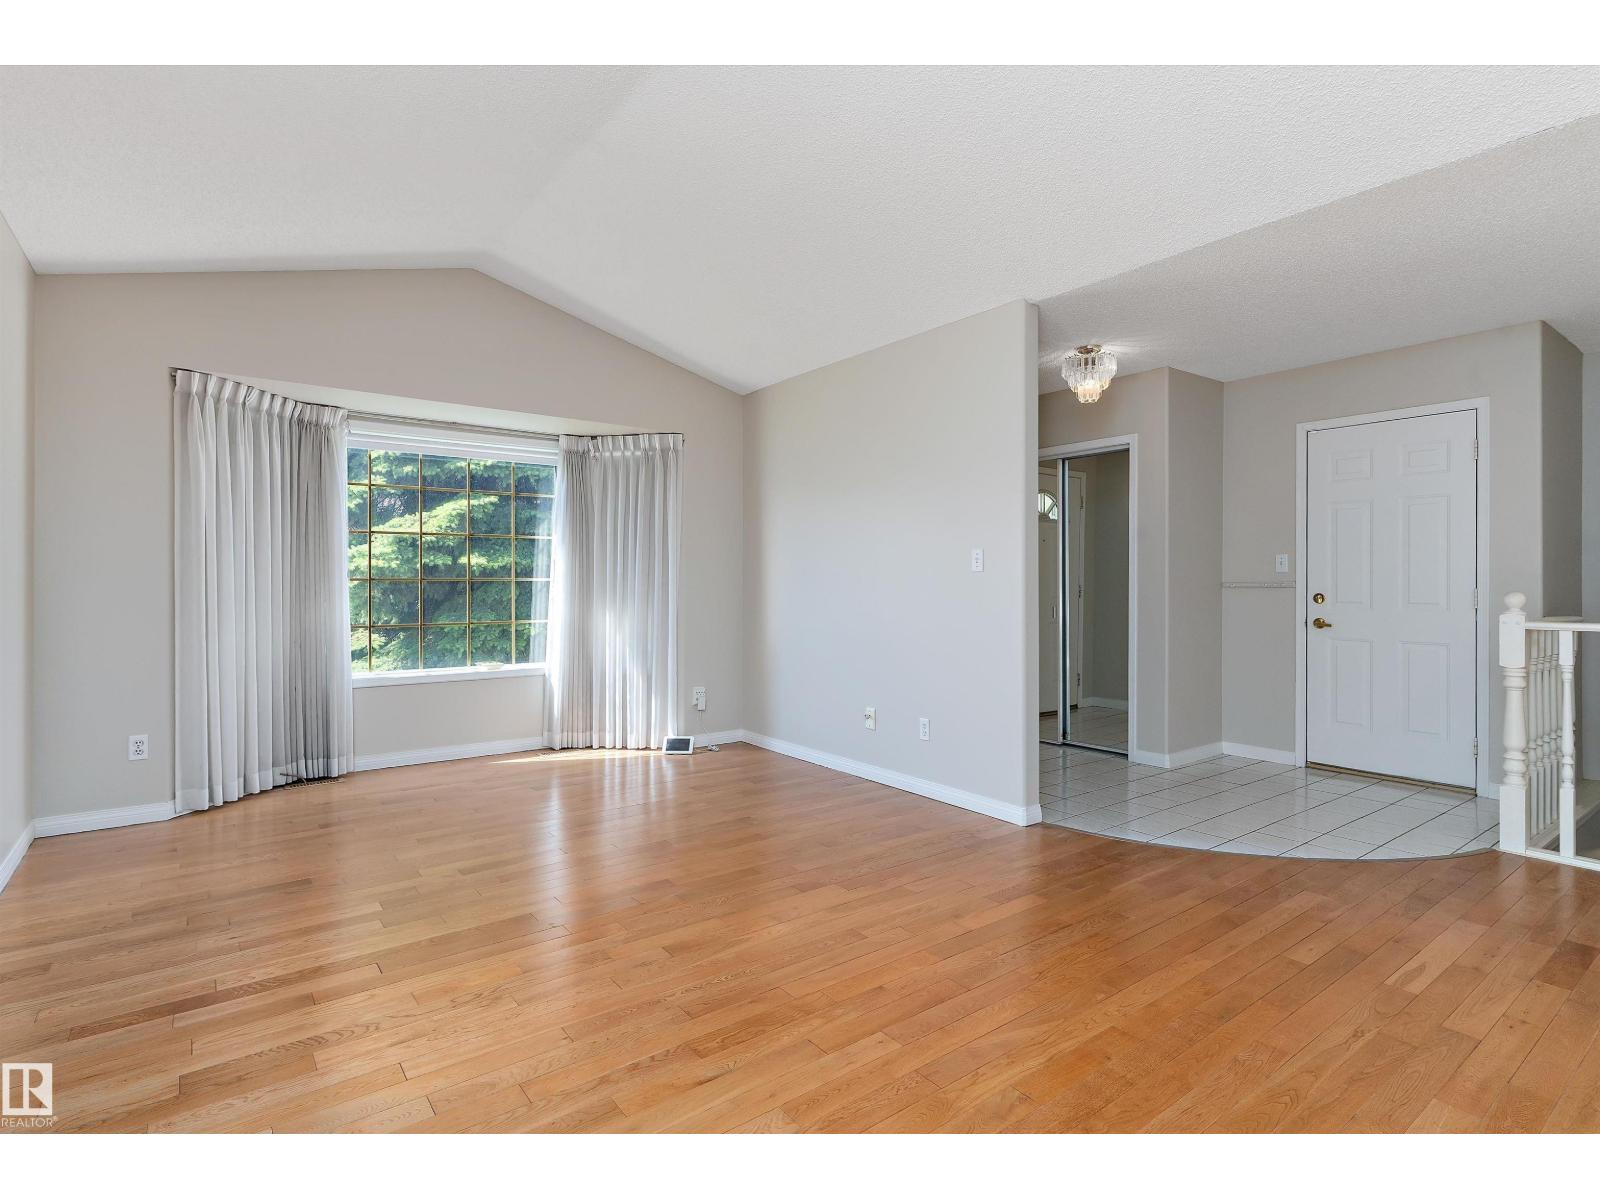
933 YOUVILLE DR W NW, Edmonton
$305,000
Property Details
Bedrooms
2
Bathrooms
3
Square Feet
1,254 sqft
Lot Size
226 square meters
Year Built
1993
Type
house
MLS #
E4497829
About This Property
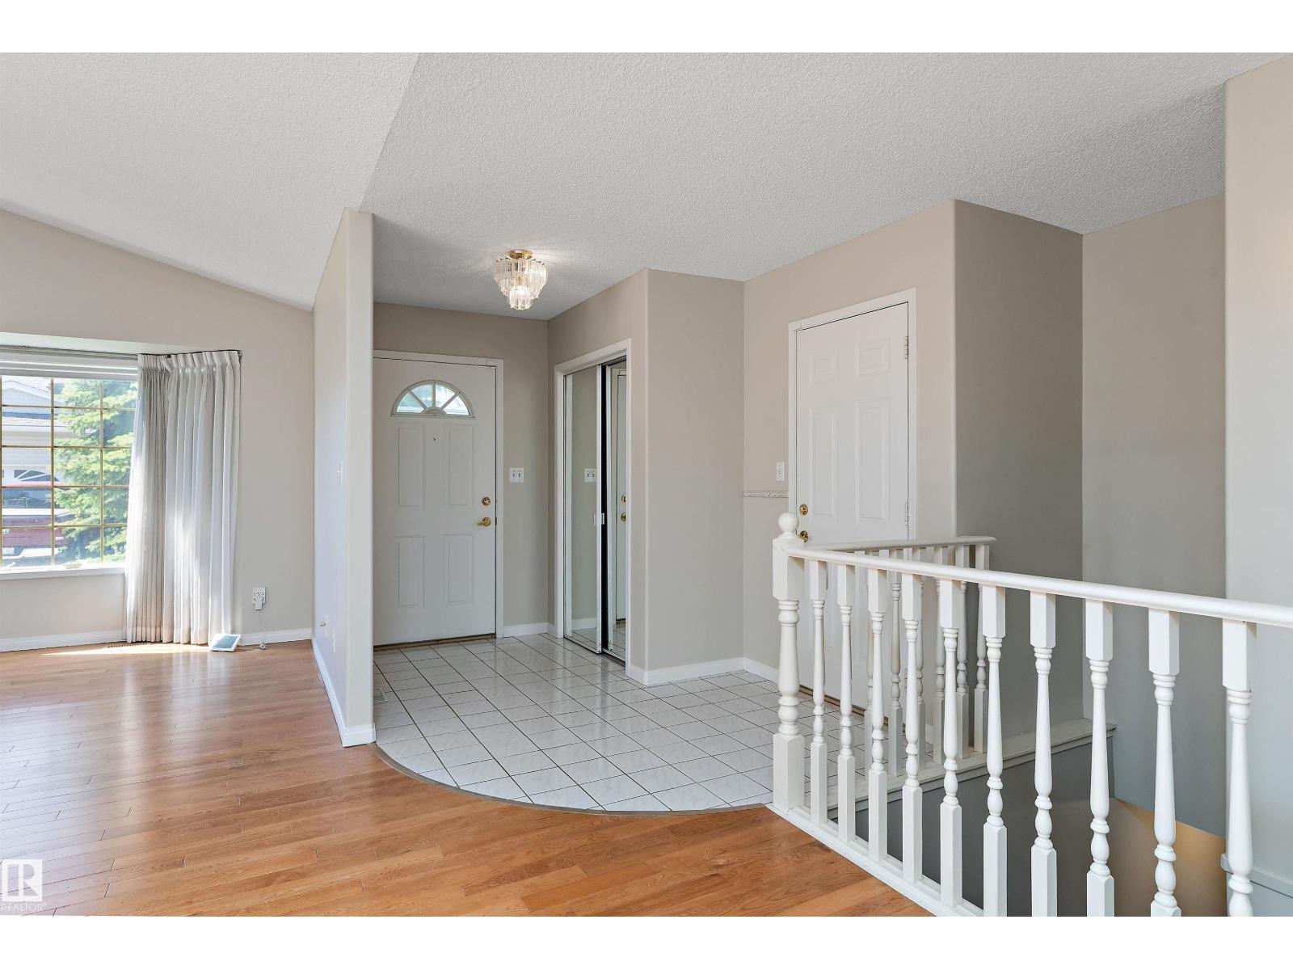
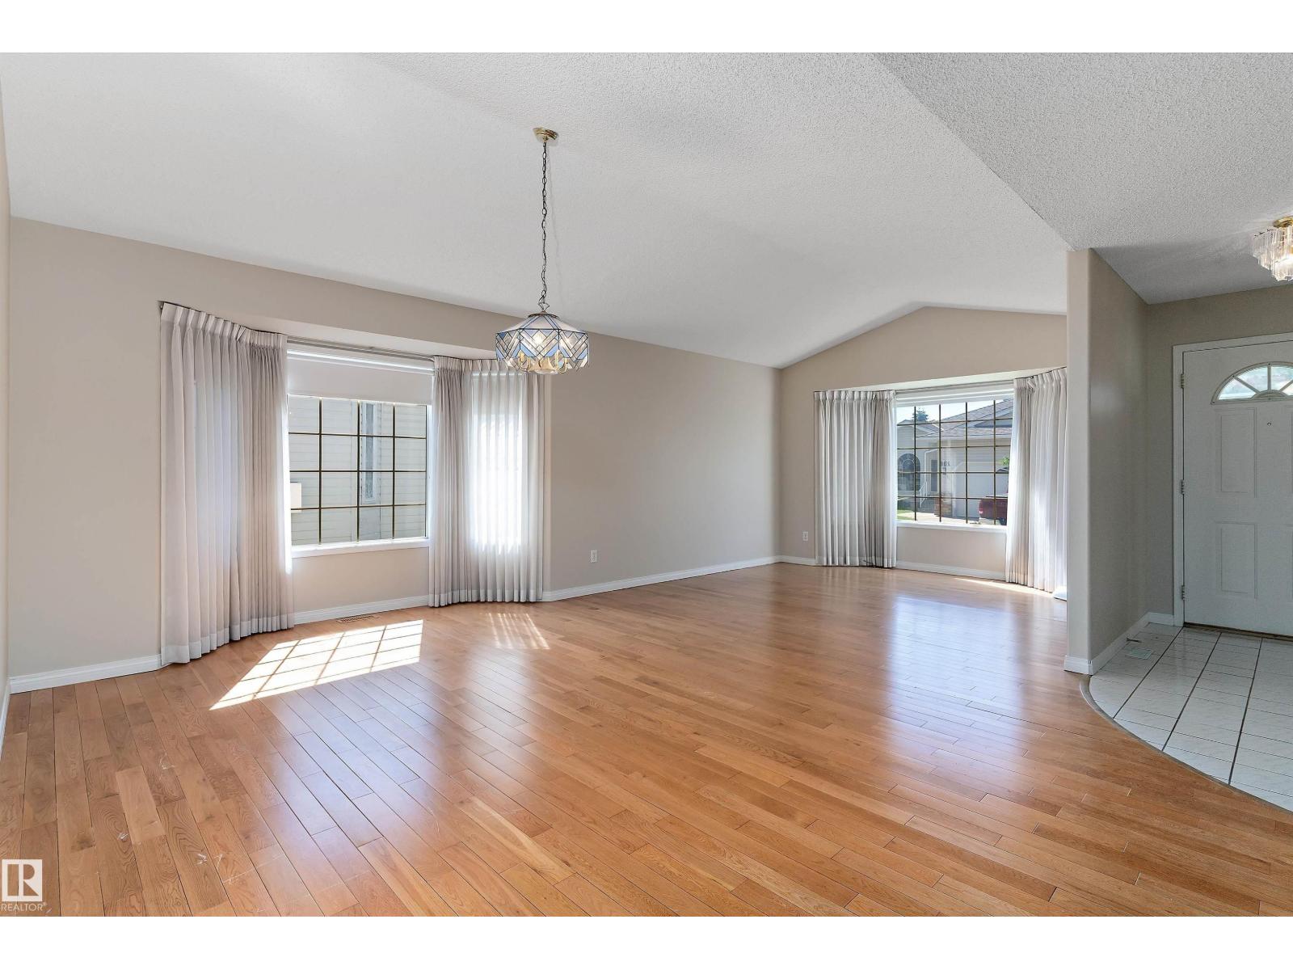
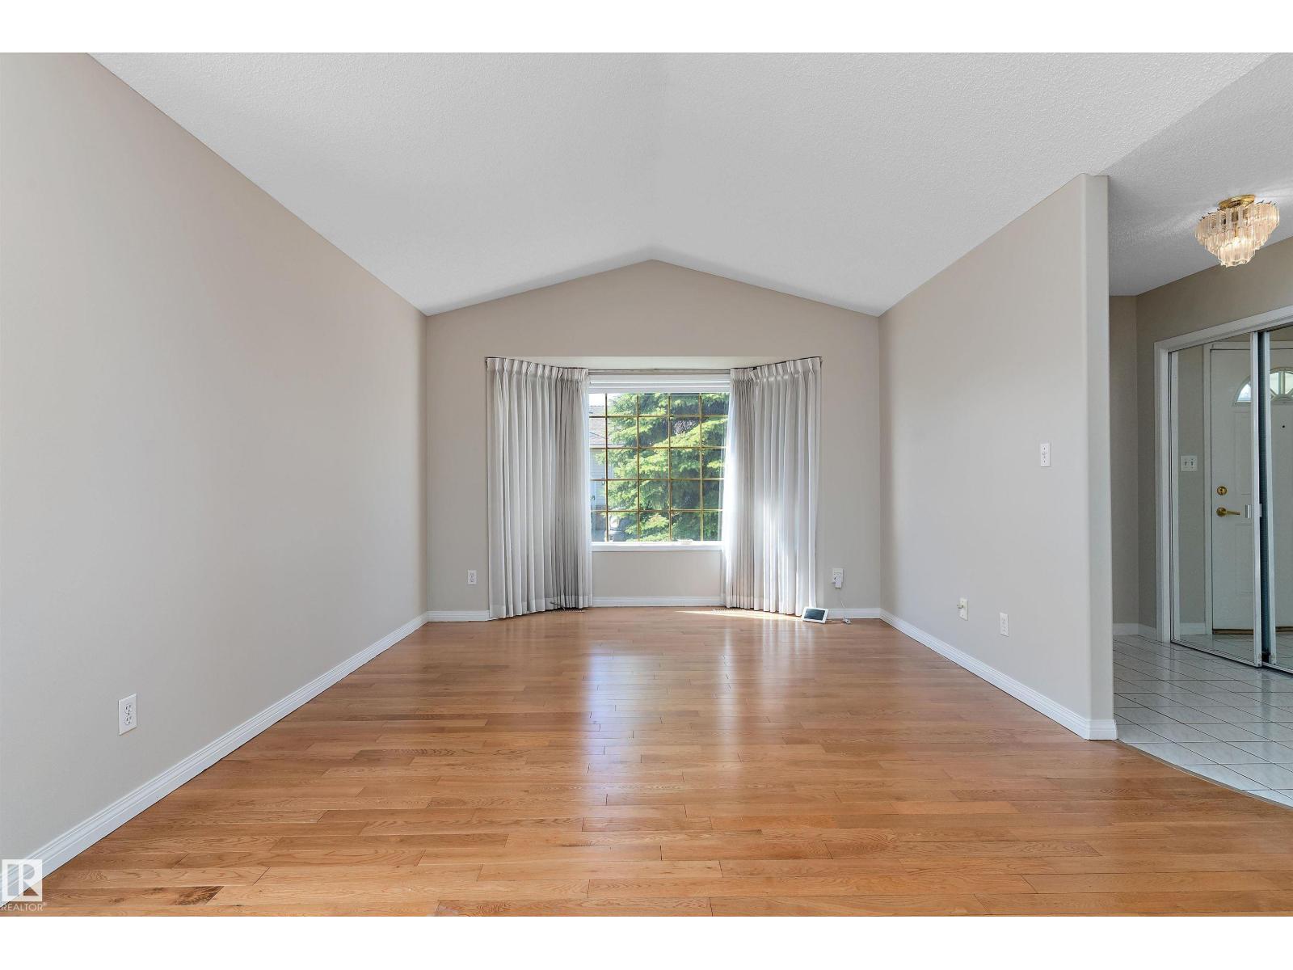
Welcome to Sunrise Village, an exclusive gated bungalow community designed for comfortable adult living with privacy, security, and low-maintenance ease. This beautifully maintained 1,254 sq. ft. home offers 2 bedrooms and a bright, open-concept layout featuring spacious living areas and large windows that flood the home with natural light. The kitchen connects effortlessly to the dining, 3 season room and living spaces, ideal for both everyday living and entertaining. The freshly painted main floor features a generous primary suite with ensuite, along with convenient main-floor amenities for easy day-to-day living. Downstairs, the fully developed basement includes a large recreation room, half bathroom, and ample storage space. A double attached garage and gated entrance provide added peace of mind, while the quiet, well-kept community enhances the lifestyle appeal. Perfect for those looking to downsize without compromise. Close to shopping, Grey Nuns hospital and more. Must be seen! (id:66070)
Features & Amenities
2 Bedrooms
3 Bathrooms
Ensuite
Double Garage
Forced Air
Endless Storage
Interested in this property?
Fill out the form and an agent will be in touch.
Mortgage Calculator
Estimated Monthly Payment
$1,498
Principal & Interest
Loan Amount
$244,000
Total Interest
$205,512
* Estimate only. Does not include property taxes, insurance, or CMHC premiums. Contact your lender for a full pre-approval.