
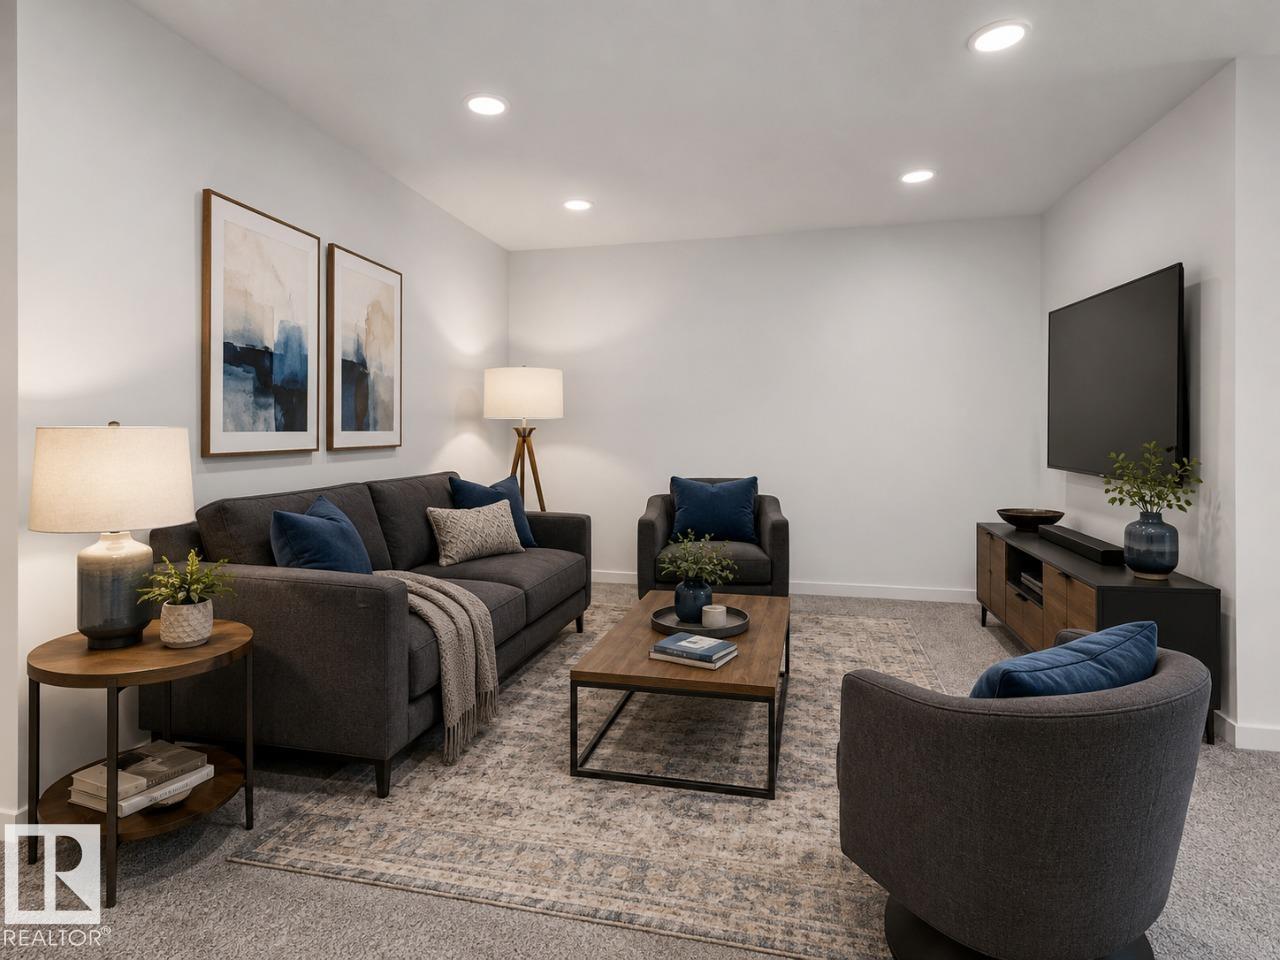
341 Linden LO, Leduc
$514,399
Property Details
Bedrooms
3
Bathrooms
3
Square Feet
1,781 sqft
Year Built
2026
Type
house
MLS #
E4508022
About This Property
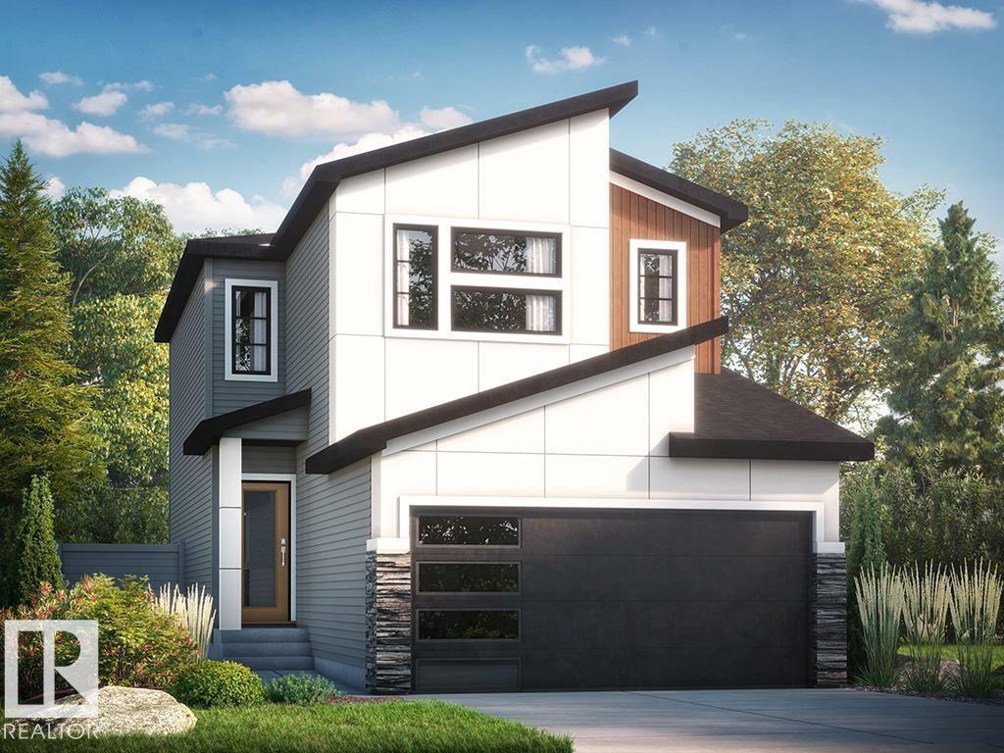
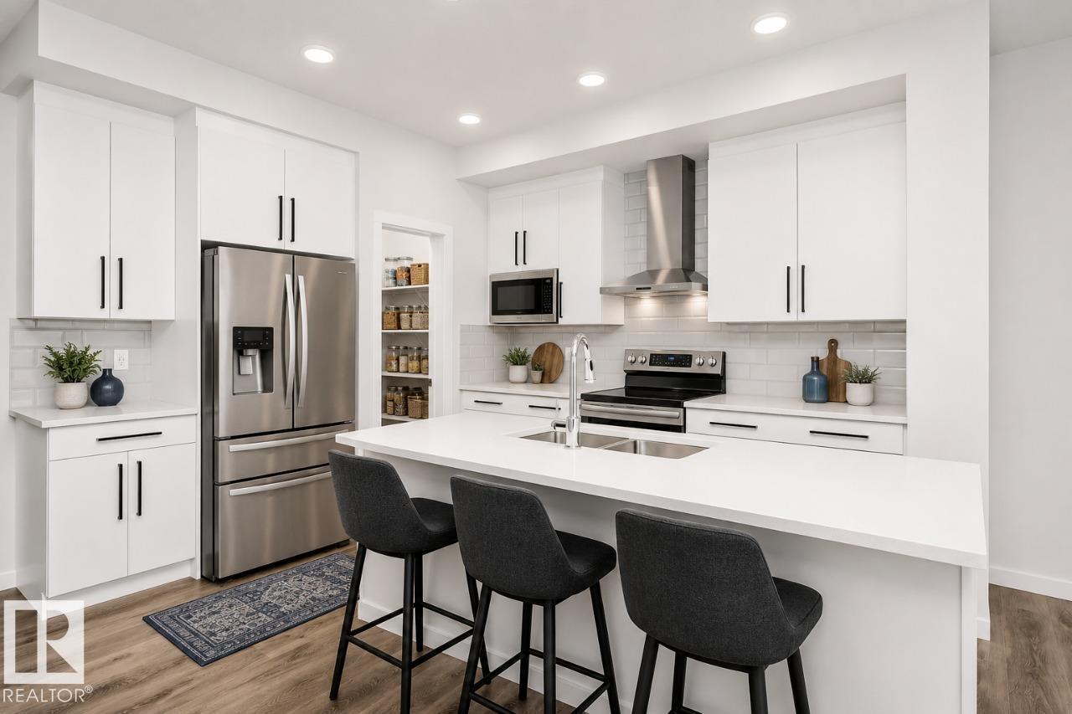
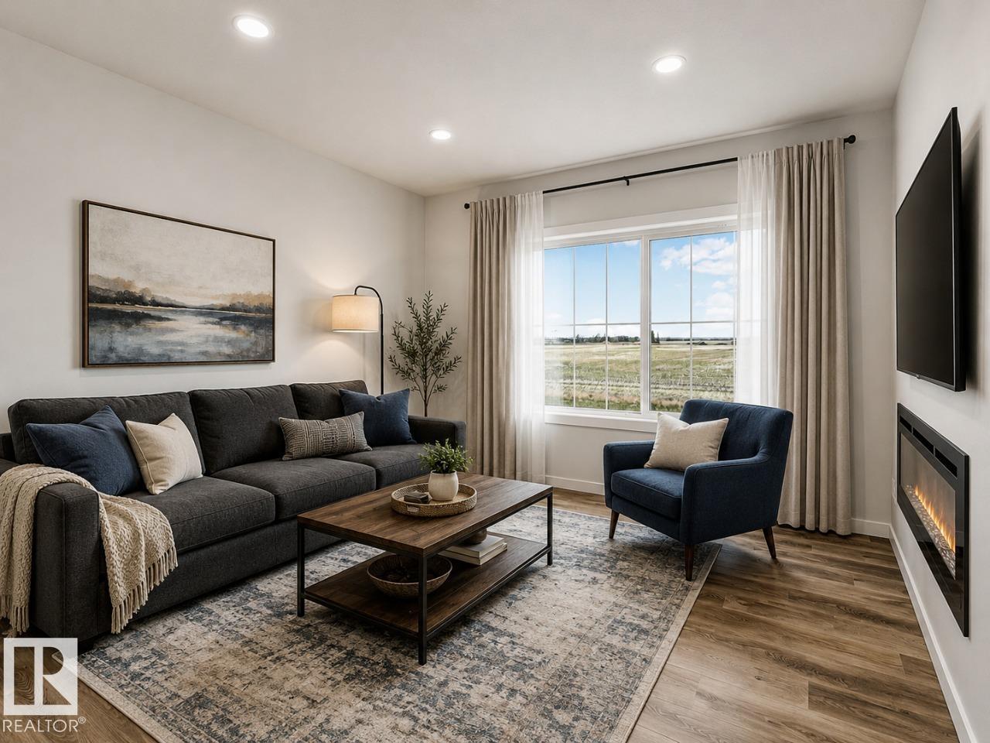
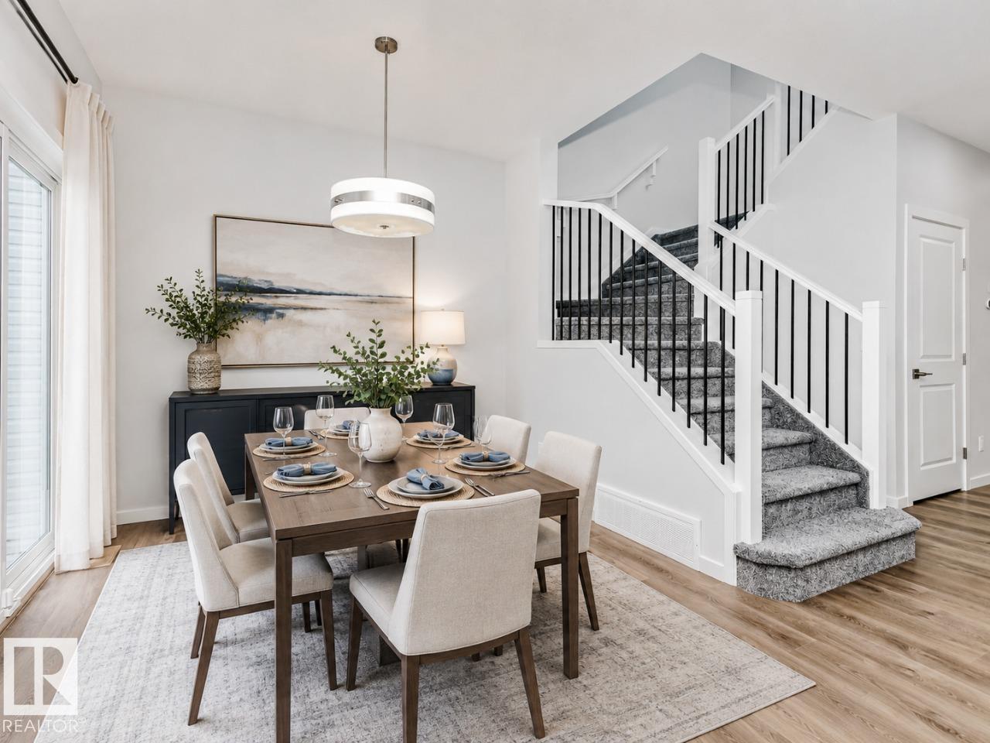
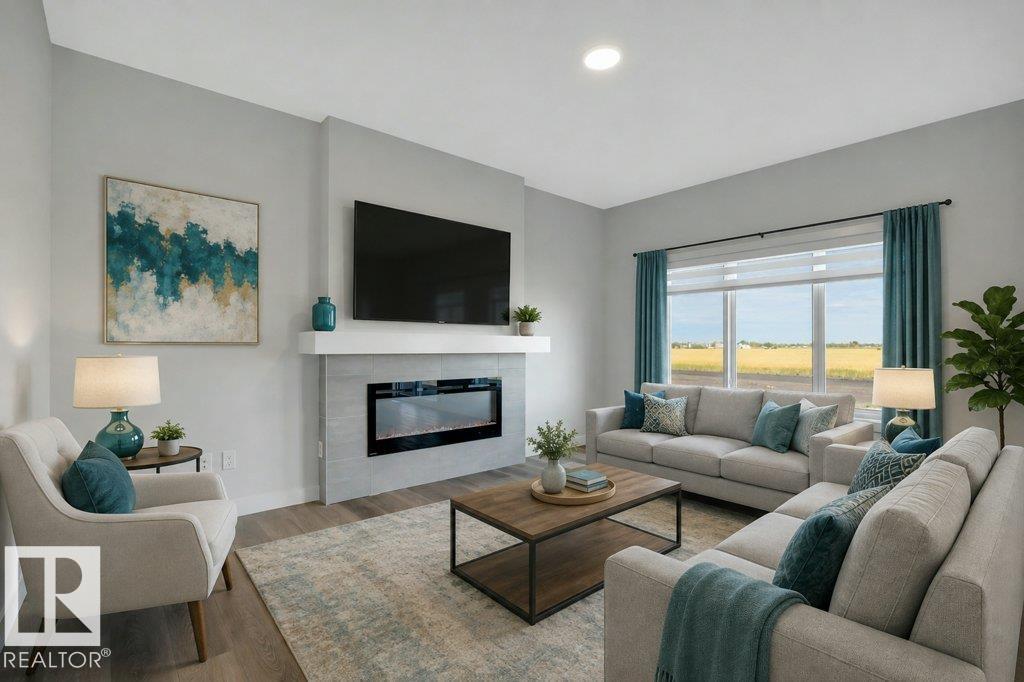
This stunning home is located in an amenity rich community with quick and easy access to Highway 2 and the EIA international airport. This is a spacious single family 1713 sq ft home with a double front attached garage. Direct access to scenic walking paths, blending outdoor beauty with modern living. Bright, open-concept design ideal for entertaining family and friends. Side entrance with 9’ basement ceilings and 3-piece rough-in, offering potential for a future development. Spacious walkthrough mudroom with built-in bench, hooks, shelves, and organizers. Large walkthrough pantry. Ceiling-height kitchen cabinetry with upgraded quartz countertops. Luxury Vinyl Plank flooring throughout the main floor and all wet areas. 50” electric F/P in the great room for added warmth and style. Upgraded spindle railing. Central bonus room perfect for relaxation or entertainment. Second-floor laundry room with space for side-by-side washer and dryer. Ensuite has dual sinks for added comfort. Photos are representative. (id:66070)
Features & Amenities
3 Bedrooms
3 Bathrooms
Reading / Office Nook
Ensuite
Double Garage
Quartz Countertops
Fireplace
Forced Air
Laundry Room
Separate Entrance
Mudroom
Interested in this property?
Fill out the form and an agent will be in touch.
Mortgage Calculator
Estimated Monthly Payment
$2,527
Principal & Interest
Loan Amount
$411,519
Total Interest
$346,607
* Estimate only. Does not include property taxes, insurance, or CMHC premiums. Contact your lender for a full pre-approval.
Similar Listings
Comparable homes in Leduc you may also like
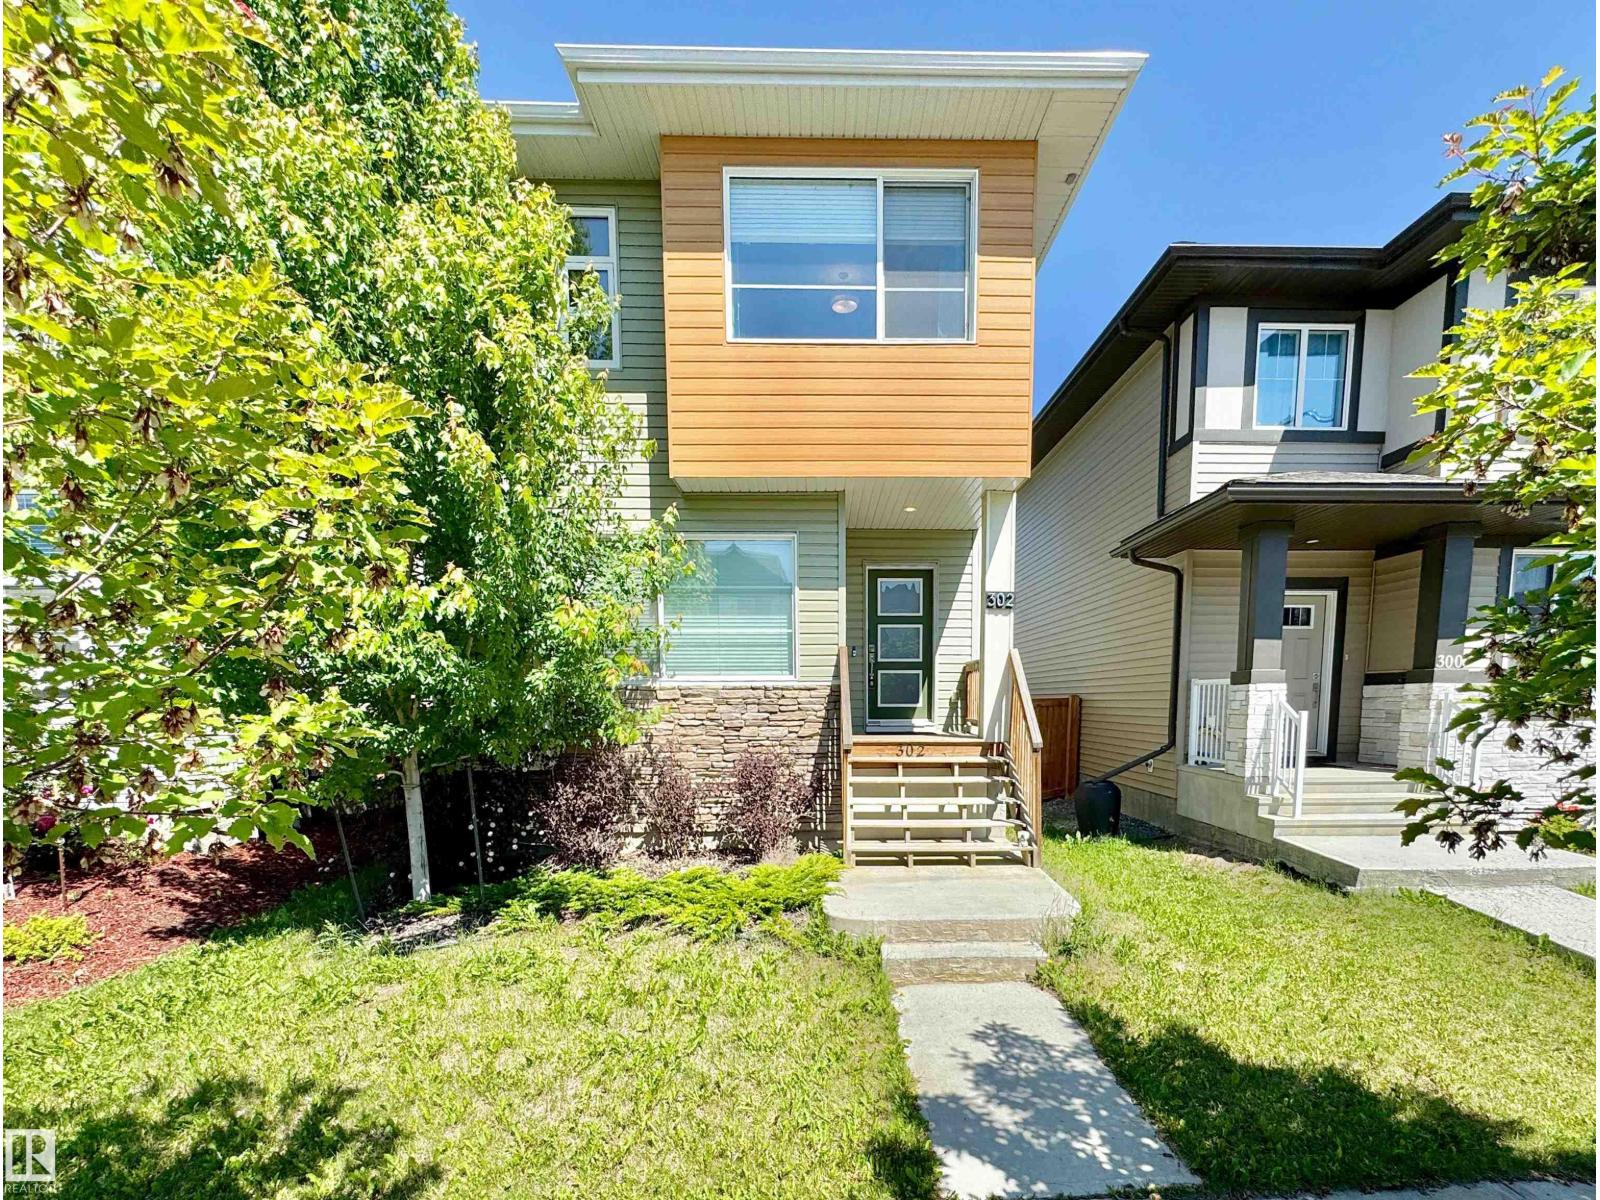
$514,900
302 BALSAM LI, Leduc
302 BALSAM LI, Leduc
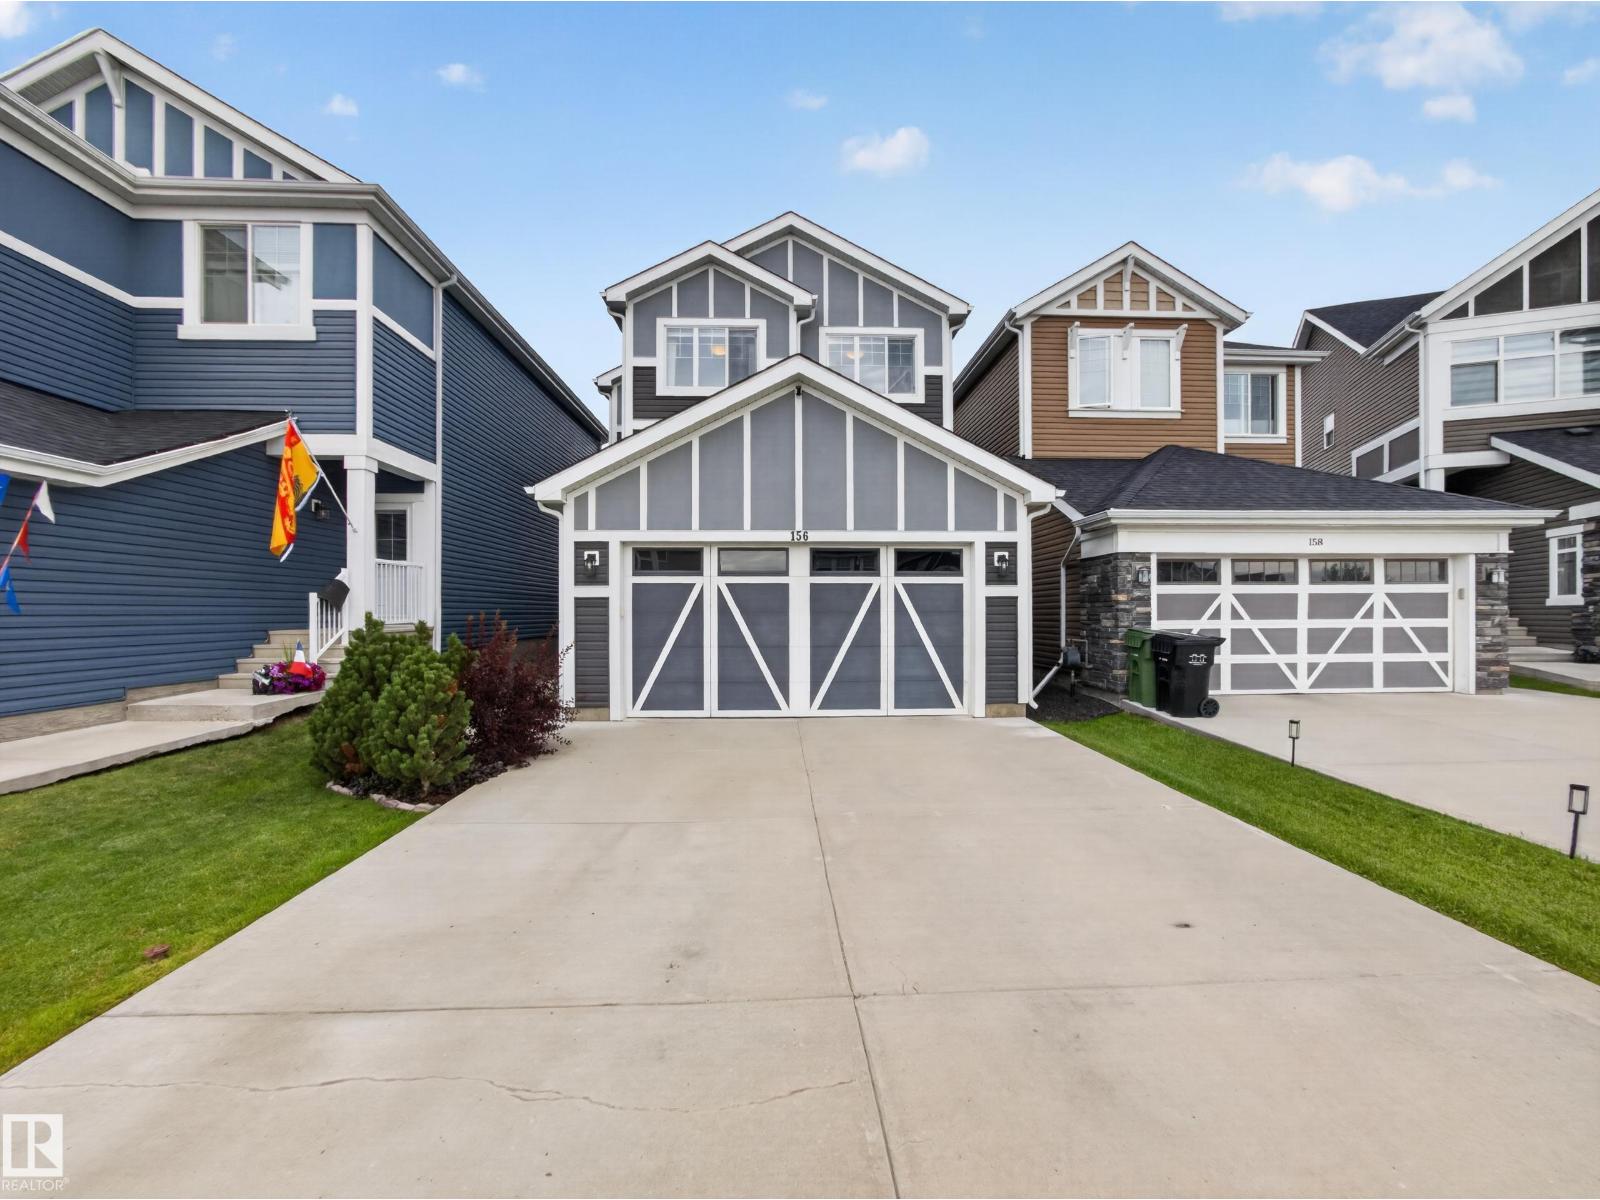
$519,900
156 STURTZ BN, Leduc
156 STURTZ BN, Leduc
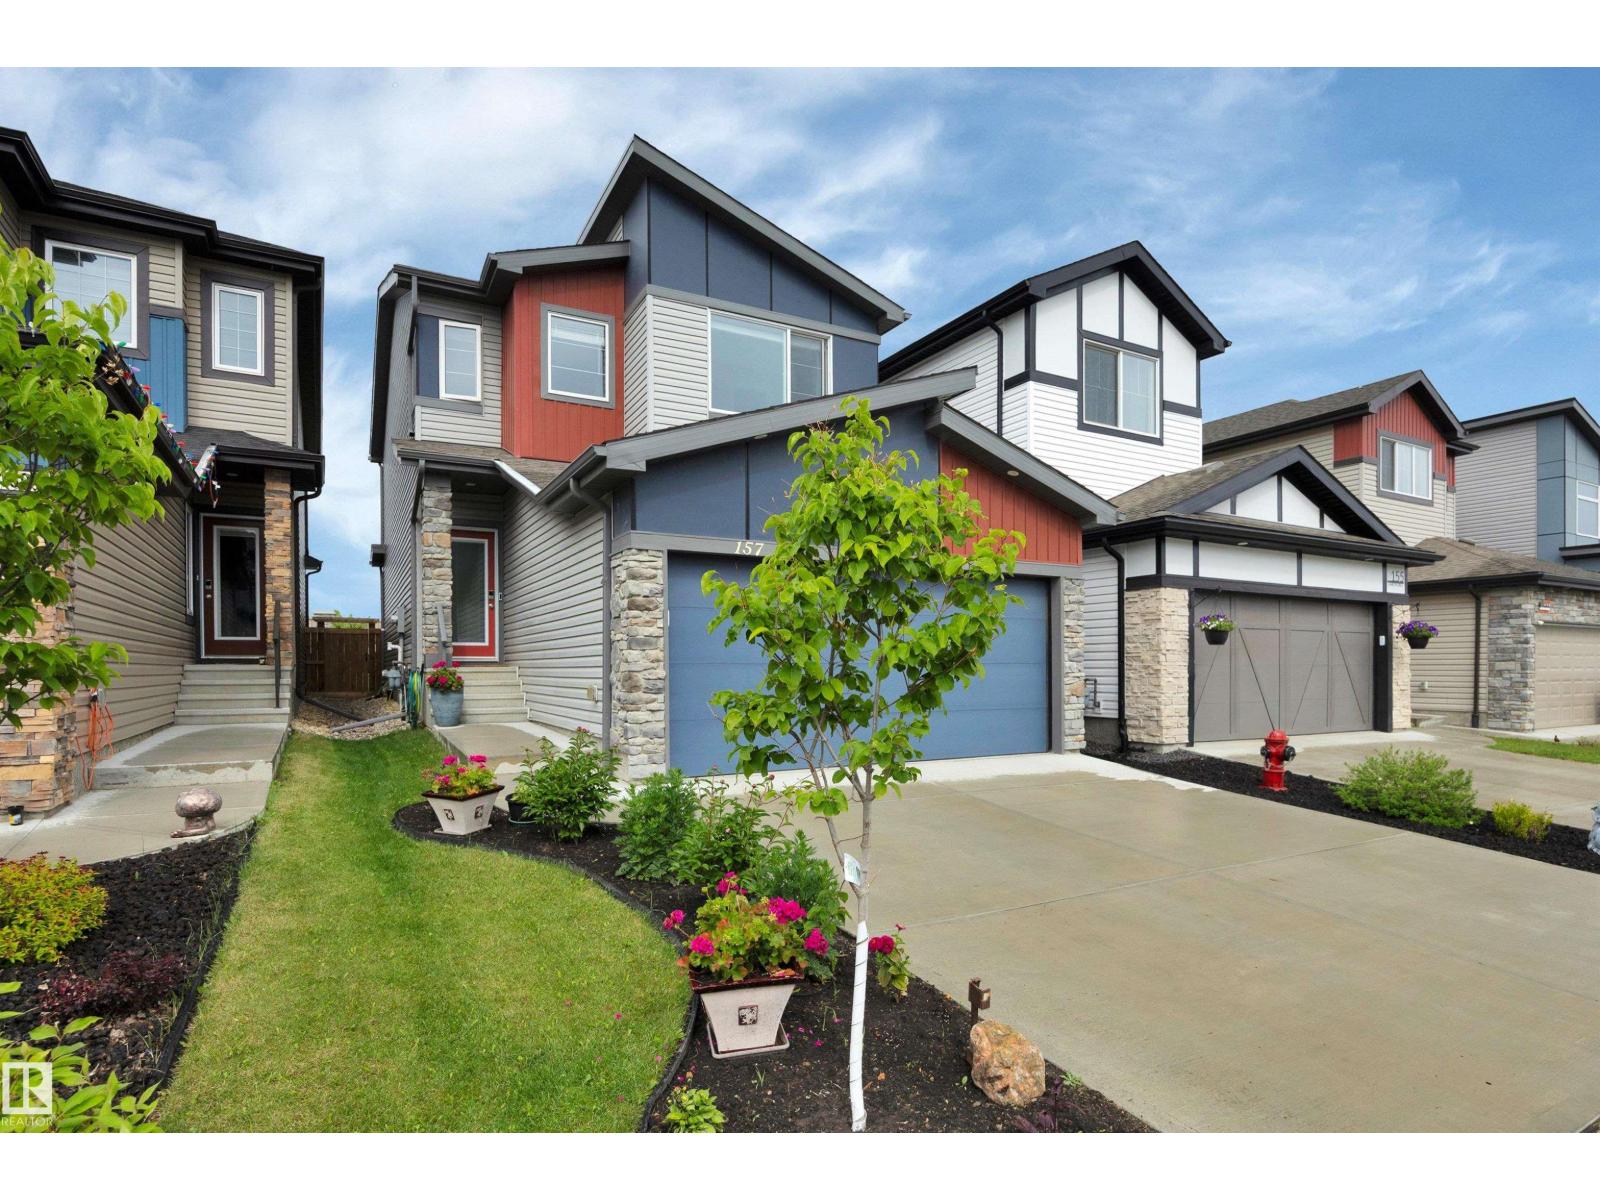
$510,000
157 Larch CR, Leduc
157 Larch CR, Leduc
$499,702
788 Bank DR, Leduc
788 Bank DR, Leduc
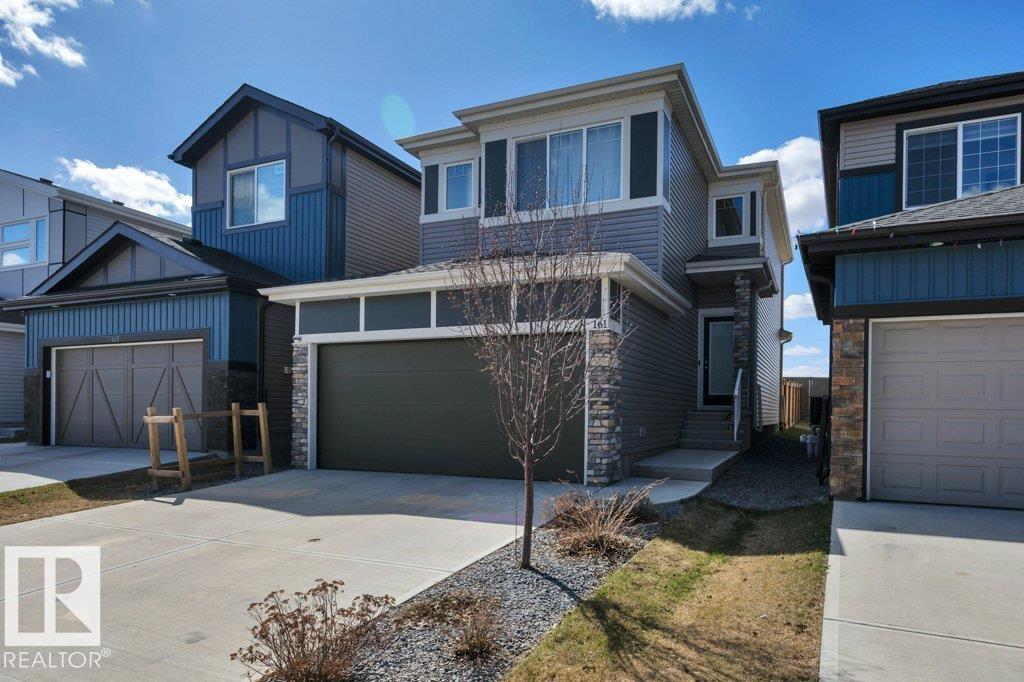
$499,697
161 LARCH CR, Leduc
161 LARCH CR, Leduc
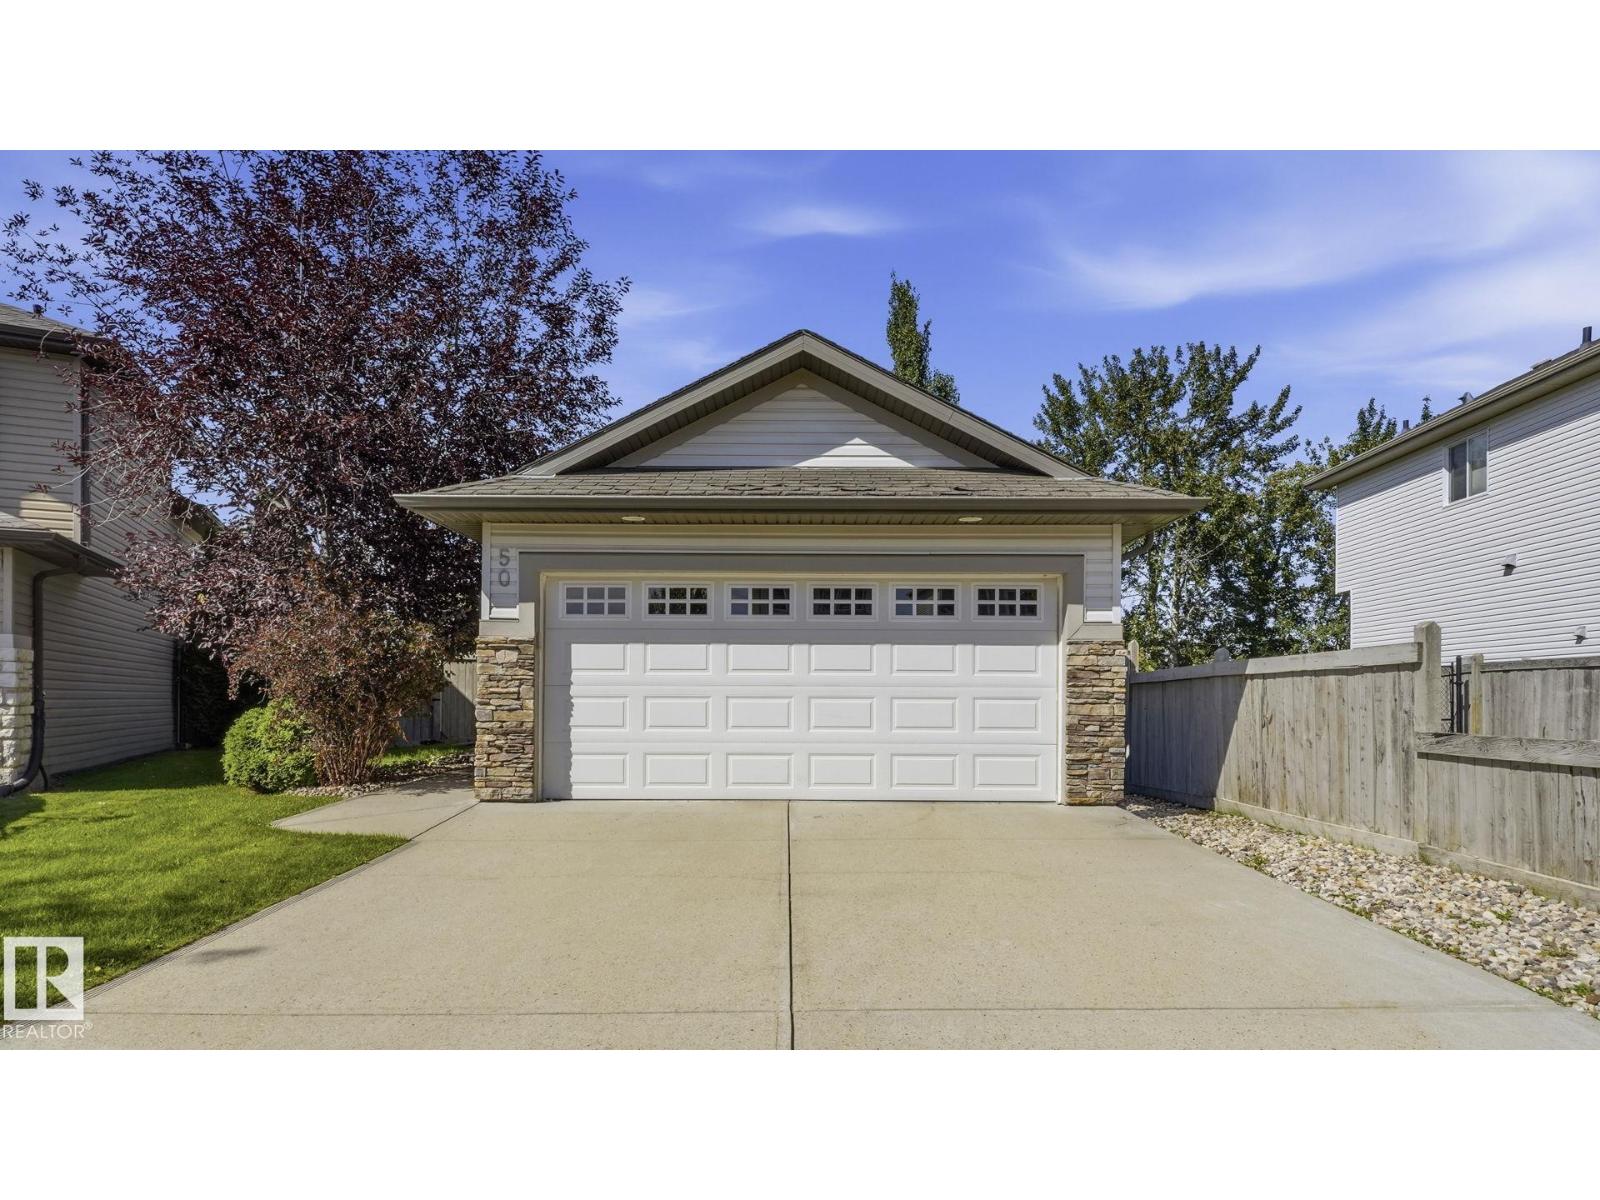
$495,000
50 SNOWBIRD CR, Leduc
50 SNOWBIRD CR, Leduc
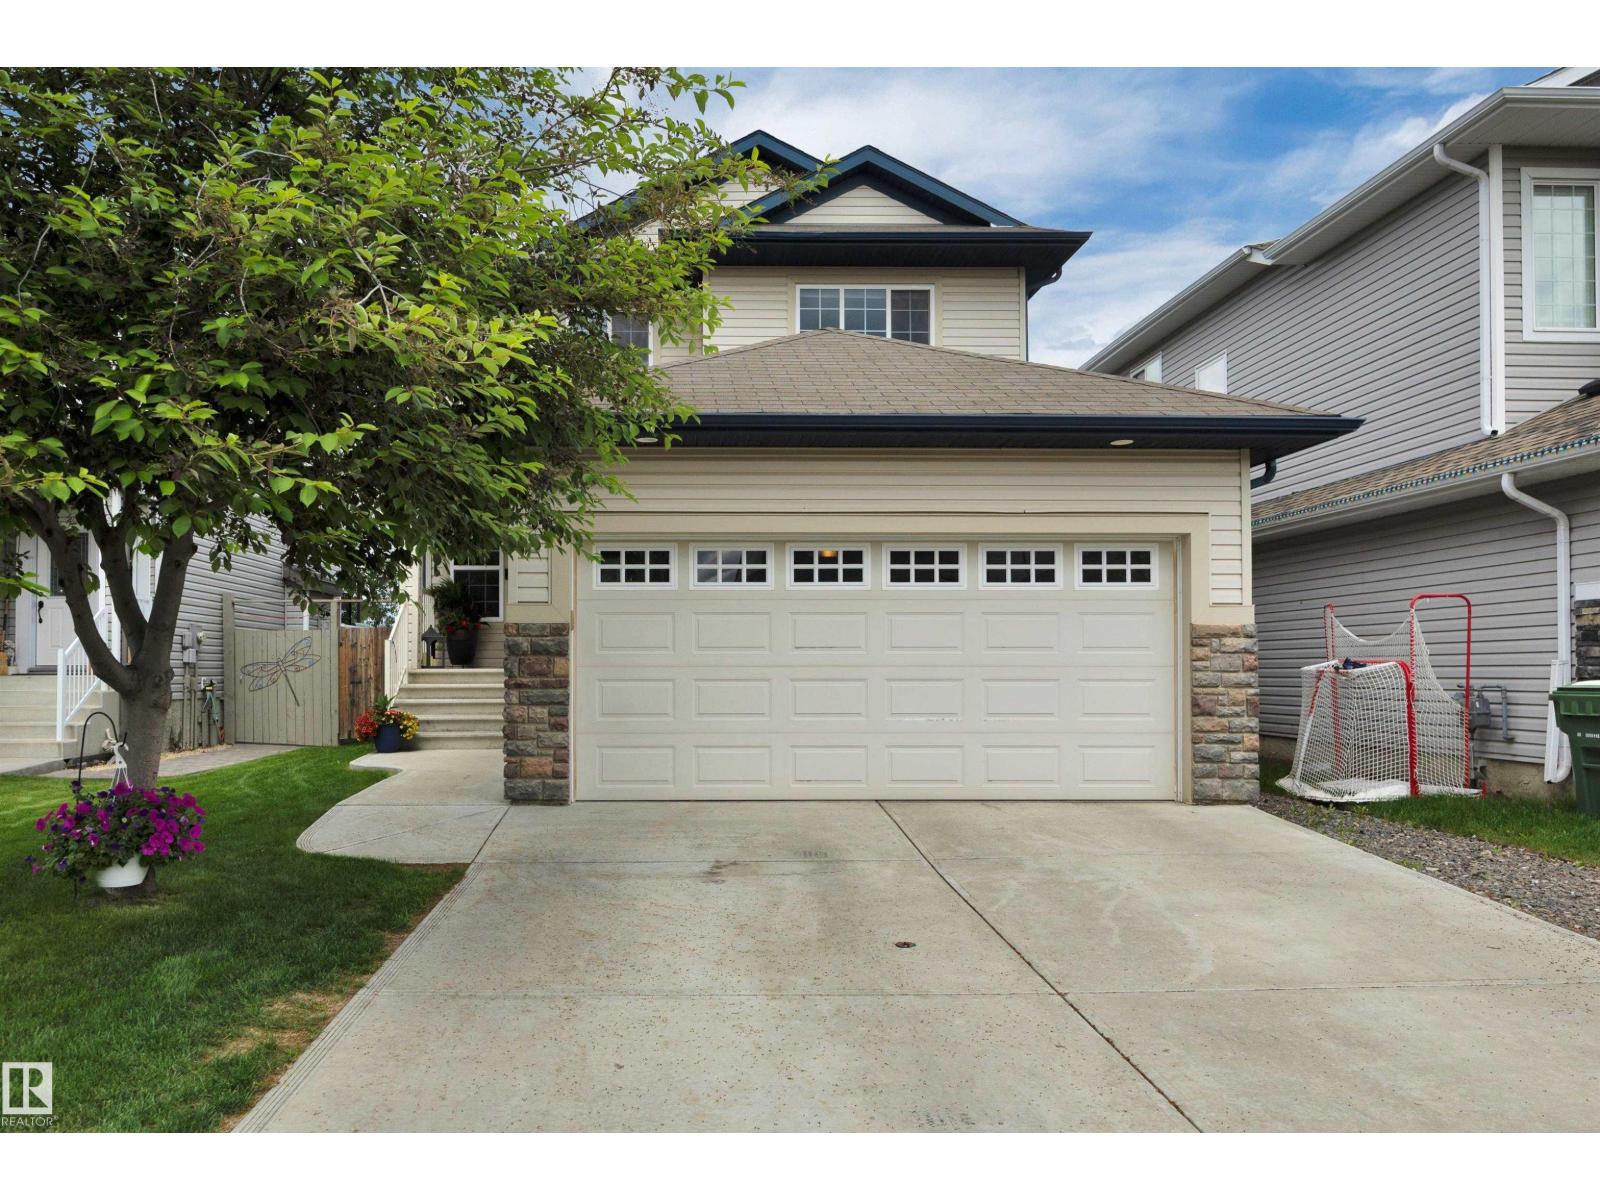
$489,900
52 SELKIRK PL, Leduc
52 SELKIRK PL, Leduc
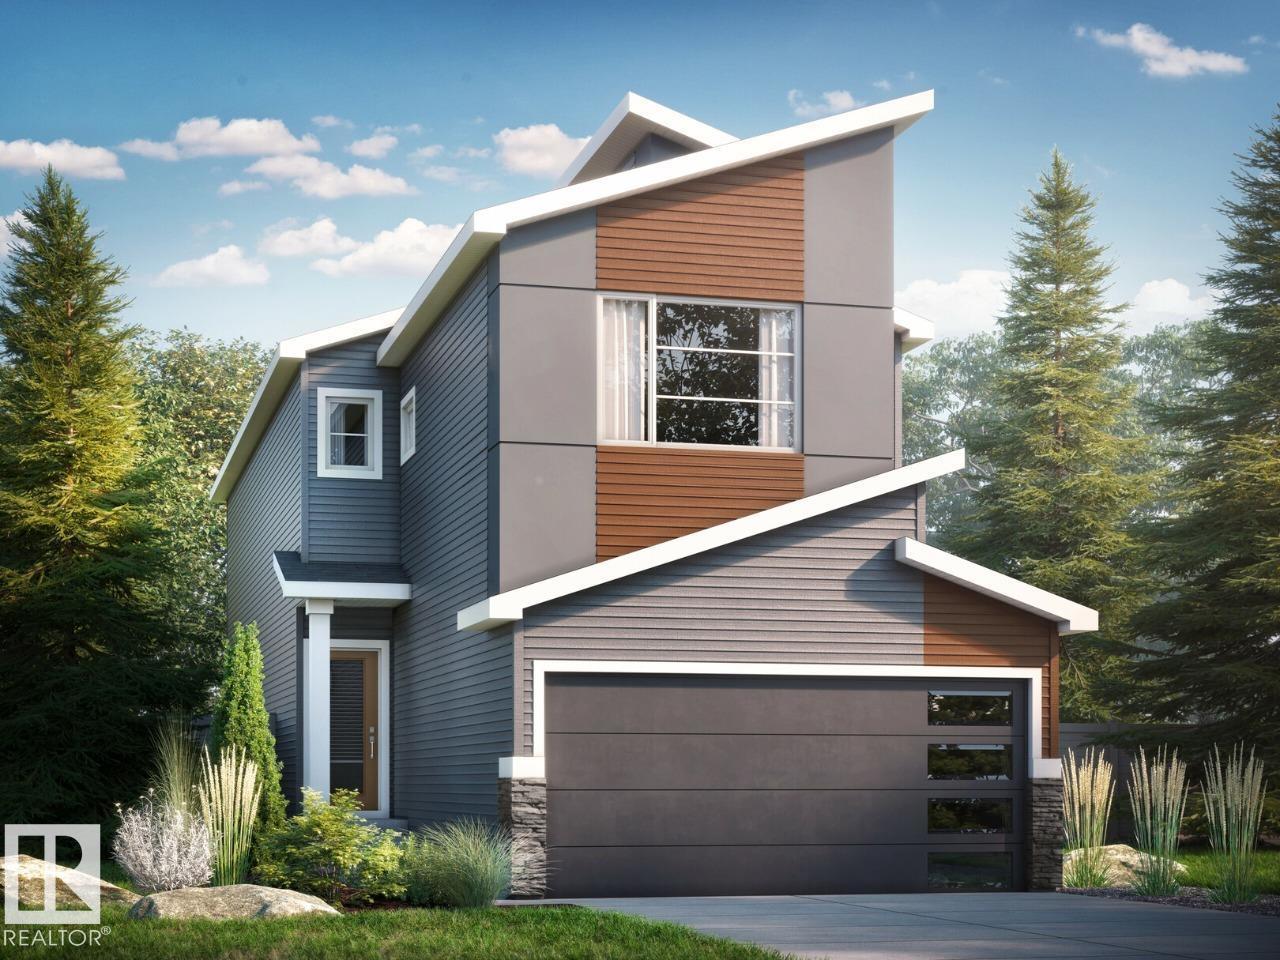
$545,895
264 Lodge Pole PL, Leduc
264 Lodge Pole PL, Leduc
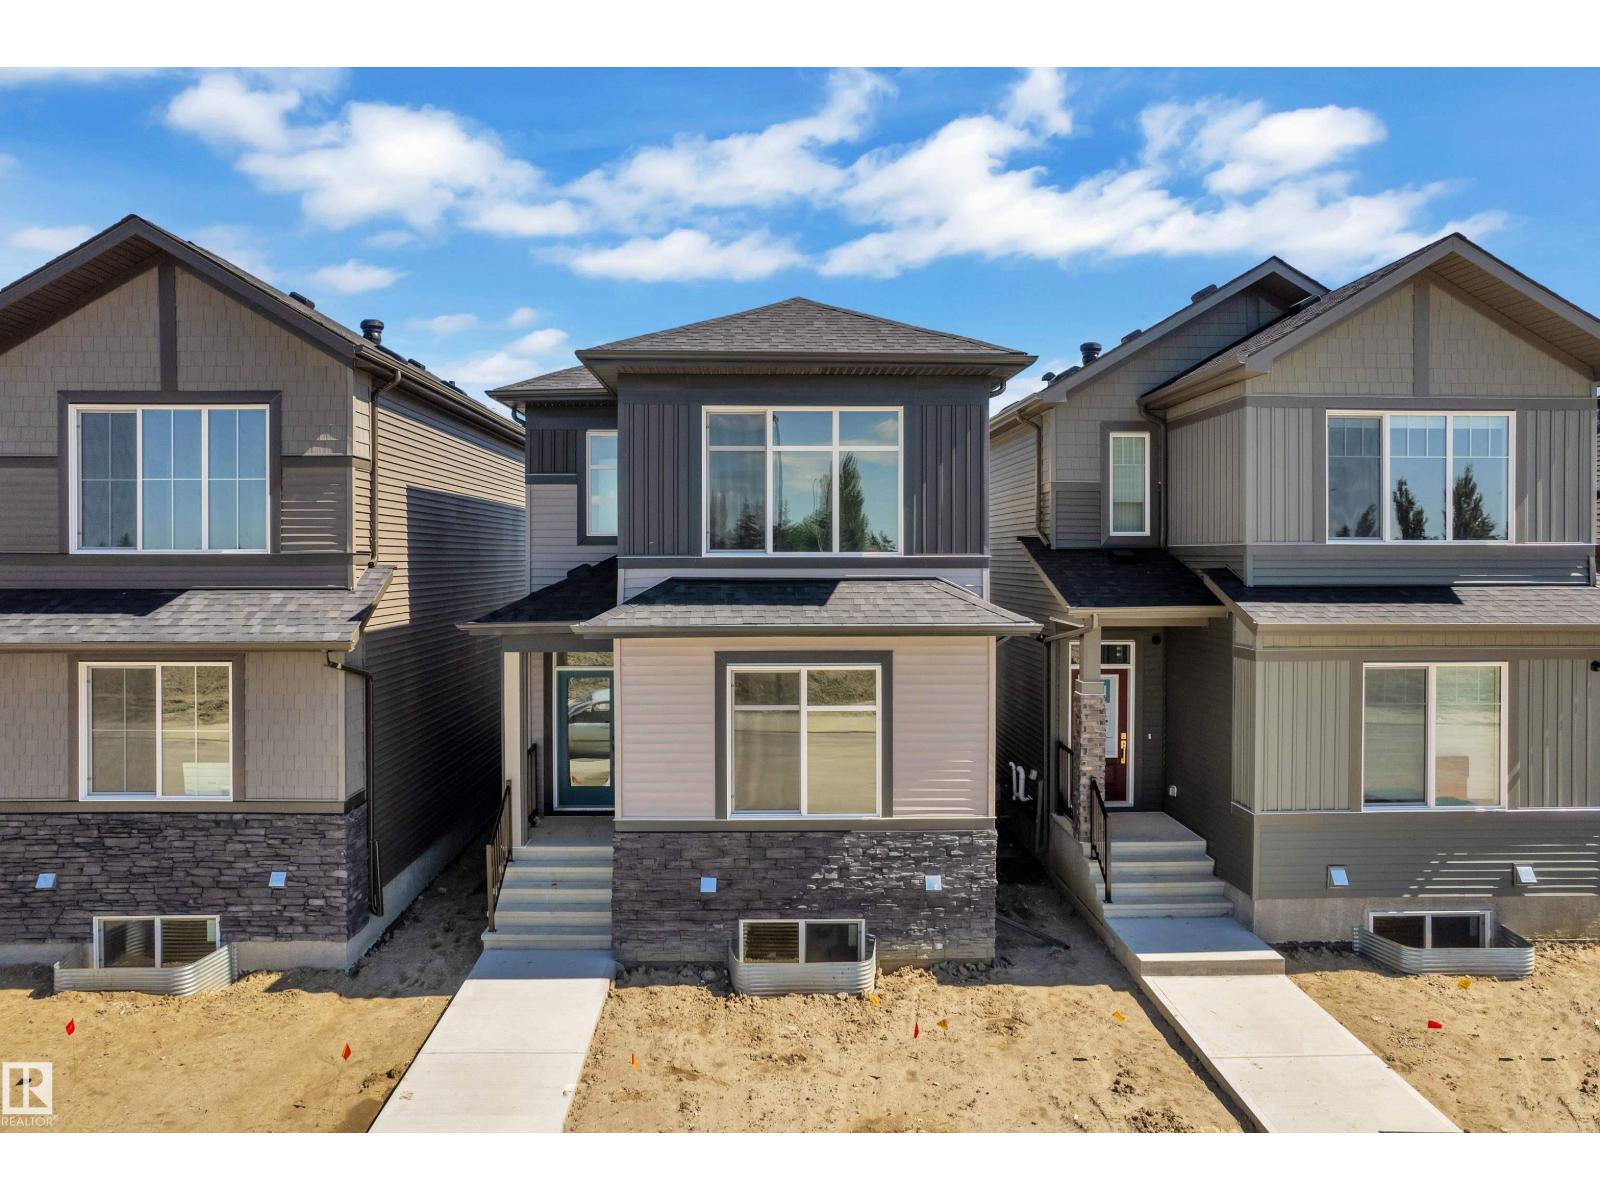
$485,000
213 Falcon Crescent, Leduc
213 Falcon Crescent, Leduc
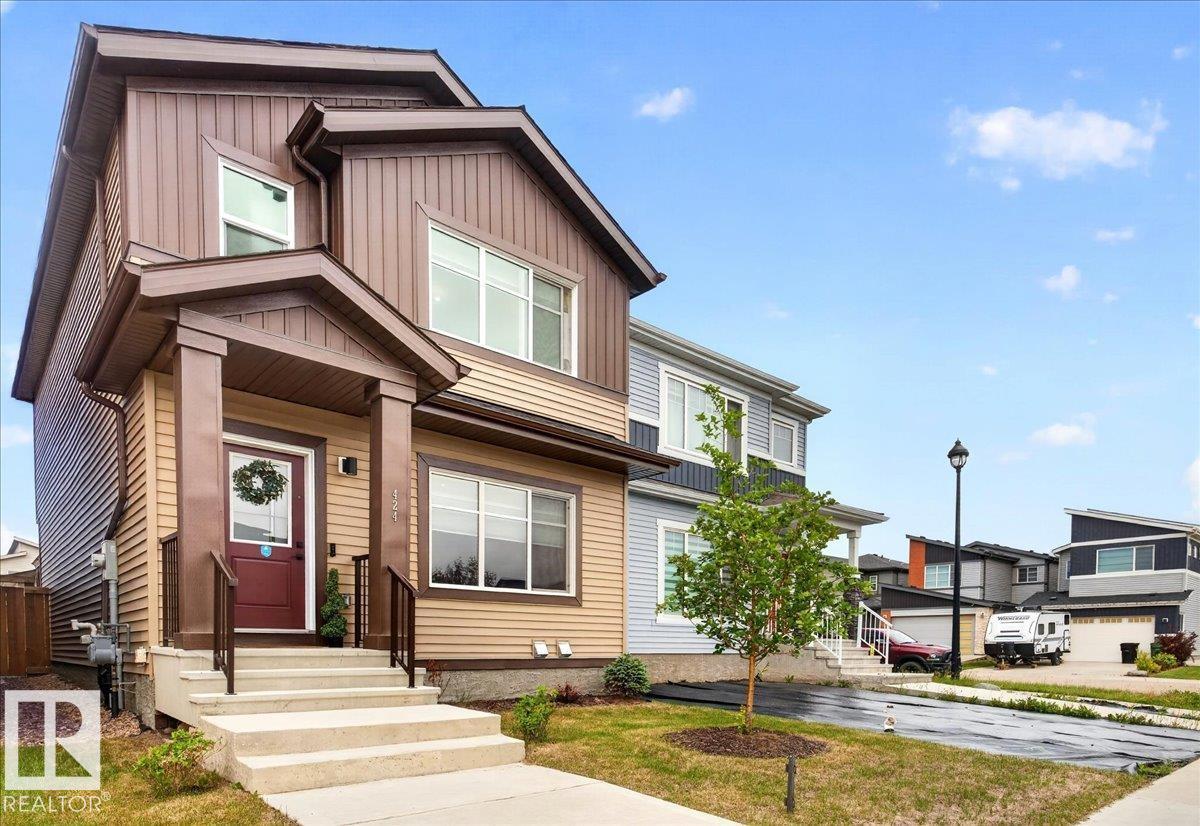
$469,999
424 Black Stone LI, Leduc
424 Black Stone LI, Leduc