
#233 279 SUDER GREENS DR NW, Edmonton
$285,000
Property Details
Bedrooms
3
Bathrooms
2
Square Feet
1,257 sqft
Lot Size
86.78 square meters
Year Built
2004
Type
house
MLS #
E4505082
About This Property
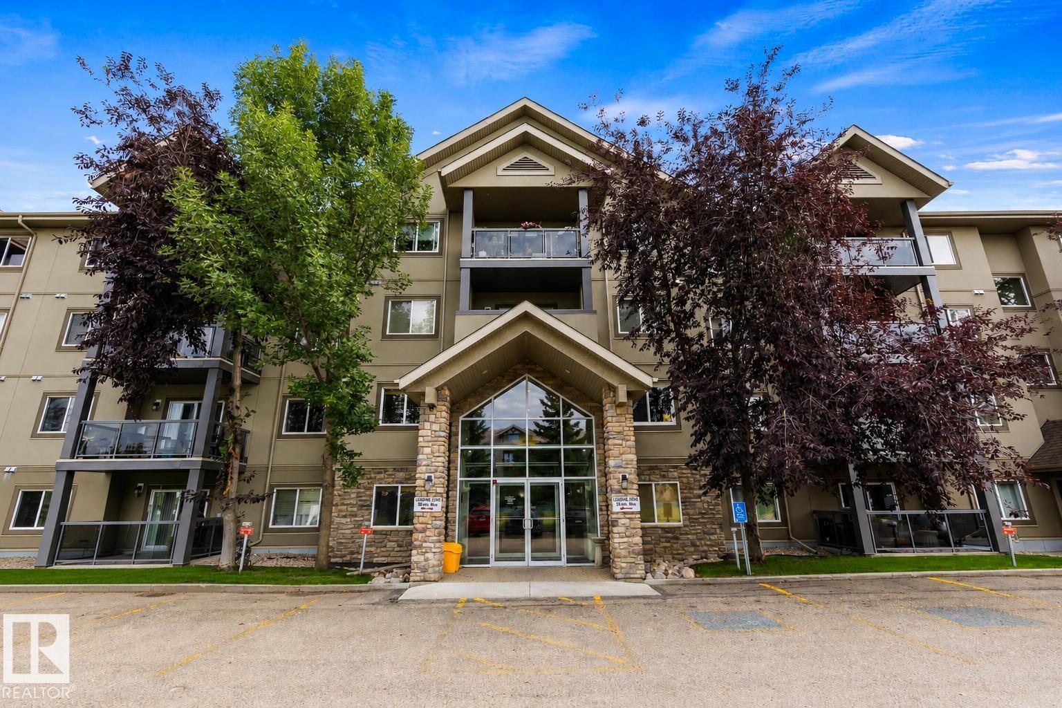
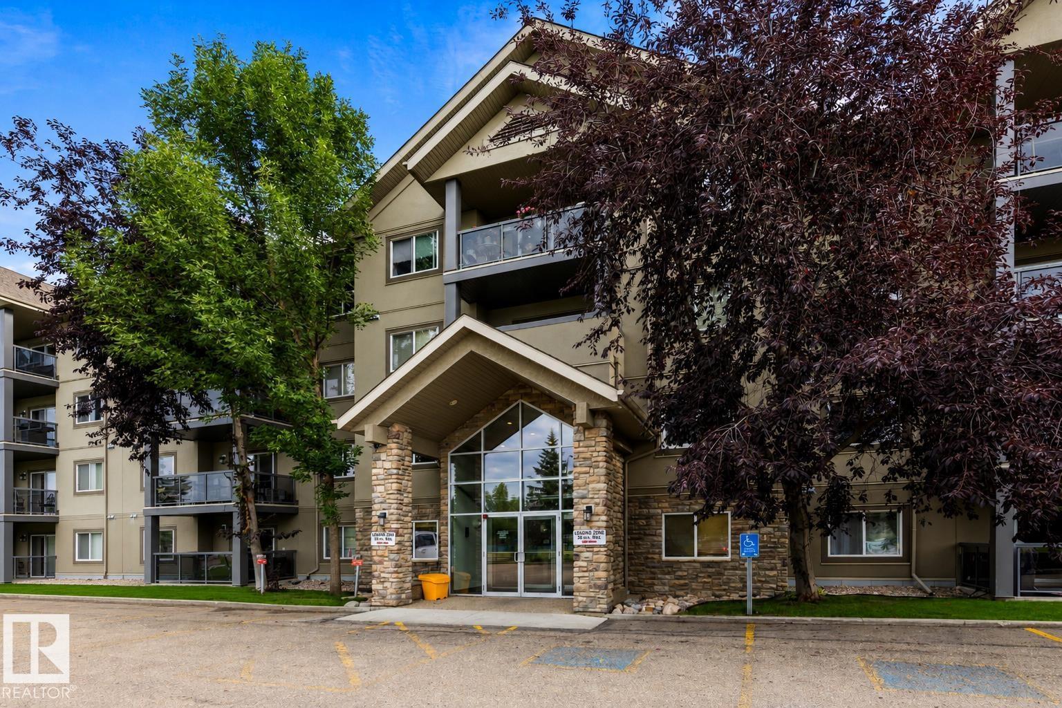
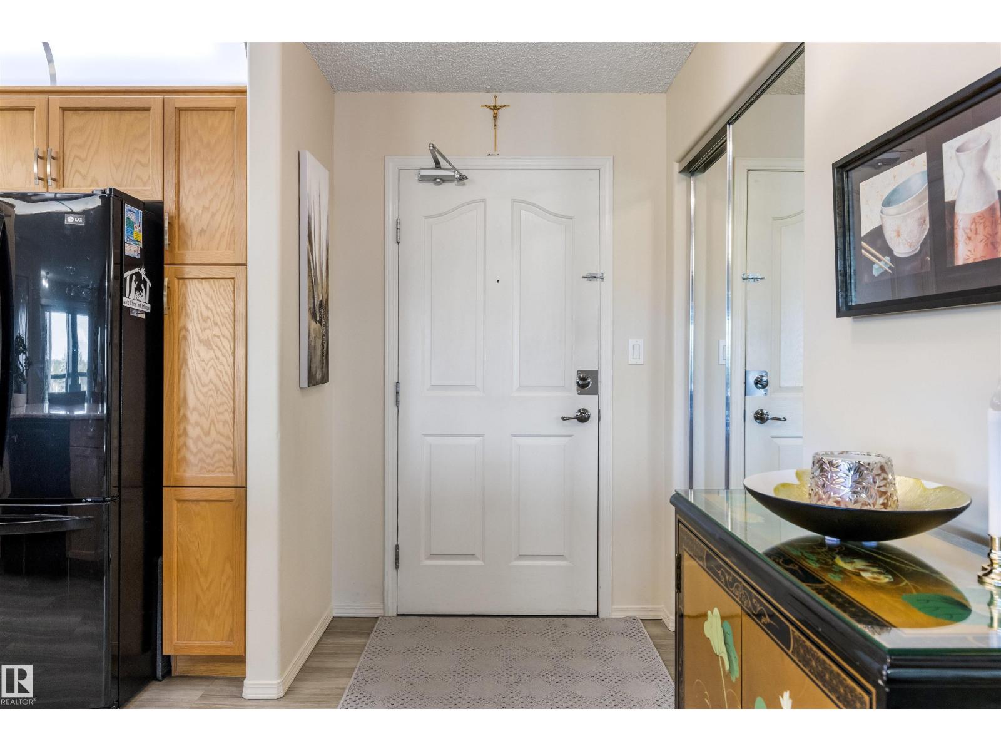
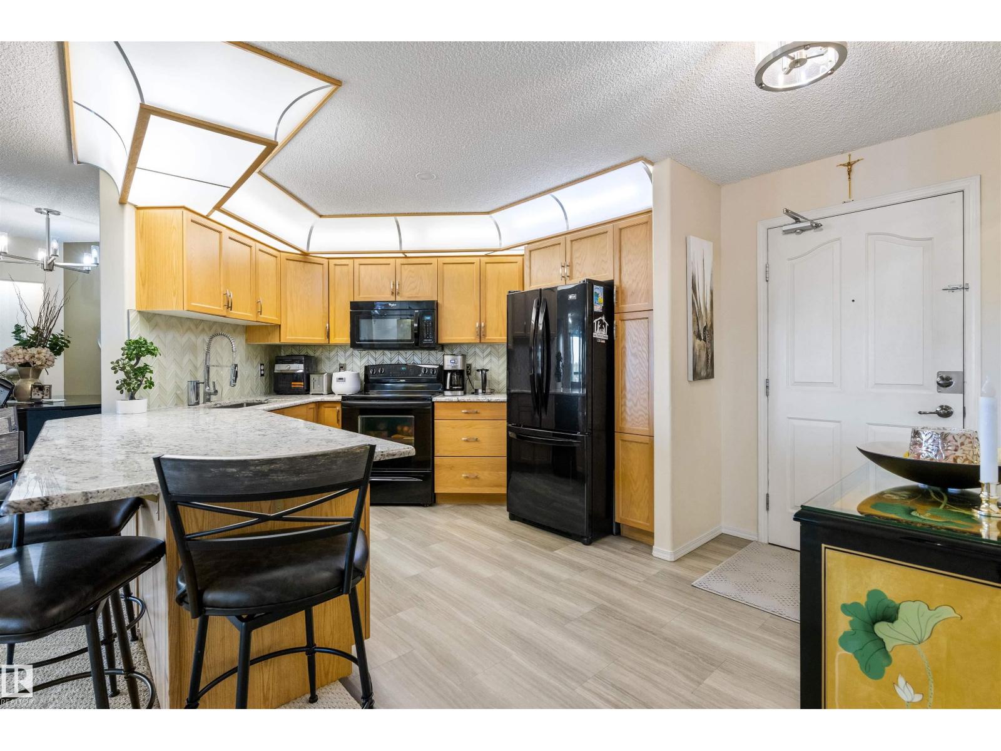
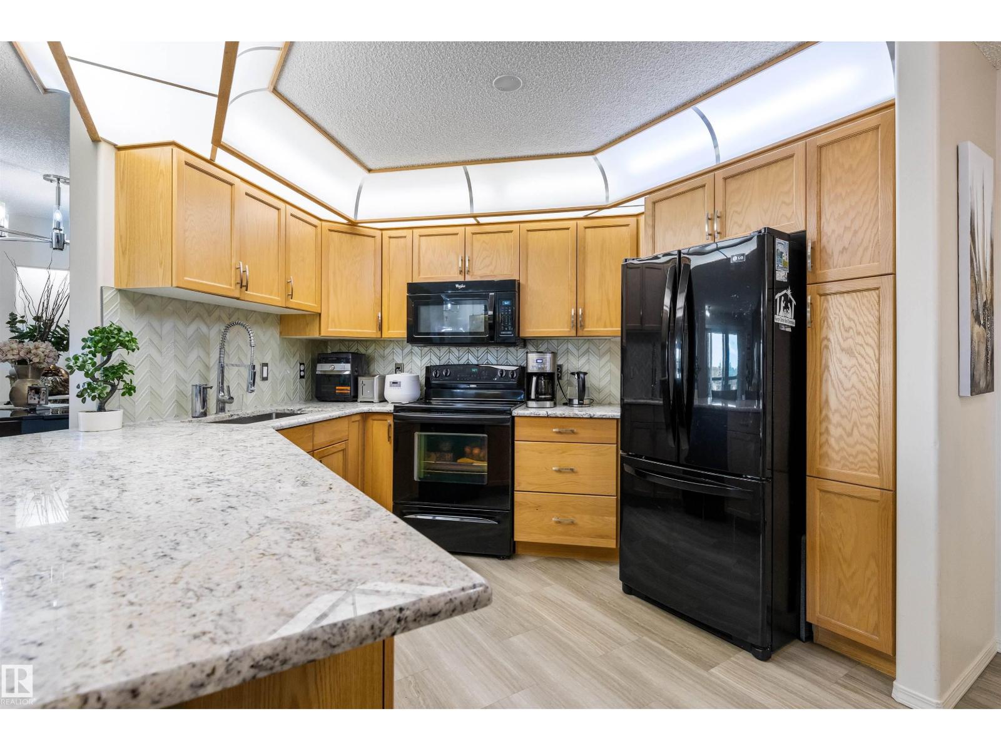
Original owners! This beautifully maintained 3 BEDROOM, 2 BATH corner unit in The Grande at Lewis Estates offers 1,257 sq.ft. of spacious living with gorgeous views toward Lewis Estates Golf Course from every bedroom and the main living area. The open-concept kitchen features GRANITE countertops, glass tile backsplash, updated tile flooring & lighting, plus a large eating bar and dining room. The bright living room offers a cozy GAS FIREPLACE and access to the covered balcony. The spacious primary includes a 3-pc ensuite, while 2 additional bedrooms provide great flexibility. Enjoy CENTRAL A/C and an oversized in-suite laundry/storage room—a rare condo bonus! TWO PARKING STALLS include heated UNDERGROUND PARKING w/storage cage + a surface stall. Amenities include fitness centre, party room, library, guest suite, courtyard & putting green. Across from Lewis Estates Golf Course with quick access to Anthony Henday & Whitemud, close to shopping, schools, transit and more! (id:66070)
Features & Amenities
3 Bedrooms
2 Bathrooms
Corner Lot
Ensuite
Gas Fireplace
Air Conditioning
Central A/C
Laundry Room
Interested in this property?
Fill out the form and an agent will be in touch.
Mortgage Calculator
Estimated Monthly Payment
$1,400
Principal & Interest
Loan Amount
$228,000
Total Interest
$192,036
* Estimate only. Does not include property taxes, insurance, or CMHC premiums. Contact your lender for a full pre-approval.