
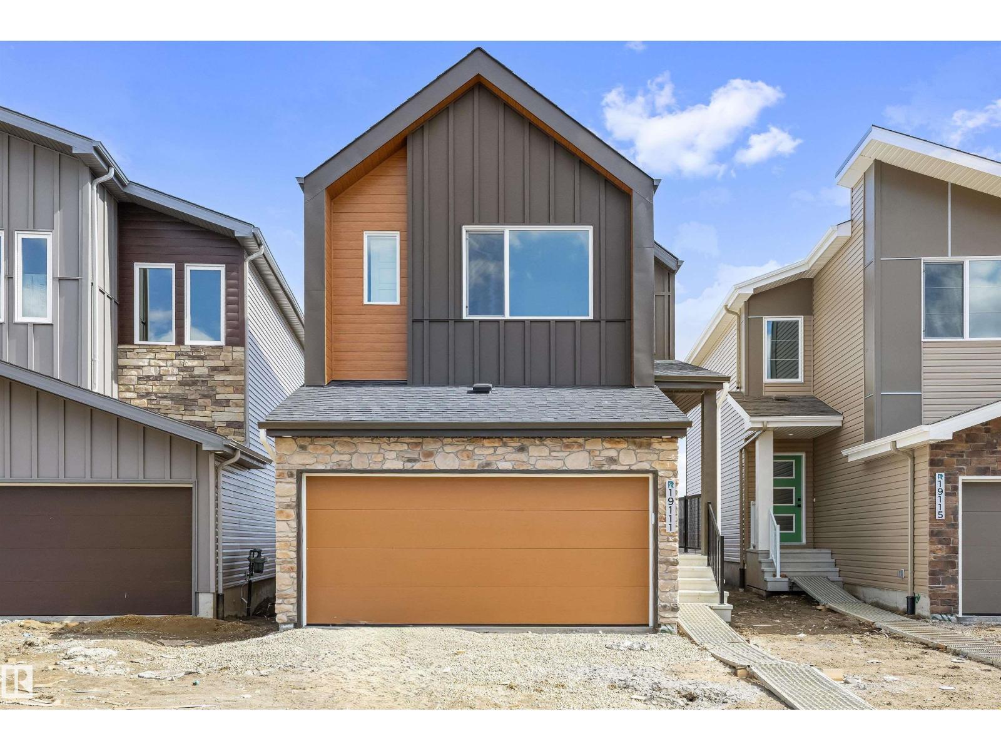
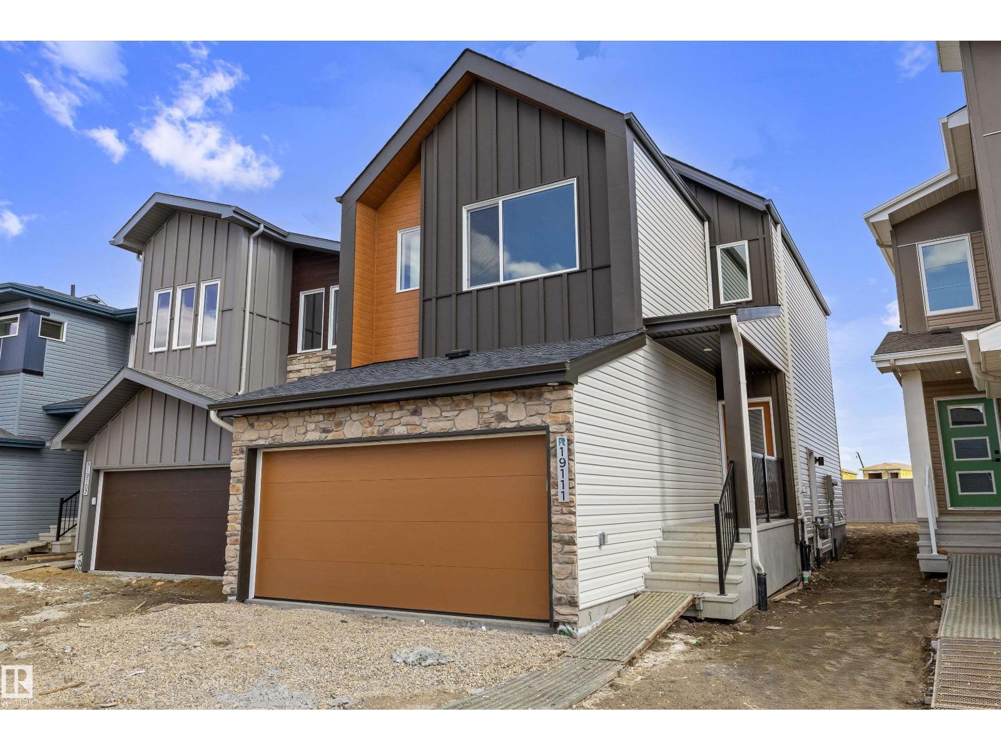
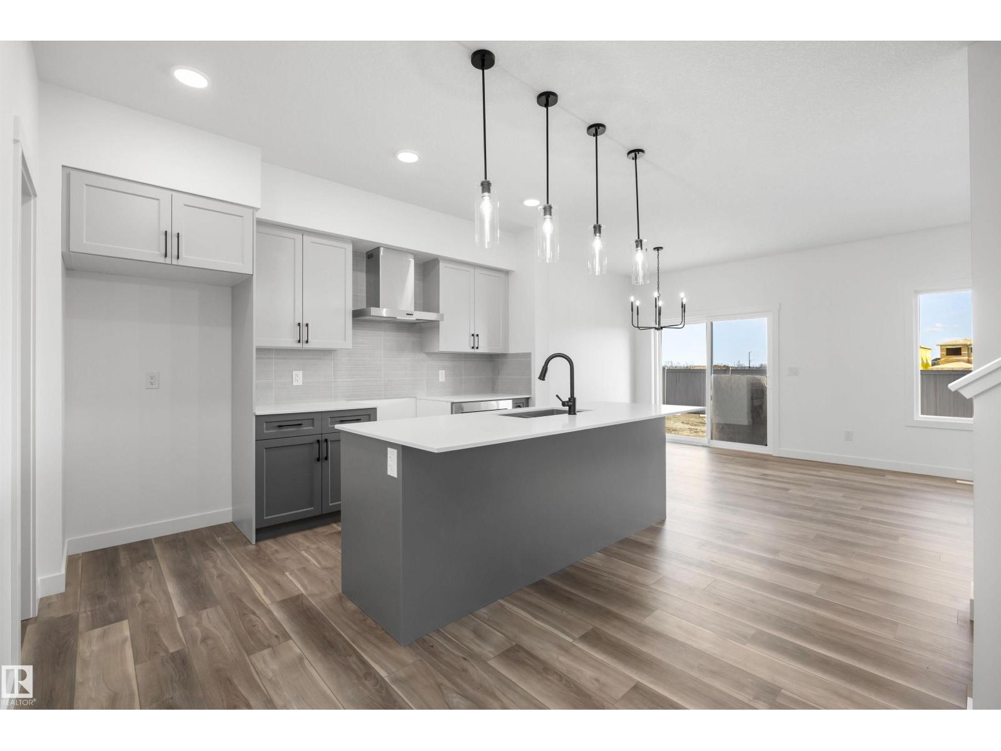
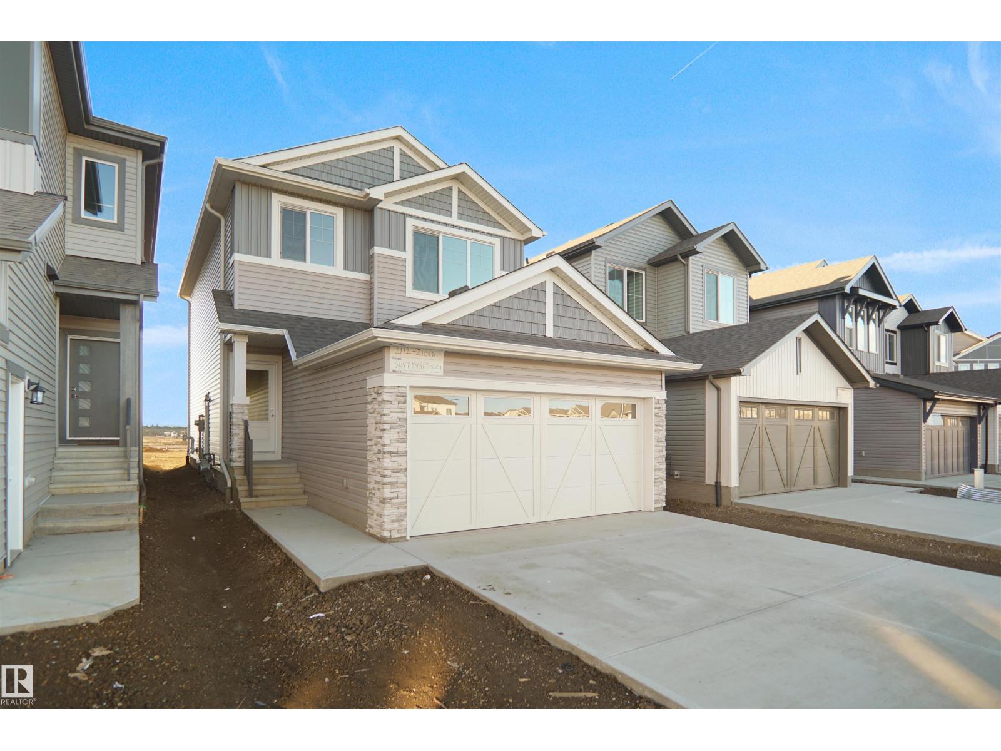
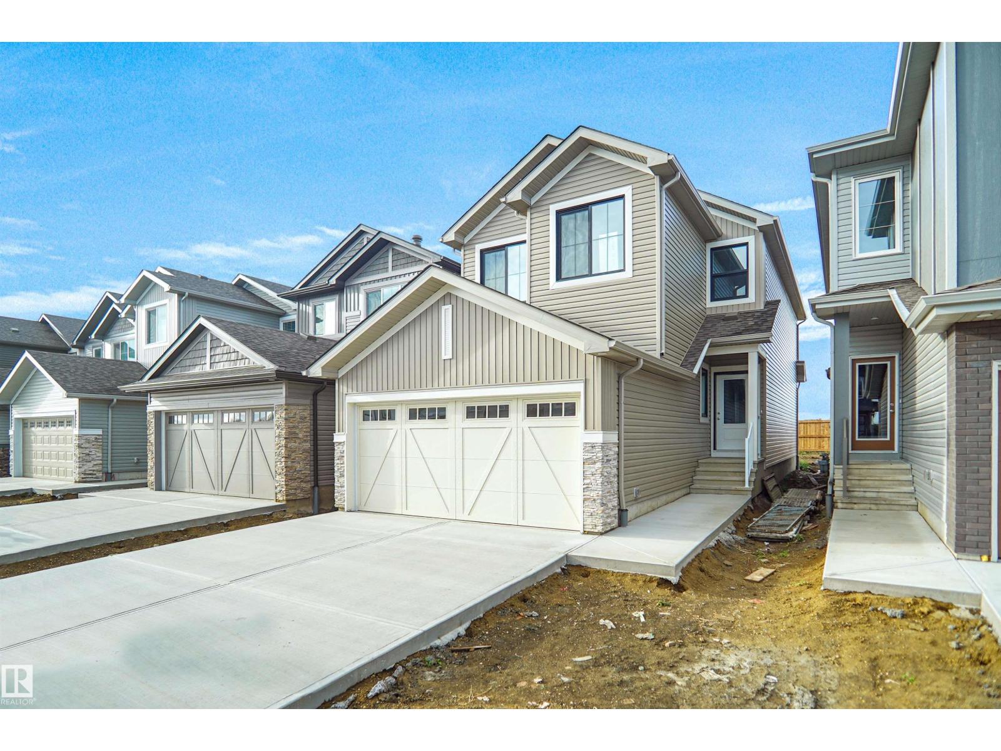
19111 20 AV NW, Edmonton
$534,600
Property Details
Bedrooms
3
Bathrooms
3
Square Feet
1,559 sqft
Lot Size
301.29 square meters
Year Built
2026
Type
house
MLS #
E4509638
About This Property
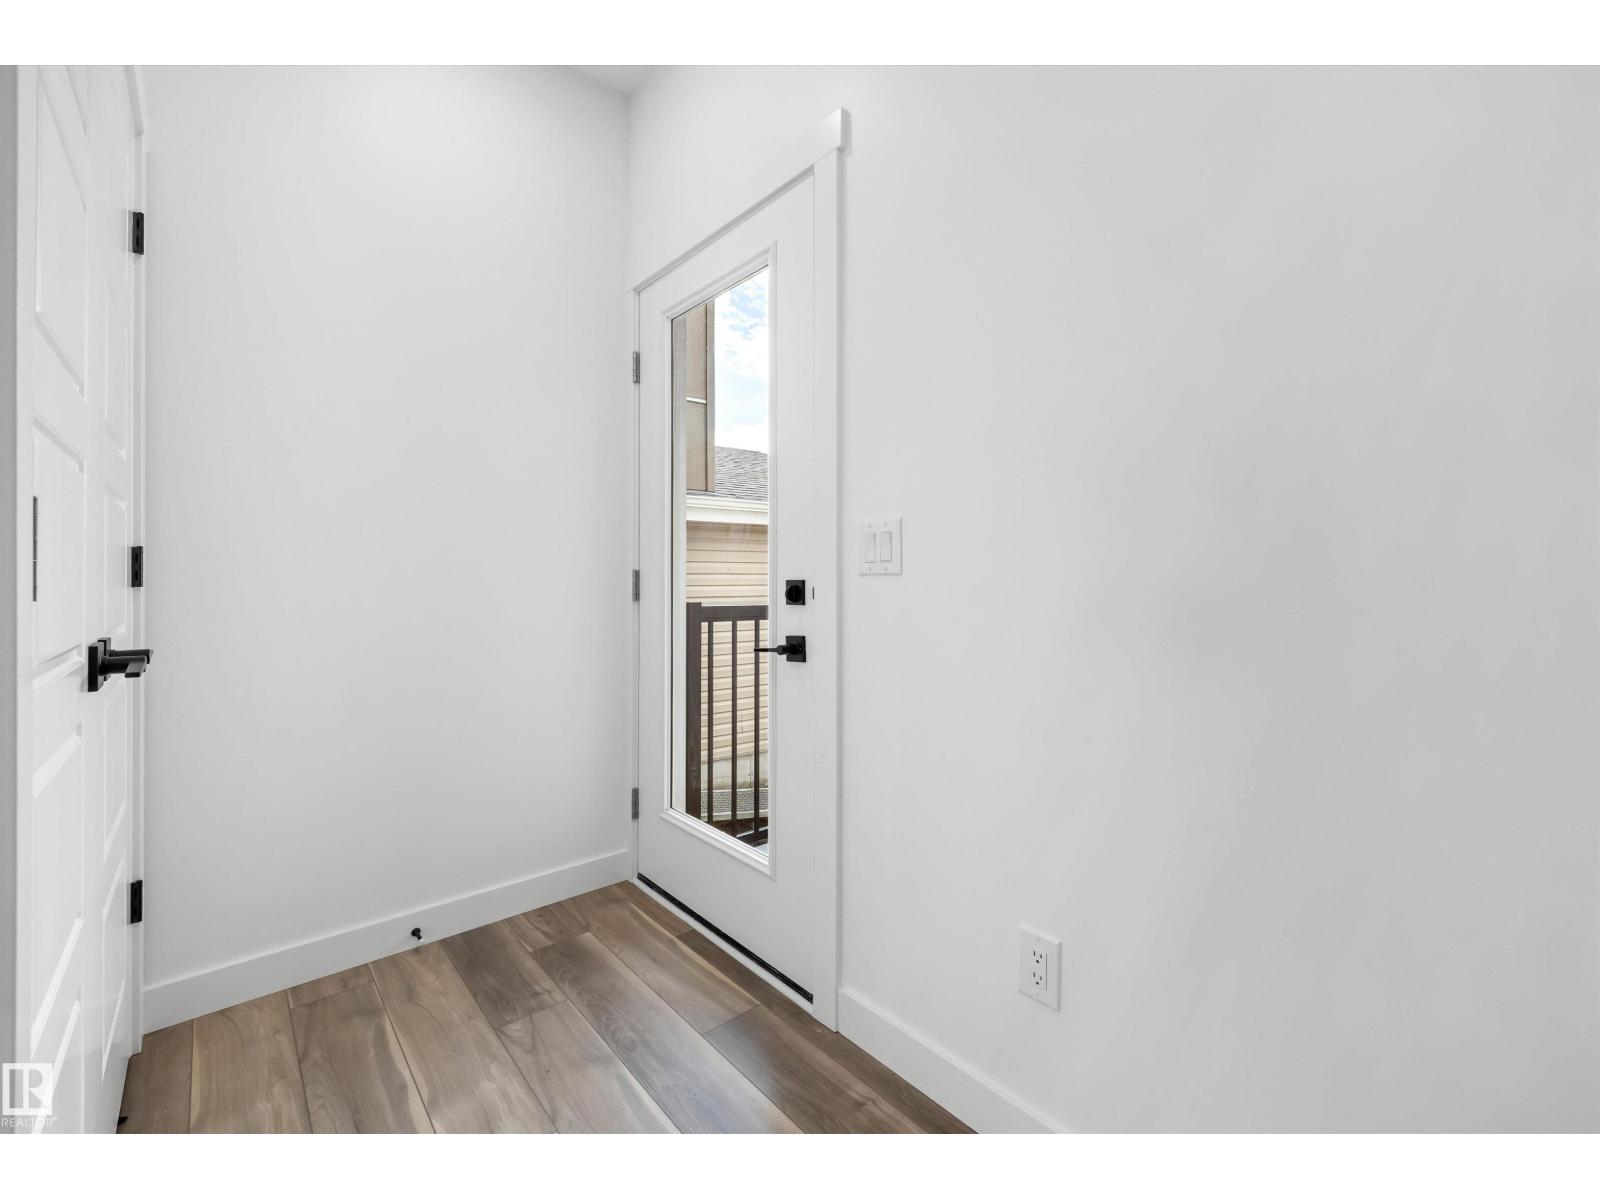
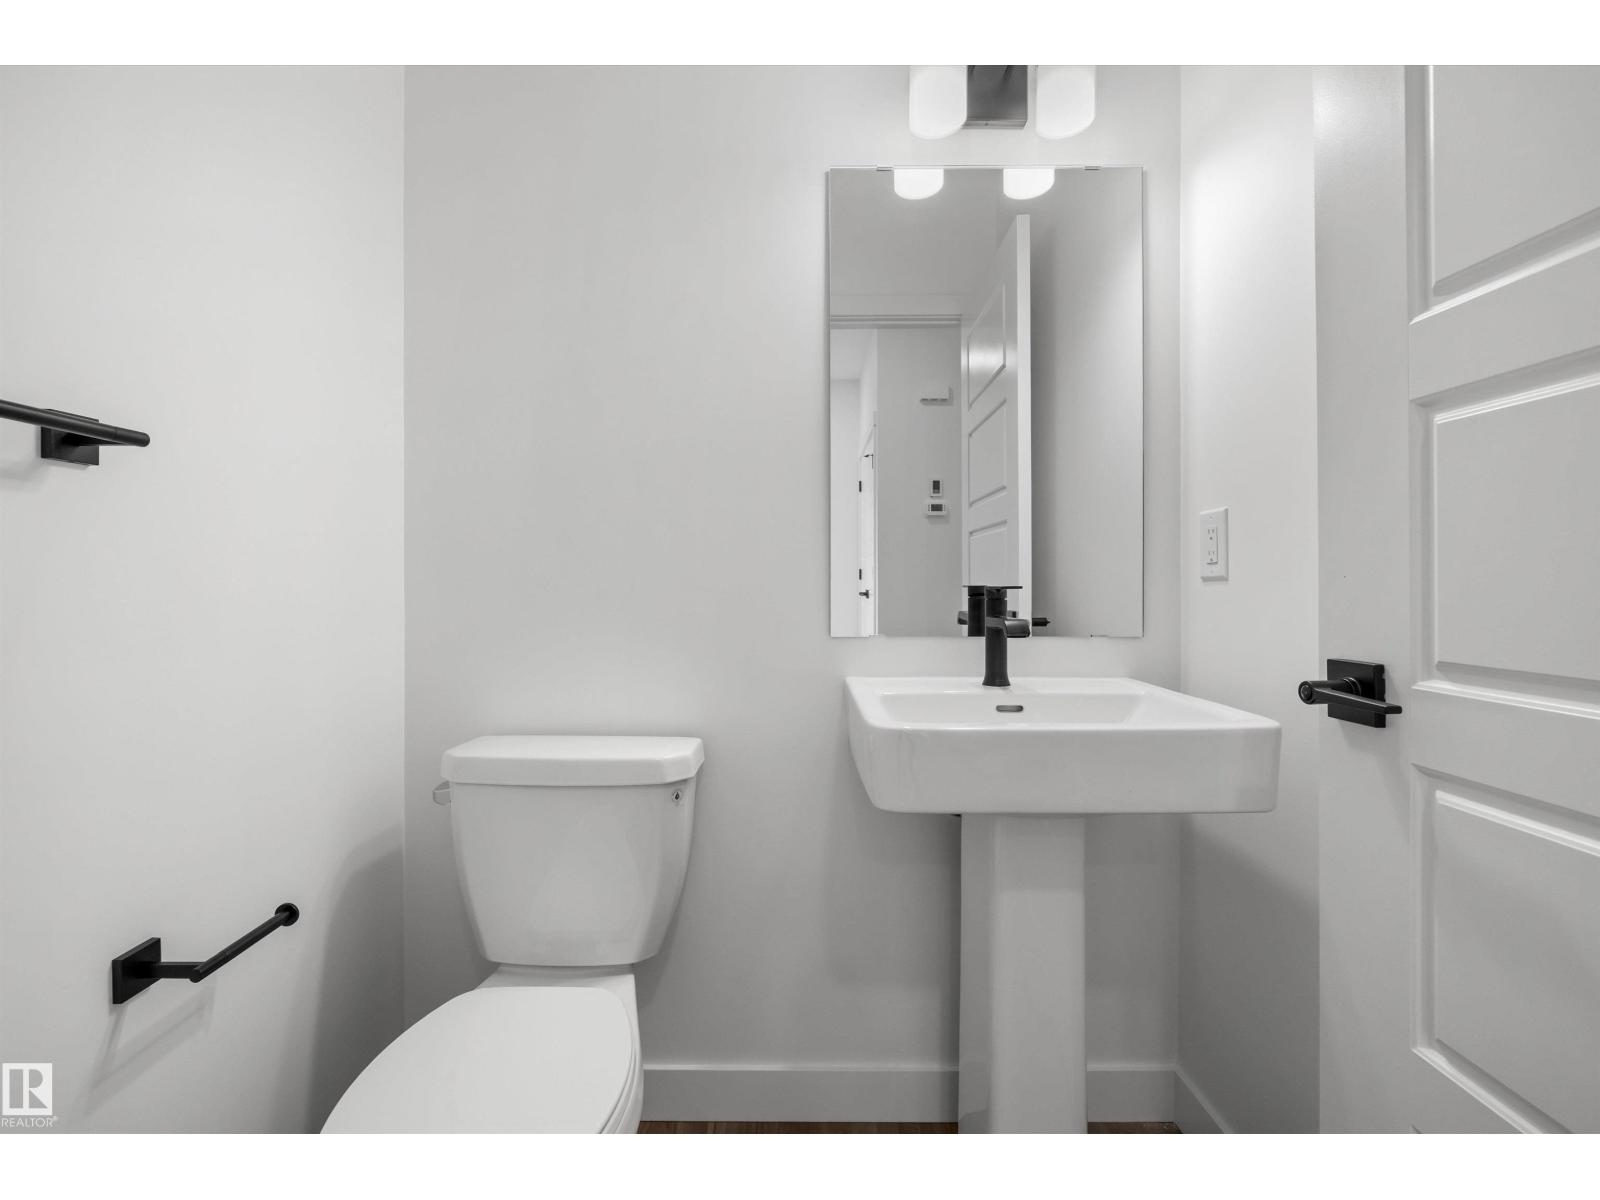
Built by Sterling Homes, this front-attached home in River’s Edge offers bright, contemporary living with a smart, family-friendly design. Triple-pane windows and 9’ ceilings enhance the airy main floor, where a welcoming foyer opens to a stylish kitchen featuring quartz countertops, a large island, chimney-style hood fan, full-height backsplash, built-in microwave, and corner pantry. The great room showcases an electric fireplace, while the dining nook and patio doors fill the space with natural light. A mudroom and convenient half bath complete the level Upstairs, the primary suite includes a walk-in closet and private 3-piece ensuite. A central bonus room, full bath, upper-floor laundry, and two additional bedrooms provide flexible space for family living. Finished with luxury vinyl plank flooring, upgraded fixtures, a separate side entrance, garage floor drain, and basement rough-ins, this home combines style and function just steps from scenic river-valley trails. (id:66070)
Features & Amenities
3 Bedrooms
3 Bathrooms
Corner Lot
Reading / Office Nook
Ensuite
Quartz Countertops
Electric Fireplace
Forced Air
Laundry Room
Separate Entrance
Mudroom
Triple-Pane Windows
Interested in this property?
Fill out the form and an agent will be in touch.
Mortgage Calculator
Estimated Monthly Payment
$2,626
Principal & Interest
Loan Amount
$427,680
Total Interest
$360,219
* Estimate only. Does not include property taxes, insurance, or CMHC premiums. Contact your lender for a full pre-approval.
Similar Listings
Comparable homes in Edmonton you may also like
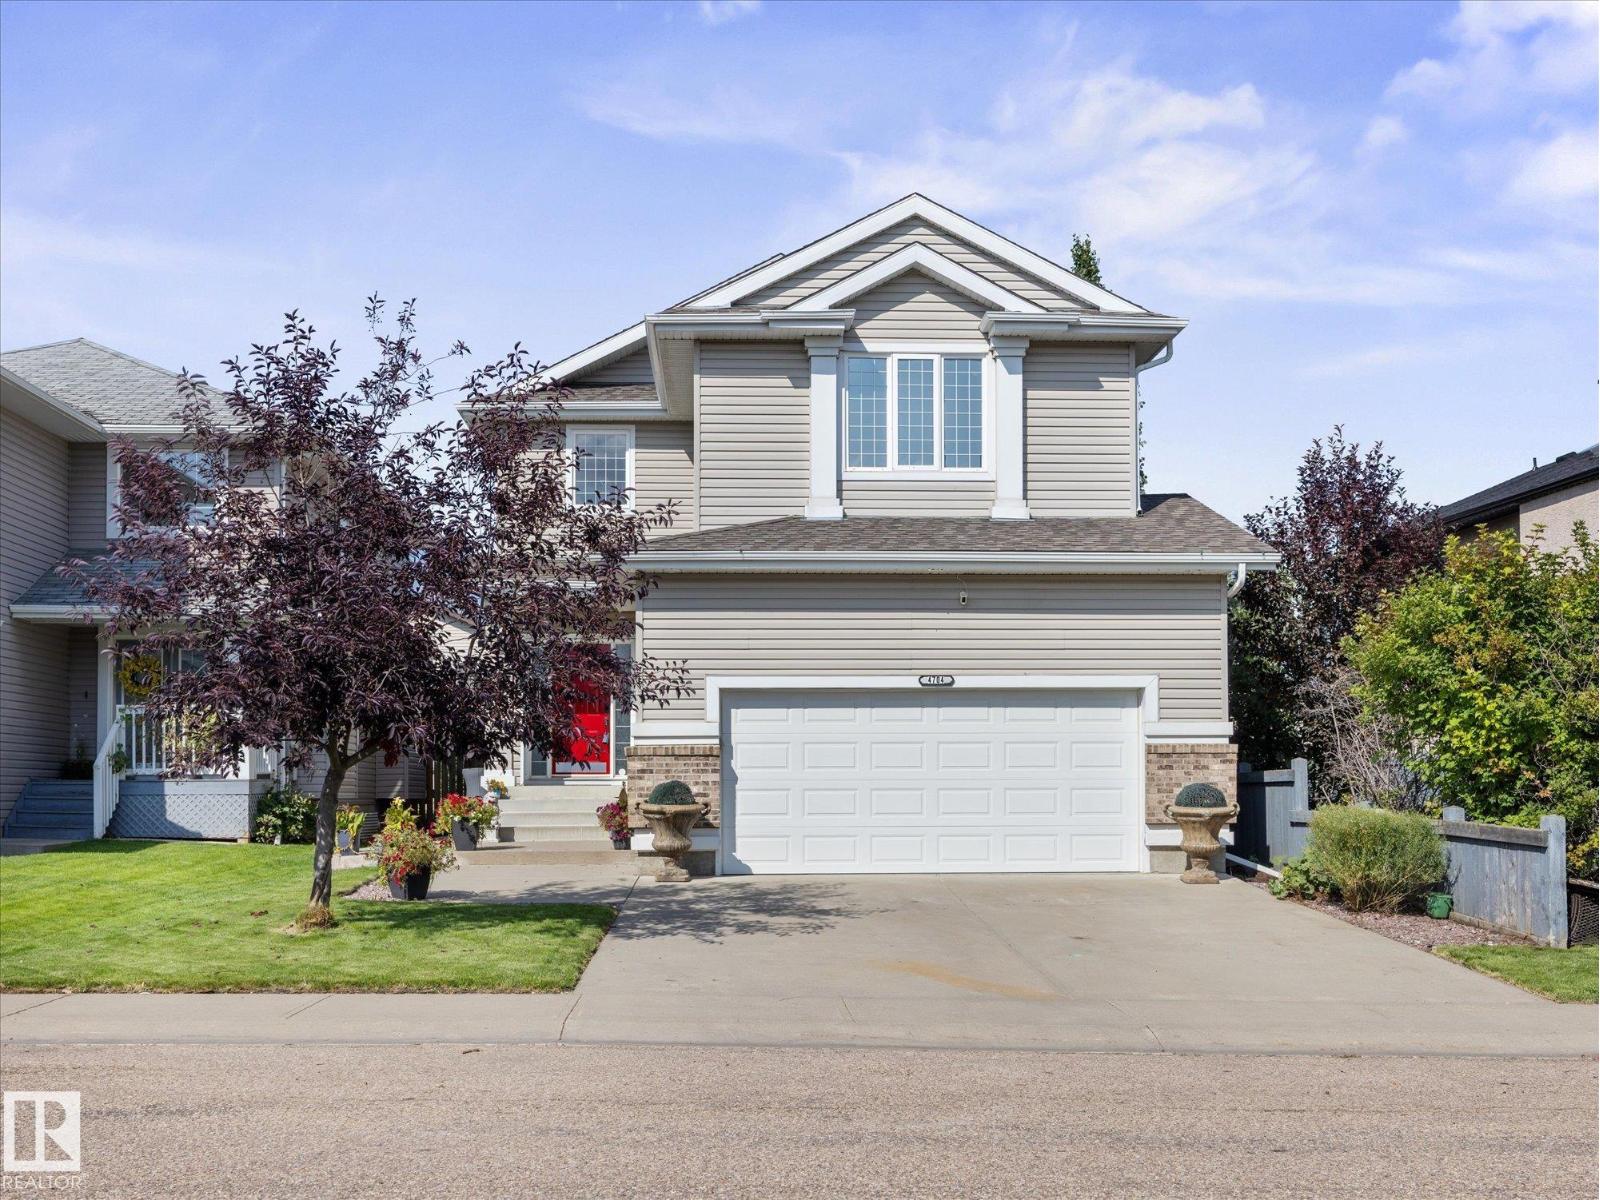
$535,000
4704 160 AV NW, Edmonton
4704 160 AV NW, Edmonton
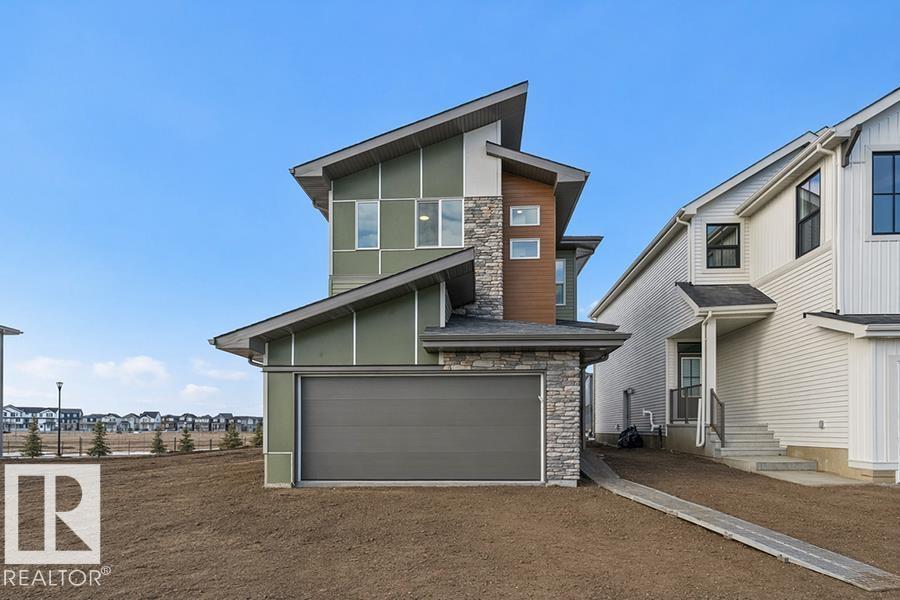
$534,600
2804 190 ST NW, Edmonton
2804 190 ST NW, Edmonton
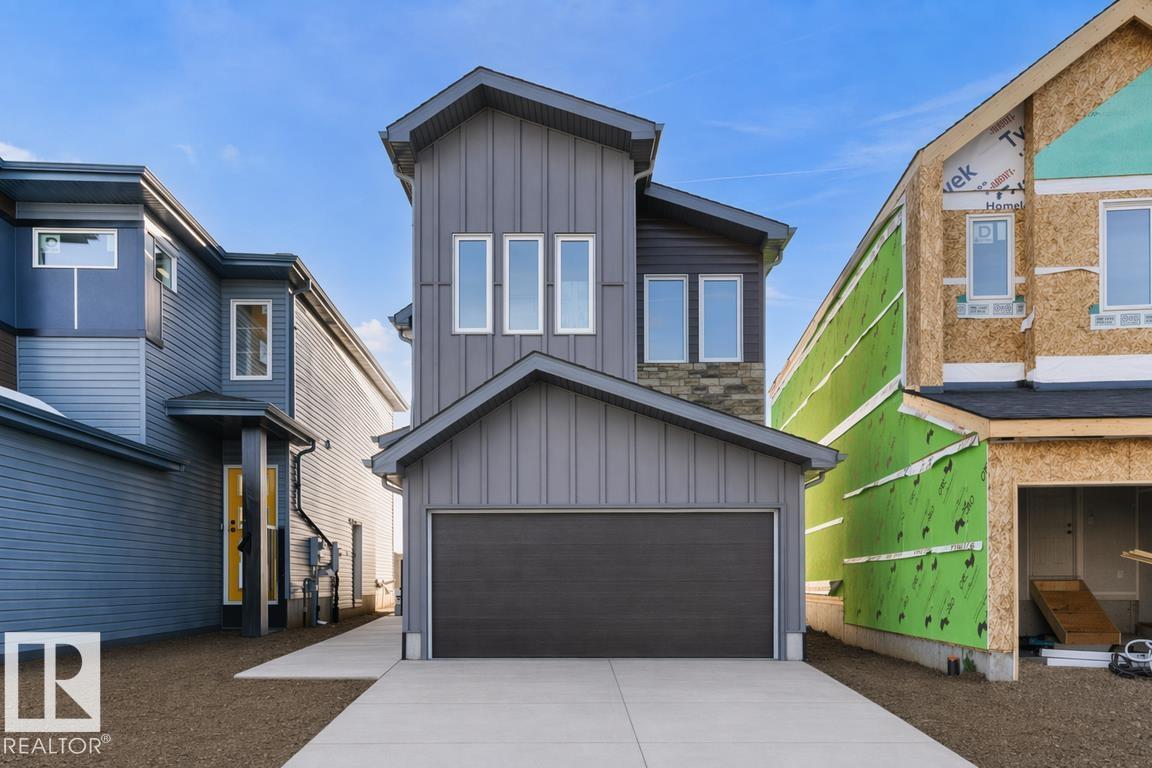
$534,600
19107 20 AV NW, Edmonton
19107 20 AV NW, Edmonton
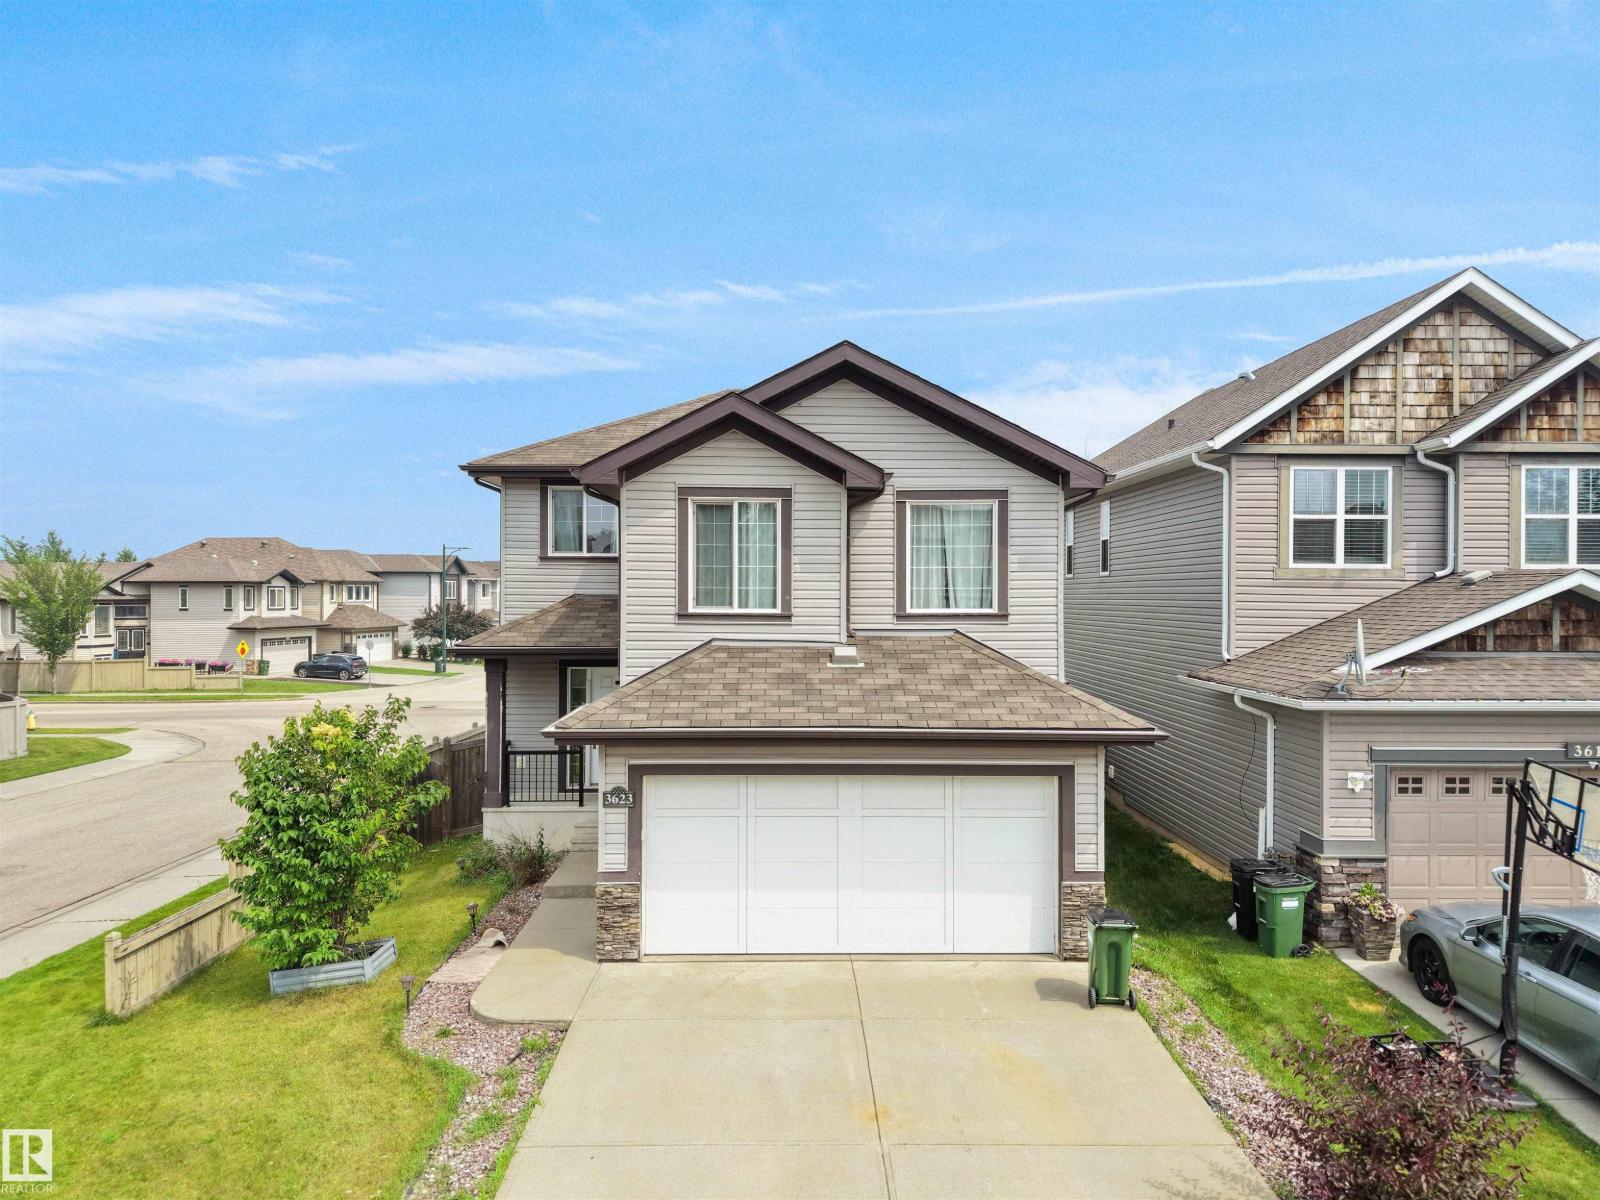
$534,900
3623 15A ST NW, Edmonton
3623 15A ST NW, Edmonton
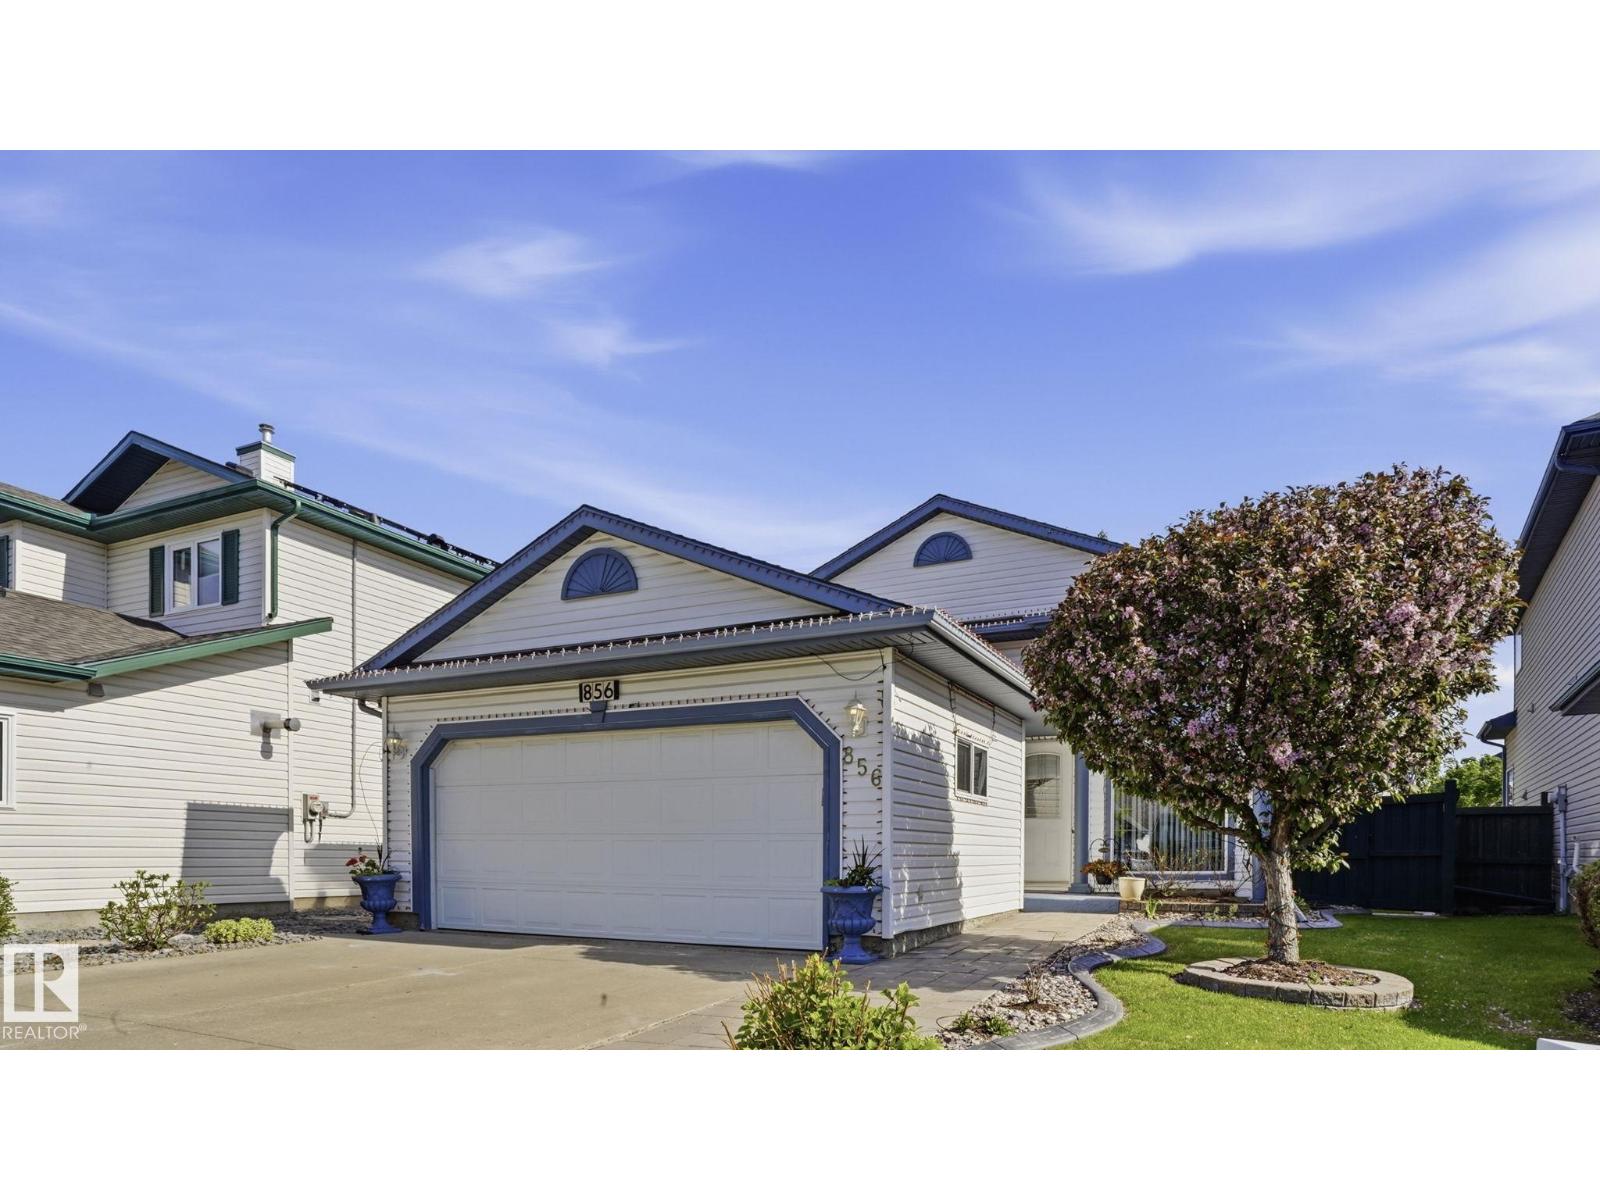
$534,888
856 Graham Wynd NW, Edmonton
856 Graham Wynd NW, Edmonton
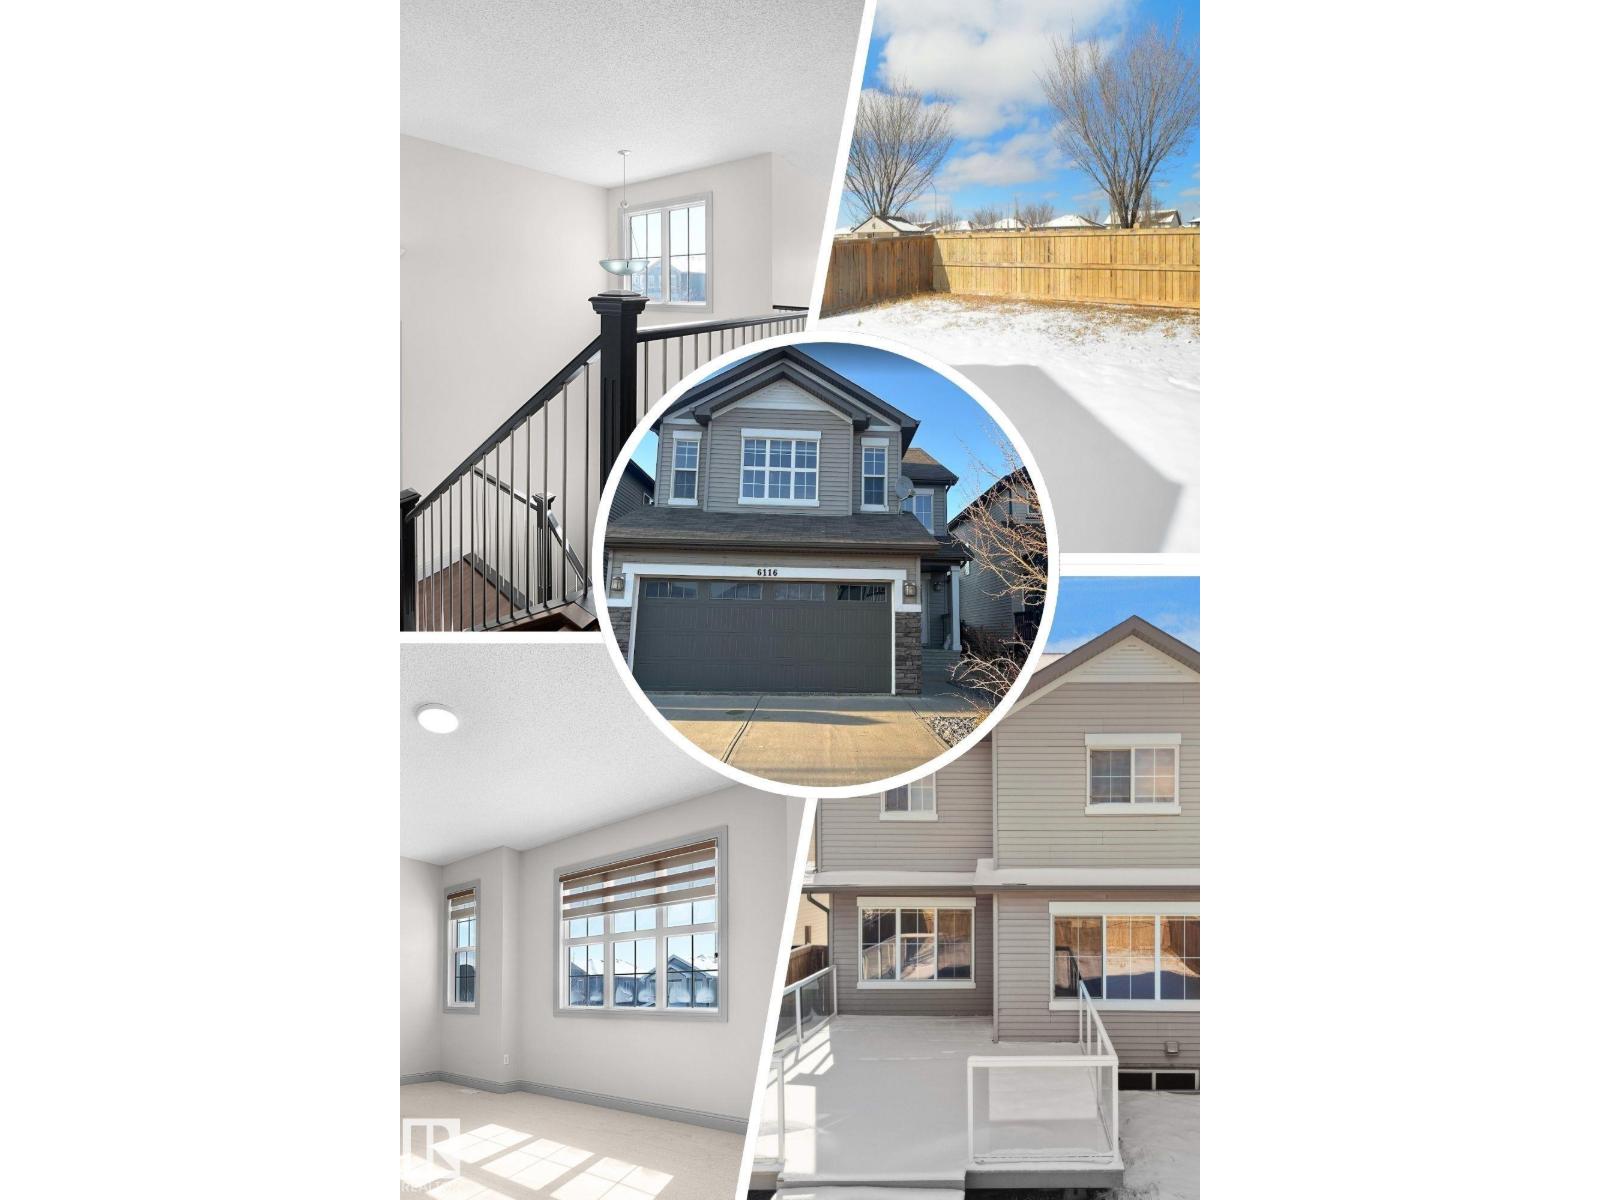
$534,900
6116 10 AV SW, Edmonton
6116 10 AV SW, Edmonton
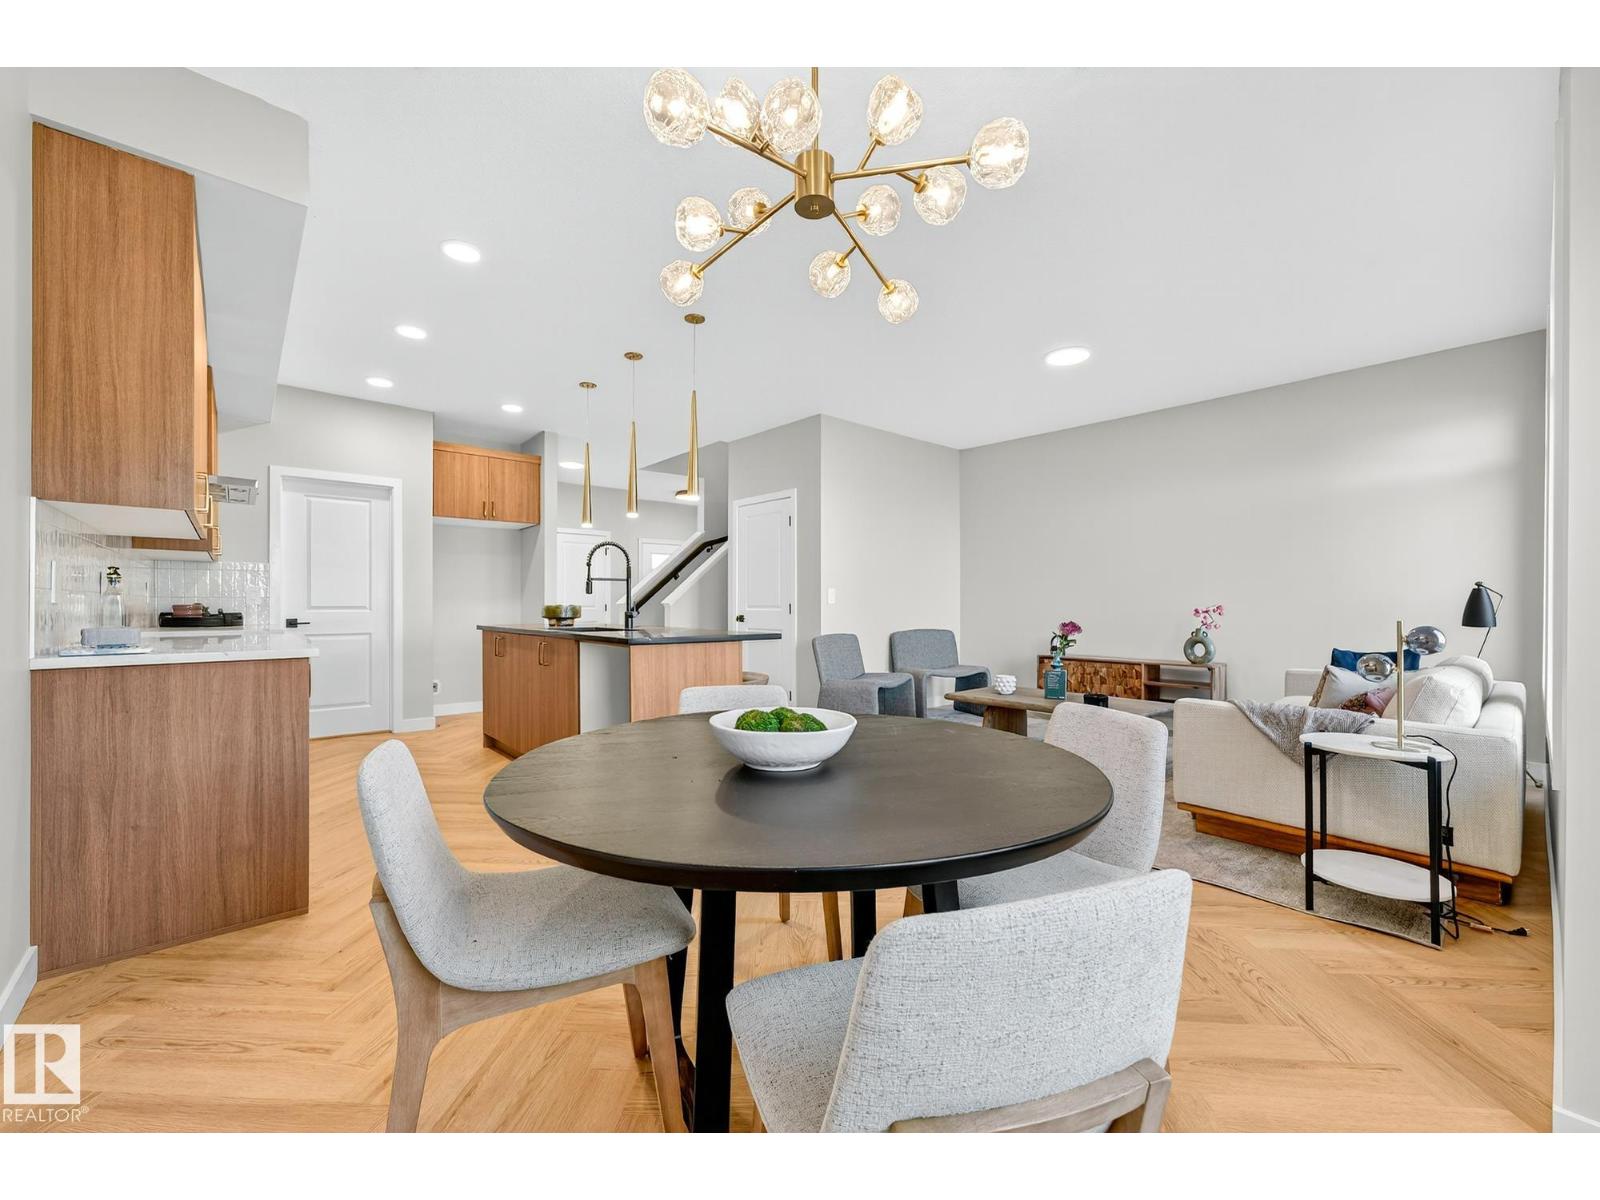
$524,888
4011 207 ST NW, Edmonton
4011 207 ST NW, Edmonton
$524,997
1537 208 ST NW, Edmonton
1537 208 ST NW, Edmonton
$540,747
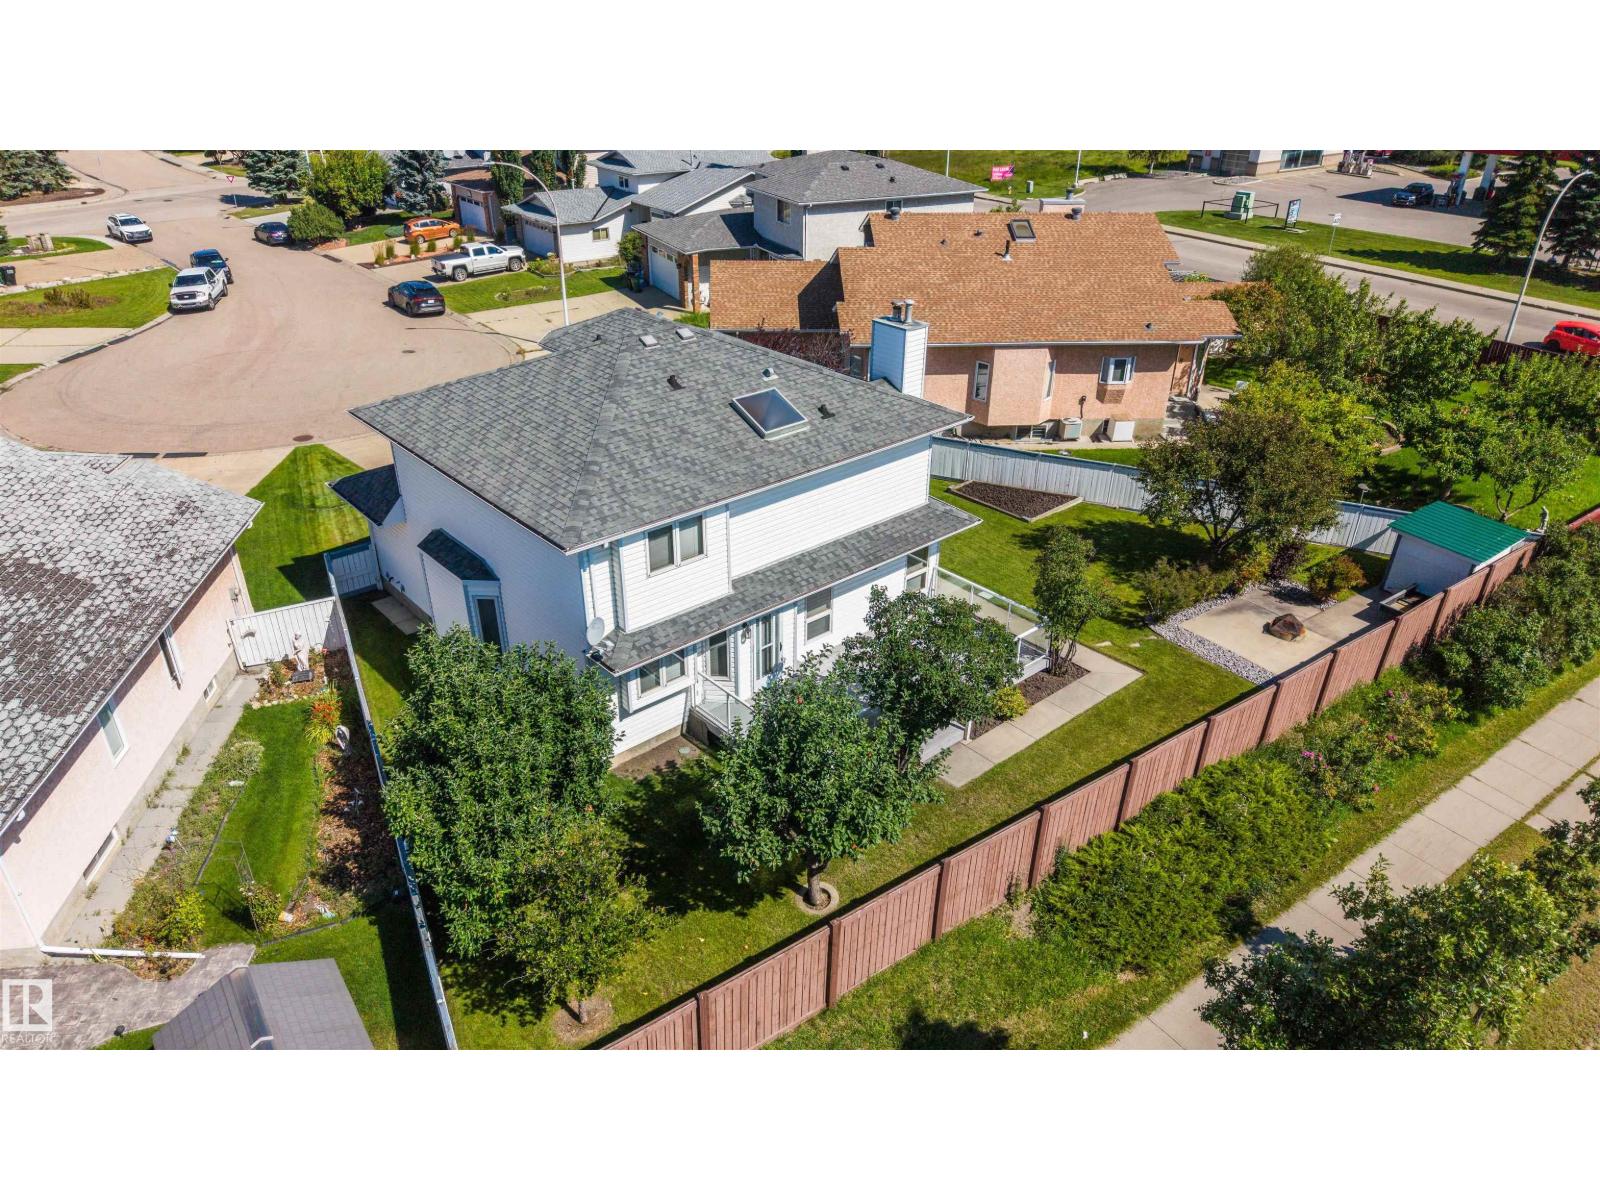
20924 16 AV NW, Edmonton
20924 16 AV NW, Edmonton
$538,800
15304 74 ST NW, Edmonton
15304 74 ST NW, Edmonton