
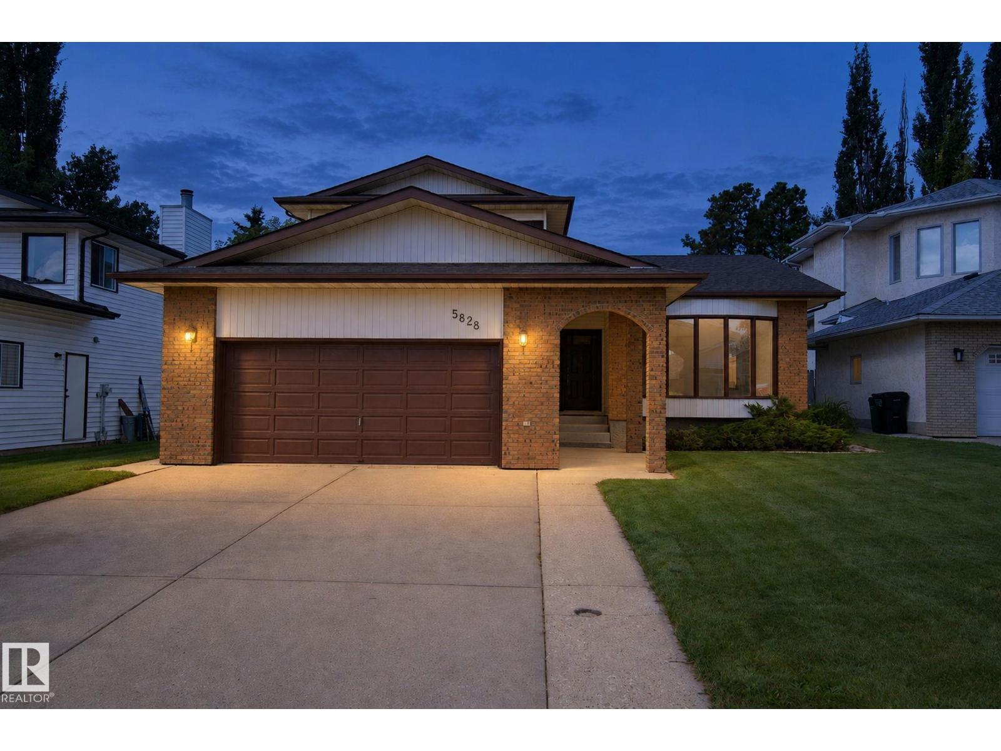
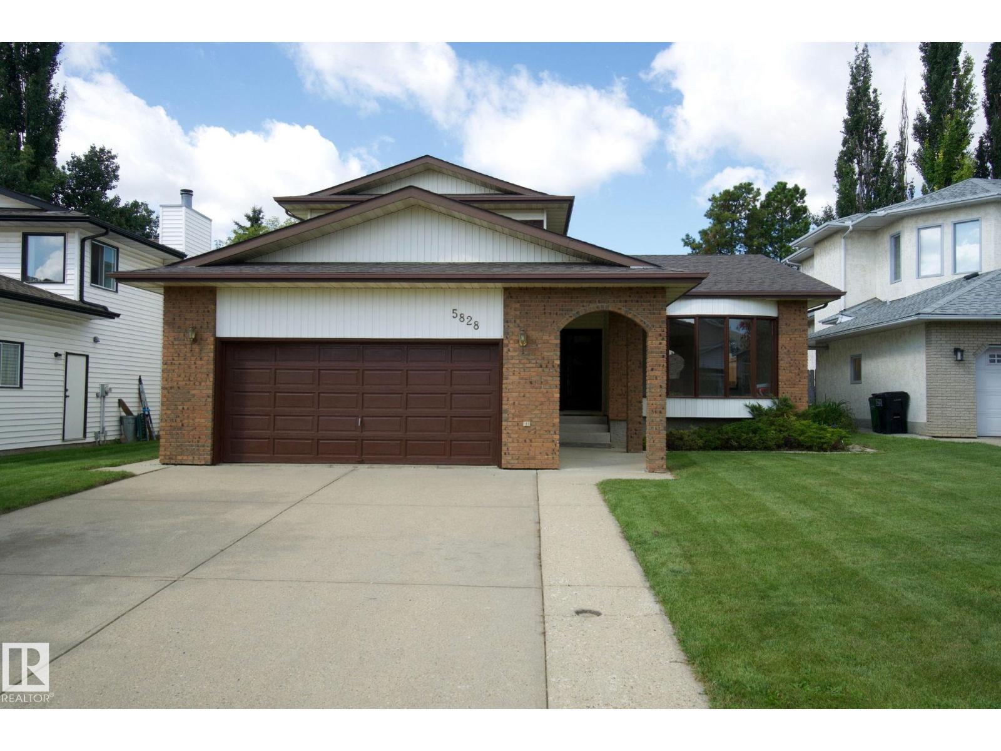
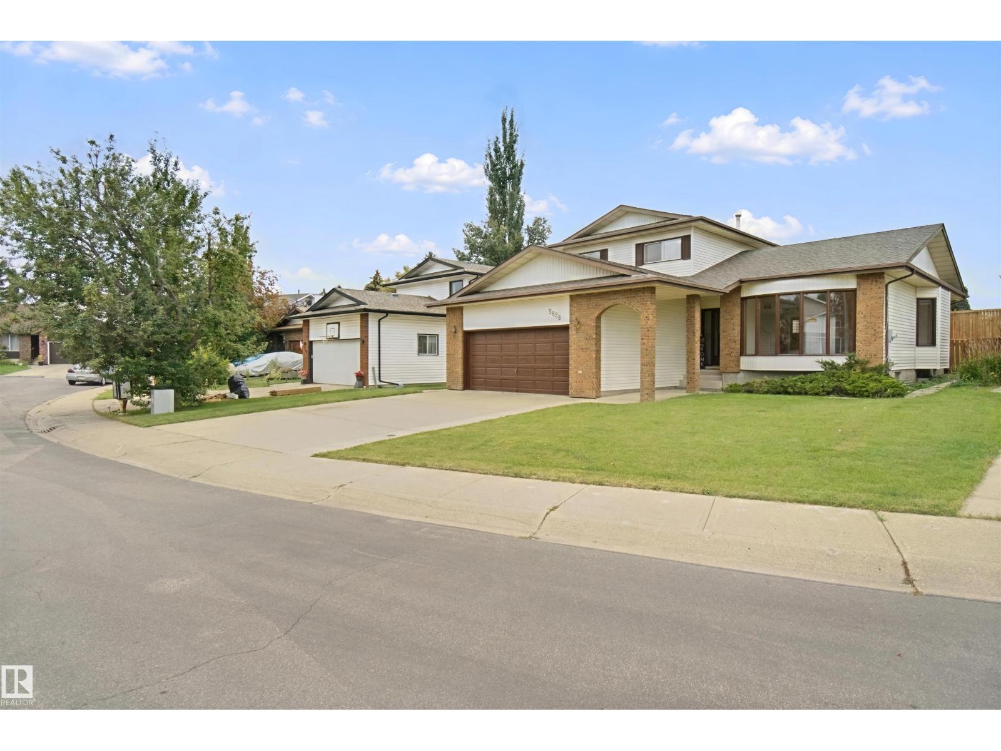
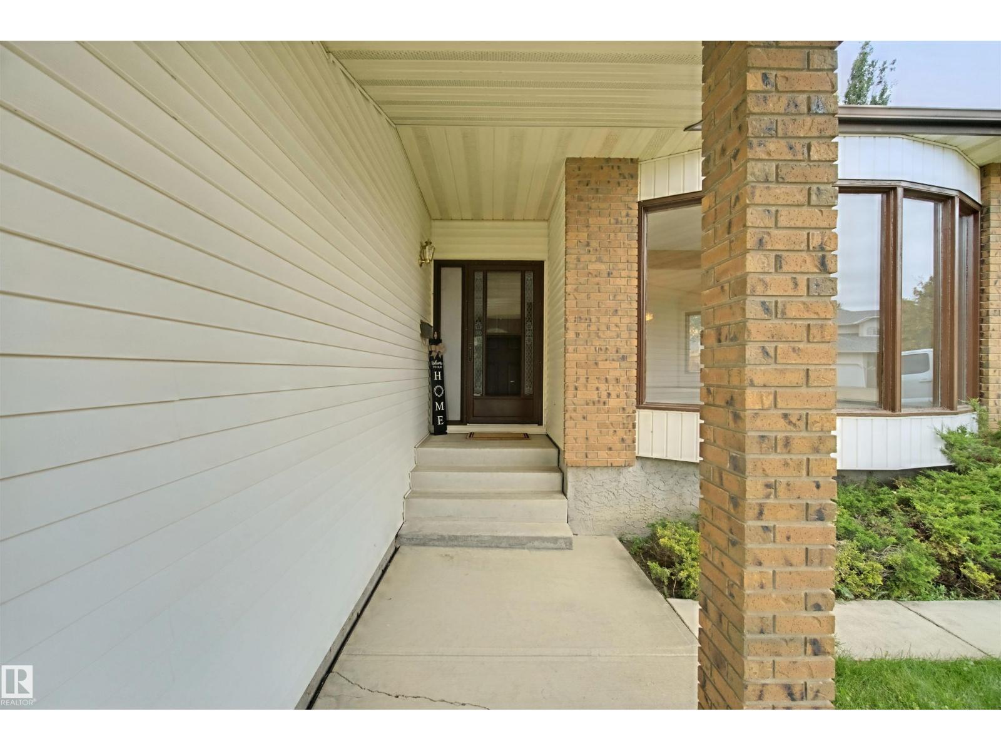
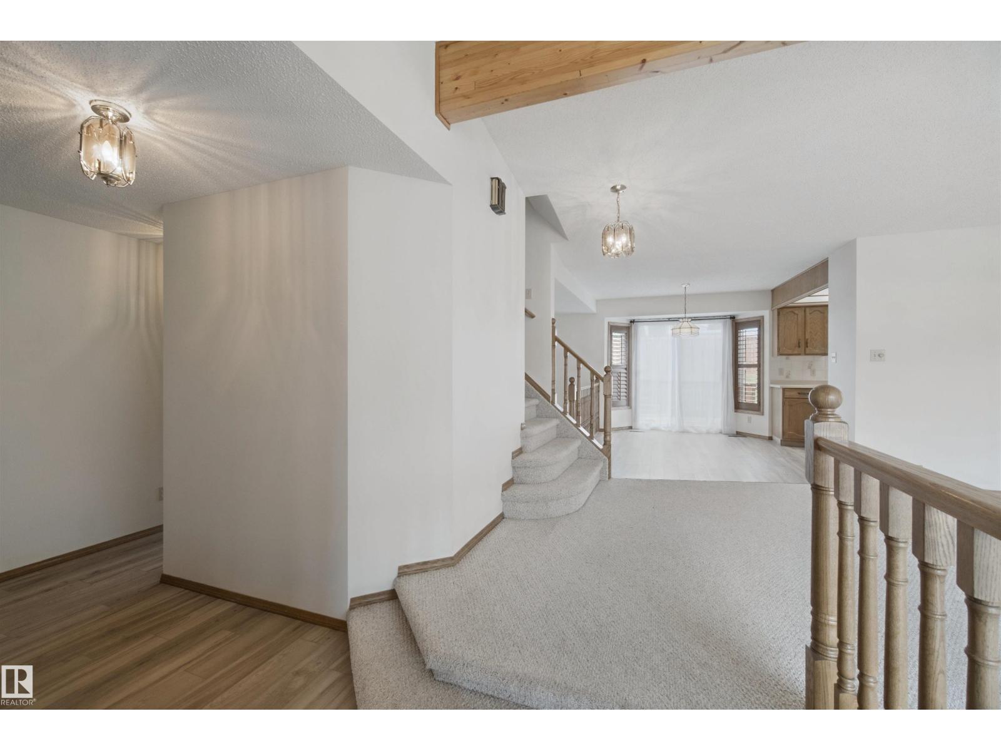
5828 181 ST NW, Edmonton
$560,000
Property Details
Bedrooms
5
Bathrooms
4
Square Feet
2,002 sqft
Lot Size
635 square meters
Year Built
1987
Type
house
MLS #
E4507645
About This Property
A little bit of classic charm and a whole lot of space! This original owner home is in mint condition and features 4 BEDROOMS above grade. Tucked away in a quiet double cul-de-sac in desirable Dechene. The main floor features a bright, oak kitchen with newer white appliances, a convenient dining nook, formal dining room and TWO living rooms including one with a cozy wood burning fireplace! A main floor bedroom and 1/2 bath add versatility for a home office. Upstairs you will find a primary bedroom fit for a KING (sized bed), walk in closet and 3 piece ensuite. The other two large bedrooms and full bath complete this floor. The fully finished basement adds more living space with two living rooms, a non conforming bedroom with full bath and jacuzzi tub, and laundry room plus extra storage. The yard is fully fenced and the roof was completed in 2025 as well as fresh paint and LVP in 2026. Located in a quiet neighborhood close to Good Shepherd and S. Bruce Smith Schools. (id:66070)
Features & Amenities
5 Bedrooms
4 Bathrooms
Reading / Office Nook
Ensuite
Wood Fireplace
Forced Air
Air Conditioning
Fully Finished Basement
Laundry Room
2 Living Rooms
Fenced Back Yard
Interested in this property?
Fill out the form and an agent will be in touch.
Mortgage Calculator
Estimated Monthly Payment
$2,751
Principal & Interest
Loan Amount
$448,000
Total Interest
$377,334
* Estimate only. Does not include property taxes, insurance, or CMHC premiums. Contact your lender for a full pre-approval.
Similar Listings
Comparable homes in Edmonton you may also like
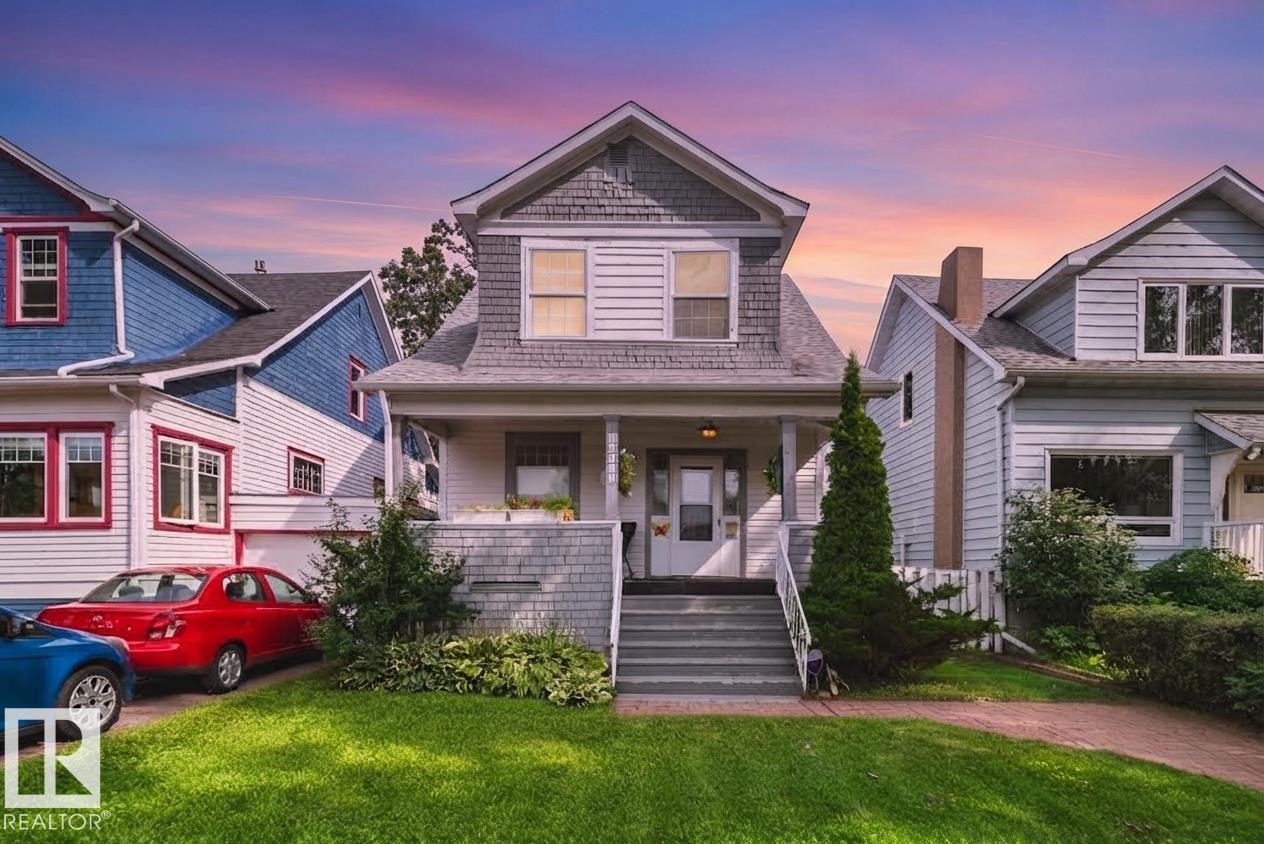
$560,000
10625 127 ST NW, Edmonton
10625 127 ST NW, Edmonton
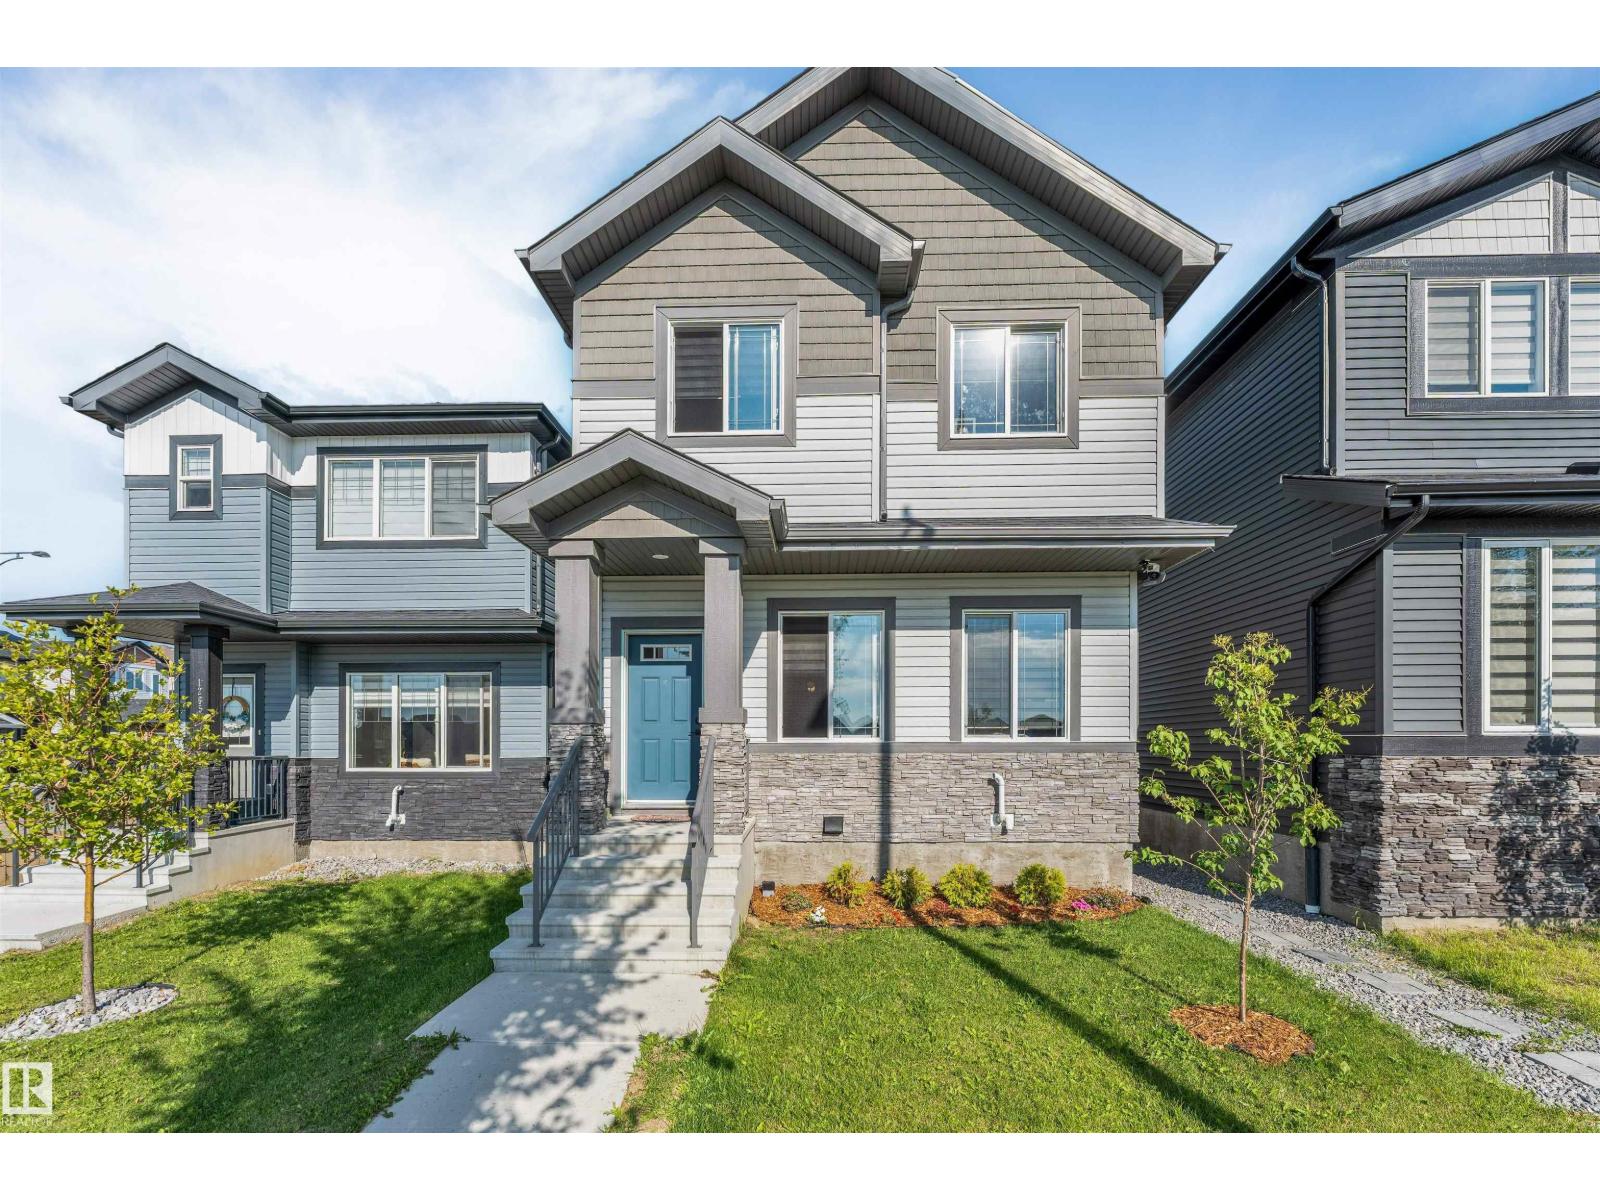
$561,999
1263 Watt DR SW, Edmonton
1263 Watt DR SW, Edmonton
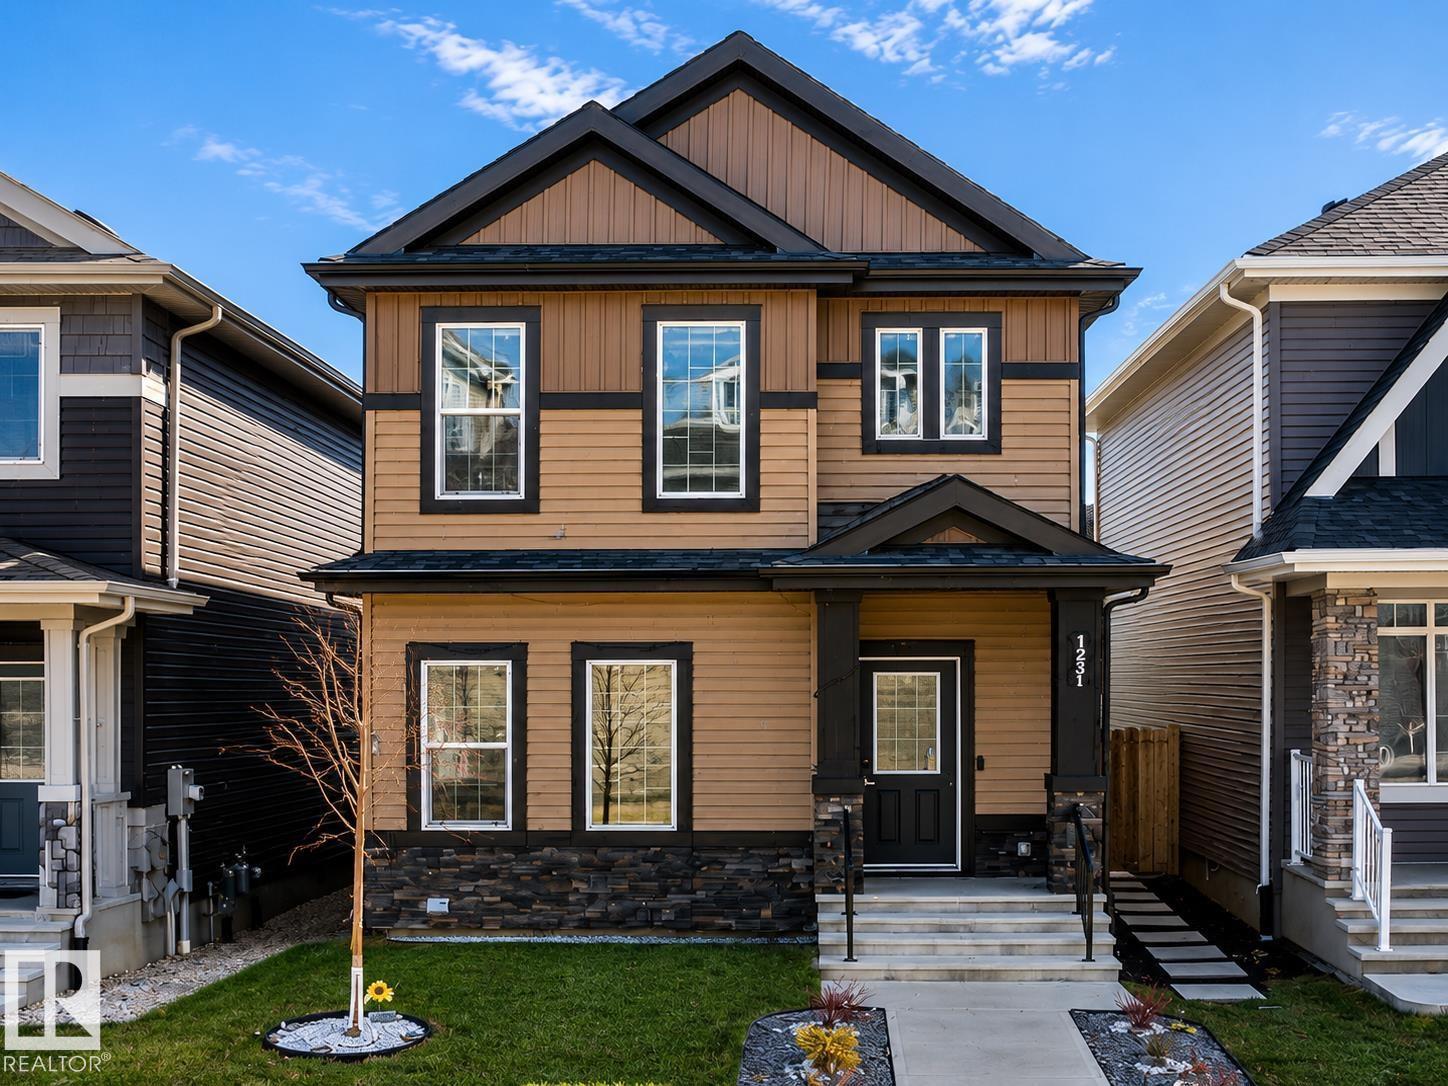
$559,990
1231 WATT DR SW, Edmonton
1231 WATT DR SW, Edmonton
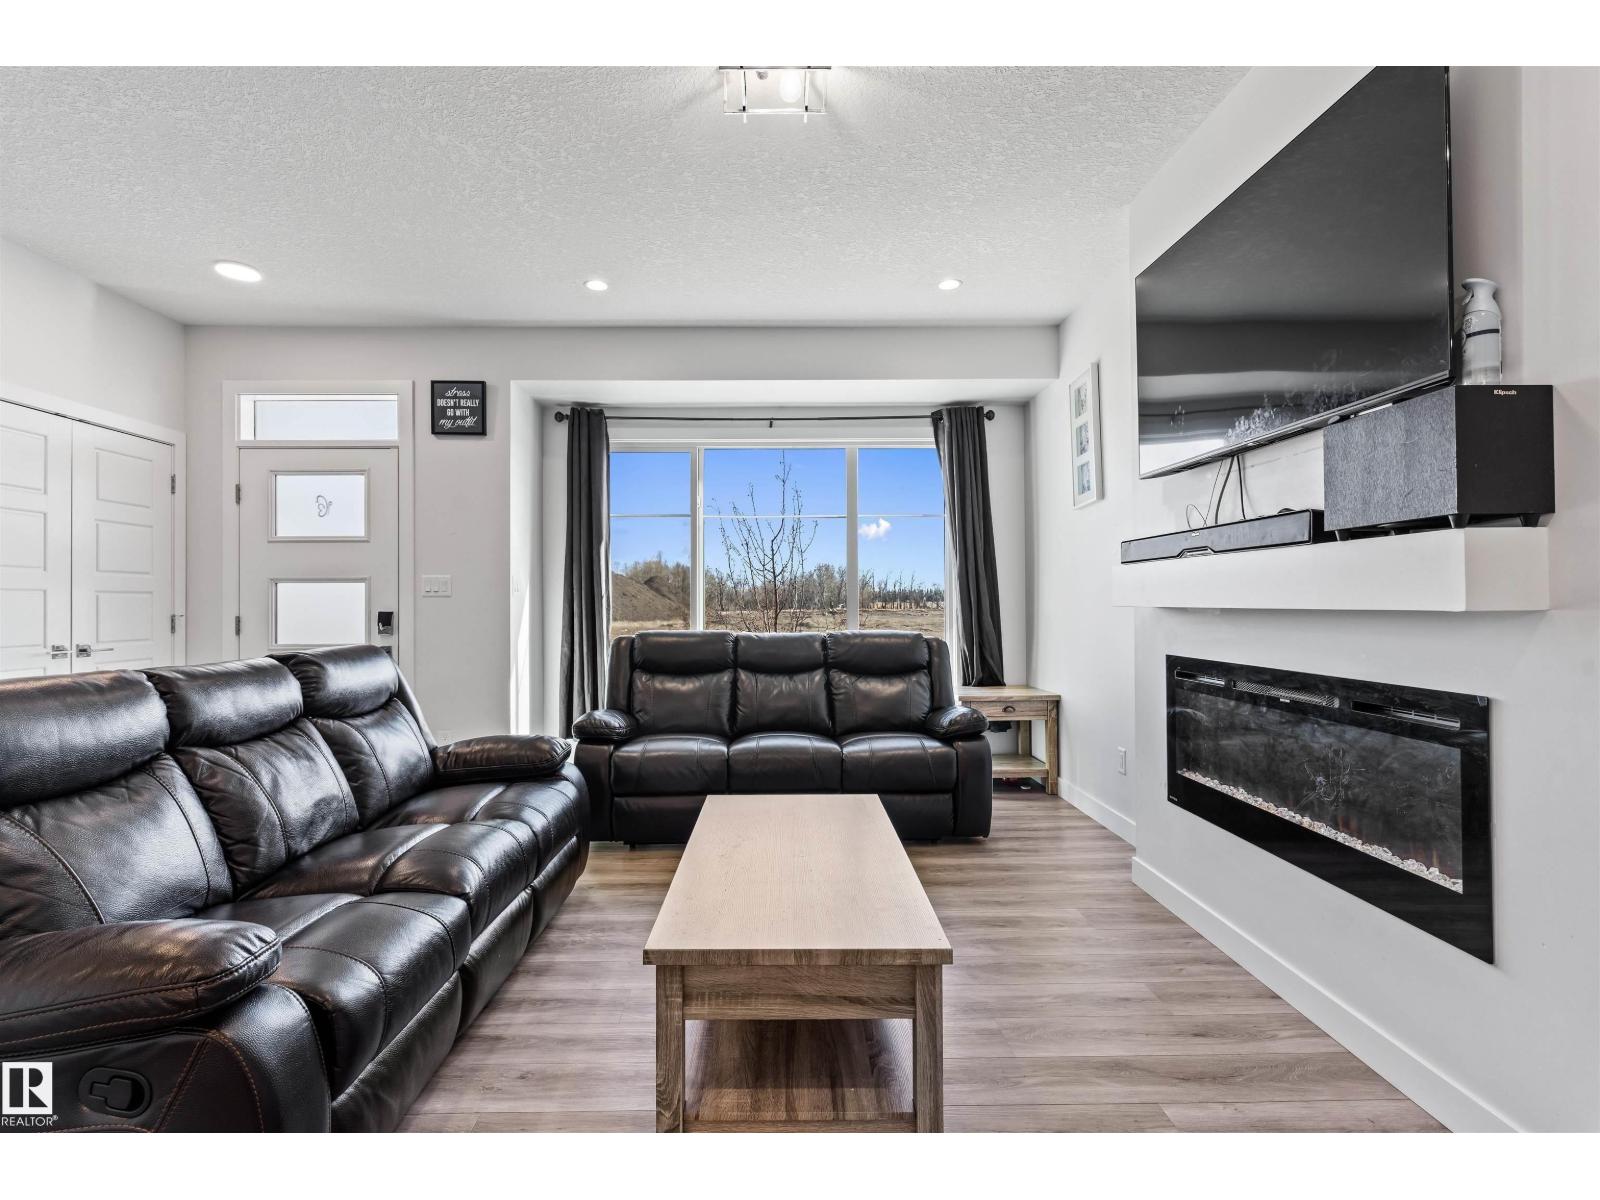
$558,000
8046 KIRIAK LI SW, Edmonton
8046 KIRIAK LI SW, Edmonton
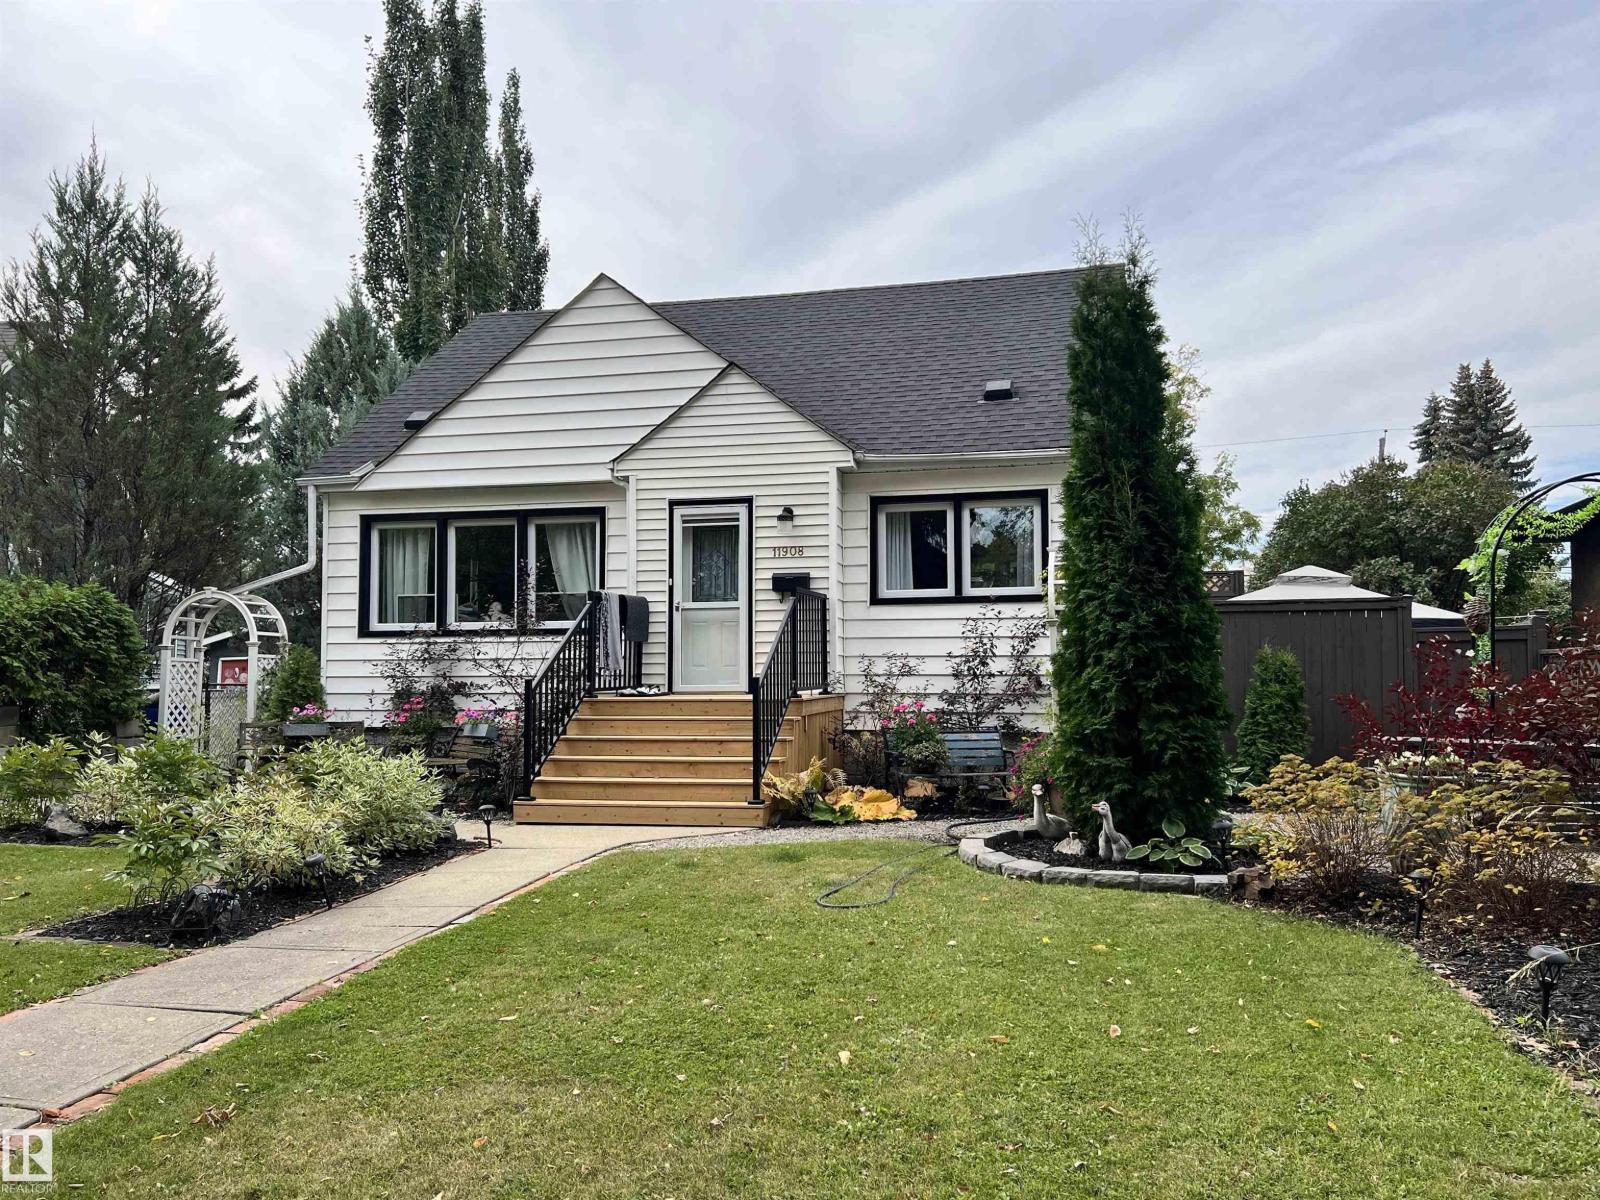
$549,000
11908 131 ST NW NW, Edmonton
11908 131 ST NW NW, Edmonton
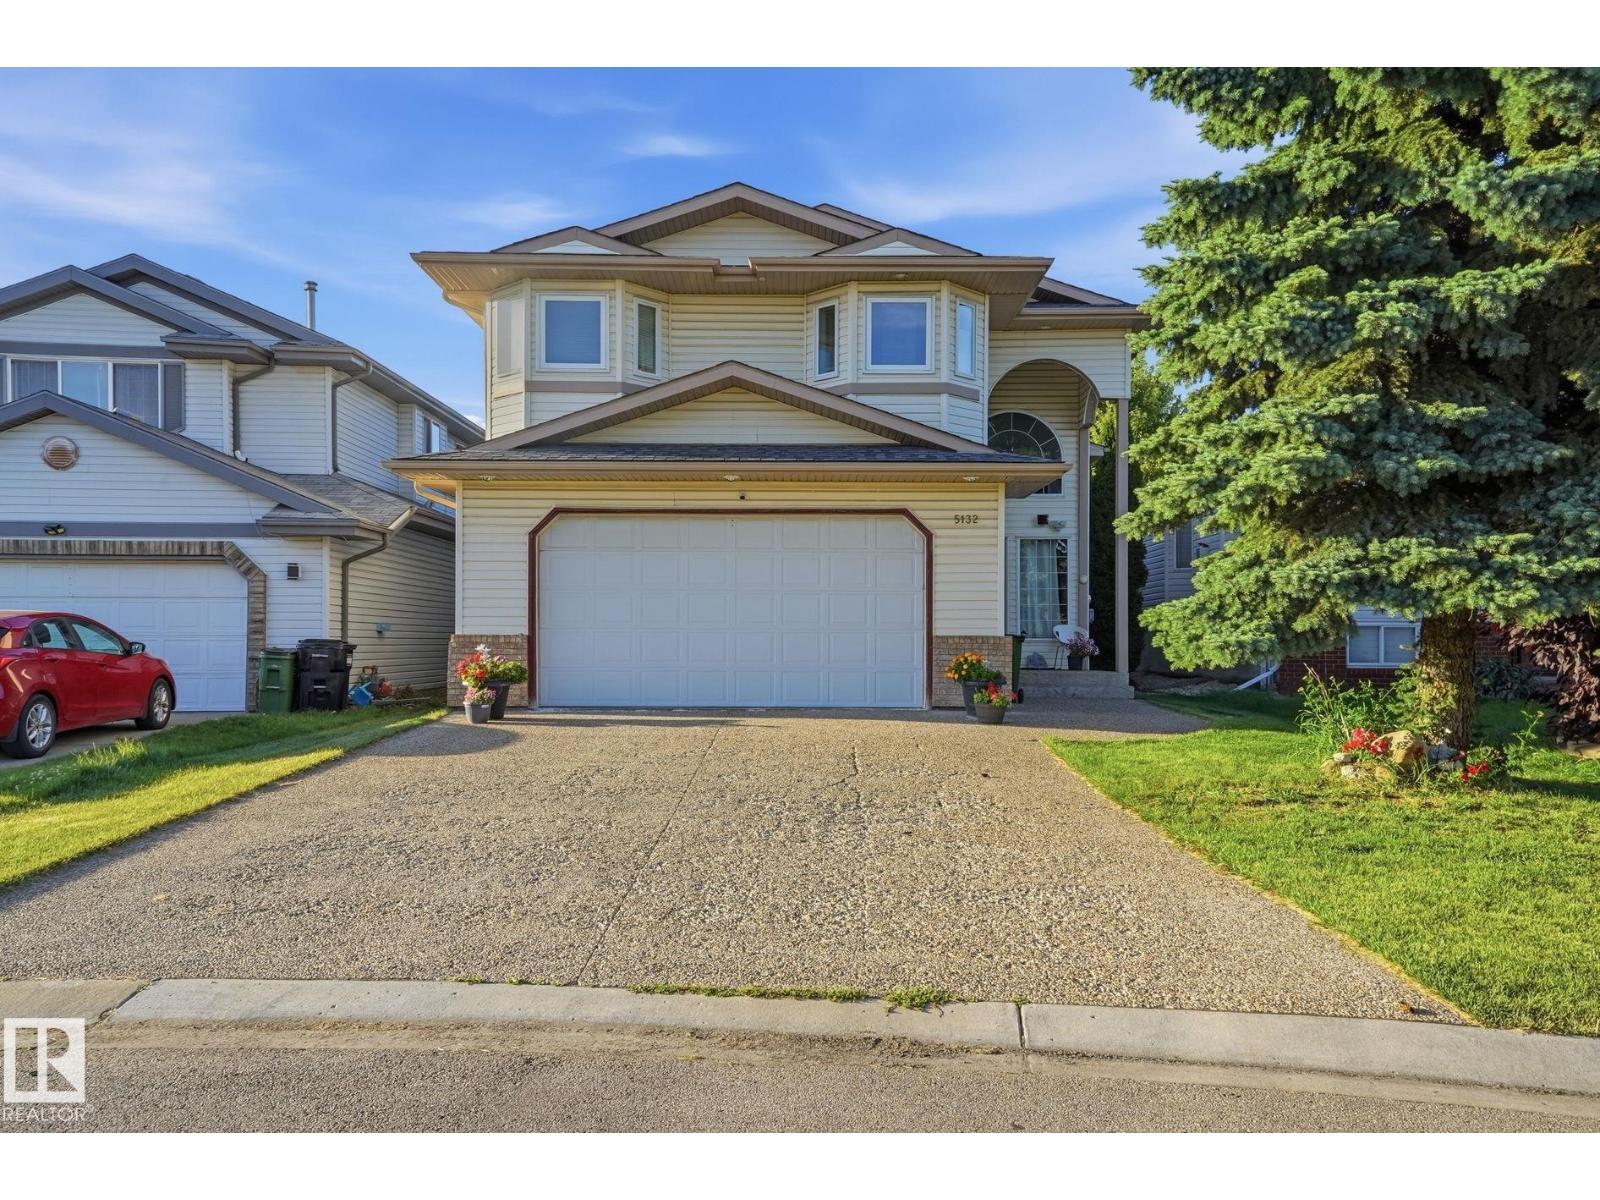
$549,900
5132 157 AV NW, Edmonton
5132 157 AV NW, Edmonton
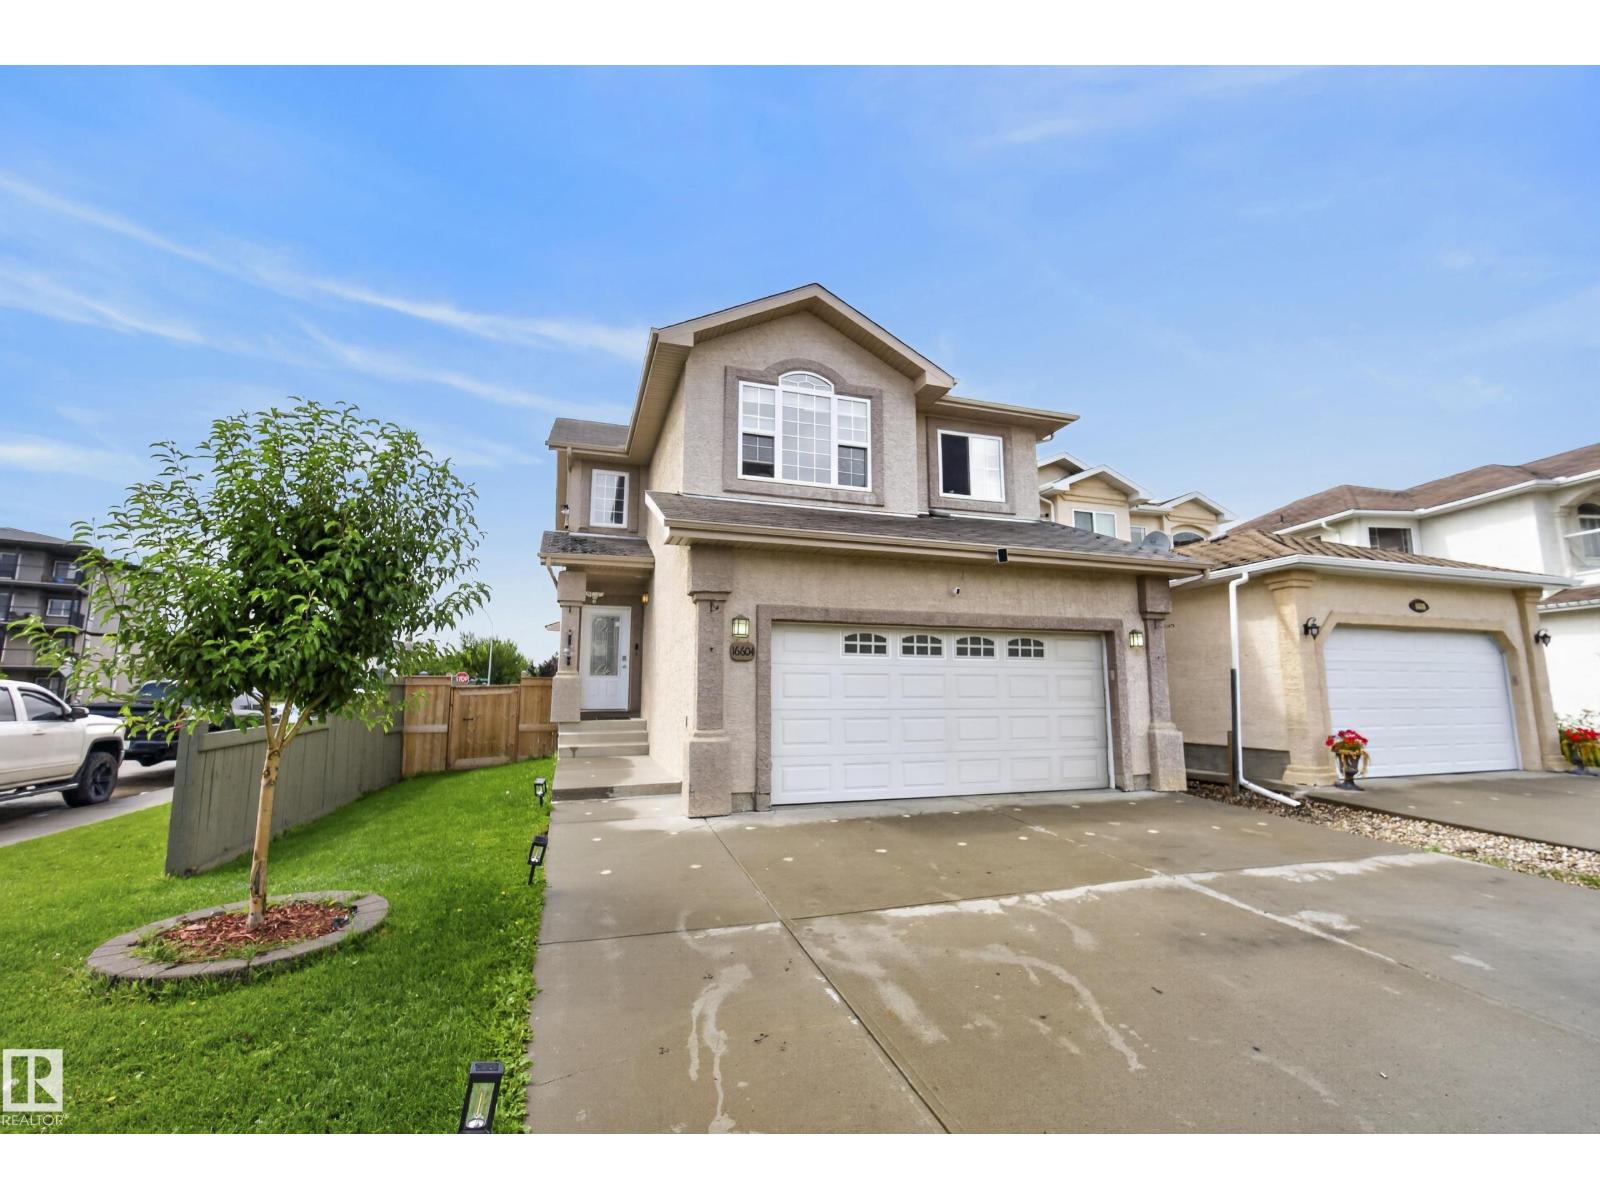
$569,900
16604 59 ST NW, Edmonton
16604 59 ST NW, Edmonton
$567,000
15716 78A AV NW, Edmonton
15716 78A AV NW, Edmonton
$570,000
361 LEE RIDGE RD NW, Edmonton
361 LEE RIDGE RD NW, Edmonton
$550,000
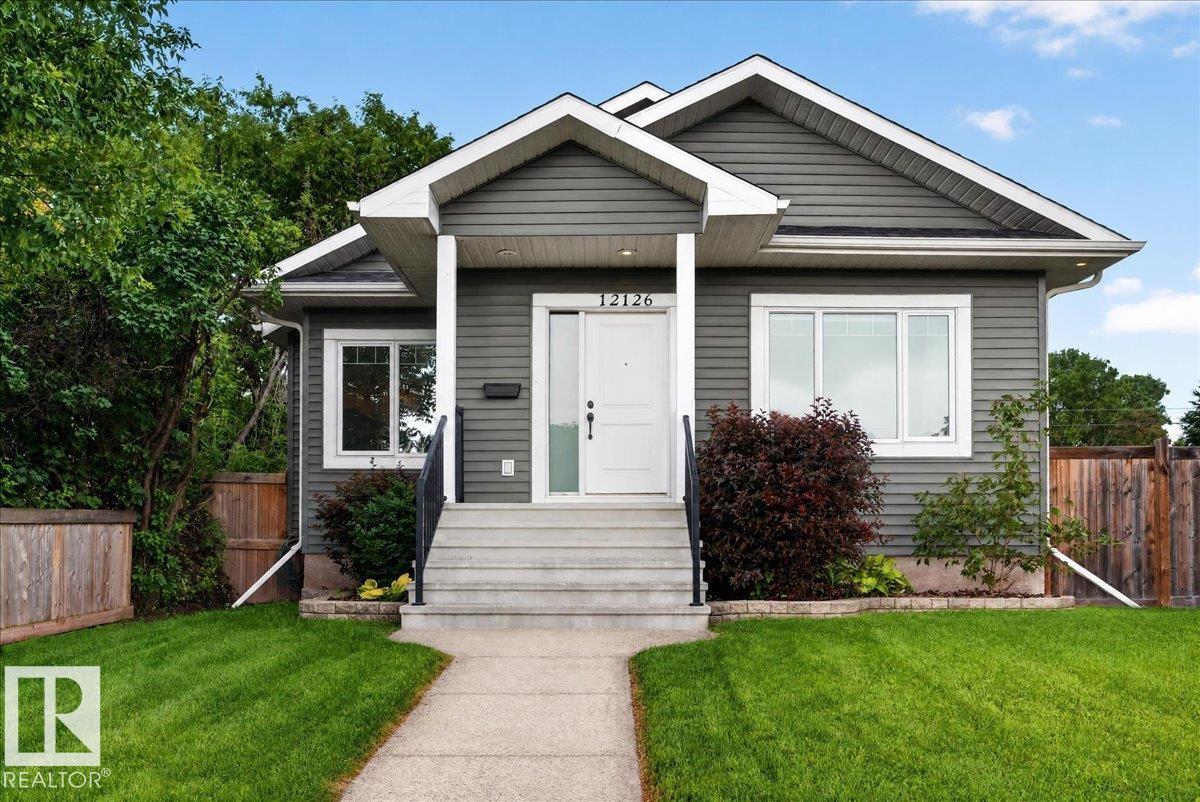
12126 47 ST NW, Edmonton
12126 47 ST NW, Edmonton