
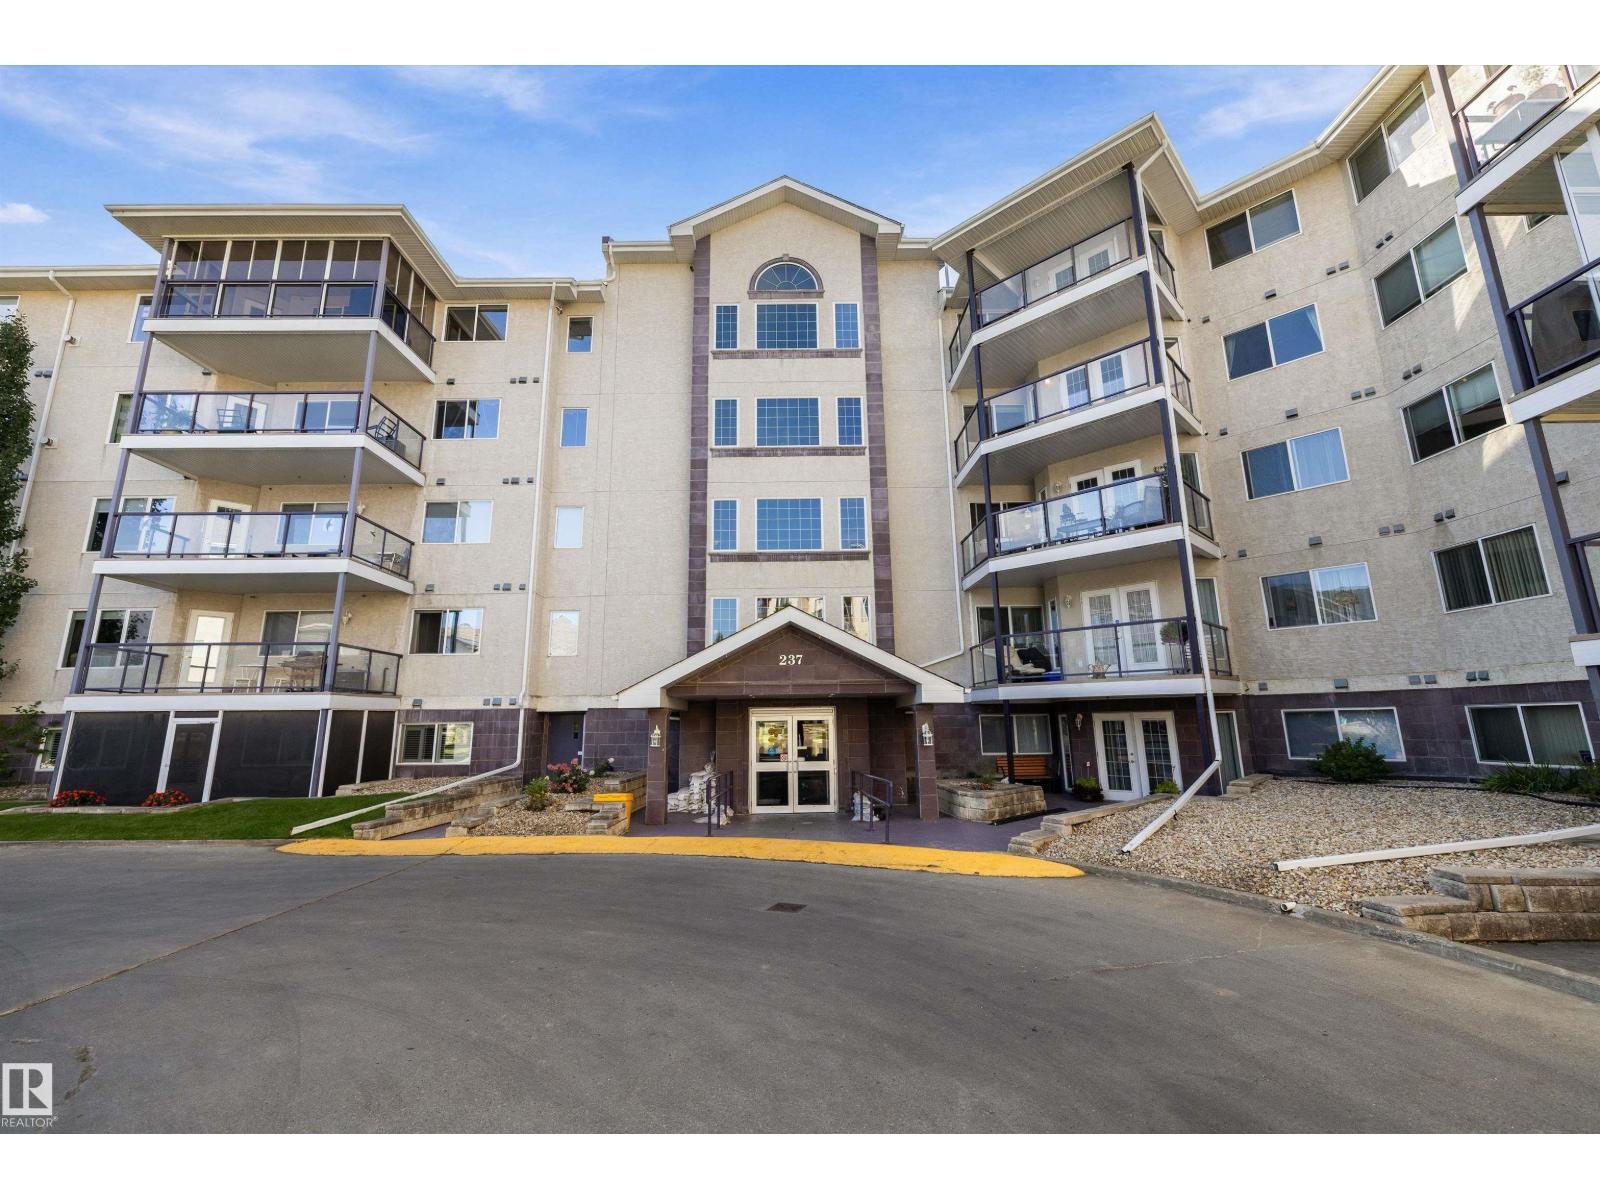
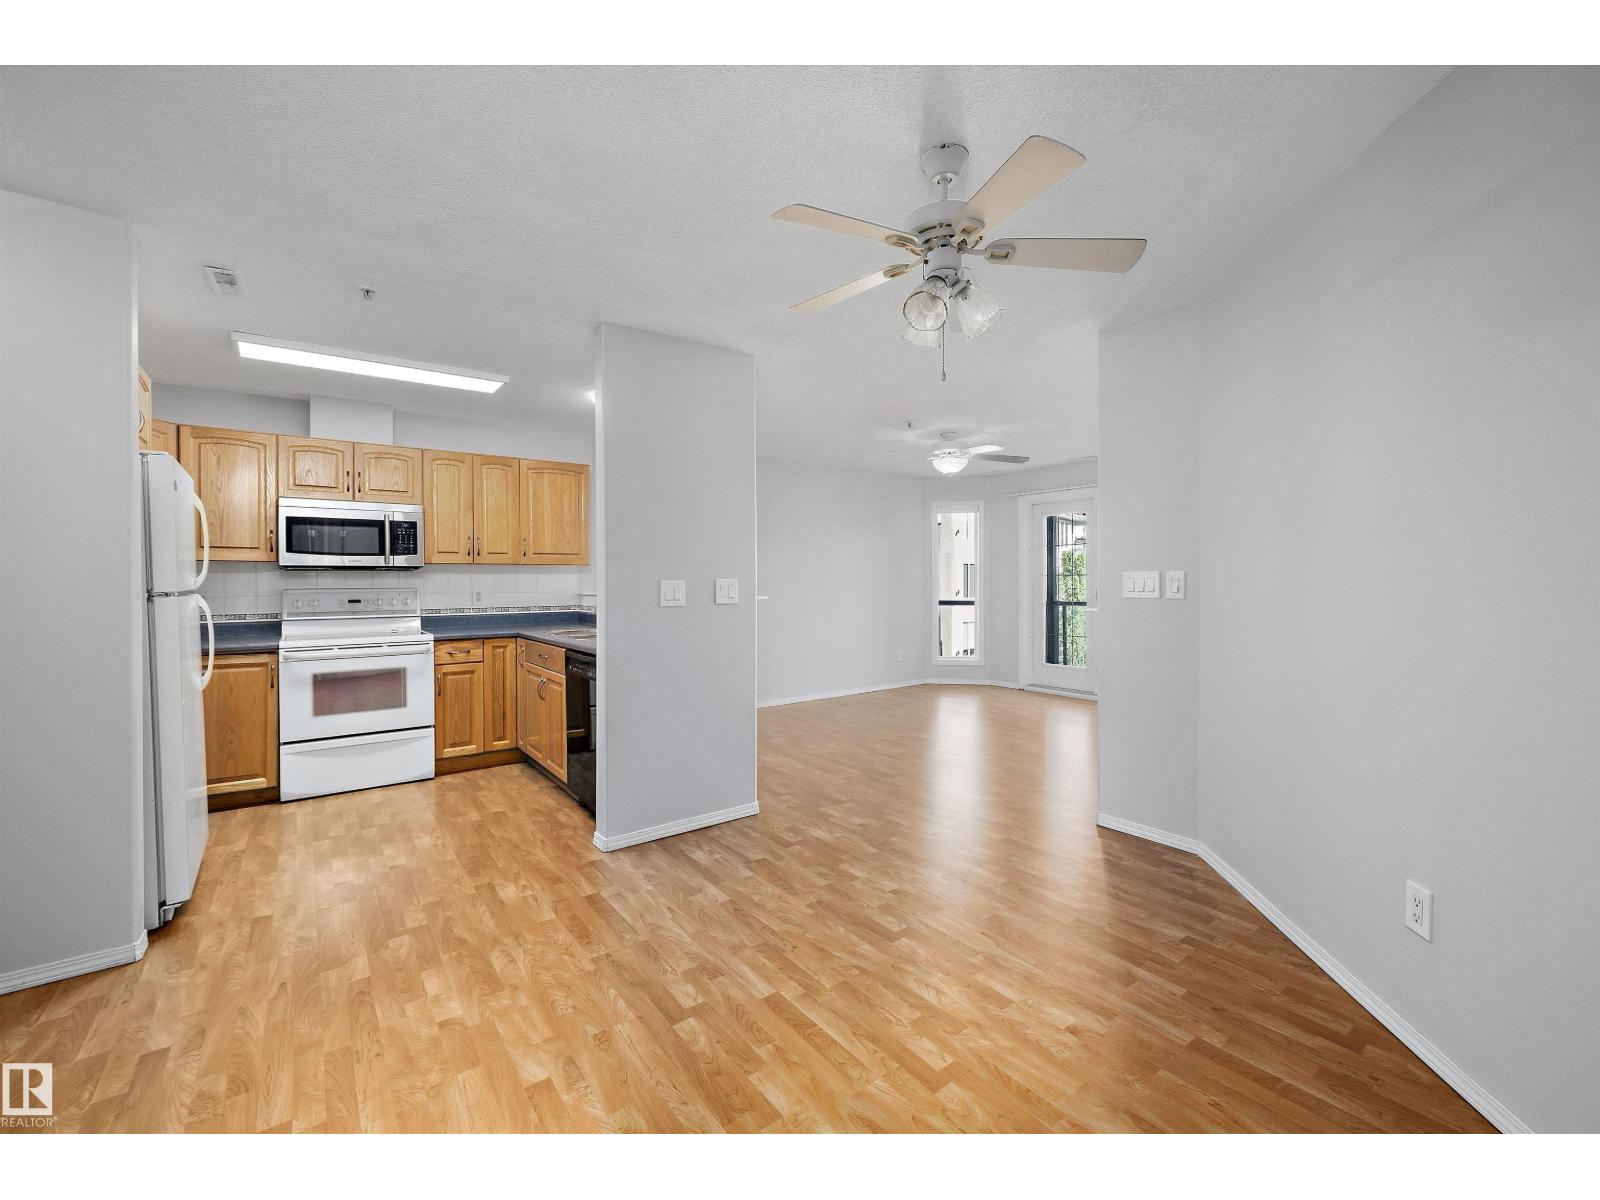
#401 237 YOUVILLE DR E NW, Edmonton
$239,900
Property Details
Bedrooms
2
Bathrooms
2
Square Feet
1,164 sqft
Lot Size
105.85 square meters
Year Built
2000
Type
condo
MLS #
E4508999
About This Property
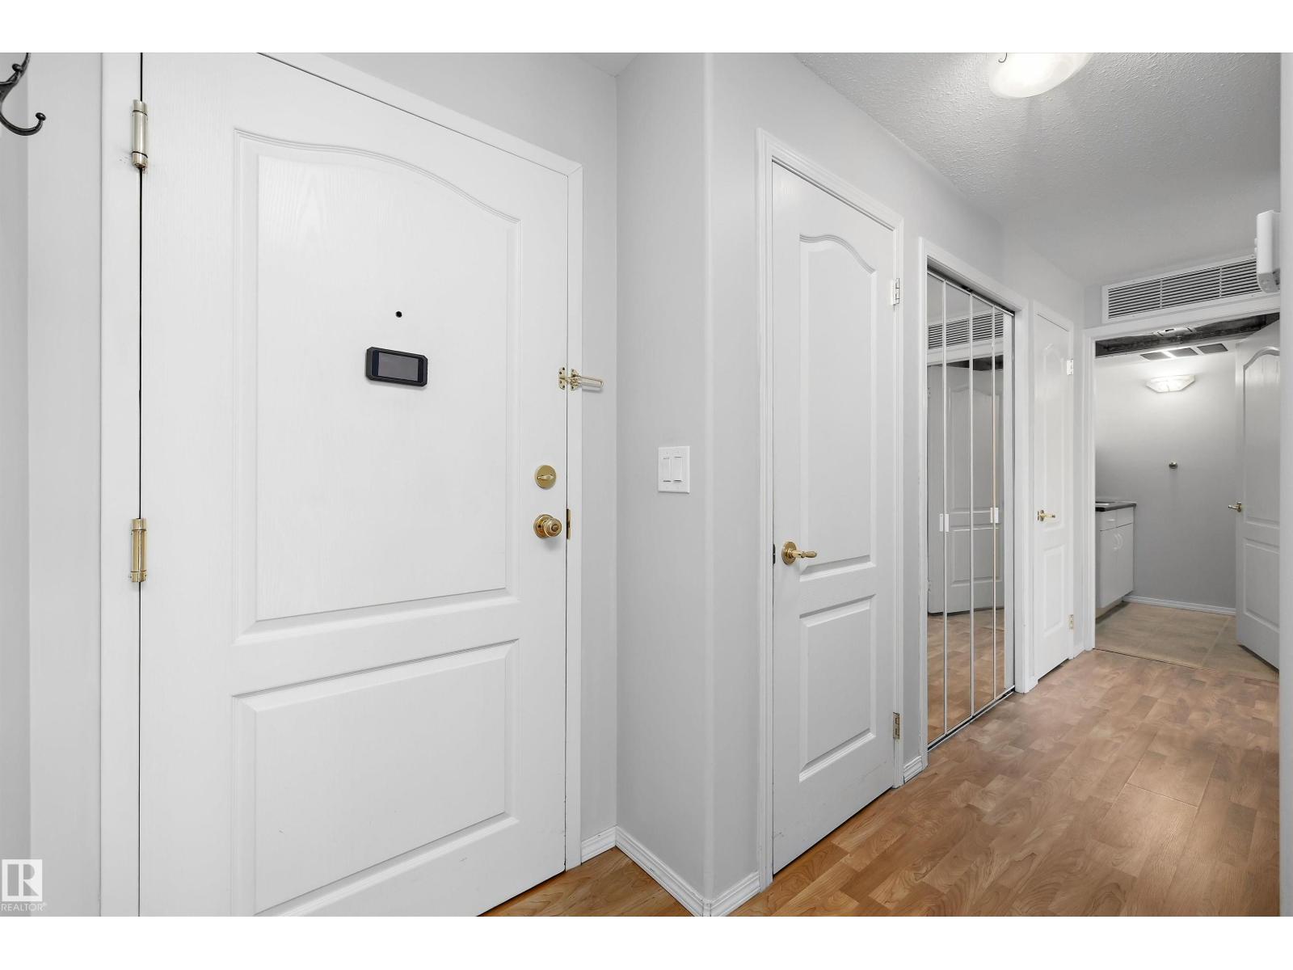
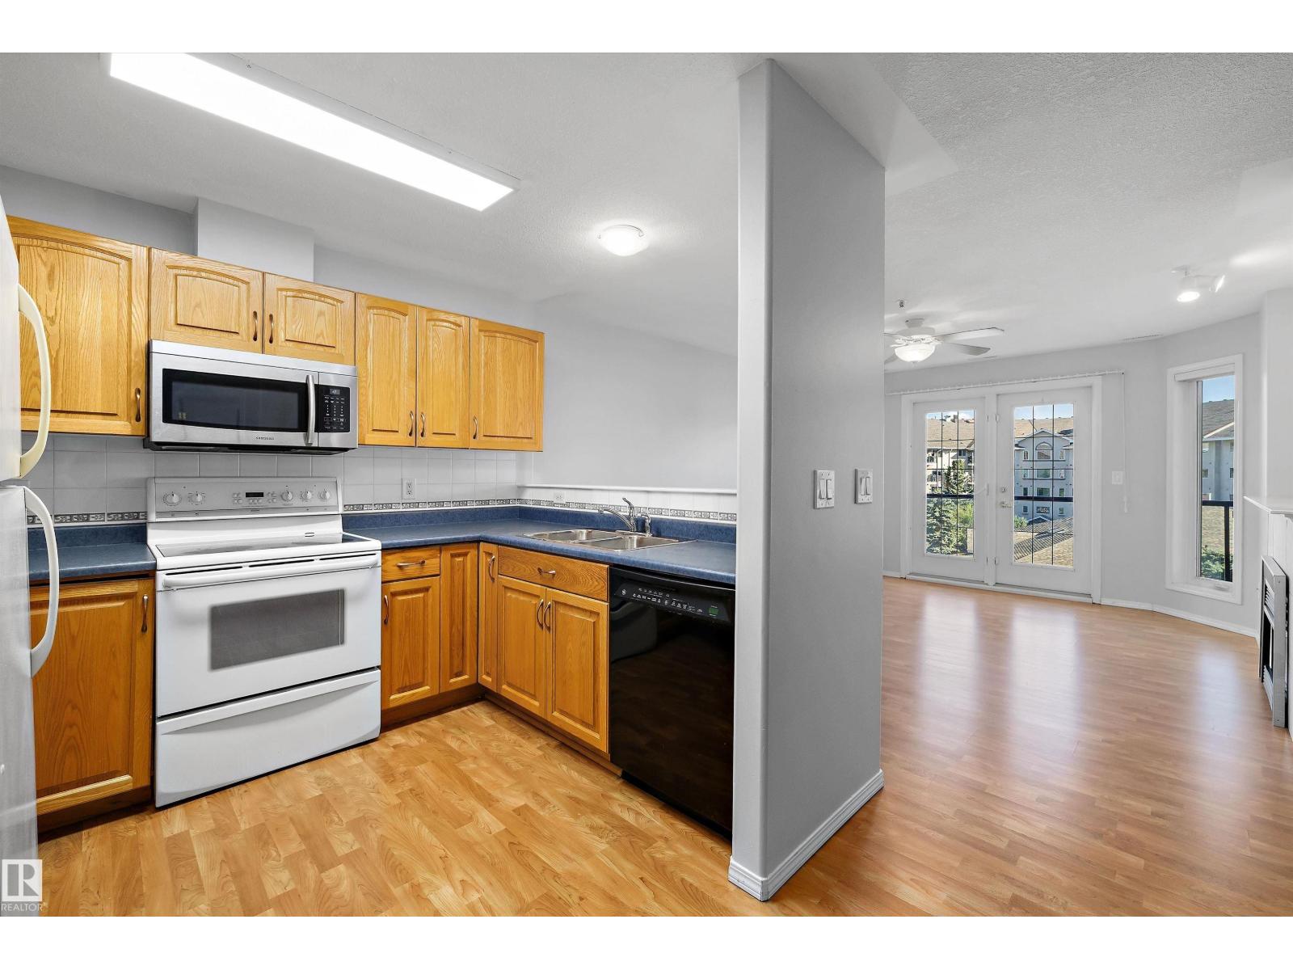
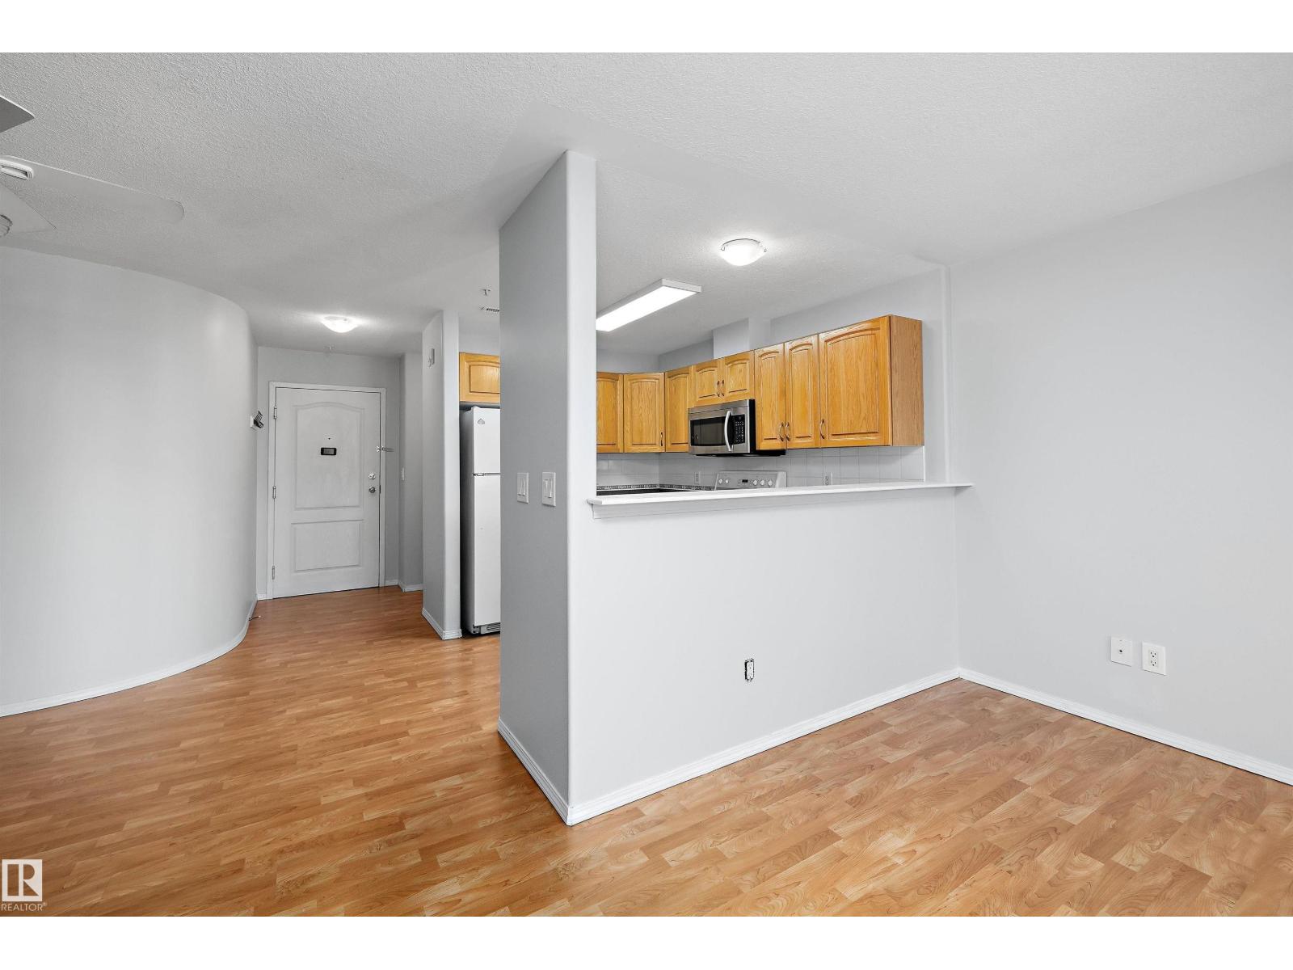
The perfect adult (18+) condo with 1164 sq/ft, 2 bedrooms, large den with walk in closet, 2 full baths in a complex with amazing amenities. Bright 4th floor unit has a huge balcony w/gas line, titled underground parking with storage cage and custom built-in wall unit in the den. Den can be used as a THIRD bedroom. Large unit features big bedrooms, spacious kitchen/dining room and a living room with electric fireplace. Primary bedroom has a walk in closet and 5 piece ensuite with jetted tub and separate shower. Second bedroom is on the other side of unit for privacy and includes a 3 piece bath. Freshly painted and has a rough in for A/C. Beautiful curved wall greets you when you enter. Complex boasts elevators, social room, social kitchen, gym, sauna, pool table room, library, and CARWASH! Downsizing but need room and amenities? This one is for you. Walking distance to ETS, shopping, and Grey Nuns Hospital. Easy access to Whitemud and Anthony Henday Drives. Welcome to Sienna Point! (id:66070)
Features & Amenities
2 Bedrooms
2 Bathrooms
Reading / Office Nook
Ensuite
Electric Fireplace
Forced Air
Air Conditioning
Swimming Pool
Interested in this property?
Fill out the form and an agent will be in touch.
Mortgage Calculator
Estimated Monthly Payment
$1,179
Principal & Interest
Loan Amount
$191,920
Total Interest
$161,647
* Estimate only. Does not include property taxes, insurance, or CMHC premiums. Contact your lender for a full pre-approval.
Similar Listings
Comparable homes in Edmonton you may also like
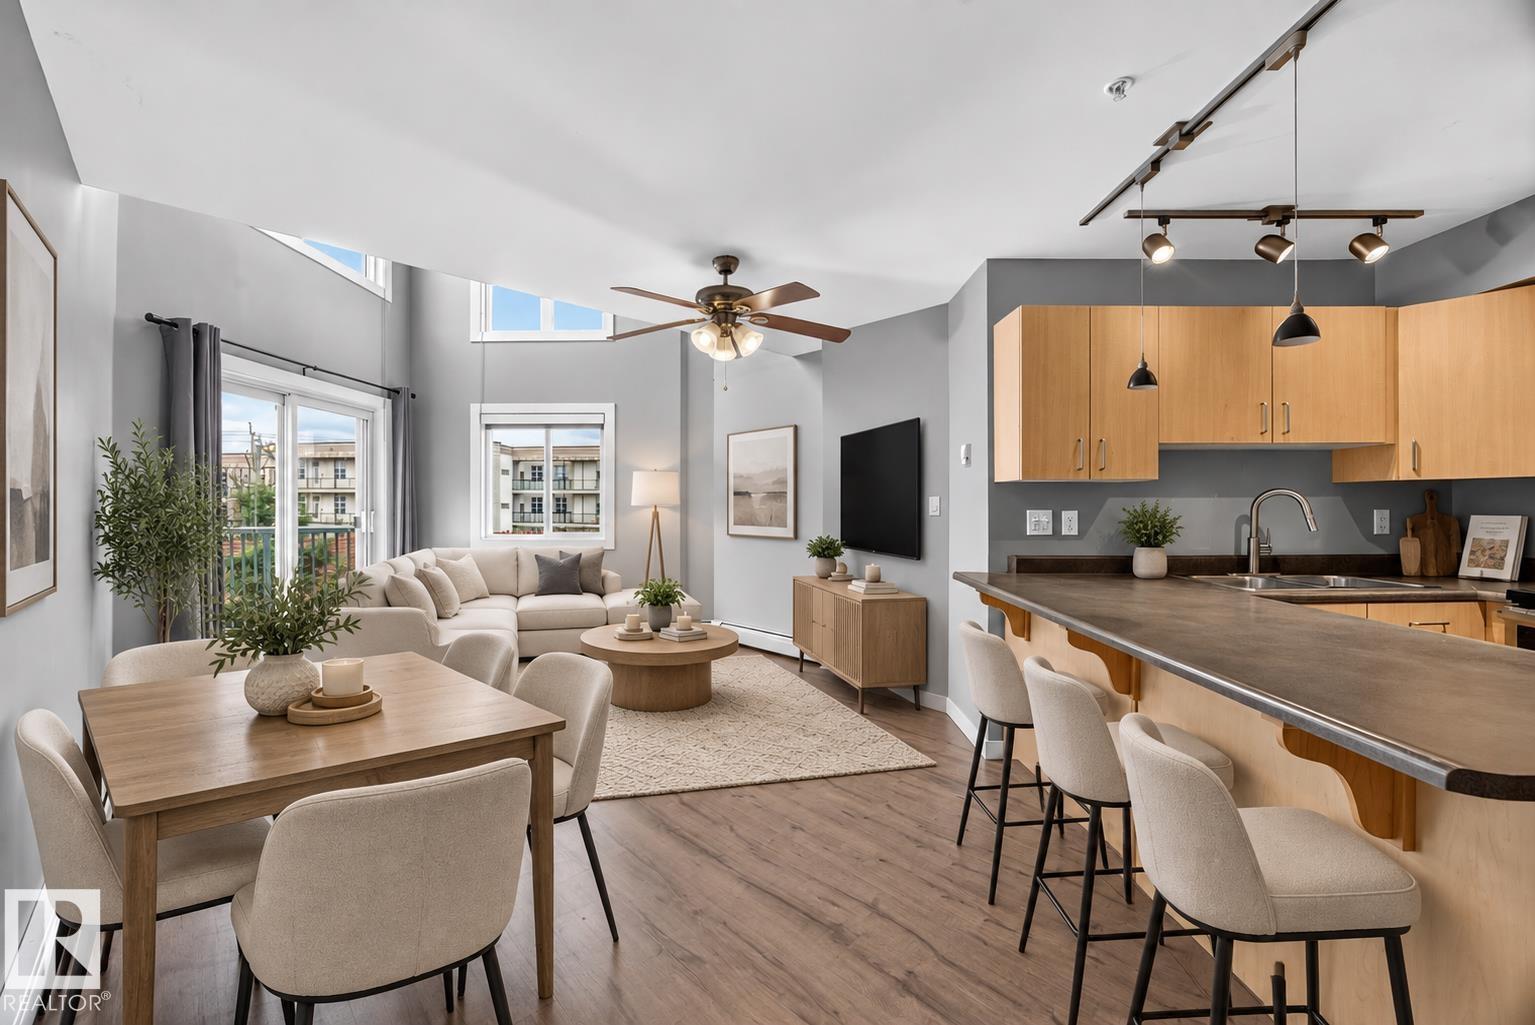
$239,900
#405 10118 95 ST NW, Edmonton
#405 10118 95 ST NW, Edmonton
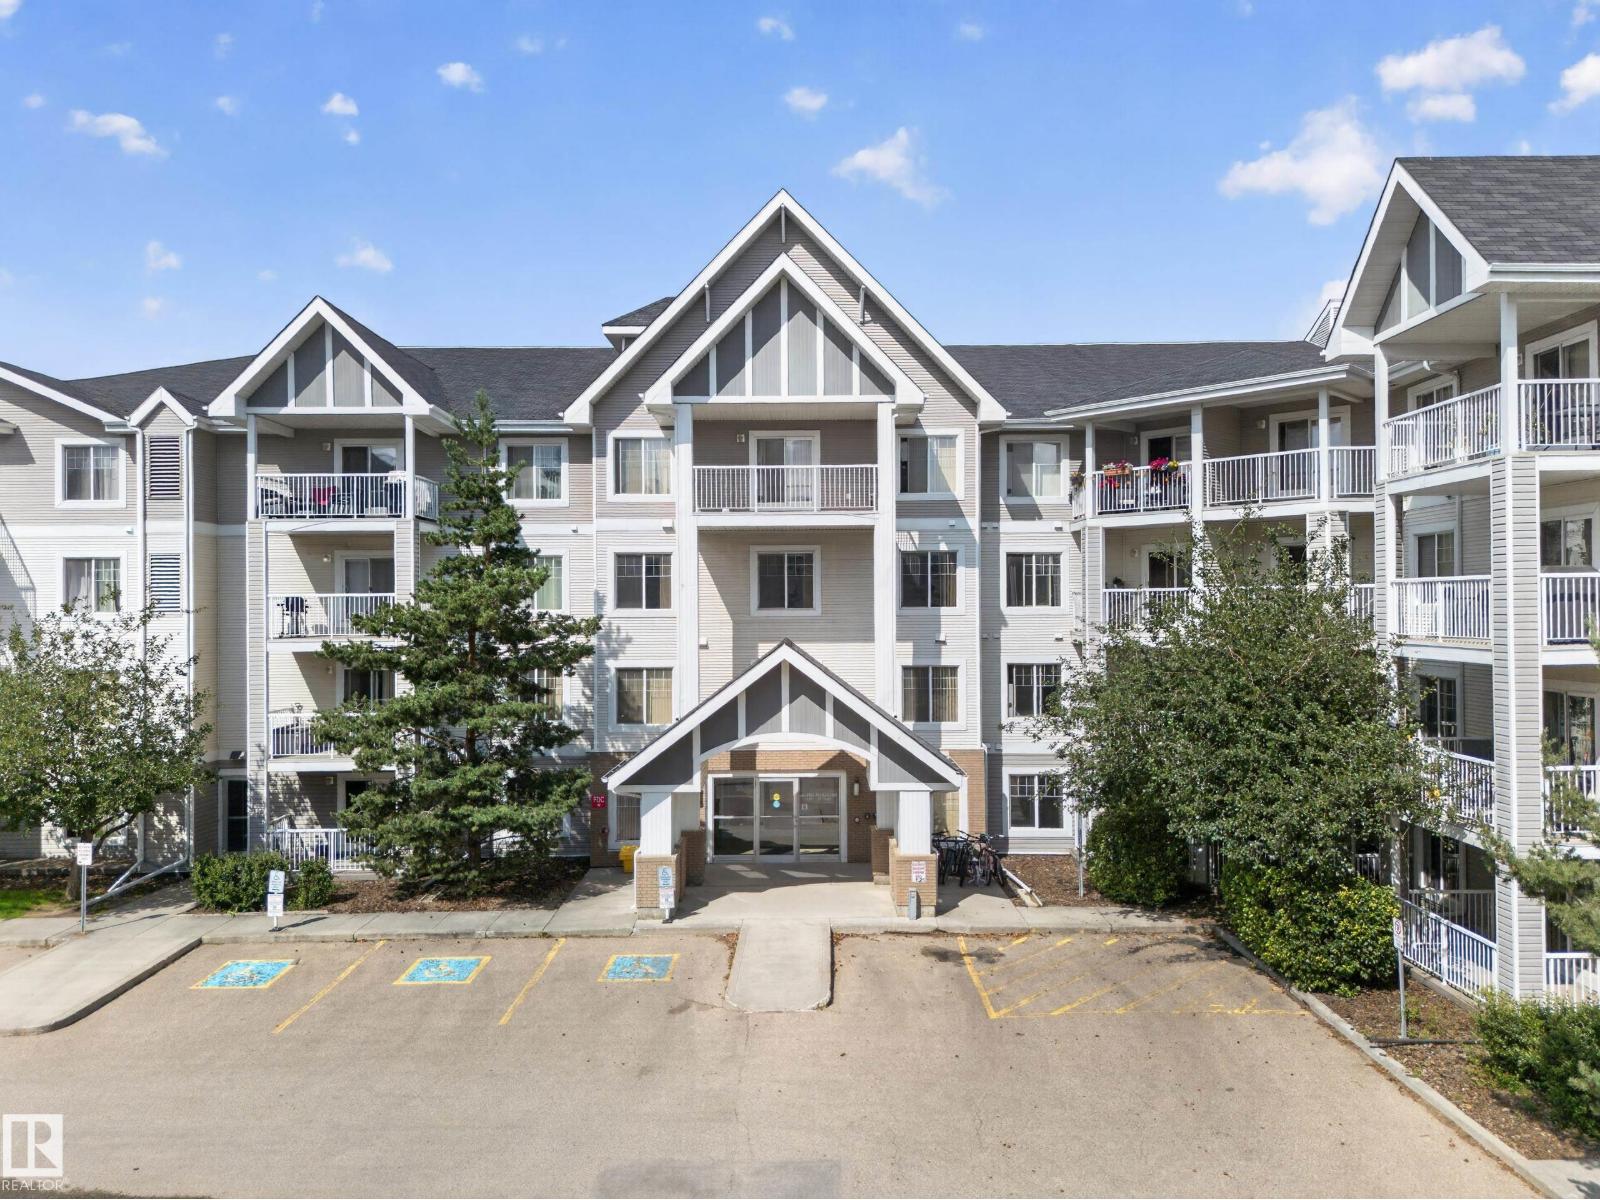
$240,000
#419 4407 23 ST NW, Edmonton
#419 4407 23 ST NW, Edmonton
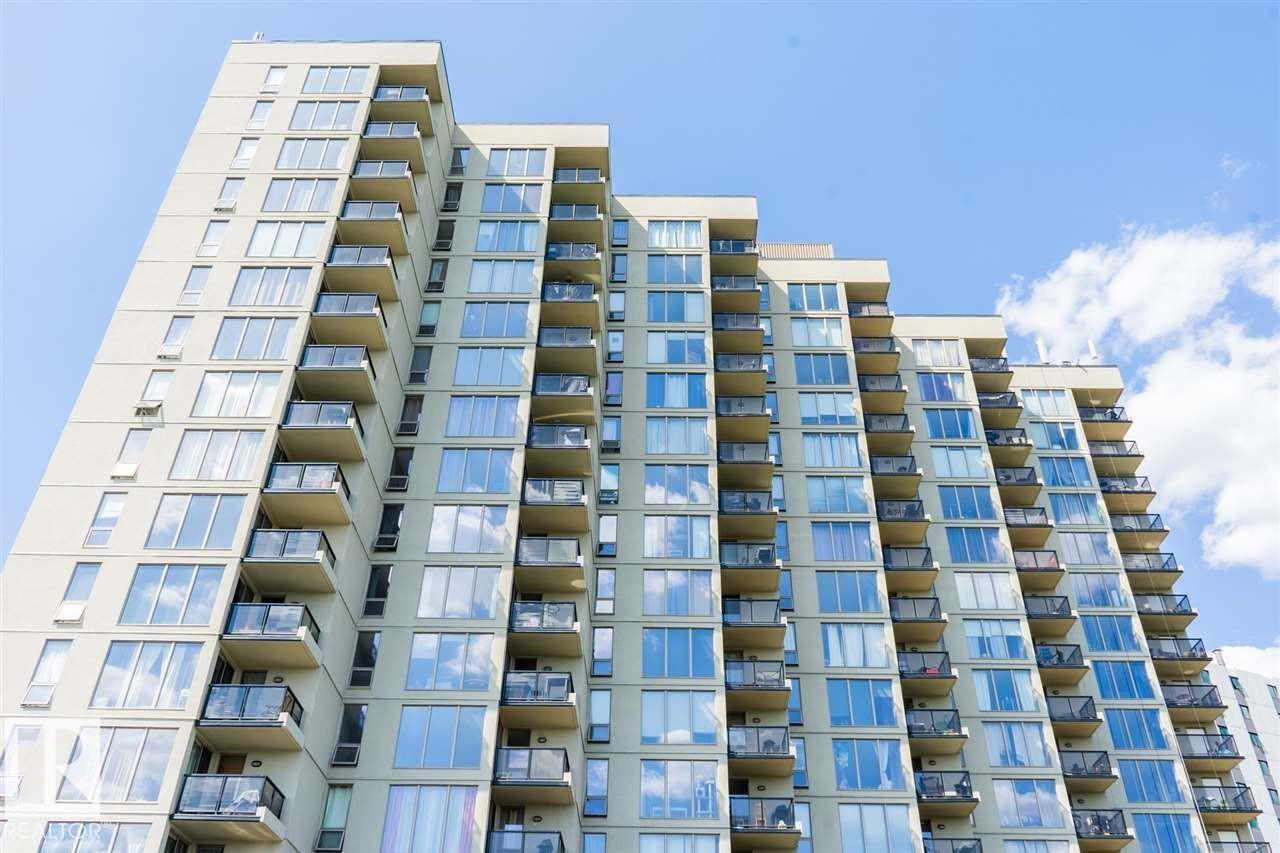
$239,900
#509 10149 SASKATCHEWAN DR NW, Edmonton
#509 10149 SASKATCHEWAN DR NW, Edmonton
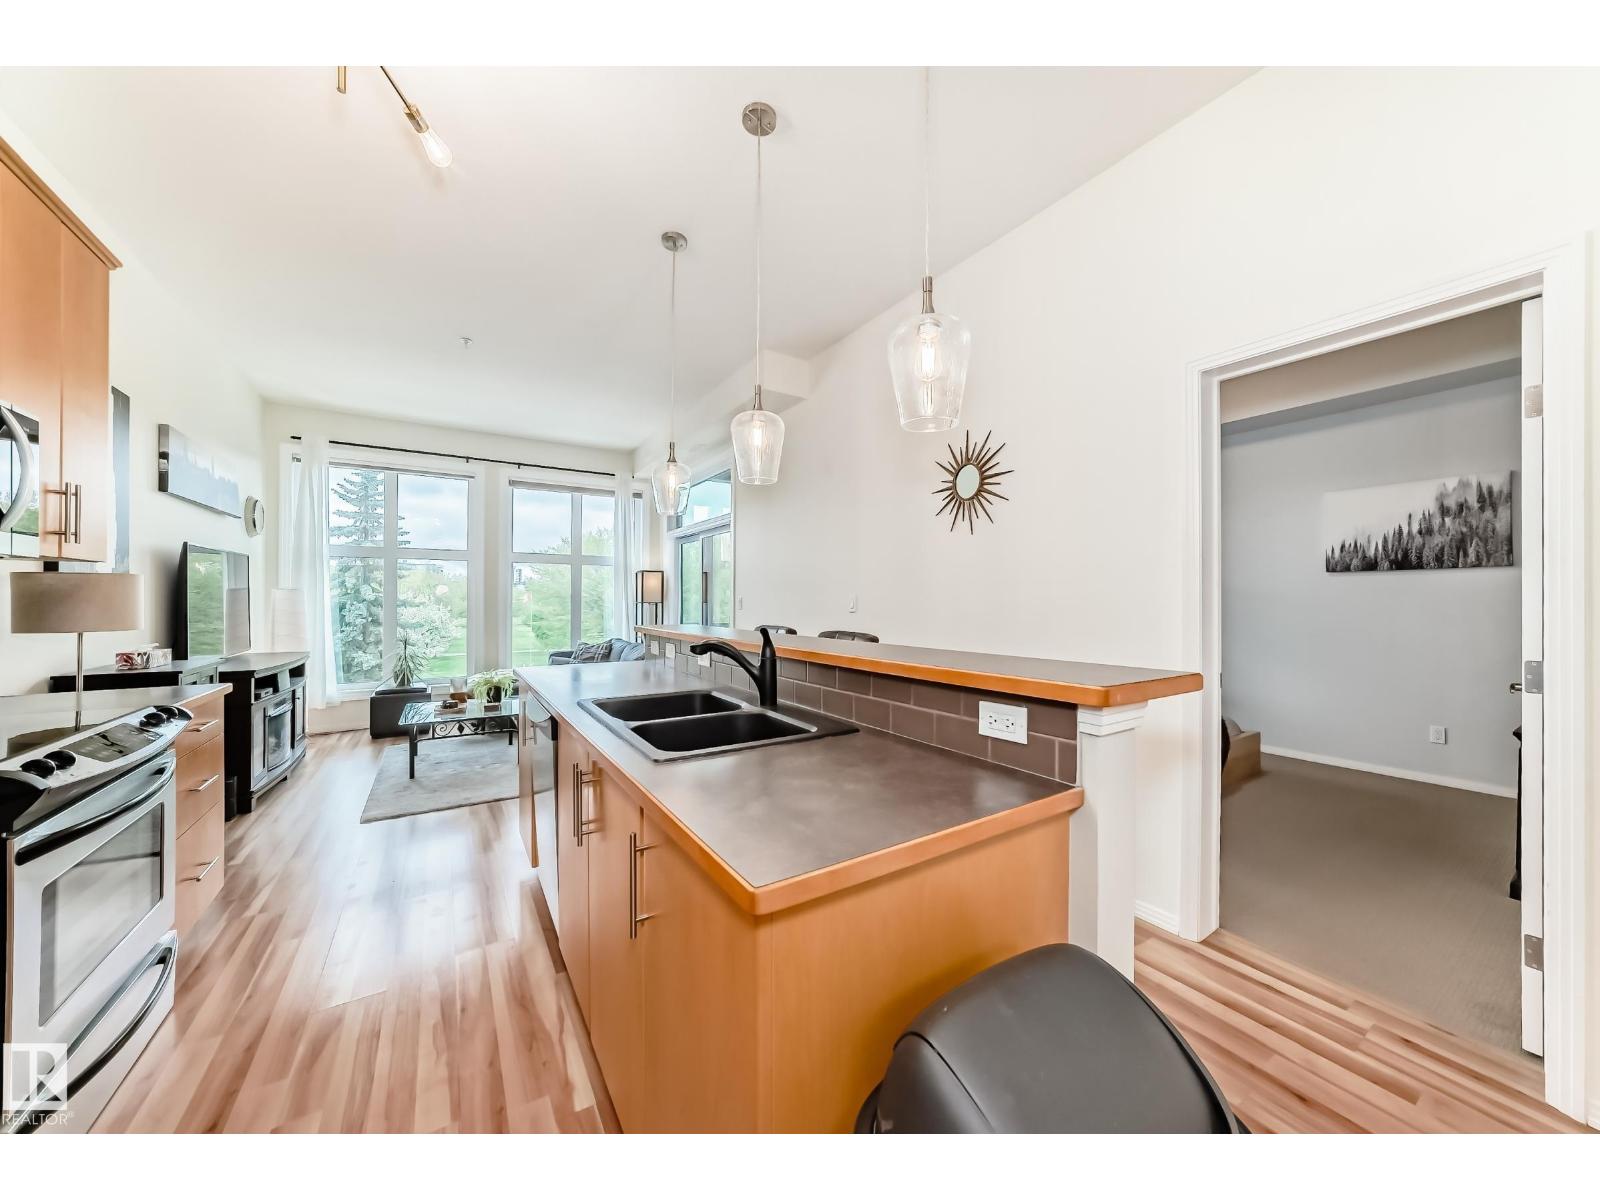
$239,900
#303 10531 117 ST NW, Edmonton
#303 10531 117 ST NW, Edmonton
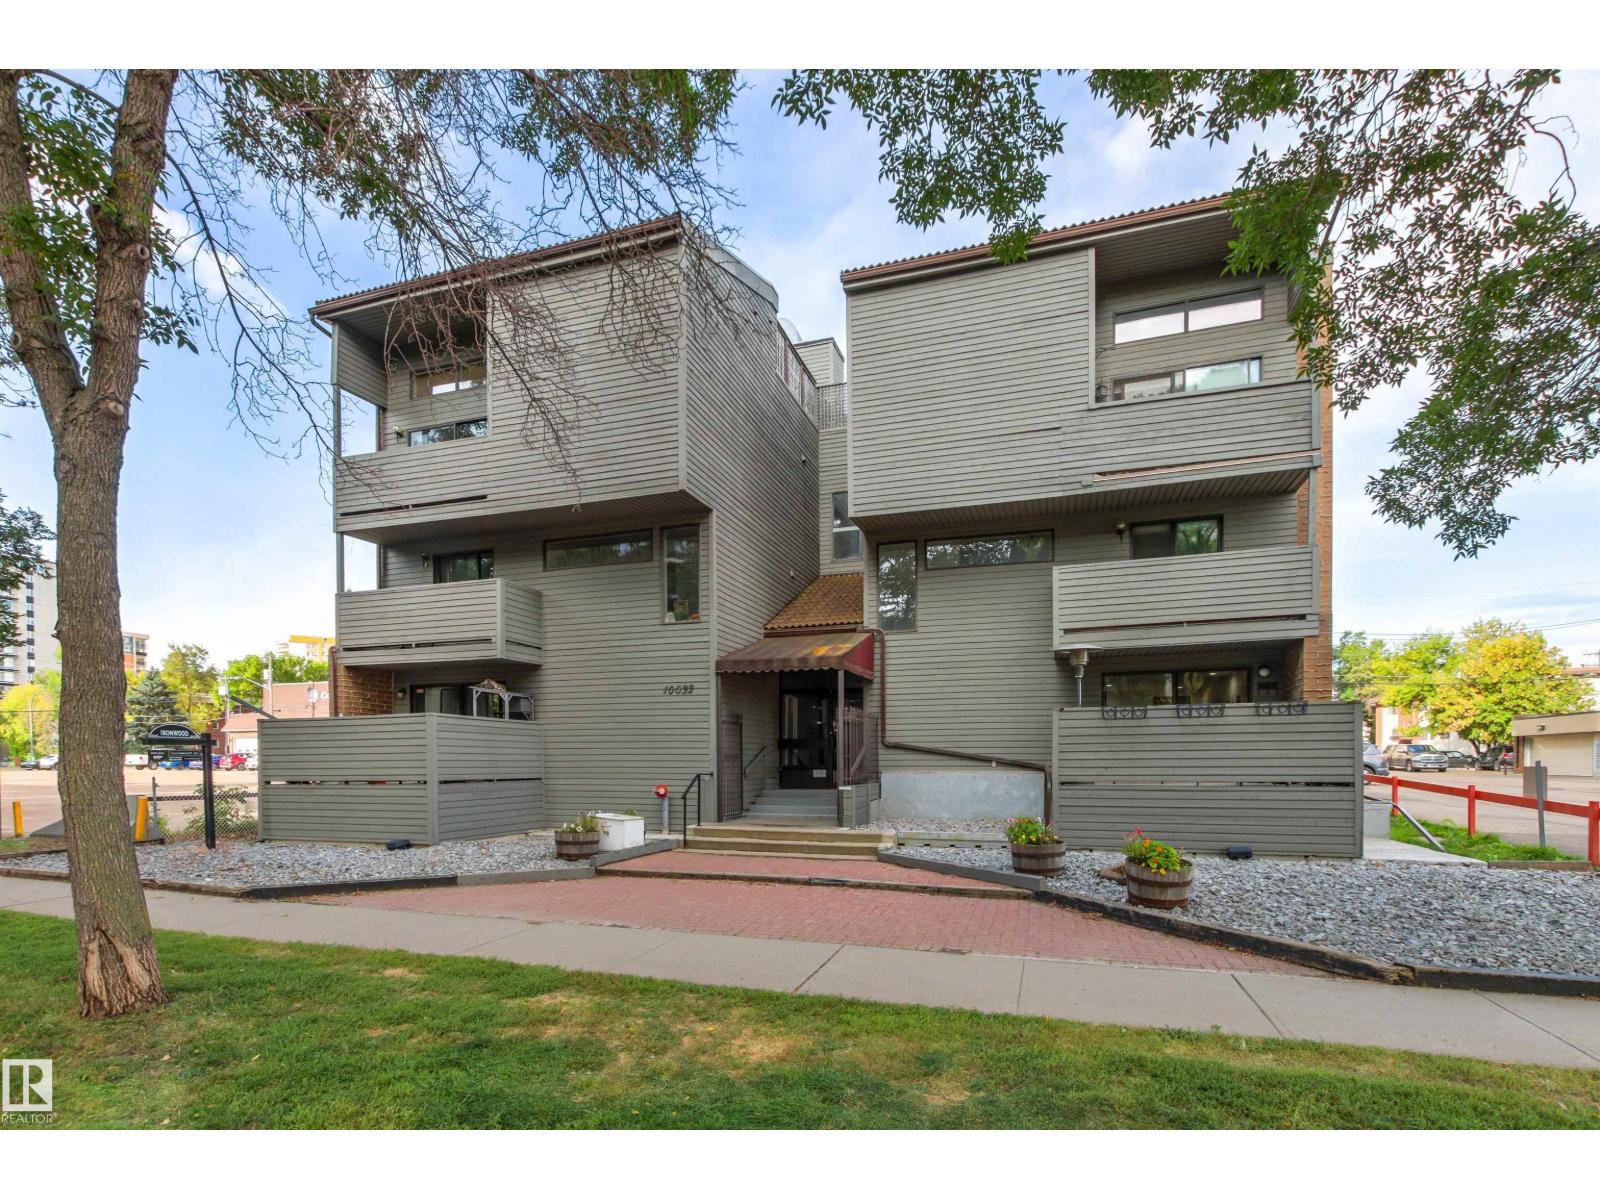
$239,900
#7 10032 113 ST NW, Edmonton
#7 10032 113 ST NW, Edmonton
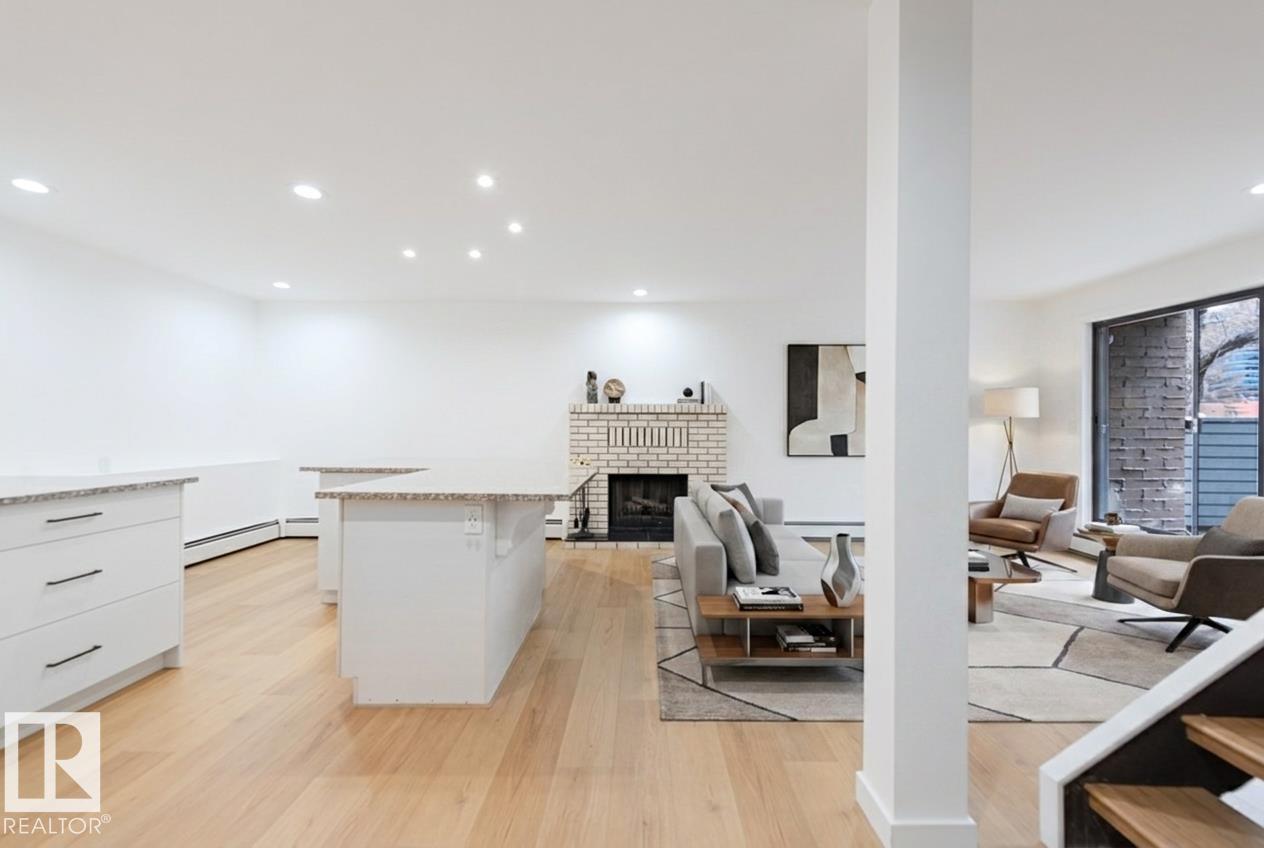
$240,000
#1 10032 113 ST NW, Edmonton
#1 10032 113 ST NW, Edmonton
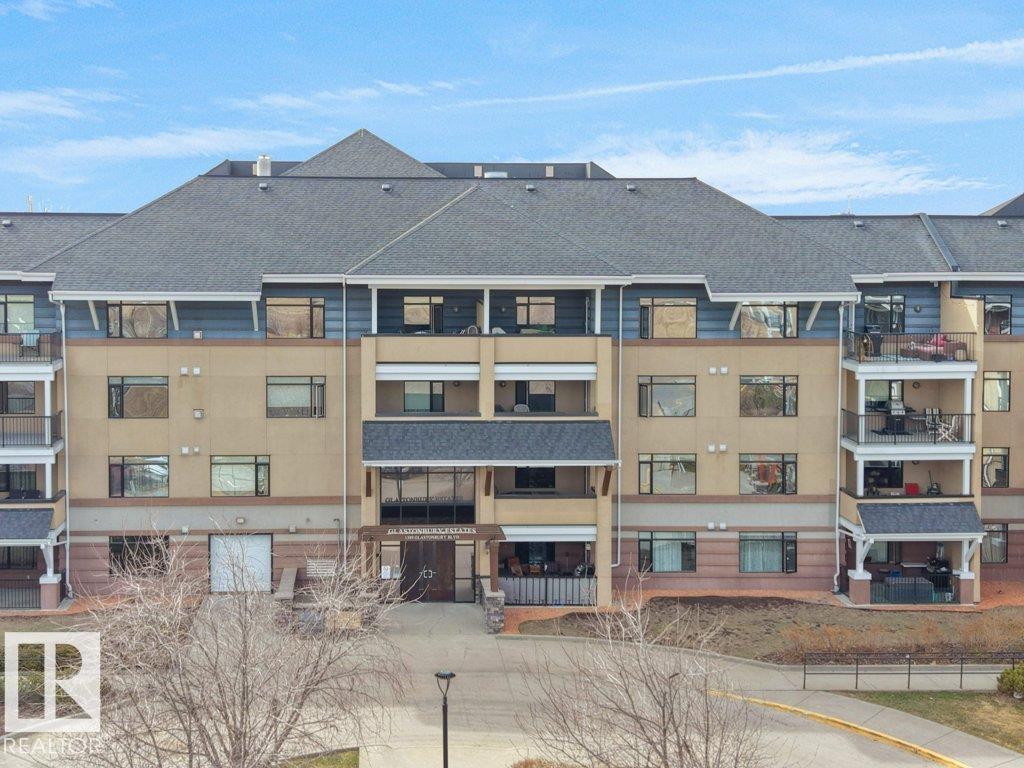
$239,900
#302 1589 GLASTONBURY BV NW, Edmonton
#302 1589 GLASTONBURY BV NW, Edmonton
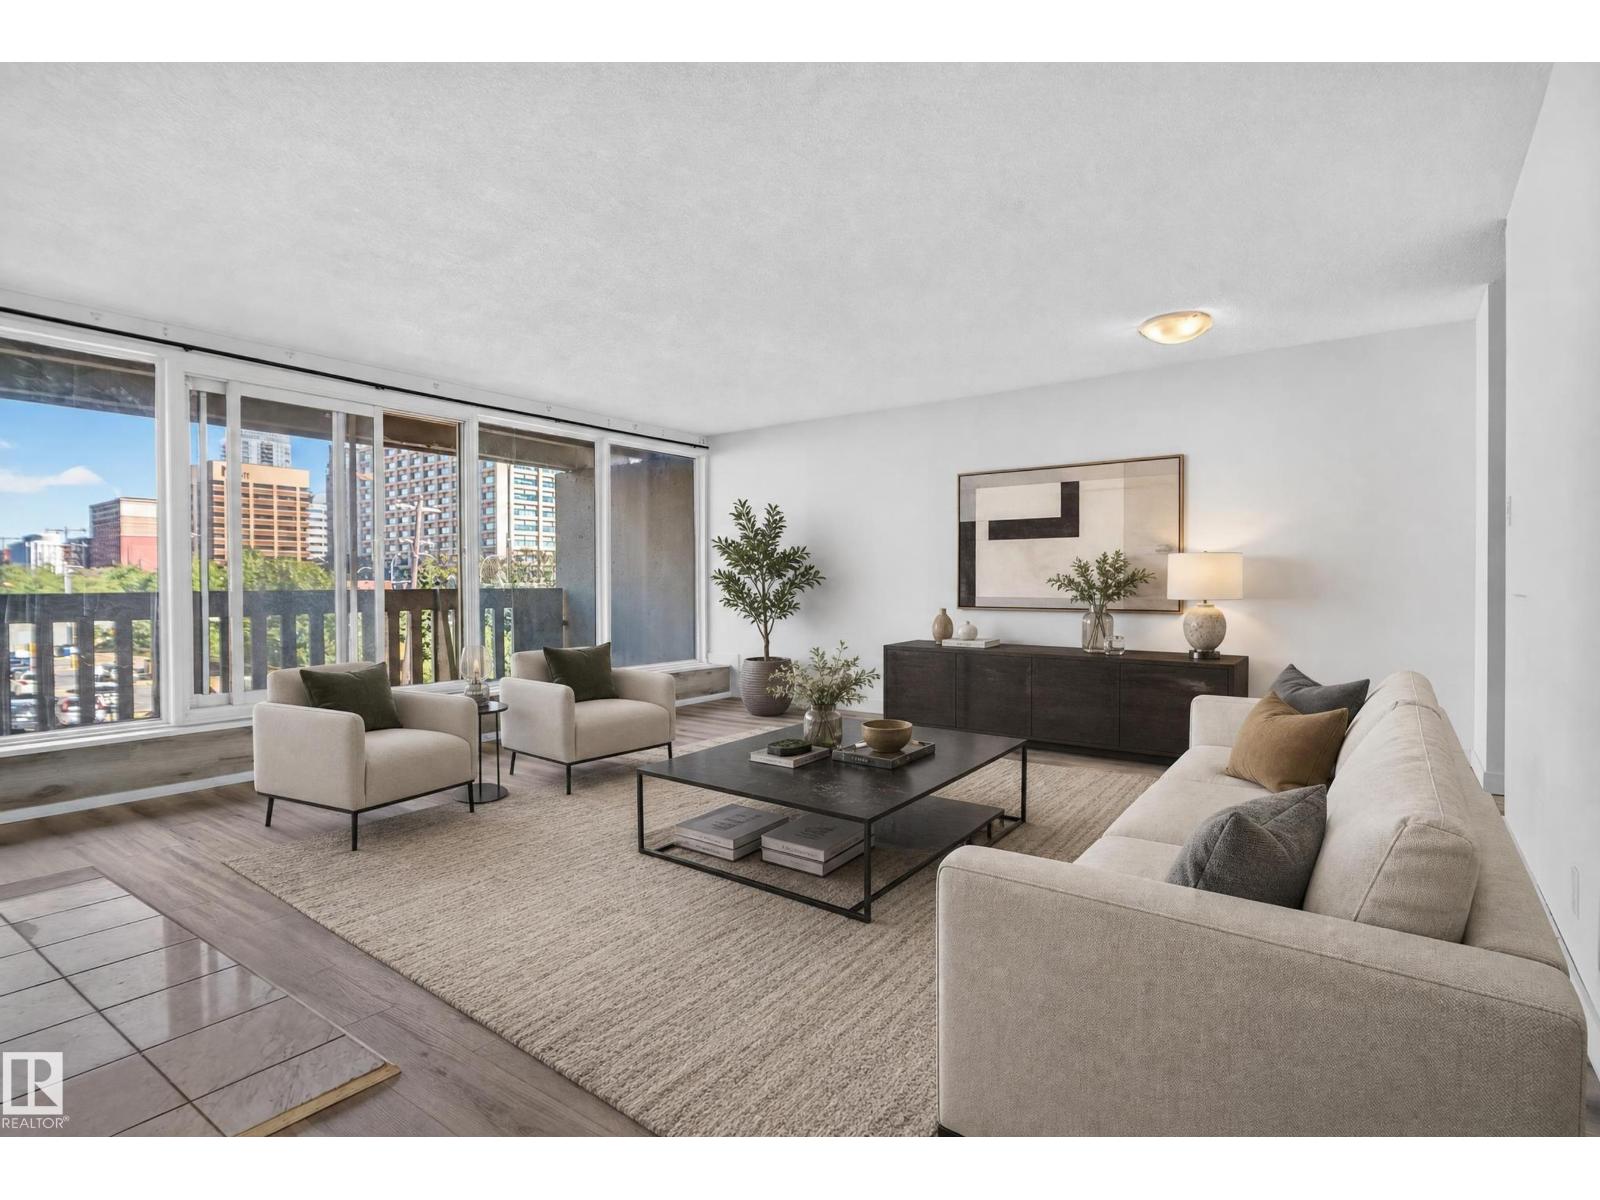
$235,000
#301 9809 110 ST NW, Edmonton
#301 9809 110 ST NW, Edmonton
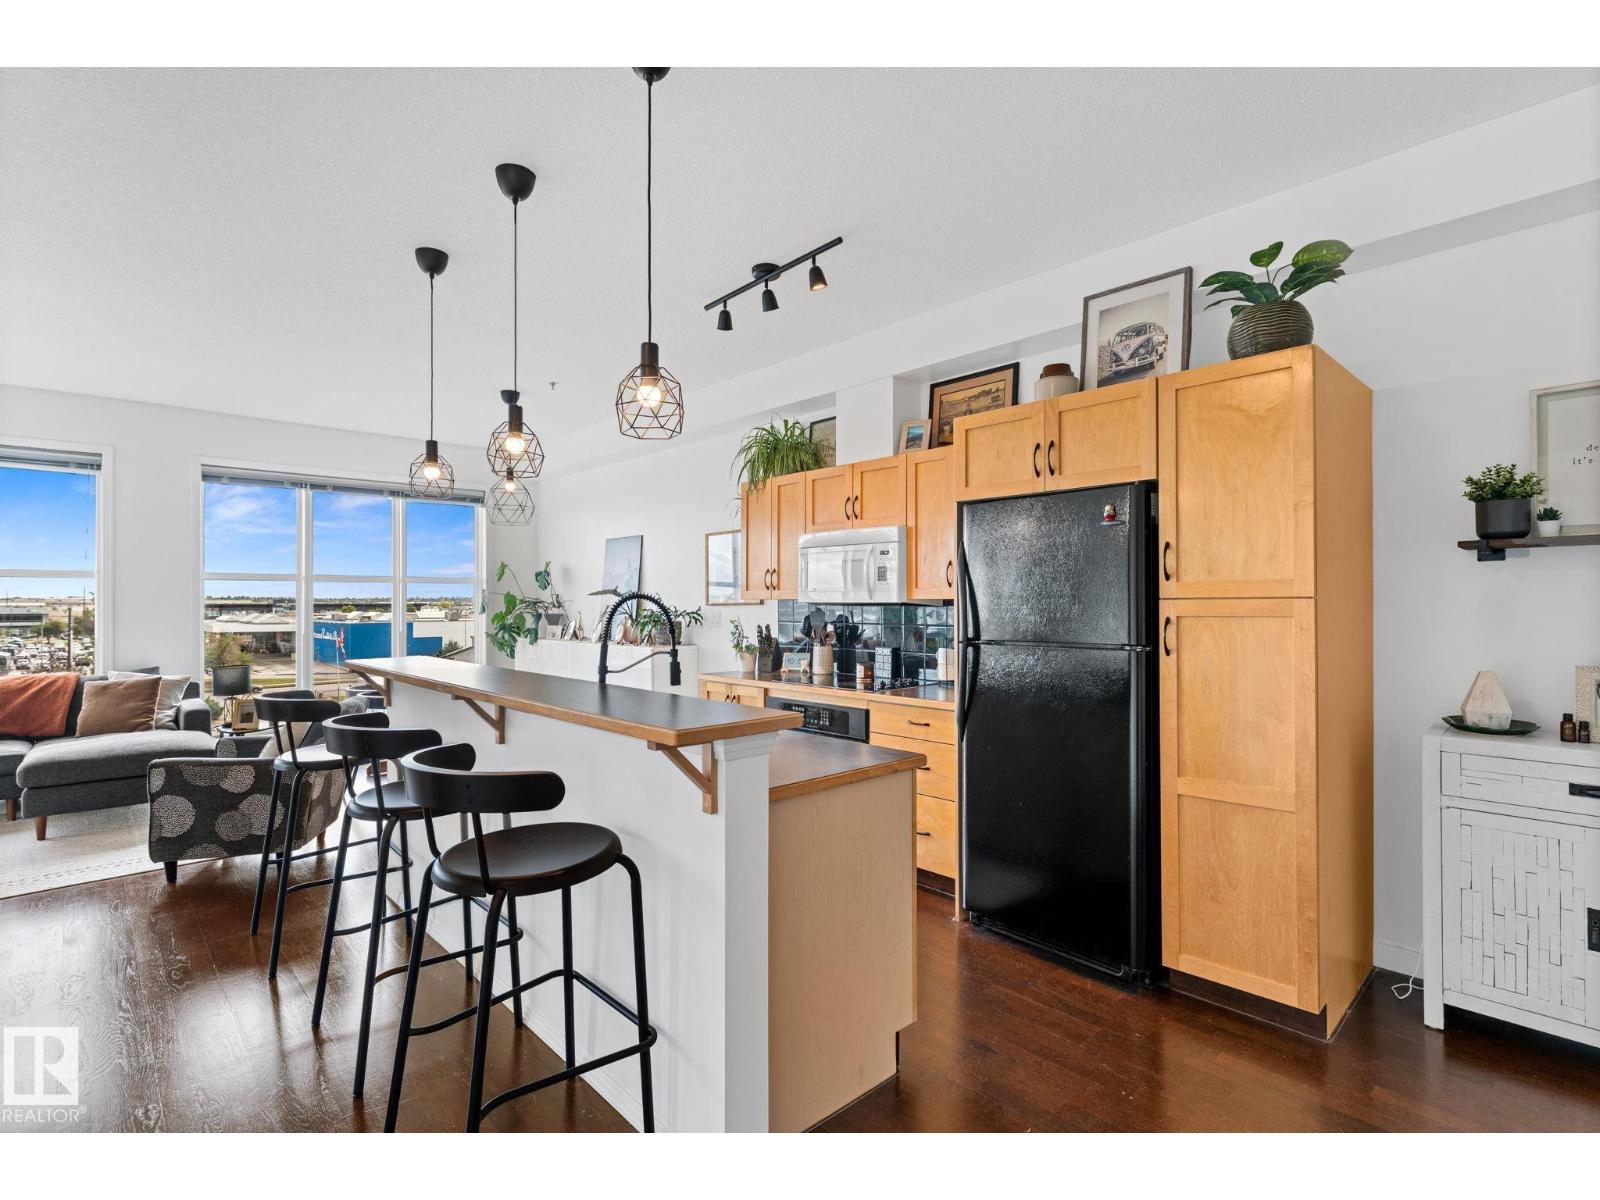
$234,900
#408 4835 104A ST NW, Edmonton
#408 4835 104A ST NW, Edmonton
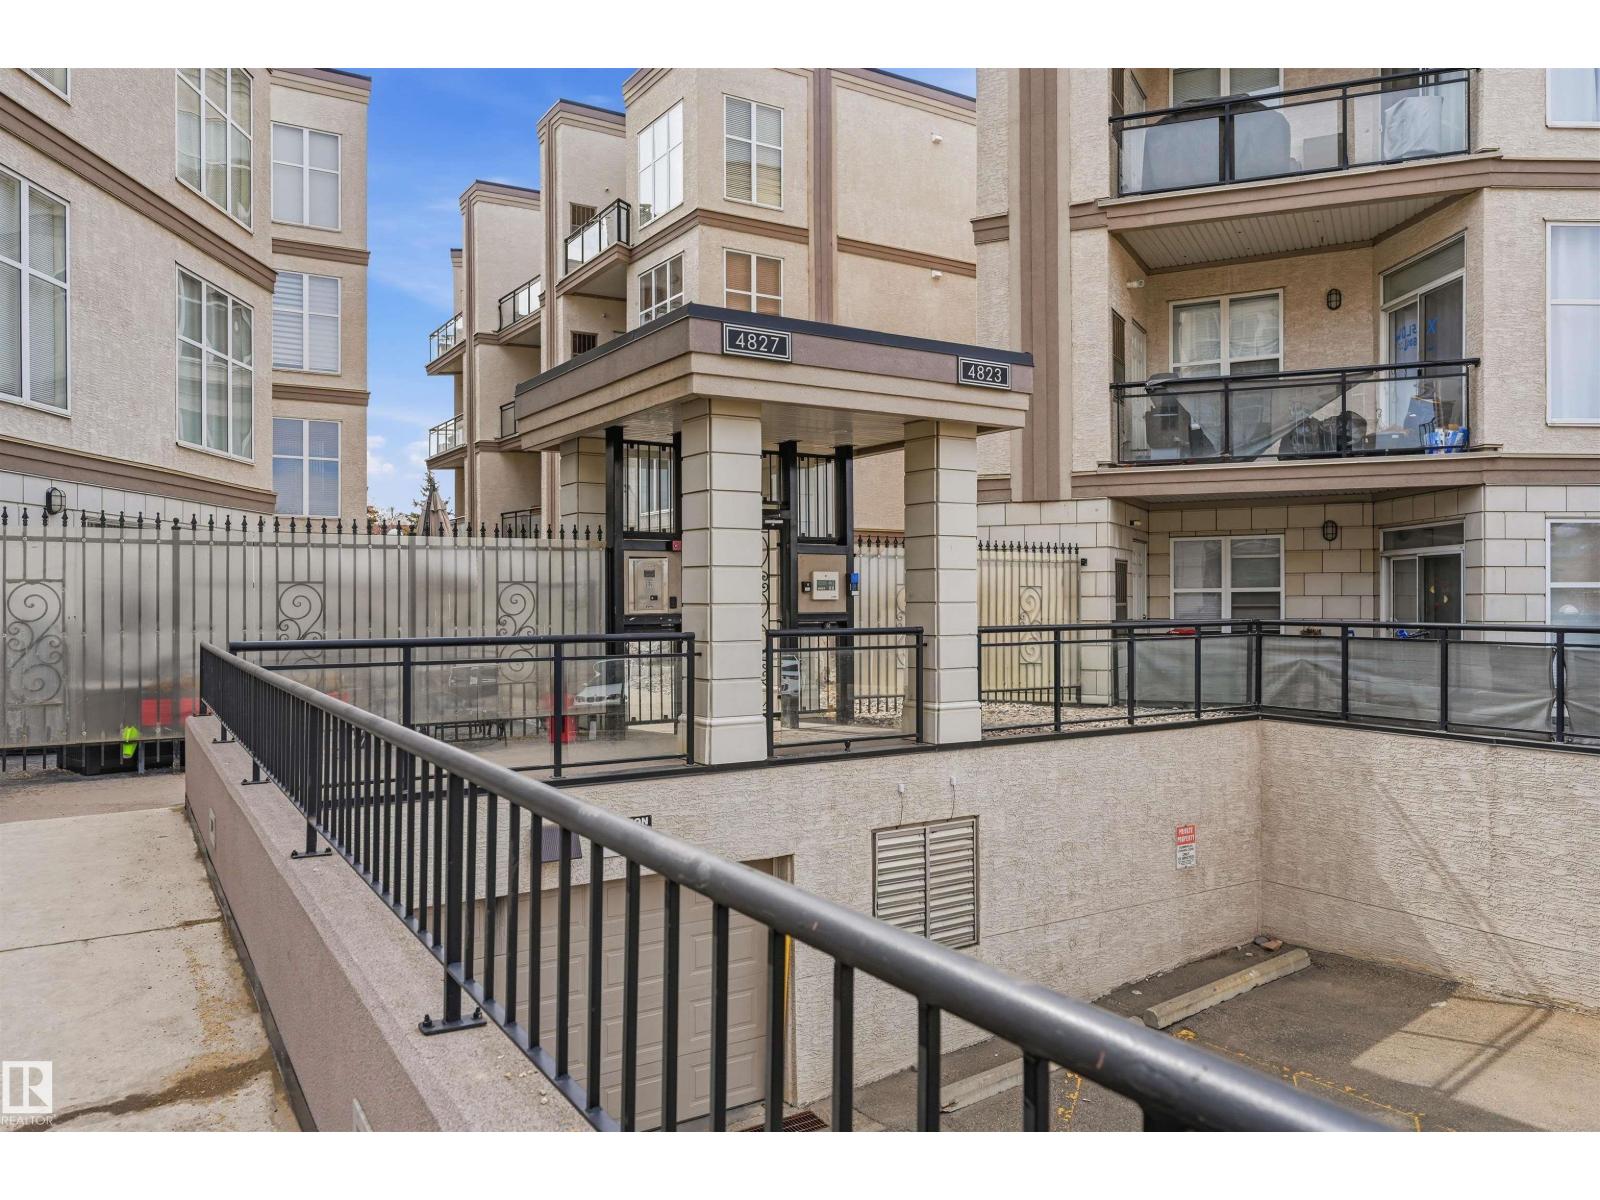
$235,000
#248 4827 104A ST NW, Edmonton
#248 4827 104A ST NW, Edmonton