
18 Owl Ridge CL, Fort Saskatchewan
$760,000
Property Details
Bedrooms
3
Bathrooms
3
Square Feet
2,524 sqft
Year Built
2026
Type
house
MLS #
E4473595
About This Property
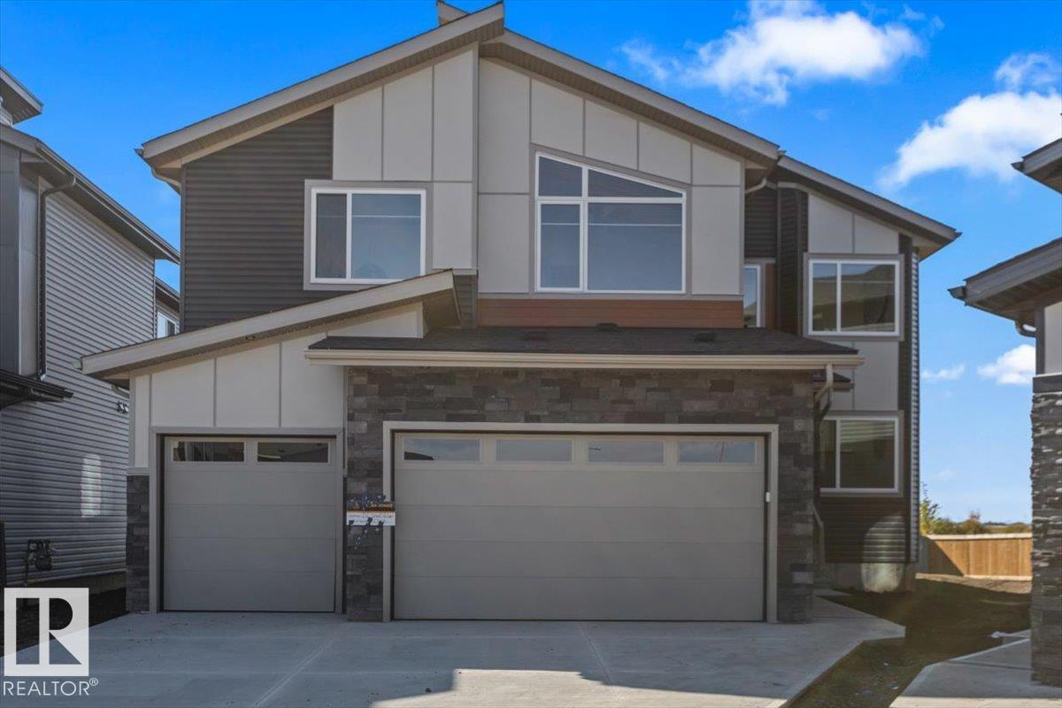
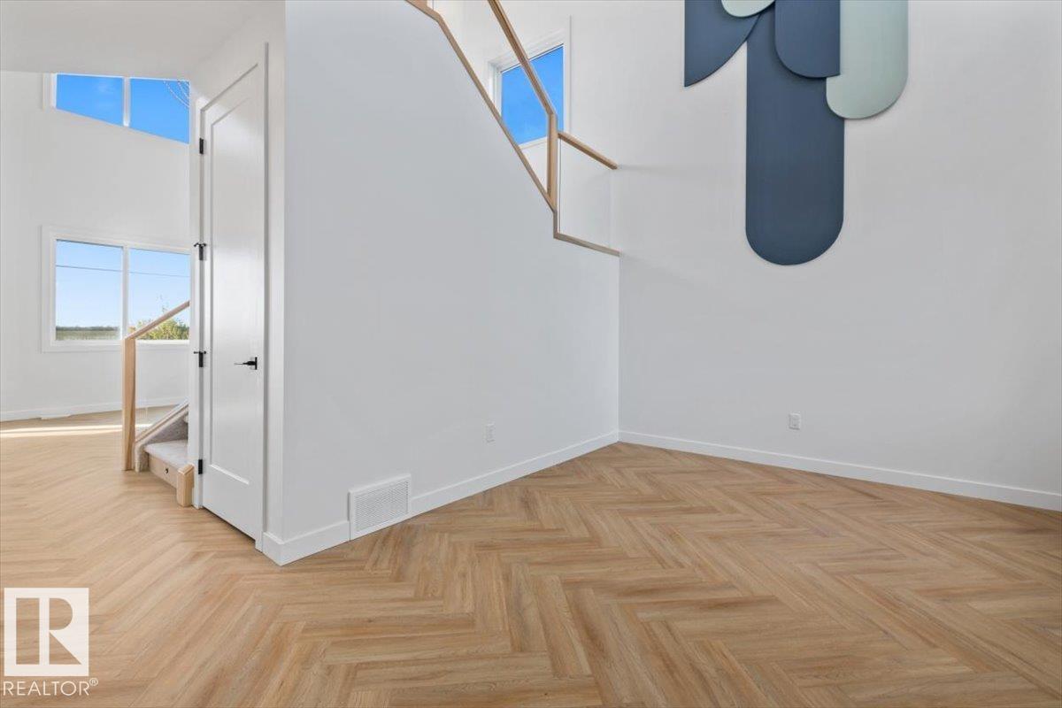
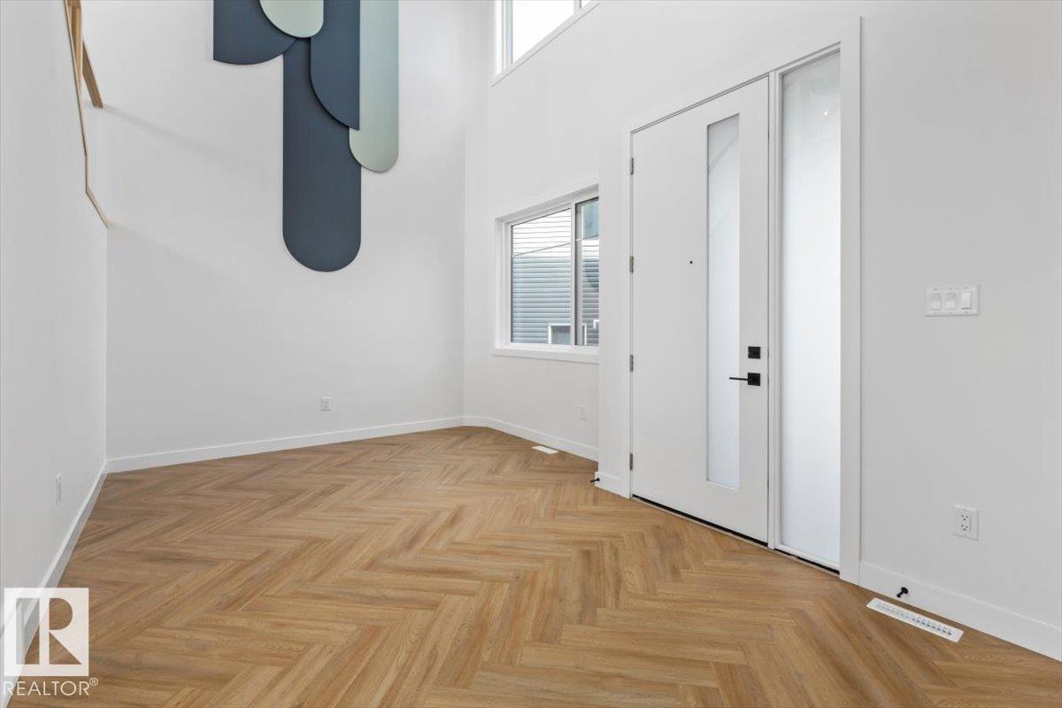
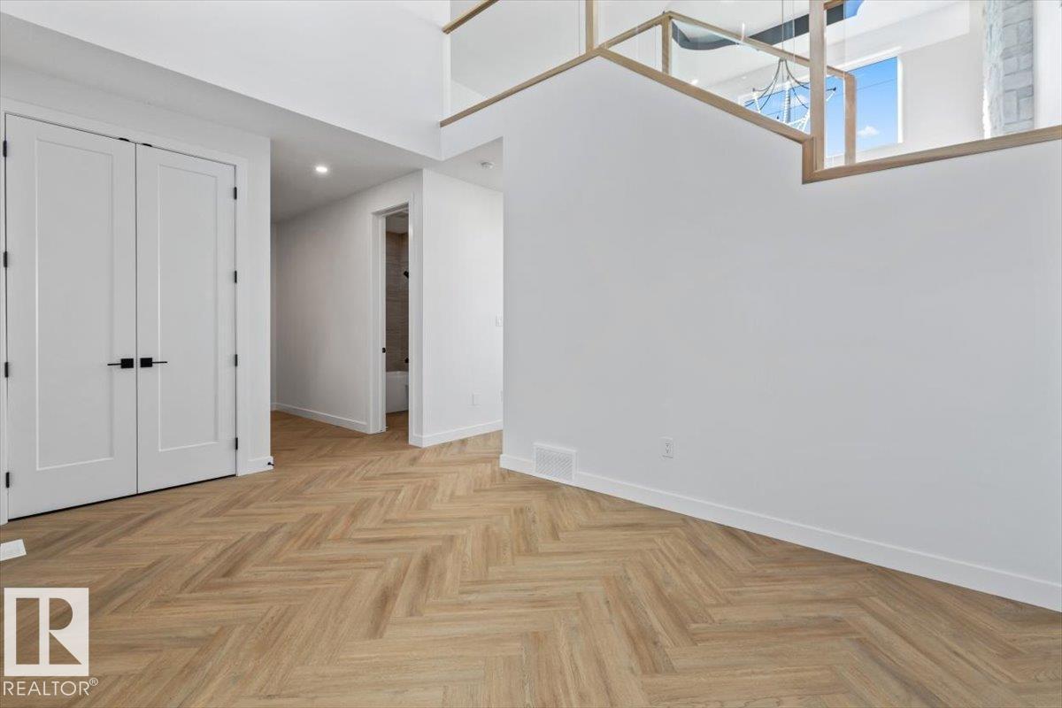
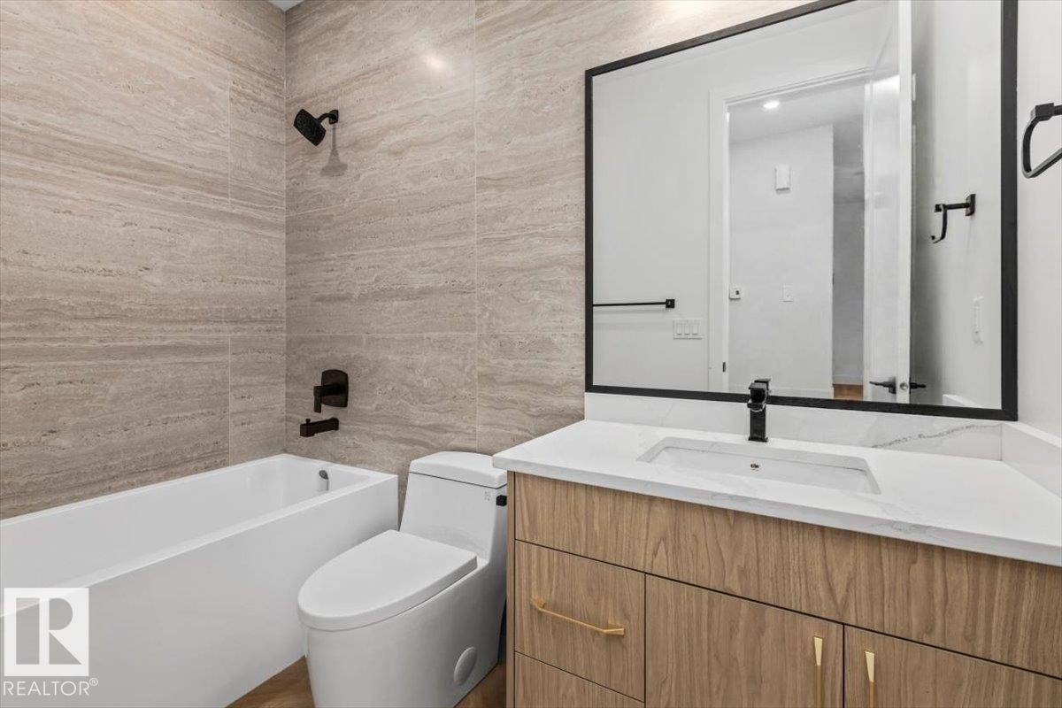
Step into this beautiful home and immediately experience the bright, open-concept design, highlighted by impressive open-to-below ceilings in your front foyer! To the left of the entrance, you’ll find a convenient 4-piece bathroom and a versatile den, perfect for a home office or guest space. Down the hall, the home opens up into a spacious living room, dining area, and kitchen designed for both everyday living and entertaining. The kitchen offers abundant counter and cabinet space, along with a large walk-in pantry to keep everything organized and within reach. Upstairs, you’ll find three generously sized bedrooms, including the primary retreat featuring a walk-in closet and a luxurious 5-piece ensuite. A spacious bonus room provides additional living space, while the upper-level laundry room, completed with a sink. Completing this exceptional home is a triple attached garage, offering plenty of room for vehicles, storage, and more. Located near many amenities including schools and shopping centers! (id:66070)
Features & Amenities
3 Bedrooms
3 Bathrooms
Reading / Office Nook
Ensuite
Double Garage
Fireplace
Forced Air
Laundry Room
Walk-in Pantry
Interested in this property?
Fill out the form and an agent will be in touch.
Mortgage Calculator
Estimated Monthly Payment
$3,734
Principal & Interest
Loan Amount
$608,000
Total Interest
$512,096
* Estimate only. Does not include property taxes, insurance, or CMHC premiums. Contact your lender for a full pre-approval.