
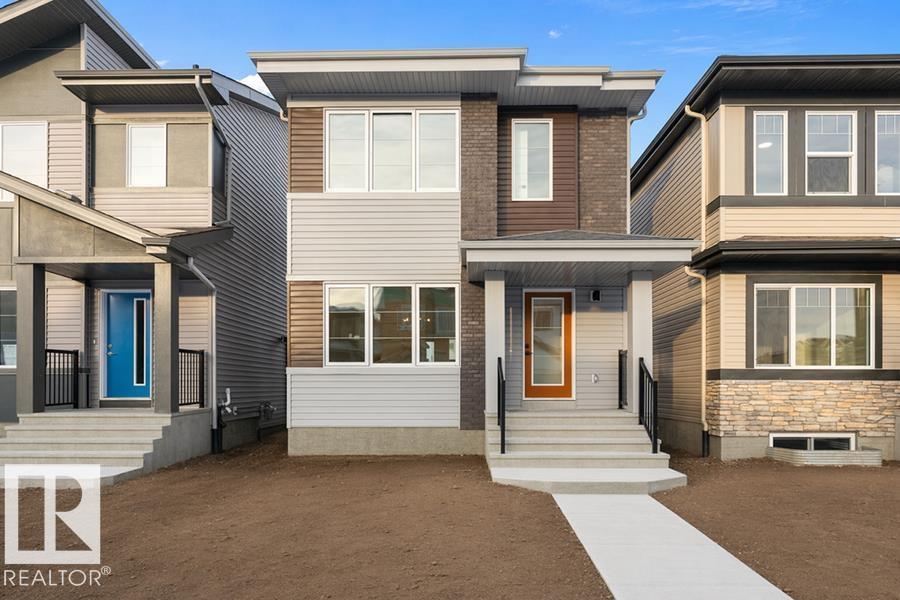
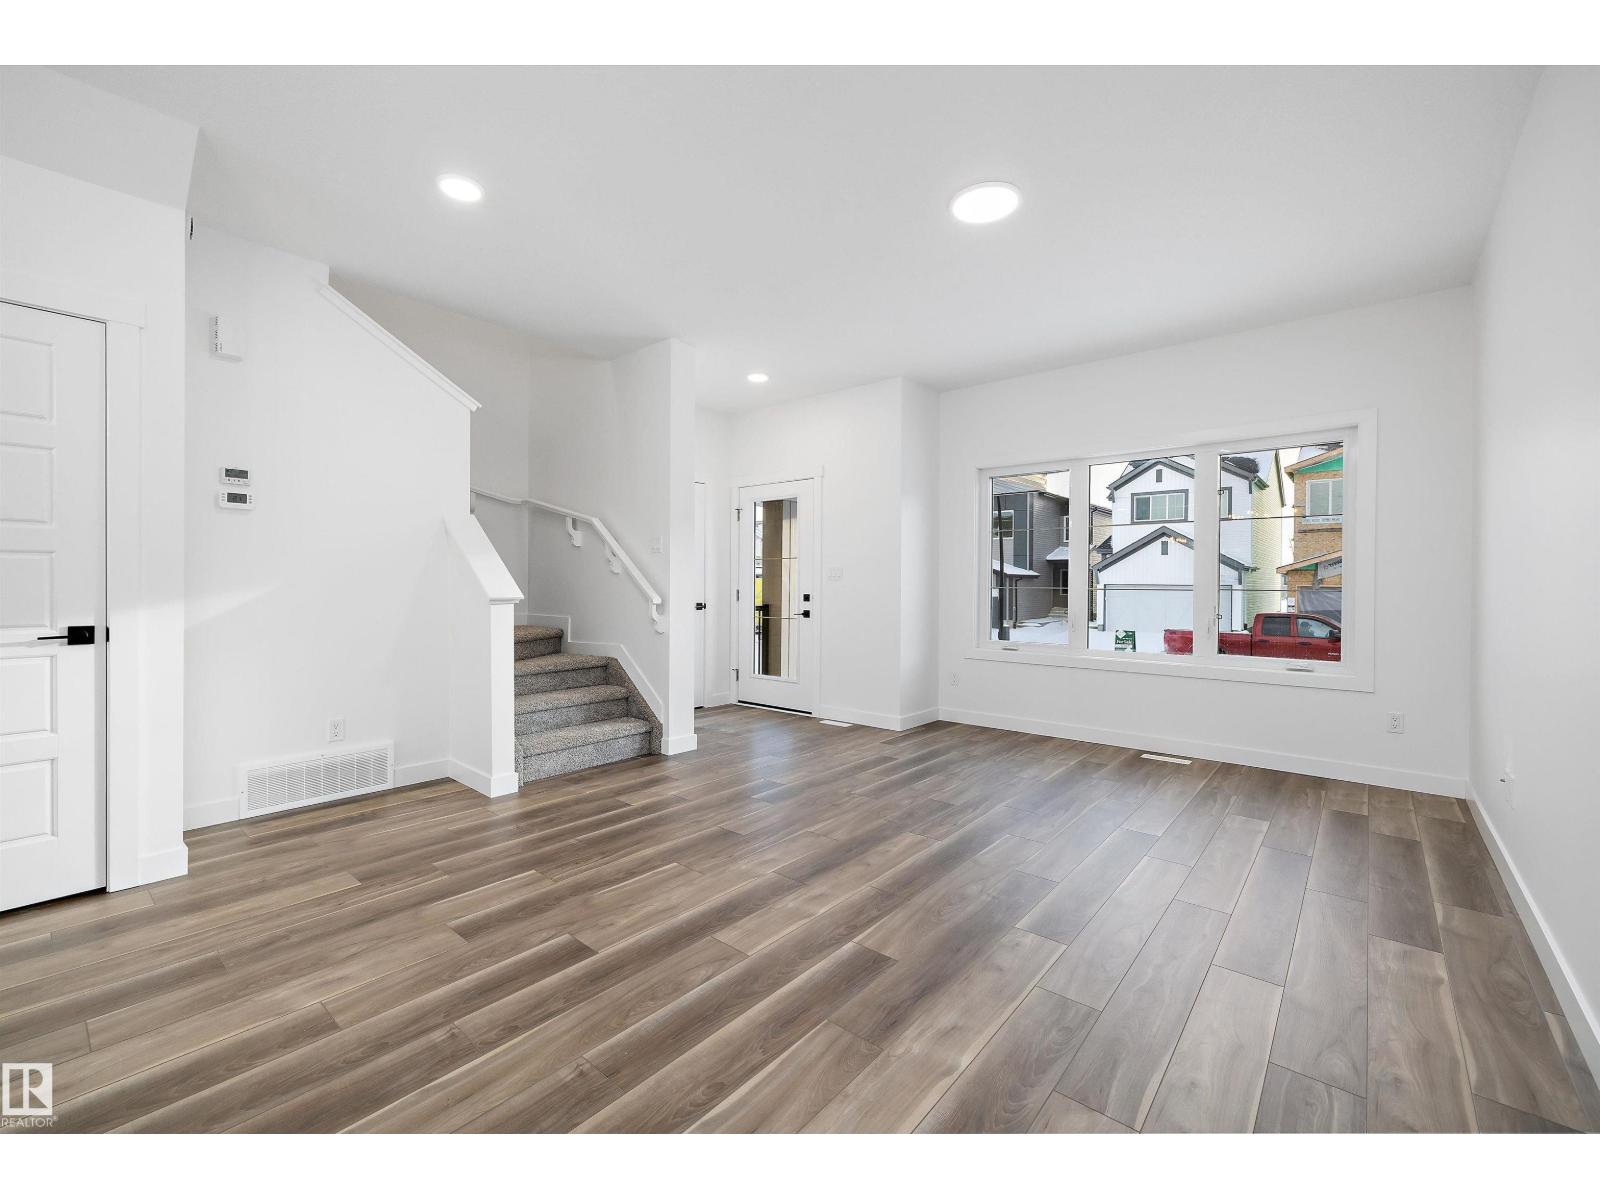
18924 28 AV NW, Edmonton
$456,600
Property Details
Bedrooms
3
Bathrooms
3
Square Feet
1,475 sqft
Year Built
2025
Type
house
MLS #
E4496888
About This Property
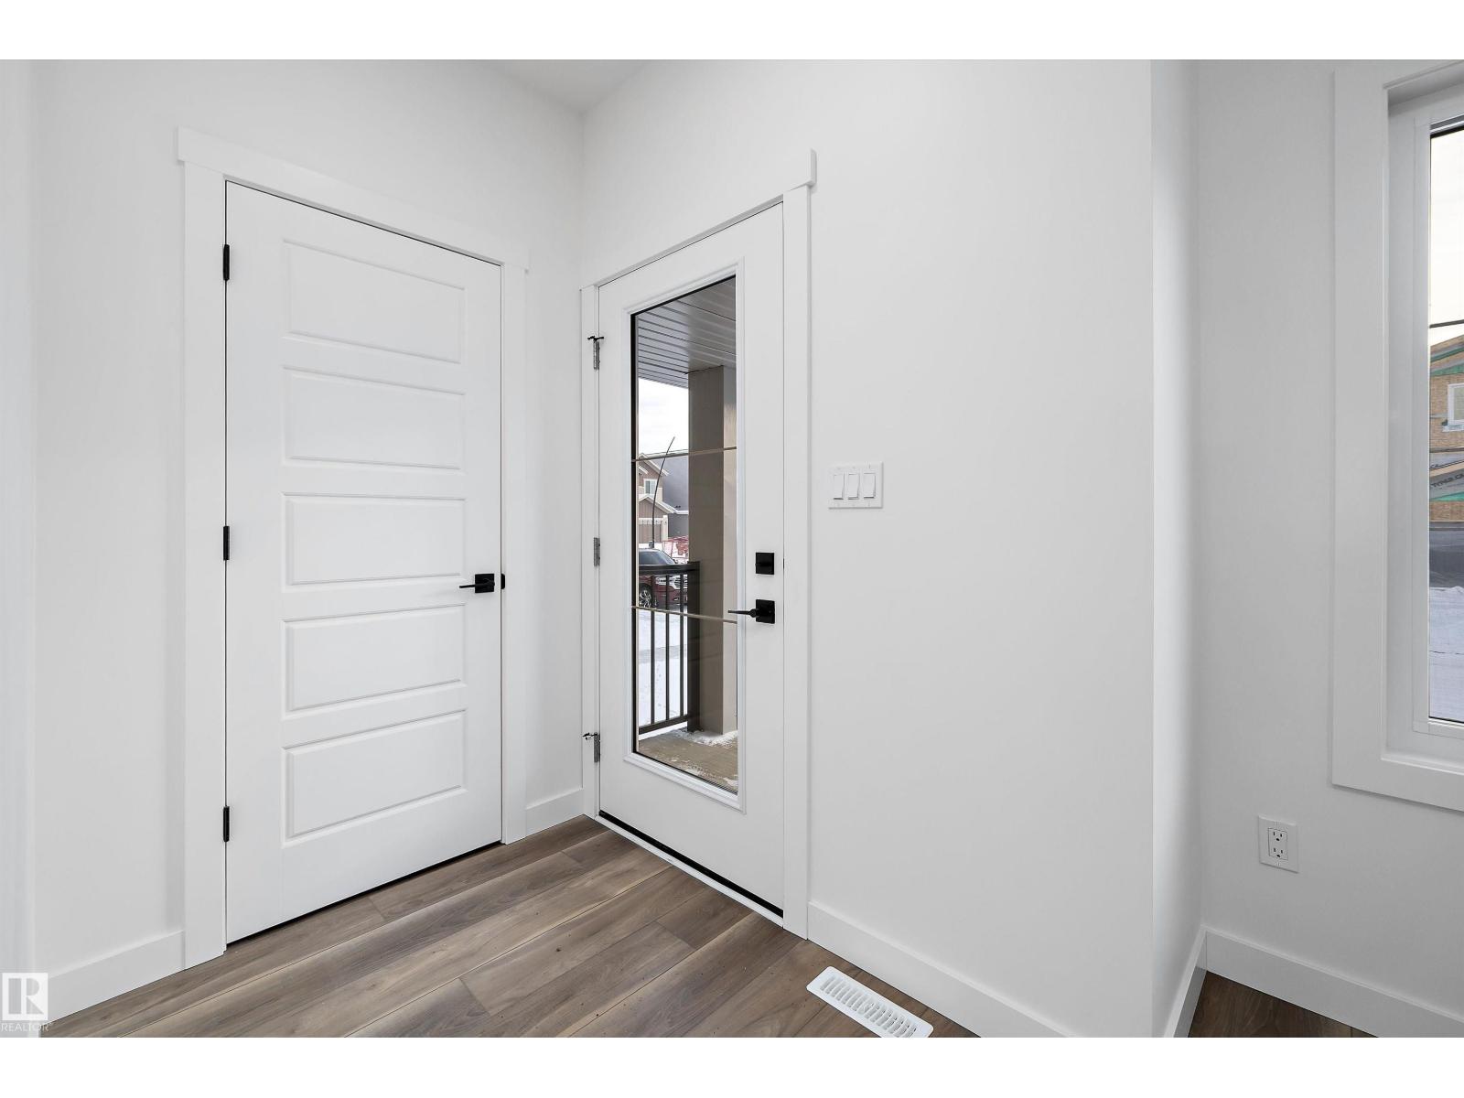
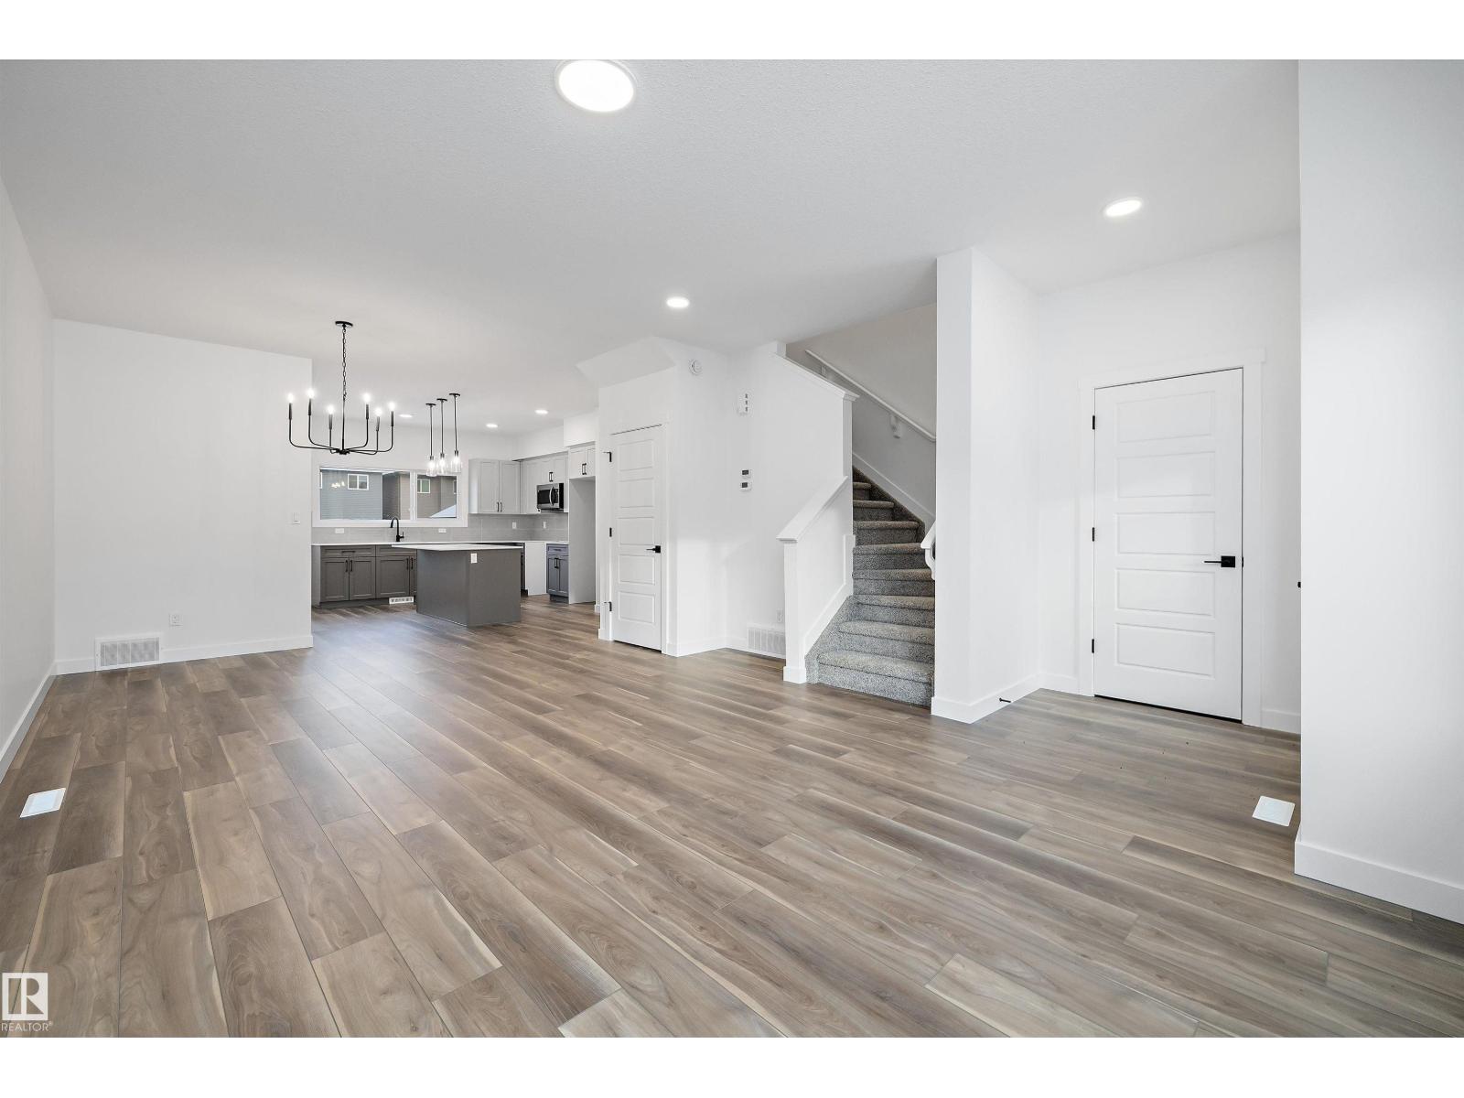
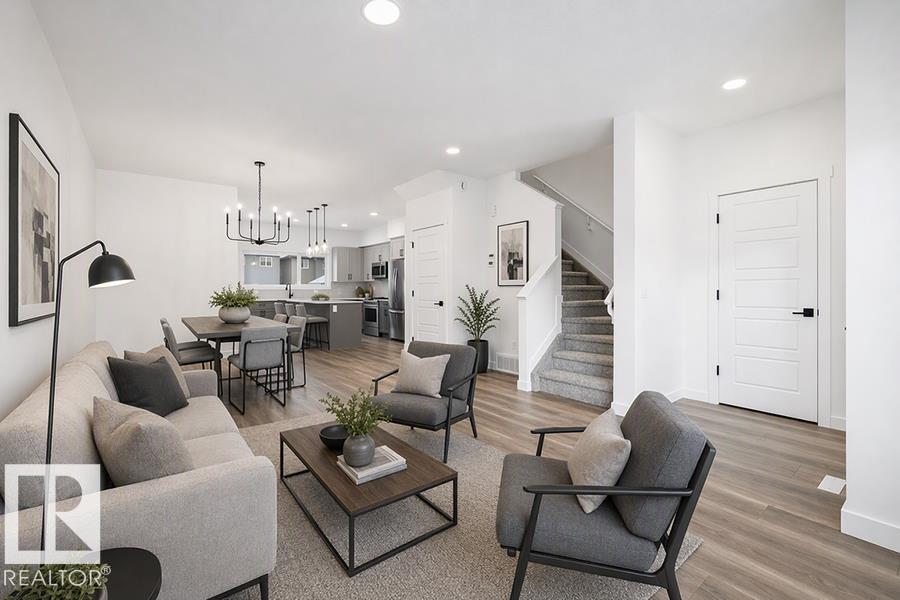
Welcome to the Sansa Model by Sterling Homes, a thoughtfully crafted home that blends modern style with smart functionality. Enjoy 9’ ceilings on both the main and basement levels and luxury vinyl plank flooring throughout the main floor, creating a bright and open atmosphere. The front great room is filled with natural light and flows seamlessly into the dining area, ideal for everyday living and entertaining. The rear L-shaped kitchen features quartz countertops, a central island with flush eating ledge, soft-close Thermofoil cabinetry, a spacious pantry, and a Silgranit undermount sink overlooking the backyard. A separate side entrance adds flexibility, while the rear entry offers a half bath, yard access, and a parking pad with the option for a detached double garage. Upstairs, the primary suite includes a walk-in closet and 3-piece ensuite with glass walk-in shower, complemented by two additional bedrooms, a full bath, upper laundry, black fixtures, and basement rough-in plumbing. (id:66070)
Features & Amenities
3 Bedrooms
3 Bathrooms
Ensuite
Double Garage
Quartz Countertops
Forced Air
Laundry Room
Separate Entrance
Interested in this property?
Fill out the form and an agent will be in touch.
Mortgage Calculator
Estimated Monthly Payment
$2,243
Principal & Interest
Loan Amount
$365,280
Total Interest
$307,662
* Estimate only. Does not include property taxes, insurance, or CMHC premiums. Contact your lender for a full pre-approval.
Similar Listings
Comparable homes in Edmonton you may also like
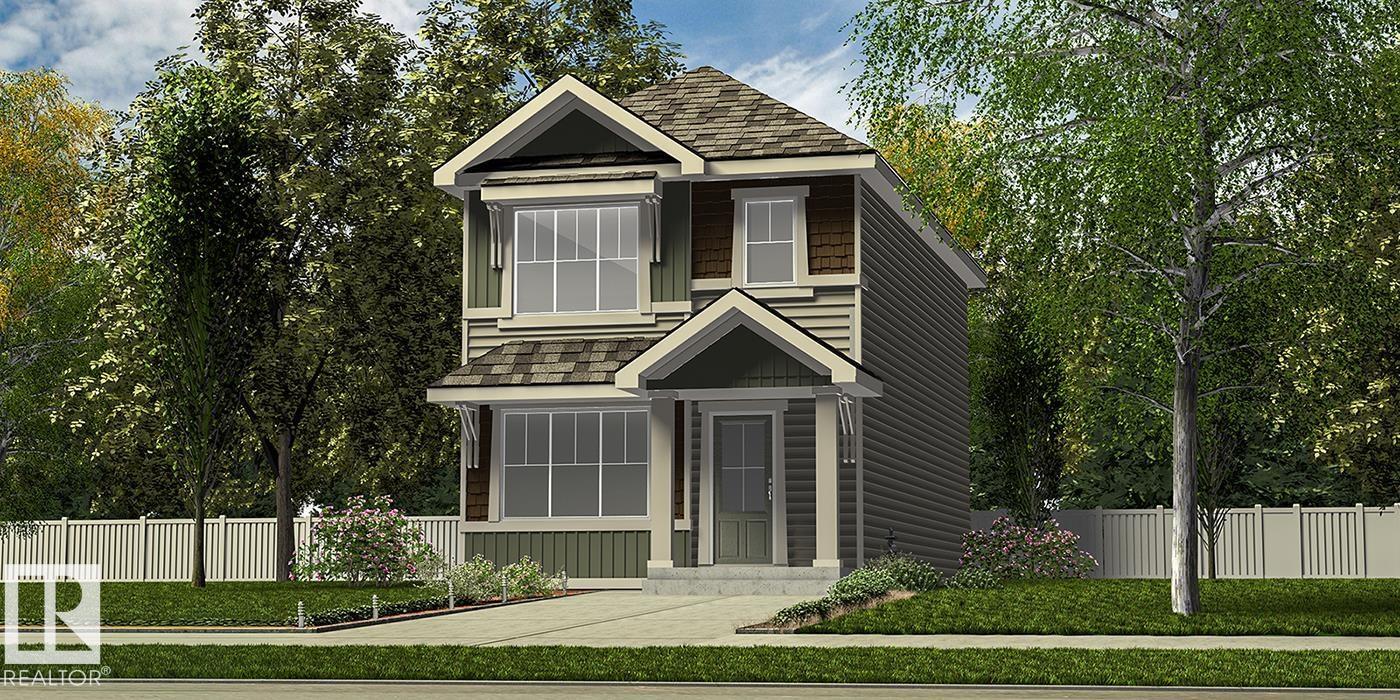
$457,600
2020 211 ST NW, Edmonton
2020 211 ST NW, Edmonton
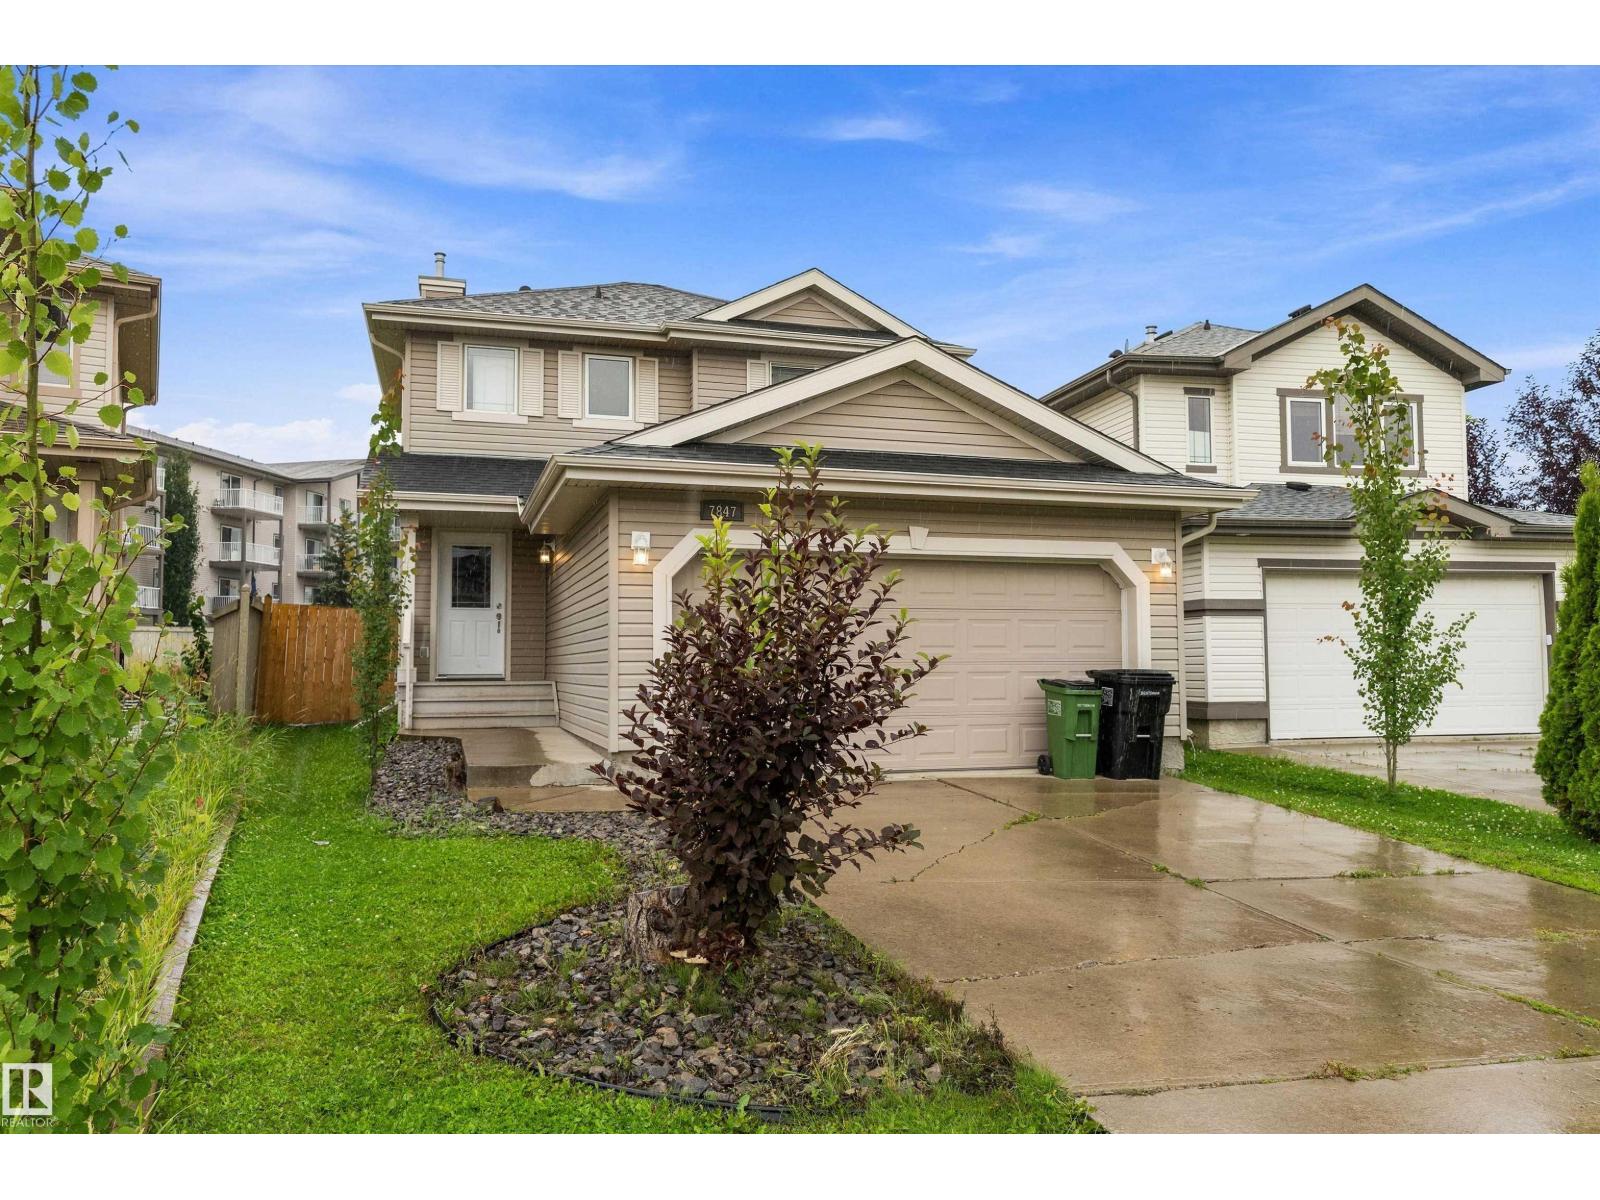
$455,000
7847 7 AV SW, Edmonton
7847 7 AV SW, Edmonton
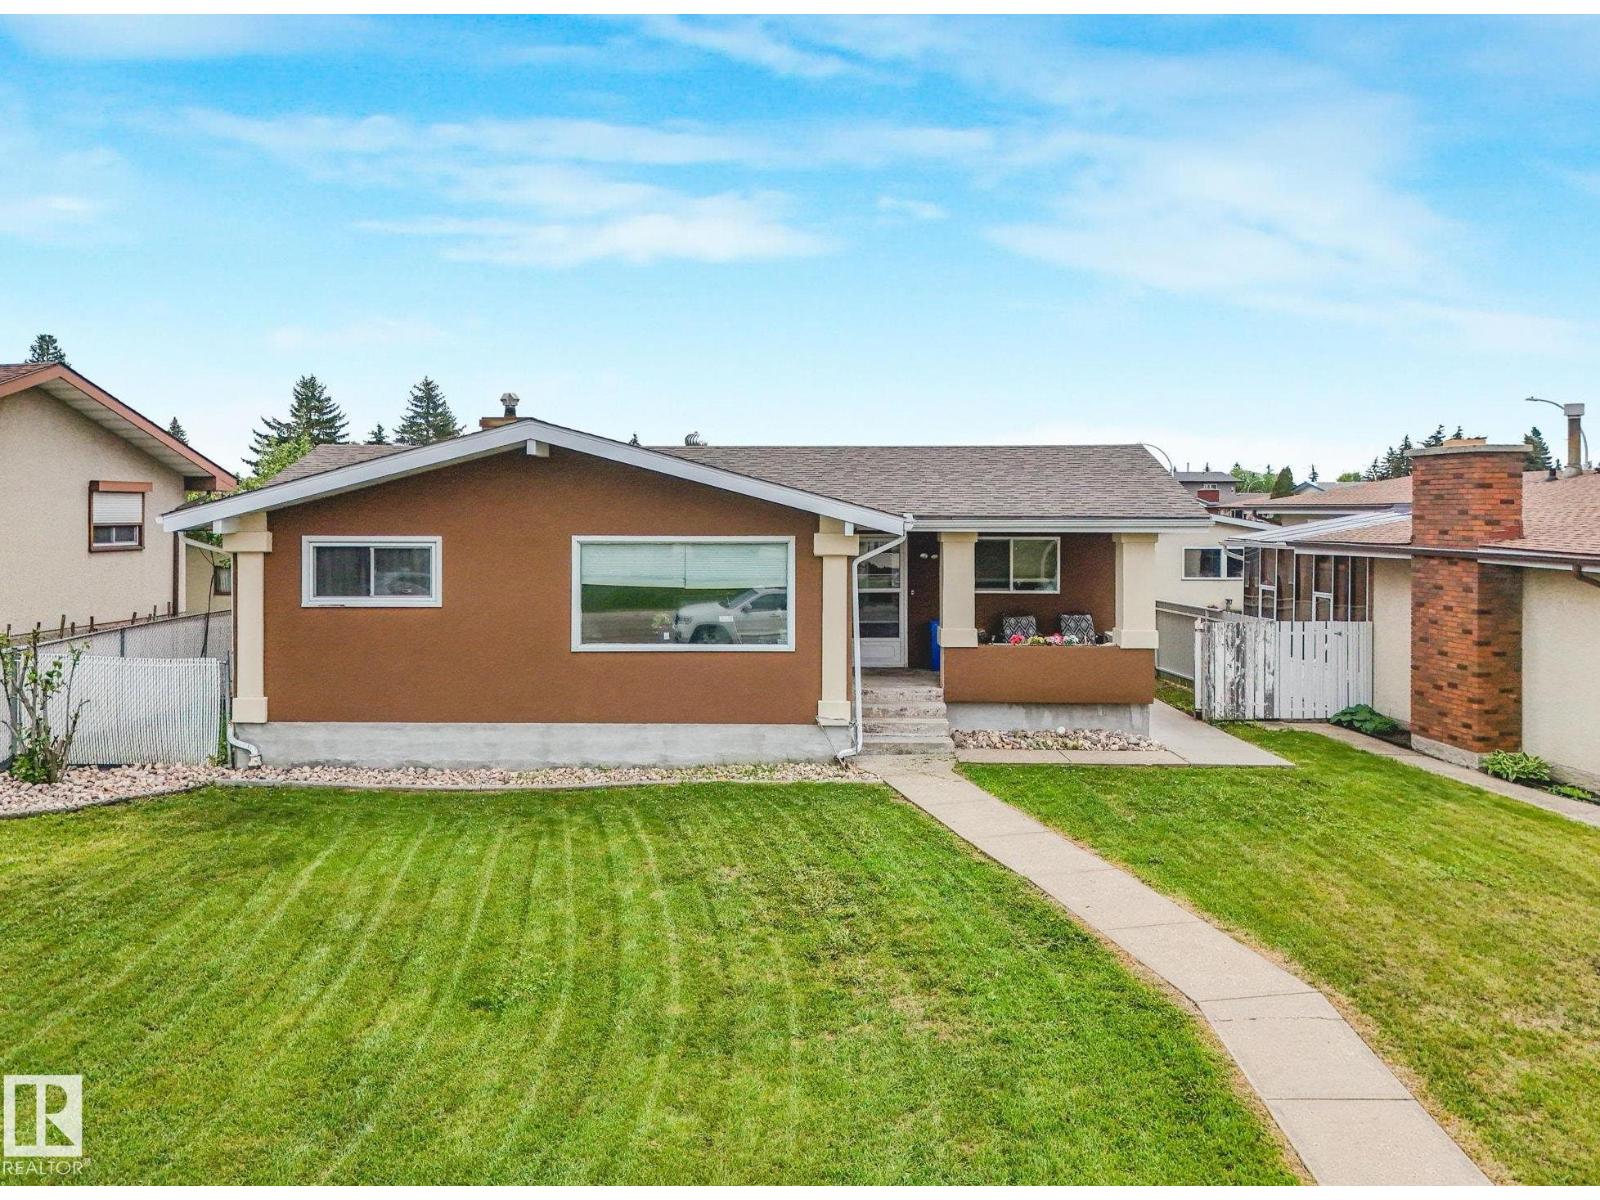
$459,000
13807 92 ST NW, Edmonton
13807 92 ST NW, Edmonton
$455,000
2284 CHOKECHERRY CL SW, Edmonton
2284 CHOKECHERRY CL SW, Edmonton
$459,000
1511 211 STREET NW, Edmonton
1511 211 STREET NW, Edmonton
$459,600
18847 29 AV NW, Edmonton
18847 29 AV NW, Edmonton
$449,999
2801 COUGHLAN GREEN GR SW, Edmonton
2801 COUGHLAN GREEN GR SW, Edmonton
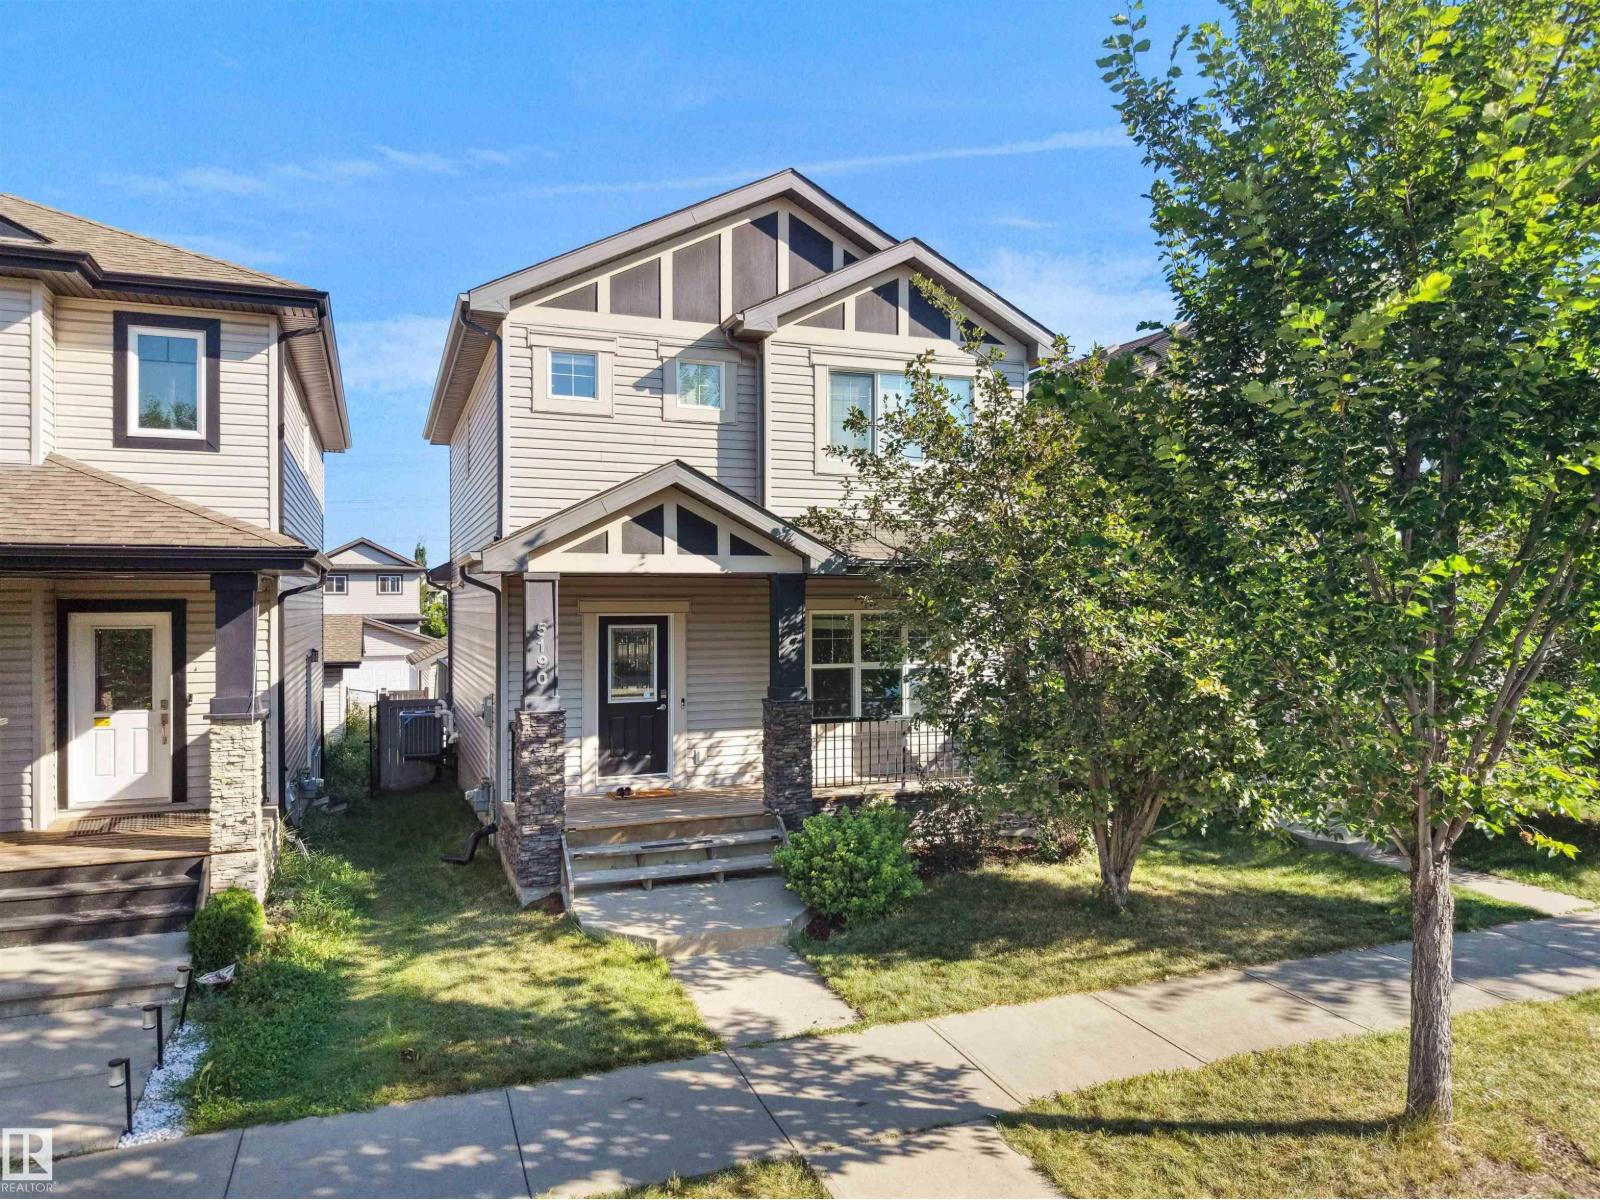
$449,500
5190 1B AV SW, Edmonton
5190 1B AV SW, Edmonton
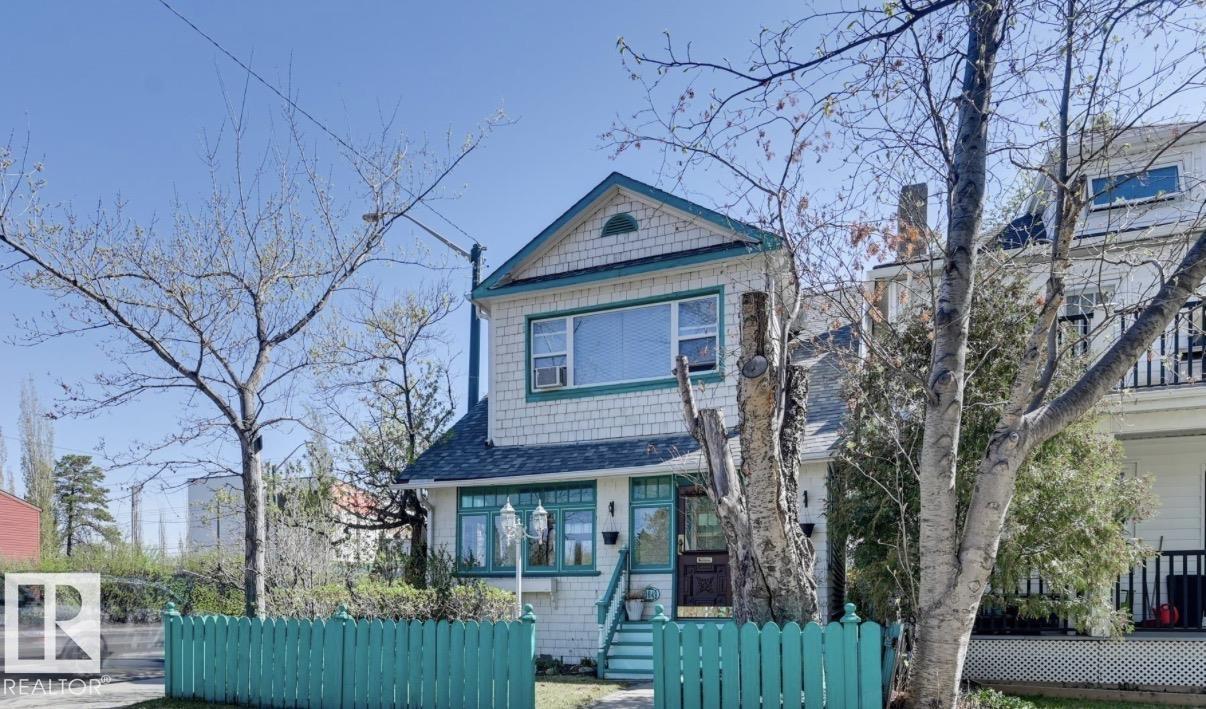
$450,000
10649 125 ST NW, Edmonton
10649 125 ST NW, Edmonton
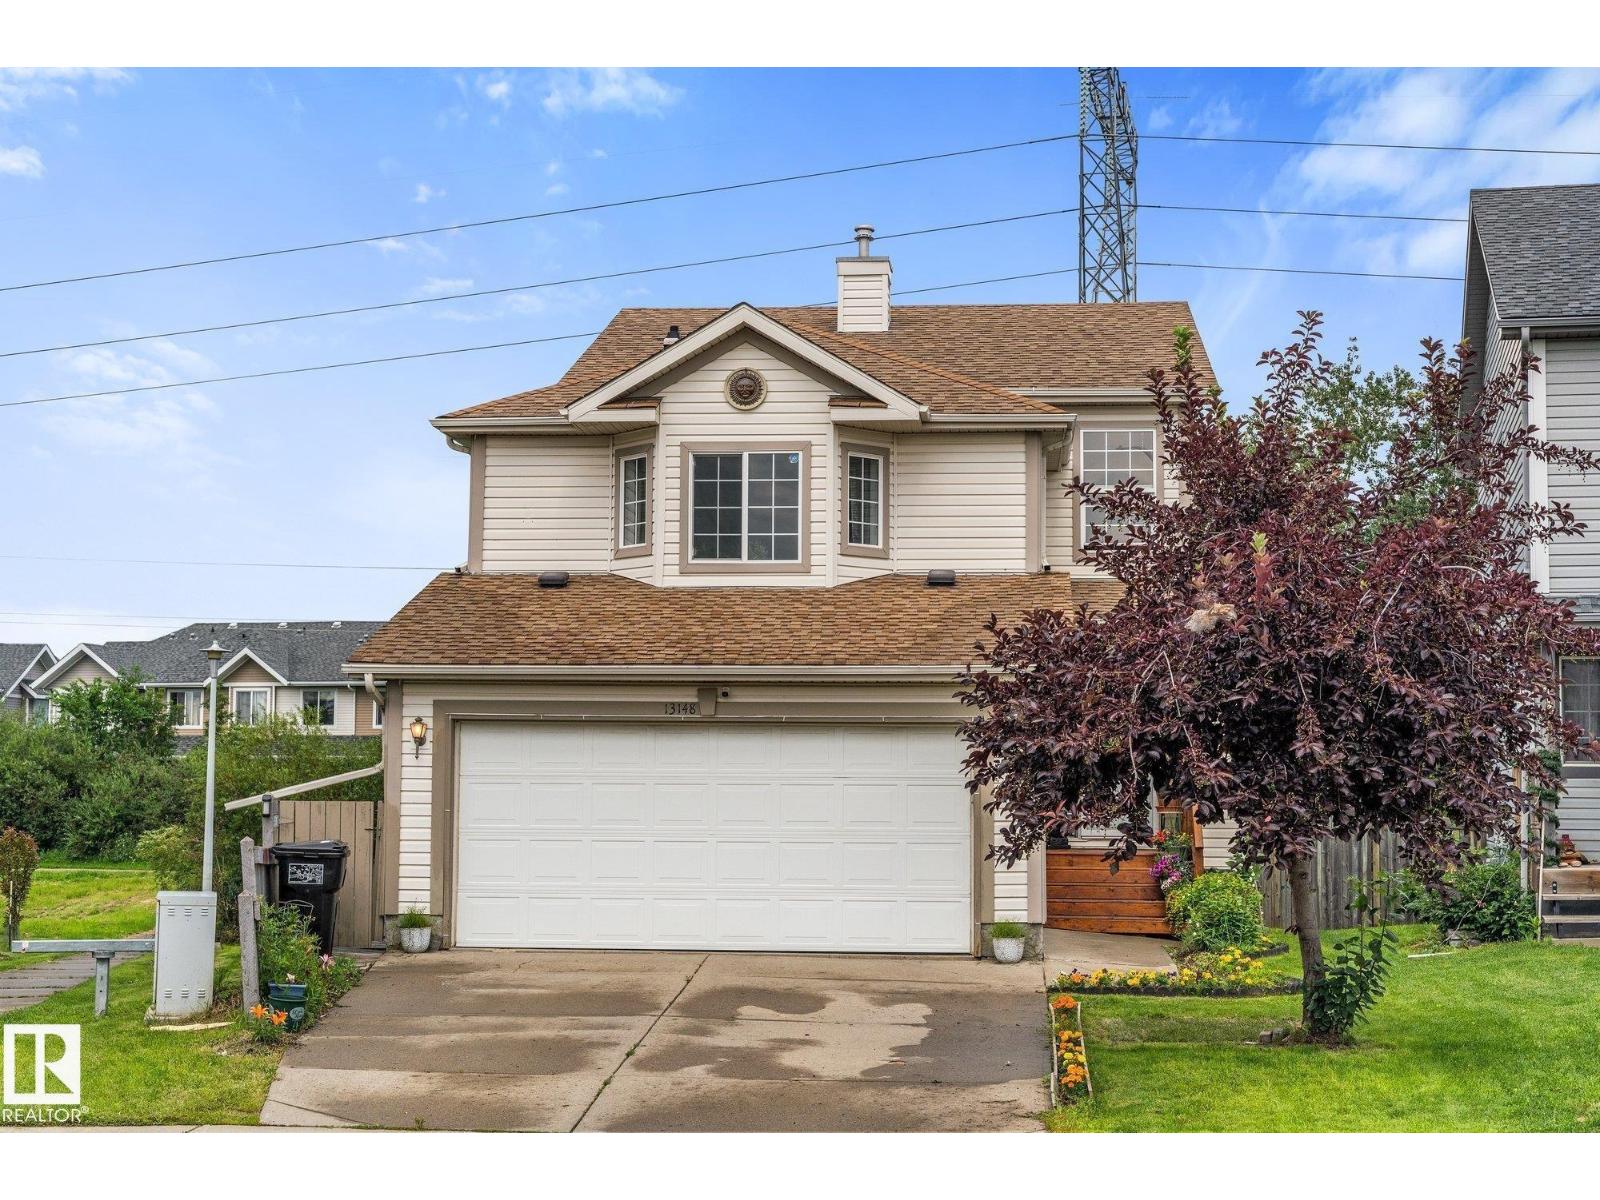
$459,900
13148 151 AV NW, Edmonton
13148 151 AV NW, Edmonton