
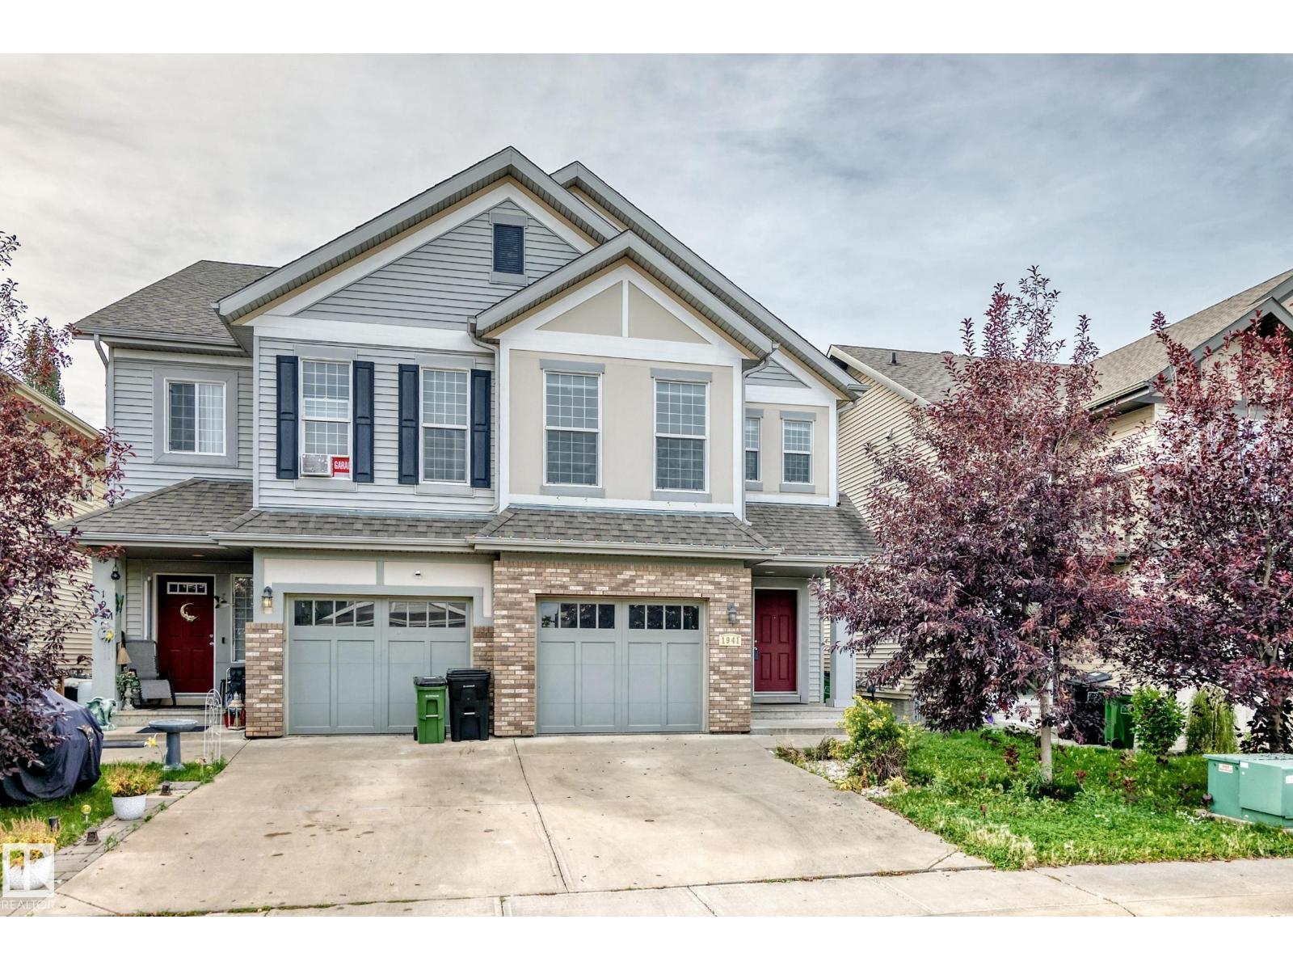
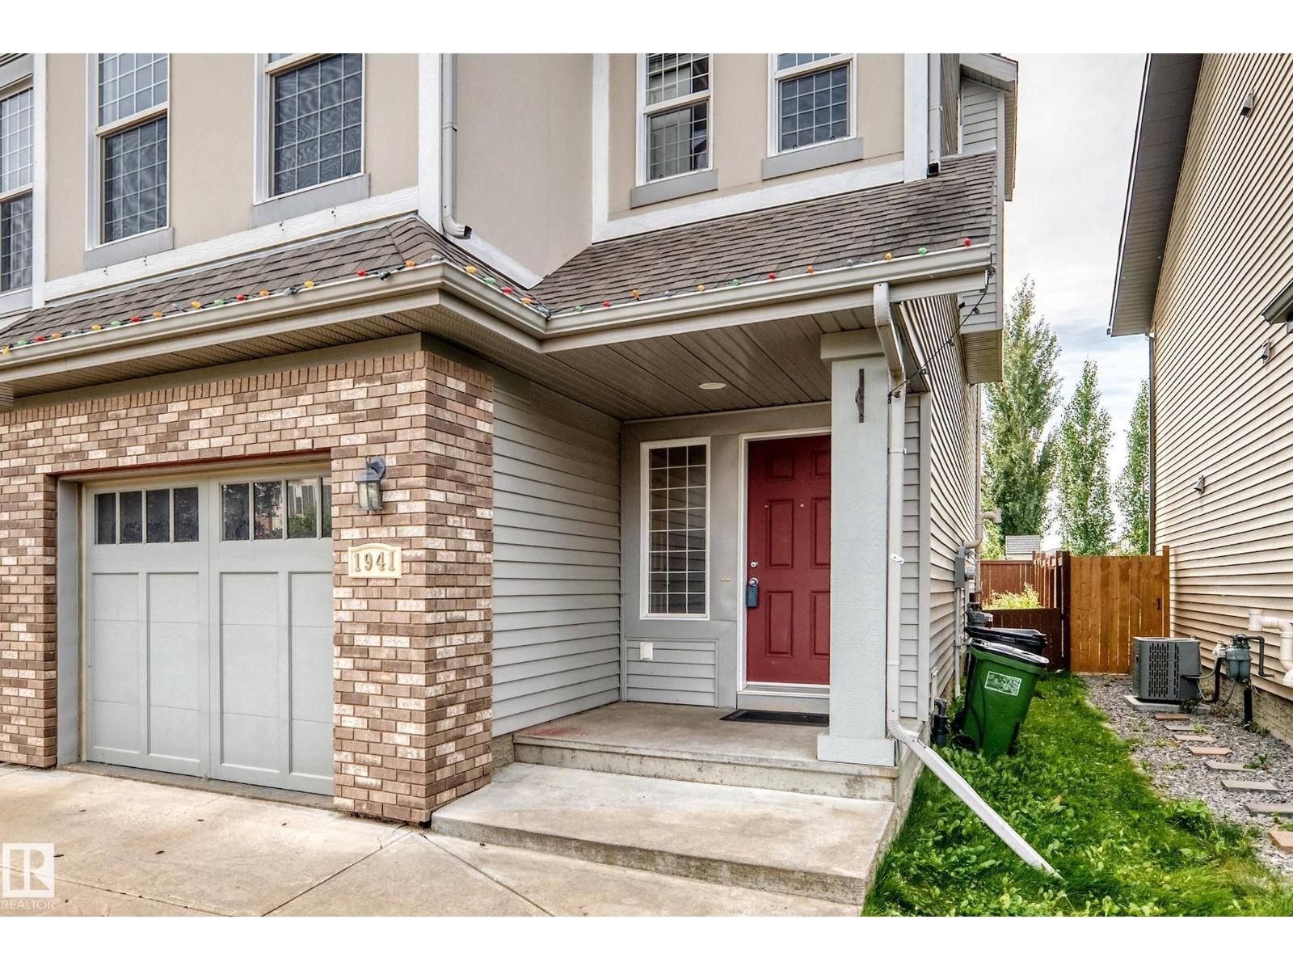
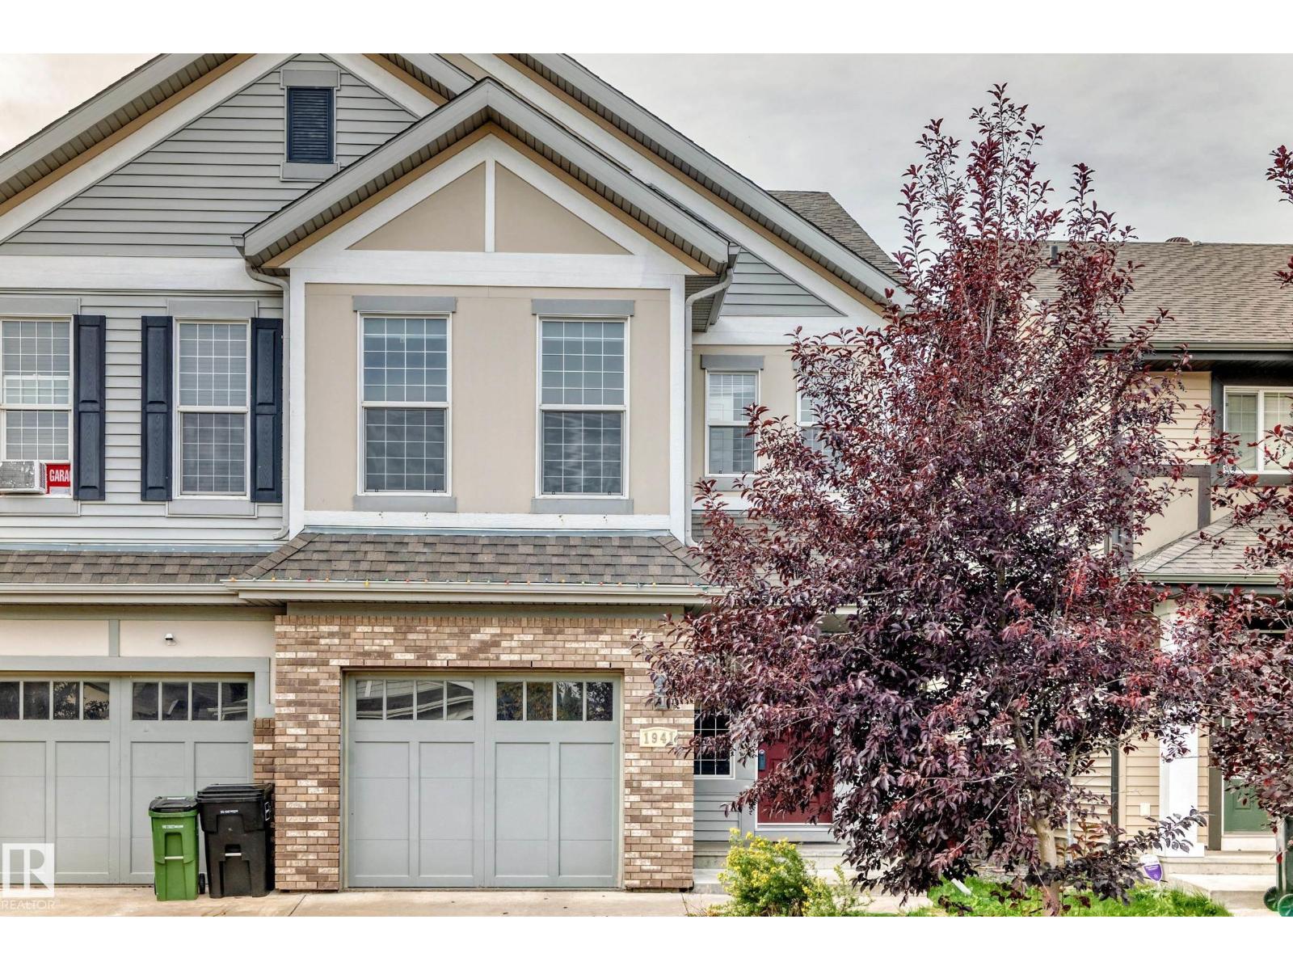
1941 CHAPMAN RD SW, Edmonton
$450,000
Property Details
Bedrooms
3
Bathrooms
4
Square Feet
1,695 sqft
Lot Size
262.43 square meters
Year Built
2011
Type
house
MLS #
E4510018
About This Property
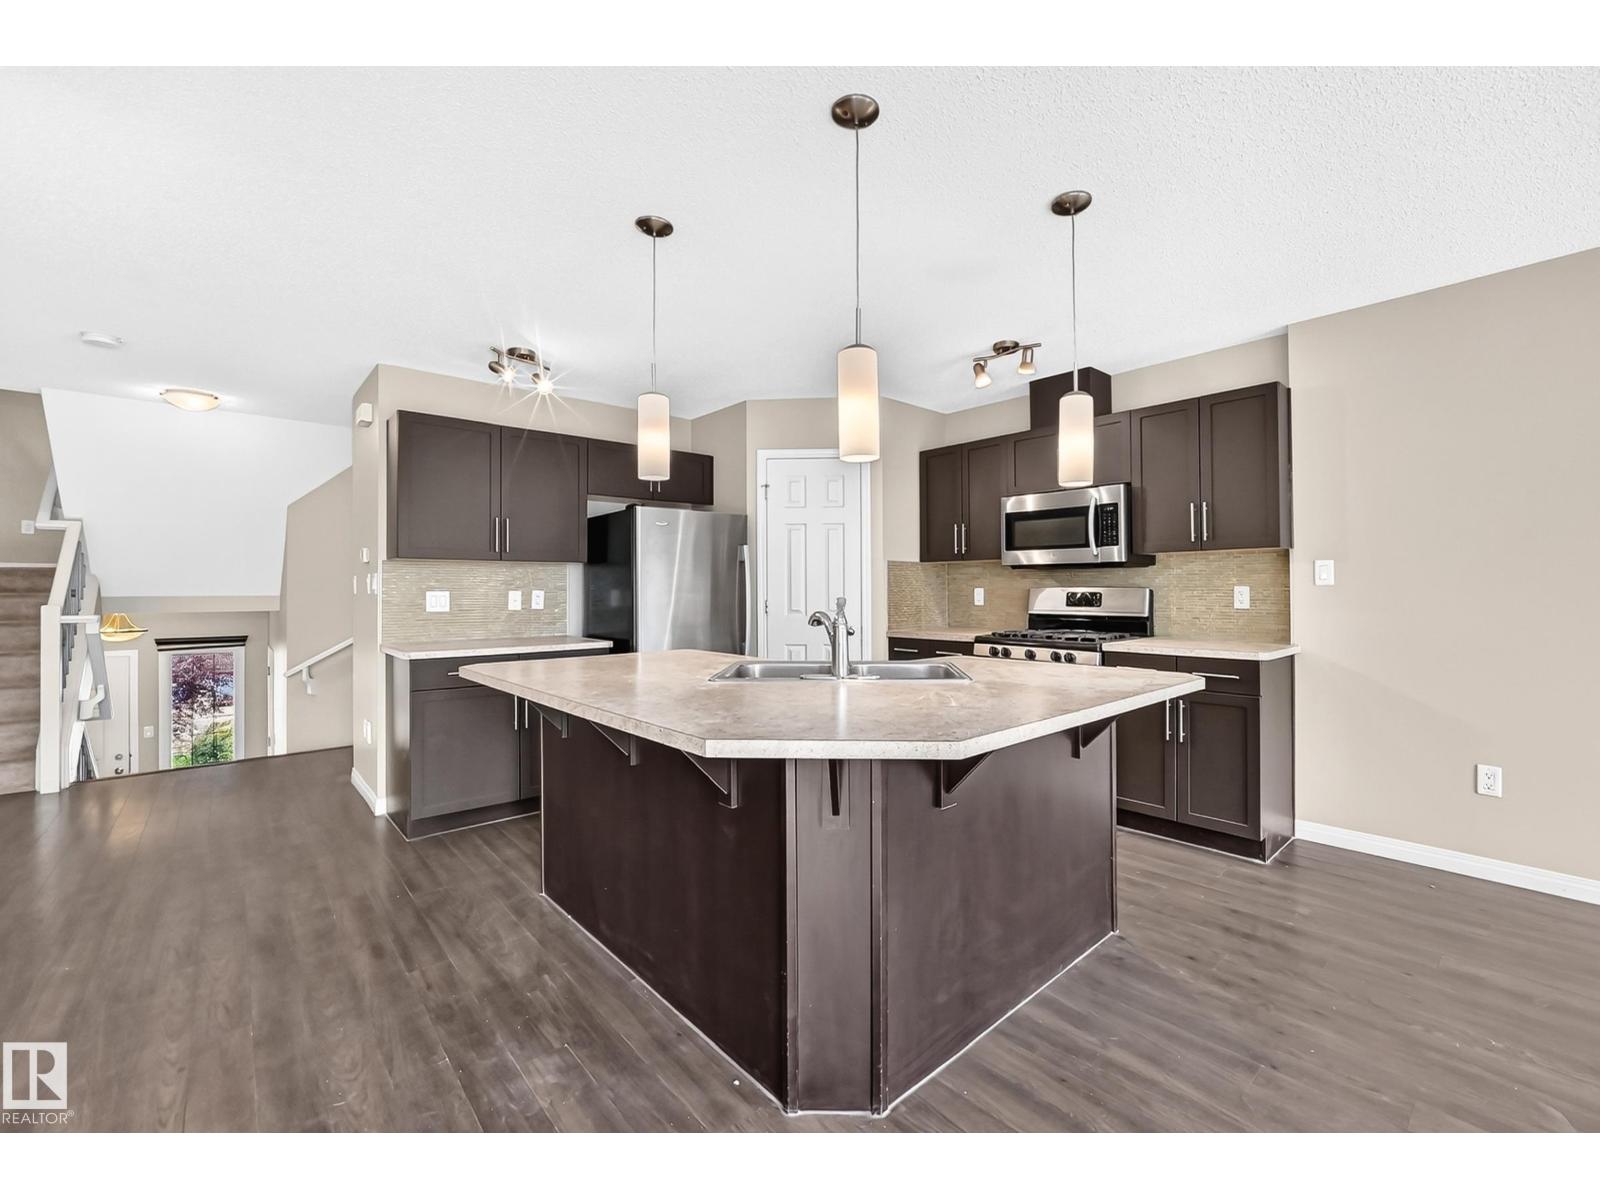
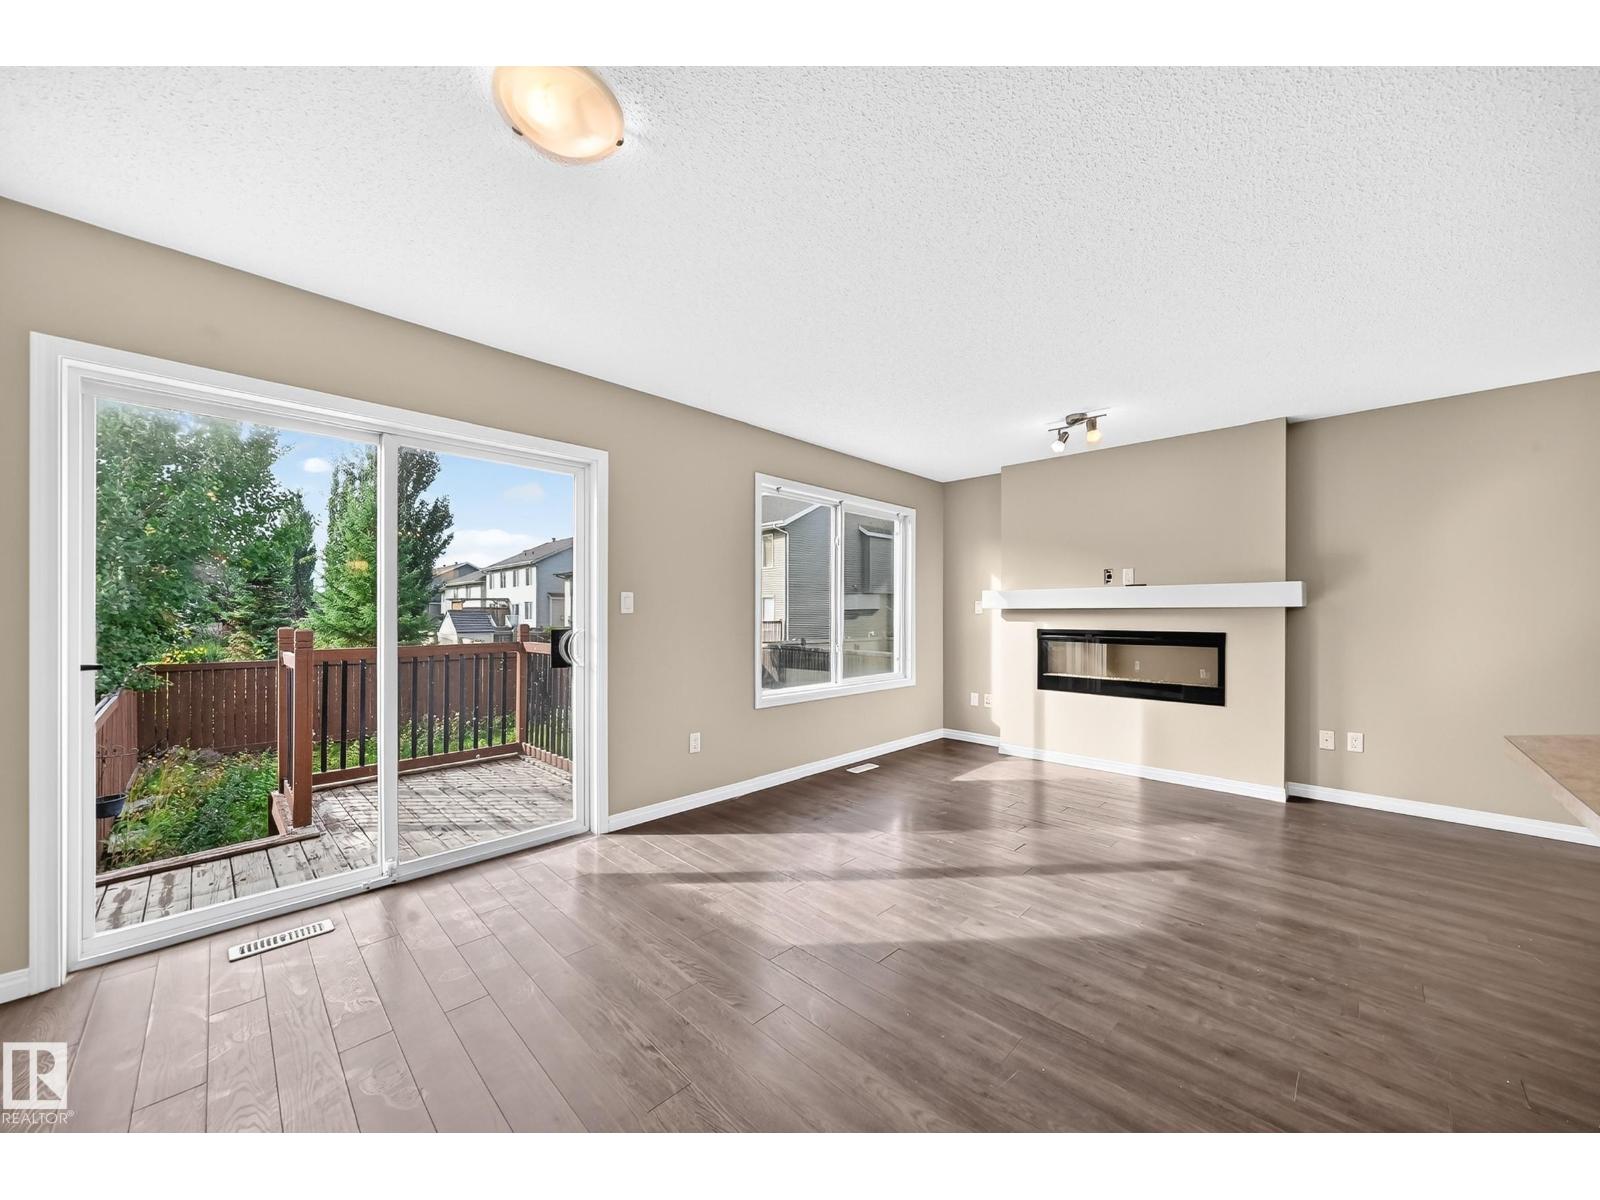
Welcome to this fully finished 4-level split half duplex in the desirable community of Chappelle. Offering over four levels of functional living space plus a finished basement, this home features 3 bedrooms, 3.5 bathrooms, a bonus room, and a single attached garage. The open-concept main floor features a spacious kitchen with a large island, ample cabinetry and counter space, a gas stove, stainless steel appliances, and a dining area overlooking the bright living room with a electric fireplace. The private primary suite occupies its own level and includes a walk-in closet and 3-piece ensuite. Upstairs you'll find two additional bedrooms, a full bathroom, laundry, and a versatile bonus room. The finished basement provides additional living space with another full bathroom, making it ideal for a family room, recreation area, or home office. Enjoy the south-facing, fully fenced backyard with a two-tier deck, Close to schools, parks, shopping, walking trails, transit, and community amenities. (id:66070)
Features & Amenities
3 Bedrooms
4 Bathrooms
Gas Stove
Reading / Office Nook
Ensuite
Double Garage
Electric Fireplace
Forced Air
Fully Finished Basement
Laundry Room
Fenced Back Yard
Interested in this property?
Fill out the form and an agent will be in touch.
Mortgage Calculator
Estimated Monthly Payment
$2,211
Principal & Interest
Loan Amount
$360,000
Total Interest
$303,214
* Estimate only. Does not include property taxes, insurance, or CMHC premiums. Contact your lender for a full pre-approval.
Similar Listings
Comparable homes in Edmonton you may also like
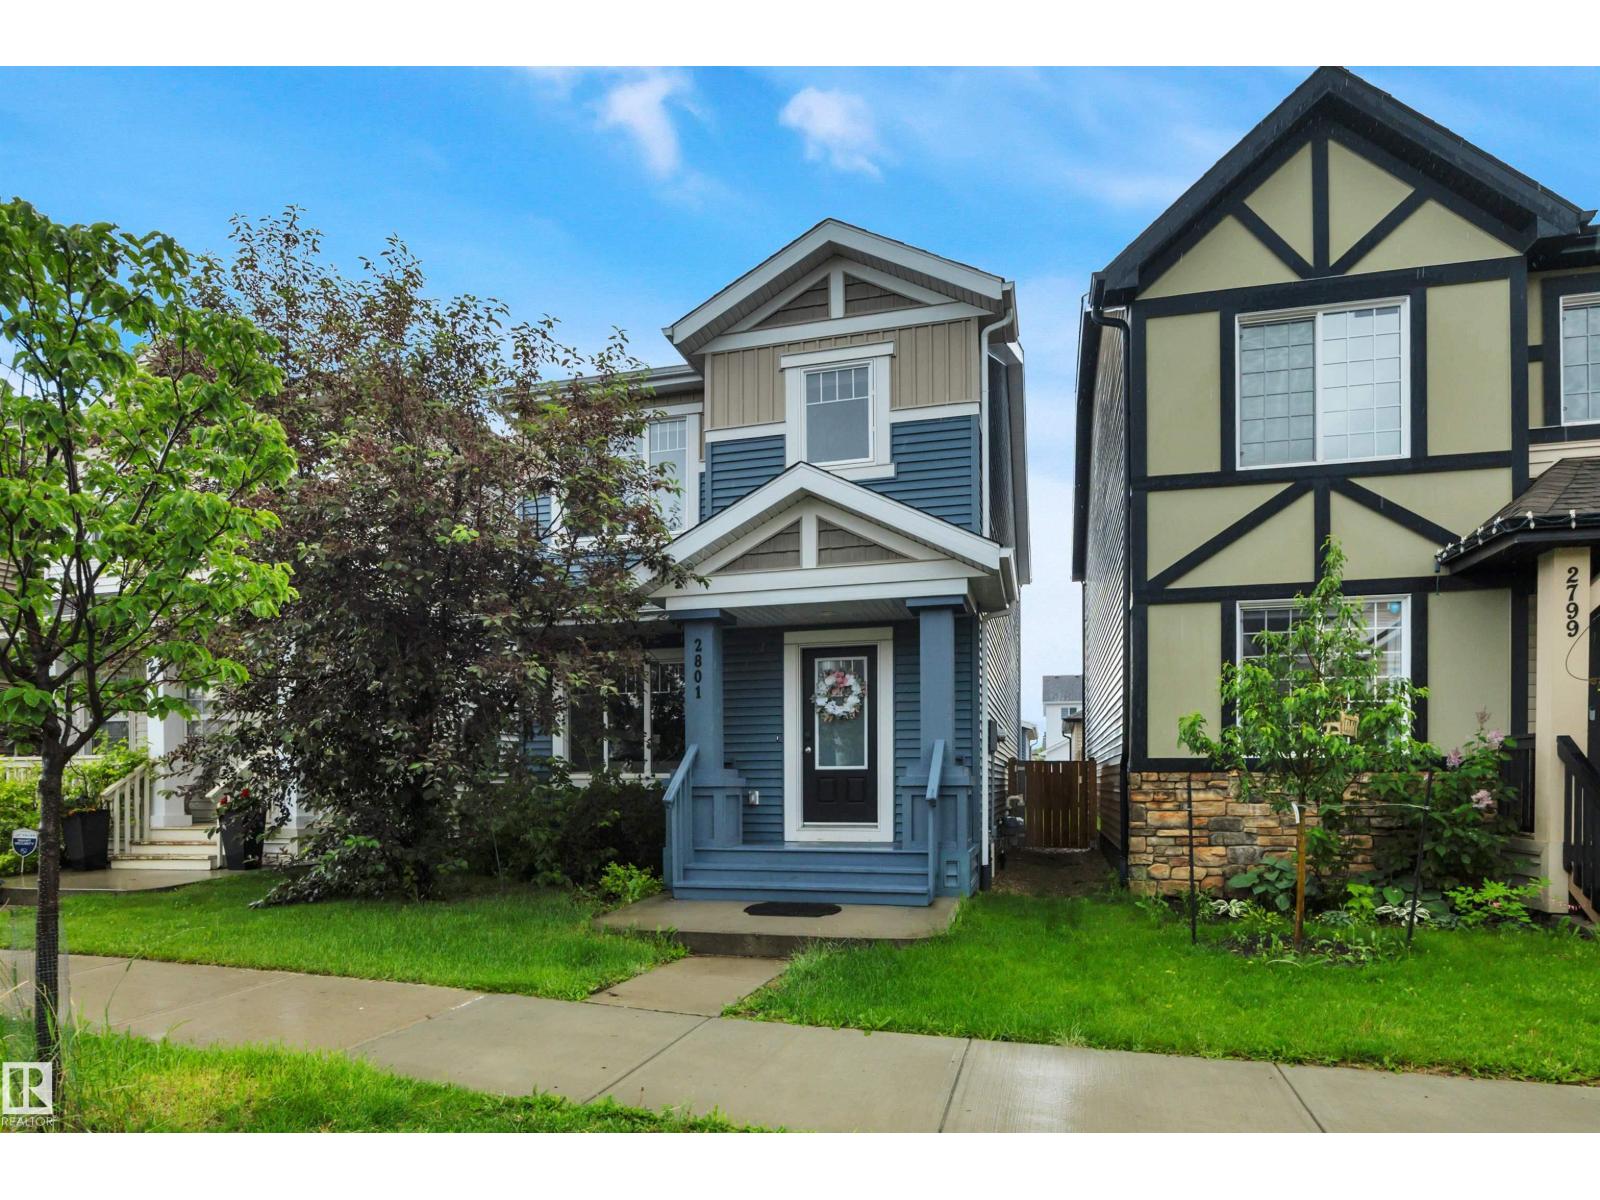
$449,999
2801 COUGHLAN GREEN GR SW, Edmonton
2801 COUGHLAN GREEN GR SW, Edmonton
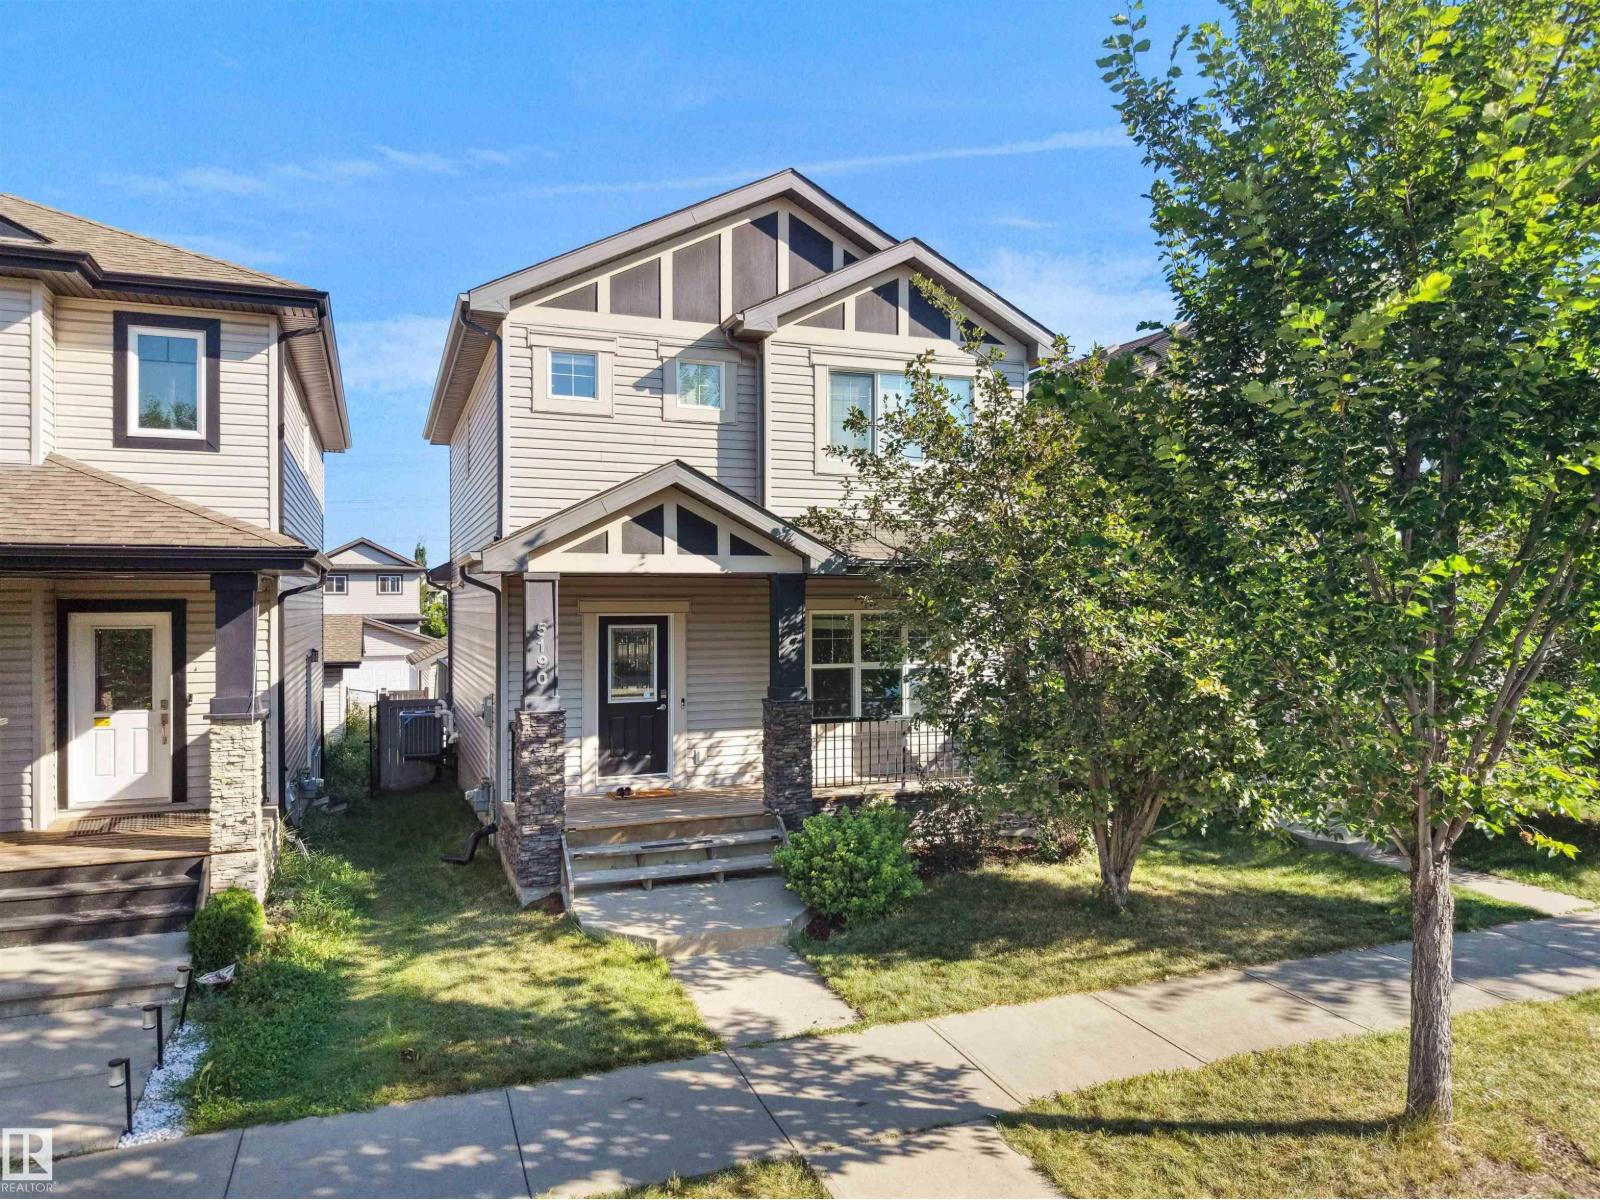
$449,500
5190 1B AV SW, Edmonton
5190 1B AV SW, Edmonton
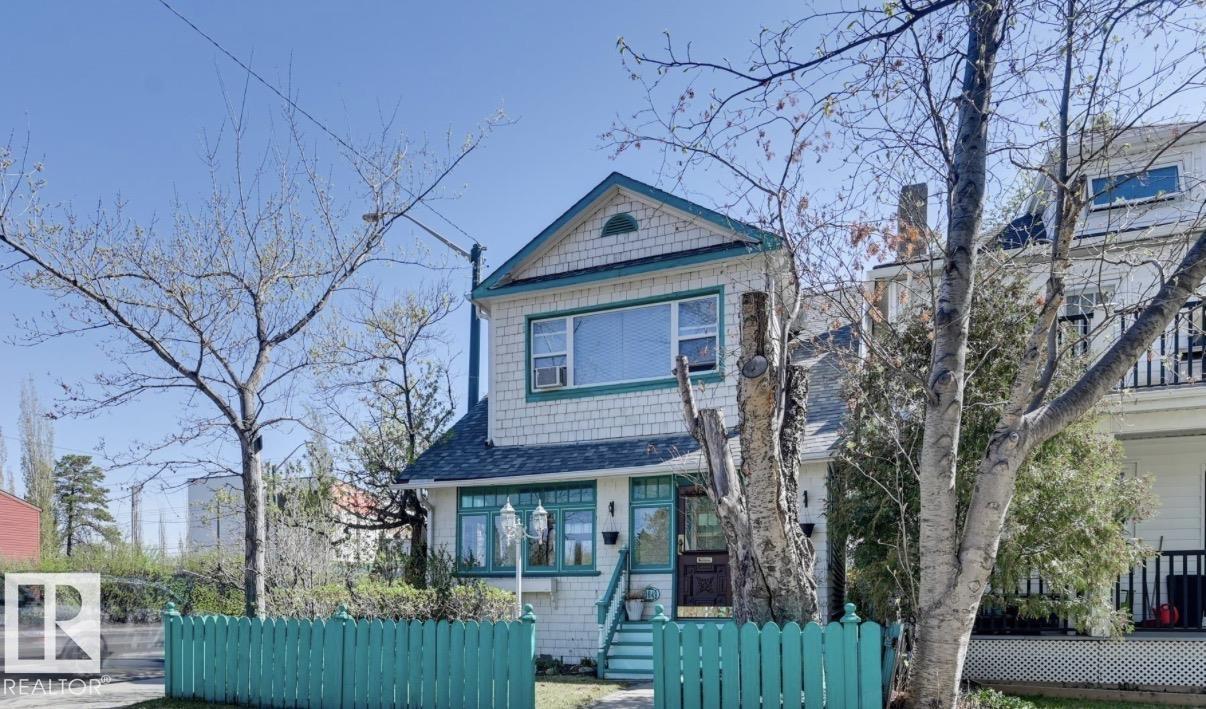
$450,000
10649 125 ST NW, Edmonton
10649 125 ST NW, Edmonton
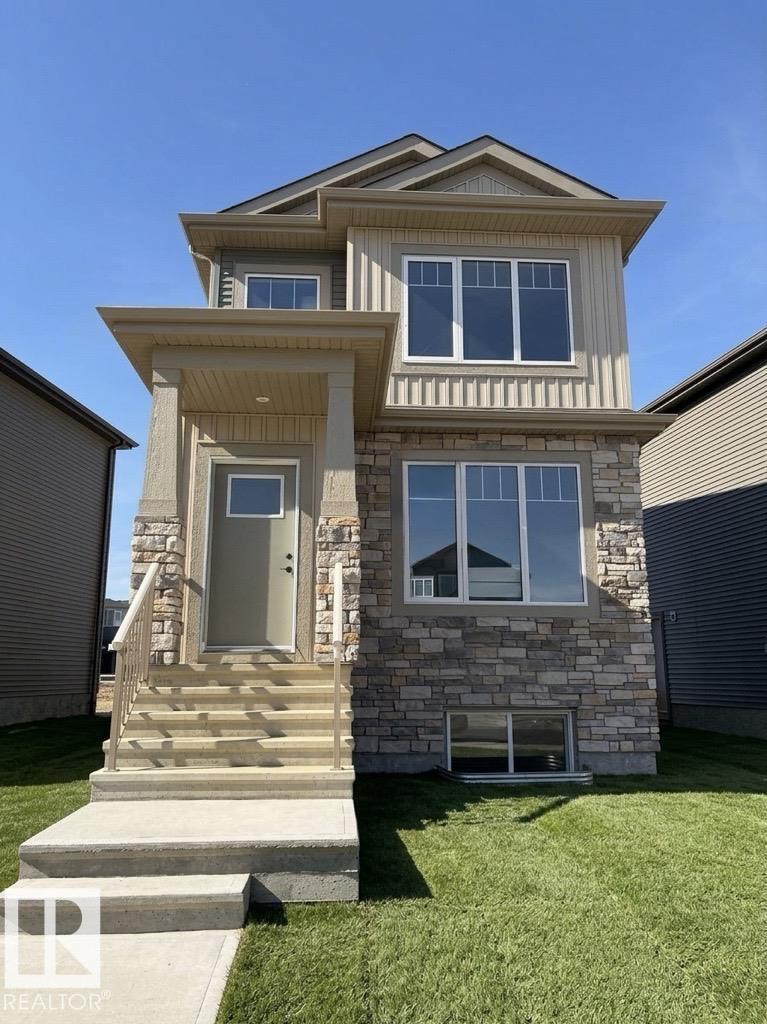
$449,900
8024 228 ST NW, Edmonton
8024 228 ST NW, Edmonton
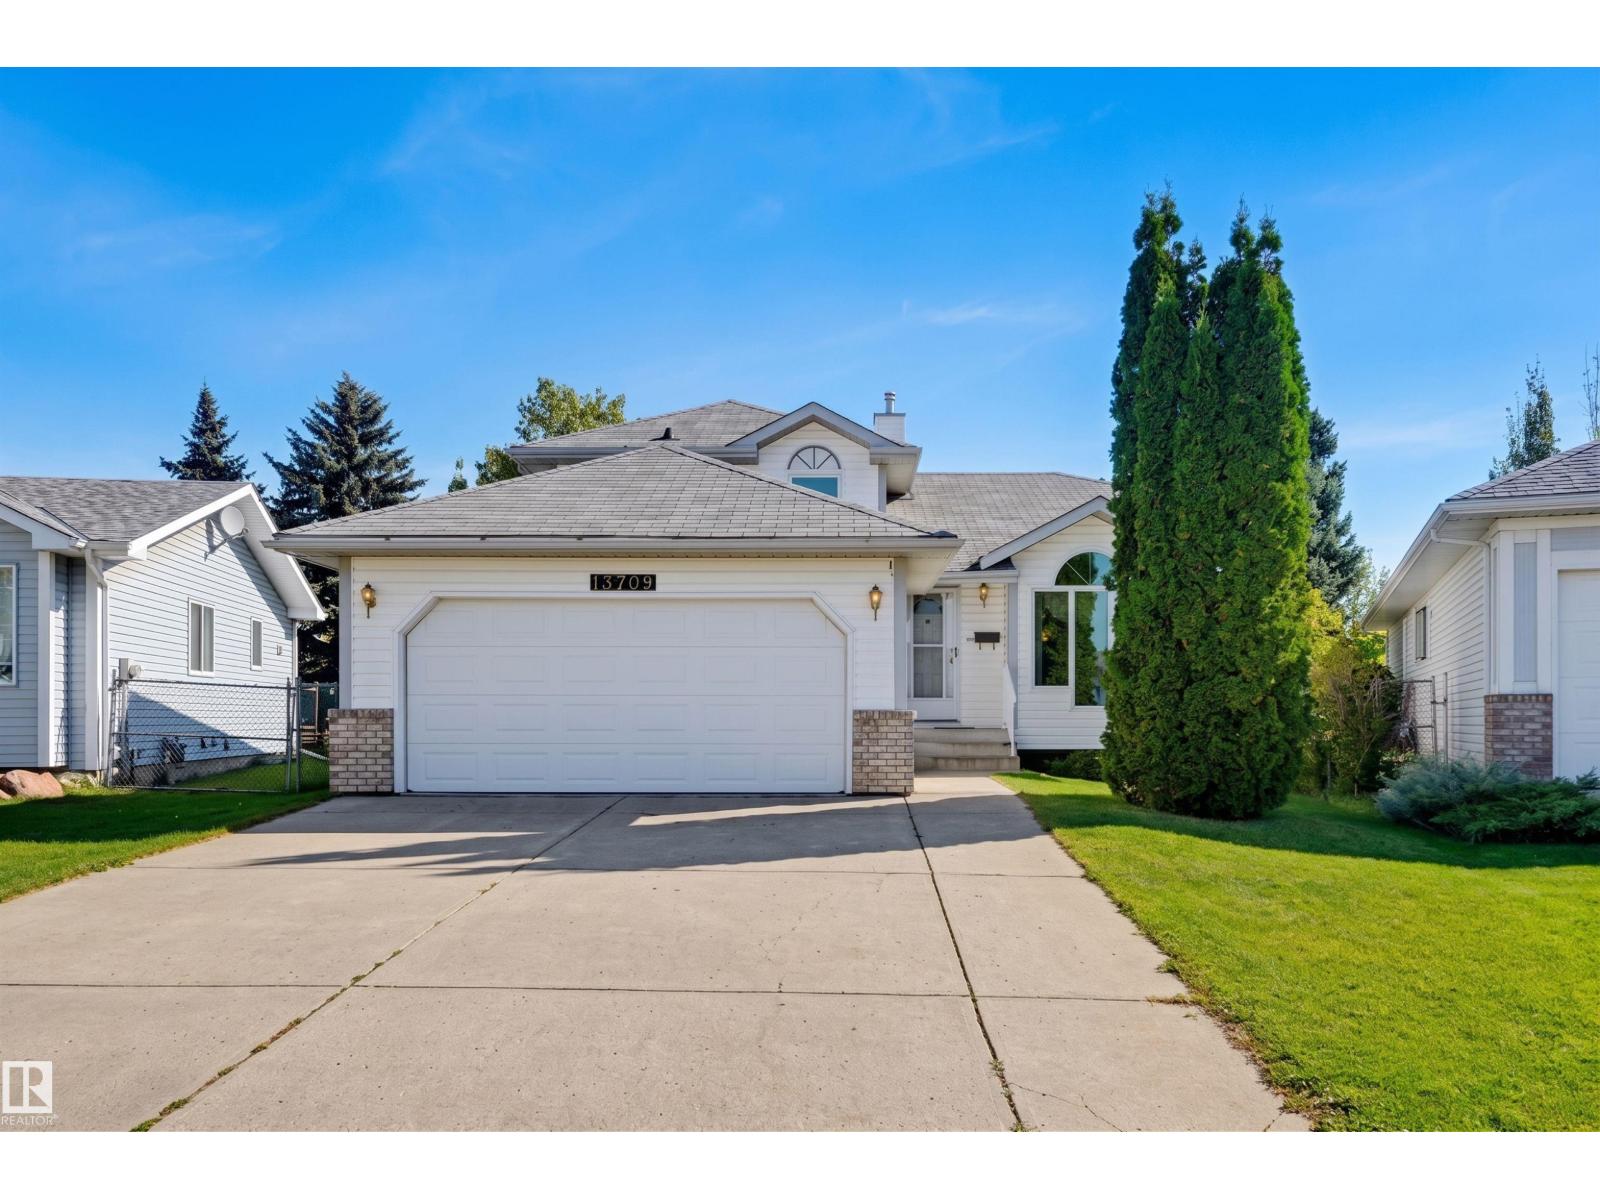
$450,000
13709 131 AV NW, Edmonton
13709 131 AV NW, Edmonton
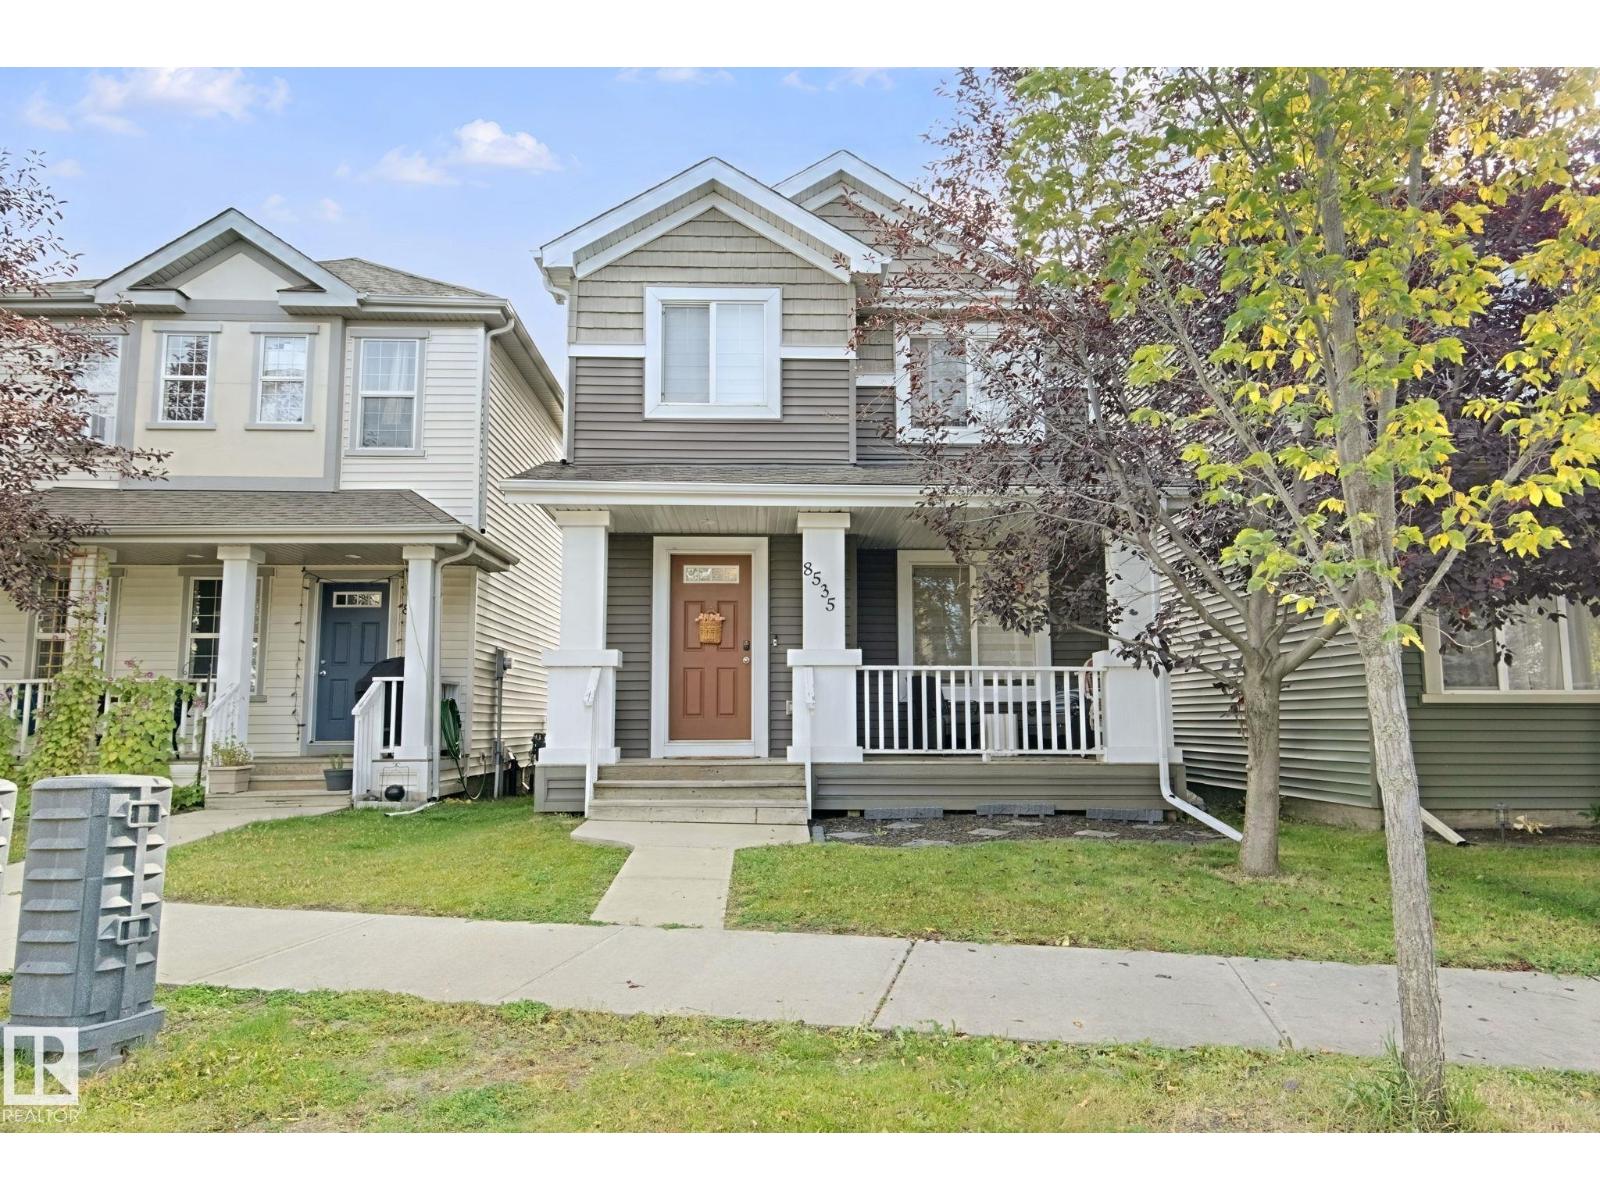
$449,500
8535 ELLIS LINK LI NW, Edmonton
8535 ELLIS LINK LI NW, Edmonton
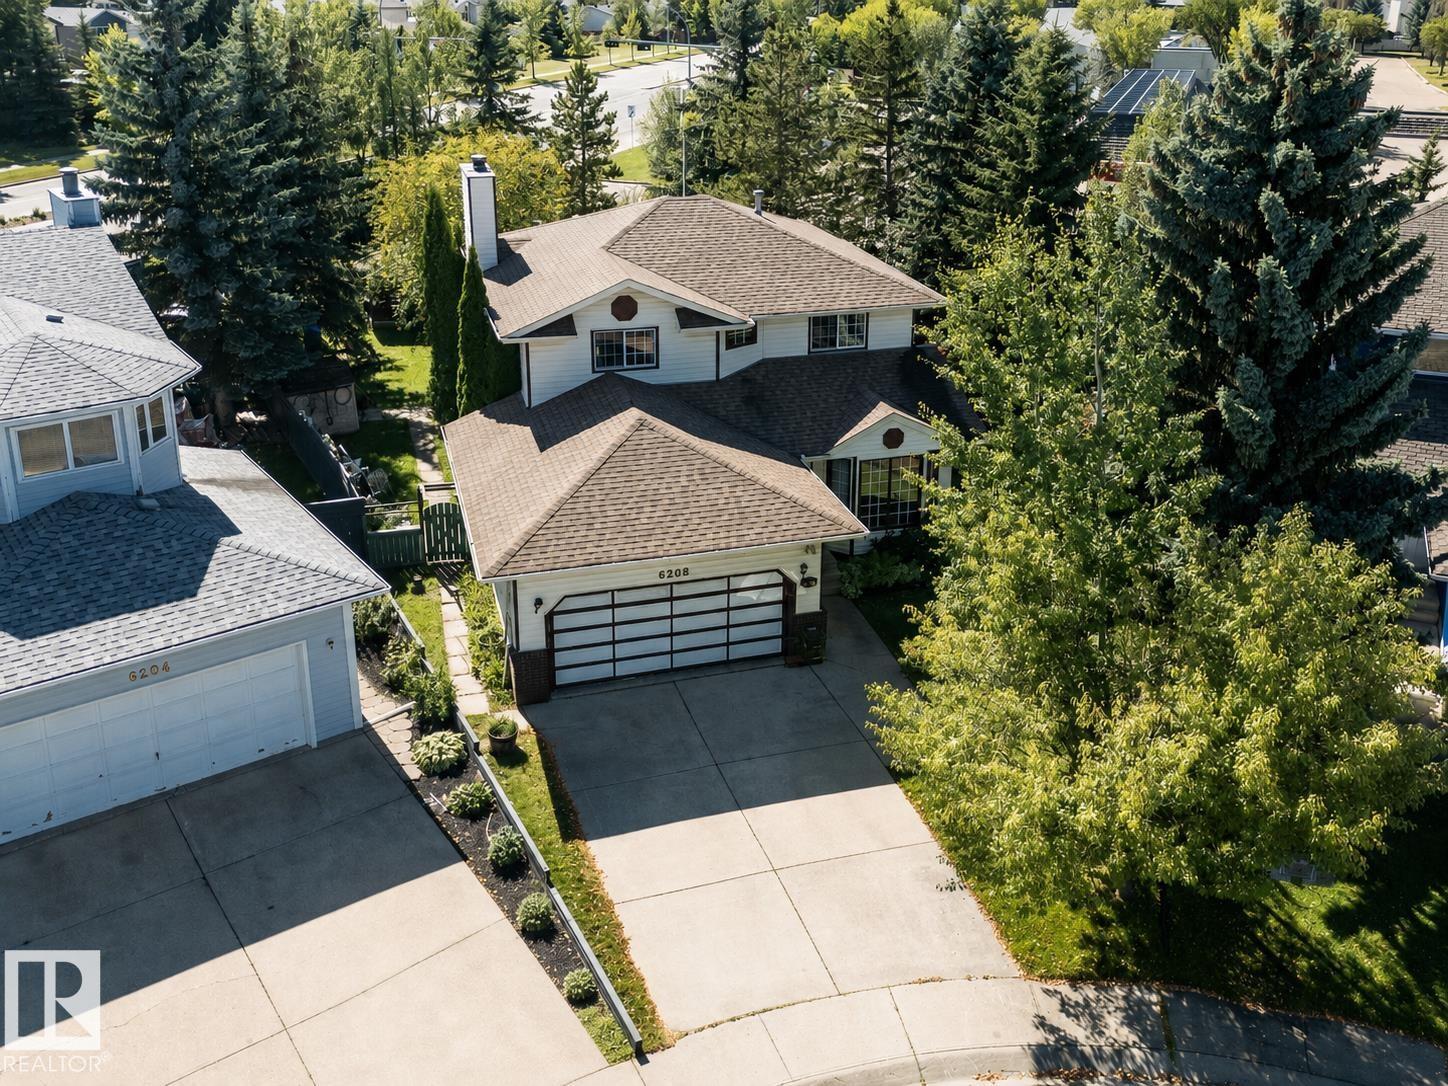
$450,000
6208 187B ST NW, Edmonton
6208 187B ST NW, Edmonton
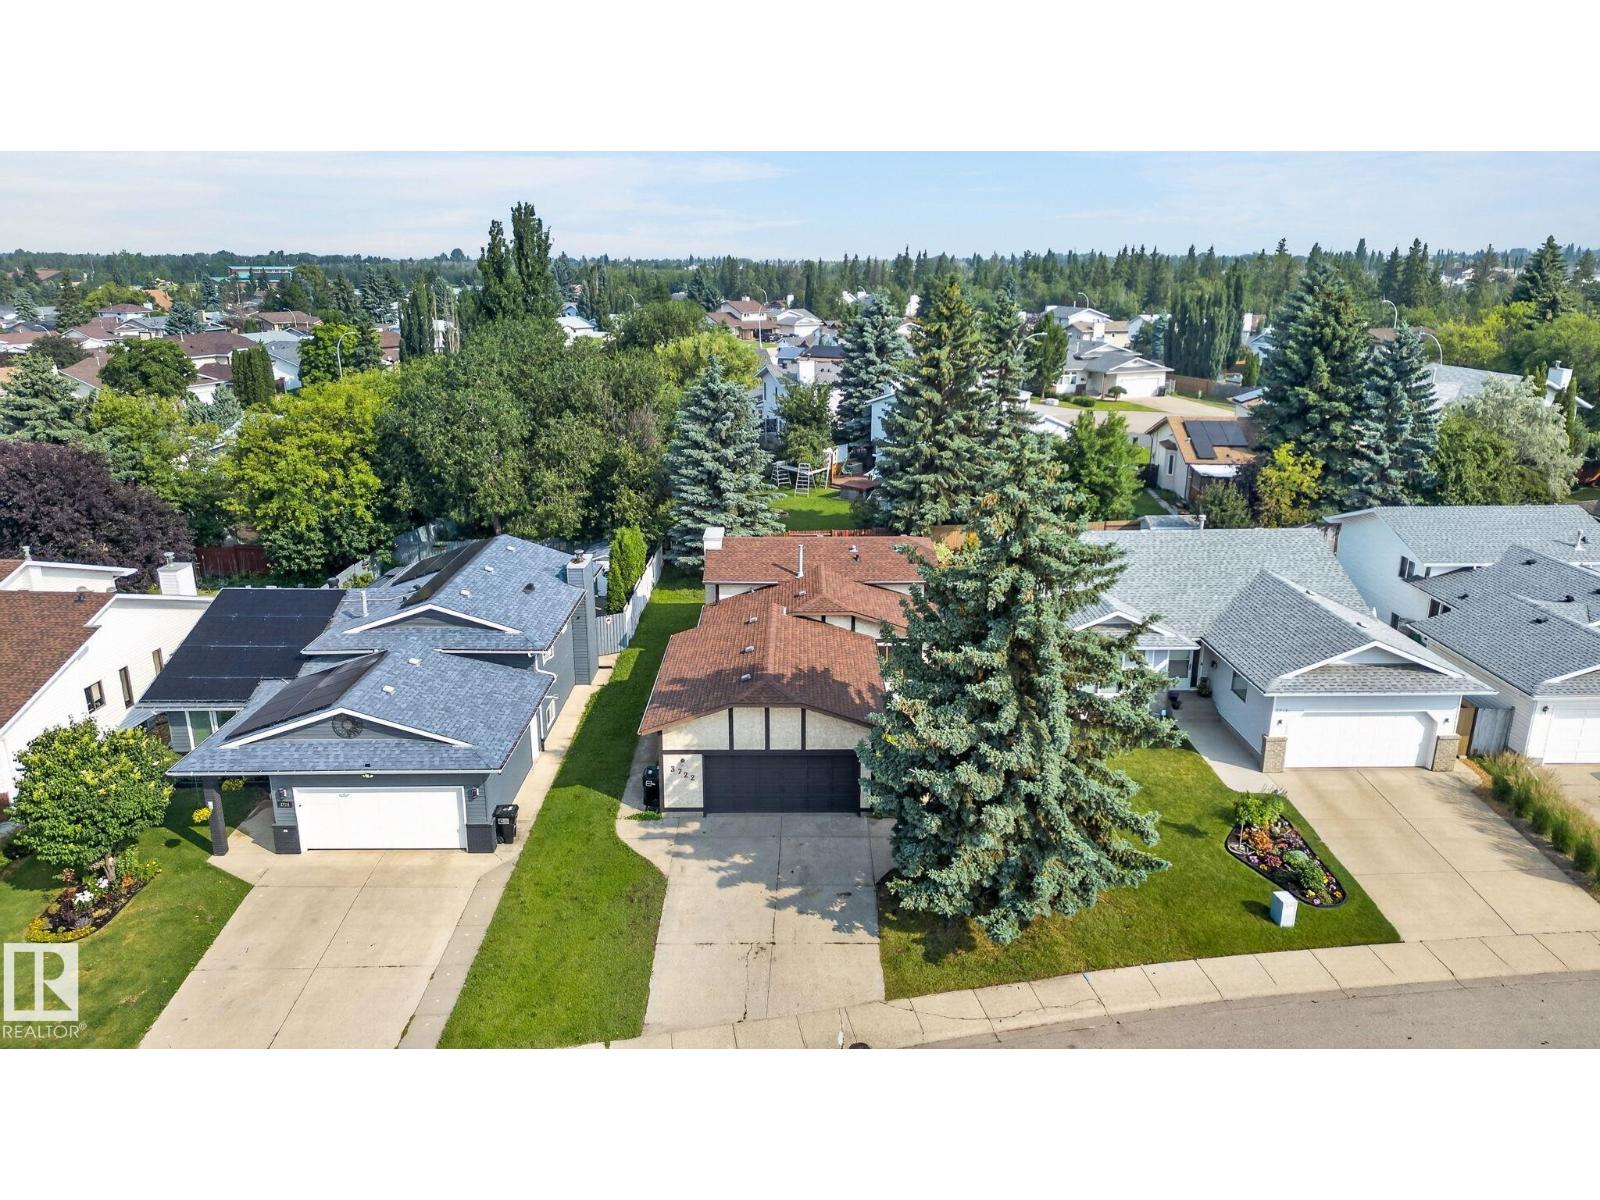
$449,900
3722 34A AV NW NW, Edmonton
3722 34A AV NW NW, Edmonton
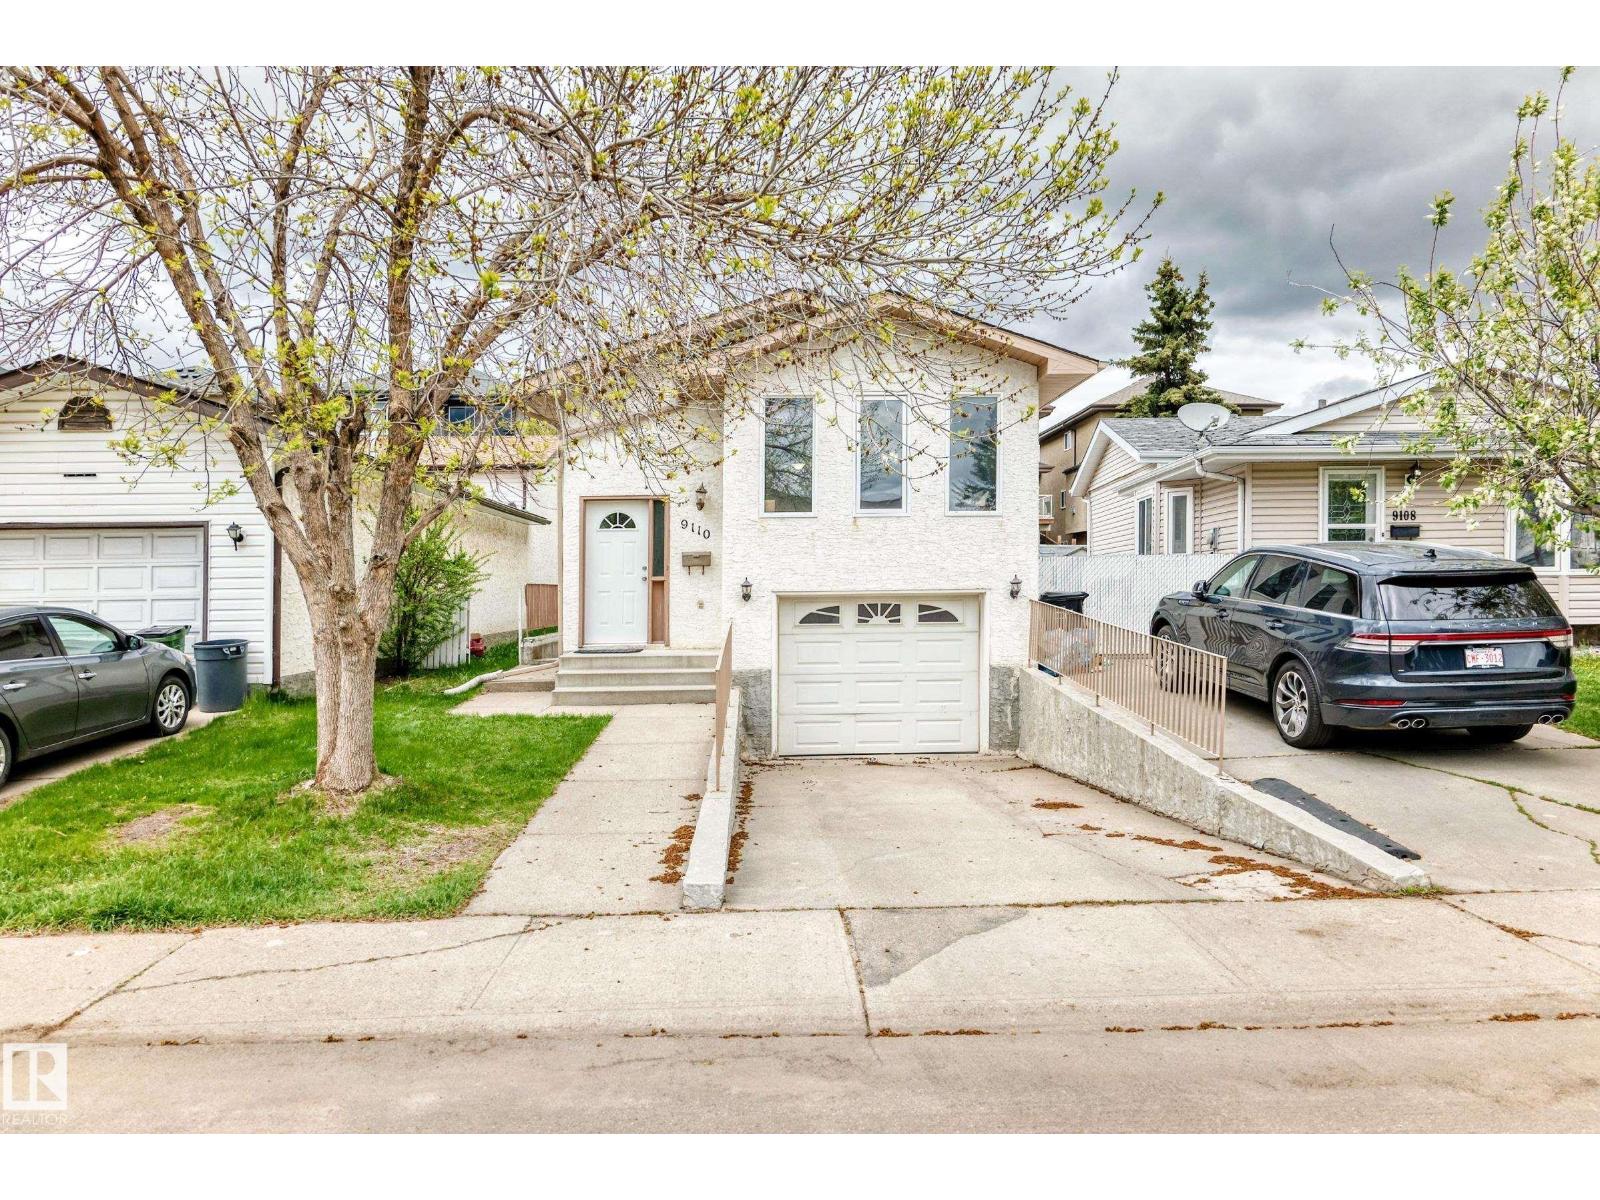
$449,900
9110 180A AV NW, Edmonton
9110 180A AV NW, Edmonton
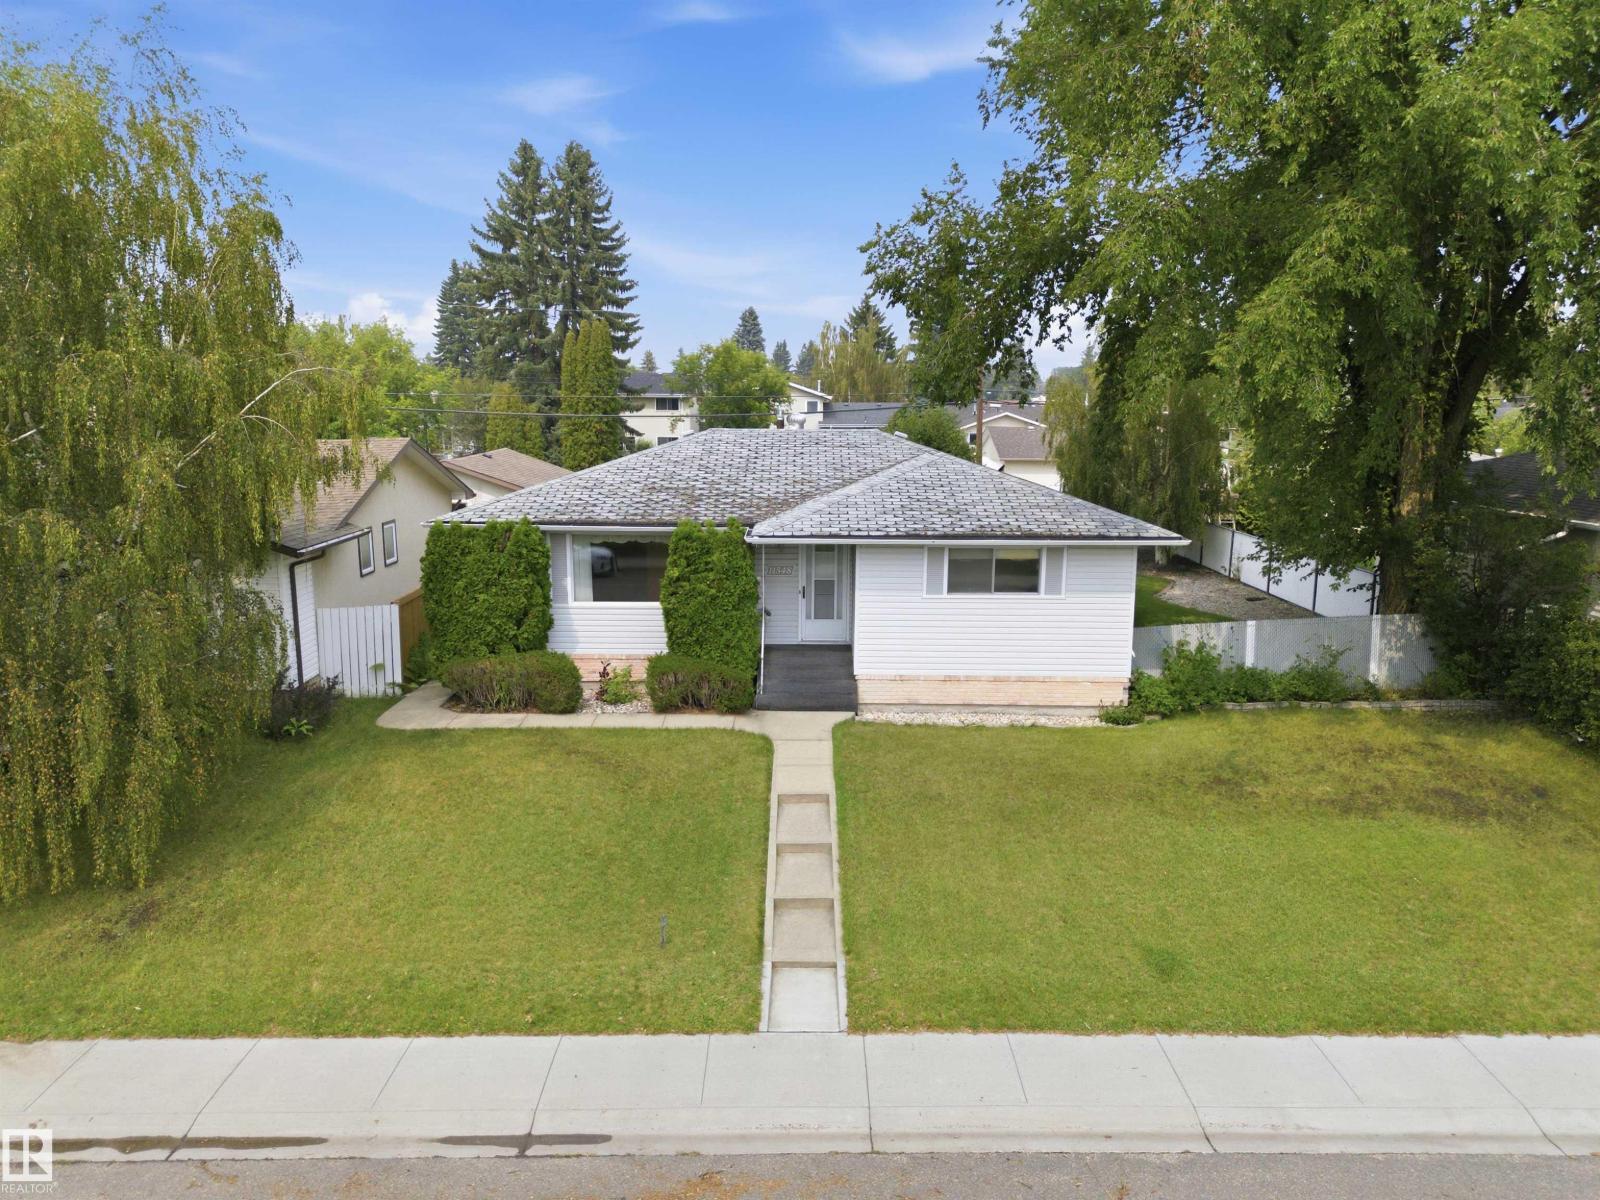
$450,000
11548 41 AV NW NW, Edmonton
11548 41 AV NW NW, Edmonton