
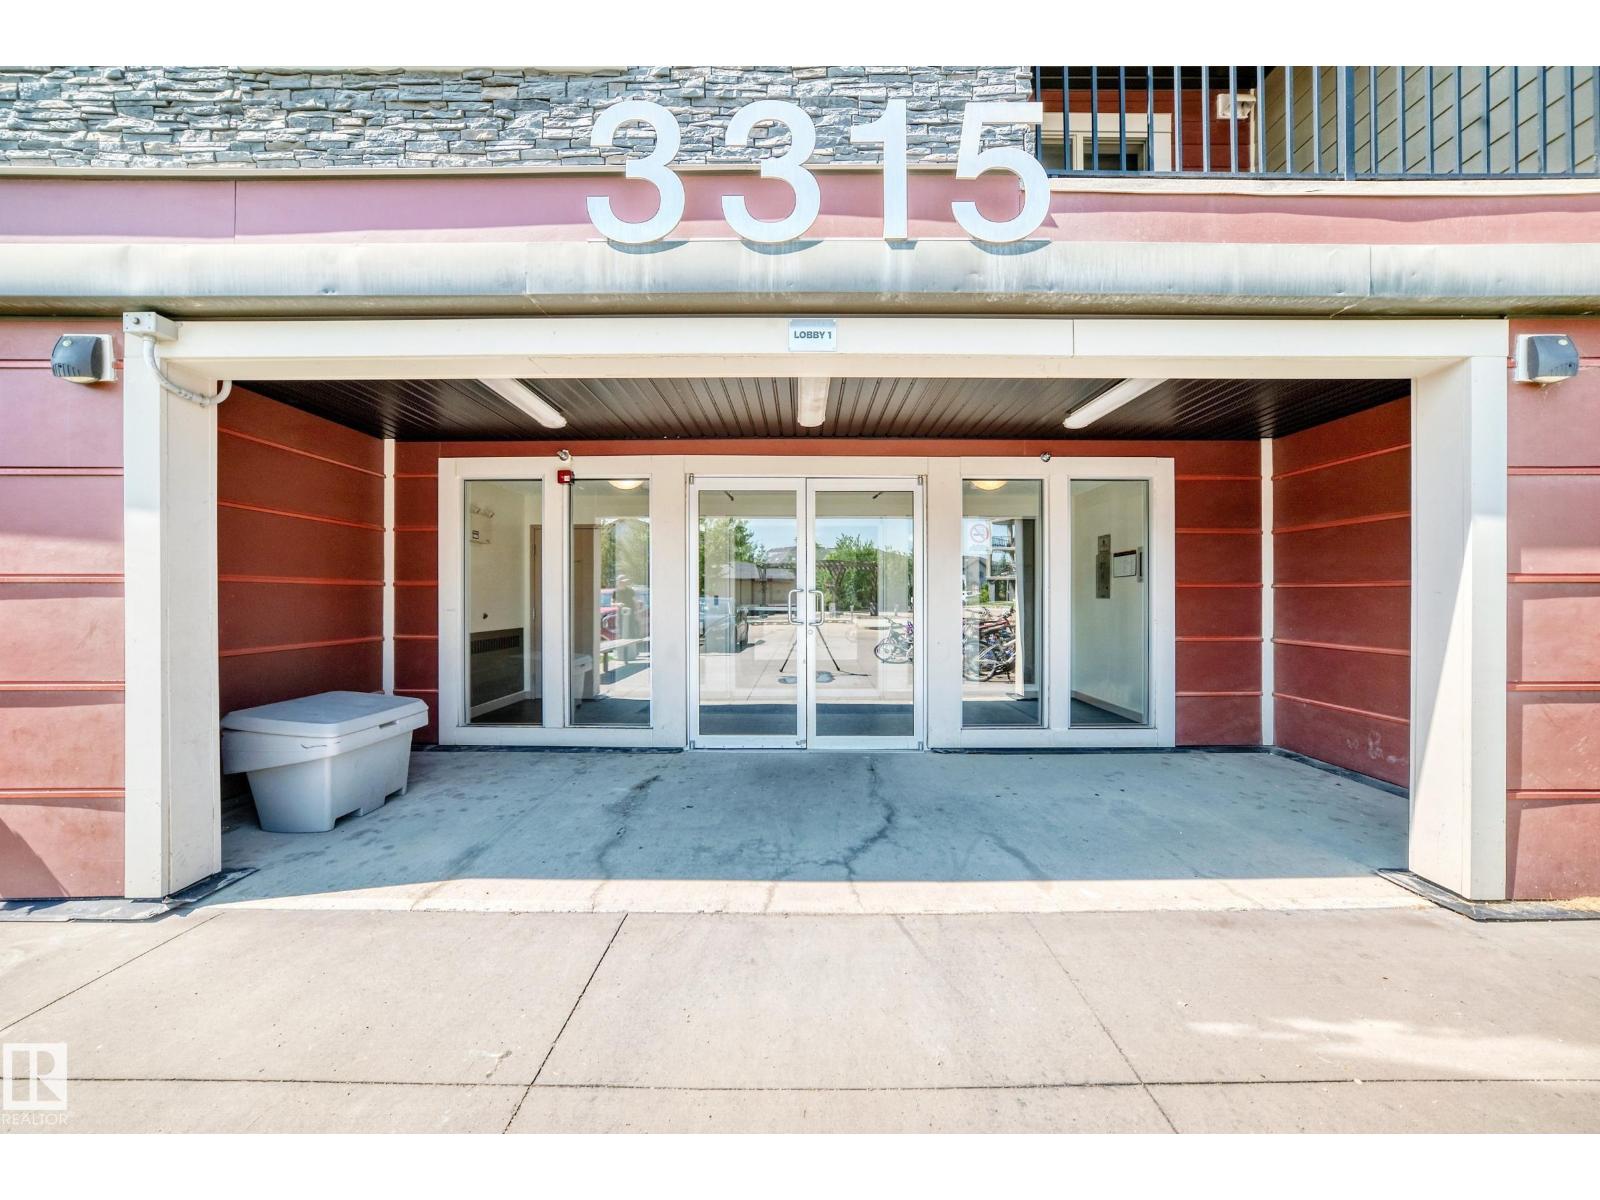
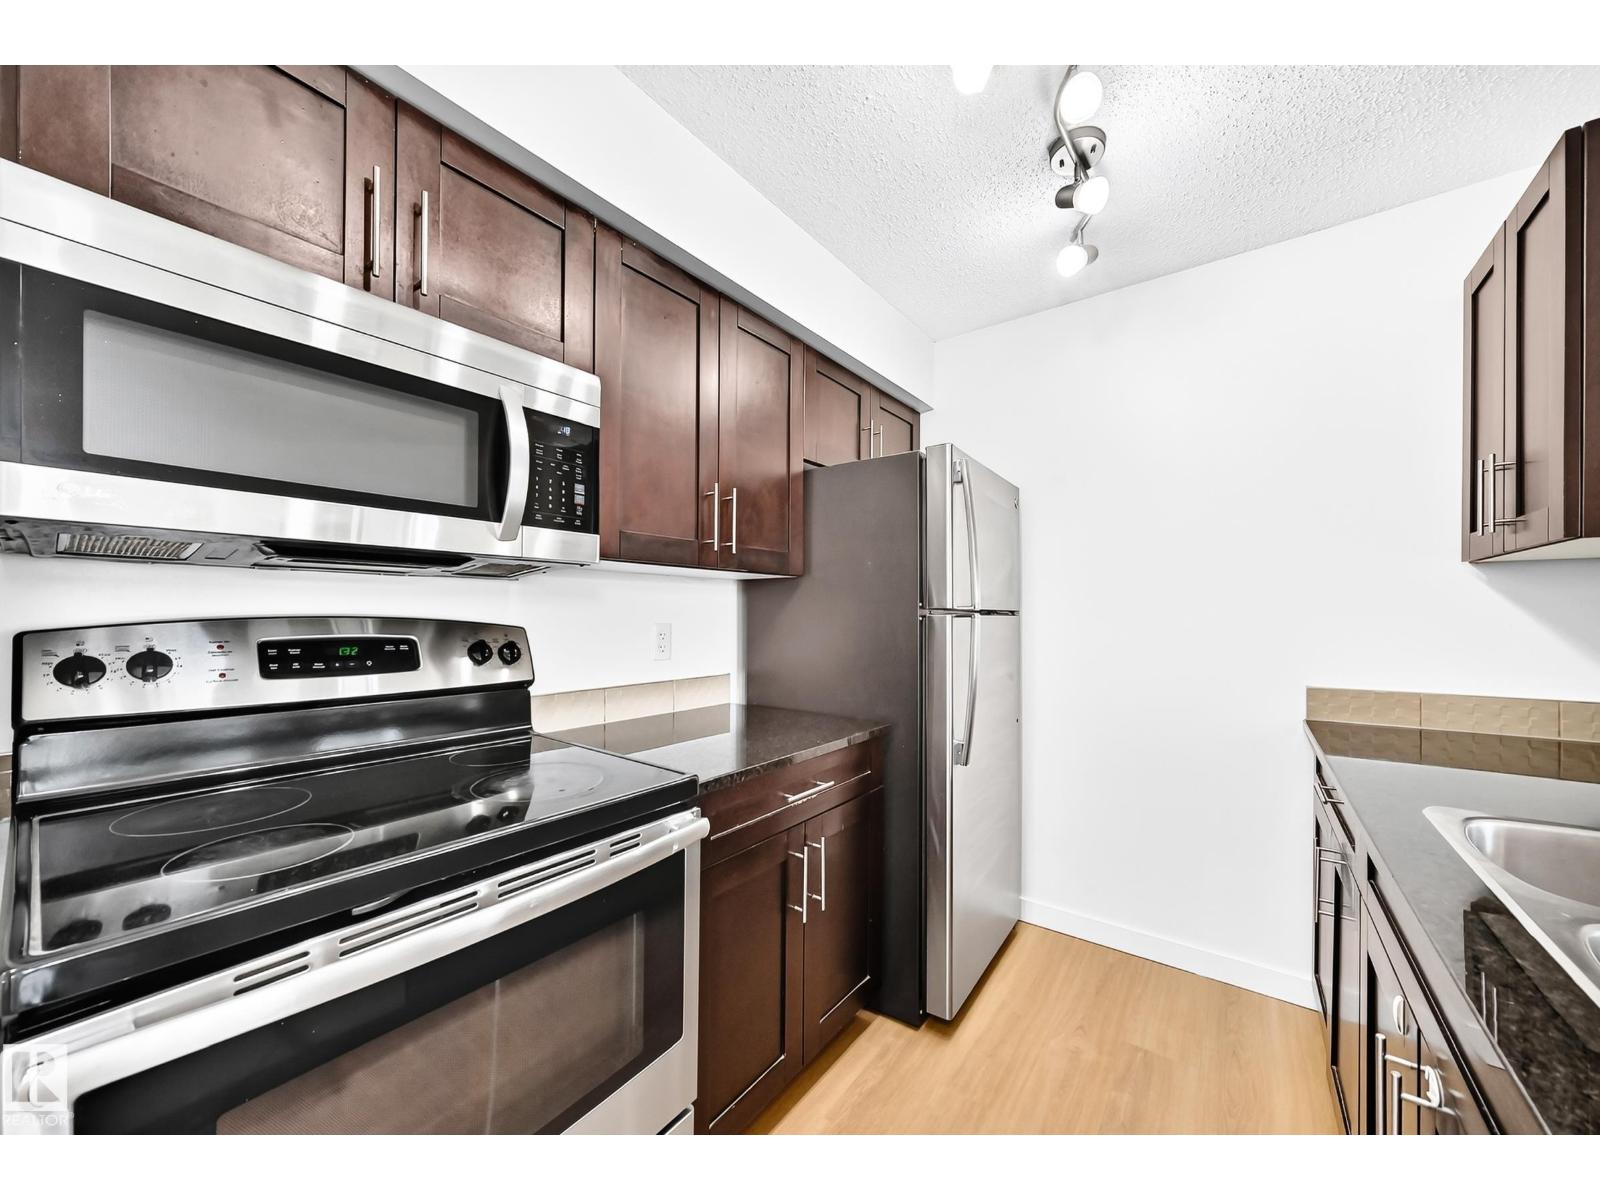
#206 3315 JAMES MOWATT TR SW, Edmonton
$210,000
Property Details
Bedrooms
2
Bathrooms
2
Square Feet
761 sqft
Lot Size
69.98 square meters
Year Built
2016
Type
condo
MLS #
E4501347
About This Property
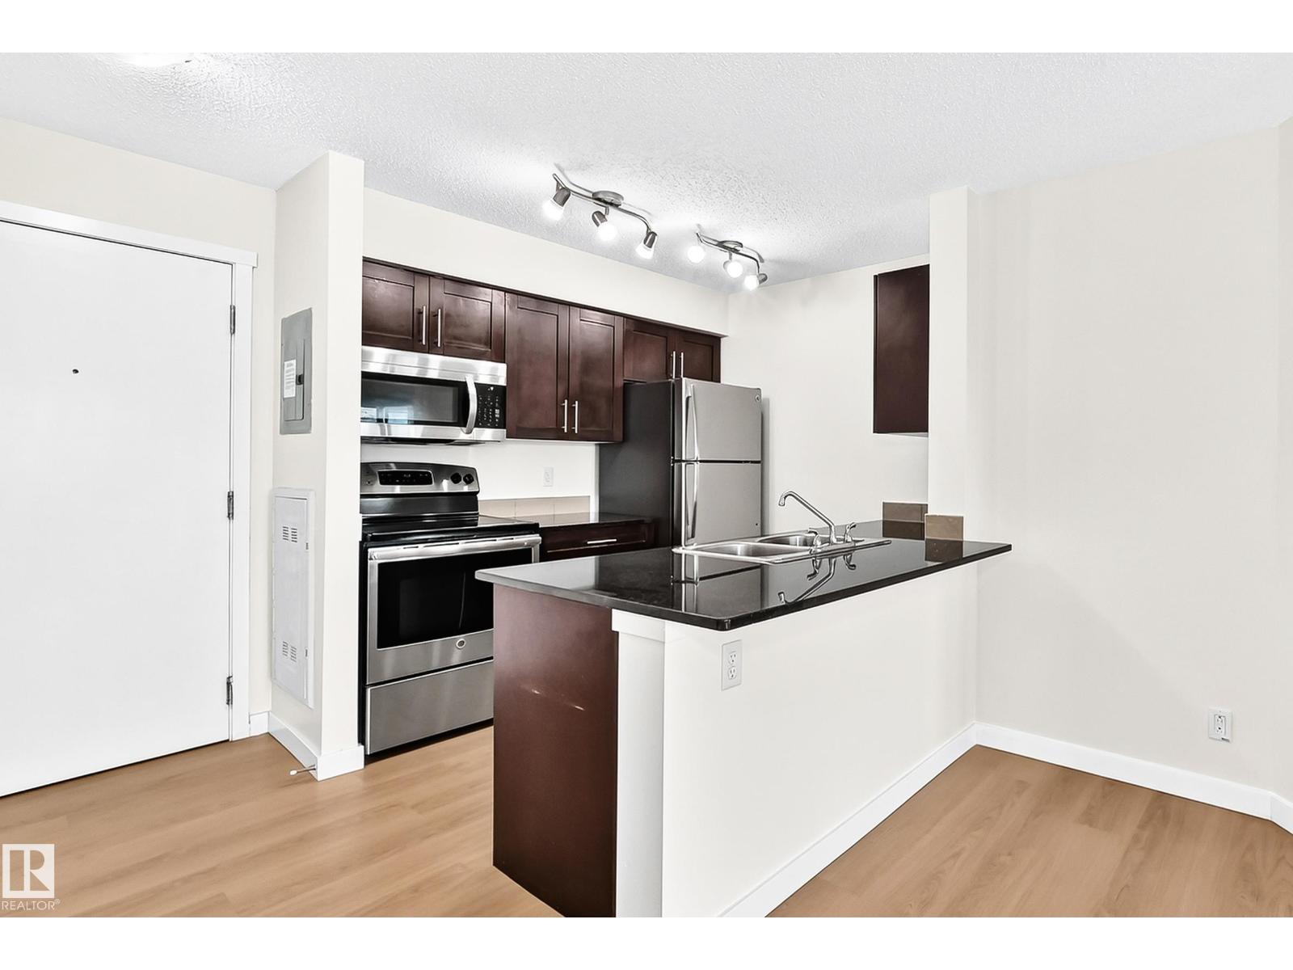
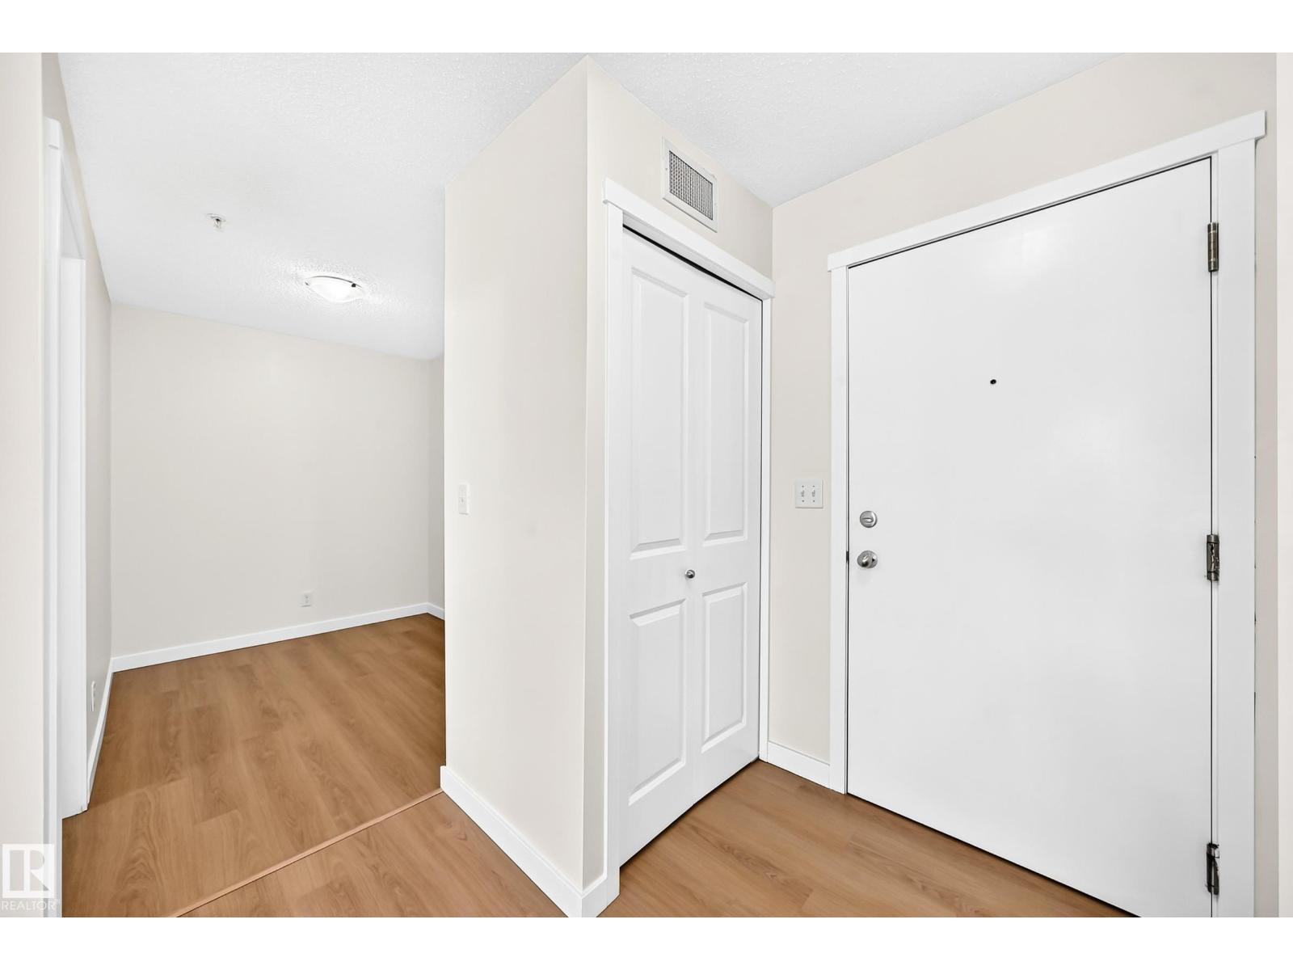
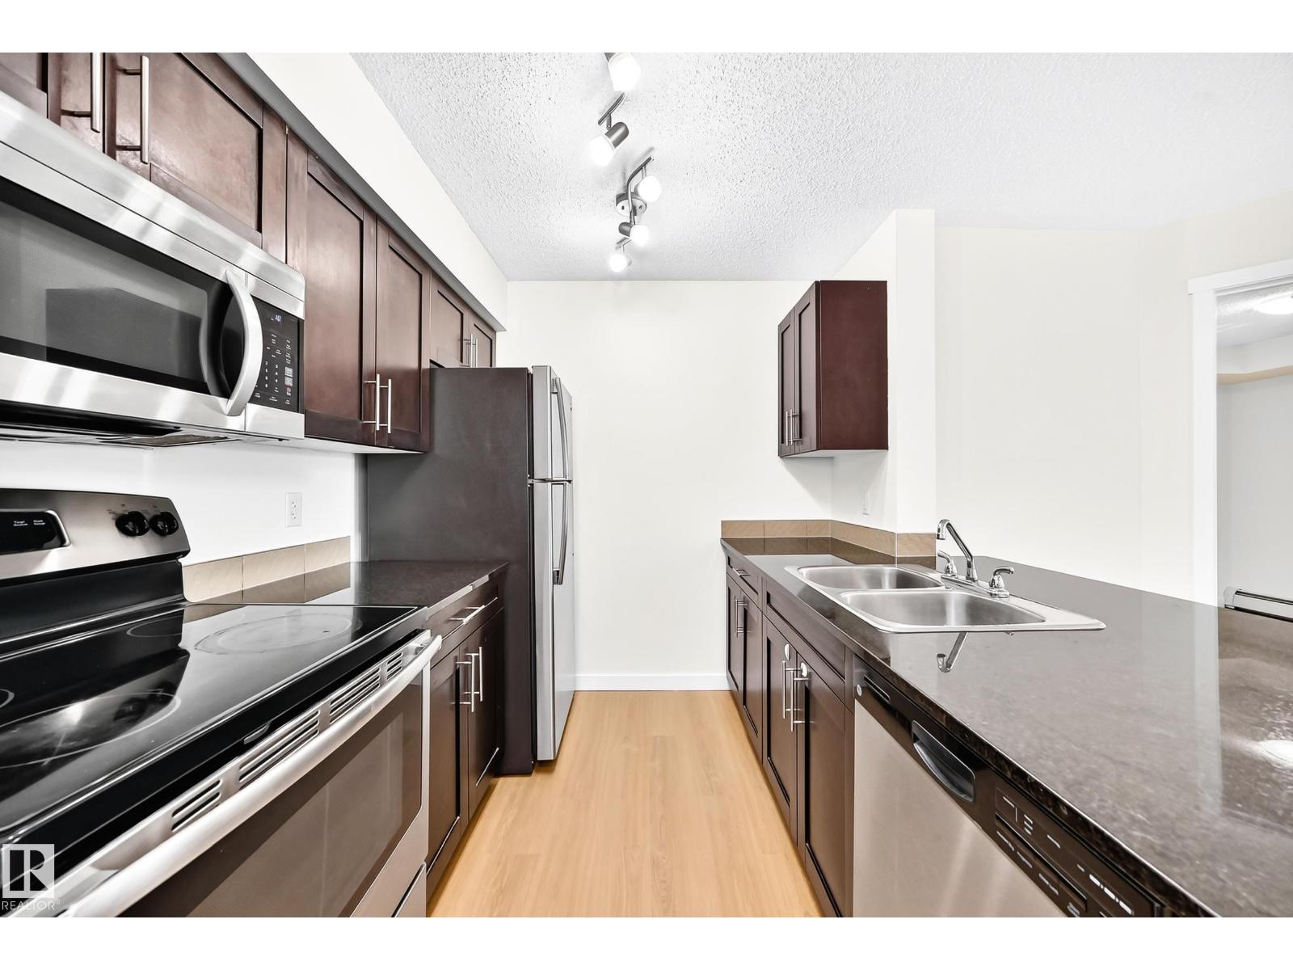
Move-in ready with quick possession - get settled in before school starts! This 761 sqft 2 bedroom, 2 bathroom + DEN has had $15,000 worth of upgrades including all new vinyl plank flooring throughout, paint, baseboards, and AIR CONDITIONING! Enjoy comfort all year round where you don't have to sweat in unbearable heat or shovel snow in the winter. When you walk in the unit it has a great galley style kitchen just off of the large living room where you can access your covered balcony. The bedrooms are nicely laid out where one is on either side of the living room for ultimate privacy, each with their own bathroom (one has an ensuite with walk-in closet). Then you have the flex space den, which is perfect for a home office, storage, or maybe even a craft space. This property comes with an outdoor stall that you can see right from your unit, making using your auto start extremely easy no matter which model you drive. Located steps to so much shopping, close to the airport, parks and more, what a great home! (id:66070)
Features & Amenities
2 Bedrooms
2 Bathrooms
Reading / Office Nook
Ensuite
Air Conditioning
Interested in this property?
Fill out the form and an agent will be in touch.
Mortgage Calculator
Estimated Monthly Payment
$1,032
Principal & Interest
Loan Amount
$168,000
Total Interest
$141,500
* Estimate only. Does not include property taxes, insurance, or CMHC premiums. Contact your lender for a full pre-approval.
Similar Listings
Comparable homes in Edmonton you may also like
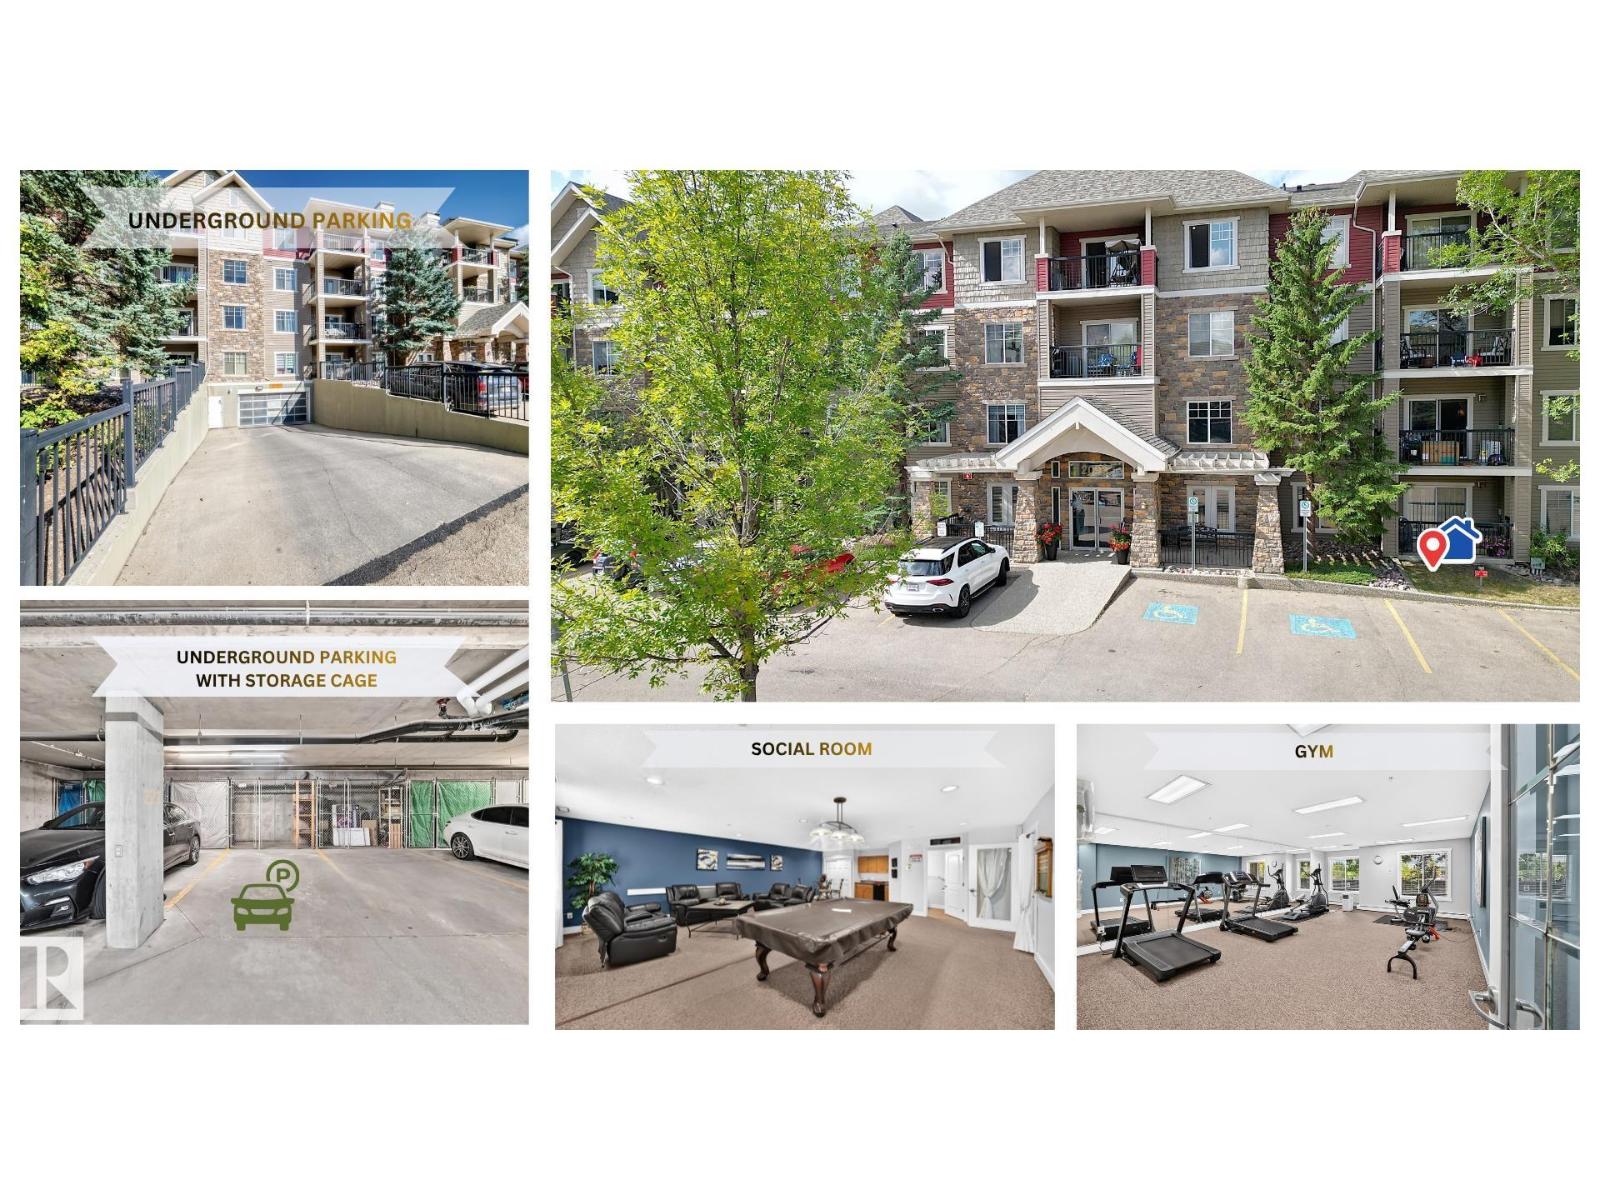
$208,800
#112 2098 BLACKMUD CREEK DR SW, Edmonton
#112 2098 BLACKMUD CREEK DR SW, Edmonton
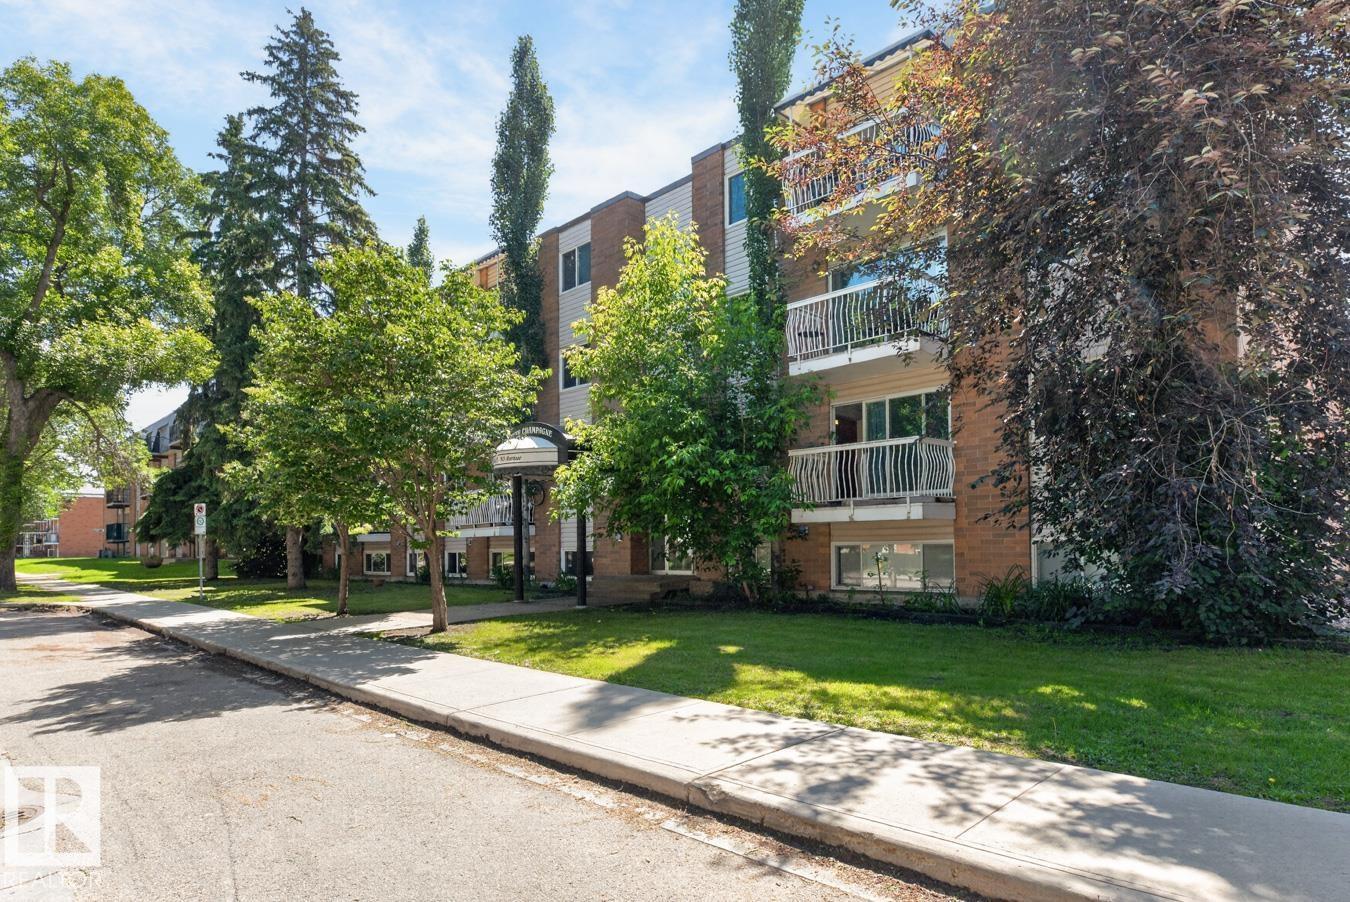
$210,000
#402 10625 83 AV NW, Edmonton
#402 10625 83 AV NW, Edmonton
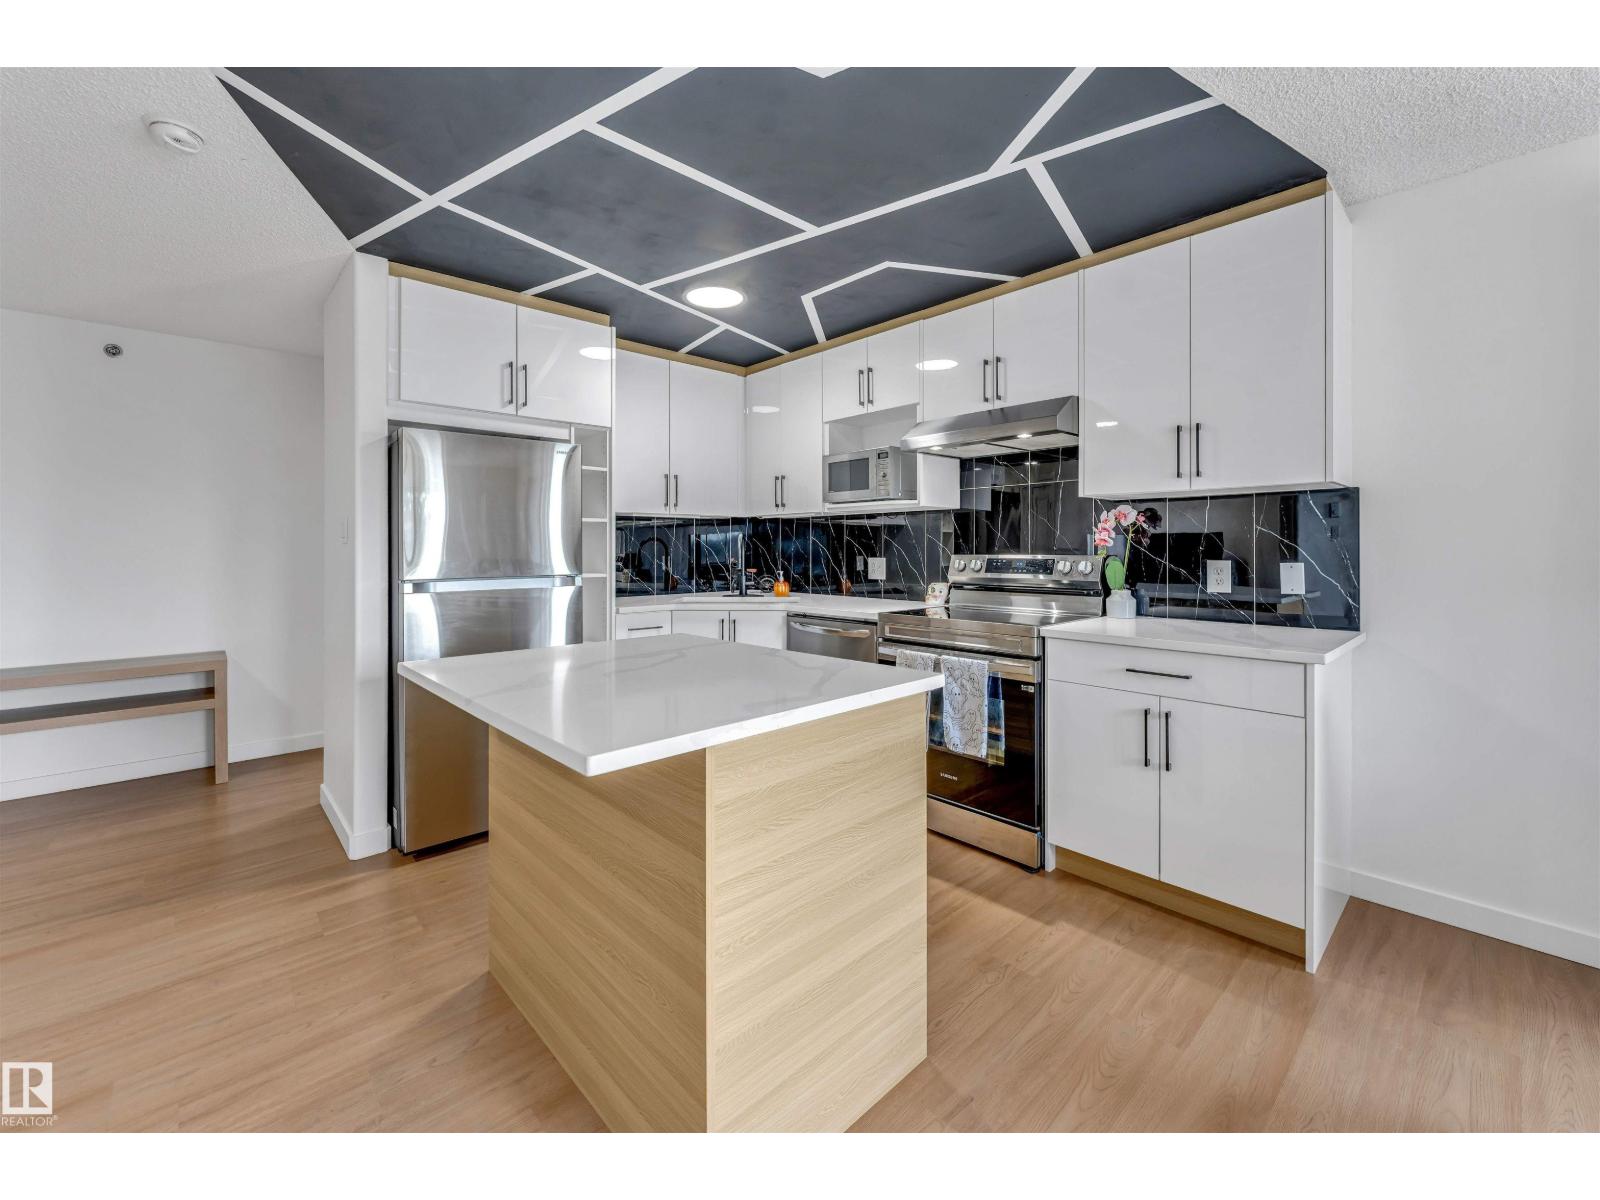
$209,900
#416 2305 35A AV NW, Edmonton
#416 2305 35A AV NW, Edmonton
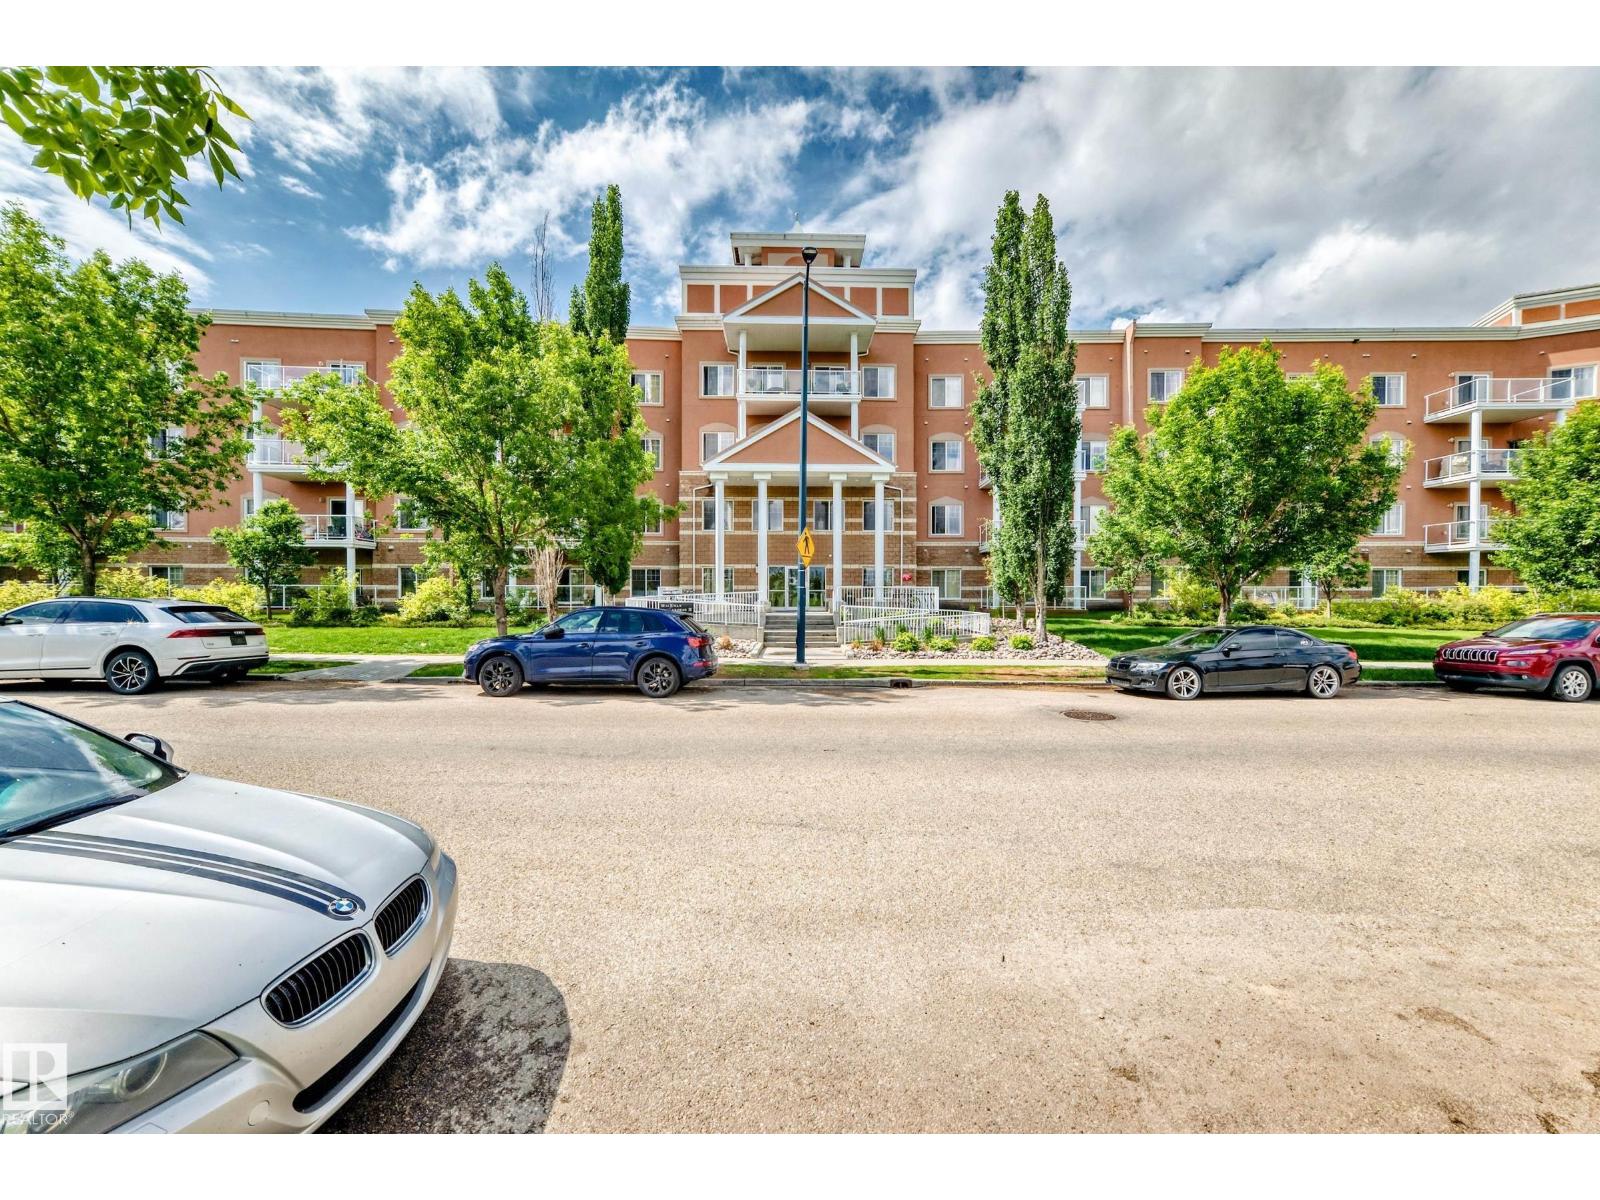
$209,900
#419 263 MACEWAN RD SW, Edmonton
#419 263 MACEWAN RD SW, Edmonton
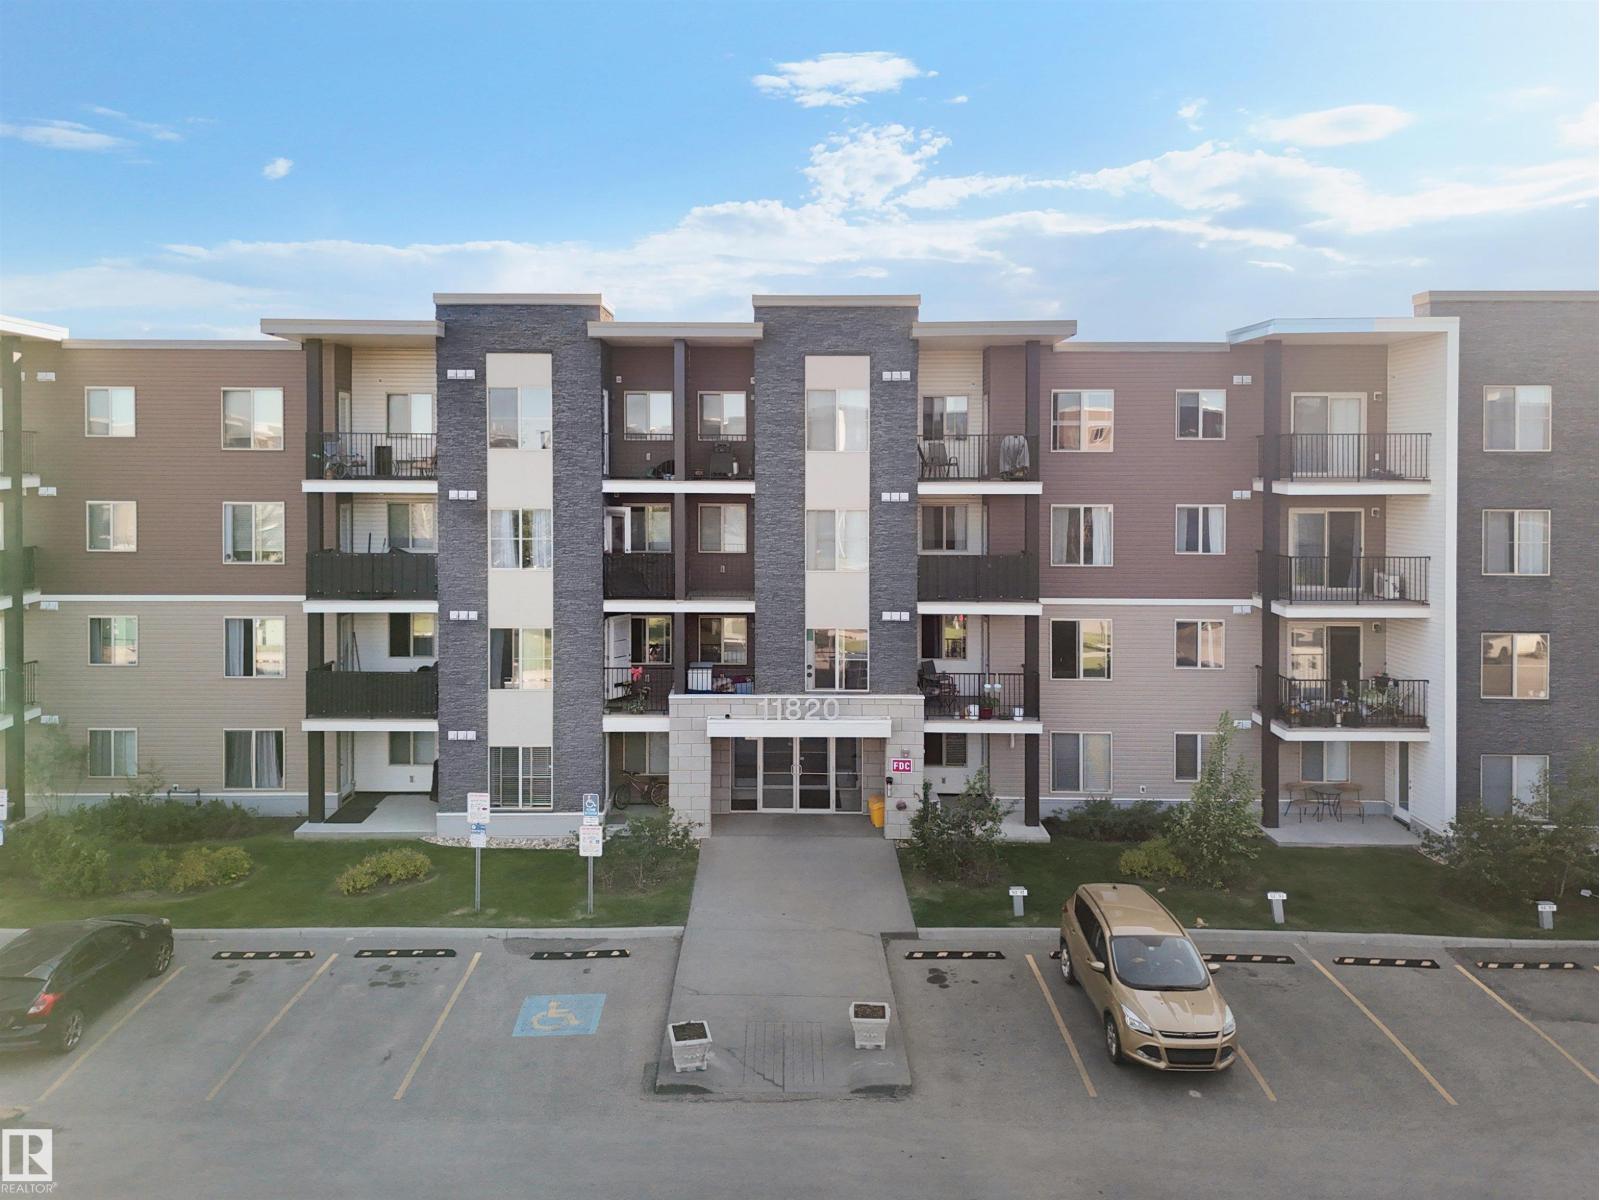
$209,999
#313 11820 22 AV SW, Edmonton
#313 11820 22 AV SW, Edmonton
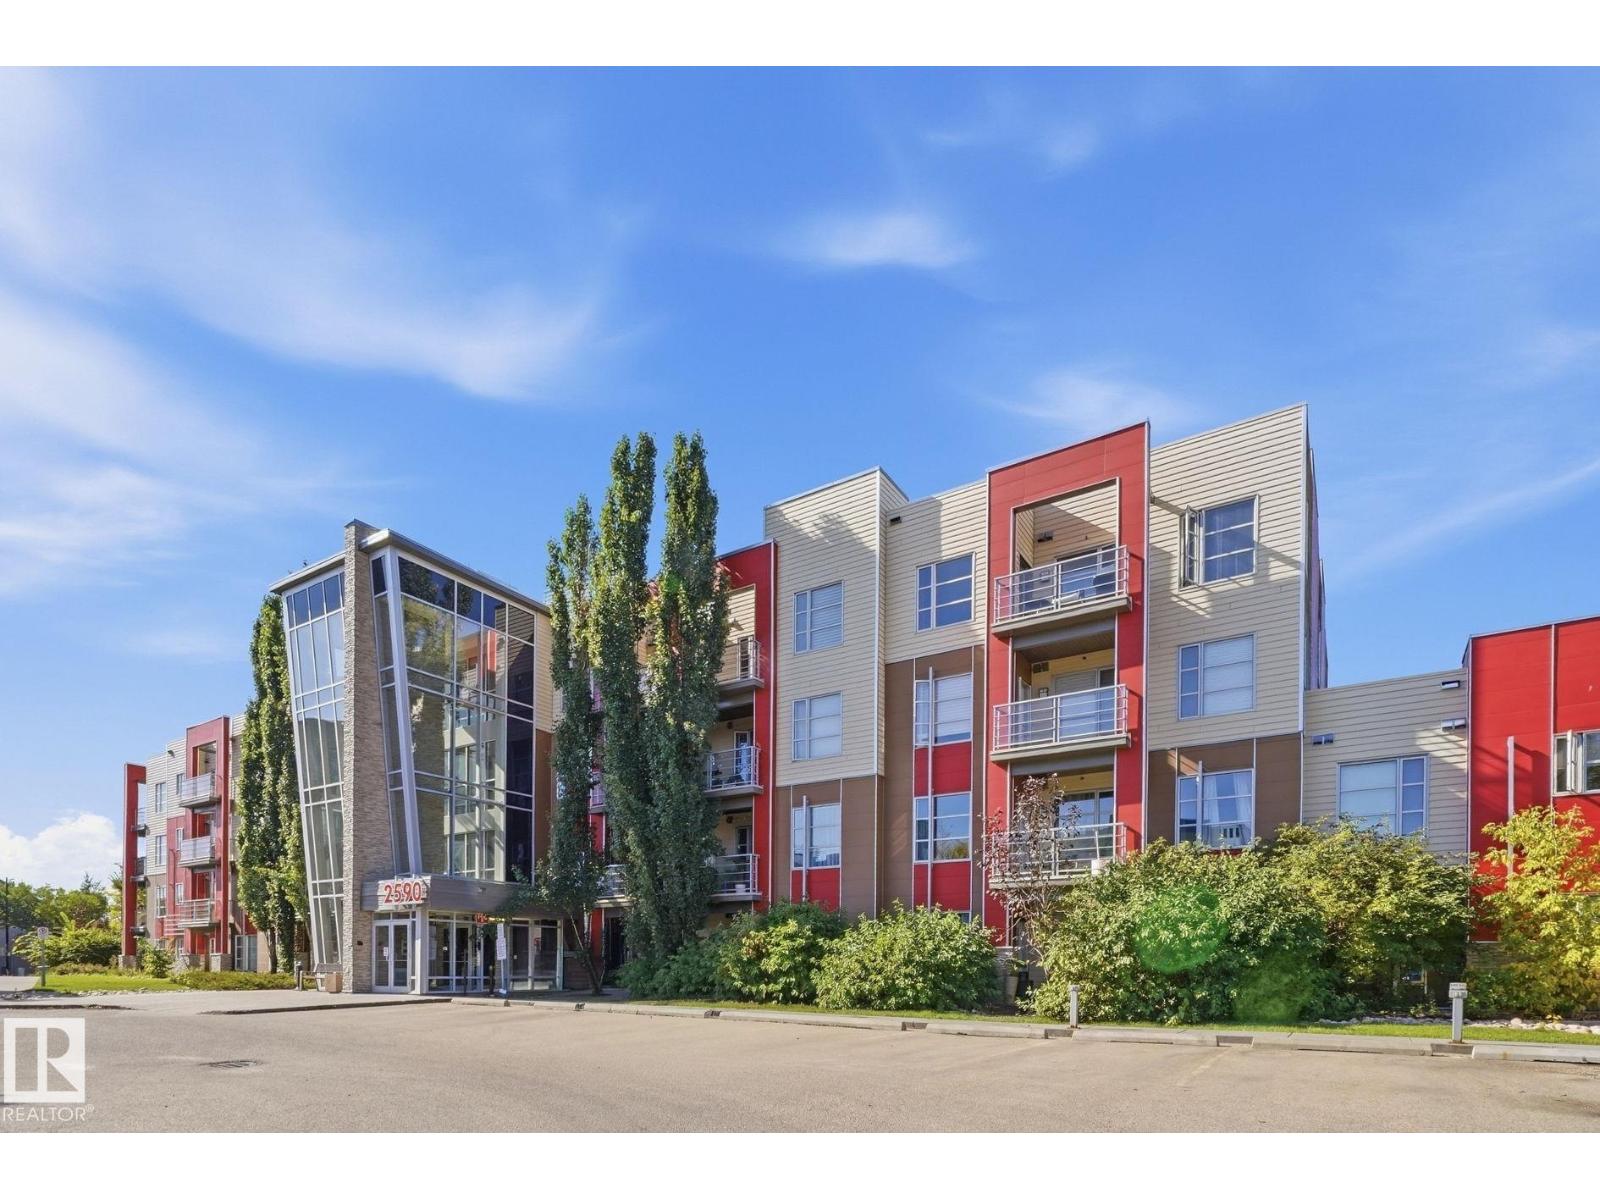
$210,000
#108 2590 ANDERSON WY SW, Edmonton
#108 2590 ANDERSON WY SW, Edmonton
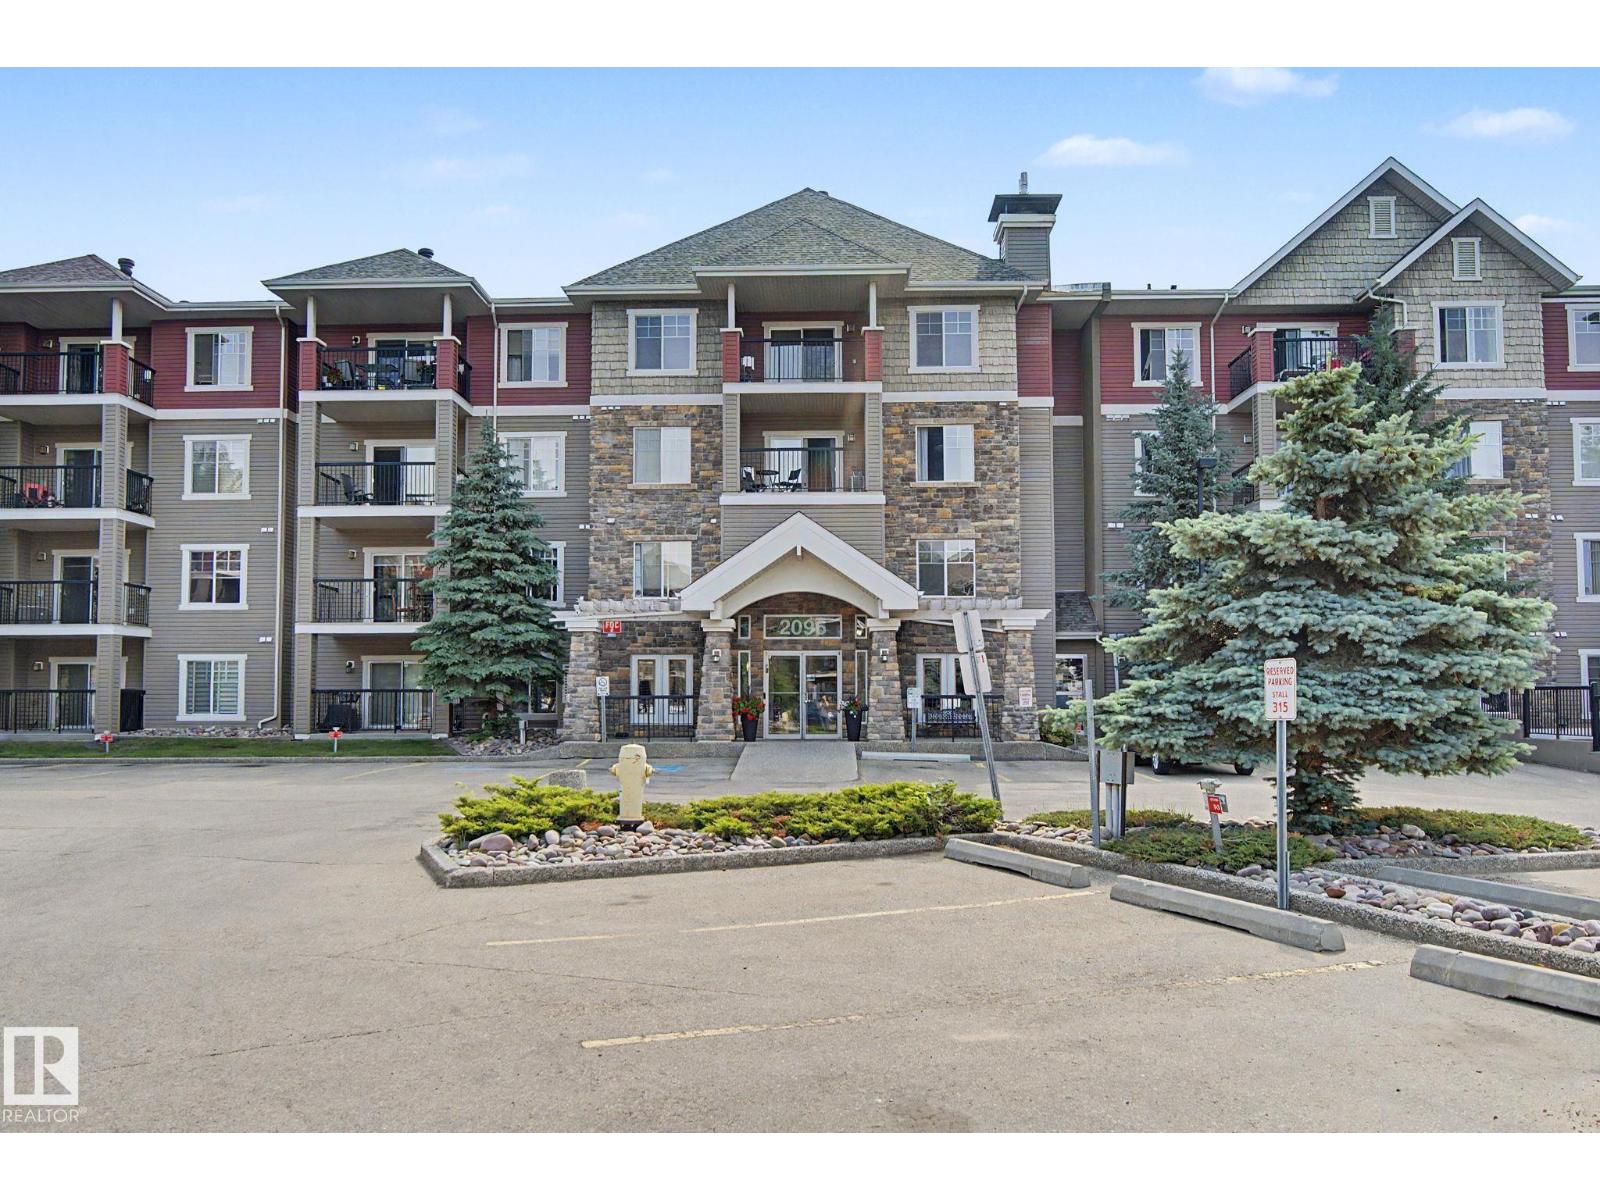
$209,900
#252 2096 Blackmud Creek DR SW SW, Edmonton
#252 2096 Blackmud Creek DR SW SW, Edmonton
$208,777
#1403 9816 112 ST NW, Edmonton
#1403 9816 112 ST NW, Edmonton
$209,900
#118 2098 BLACKMUD CREEK DR SW, Edmonton
#118 2098 BLACKMUD CREEK DR SW, Edmonton
$209,900
#421 3315 JAMES MOWATT TR SW, Edmonton
#421 3315 JAMES MOWATT TR SW, Edmonton