
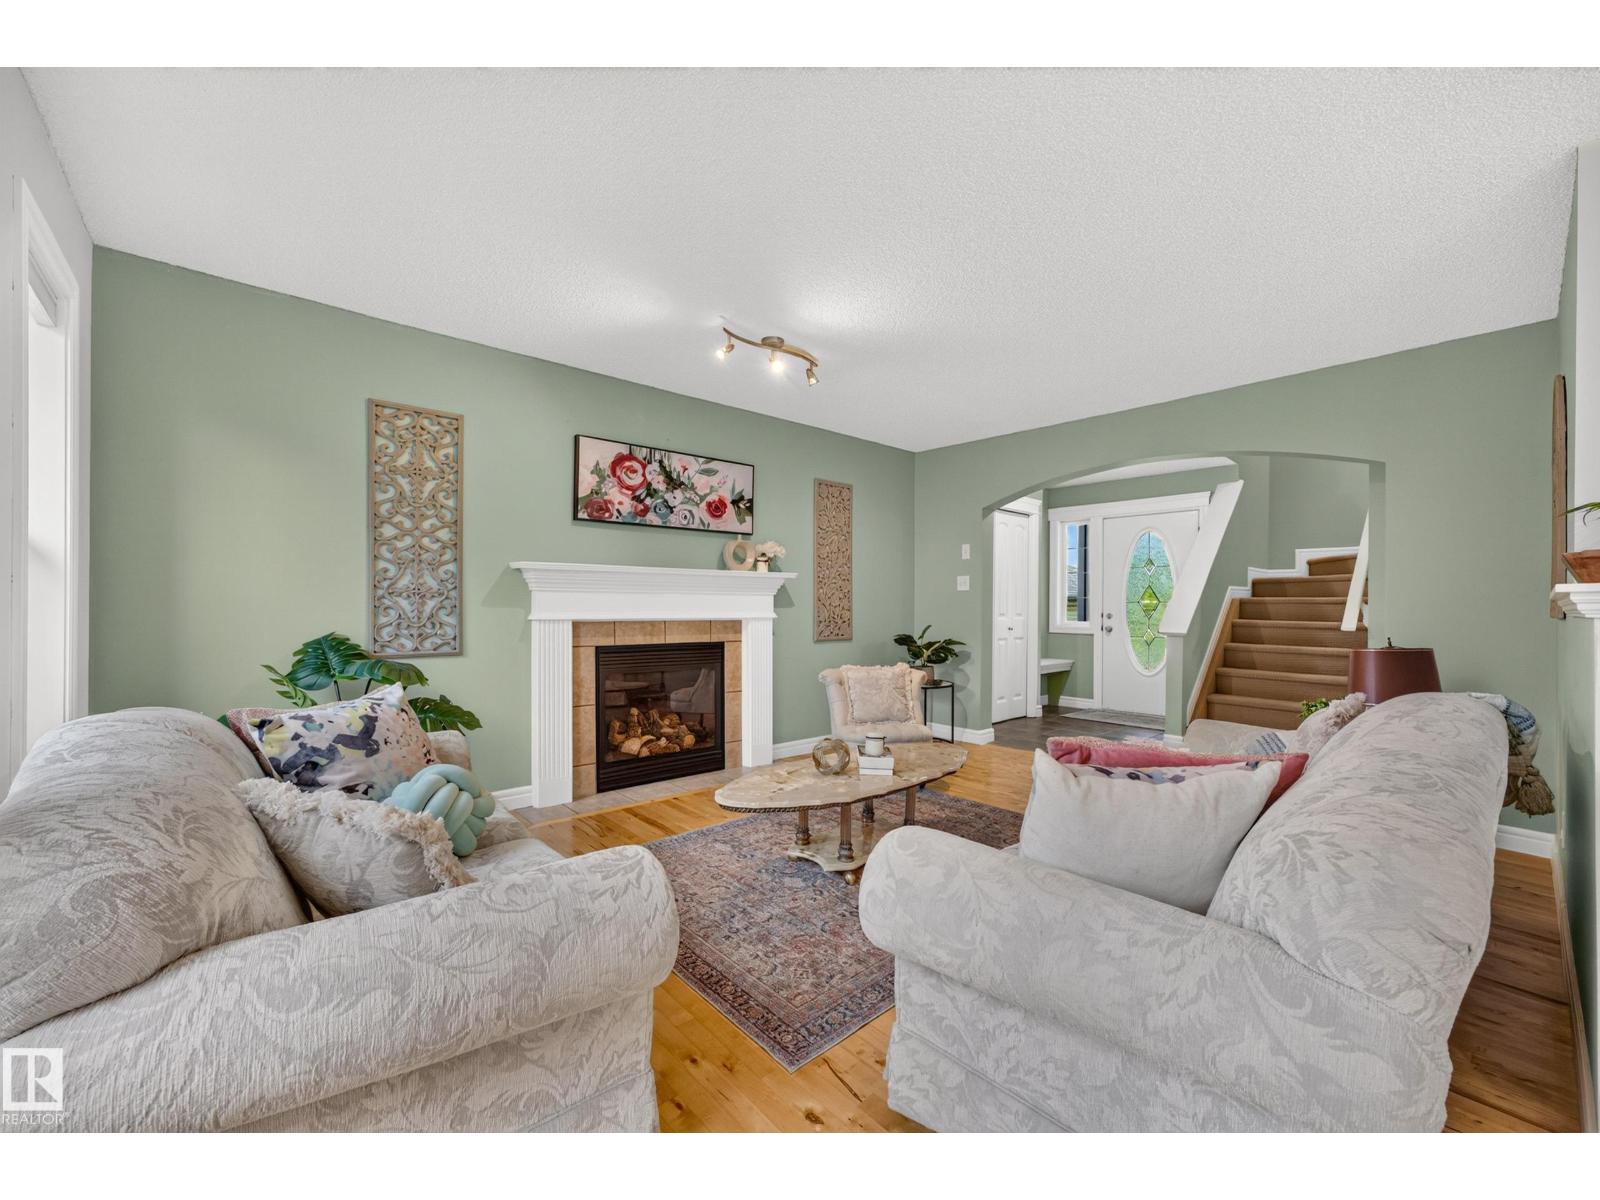
984 RUTHERFORD RD SW, Edmonton
$515,000
Property Details
Bedrooms
3
Bathrooms
3
Square Feet
1,748 sqft
Lot Size
365.12 square meters
Year Built
2005
Type
house
MLS #
E4509052
About This Property
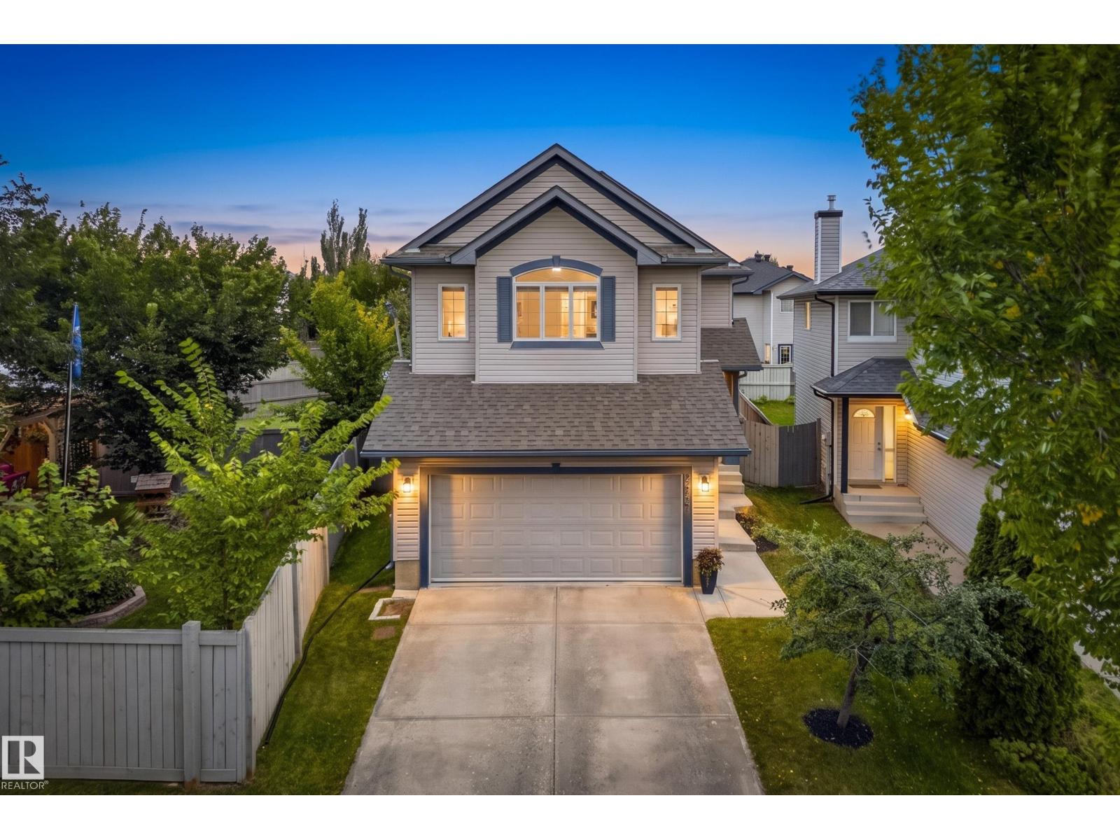
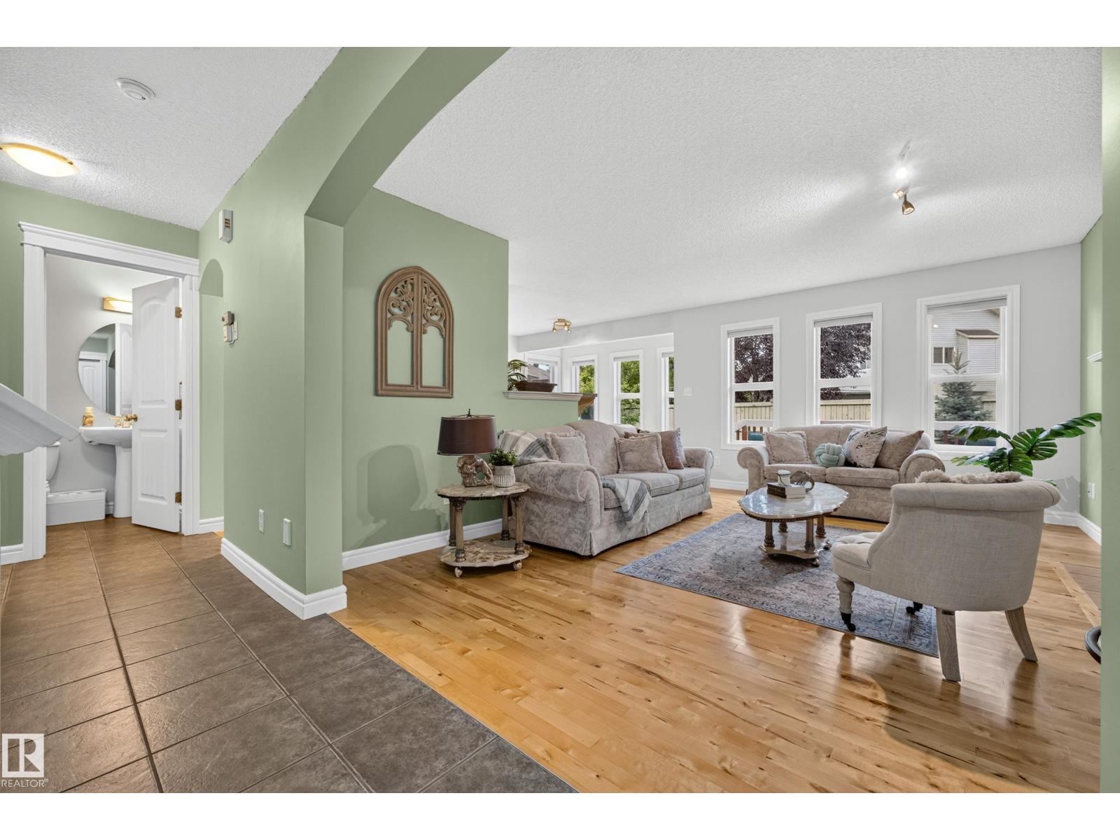
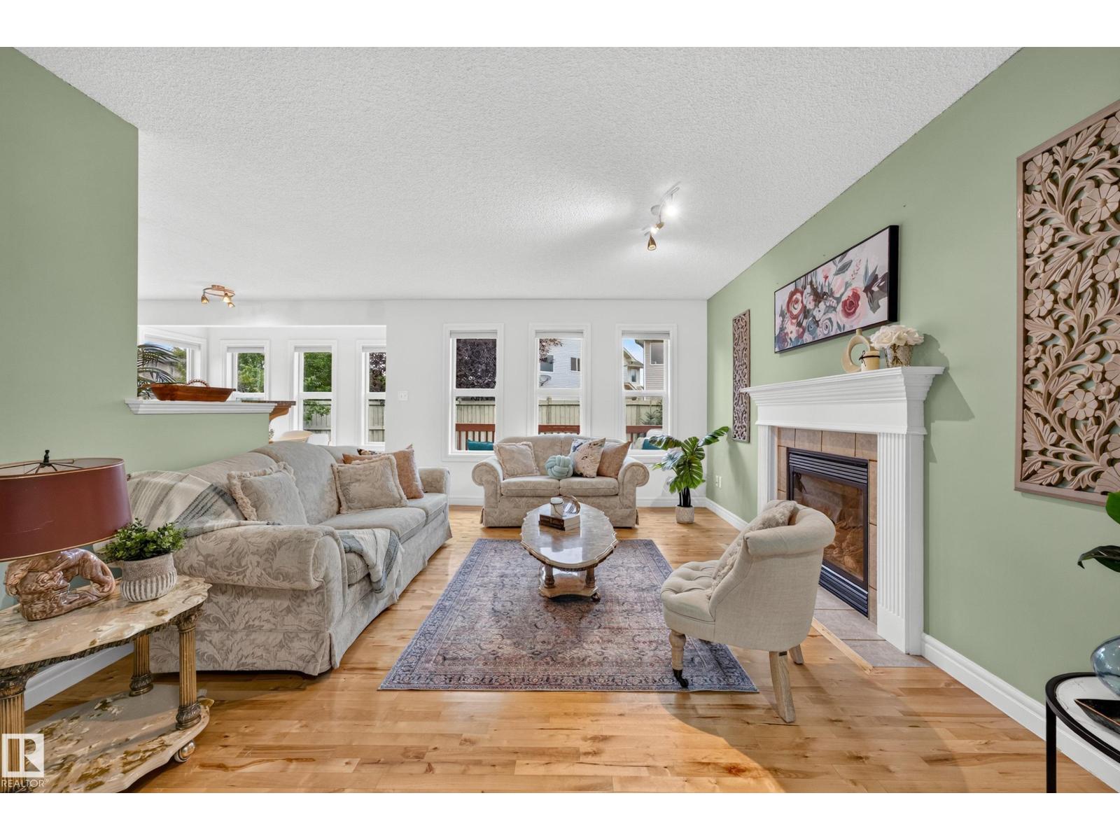
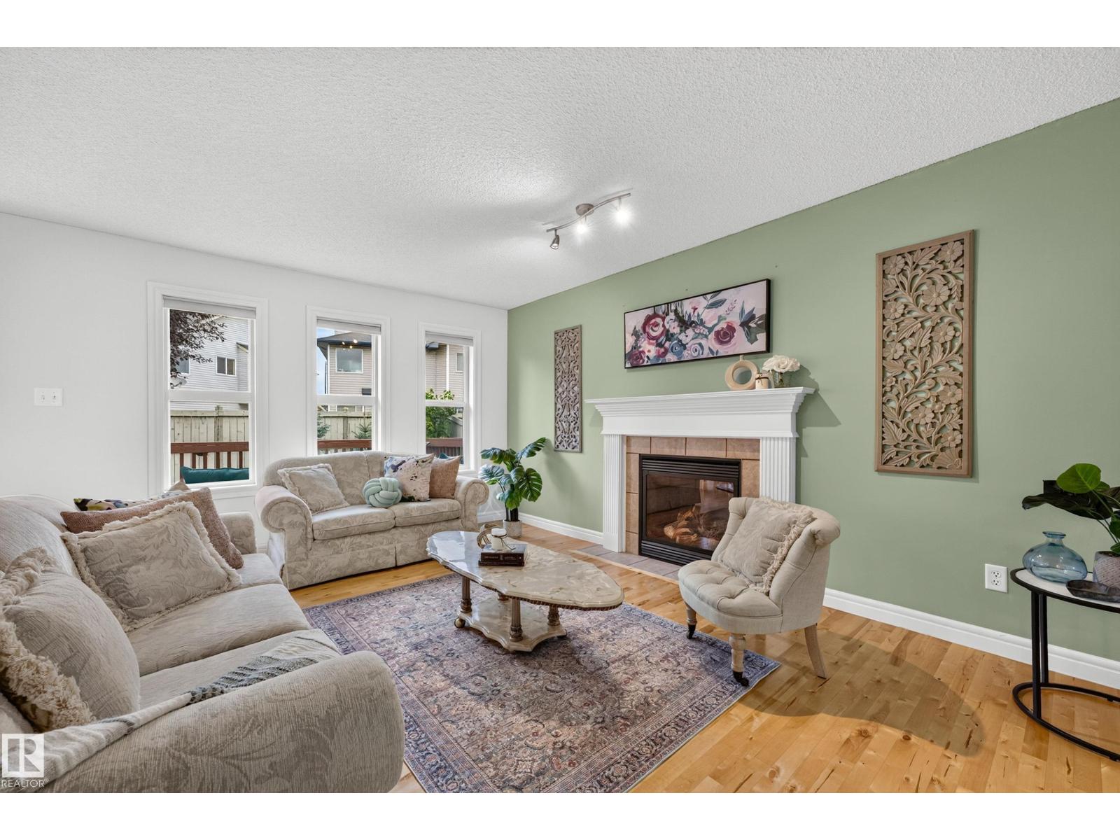
Welcome to this beautifully maintained 2-storey home in SW Edmonton's premier family neighborhood of Rutherford. Imagine a lifestyle where a park sits right outside your door, giving you a green view & easy access to outdoor time year-round. Inside, hardwood floors & a warm gas fireplace grace the main level, while the kitchen's oversized eating bar & generous cabinet space make entertaining effortless. The dining area opens to a private deck backing onto a fully fenced & landscaped yard, ideal for beautiful summer evenings. Upstairs, a sun-drenched bonus room is perfect for family movie nights. The primary retreat features an ensuite with a deep soaker tub & abundant closet space. Two more bedrooms share a full bath, & the basement awaits your design. Enjoy walking to top-rated schools, parks, shopping & even an LRT coming soon with quick access to the Anthony Henday. Updates include a newer furnace (2024), hot water tank & shingles (2023). This is more than a home; it's the lifestyle you deserve. (id:66070)
Features & Amenities
3 Bedrooms
3 Bathrooms
Ensuite
Landscaped Yard
Gas Fireplace
Forced Air
Fenced Back Yard
New Furnace
Interested in this property?
Fill out the form and an agent will be in touch.
Mortgage Calculator
Estimated Monthly Payment
$2,530
Principal & Interest
Loan Amount
$412,000
Total Interest
$347,012
* Estimate only. Does not include property taxes, insurance, or CMHC premiums. Contact your lender for a full pre-approval.
Similar Listings
Comparable homes in Edmonton you may also like
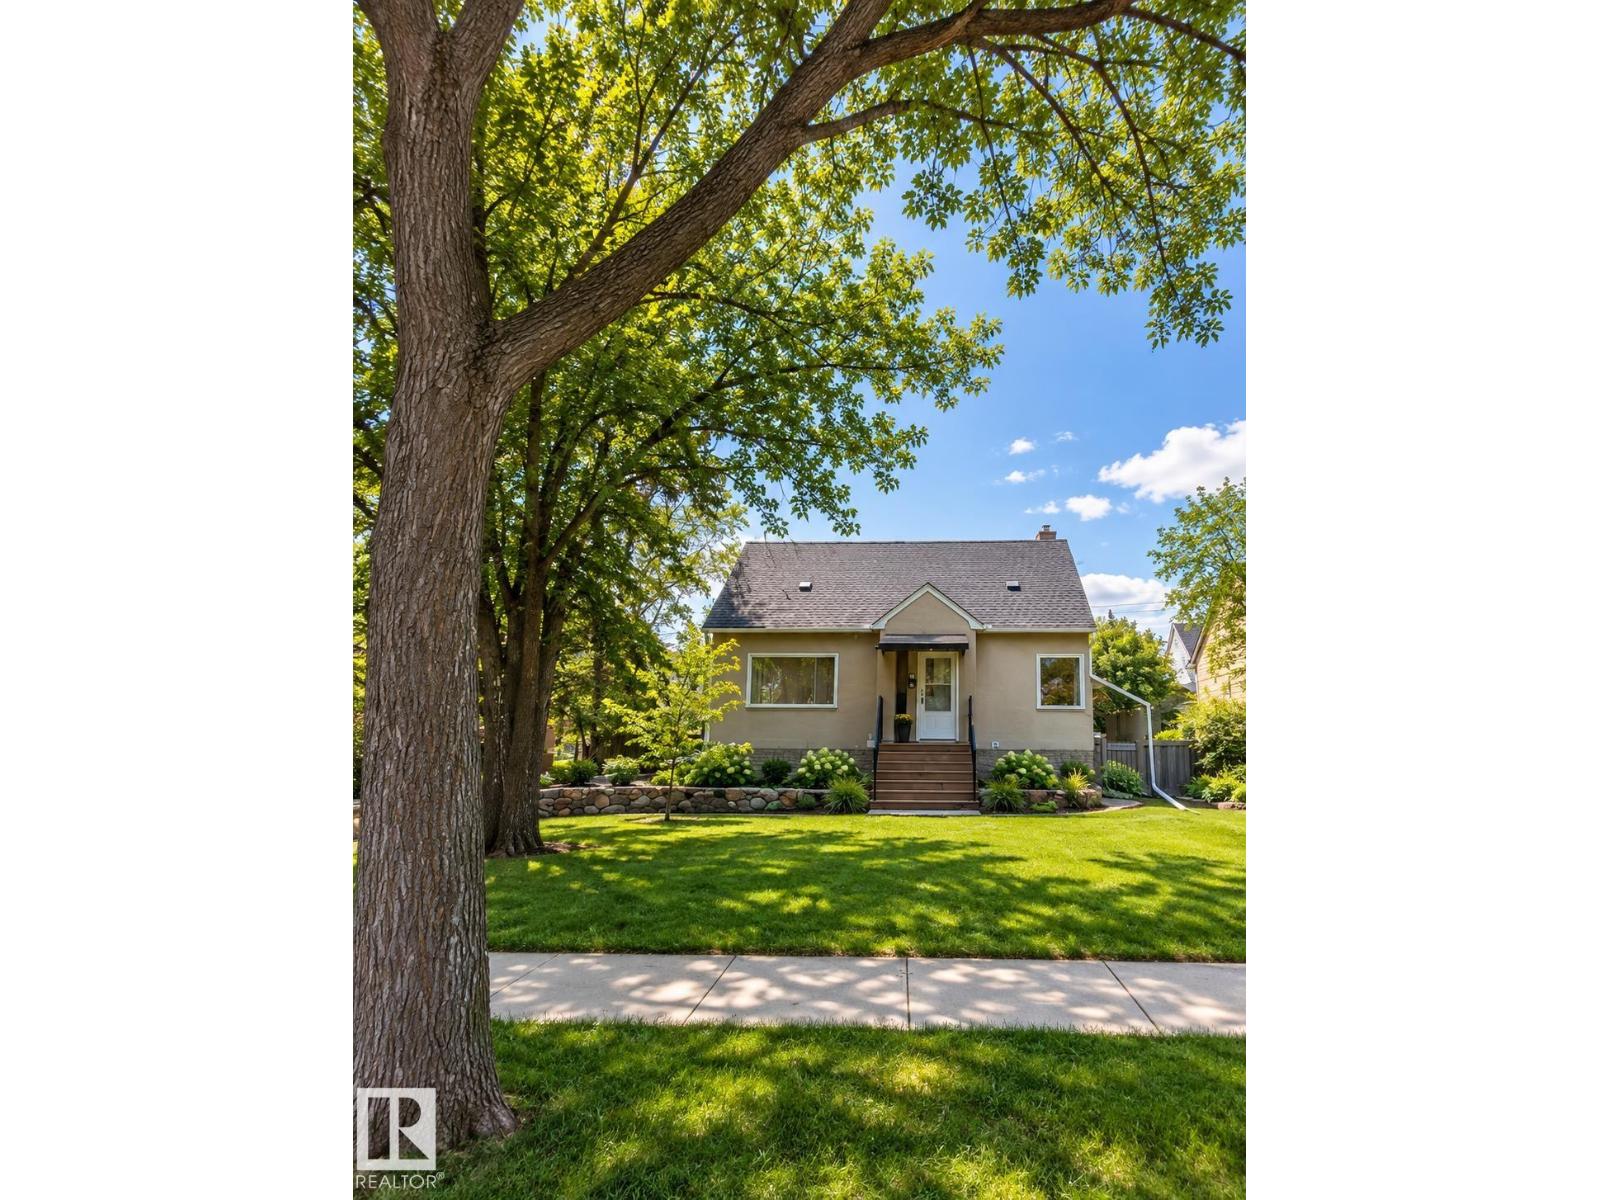
$518,000
6542 112A ST NW NW, Edmonton
6542 112A ST NW NW, Edmonton
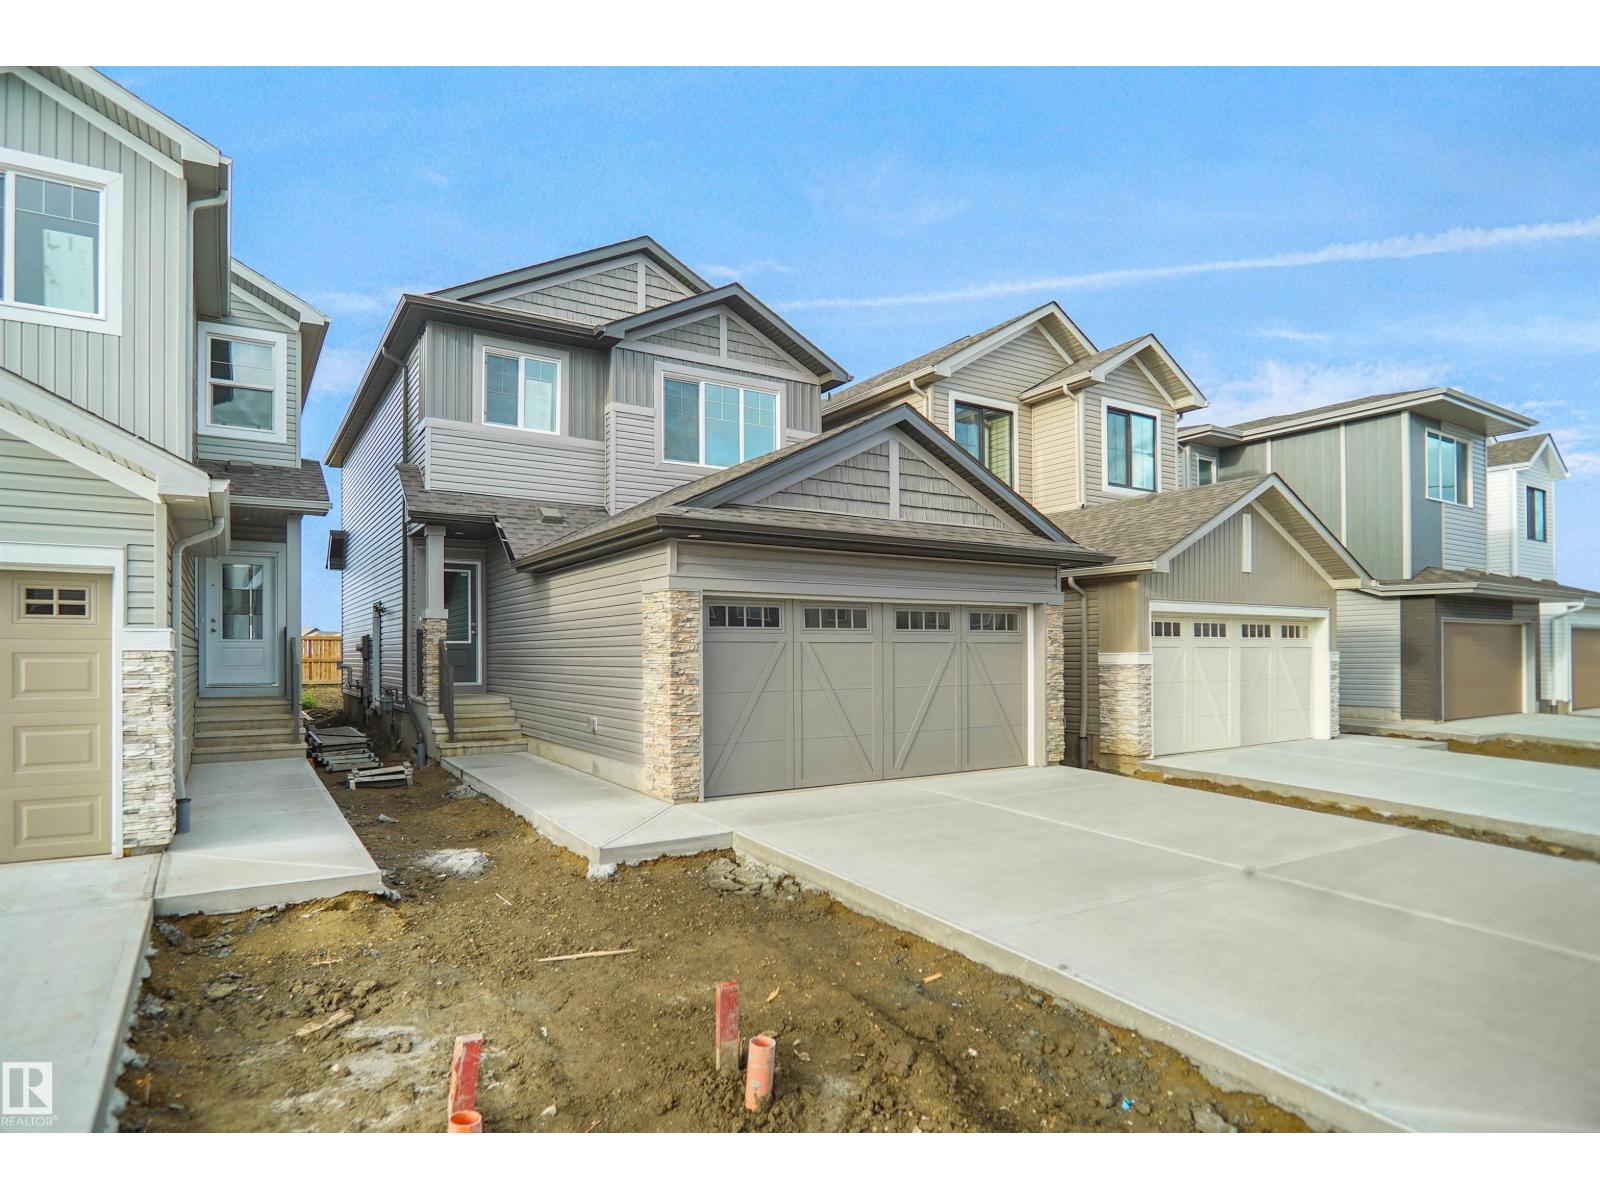
$514,497
20928 16 AV NW, Edmonton
20928 16 AV NW, Edmonton
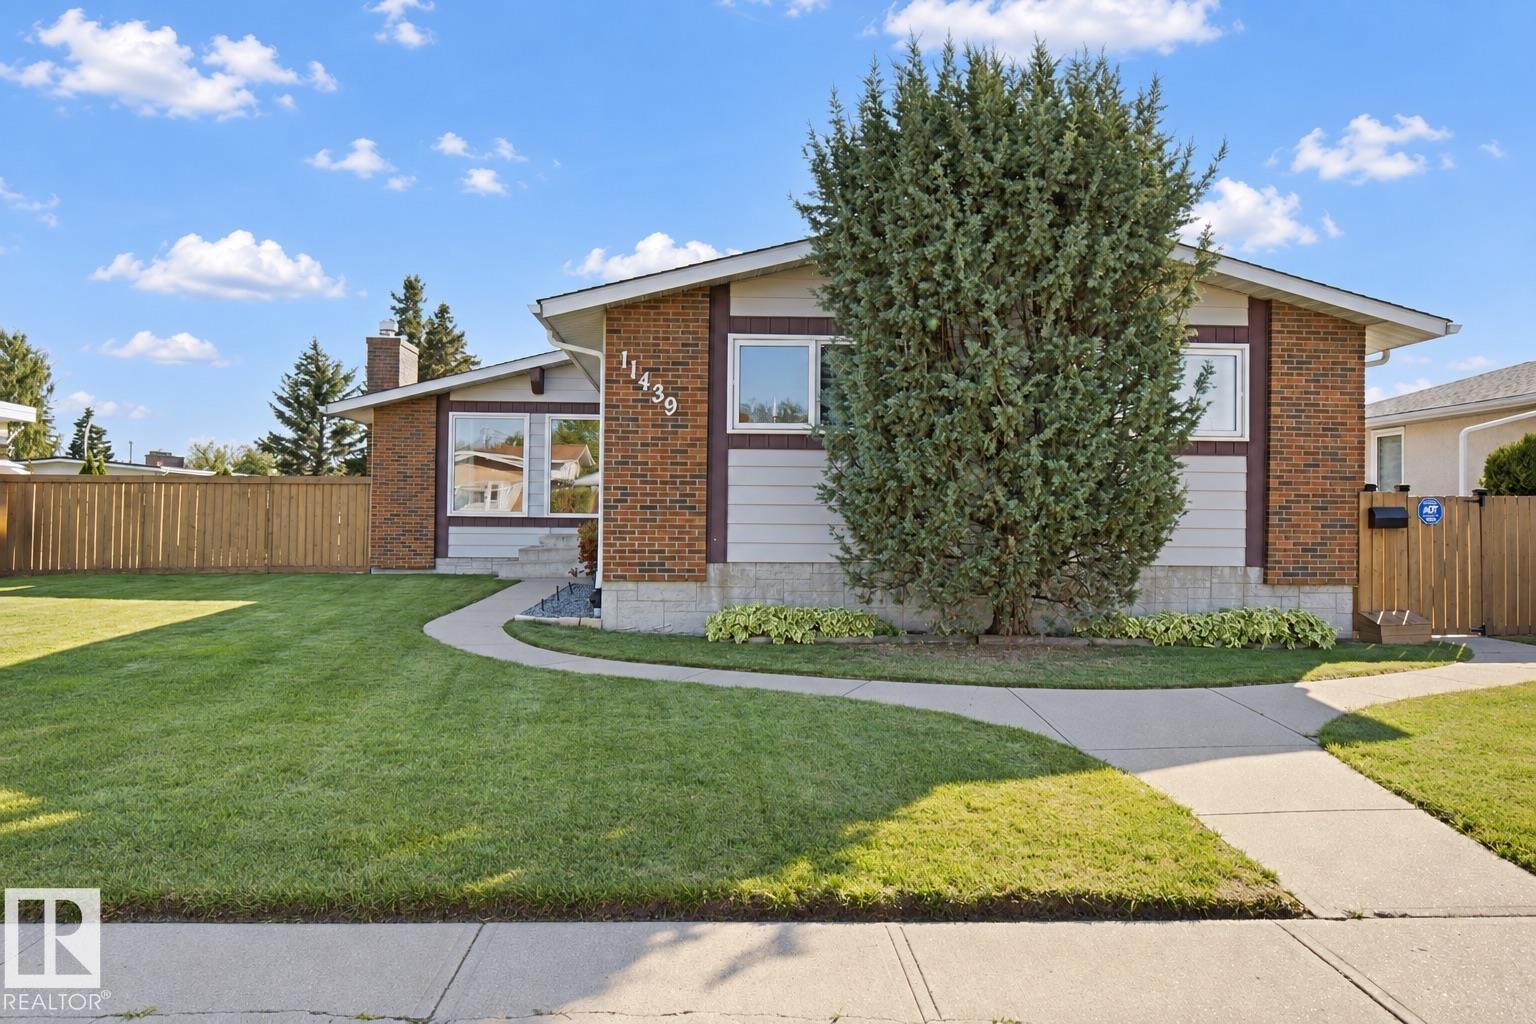
$515,000
11439 144 AV NW NW, Edmonton
11439 144 AV NW NW, Edmonton
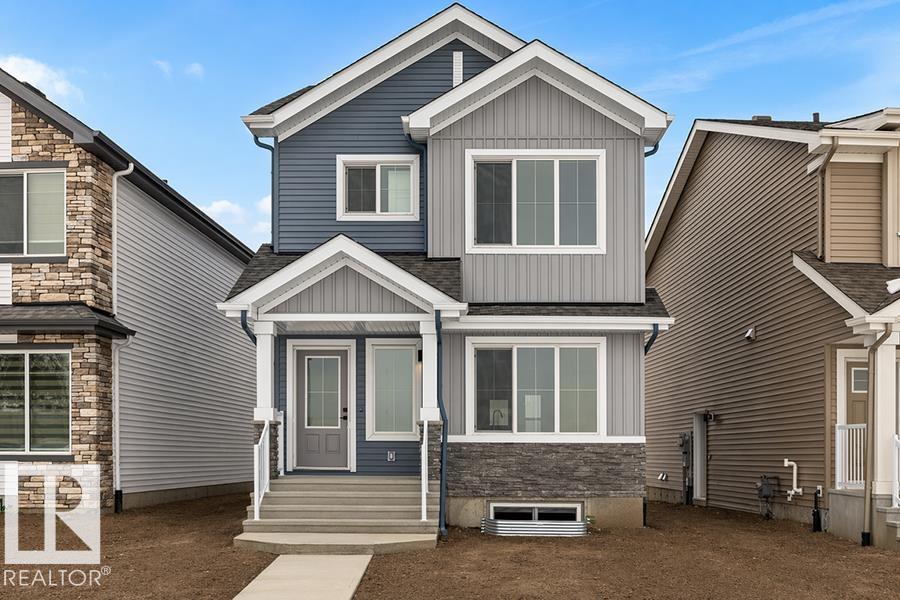
$511,600
20820 40 AV NW, Edmonton
20820 40 AV NW, Edmonton
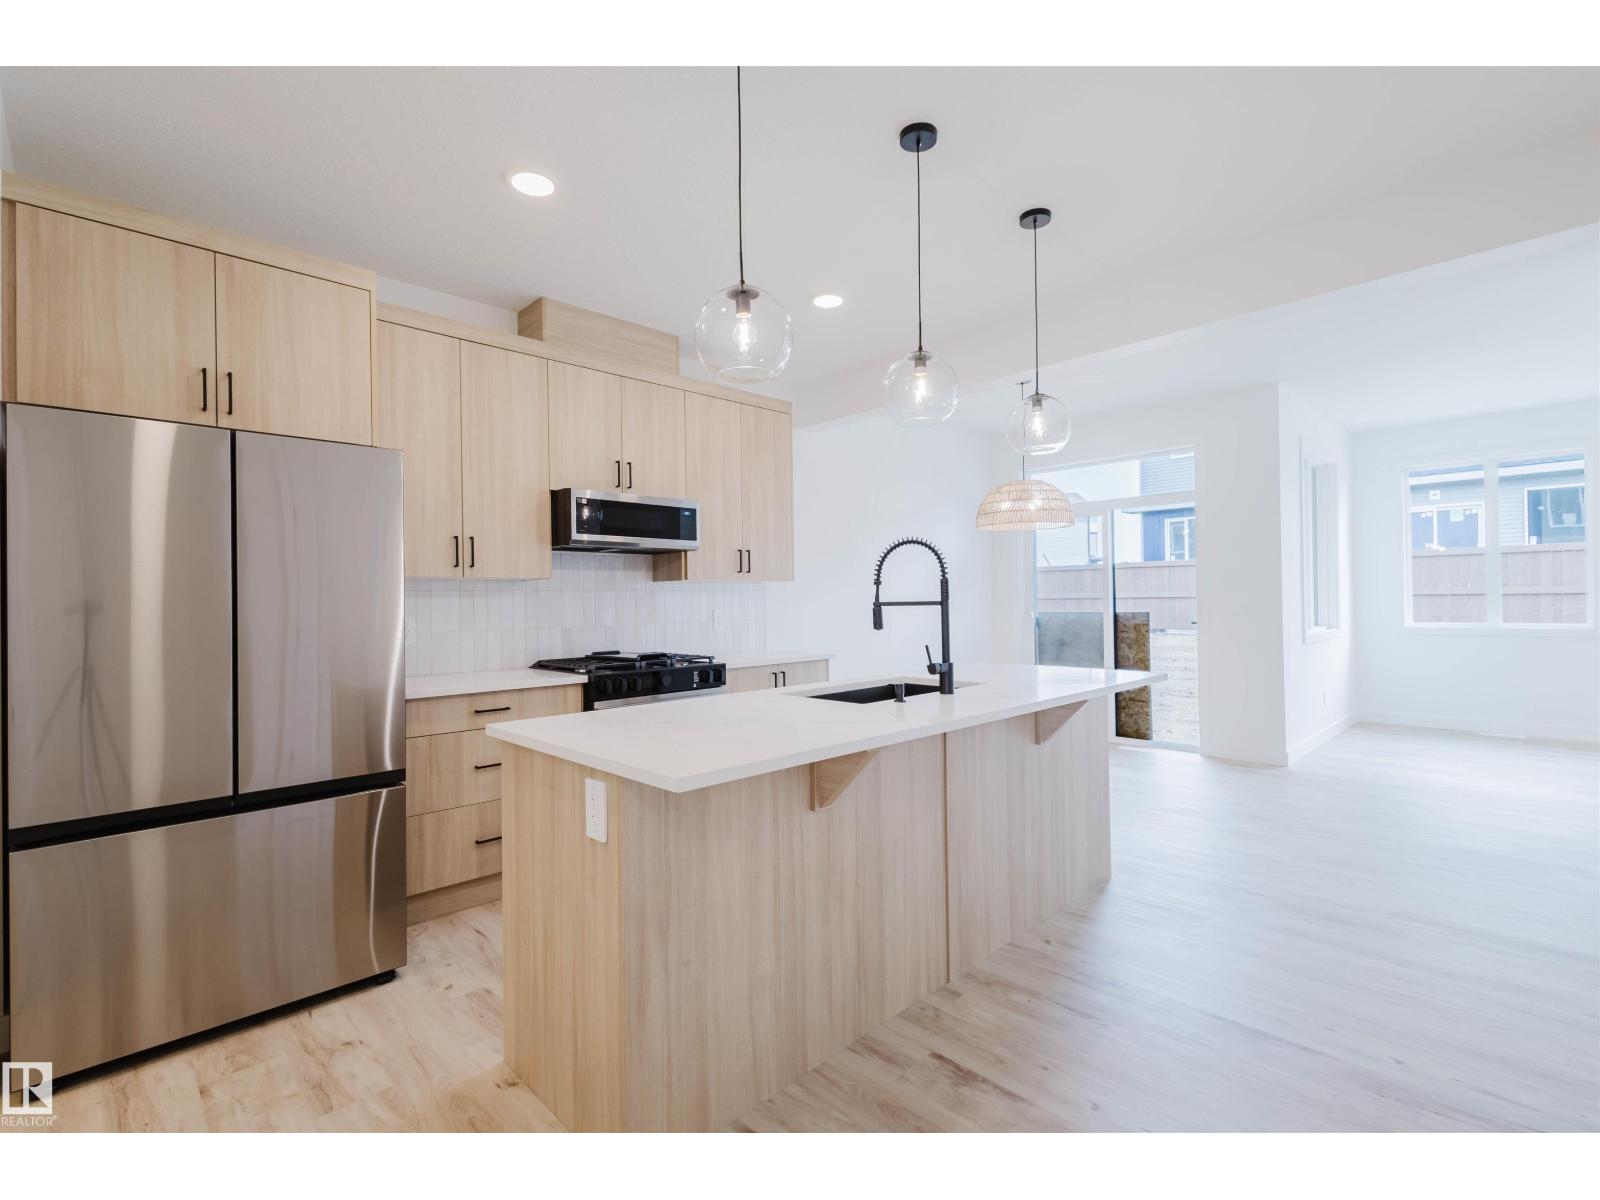
$517,400
8253 KIRIAK LO SW, Edmonton
8253 KIRIAK LO SW, Edmonton
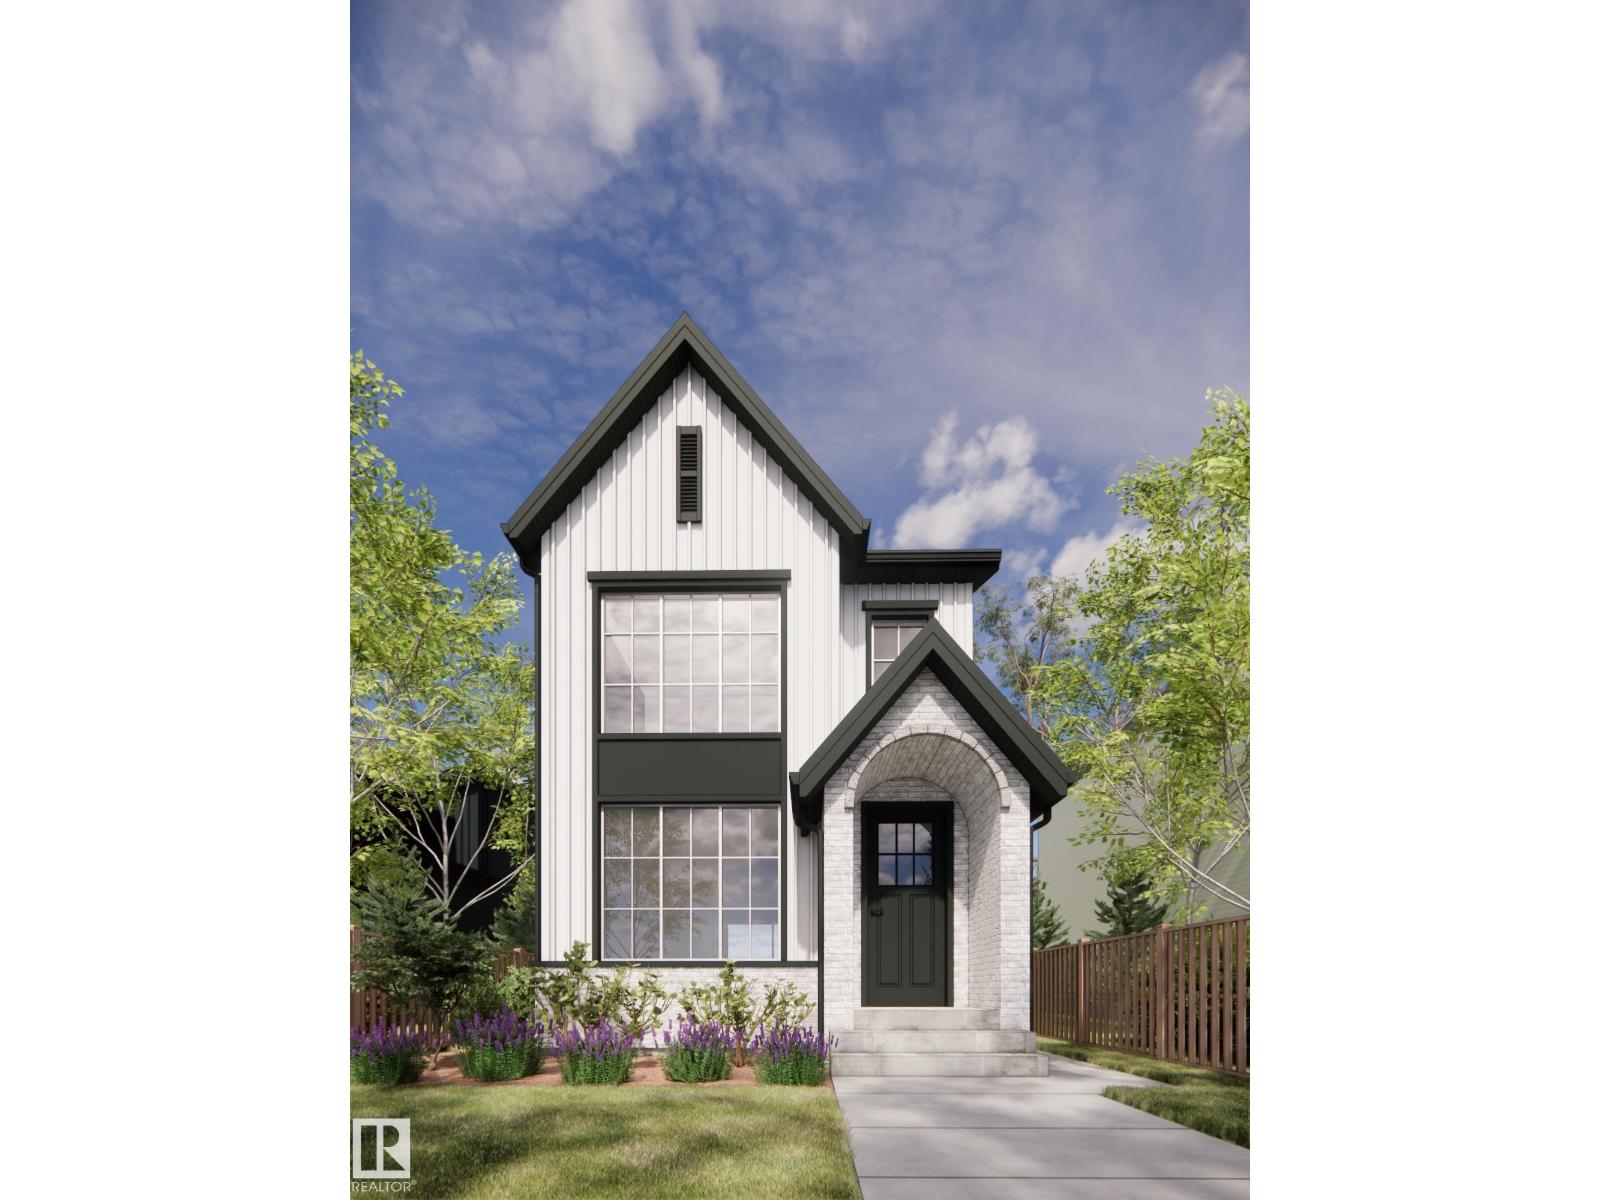
$514,998
1308 9 ST NW, Edmonton
1308 9 ST NW, Edmonton
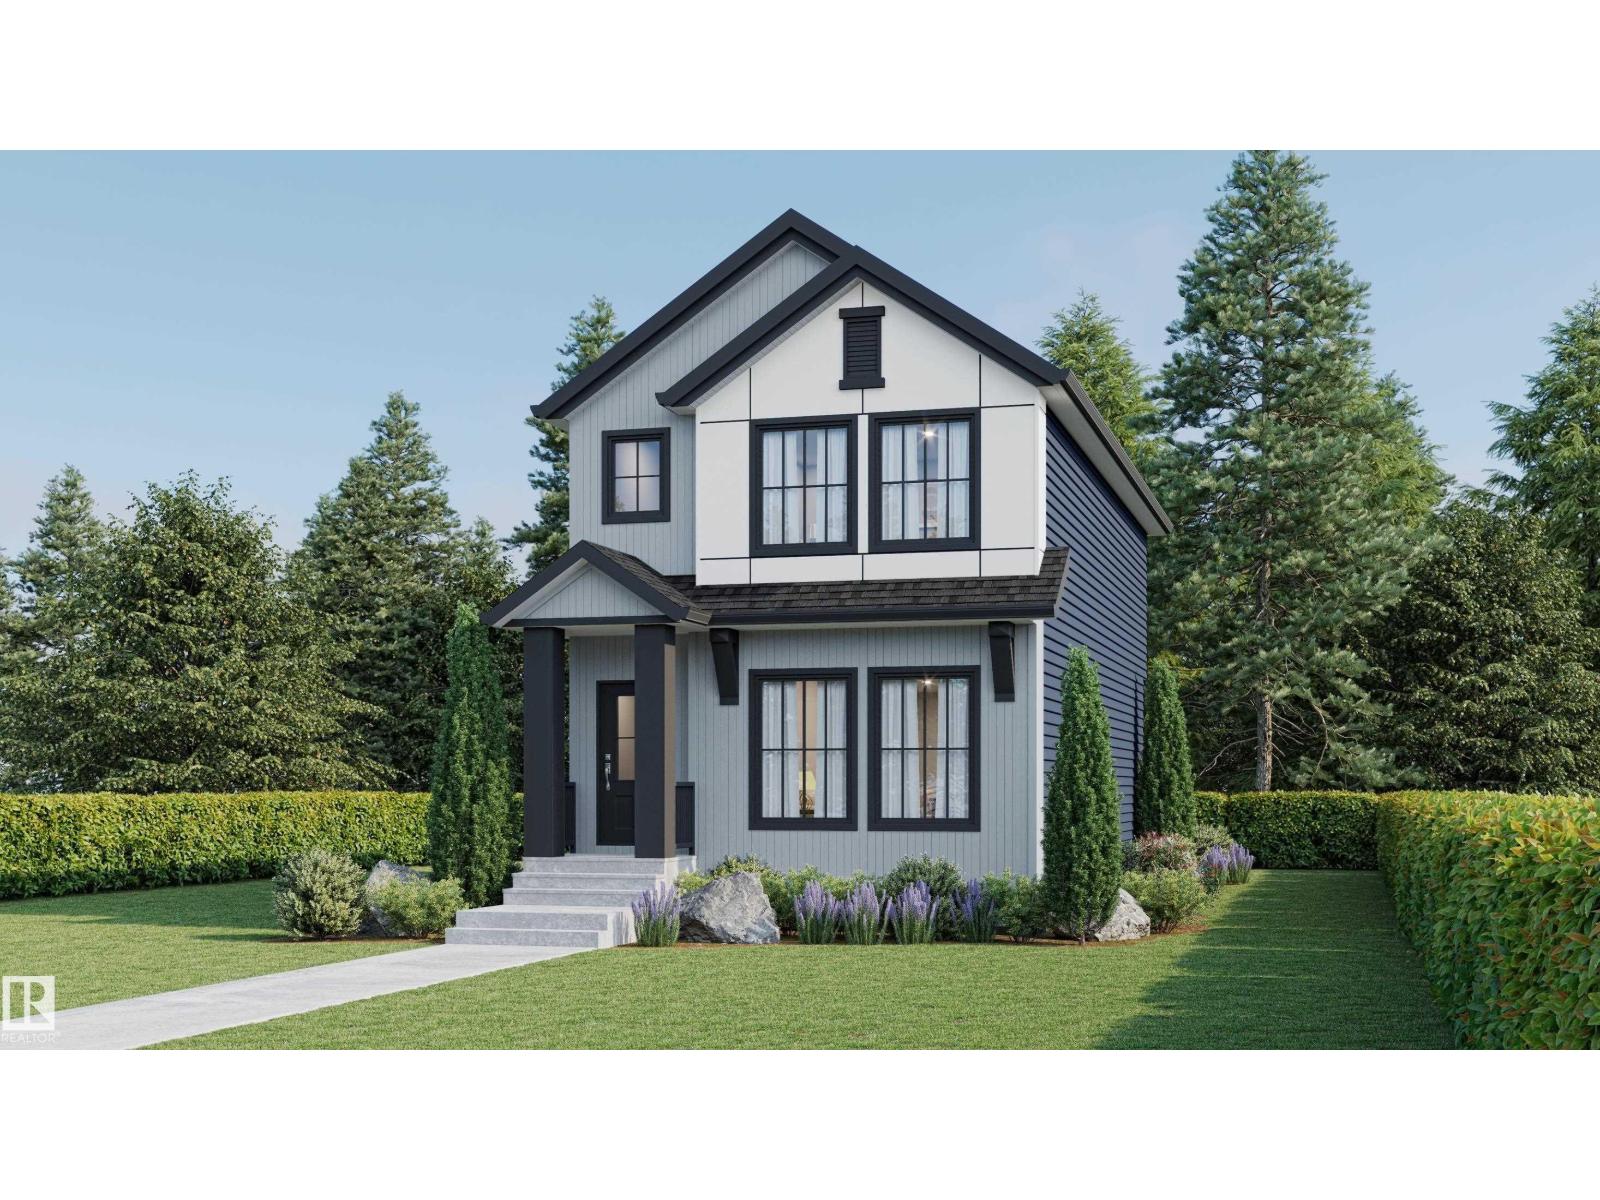
$519,900
265 Edgemont GR NW NW, Edmonton
265 Edgemont GR NW NW, Edmonton
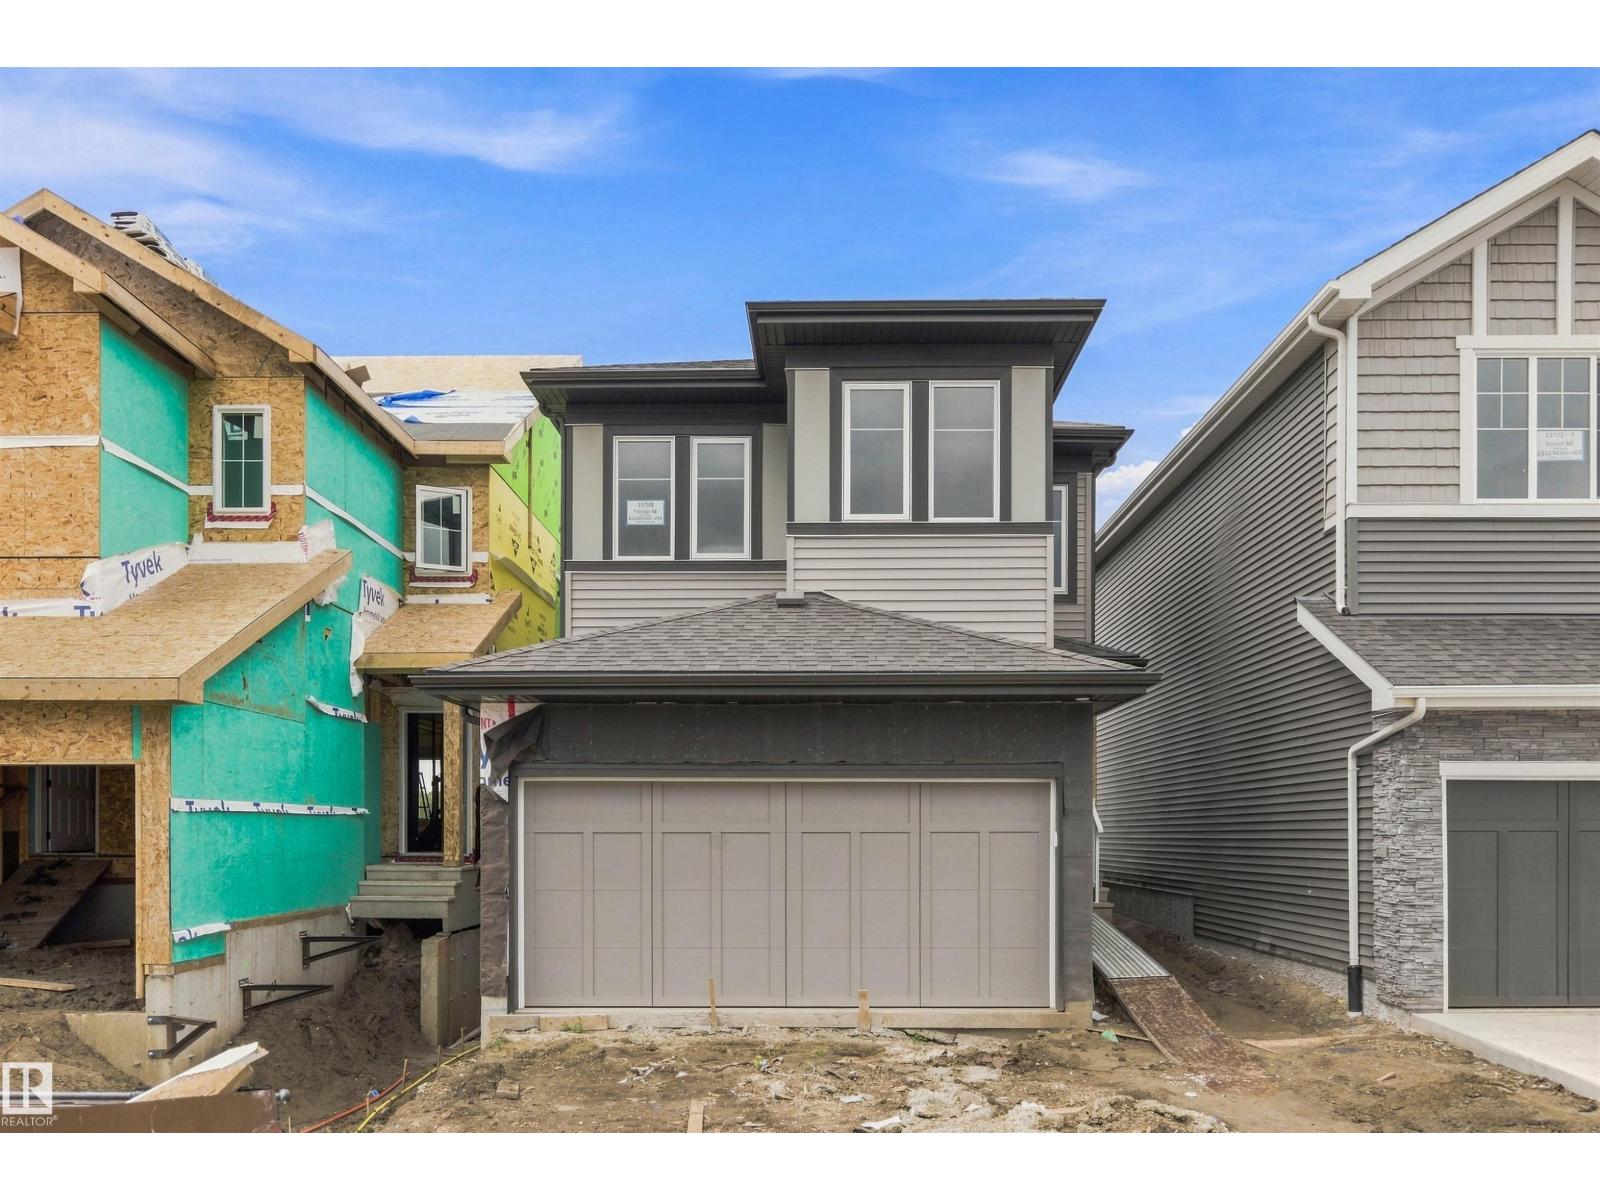
$509,900
15768 7 ST NE, Edmonton
15768 7 ST NE, Edmonton
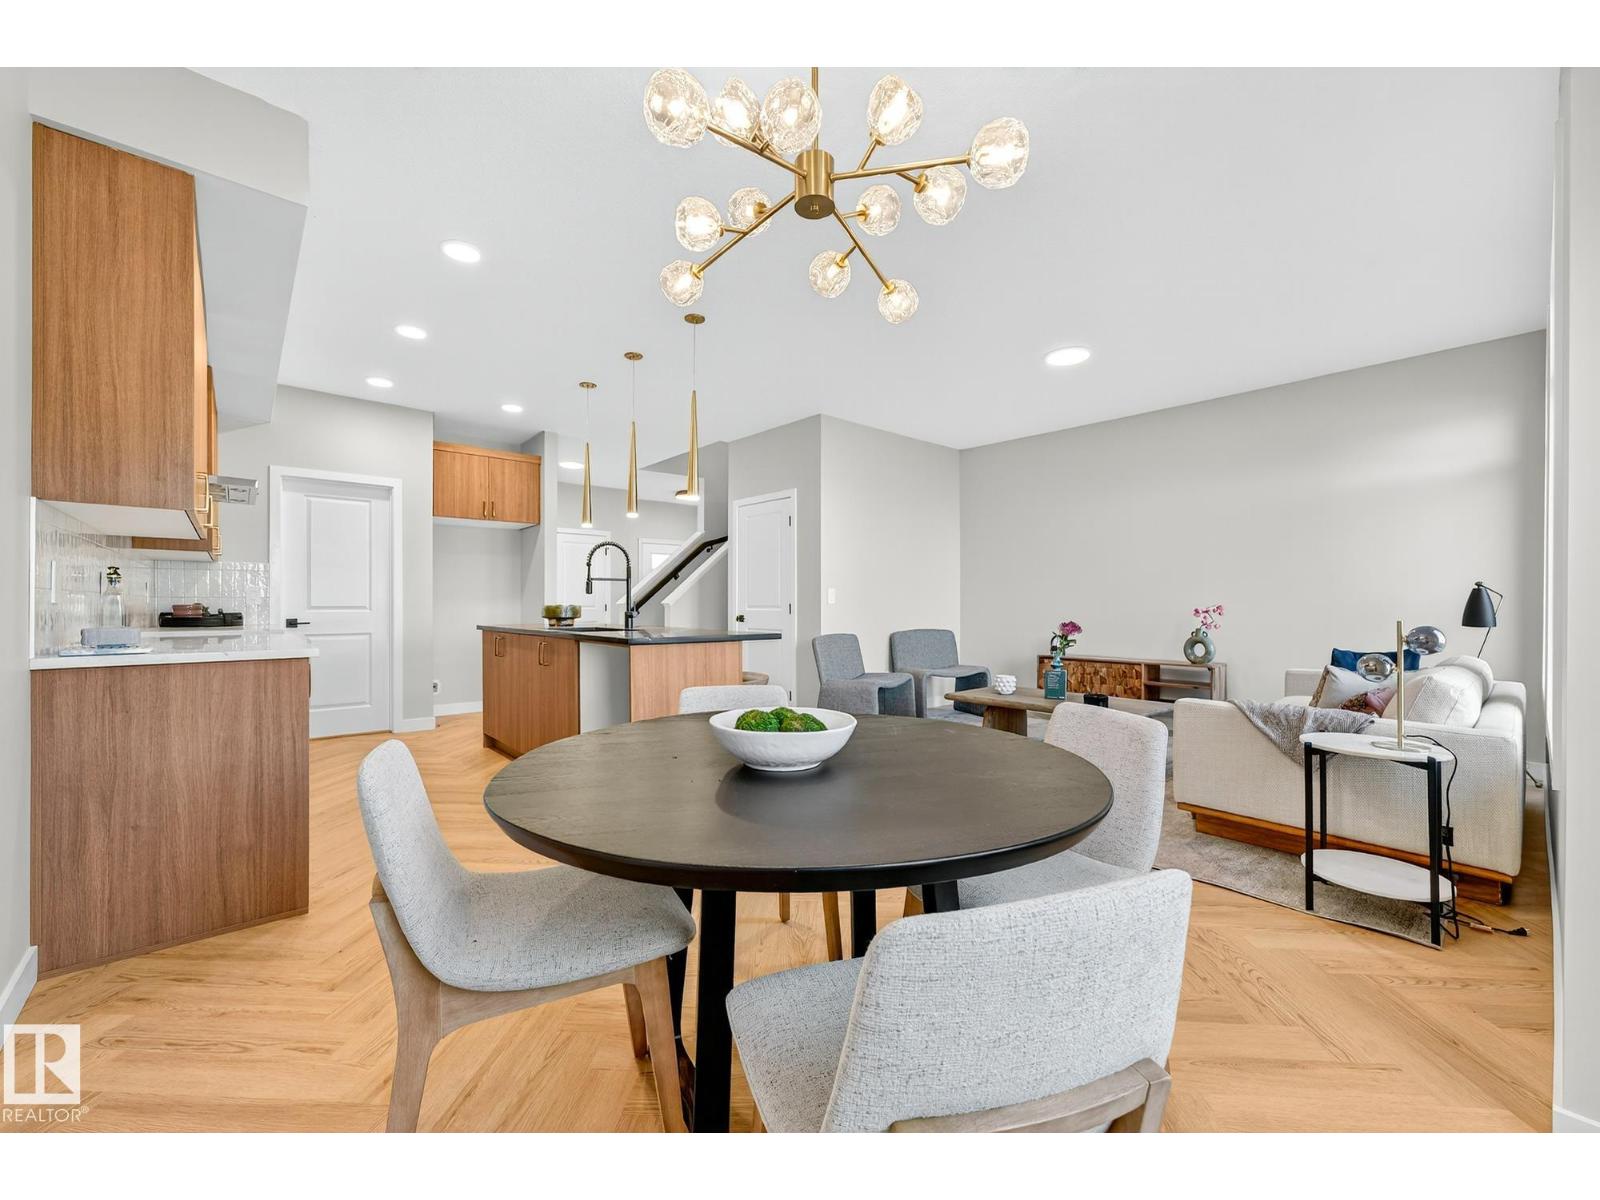
$524,888
4011 207 ST NW, Edmonton
4011 207 ST NW, Edmonton
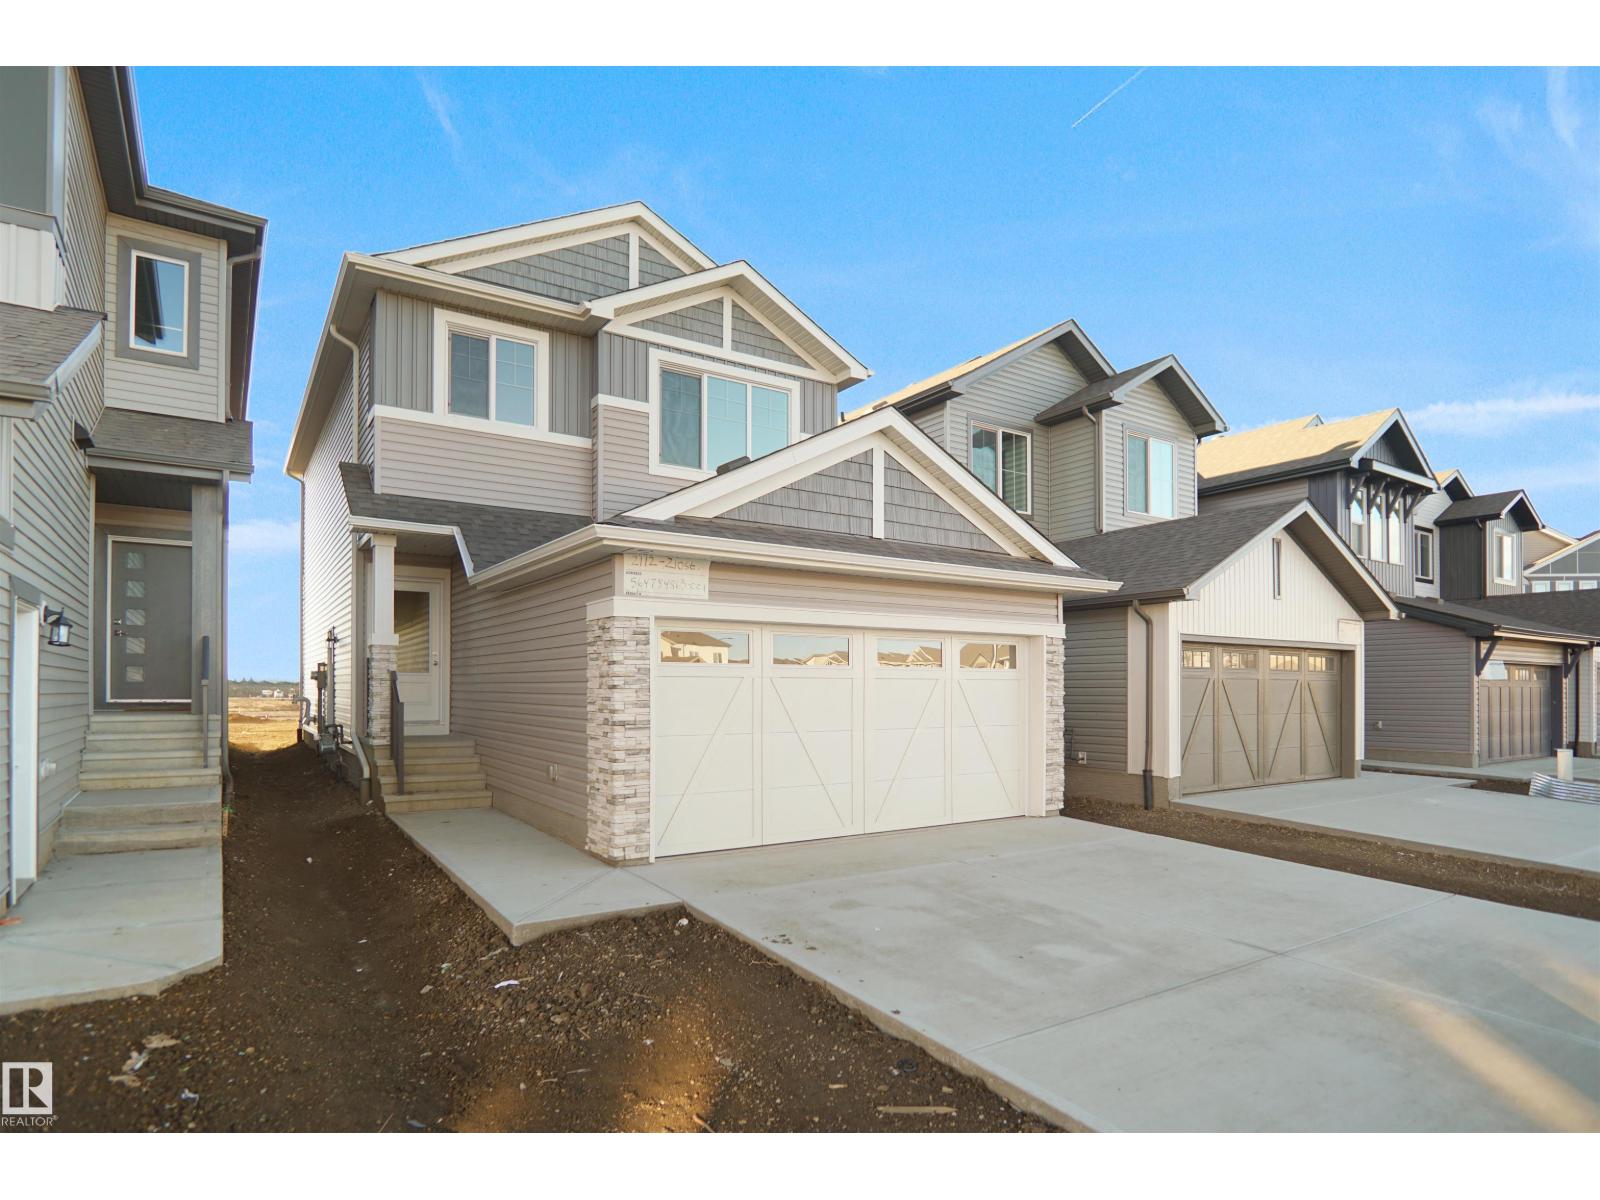
$524,997
1537 208 ST NW, Edmonton
1537 208 ST NW, Edmonton