
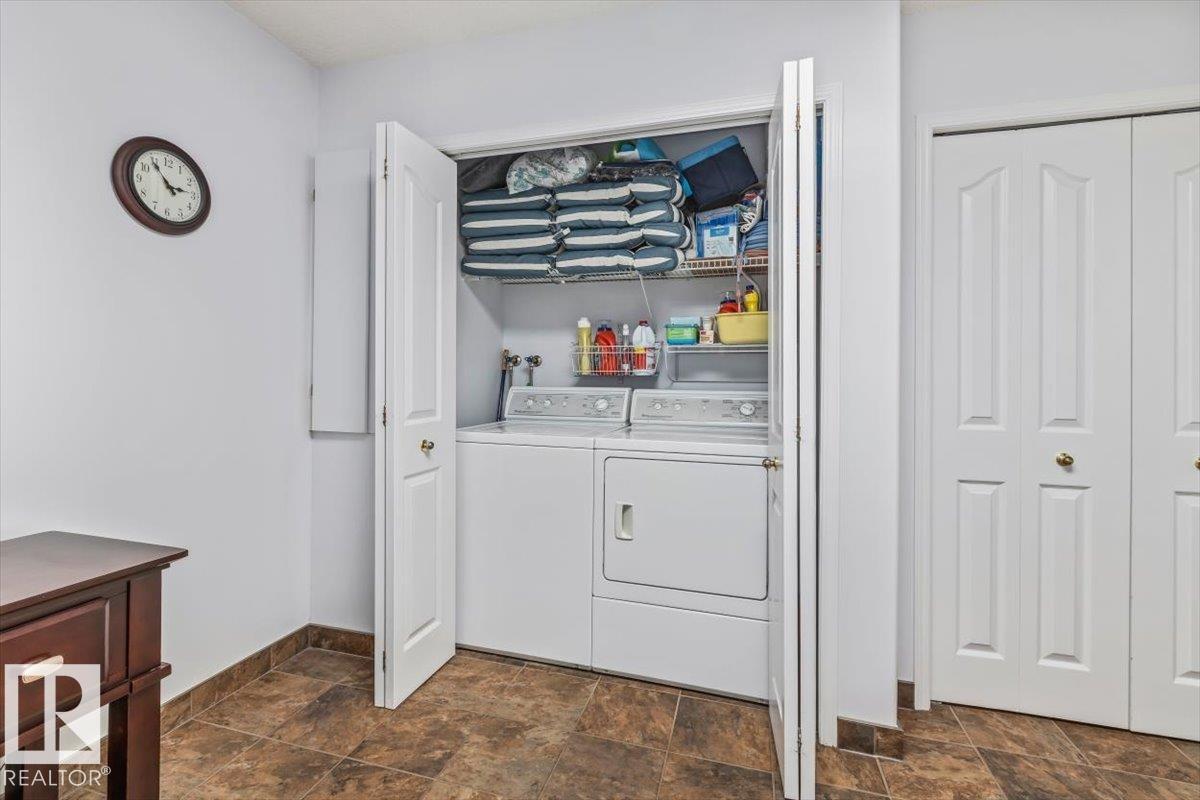
#10 85 GERVAIS RD, St. Albert
$405,000
Property Details
Bedrooms
2
Bathrooms
3
Square Feet
1,655 sqft
Year Built
1992
Type
condo
MLS #
E4509963
About This Property
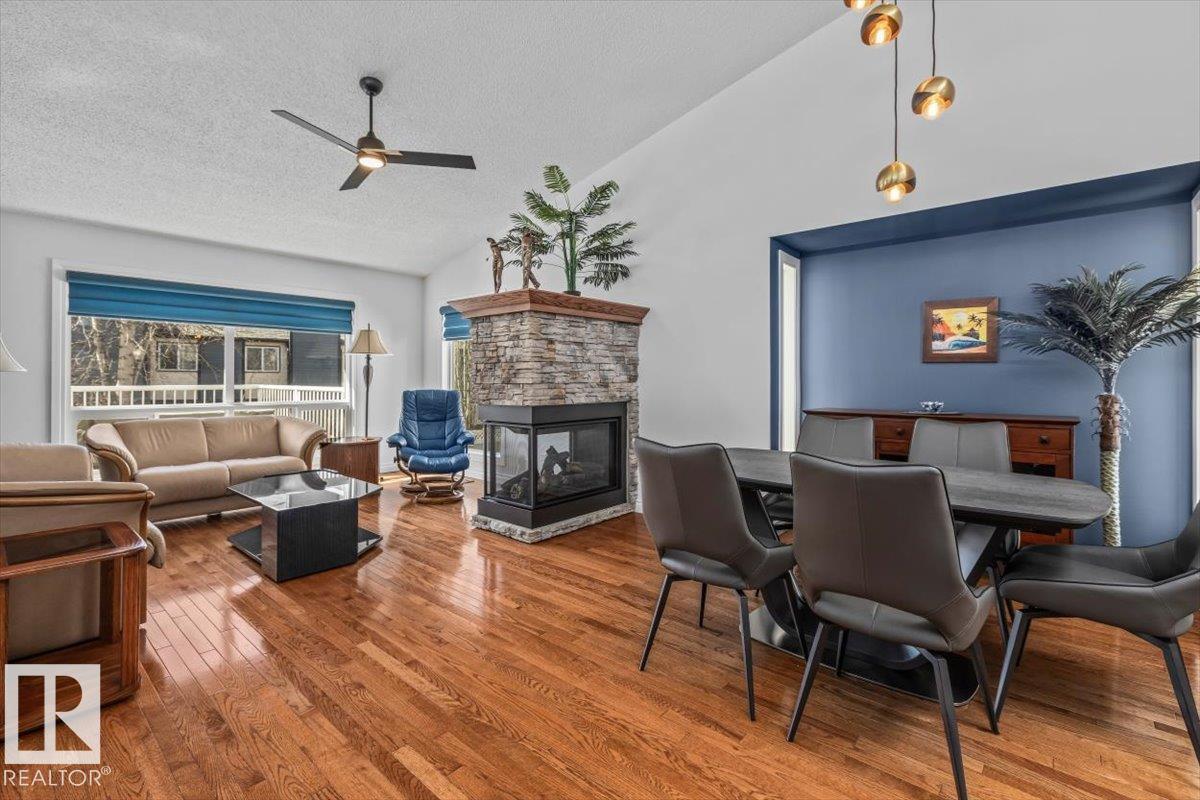
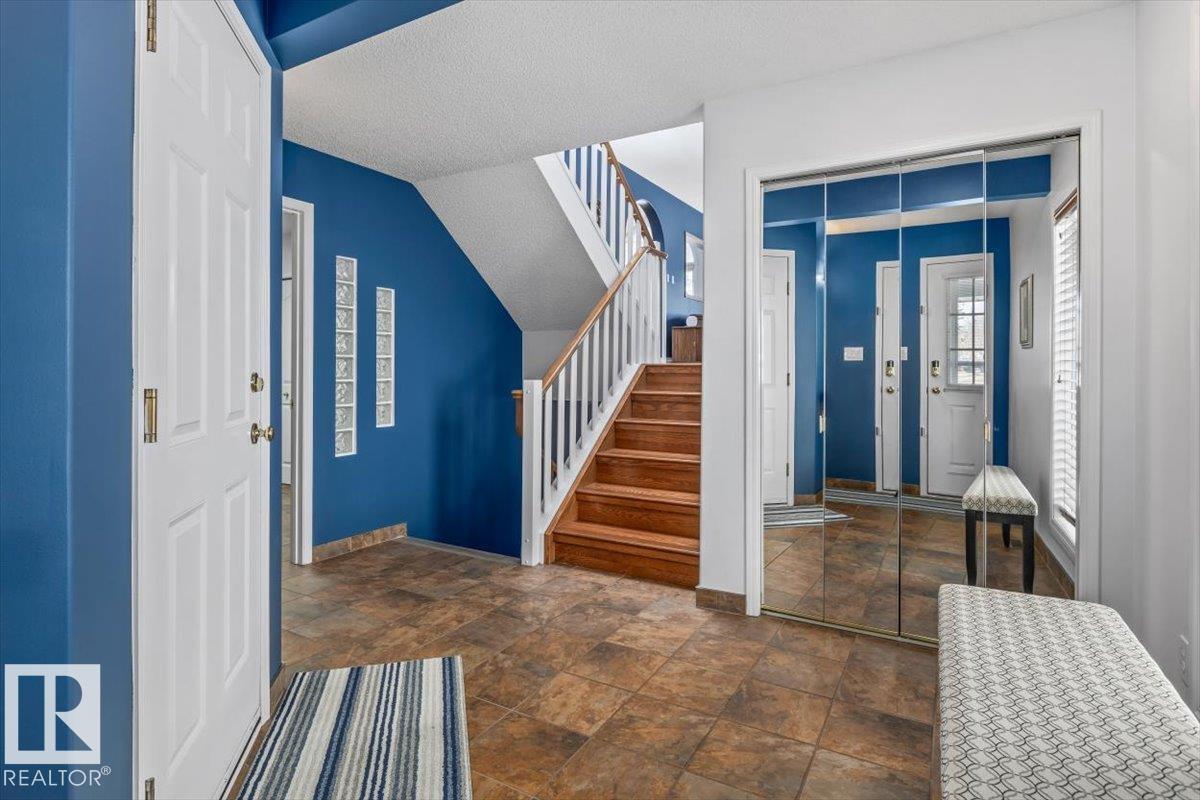
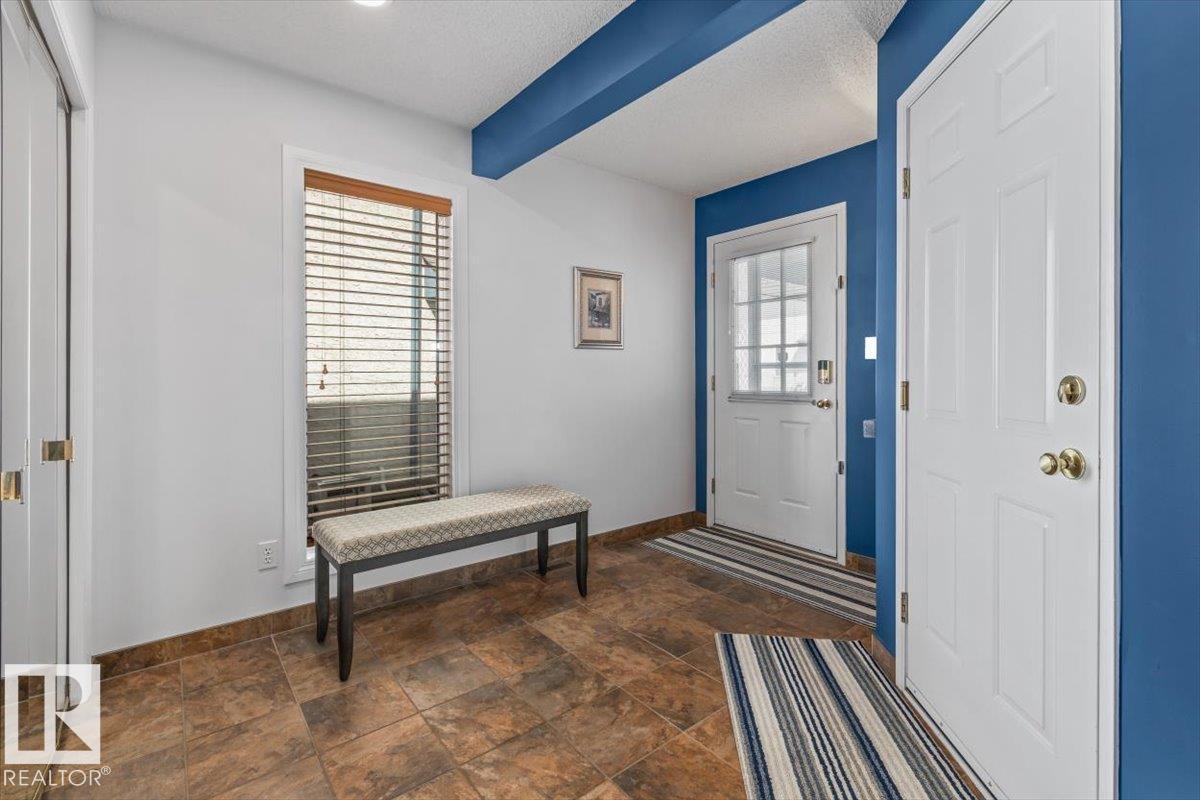
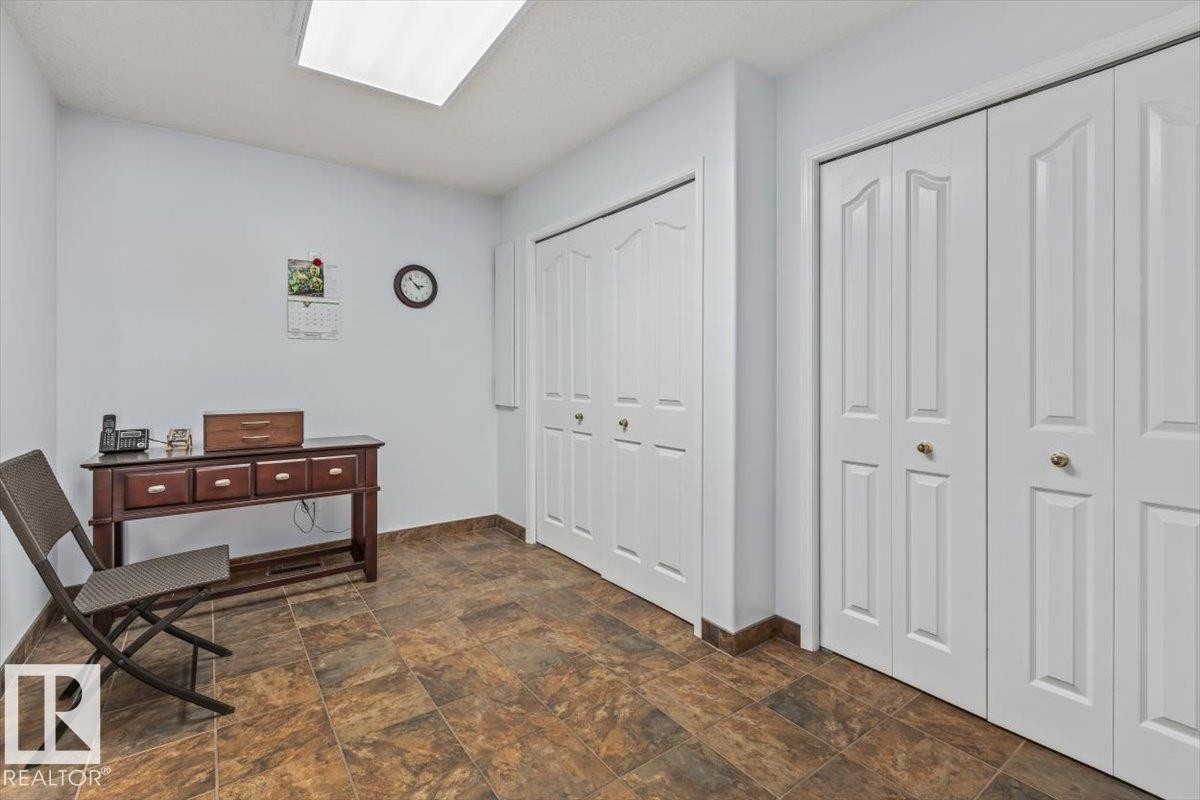
Framed by vibrant landscaping, this updated executive 4-level split end unit comes complete with a full driveway and double attached garage, ideally situated in a quiet, desirable, 18+ complex completed with visitor parking. Backing onto a serene green setting, this home offers the perfect blend of comfort, privacy, and style. Pride of ownership is evident throughout, with numerous upgrades including a newer kitchen, renovated lower level bathroom, and updated flooring. The bright and inviting main living area showcases vaulted ceilings and a skylight, filling the space with natural light. Enjoy three fireplaces, two gas and one cozy electric in the spacious primary bedroom. Additional highlights include a laundry chute, wet bar, central air- conditioning, heated flooring in ensuite, and a versatile lower level that can function as a recreation space or be converted into a third bedroom to suit your needs! A rare opportunity to own a move in ready home in a peaceful, well maintained pet free community. (id:66070)
Features & Amenities
2 Bedrooms
3 Bathrooms
Reading / Office Nook
Ensuite
Double Garage
Fireplace
Forced Air
Air Conditioning
Central A/C
Vaulted Ceilings
Laundry Room
Interested in this property?
Fill out the form and an agent will be in touch.
Mortgage Calculator
Estimated Monthly Payment
$1,990
Principal & Interest
Loan Amount
$324,000
Total Interest
$272,893
* Estimate only. Does not include property taxes, insurance, or CMHC premiums. Contact your lender for a full pre-approval.
Similar Listings
Comparable homes in St. Albert you may also like
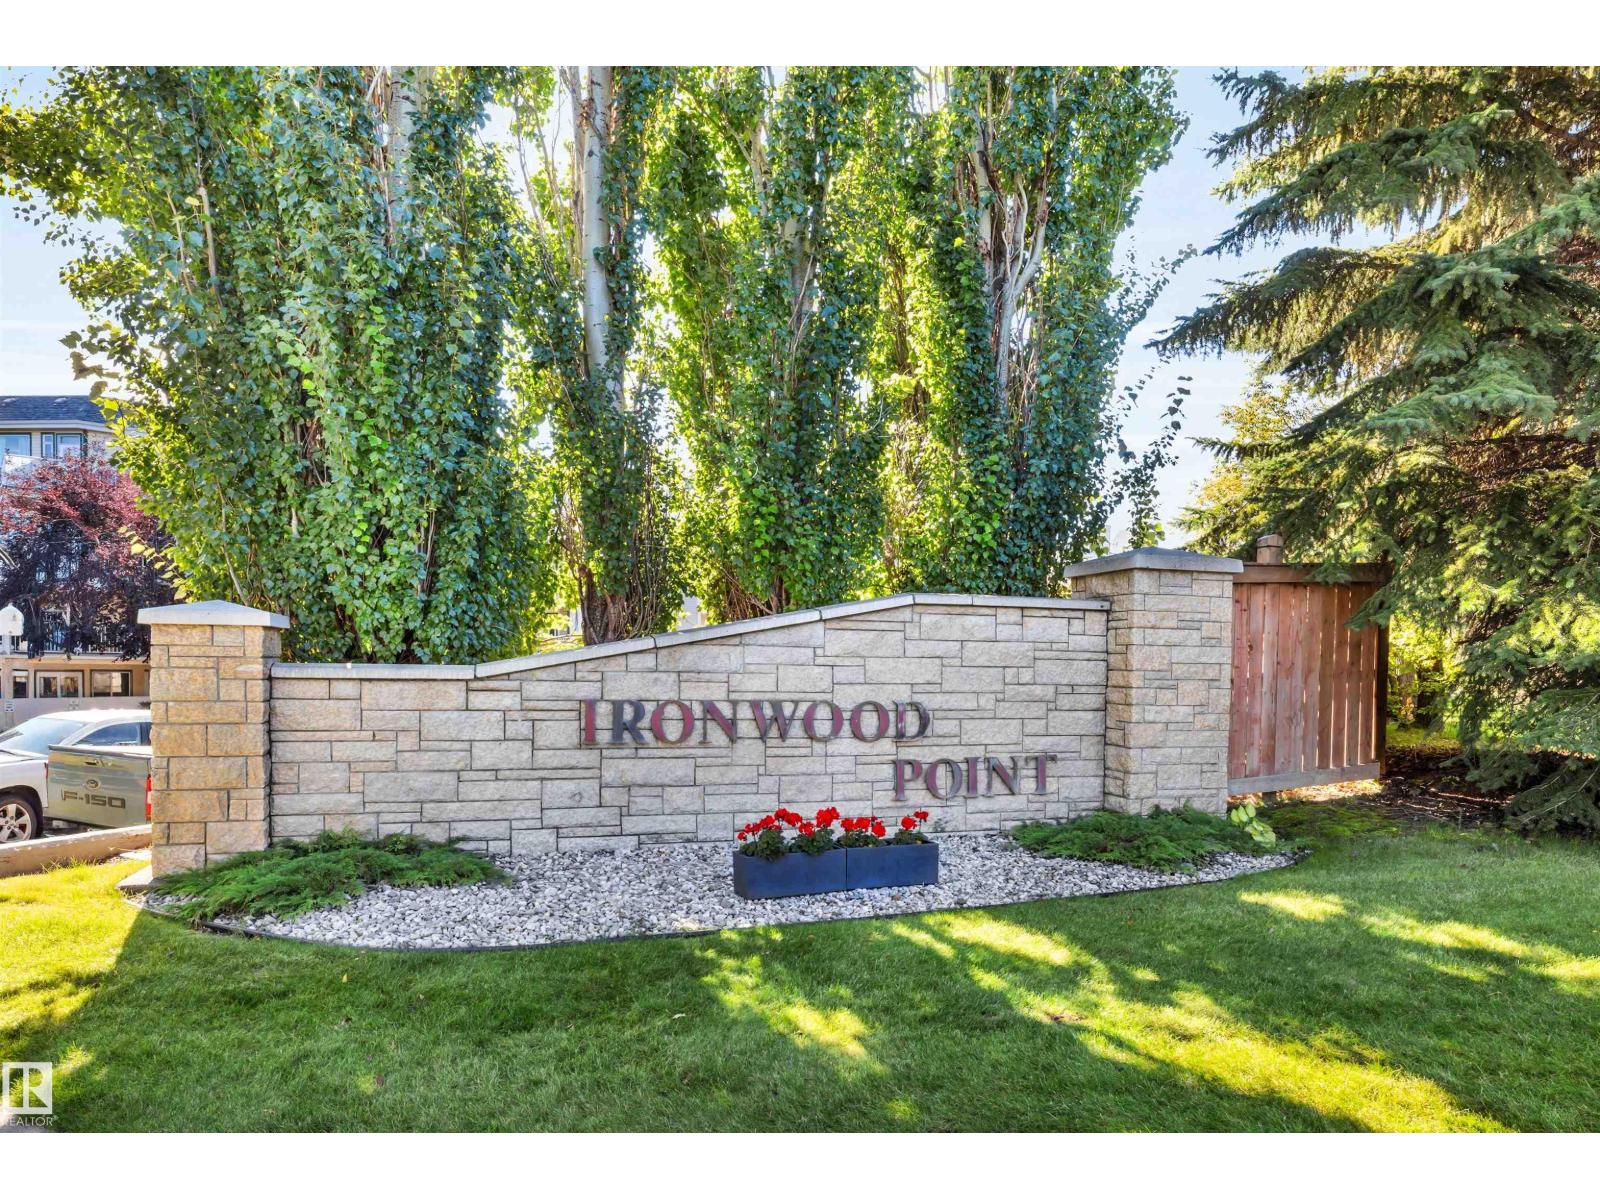
$349,900
#303 10 Ironwood PT, St. Albert
#303 10 Ironwood PT, St. Albert
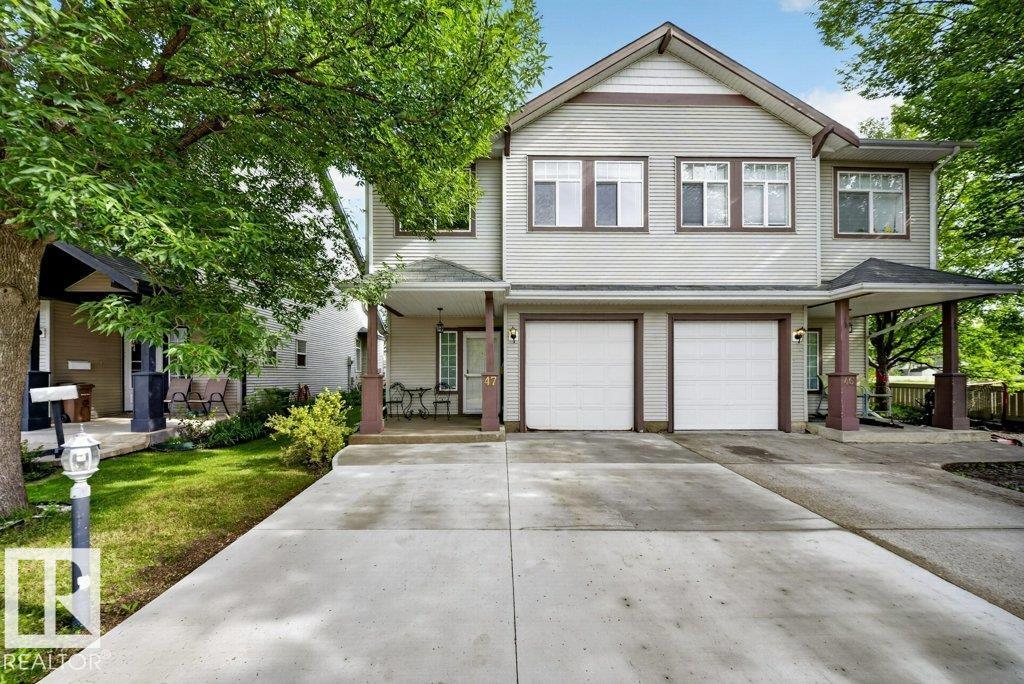
$375,000
#47 30 LEVASSEUR RD, St. Albert
#47 30 LEVASSEUR RD, St. Albert
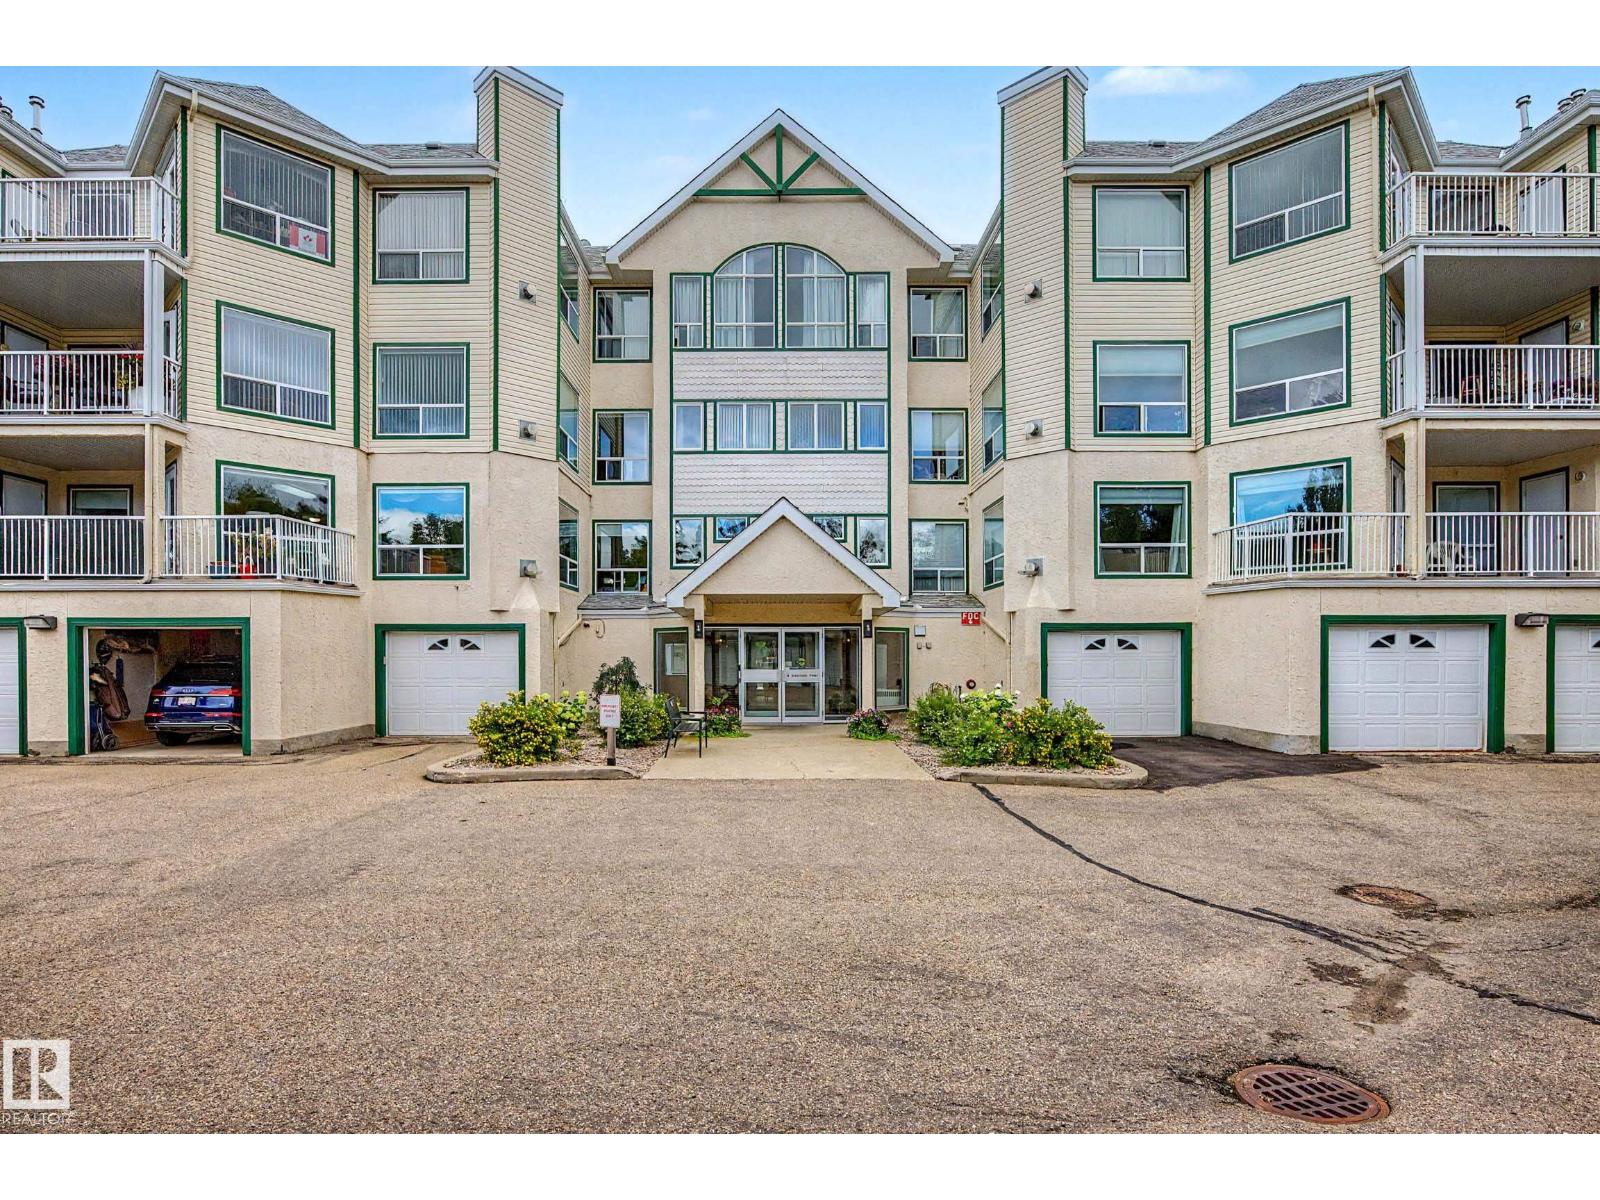
$334,900
#206 10 IRONWOOD PT, St. Albert
#206 10 IRONWOOD PT, St. Albert
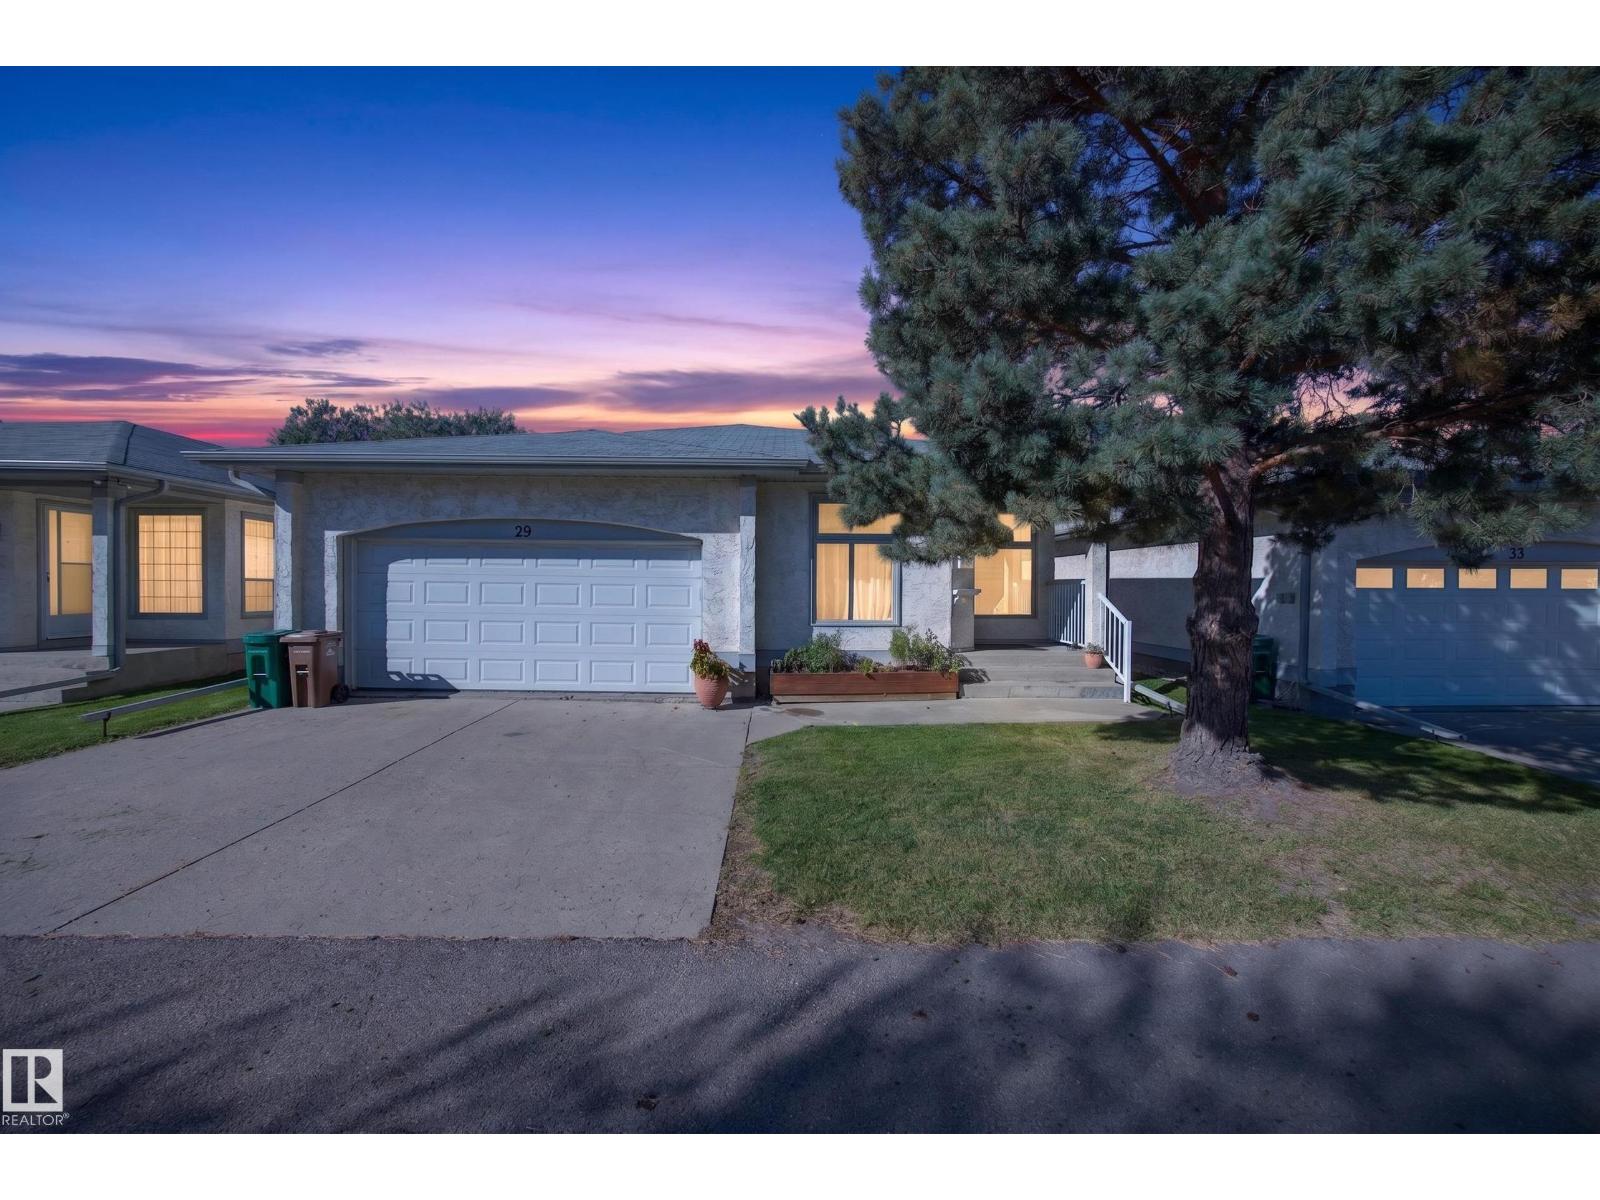
$438,000
9129 Garden RD, St. Albert
9129 Garden RD, St. Albert
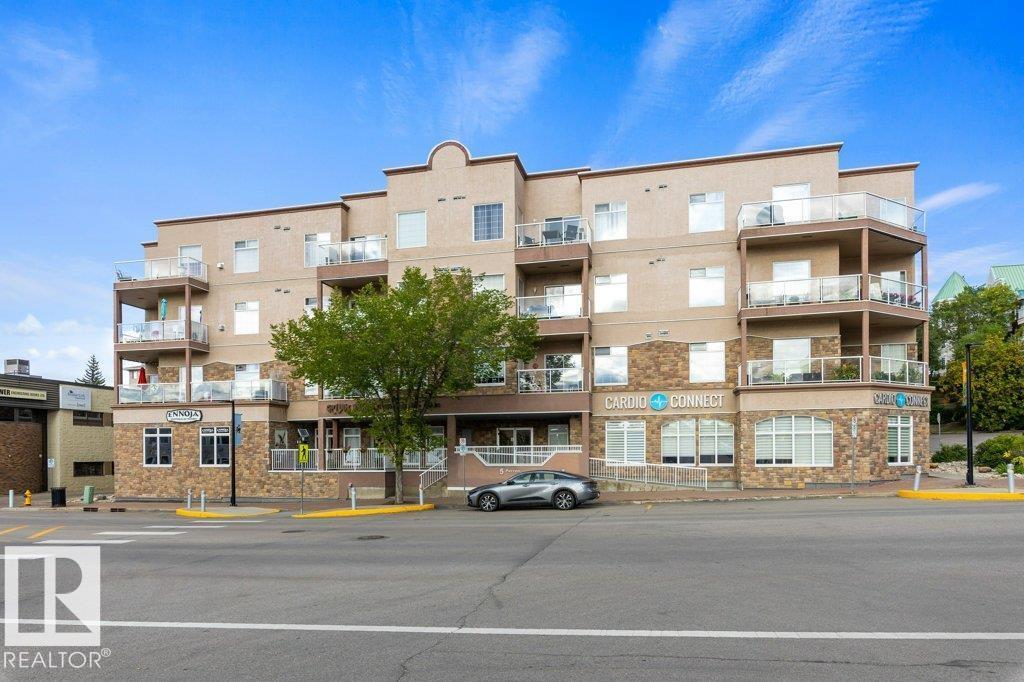
$299,000
#406 5 PERRON ST, St. Albert
#406 5 PERRON ST, St. Albert
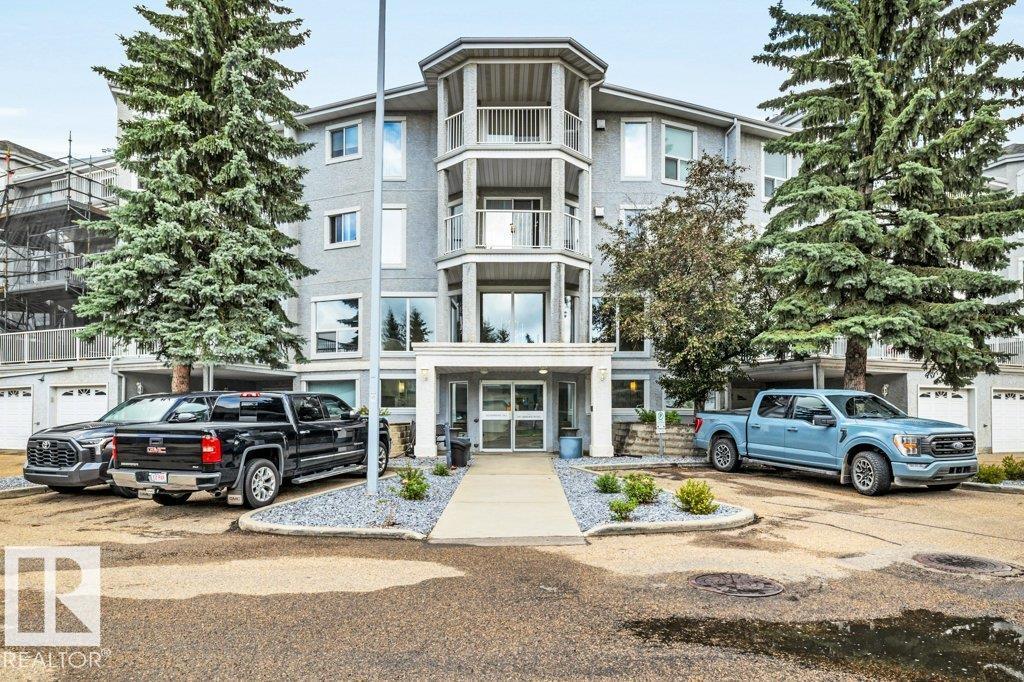
$279,900
#303 65 GERVAIS RD, St. Albert
#303 65 GERVAIS RD, St. Albert
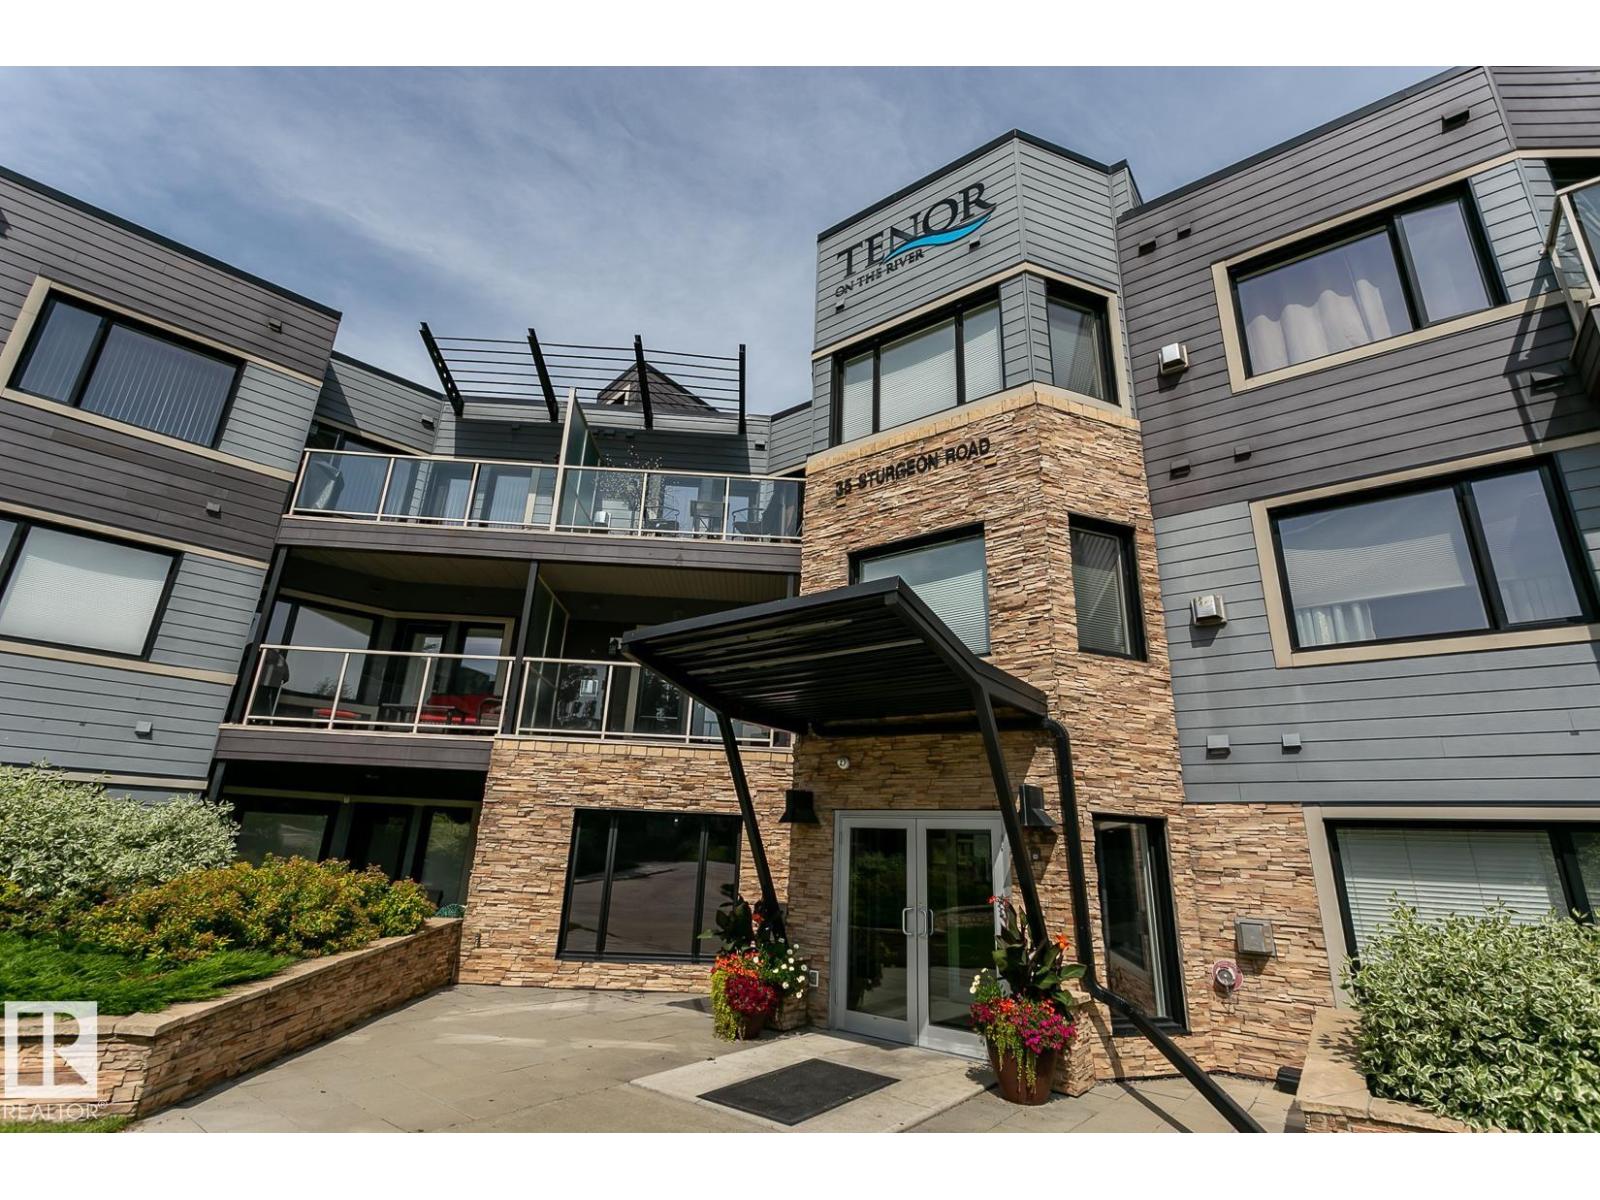

$529,900
#105 35 STURGEON RD, St. Albert
#105 35 STURGEON RD, St. Albert
$533,000
#205 35 STURGEON RD, St. Albert
#205 35 STURGEON RD, St. Albert
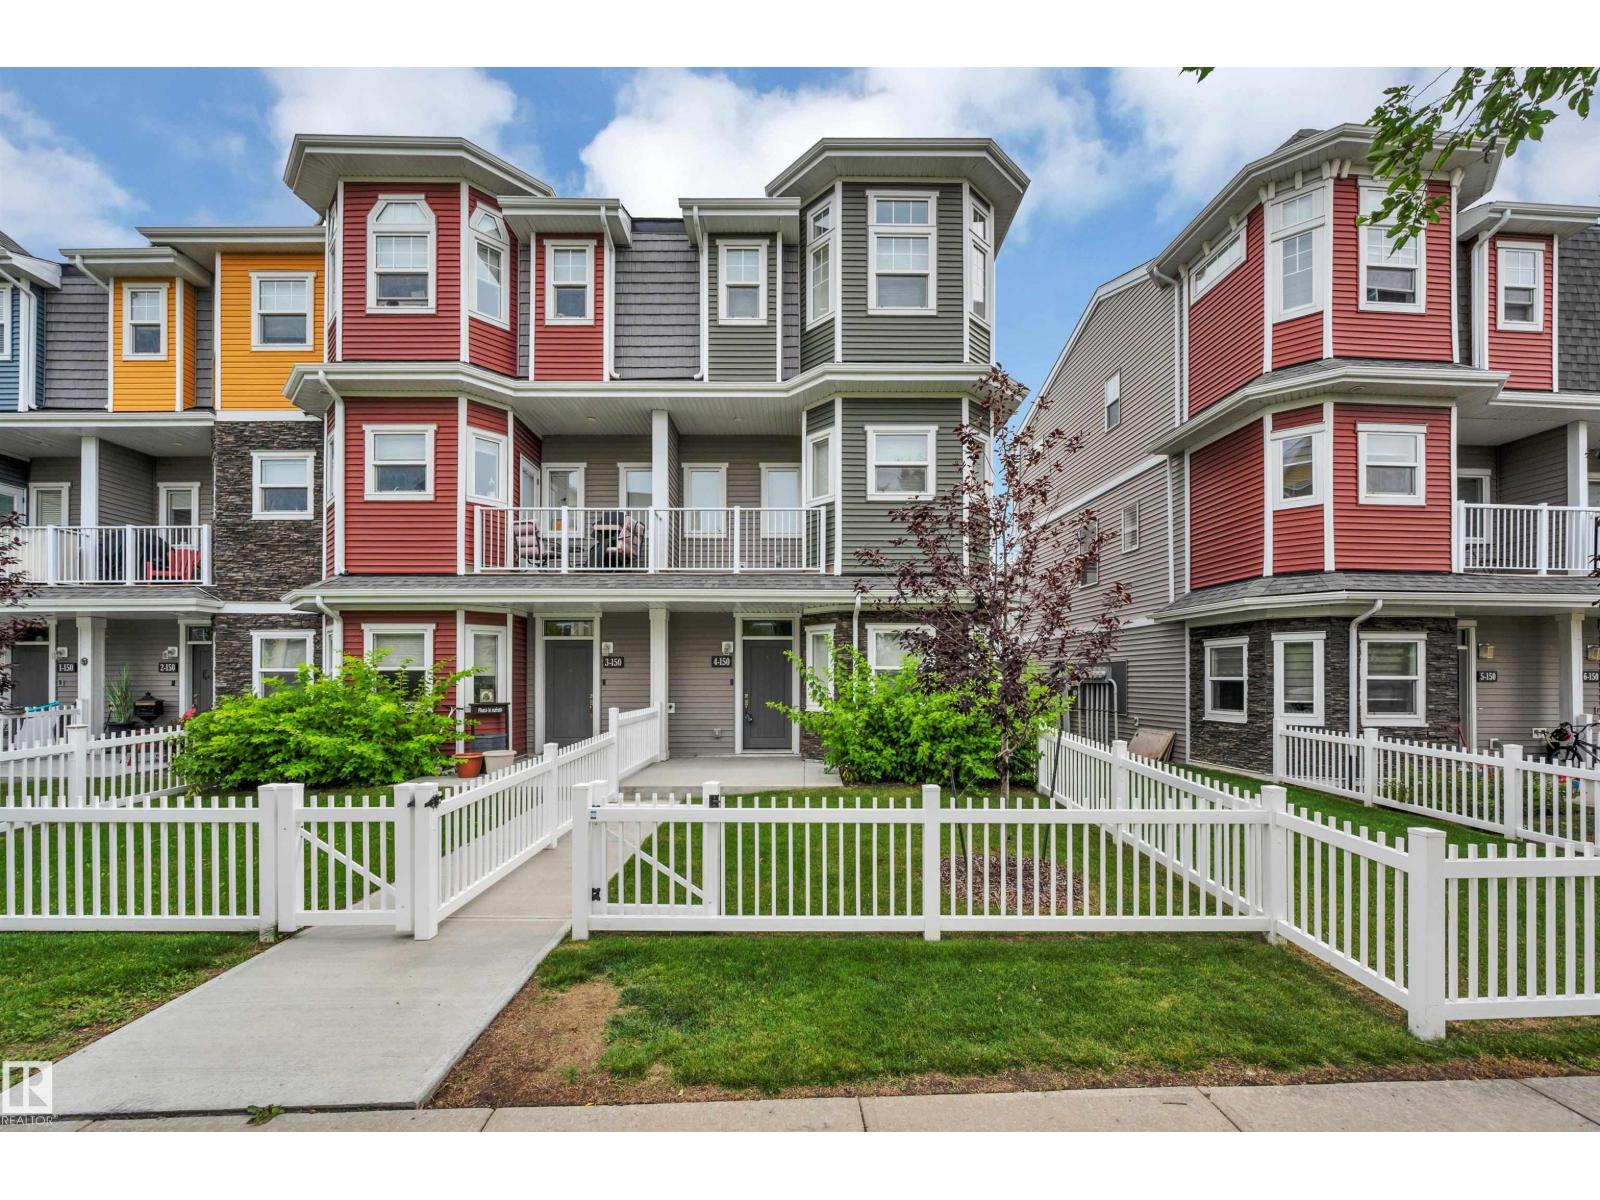
$424,900
#4 150 EVERITT DR, St. Albert
#4 150 EVERITT DR, St. Albert
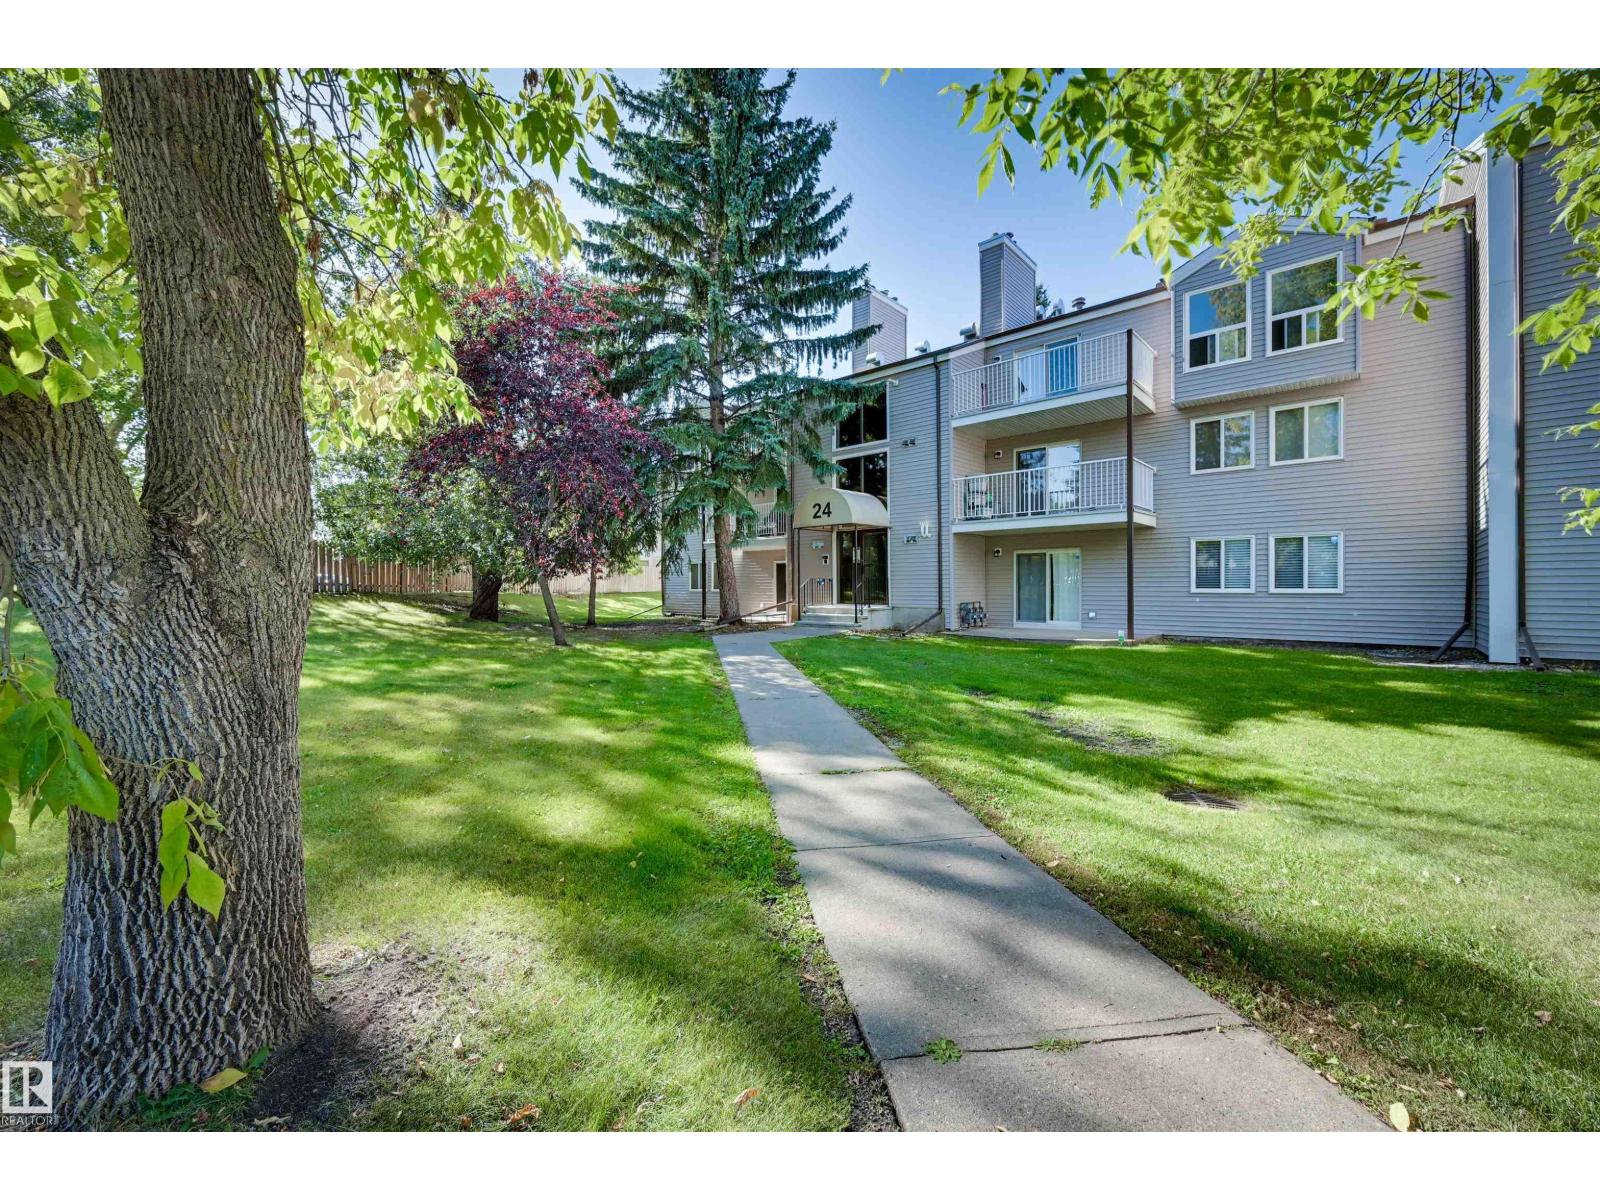
$139,900
#203 24 ALPINE PL, St. Albert
#203 24 ALPINE PL, St. Albert