
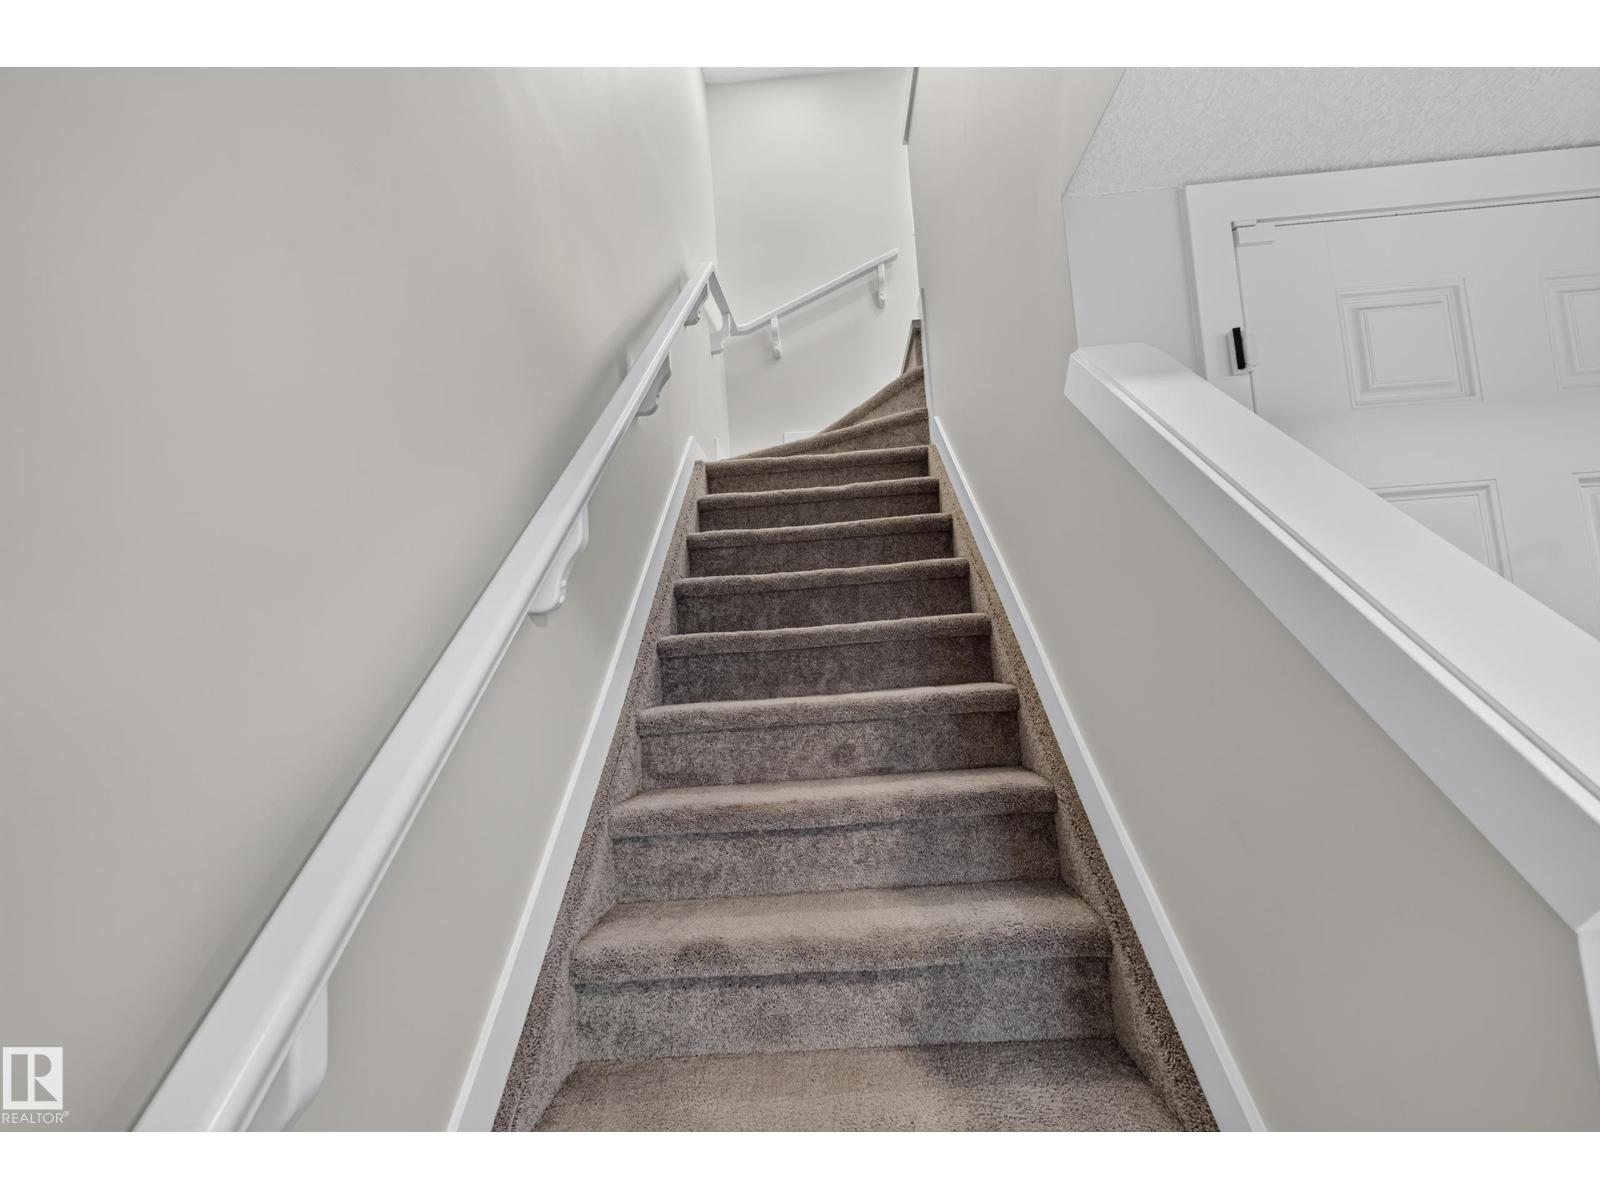
#44 3025 151 AV NW, Edmonton
$325,000
Property Details
Bedrooms
3
Bathrooms
3
Square Feet
1,460 sqft
Lot Size
196.08 square meters
Year Built
2019
Type
townhouse
MLS #
E4509927
About This Property
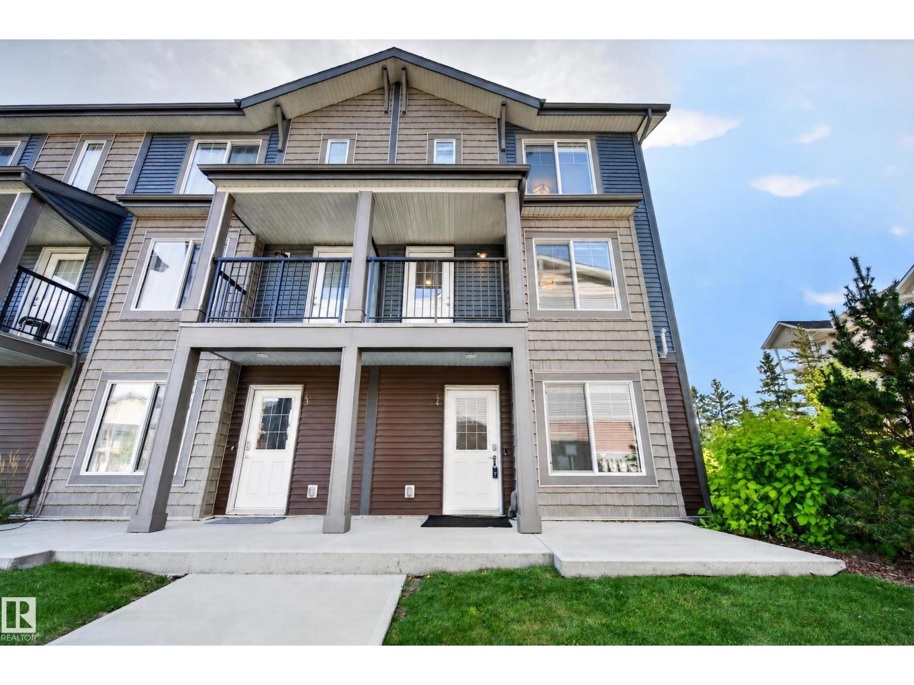
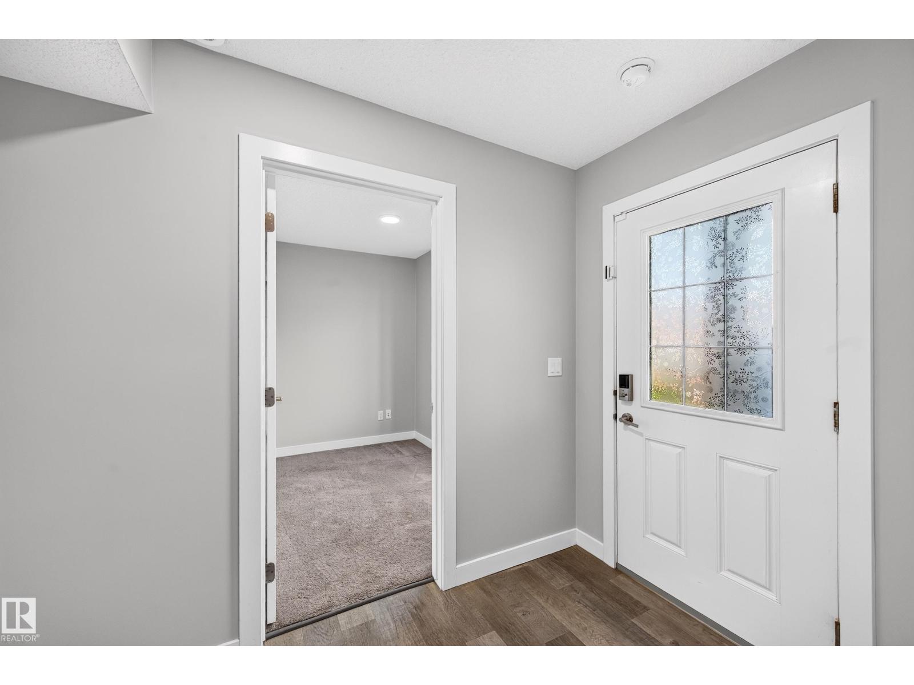
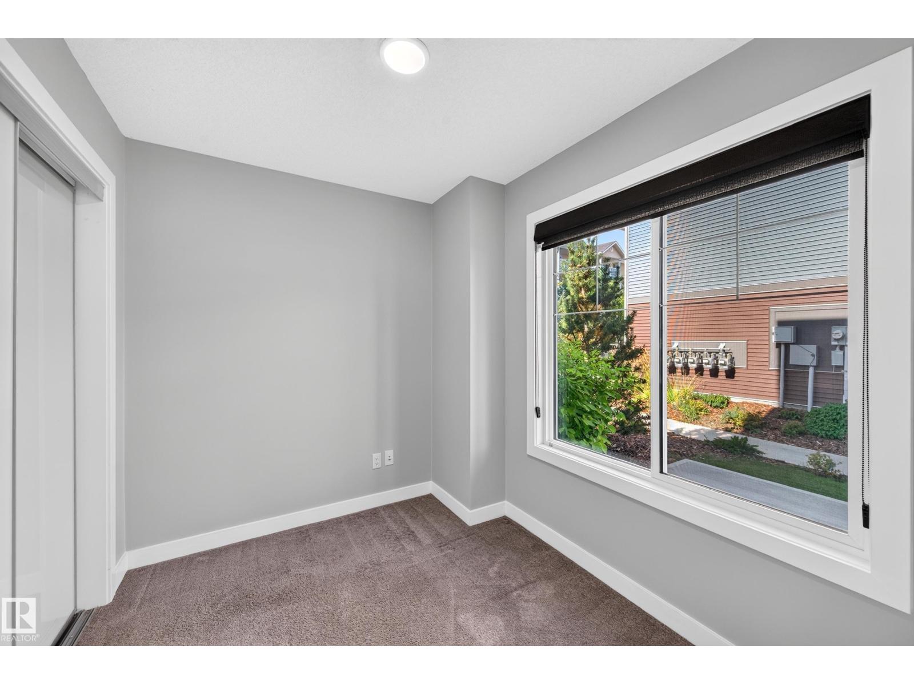
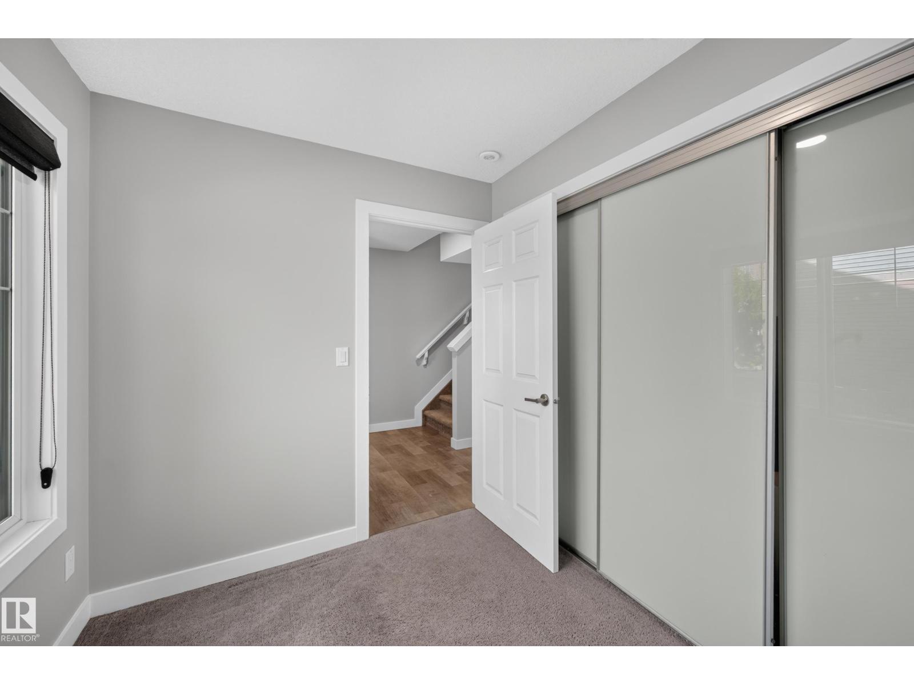
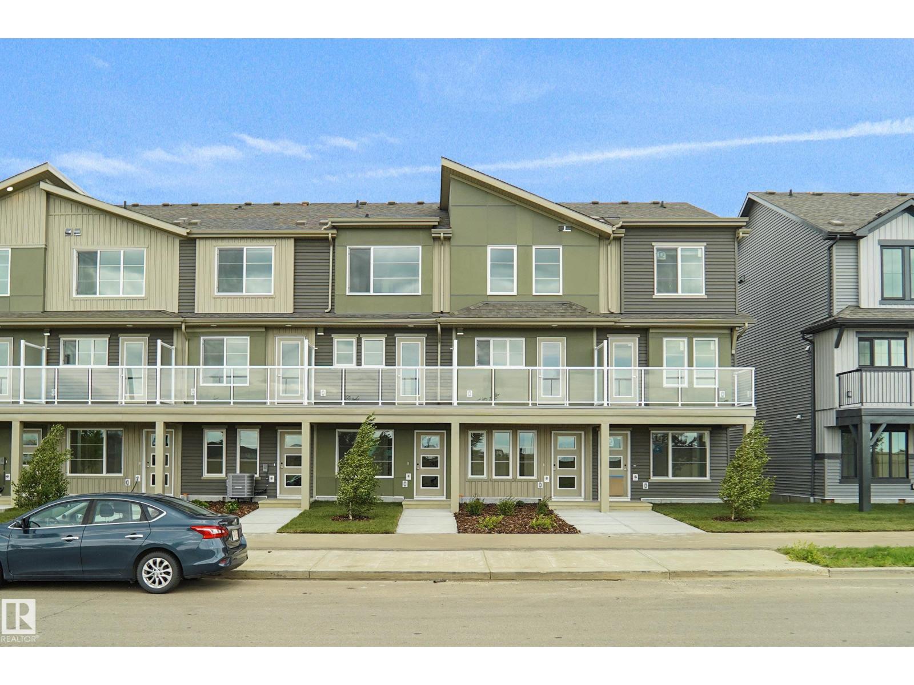
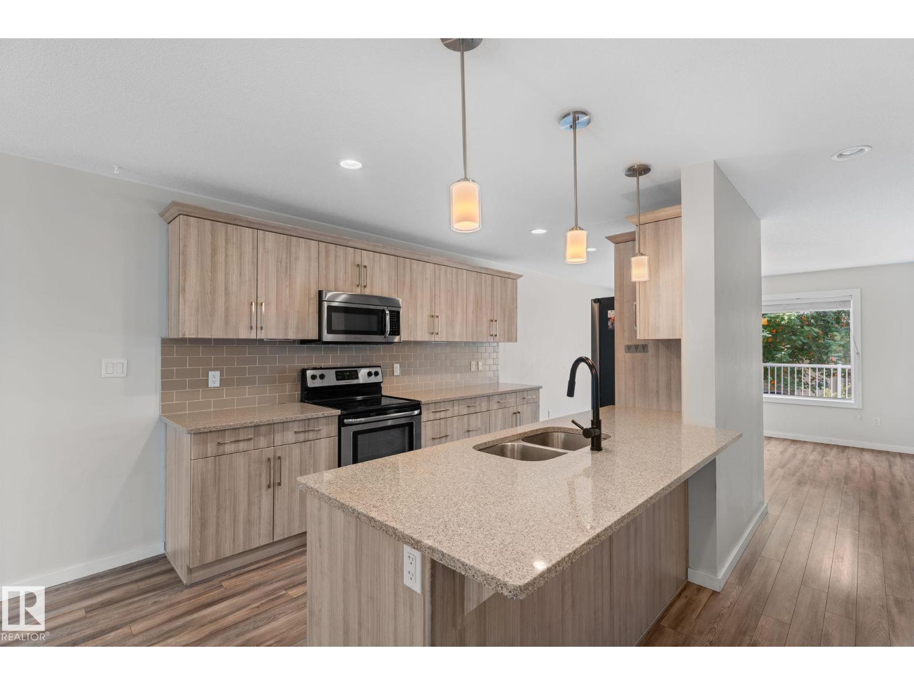
This upgraded end-unit townhome in family-friendly Kirkness is ready to impress! The ground level welcomes you with a double attached garage, utility room, and a large, bright den, ideal for a home office or media space. Head upstairs to the main level, where the open-concept kitchen, dining, and living room come together beautifully, complemented by a 2-piece bath, full-size stacked laundry, and access to a private deck. The kitchen truly steals the show, with upgraded cabinetry, quartz counters, and stainless steel appliances offering the perfect space to cook and entertain in style. Extra windows throughout fill every level with natural light. Up the final set of stairs, the primary bedroom offers a 3-piece ensuite and walk-in closet, while two additional bedrooms and a 4-piece bath complete the upper level. Conveniently located next to visitor parking and close to schools, shopping, restaurants, and the Henday, this lovingly cared-for home is ready for its next chapter. All this home needs is YOU! (id:66070)
Features & Amenities
3 Bedrooms
3 Bathrooms
Reading / Office Nook
Ensuite
Double Garage
Quartz Countertops
Forced Air
Laundry Room
Interested in this property?
Fill out the form and an agent will be in touch.
Mortgage Calculator
Estimated Monthly Payment
$1,597
Principal & Interest
Loan Amount
$260,000
Total Interest
$218,988
* Estimate only. Does not include property taxes, insurance, or CMHC premiums. Contact your lender for a full pre-approval.
Similar Listings
Comparable homes in Edmonton you may also like
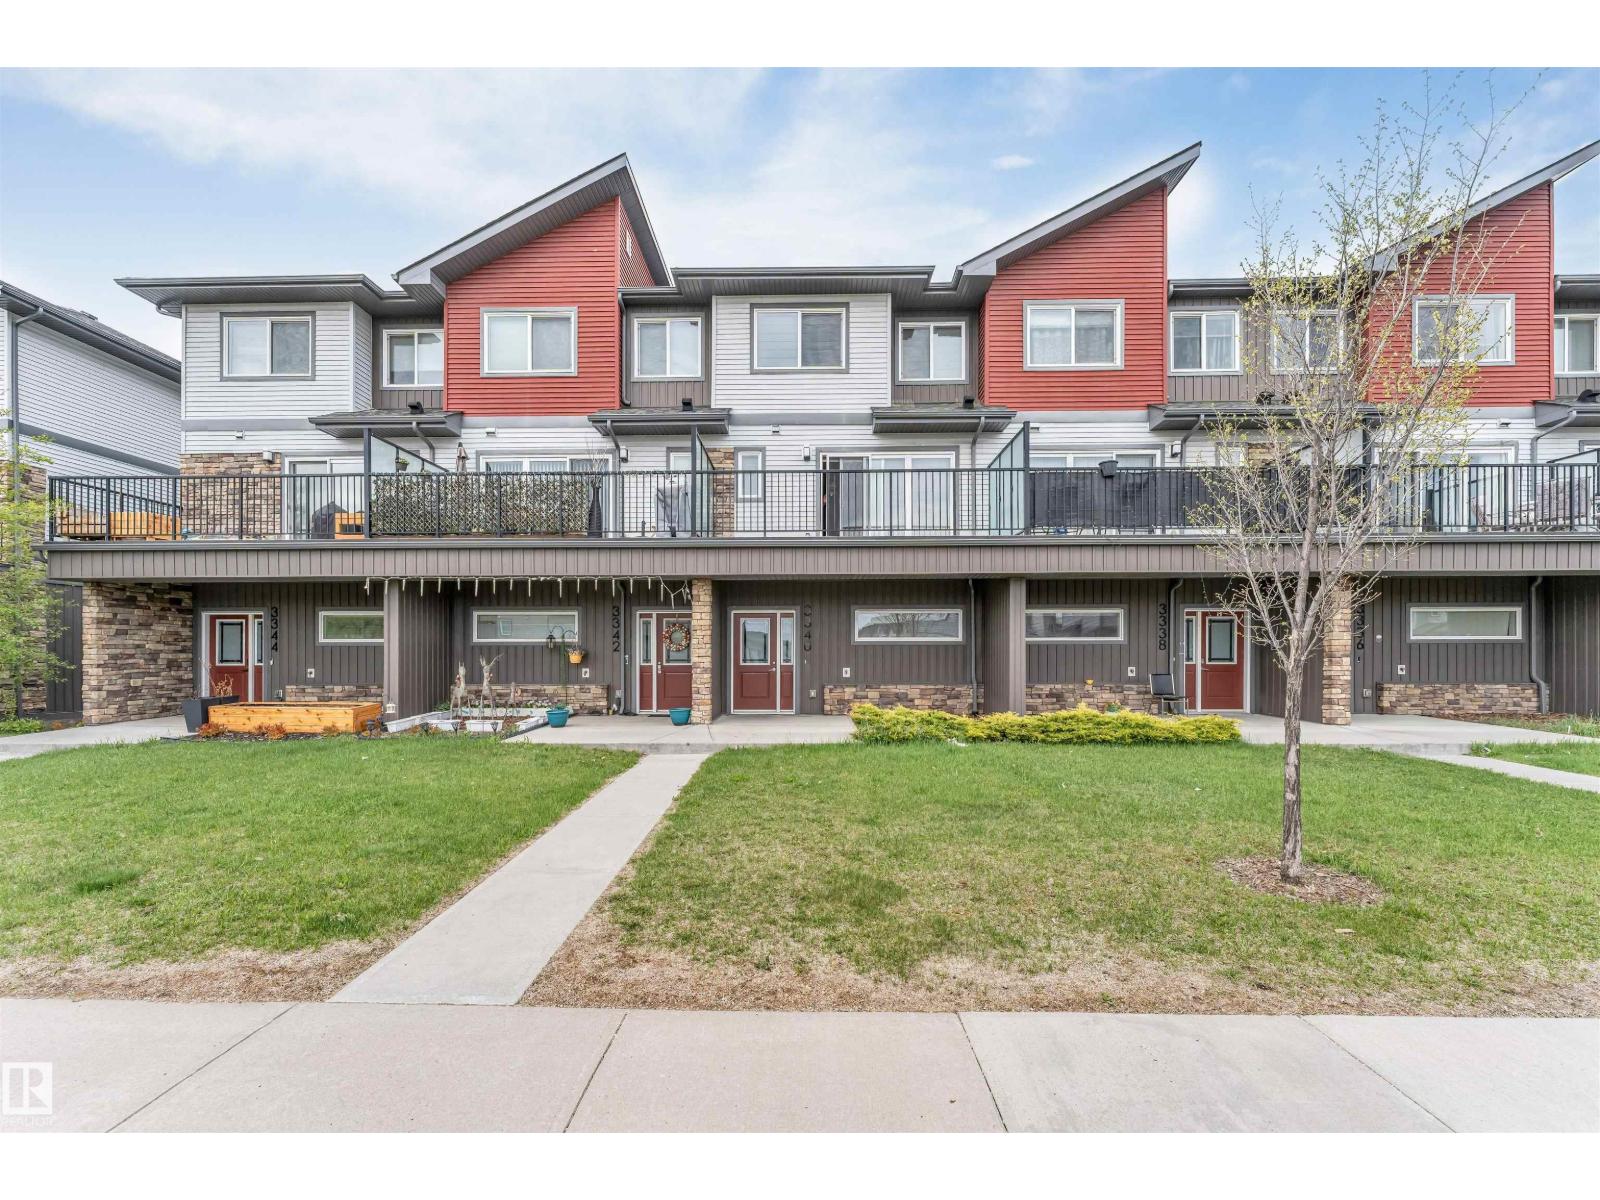
$324,900
3340 15a AV NW, Edmonton
3340 15a AV NW, Edmonton
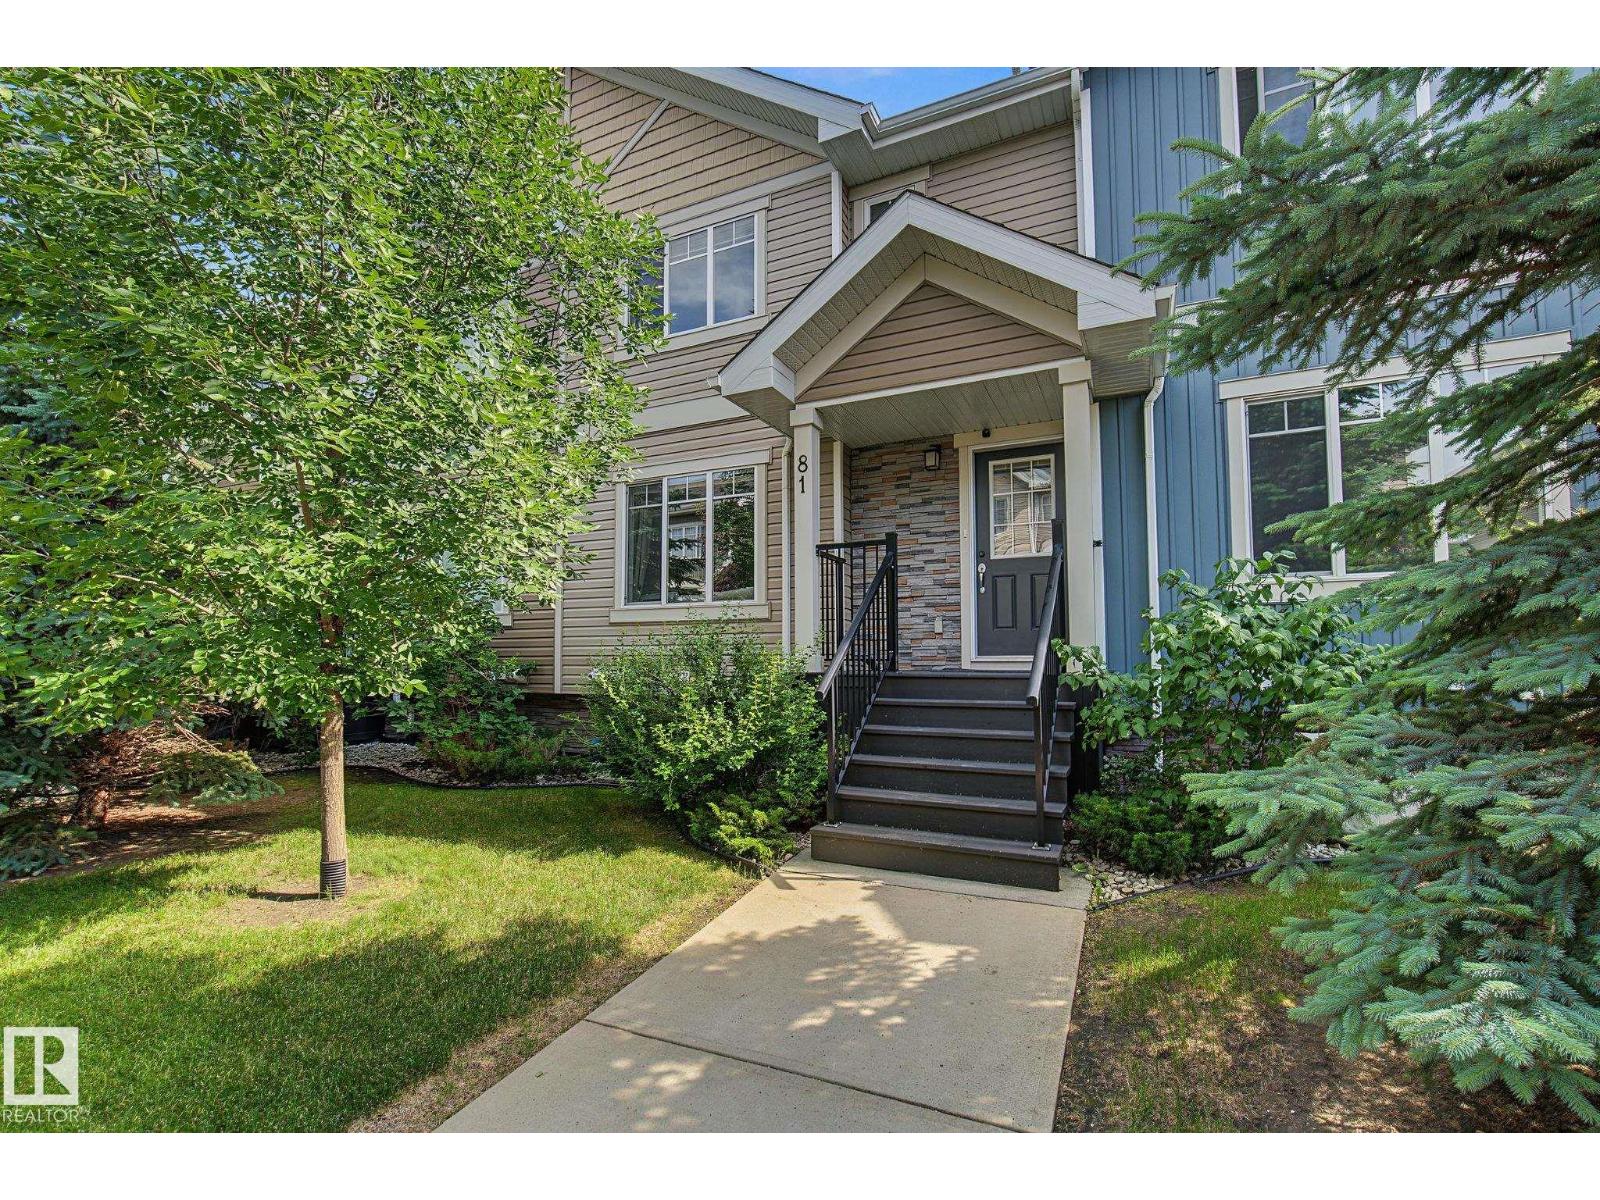
$324,900
#81 9535 217 ST NW, Edmonton
#81 9535 217 ST NW, Edmonton
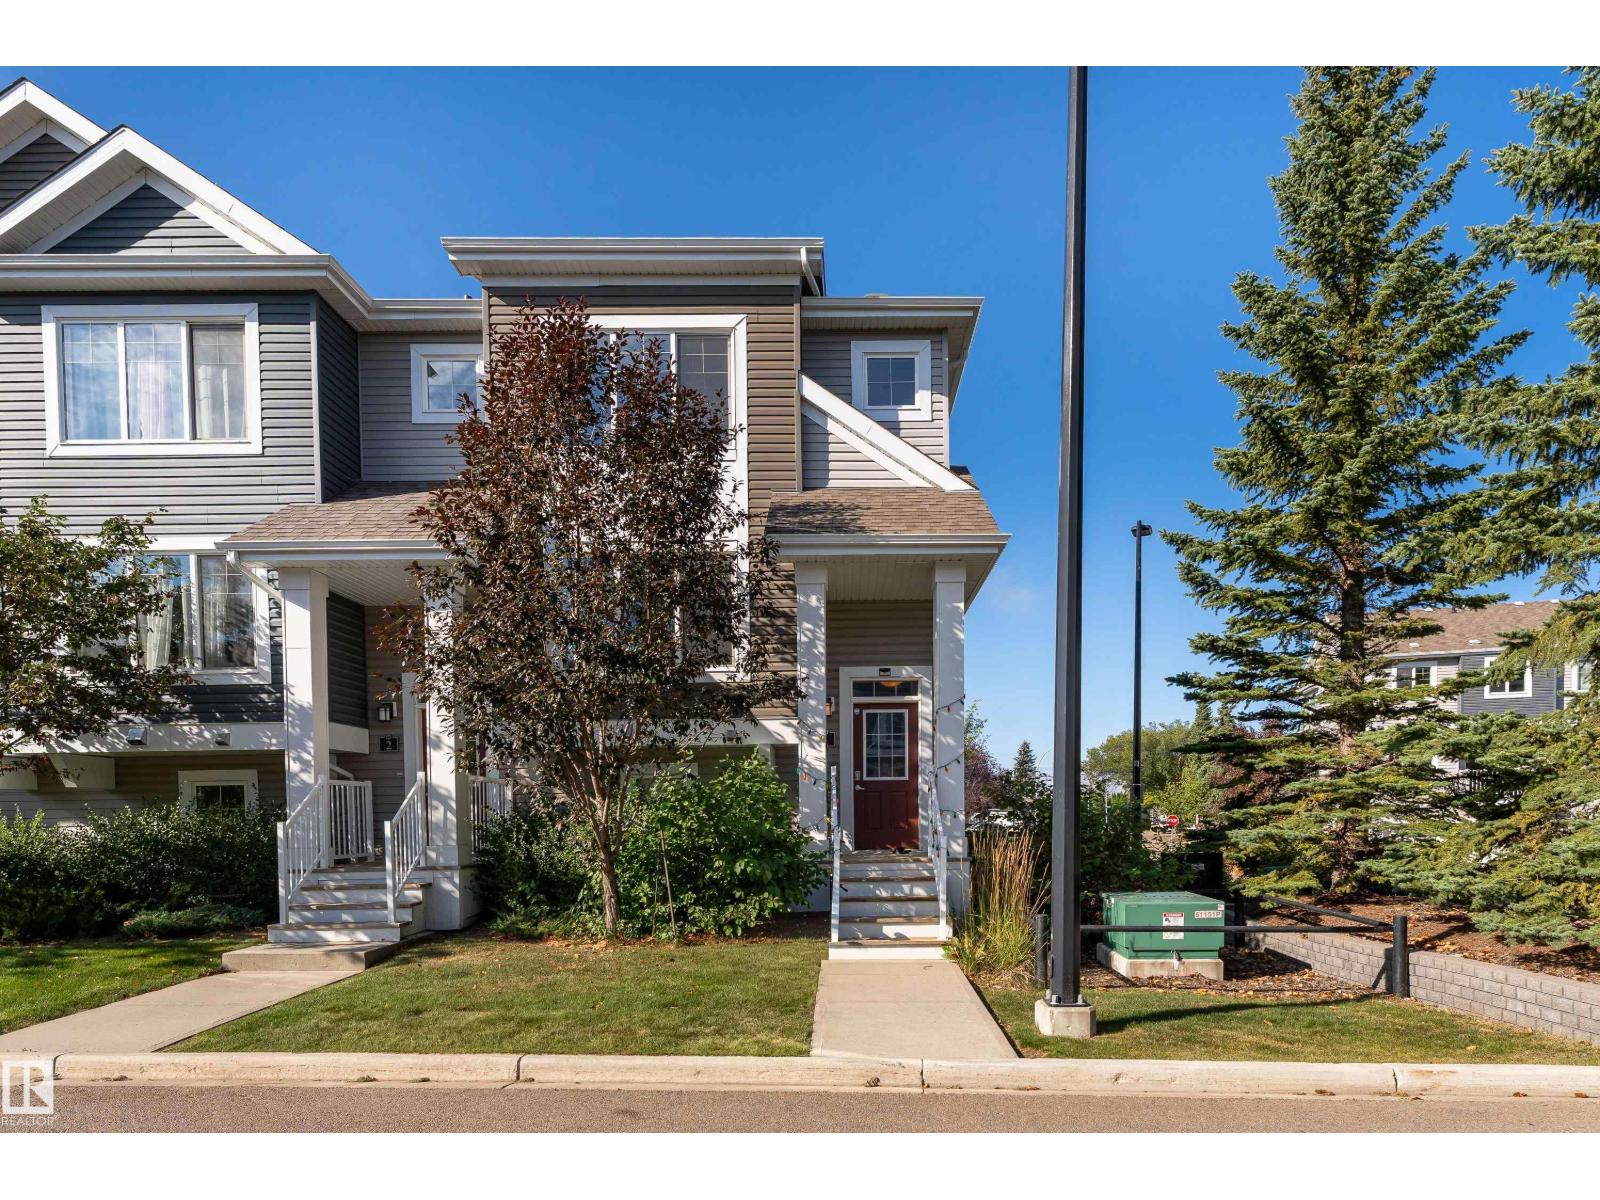
$325,000
#1 4205 30 ST NW, Edmonton
#1 4205 30 ST NW, Edmonton
$325,000
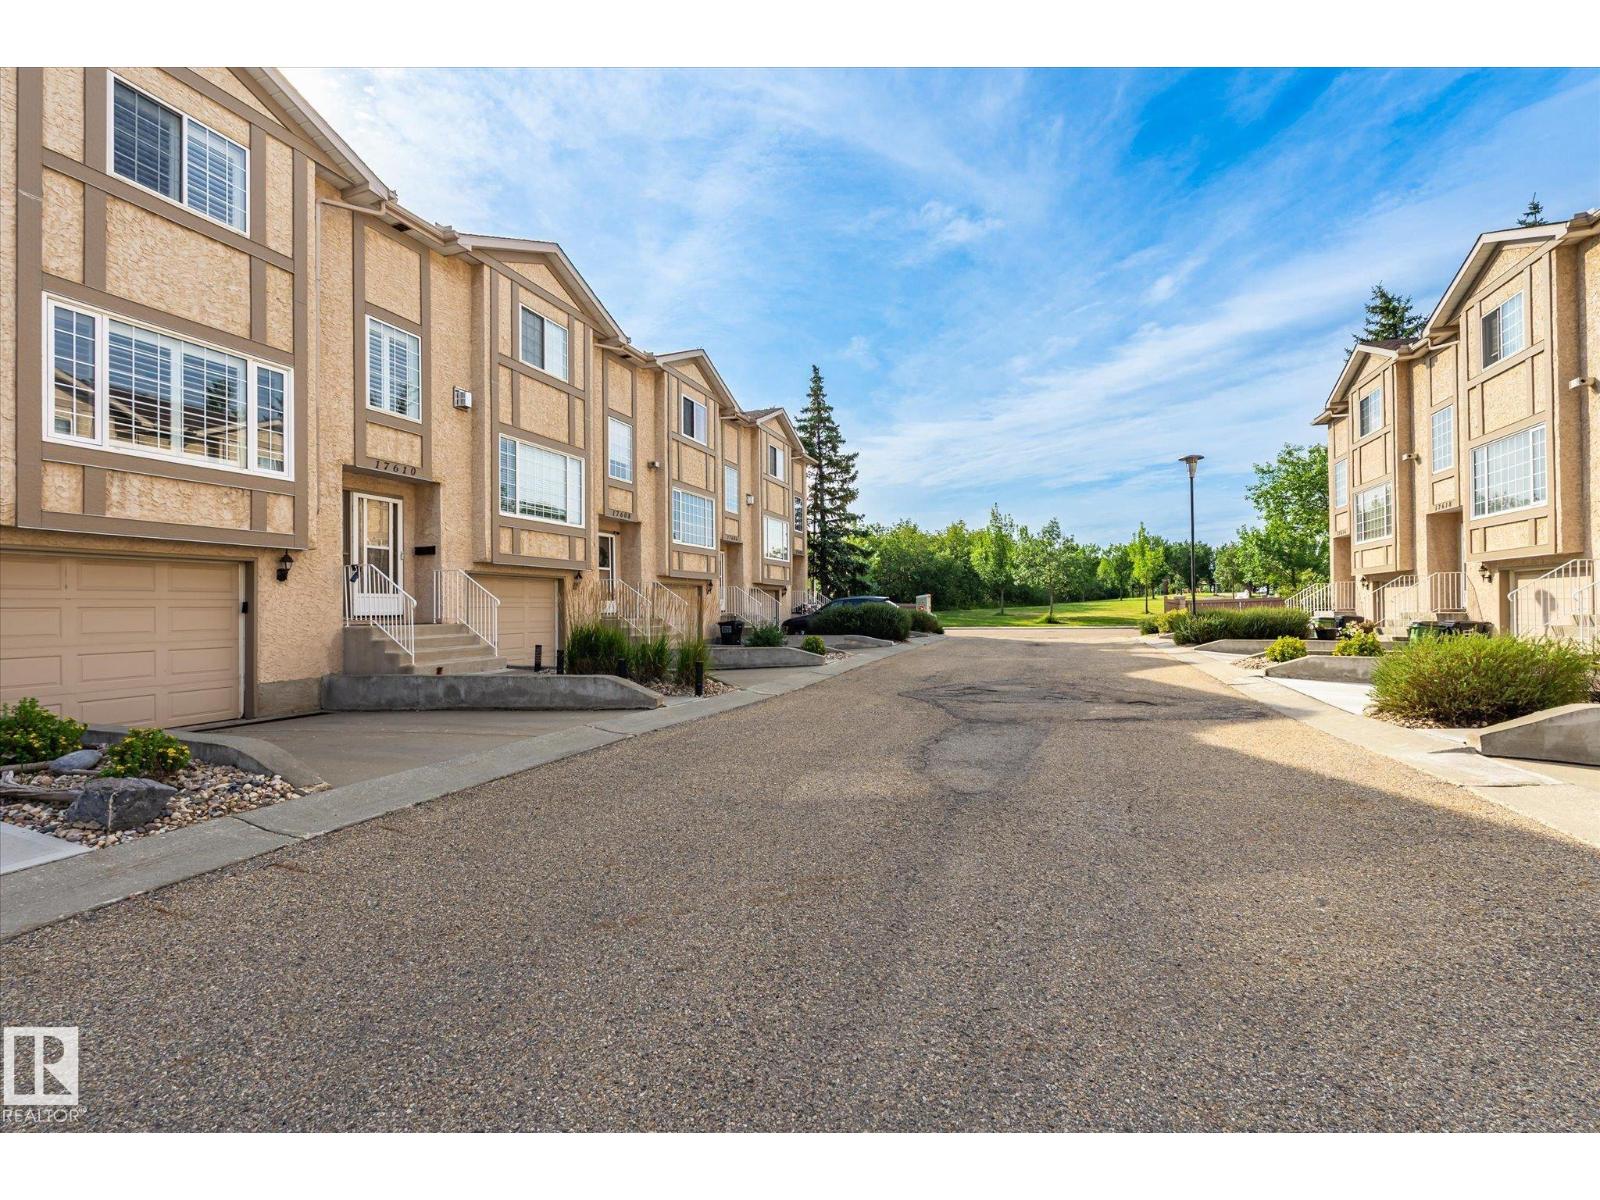
17610 96 AV NW, Edmonton
17610 96 AV NW, Edmonton
$325,000
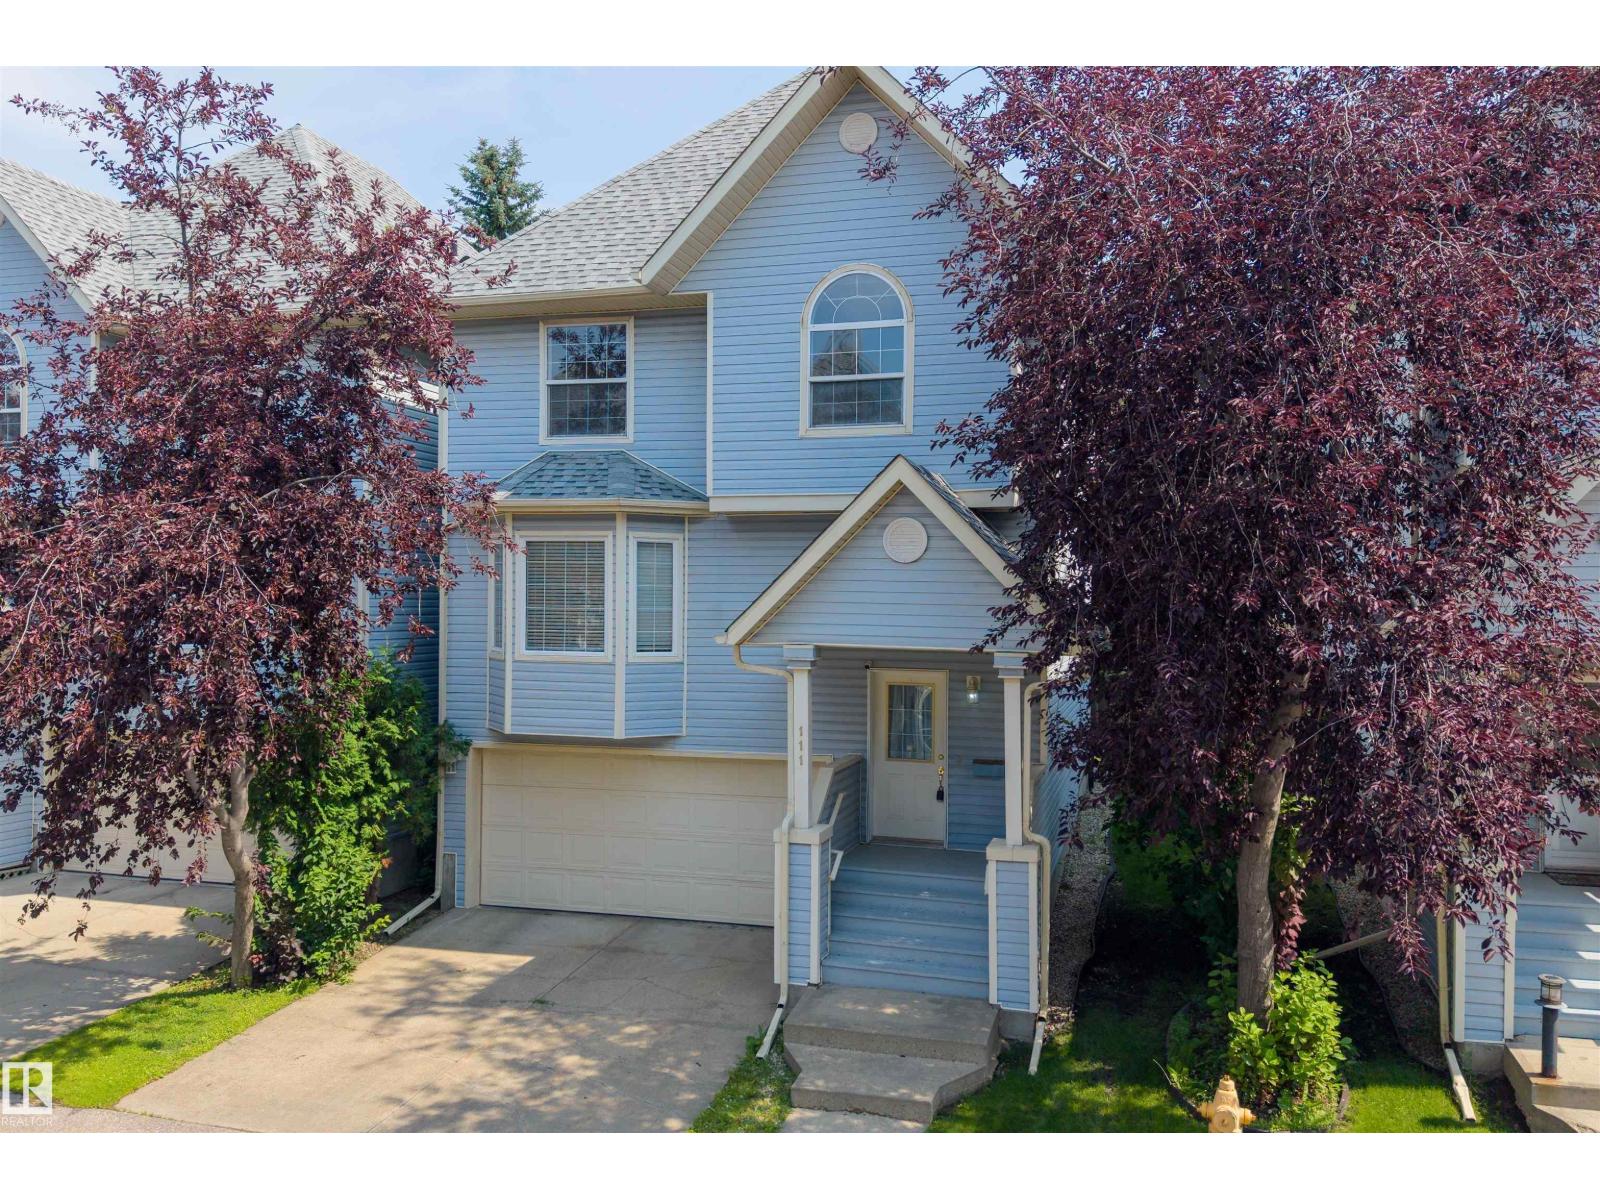
#111 1670 JAMHA RD NW, Edmonton
#111 1670 JAMHA RD NW, Edmonton
$325,000
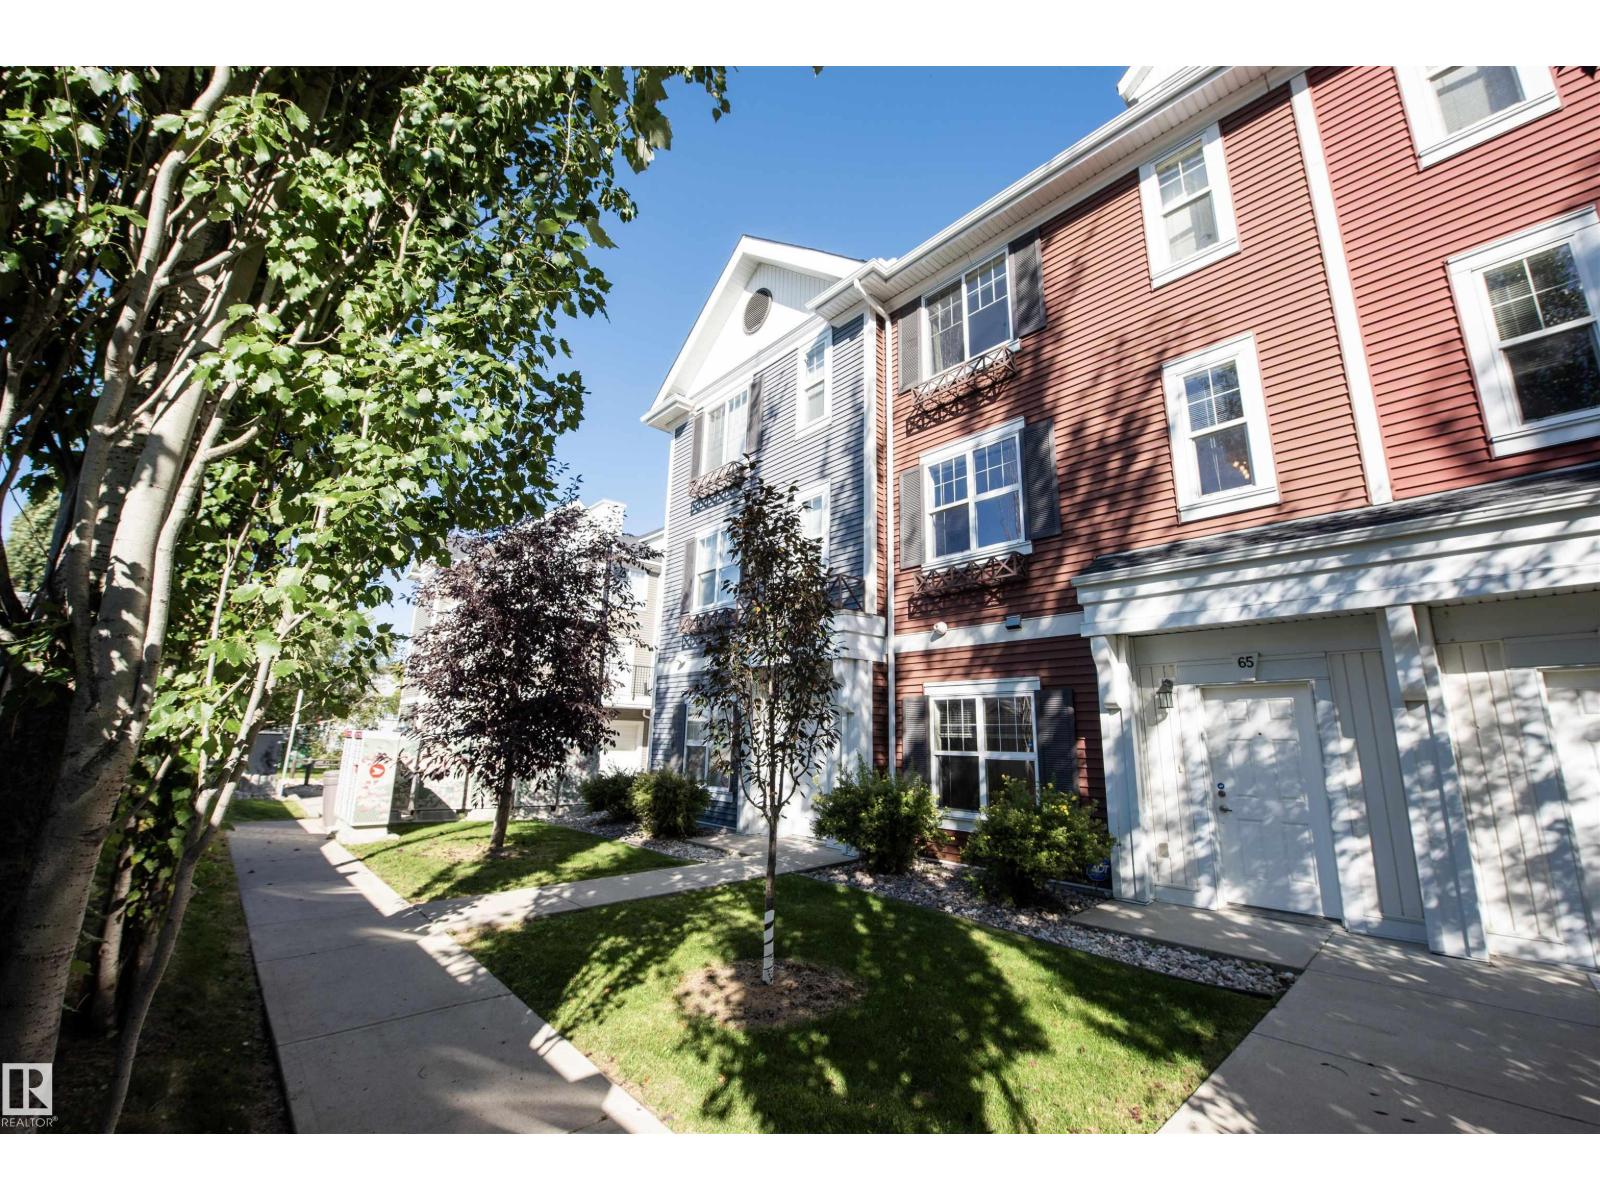
#65 8315 180 AV NW, Edmonton
#65 8315 180 AV NW, Edmonton
$324,998
#93 3705 141 ST SW, Edmonton
#93 3705 141 ST SW, Edmonton
$324,998
#100 3705 141 ST SW, Edmonton
#100 3705 141 ST SW, Edmonton
$325,000
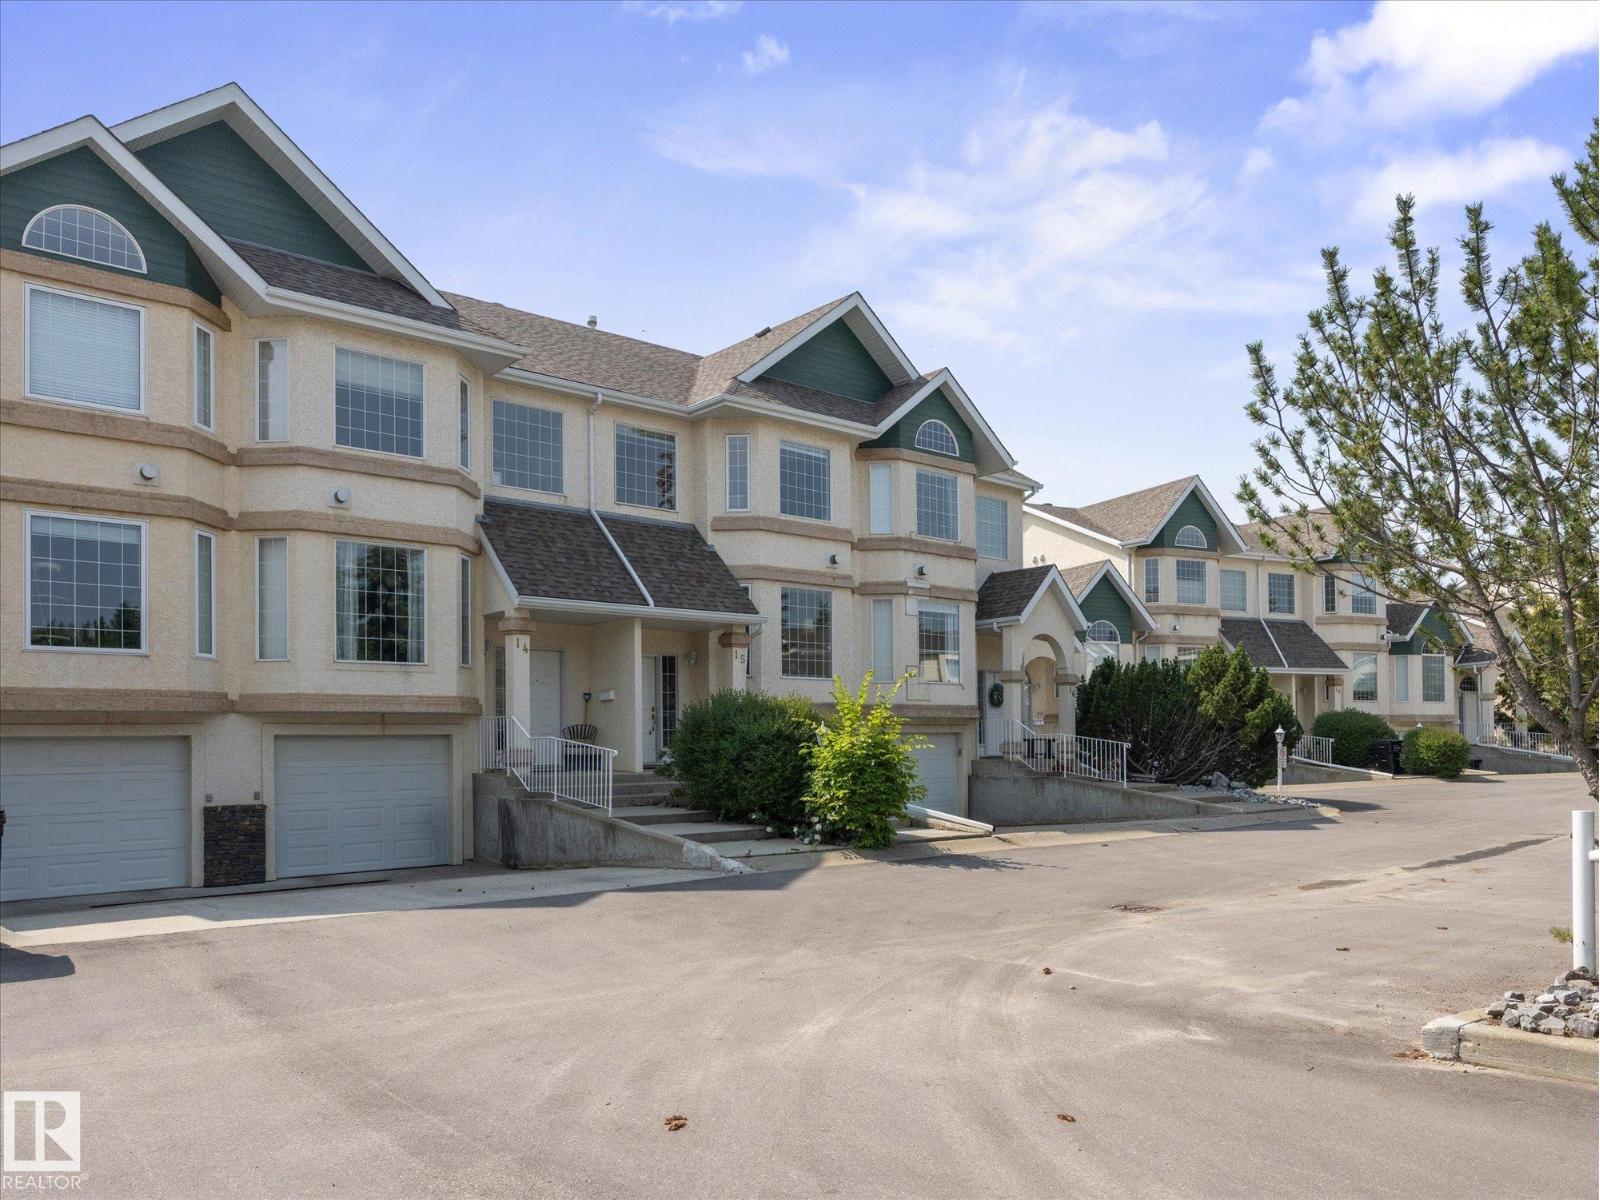
#15 11717 9B AV NW, Edmonton
#15 11717 9B AV NW, Edmonton
$319,900
11840 122 ST NW, Edmonton
11840 122 ST NW, Edmonton