
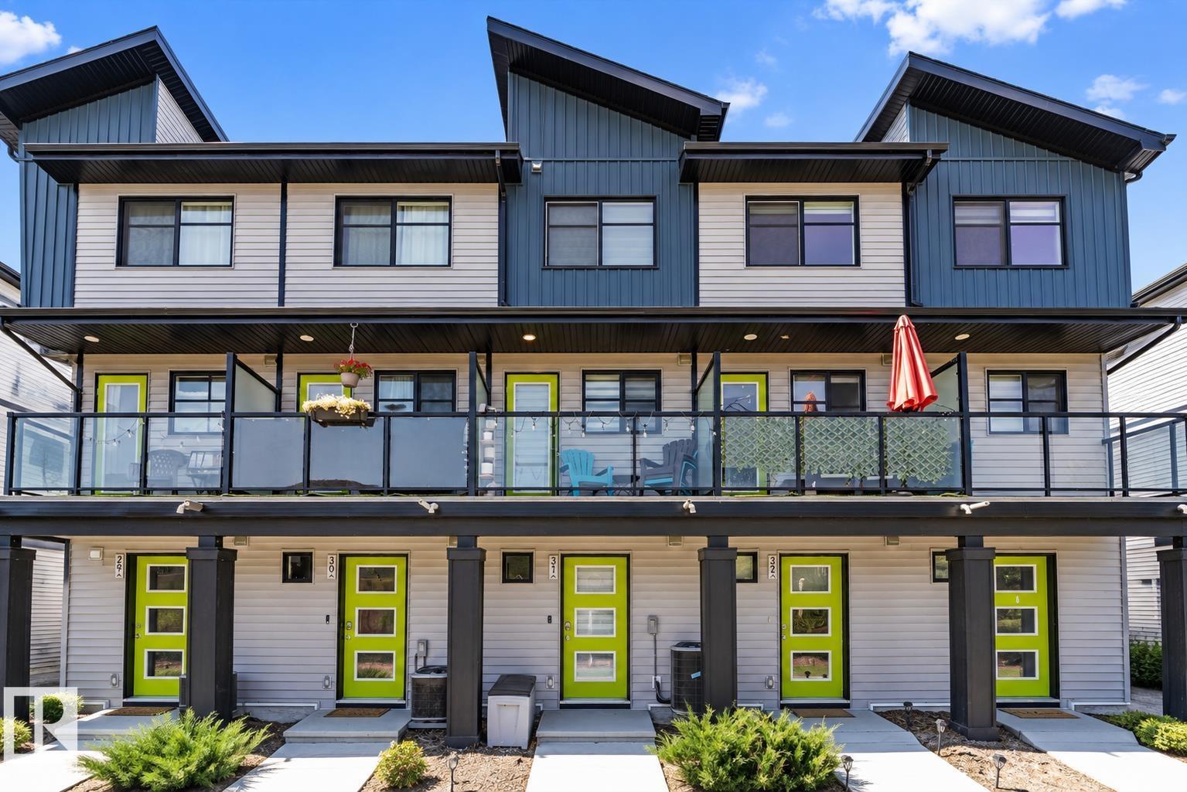
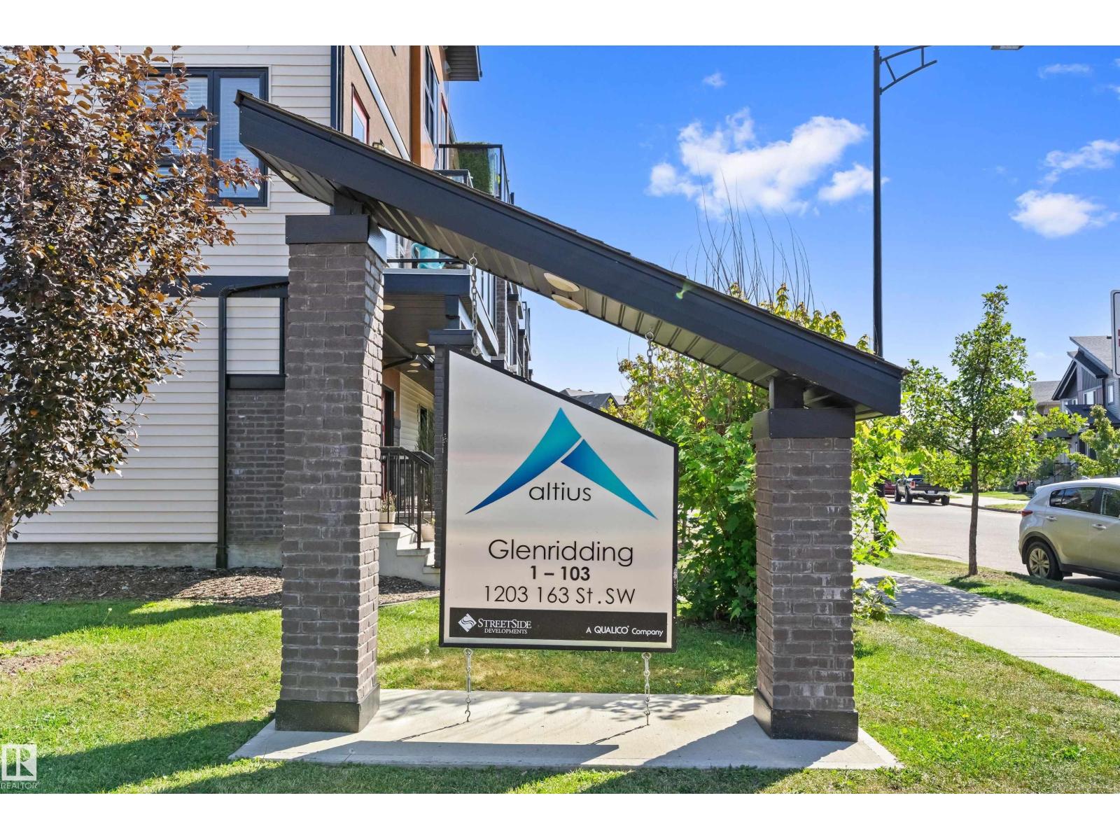
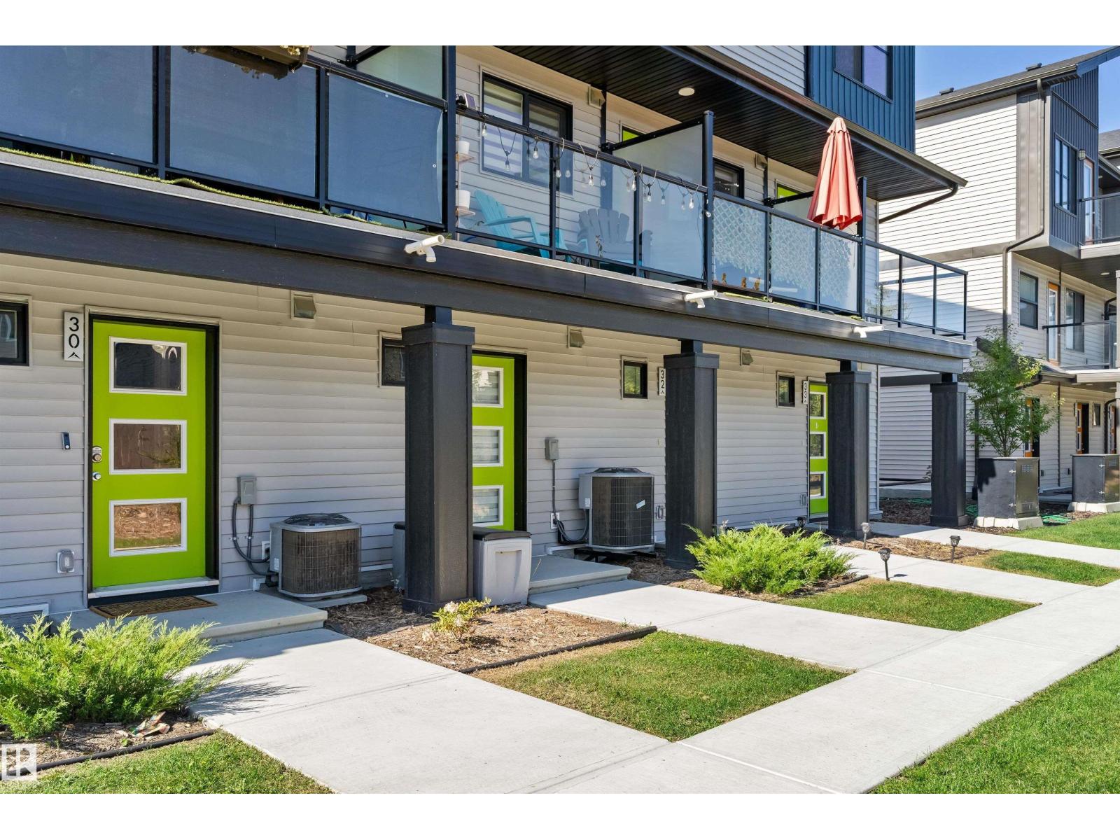
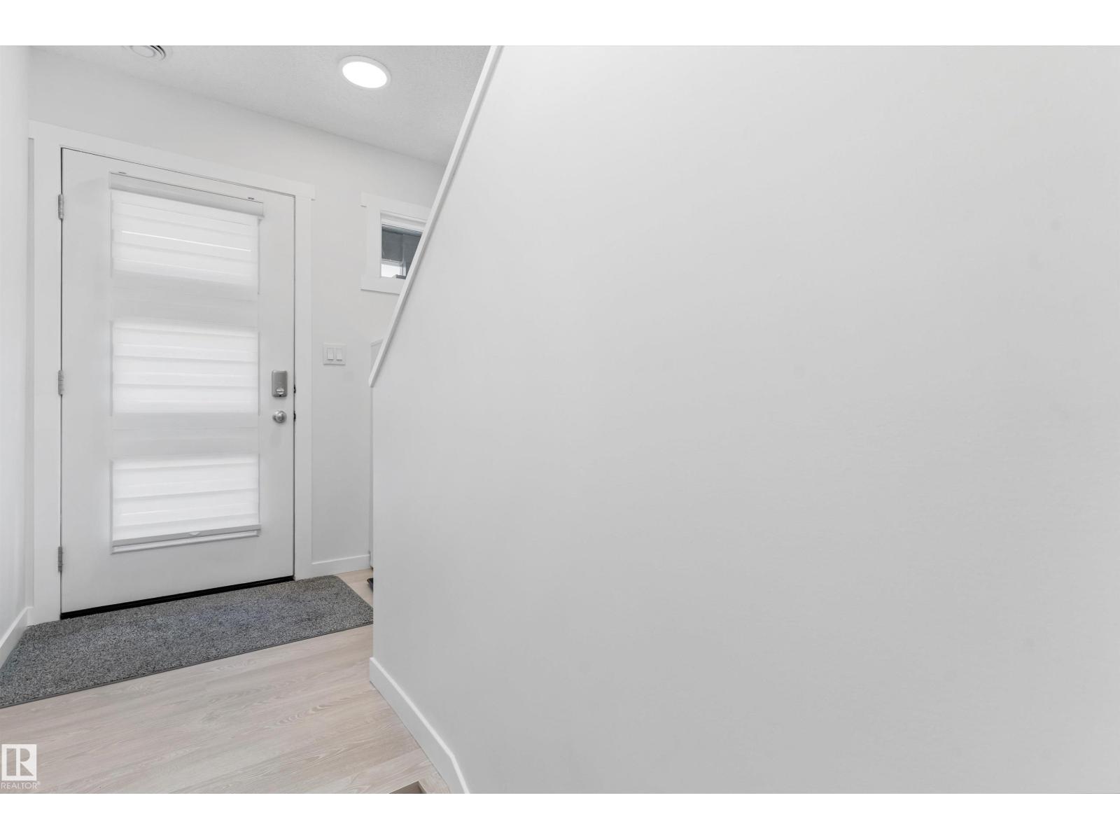
#31 1203 163 ST SW, Edmonton
$305,000
Property Details
Bedrooms
2
Bathrooms
2
Square Feet
960 sqft
Lot Size
122.79 square meters
Year Built
2023
Type
townhouse
MLS #
E4509768
About This Property
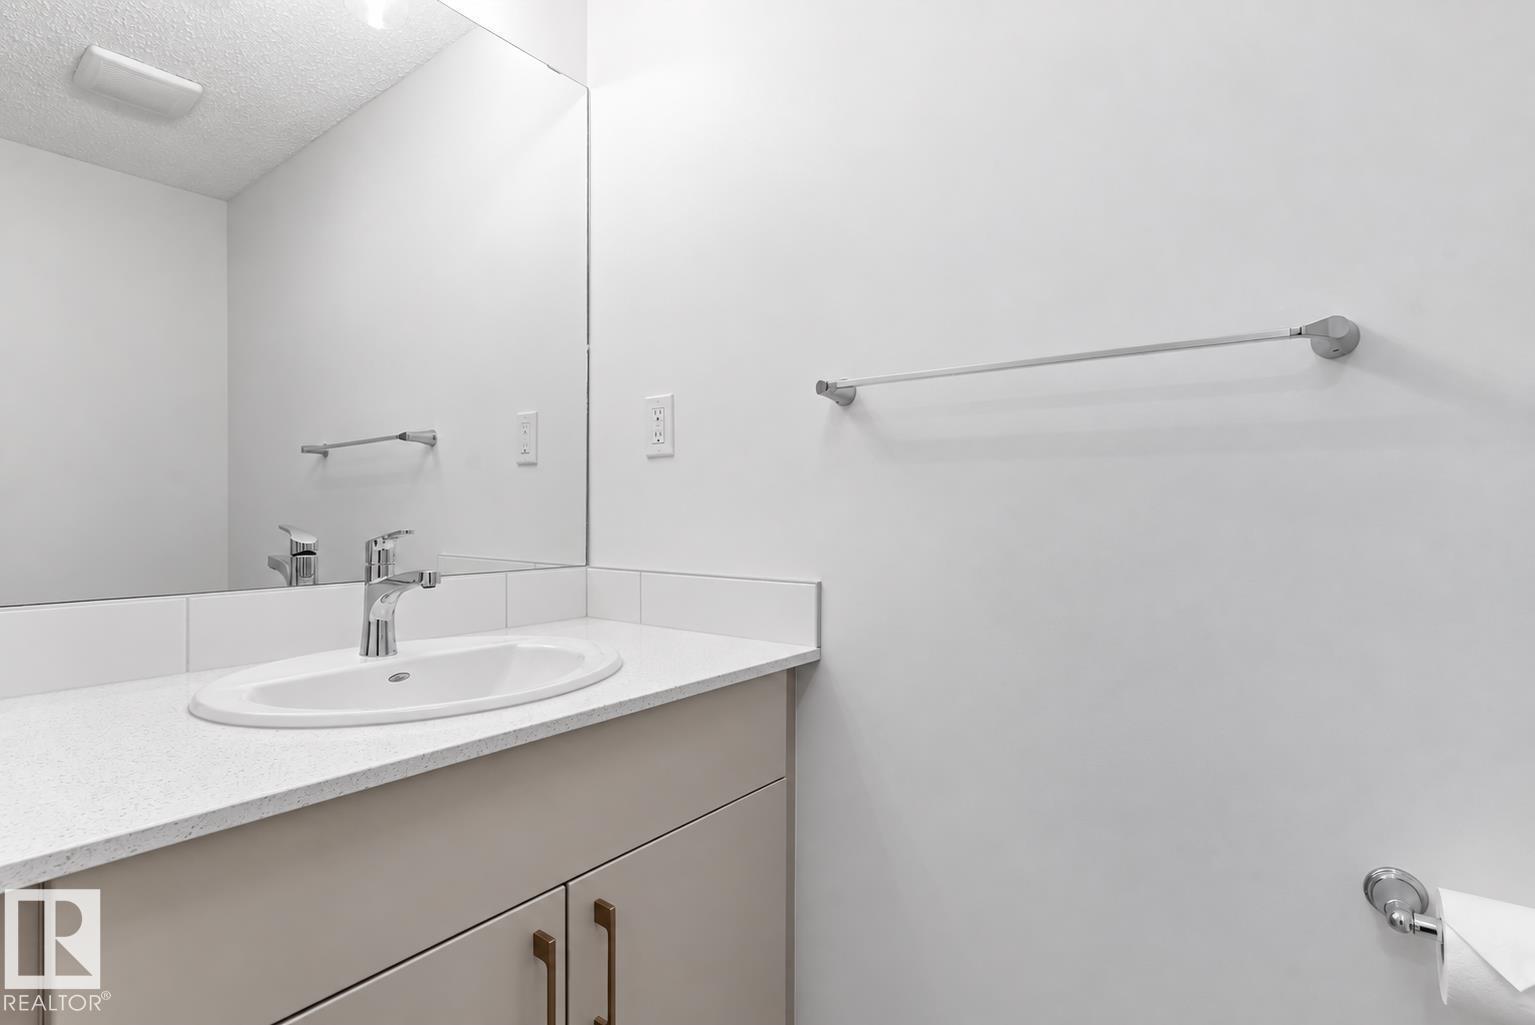
BETTER THAN NEW & LOADED WITH UPGRADES! This stunning 2 BEDROOM townhouse in sought-after Glenridding Heights delivers incredible value with CENTRAL A/C, an ATTACHED GARAGE and a stylish, move-in-ready interior! Step inside to a bright, open-concept main floor featuring soaring FLOOR-TO-CEILING WINDOWS, vinyl plank flooring and a cozy ELECTRIC FIREPLACE. The modern kitchen shines with QUARTZ COUNTERTOPS and eating bar, stainless steel appliances and plenty of space to cook, entertain and gather. The living and dining areas flow seamlessly together, with direct access to your outdoor patio—perfect for summer evenings and morning coffee. Upstairs you'll find TWO SPACIOUS BEDROOMS, a 4-piece bathroom and the convenience of UPPER-FLOOR LAUNDRY. Add in your SINGLE ATTACHED GARAGE, central A/C and a fantastic location close to parks, schools, shopping, restaurants and everyday amenities. Stylish, upgraded and completely move-in ready—at this value, this one is a MUST-SEE! Low condo fees! Move-In Ready! (id:66070)
Features & Amenities
2 Bedrooms
2 Bathrooms
Double Garage
Quartz Countertops
Electric Fireplace
Forced Air
Air Conditioning
Central A/C
Laundry Room
Interested in this property?
Fill out the form and an agent will be in touch.
Mortgage Calculator
Estimated Monthly Payment
$1,498
Principal & Interest
Loan Amount
$244,000
Total Interest
$205,512
* Estimate only. Does not include property taxes, insurance, or CMHC premiums. Contact your lender for a full pre-approval.
Similar Listings
Comparable homes in Edmonton you may also like
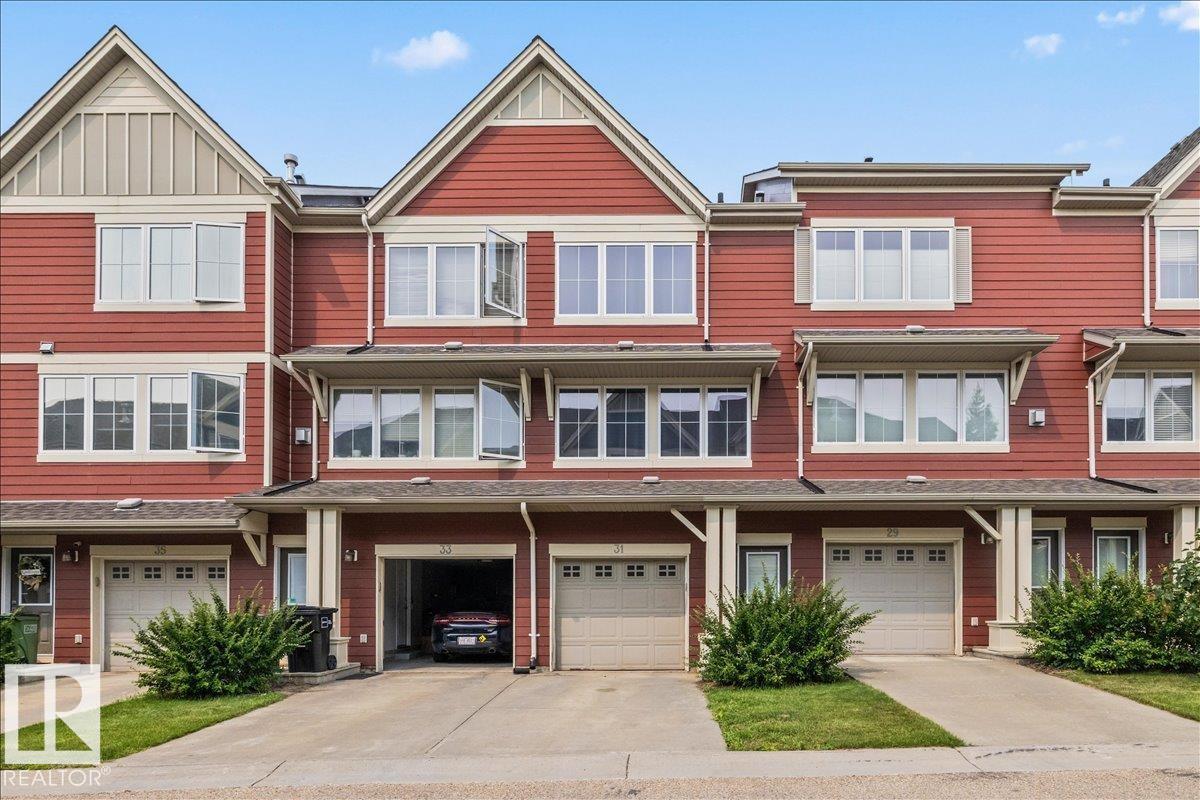
$304,900
#31 603 WATT BV SW, Edmonton
#31 603 WATT BV SW, Edmonton
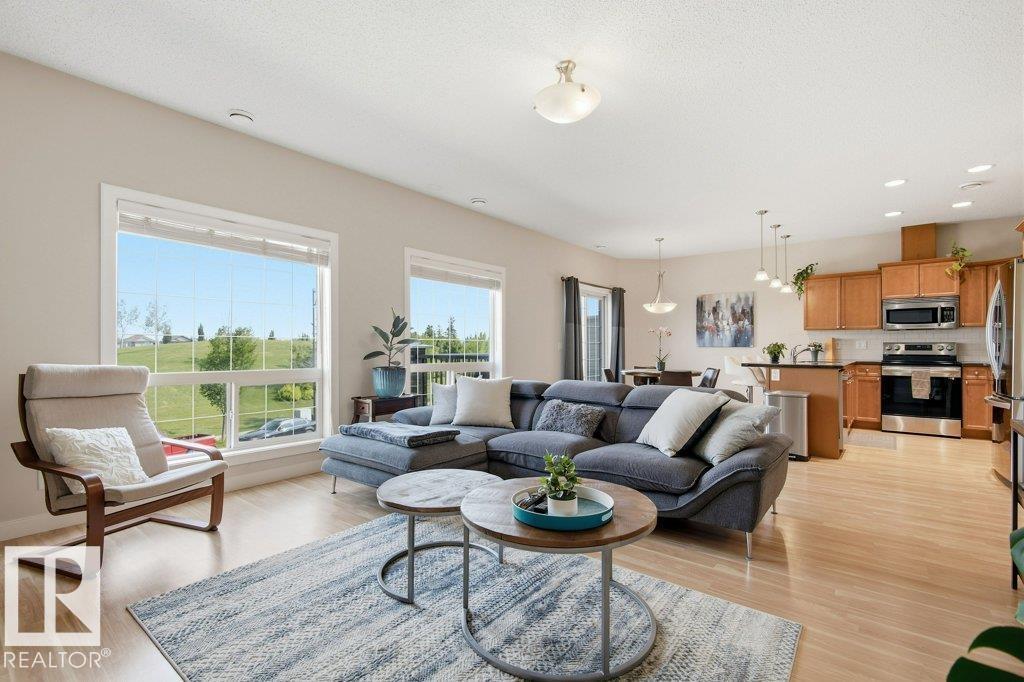
$304,000
#17 7293 South Terwillegar DR NW, Edmonton
#17 7293 South Terwillegar DR NW, Edmonton
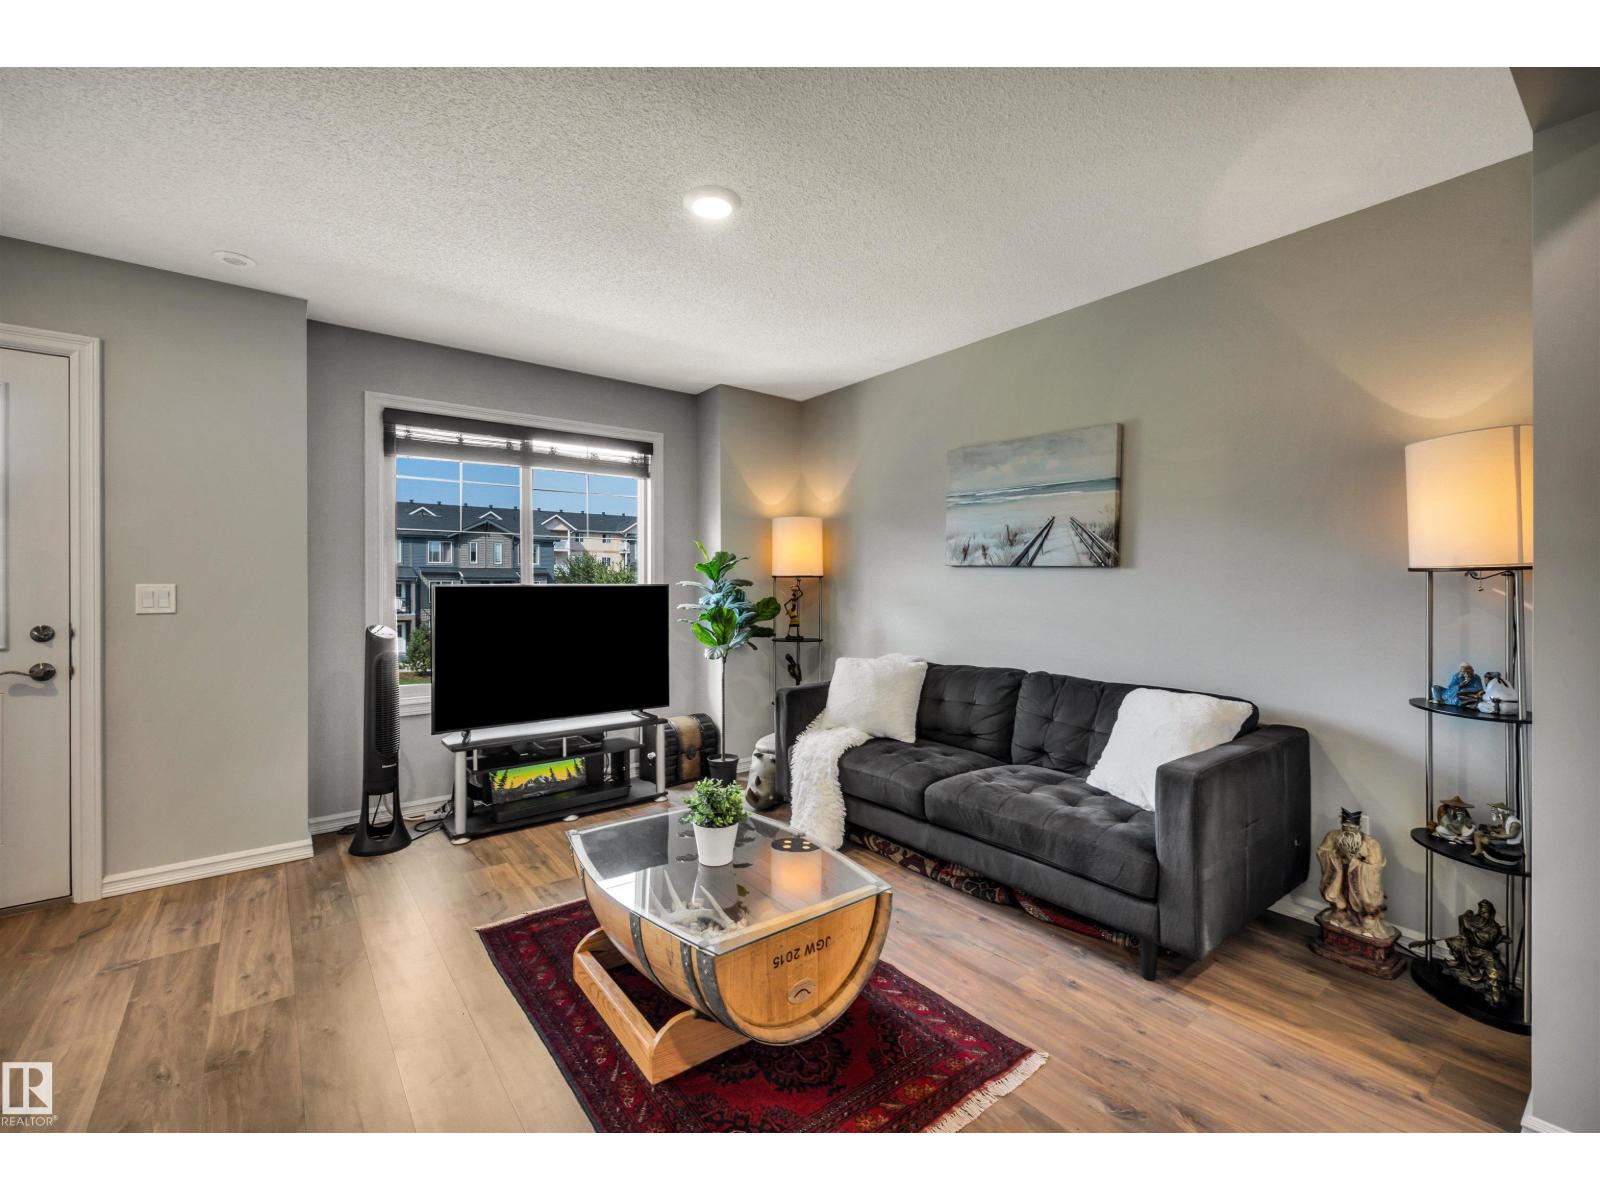
$300,000
#33 3025 151 AV NW, Edmonton
#33 3025 151 AV NW, Edmonton
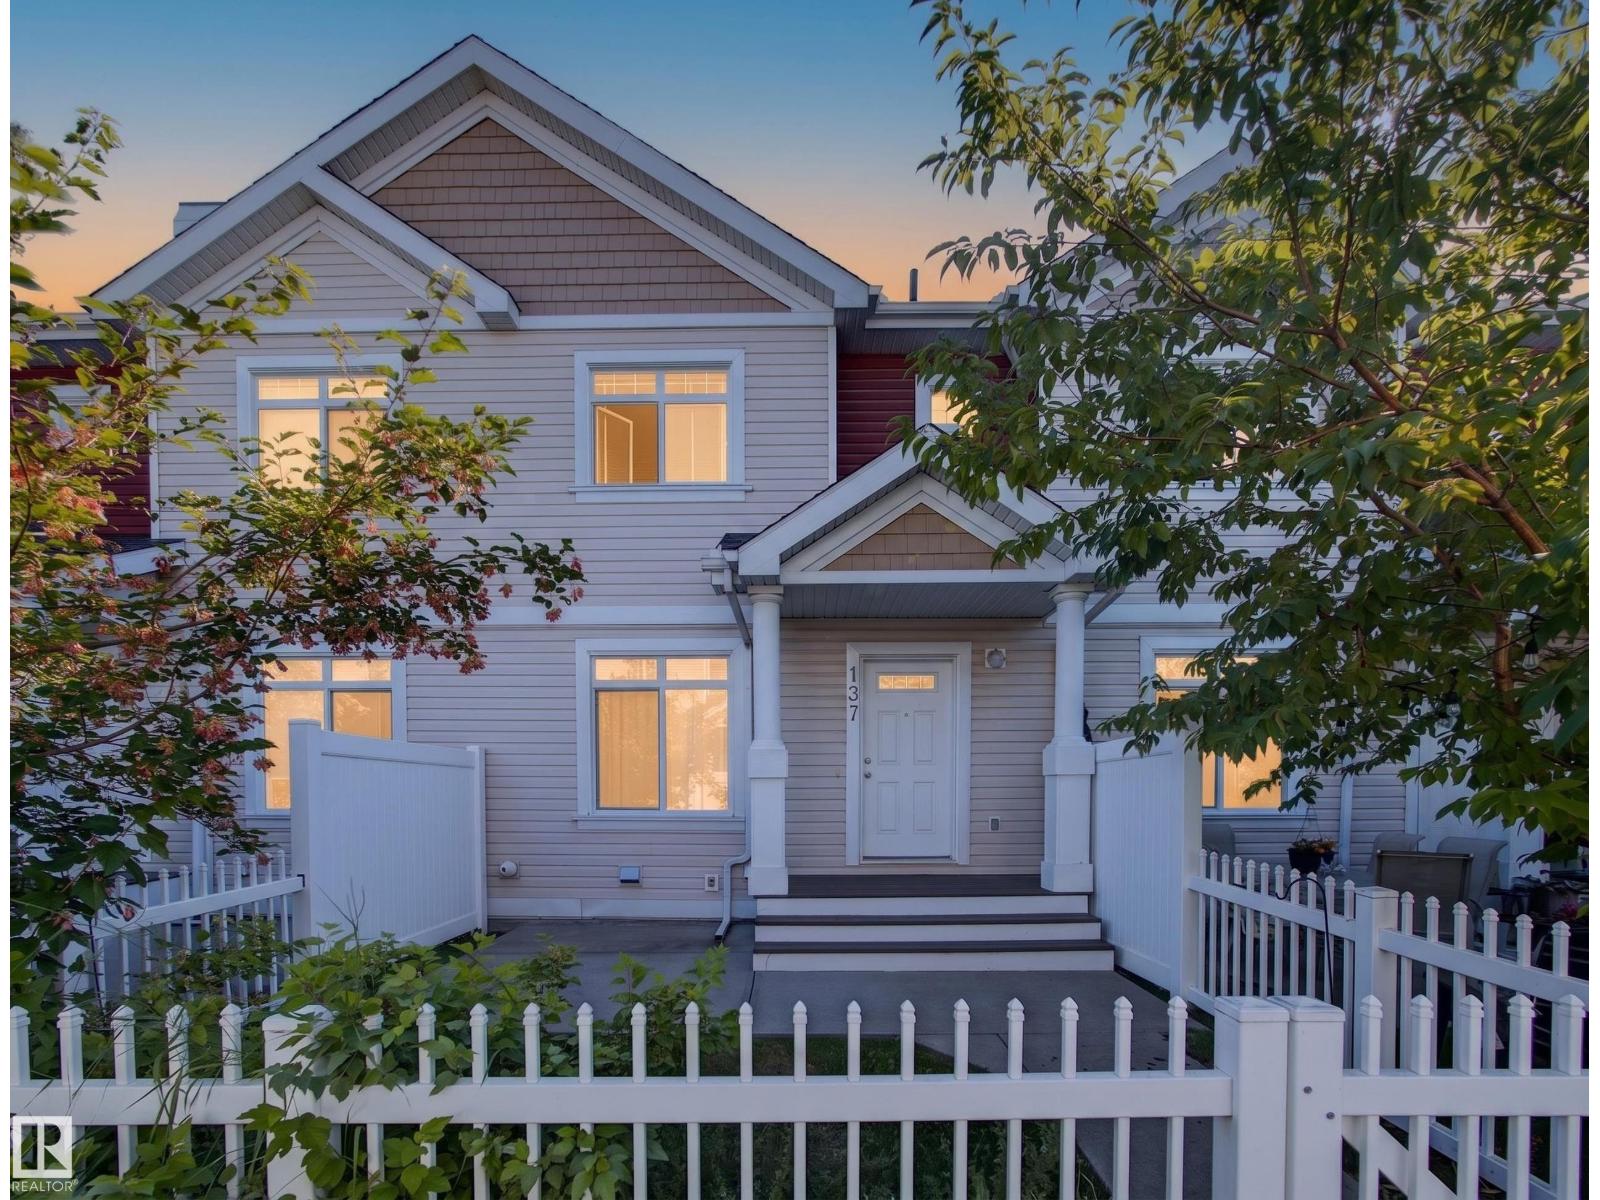
$300,000
#137 1804 70 ST SW SW, Edmonton
#137 1804 70 ST SW SW, Edmonton
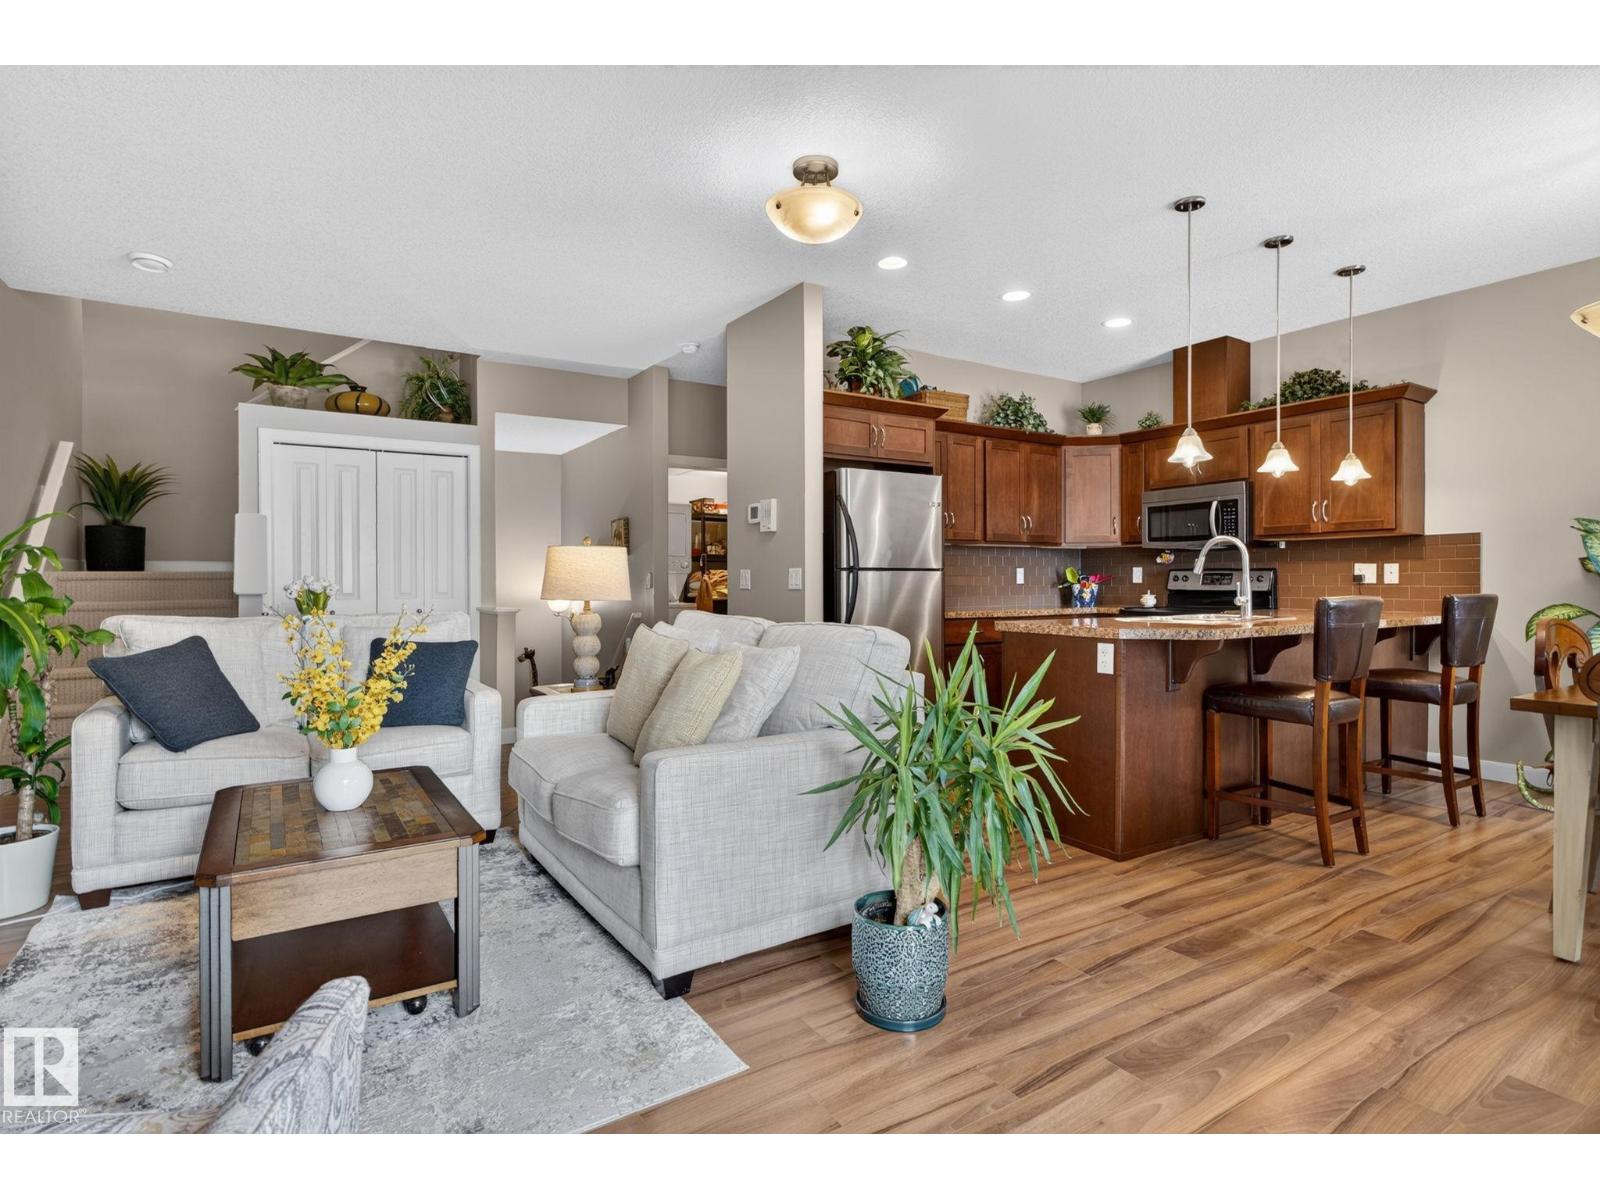
$309,900
#91 7293 SOUTH TERWILLEGAR DR NW, Edmonton
#91 7293 SOUTH TERWILLEGAR DR NW, Edmonton
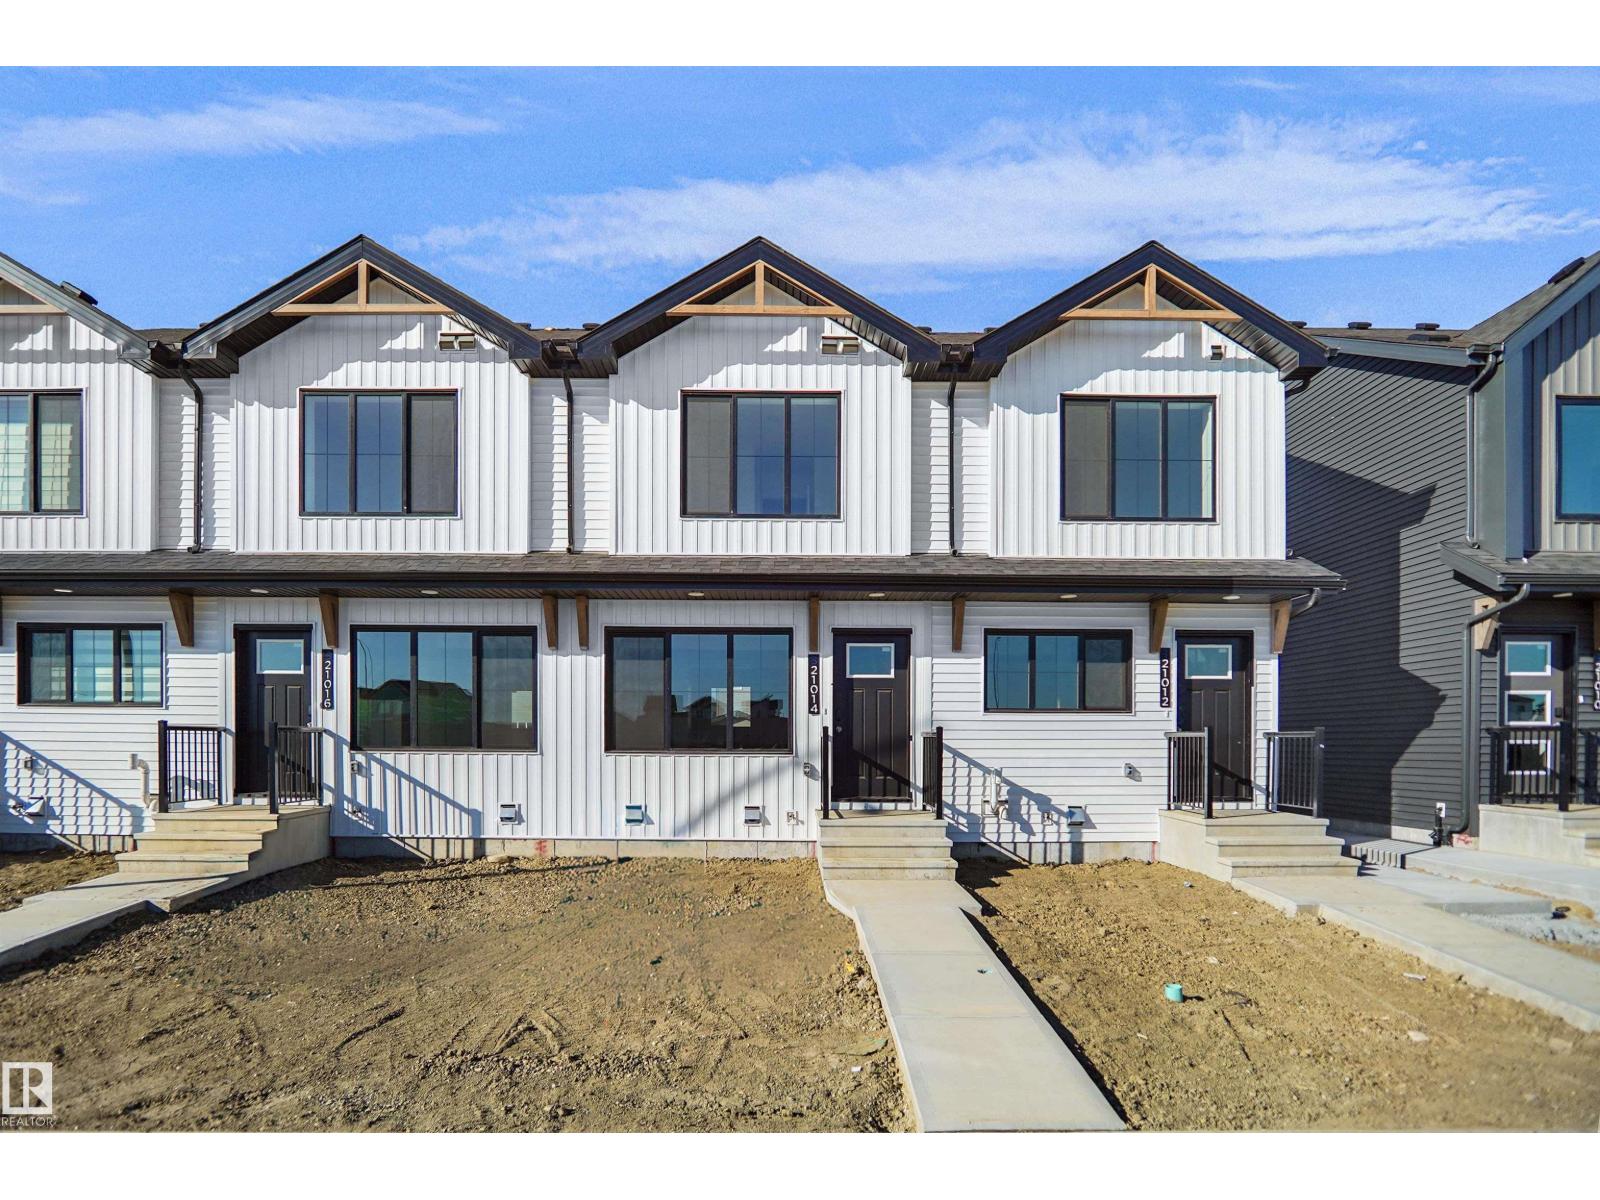
$309,998
3 18640 18 AV NW, Edmonton
3 18640 18 AV NW, Edmonton
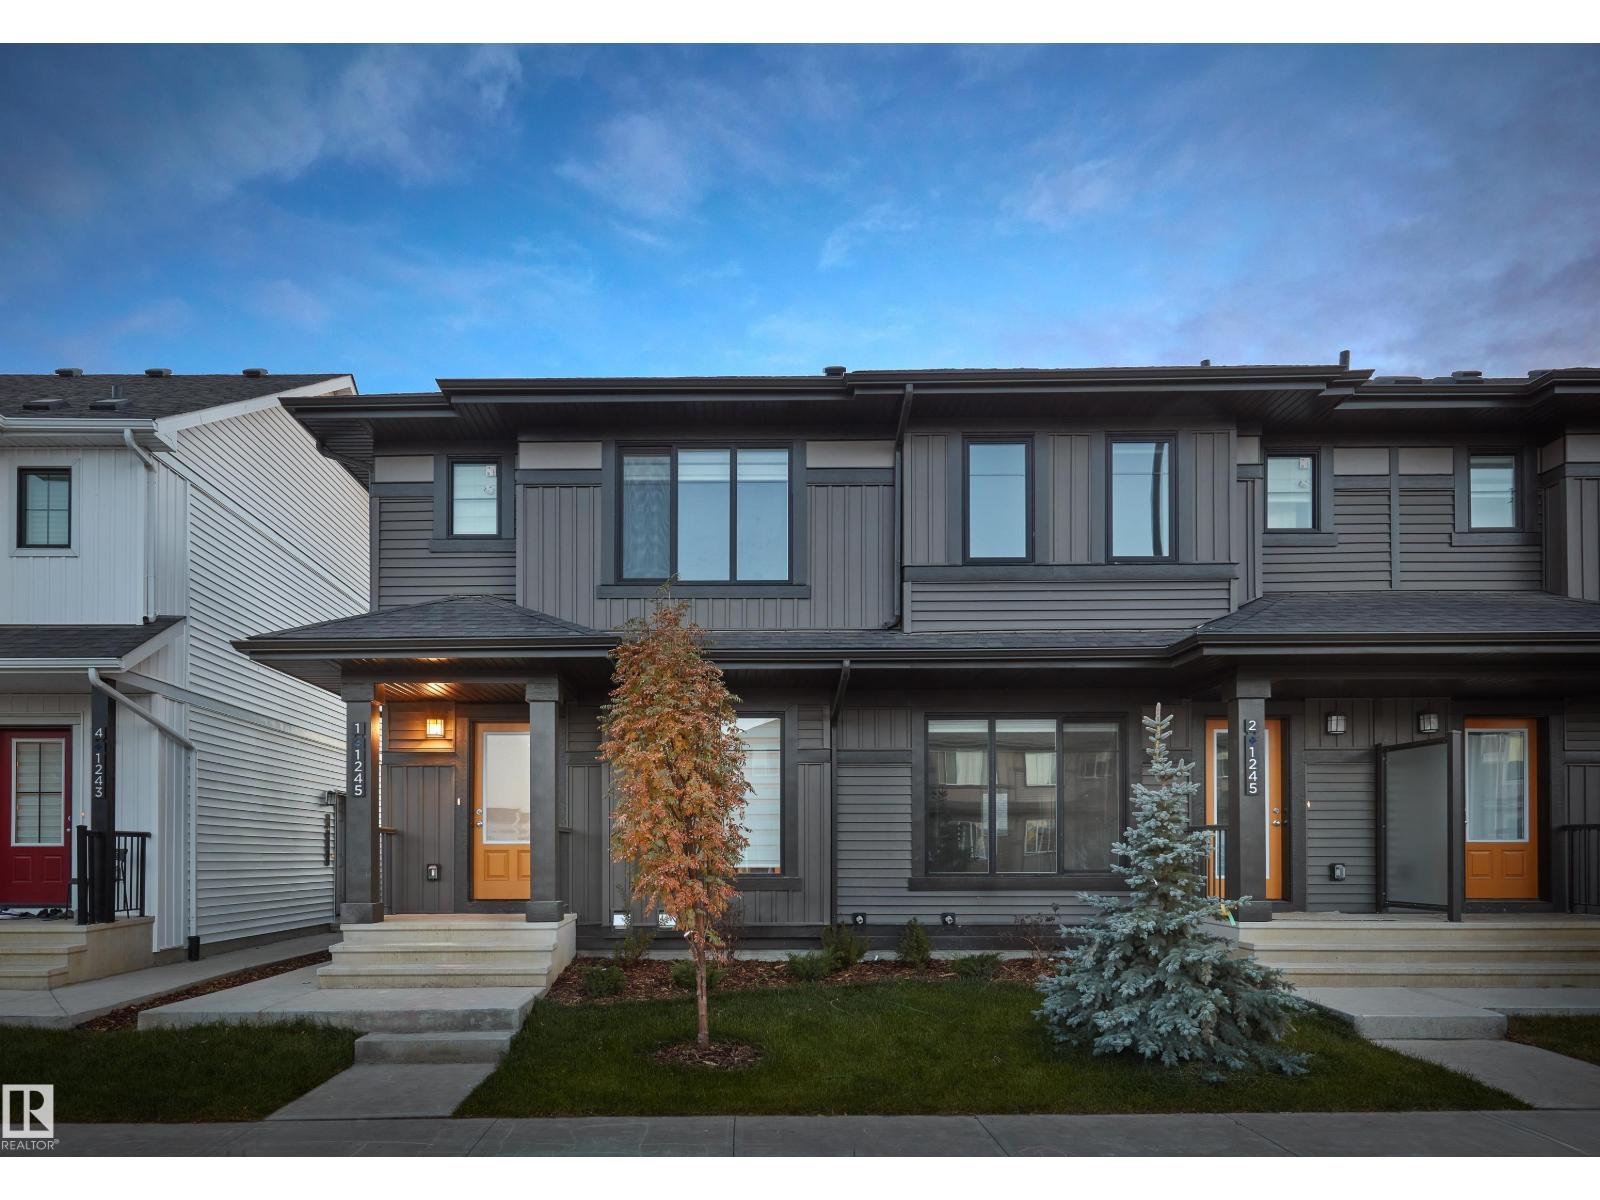
$299,998
3 18628 18 AV NW, Edmonton
3 18628 18 AV NW, Edmonton
$309,000
#58 4029 ORCHARDS DR SW, Edmonton
#58 4029 ORCHARDS DR SW, Edmonton
$299,900
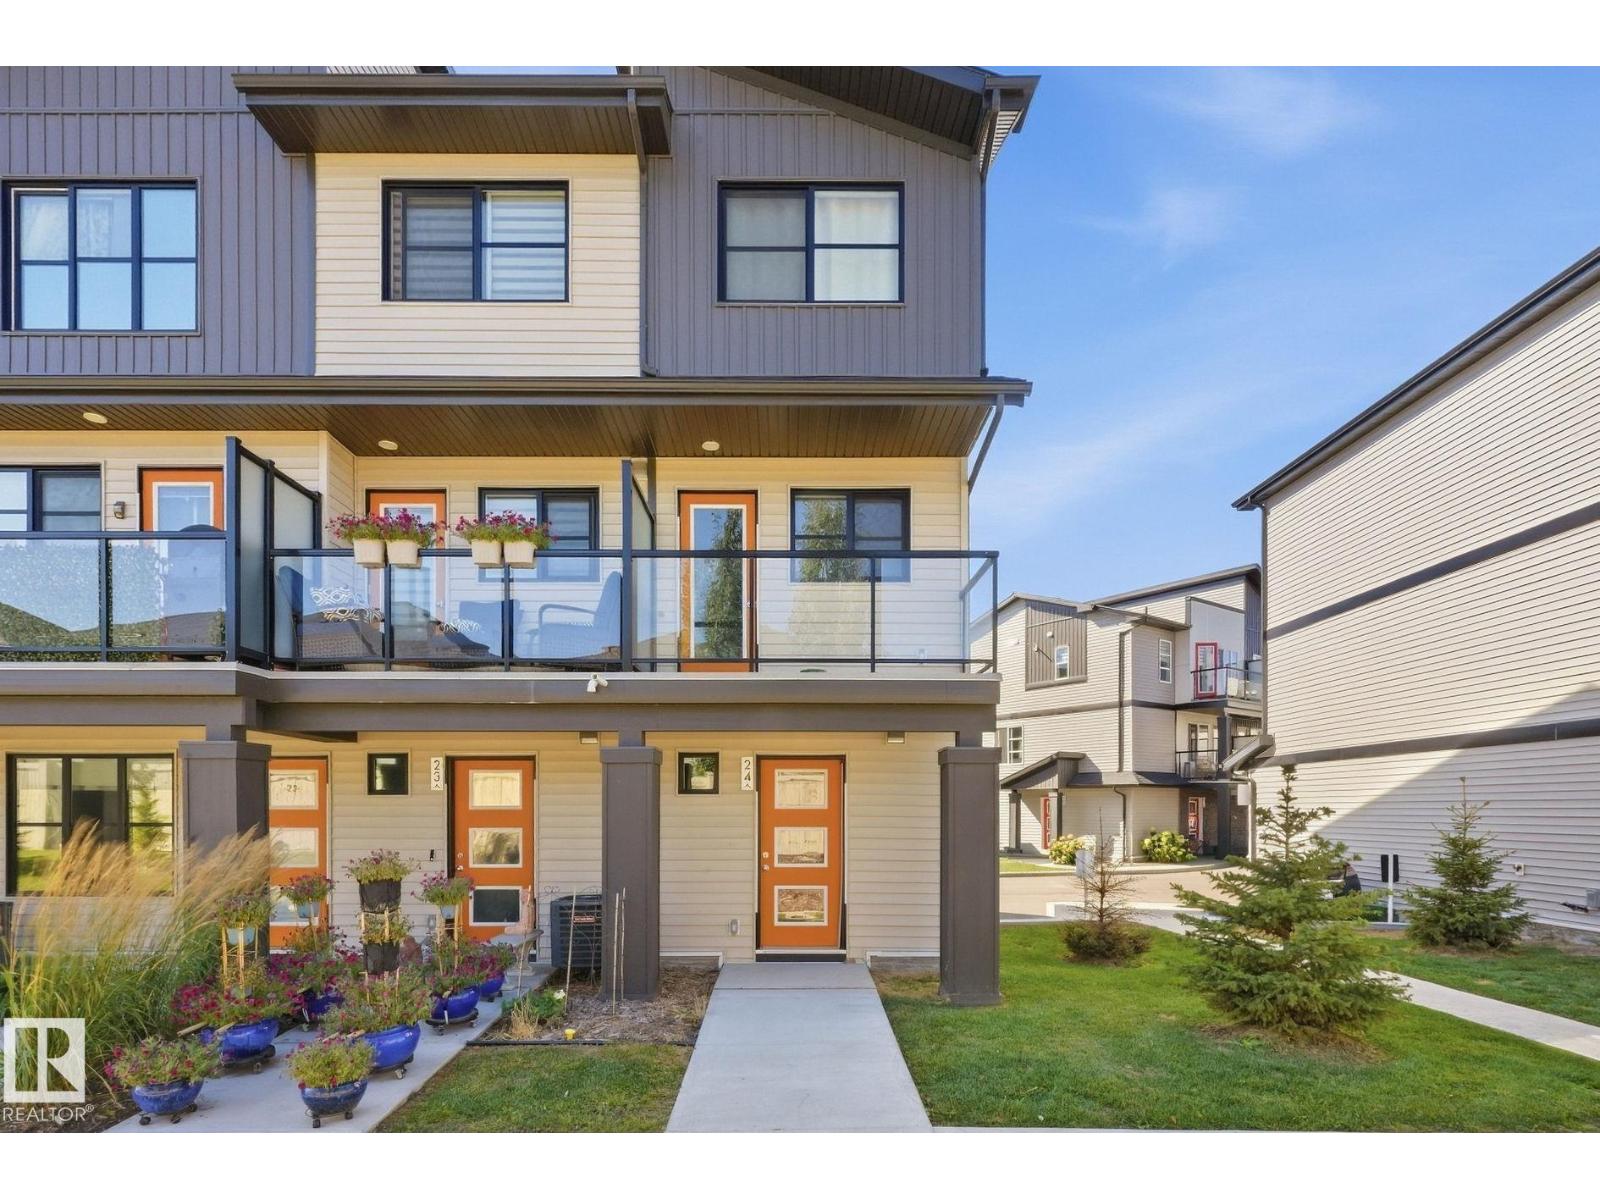
#24 1203 163 ST SW SW, Edmonton
#24 1203 163 ST SW SW, Edmonton
$299,900
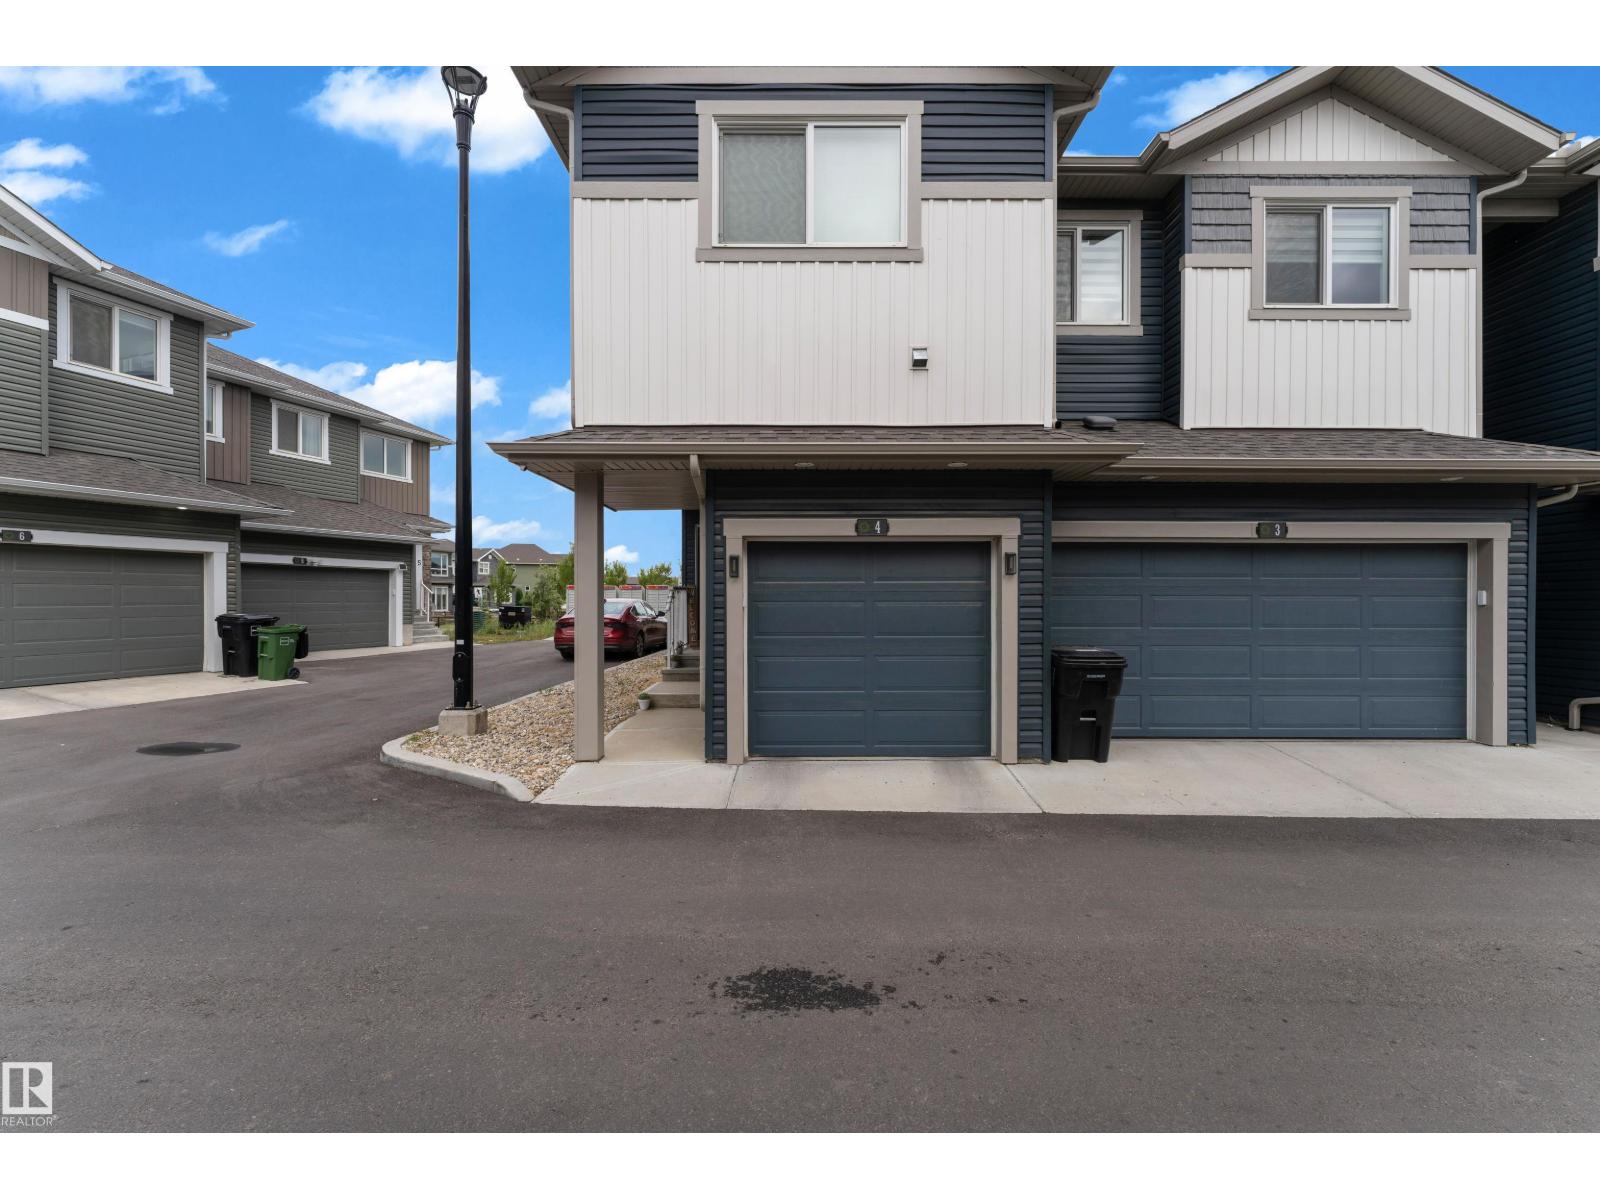
#4 603 ORCHARDS BV SW, Edmonton
#4 603 ORCHARDS BV SW, Edmonton