
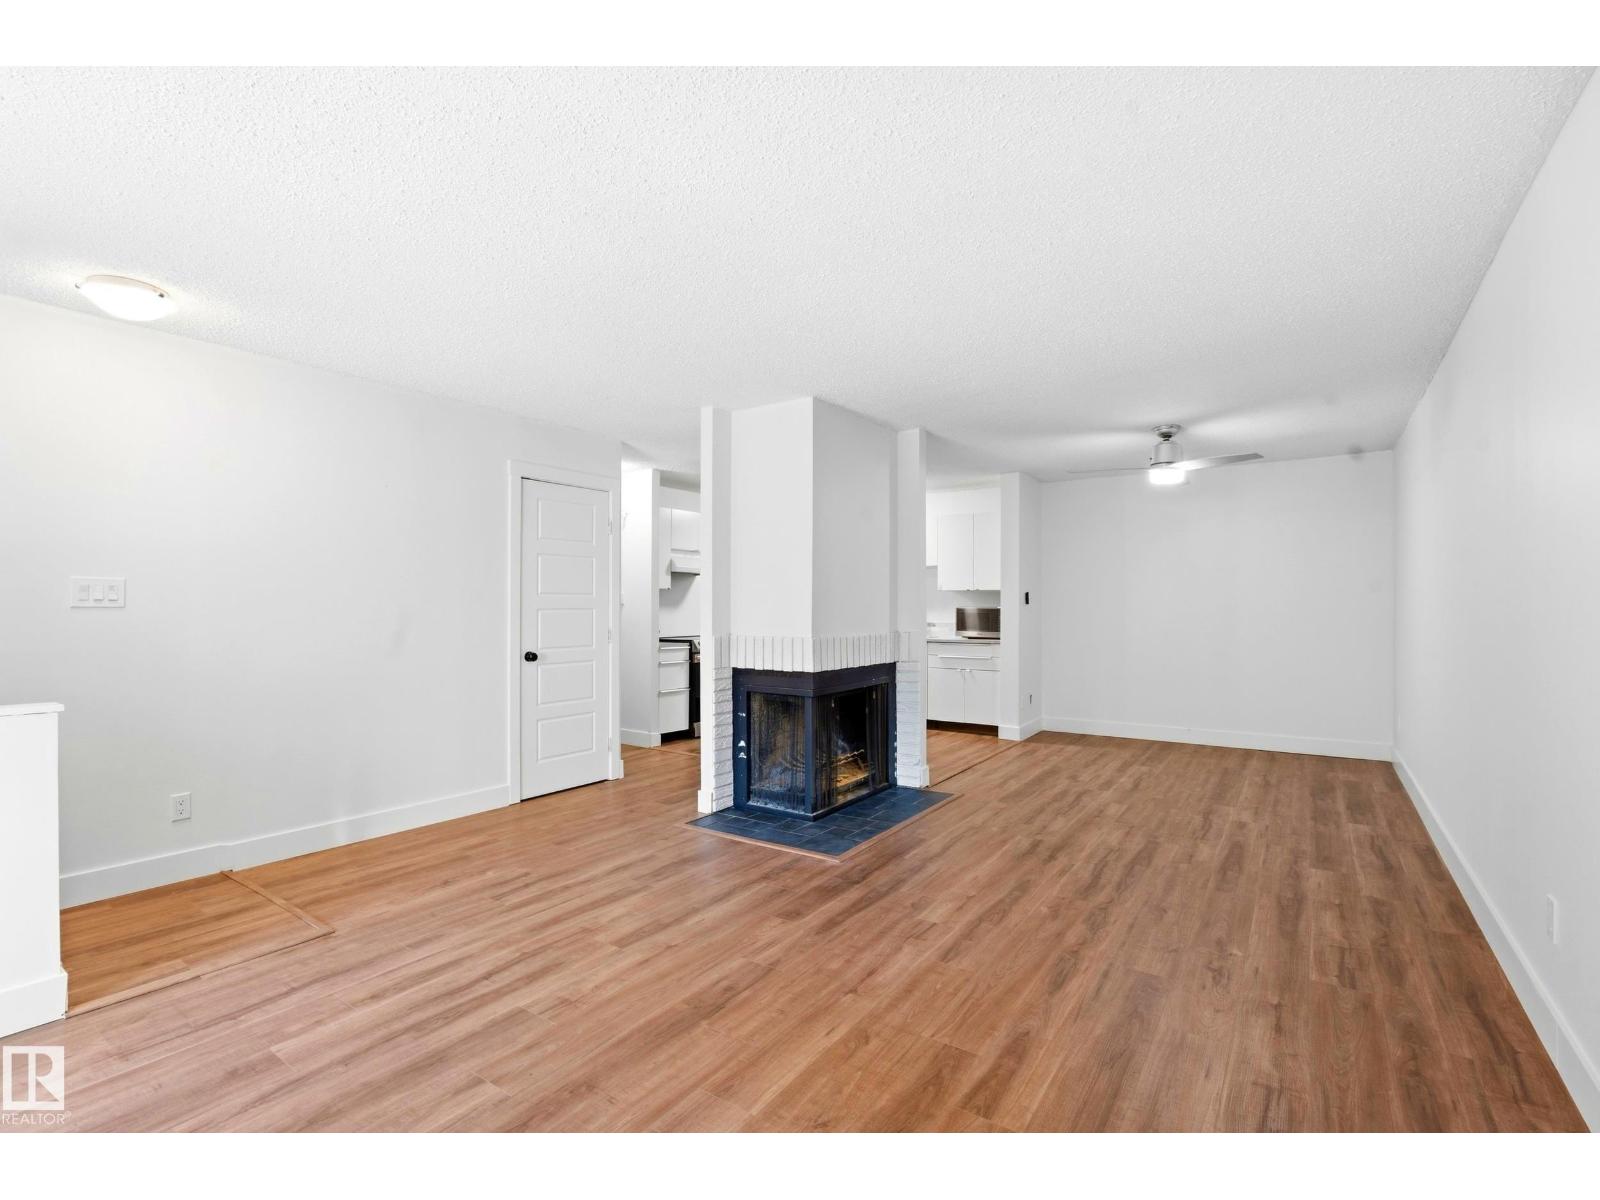
258 SURREY GARDENS NW, Edmonton
$199,800
Property Details
Bedrooms
2
Bathrooms
1
Square Feet
890 sqft
Lot Size
176.38 square meters
Year Built
1977
Type
townhouse
MLS #
E4509844
About This Property
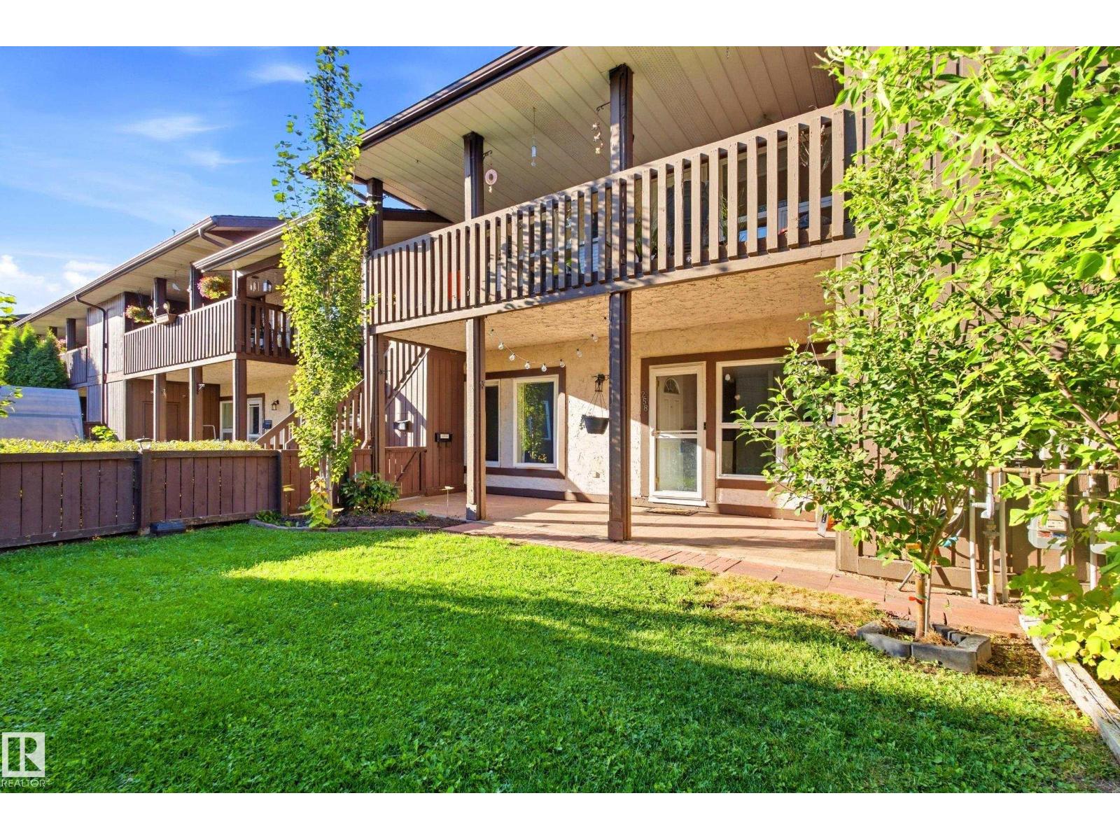
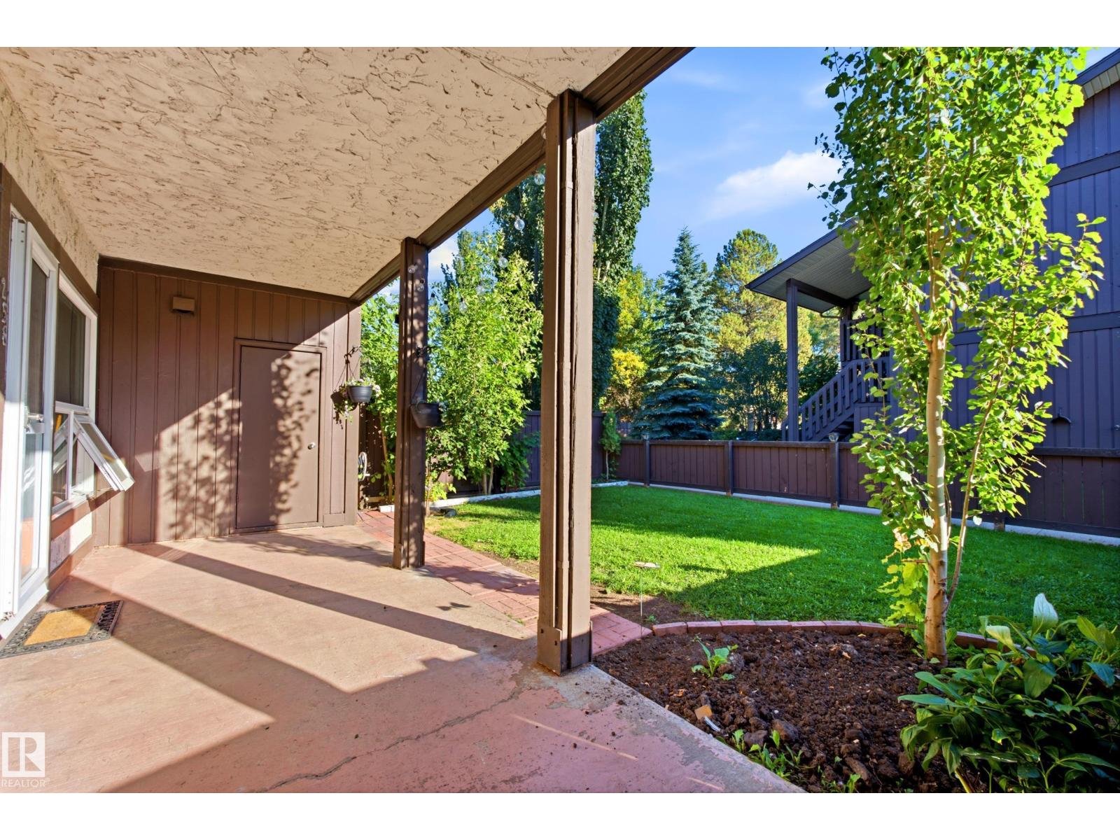
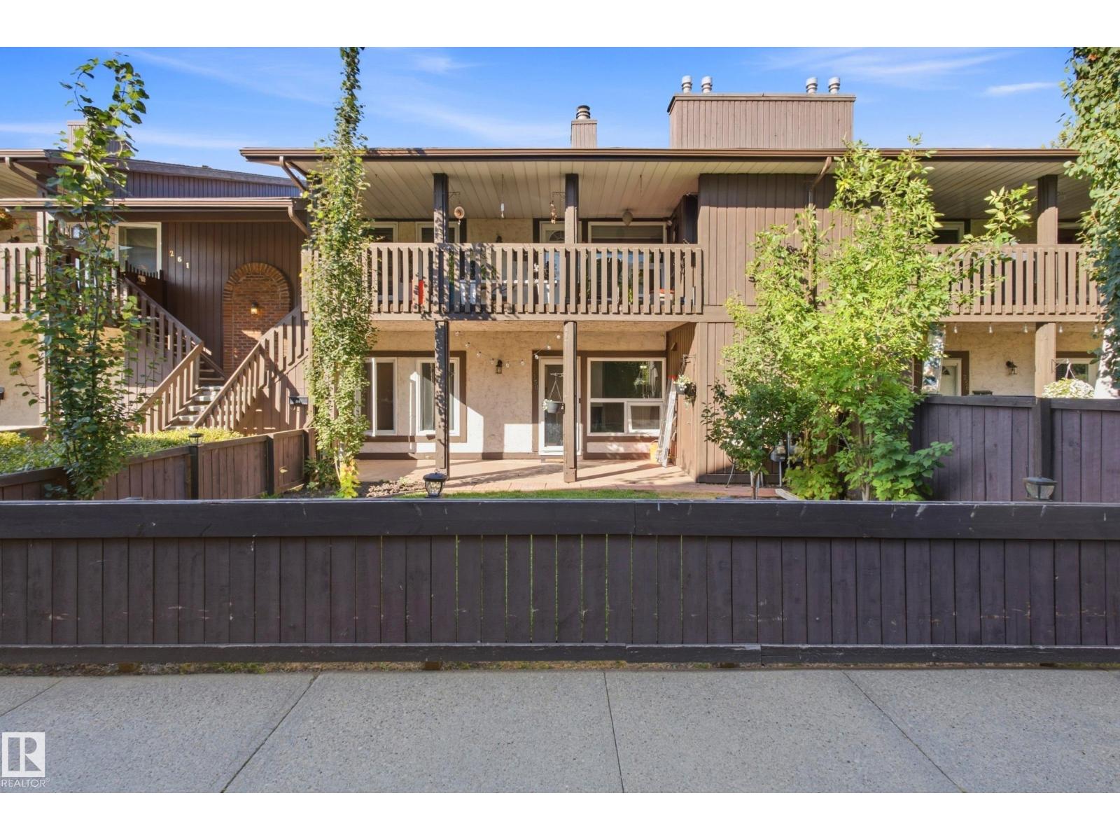
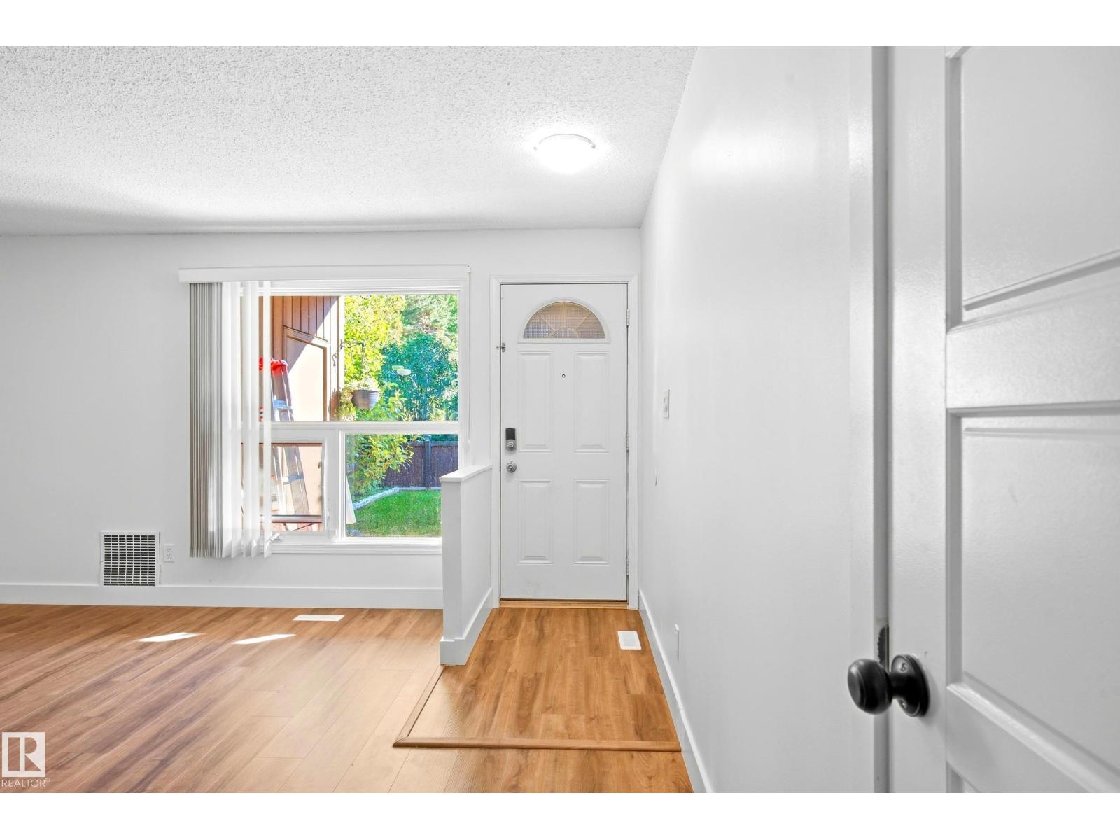
Welcome to this 2 bedroom condo in the community of Lymburn. Offering comfortable main-floor living with no stairs, this is an excellent opportunity for first-time buyers, investors, downsizers, or anyone looking for a low-maintenance property. Recent updates include fresh paint, newer appliances, & newly installed waterproof vinyl plank flooring. The kitchen features a convenient walk-in pantry with access to the crawl space & the living space adds warmth with the cozy wood-burning fireplace. The primary bedroom offers a walk-through closet leading into the updated bathroom, complete with a walk-in shower. The second bedroom provides excellent flexibility as a home office, guest room, or additional living space. Enjoy your south-facing, fully fenced yard, offering a private space to relax or entertain. Additional outdoor storage/mechanical room provide convenient extra space for everyday needs. Located near schools, public transportation, shopping, restaurants, parks, the YMCA, and major commute routes. (id:66070)
Features & Amenities
2 Bedrooms
1 Bathroom
Reading / Office Nook
Wood Fireplace
Forced Air
Walk-in Pantry
Fenced Back Yard
Interested in this property?
Fill out the form and an agent will be in touch.
Mortgage Calculator
Estimated Monthly Payment
$982
Principal & Interest
Loan Amount
$159,840
Total Interest
$134,627
* Estimate only. Does not include property taxes, insurance, or CMHC premiums. Contact your lender for a full pre-approval.
Similar Listings
Comparable homes in Edmonton you may also like
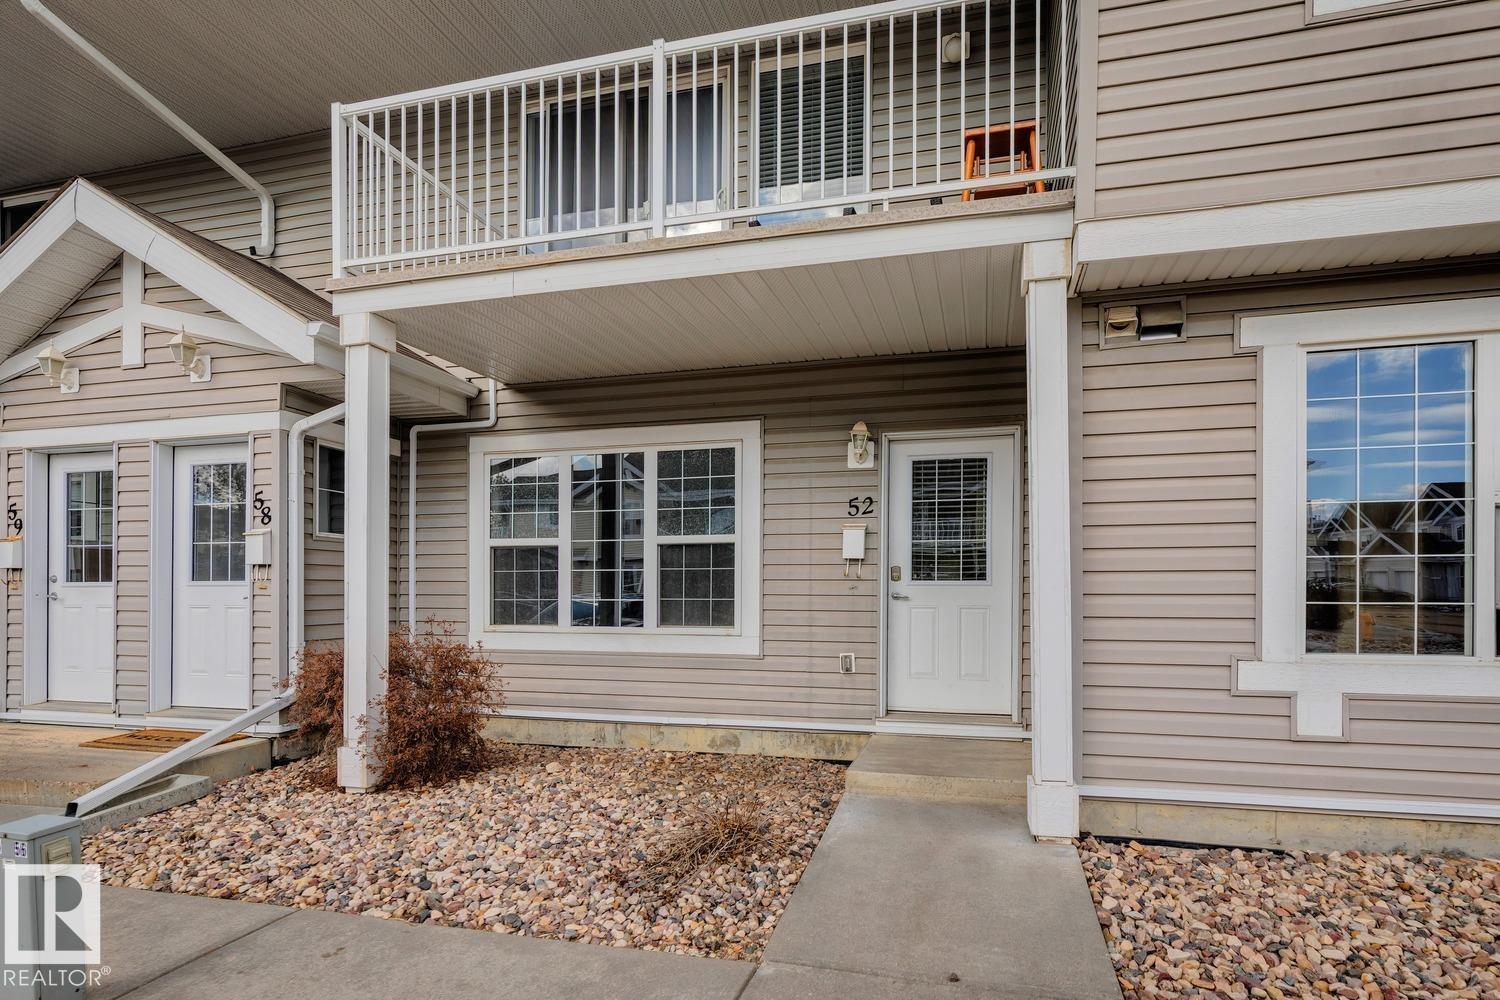
$199,900
#52 150 EDWARDS DR SW, Edmonton
#52 150 EDWARDS DR SW, Edmonton
$199,789
#48 150 EDWARDS DR SW, Edmonton
#48 150 EDWARDS DR SW, Edmonton
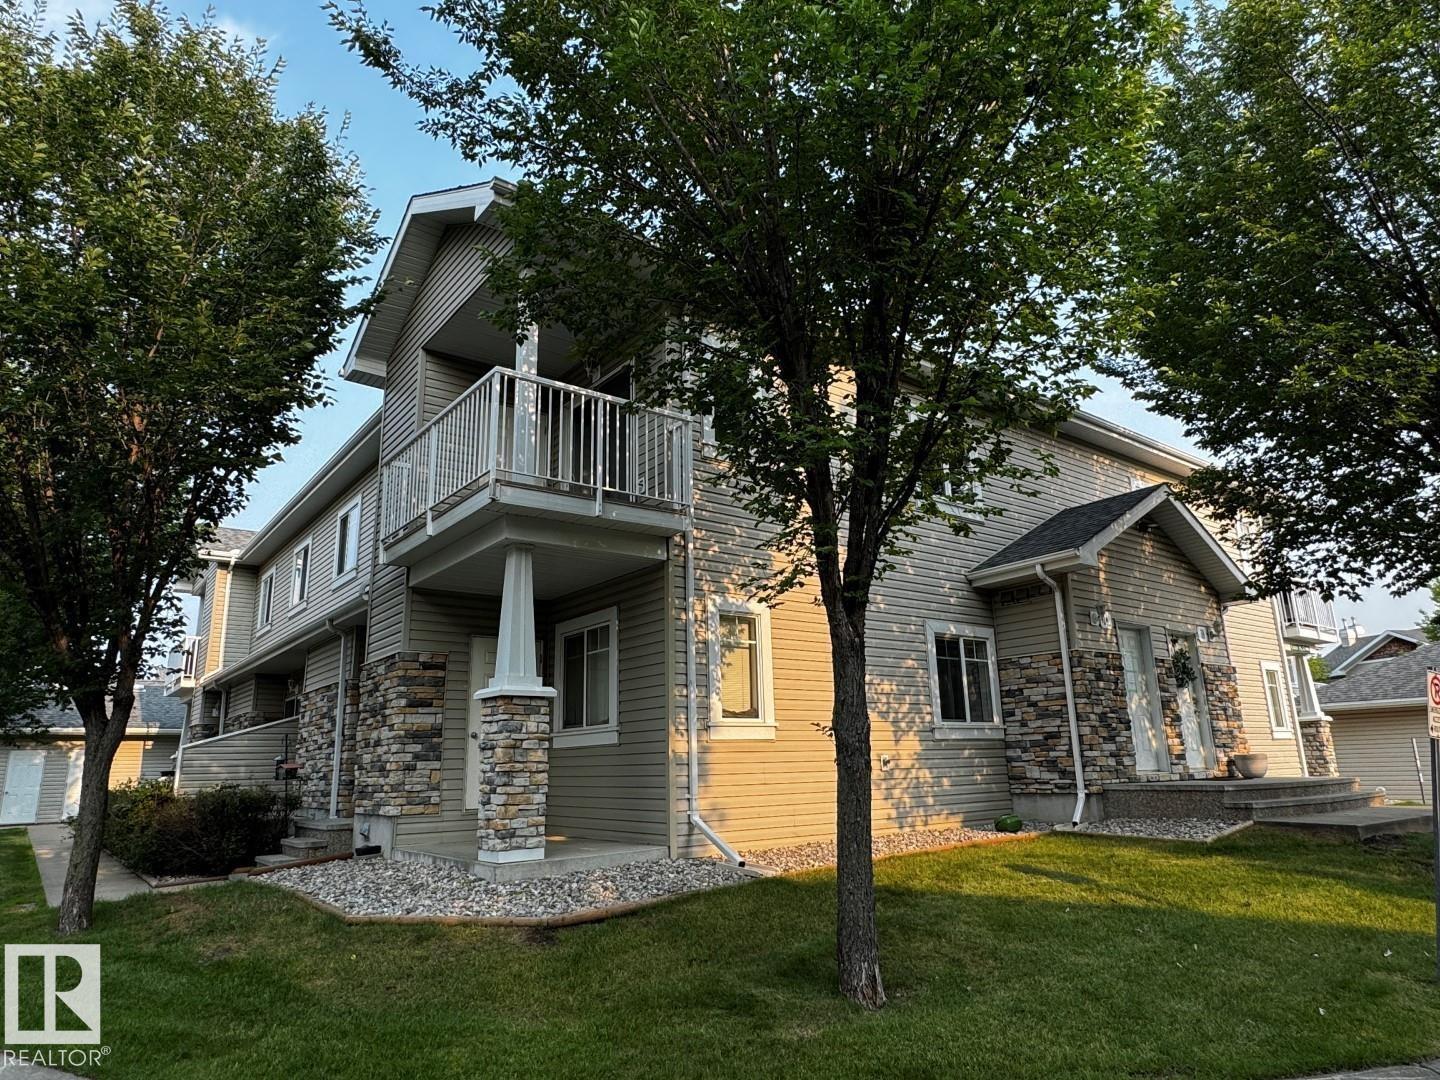
$198,900
#28 2508 HANNA CR NW, Edmonton
#28 2508 HANNA CR NW, Edmonton
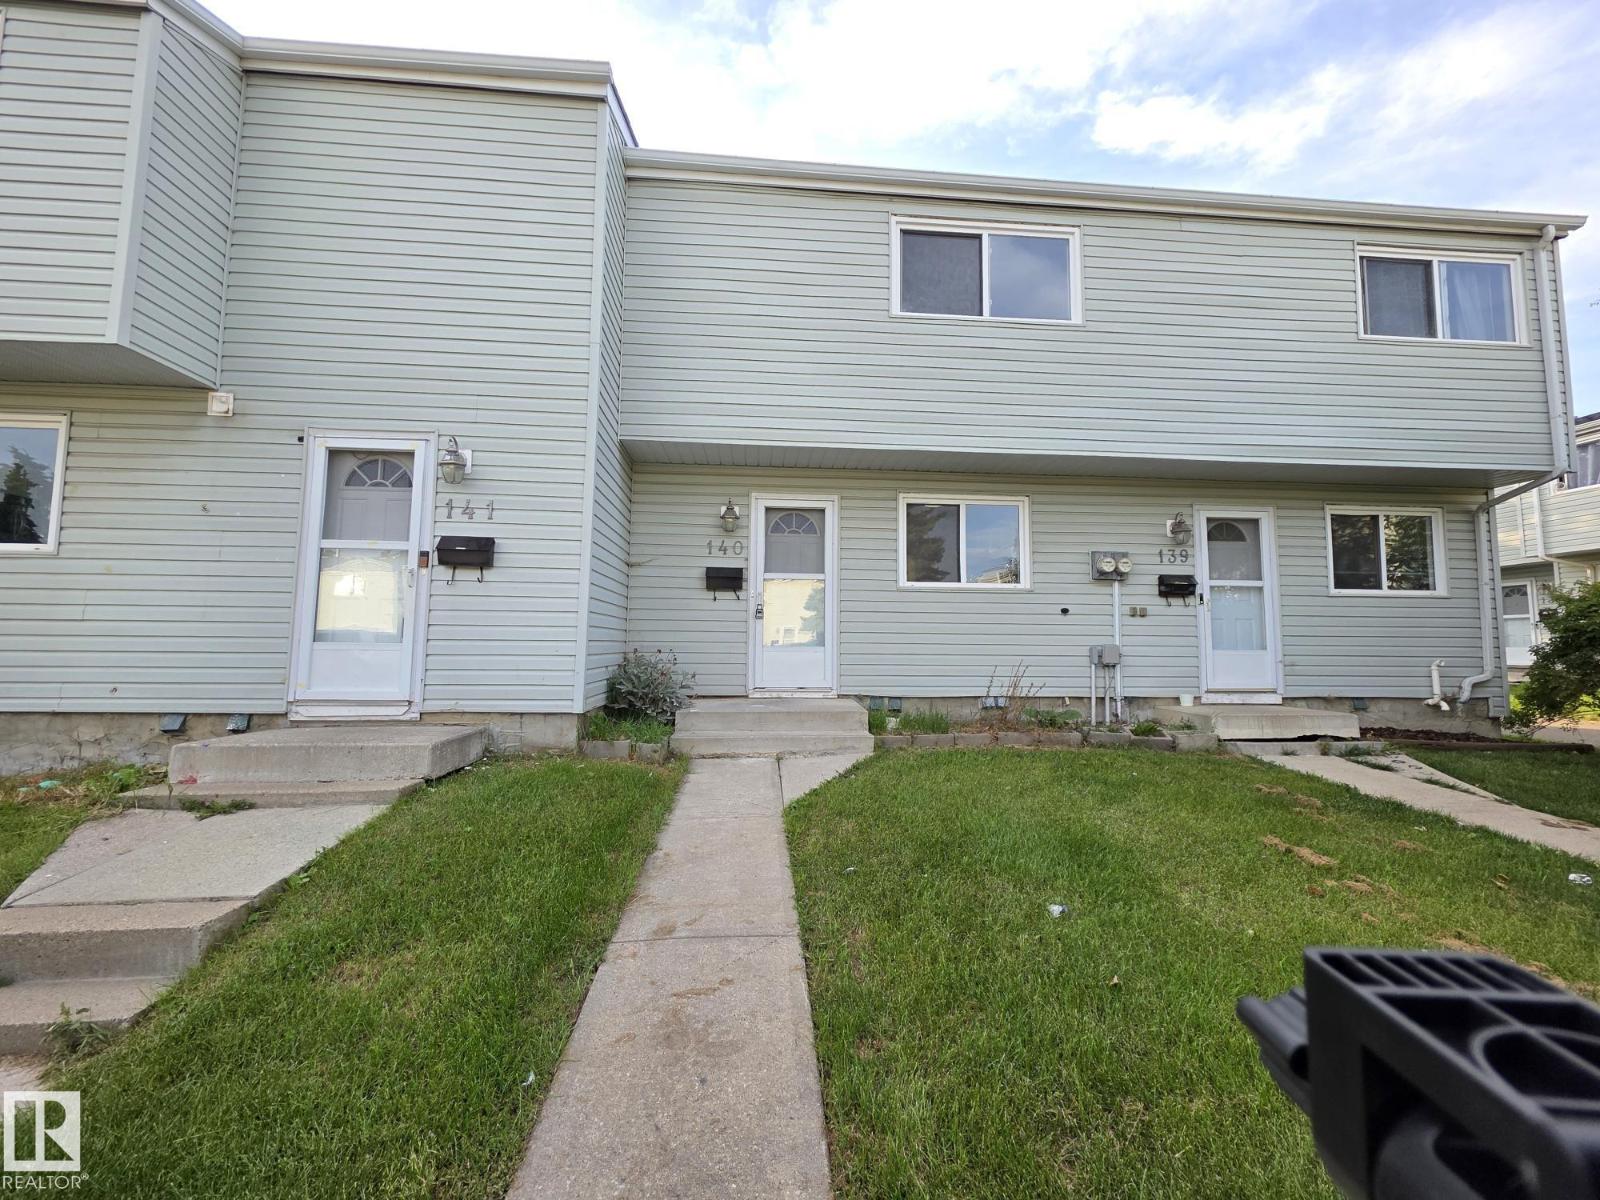
$200,000
140 Dickinsfield CO NW NW, Edmonton
140 Dickinsfield CO NW NW, Edmonton
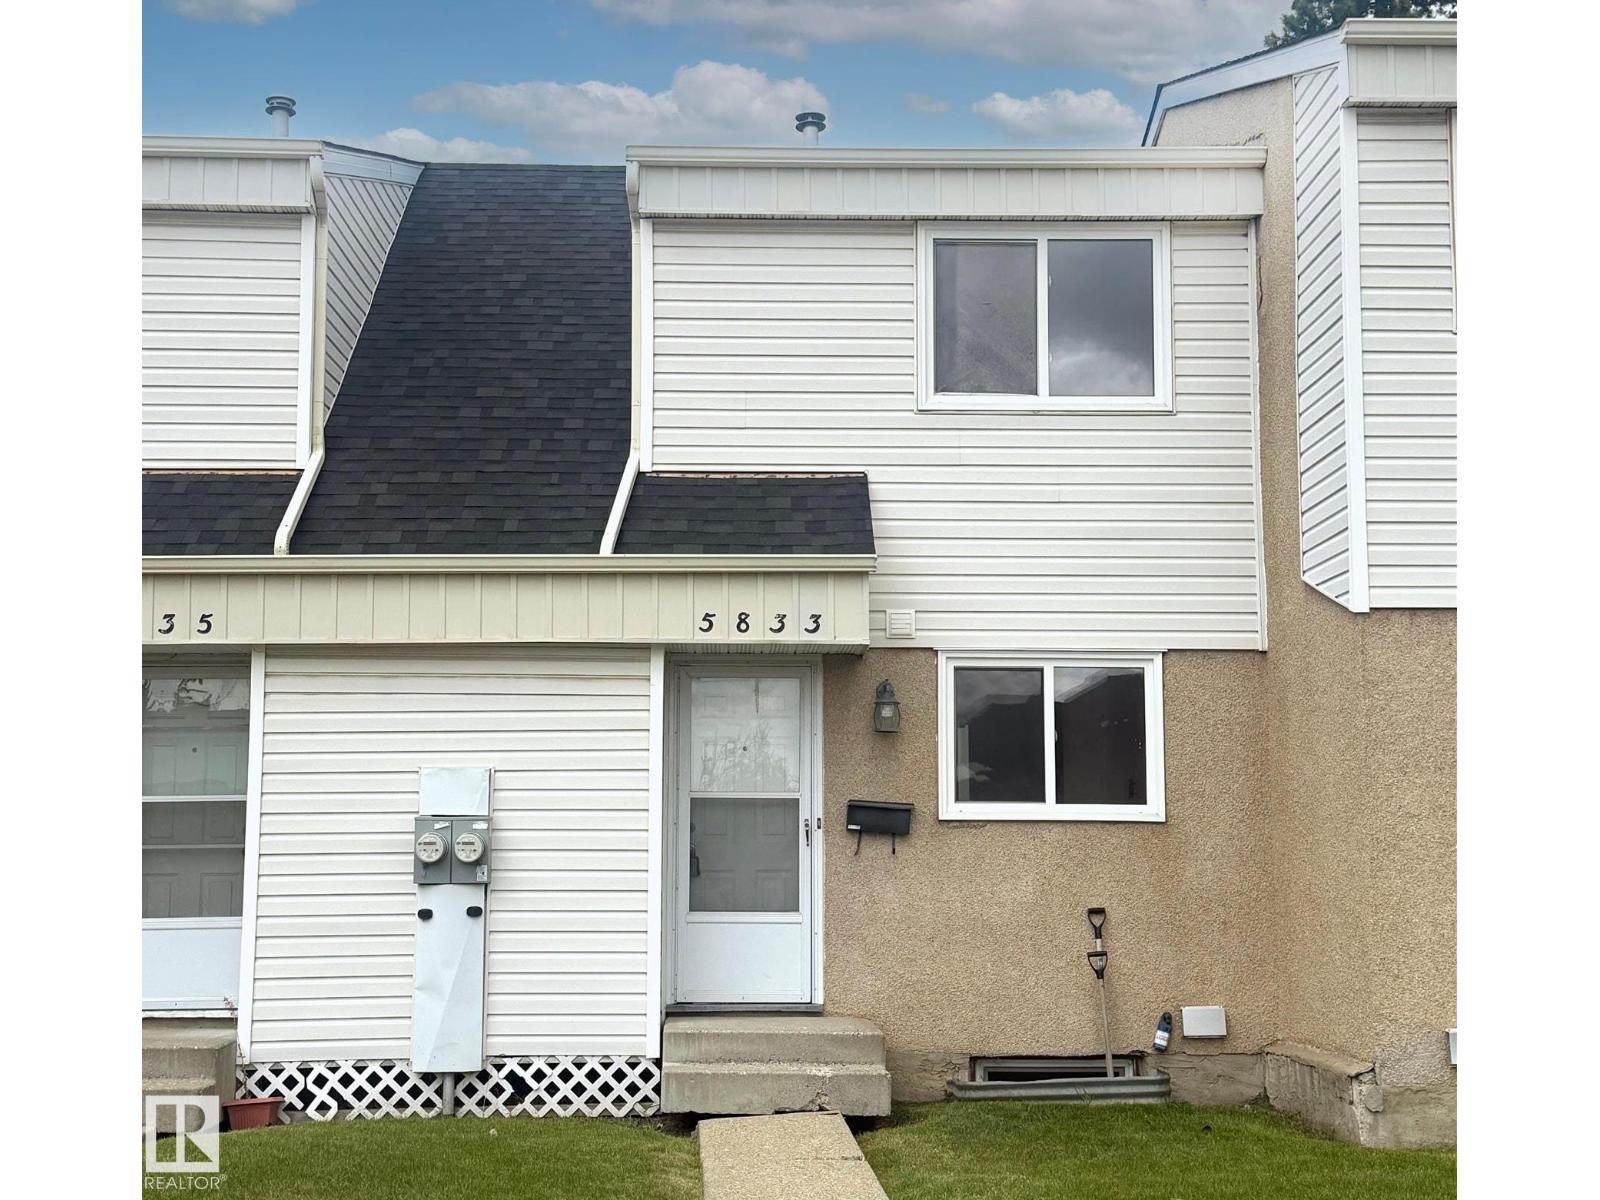
$200,000
5833 RIVERBEND RD NW, Edmonton
5833 RIVERBEND RD NW, Edmonton
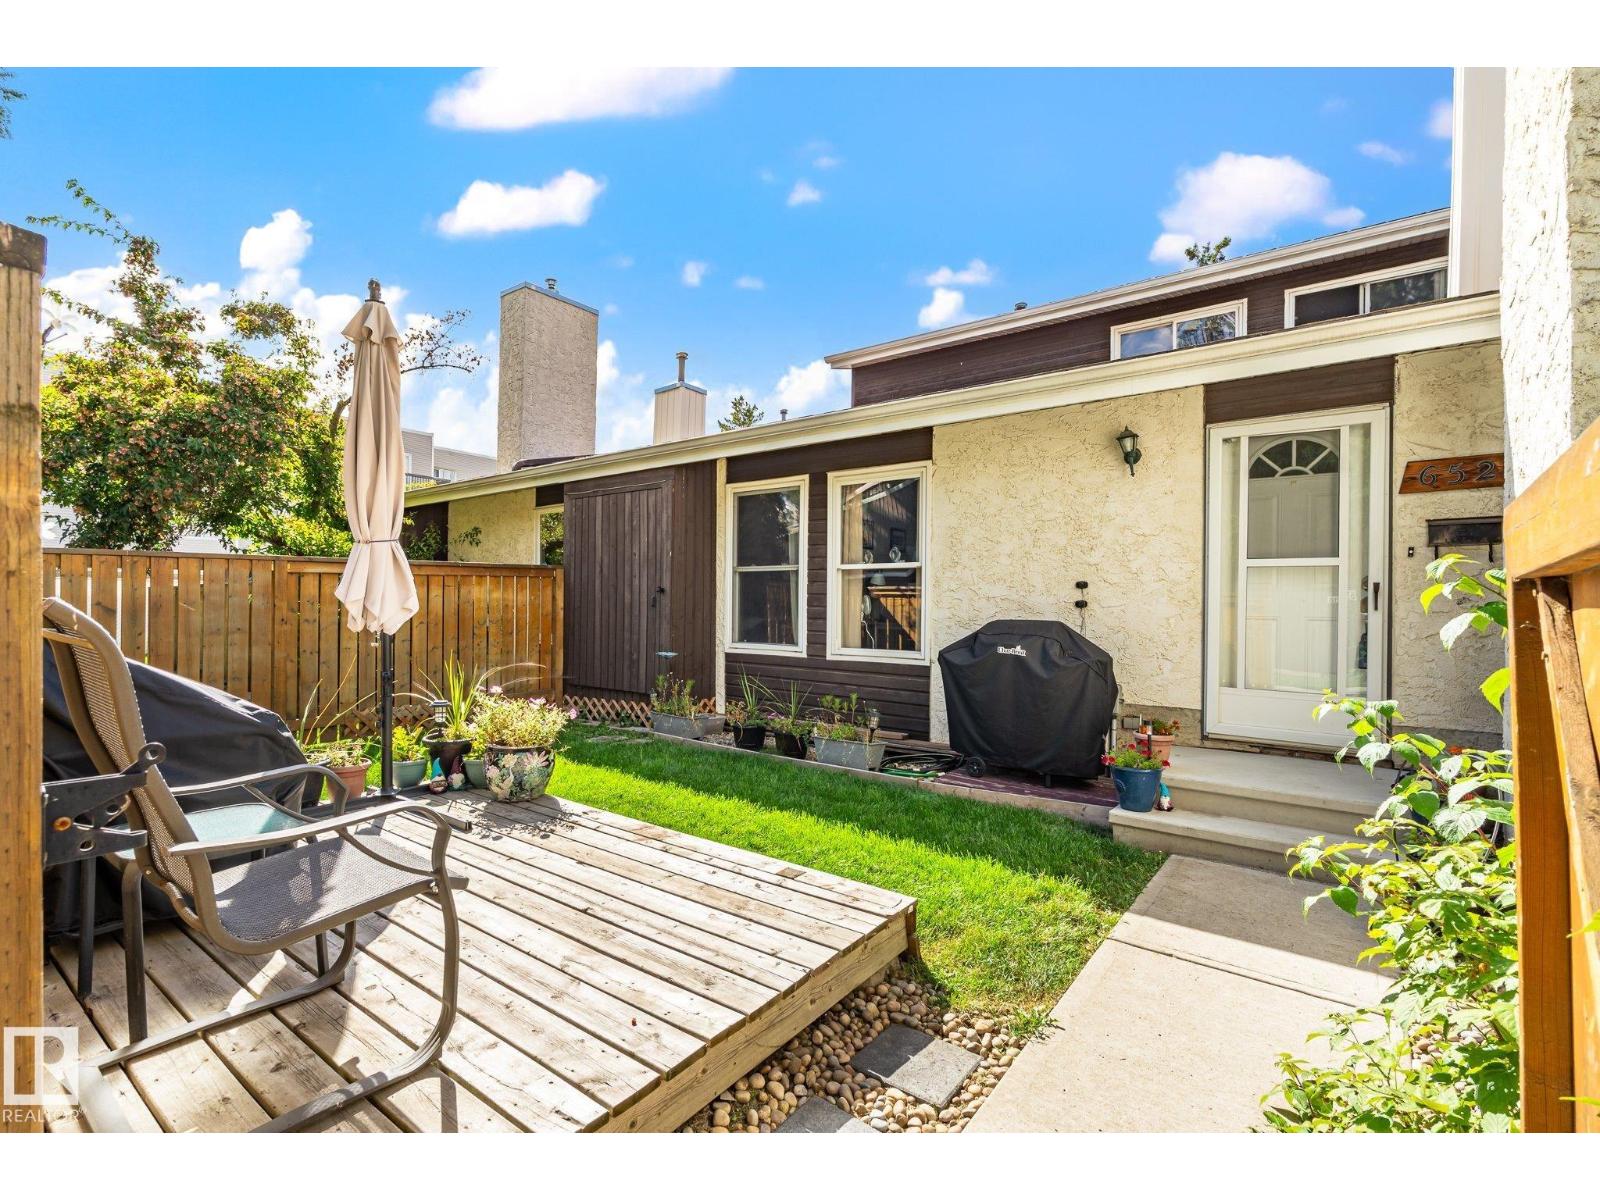
$200,000
6522 184 ST NW, Edmonton
6522 184 ST NW, Edmonton
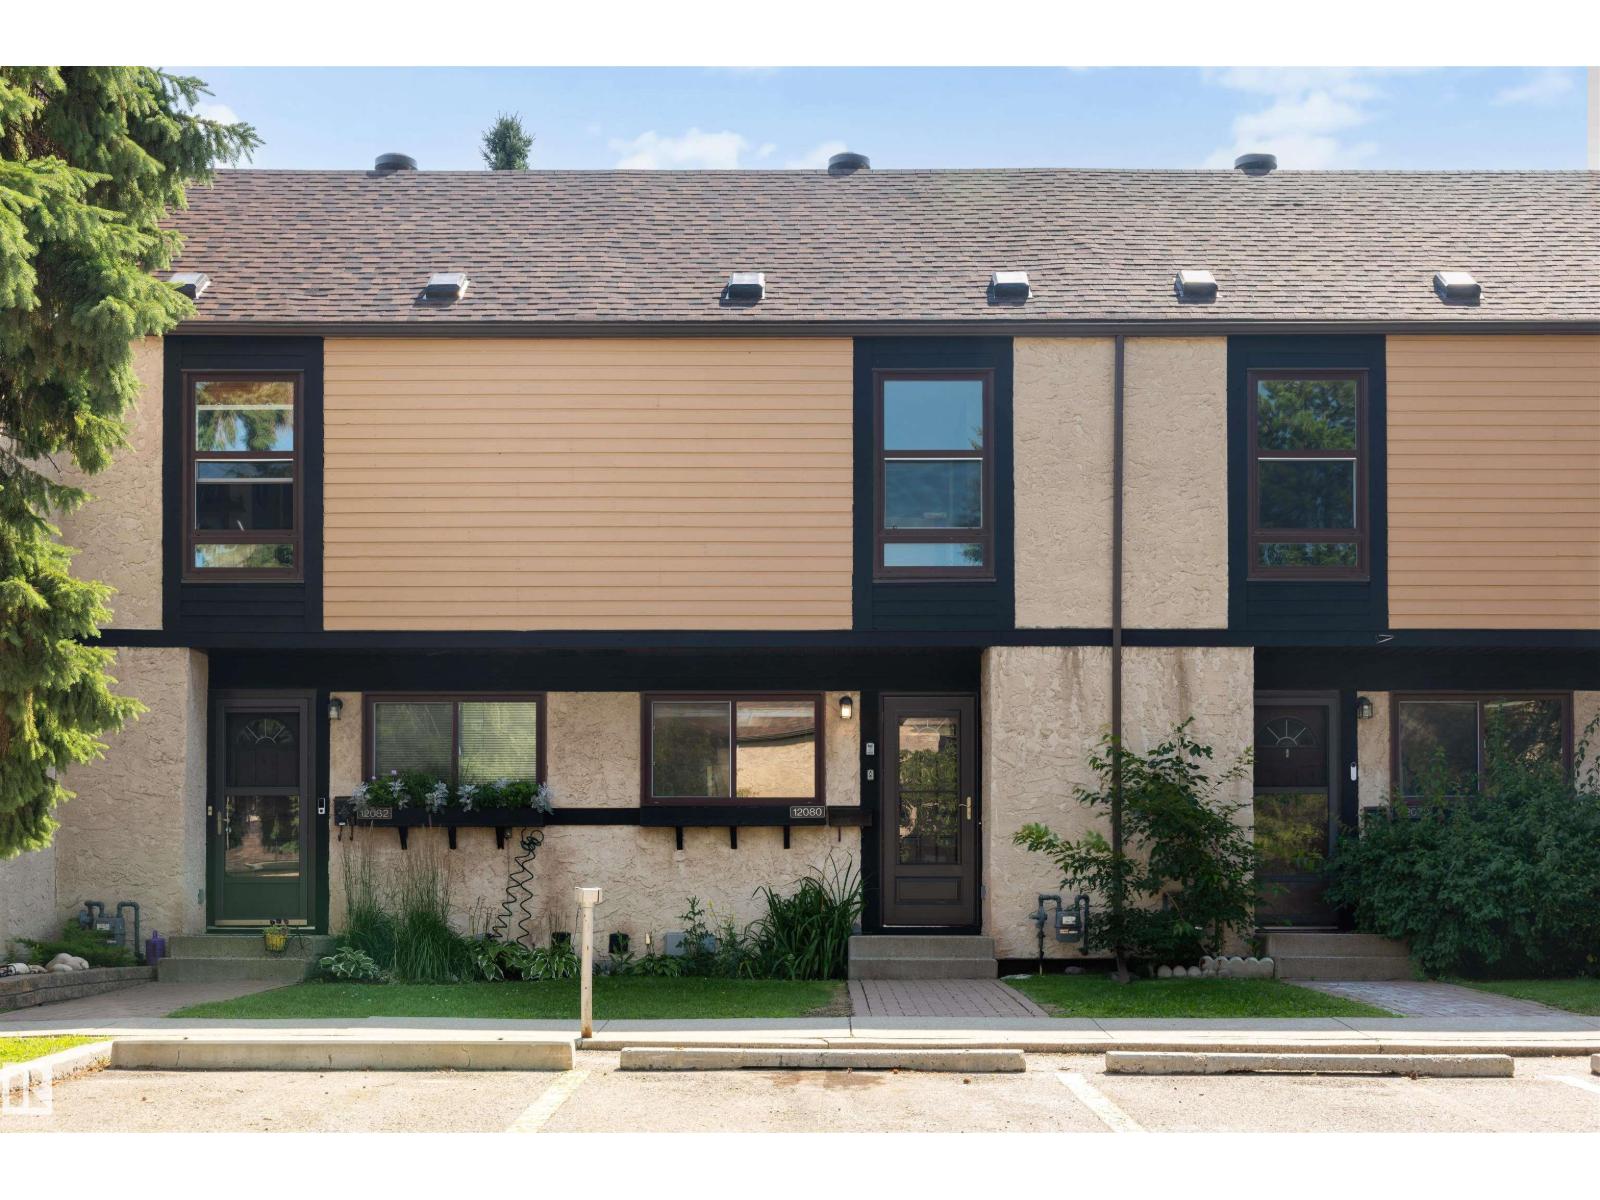
$199,900
12080 25 AV NW, Edmonton
12080 25 AV NW, Edmonton
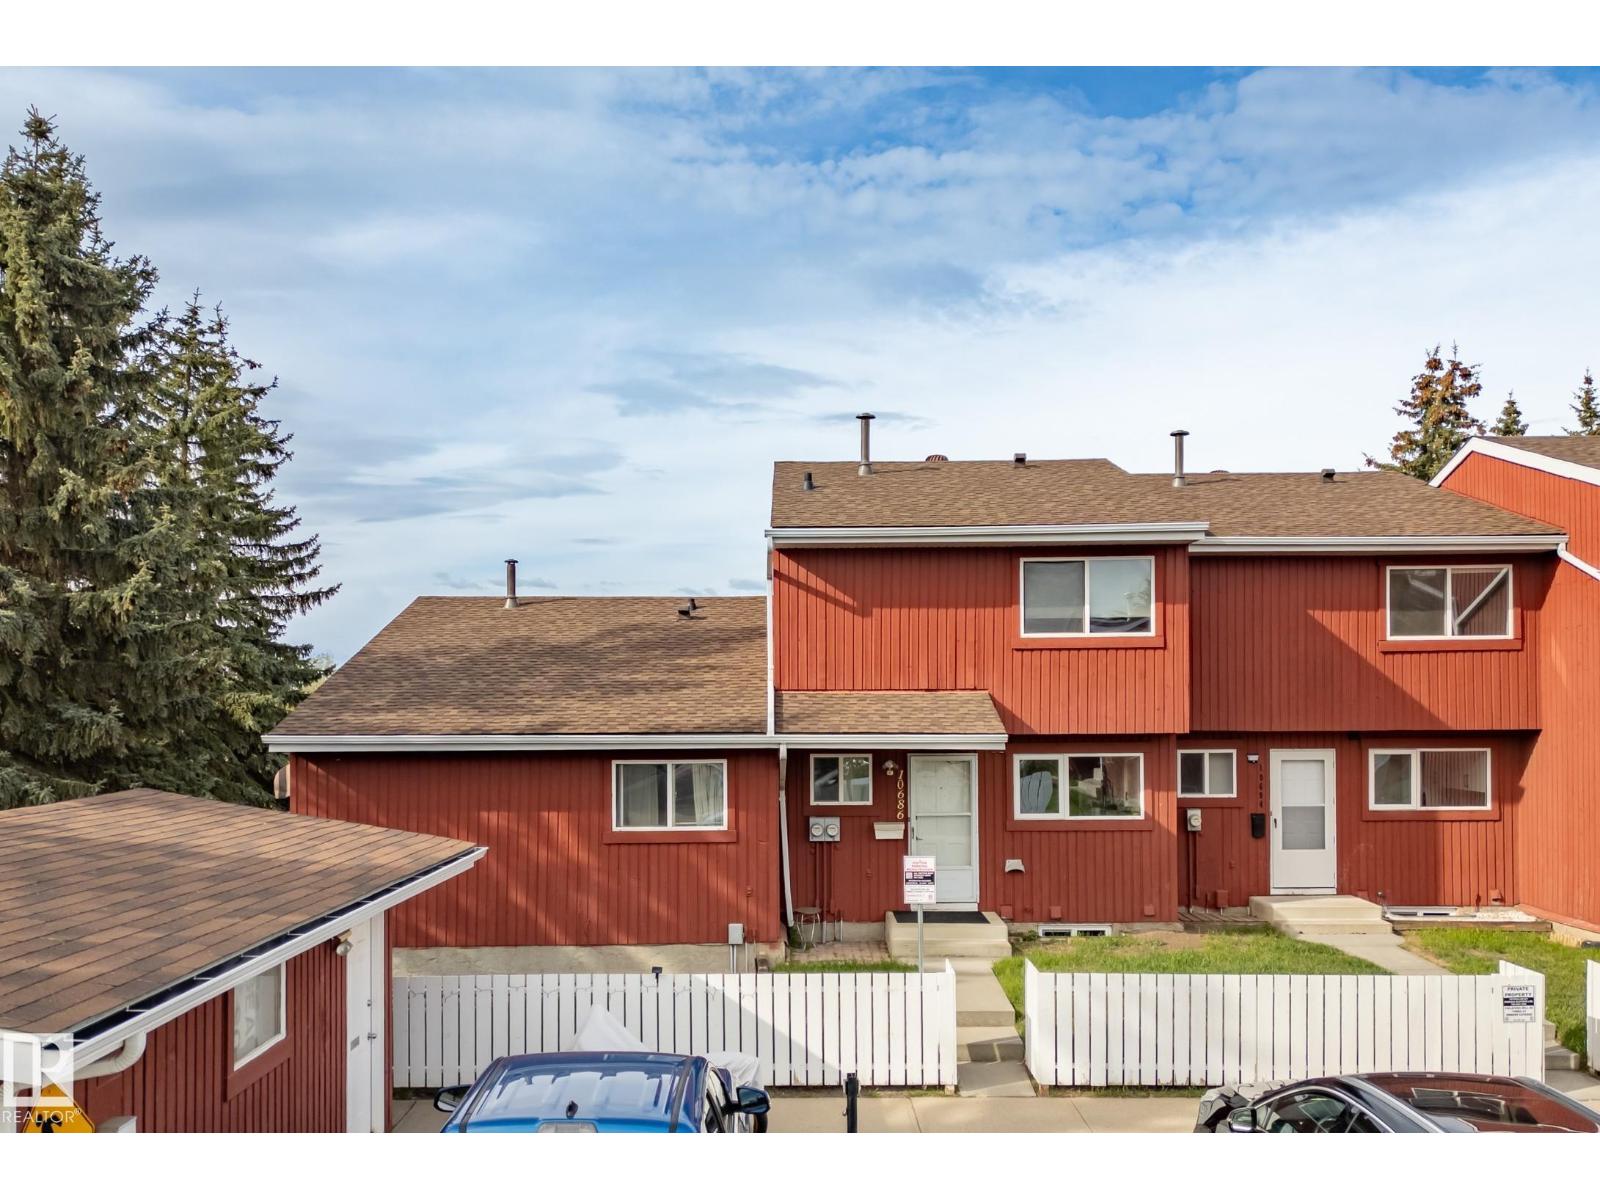
$197,400
10688 Beaumaris RD NW, Edmonton
10688 Beaumaris RD NW, Edmonton
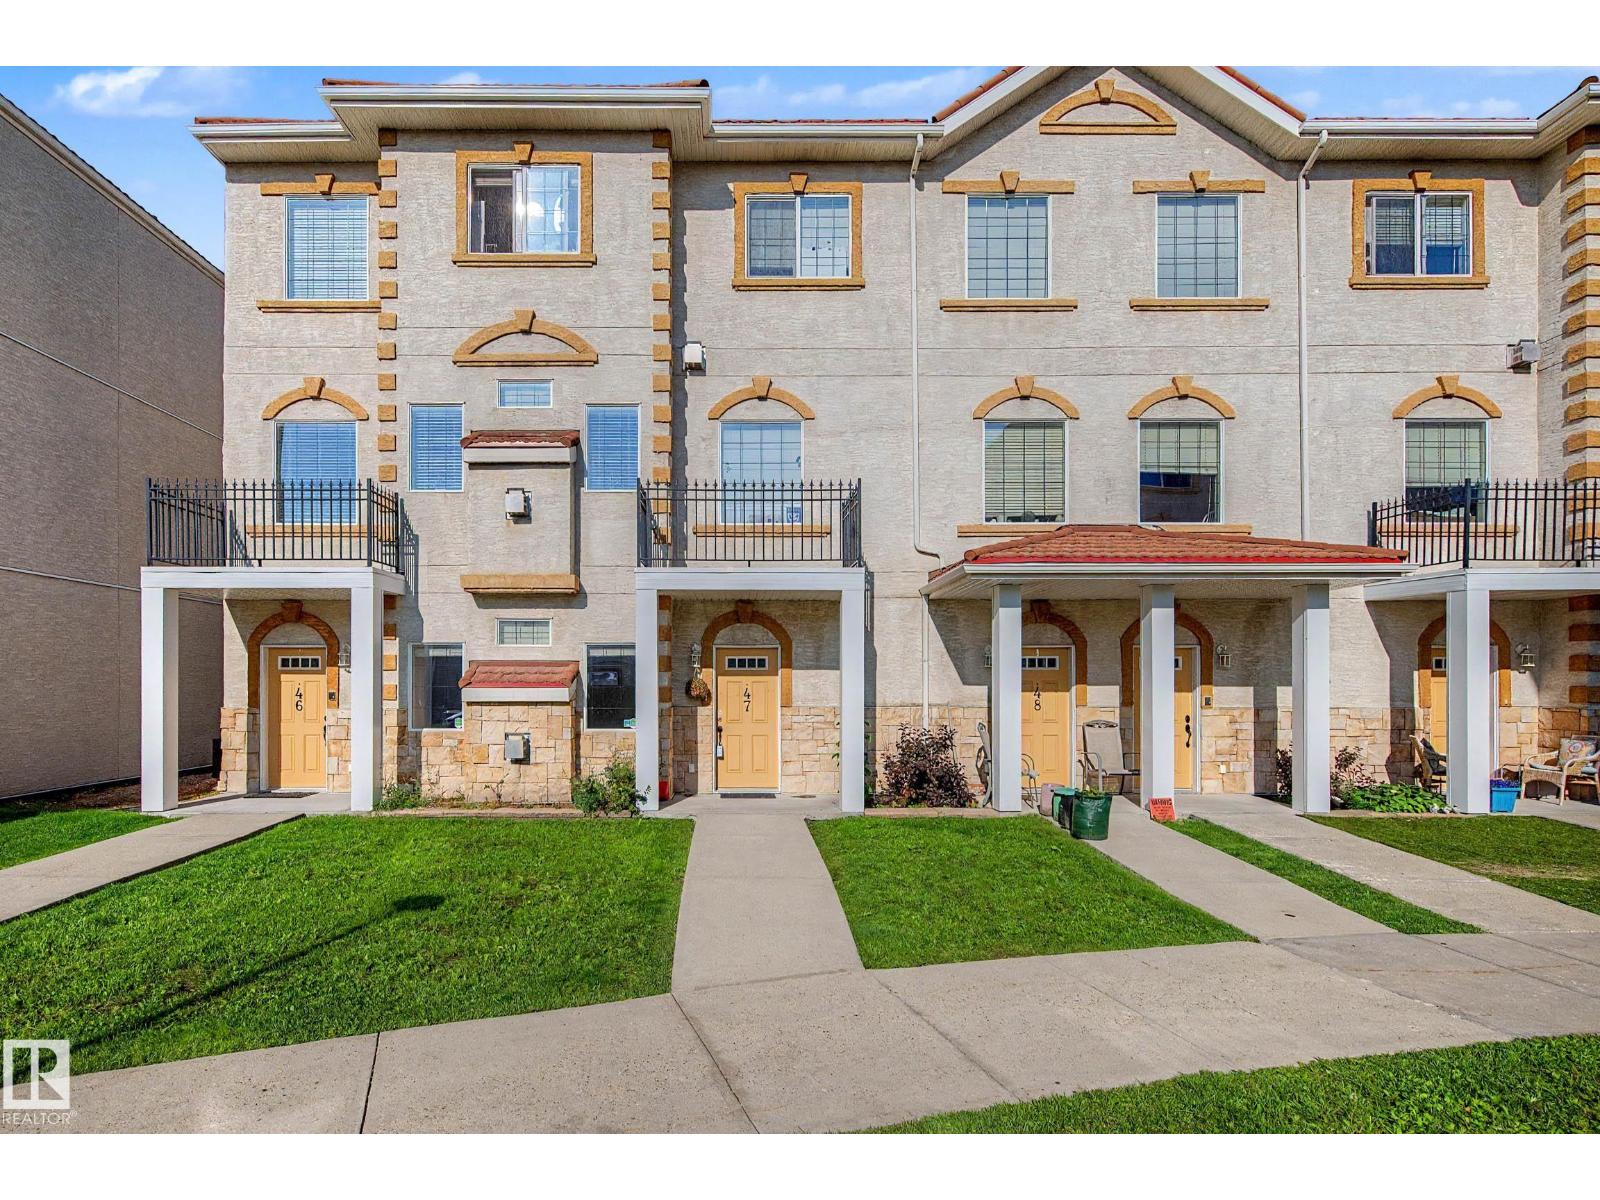
$195,000
#47 13825 155 AV NW, Edmonton
#47 13825 155 AV NW, Edmonton

$194,900
6431 180 ST NW, Edmonton
6431 180 ST NW, Edmonton