
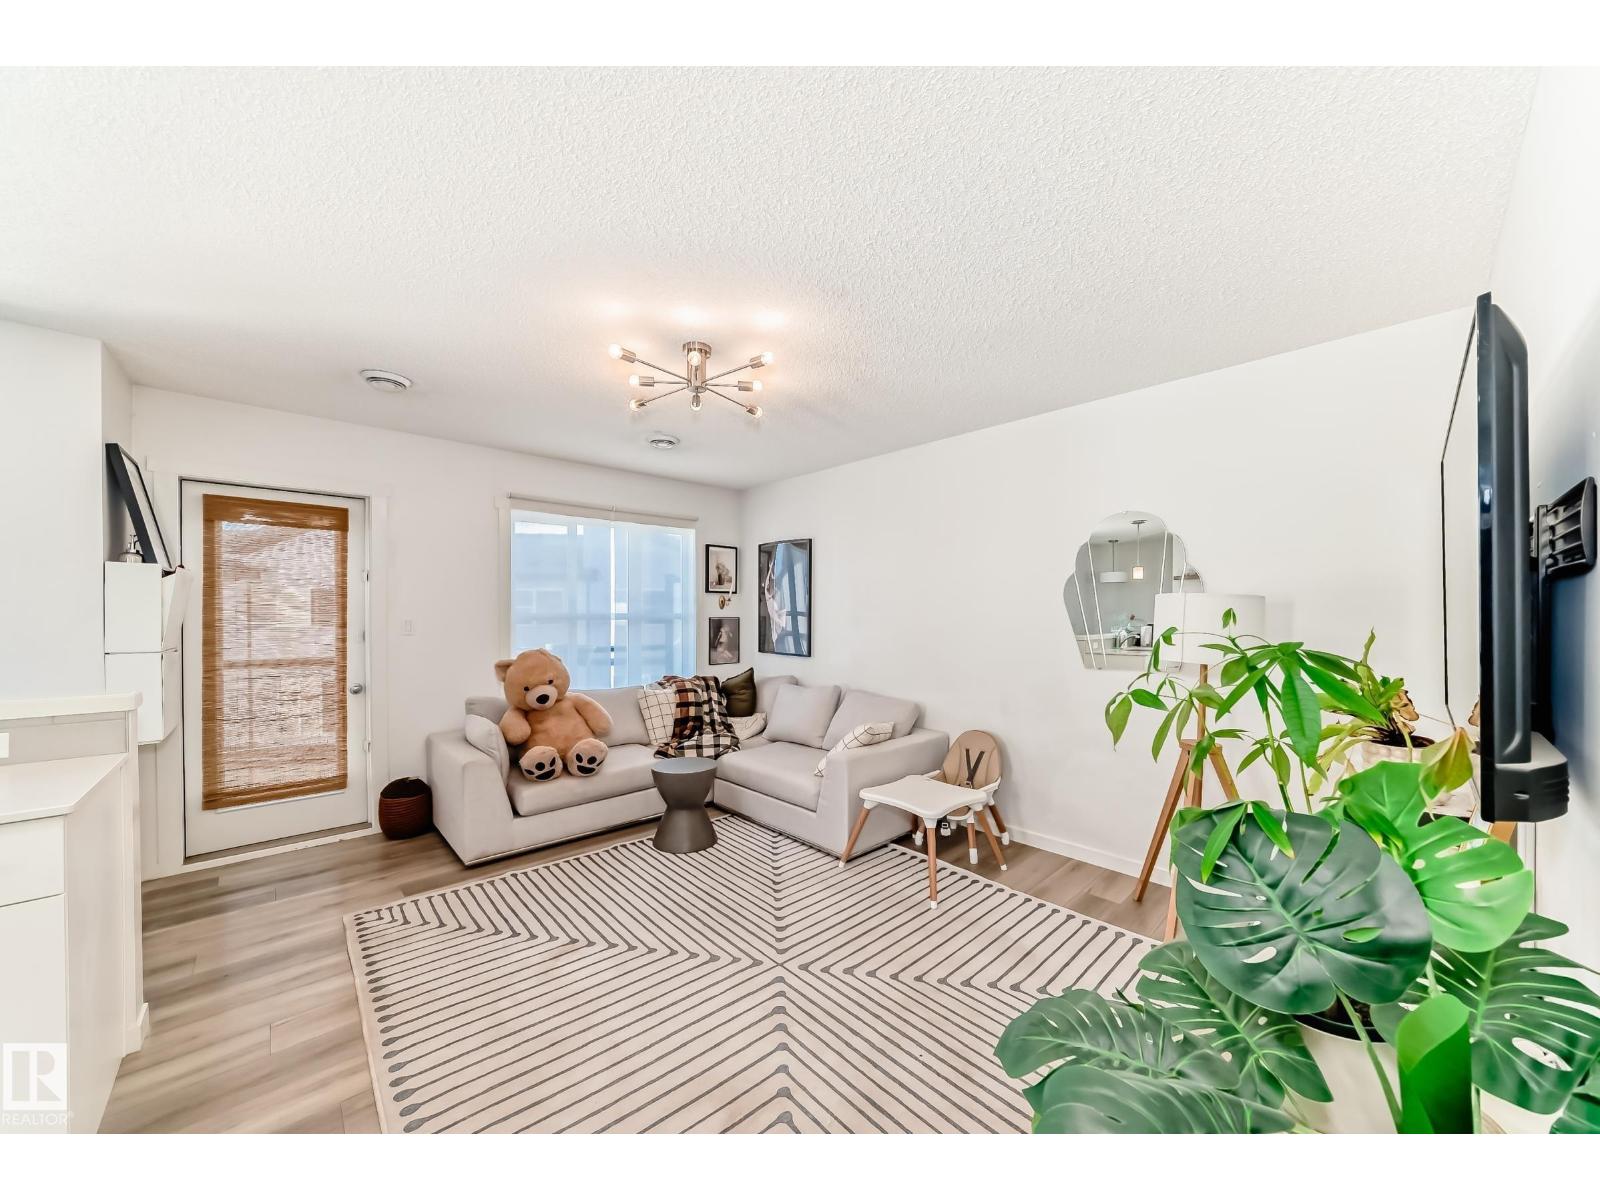
#83 1203 163 ST SW, Edmonton
$255,000
Property Details
Bedrooms
2
Bathrooms
1
Square Feet
808 sqft
Year Built
2020
Type
townhouse
MLS #
E4505764
About This Property
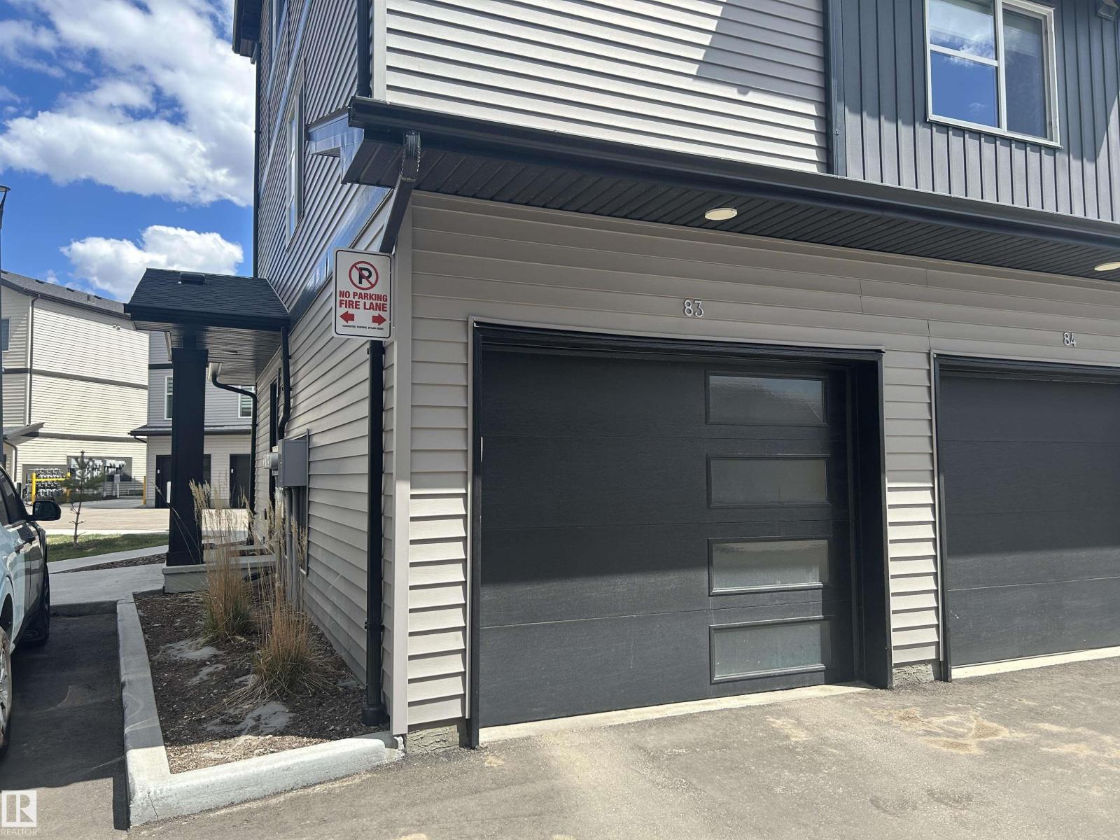
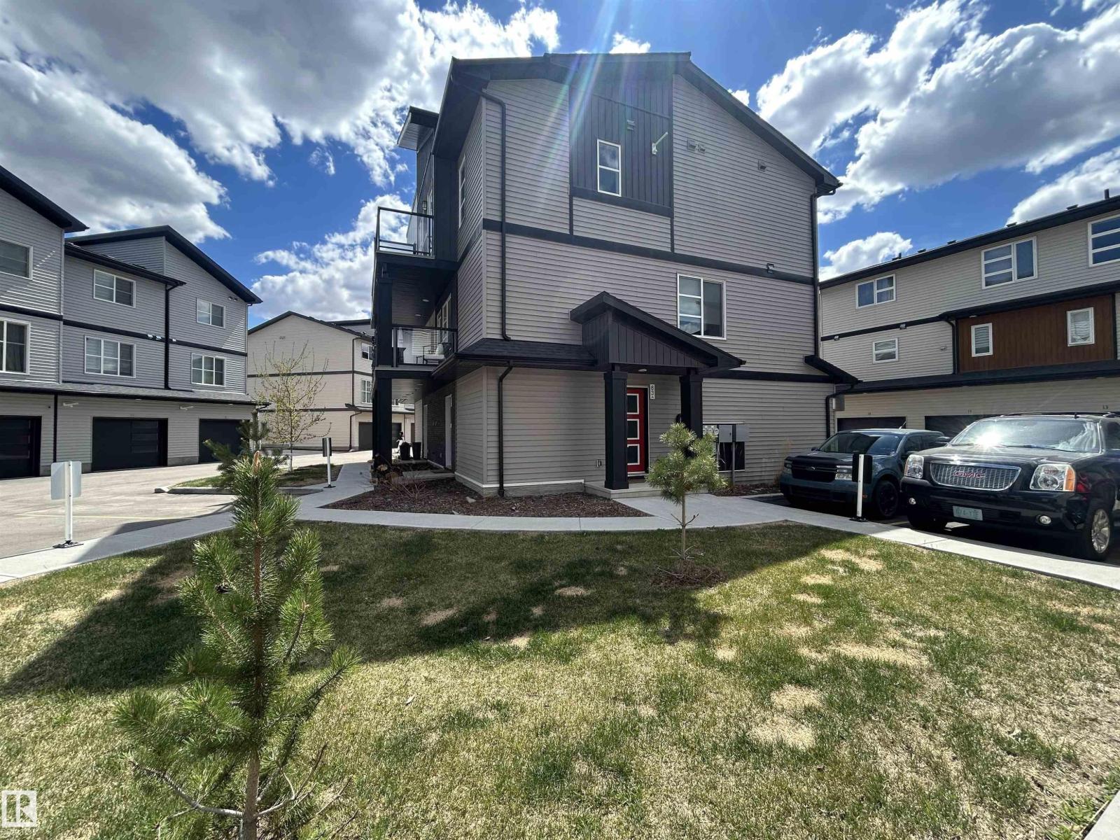
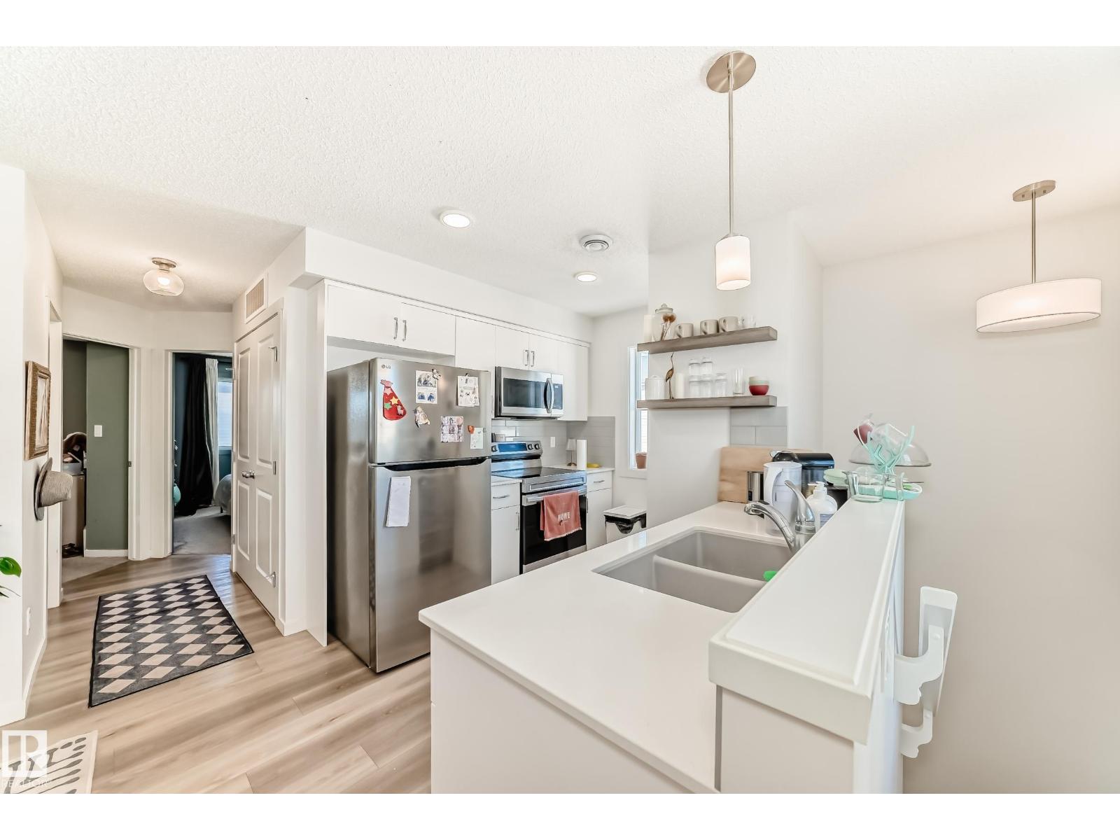
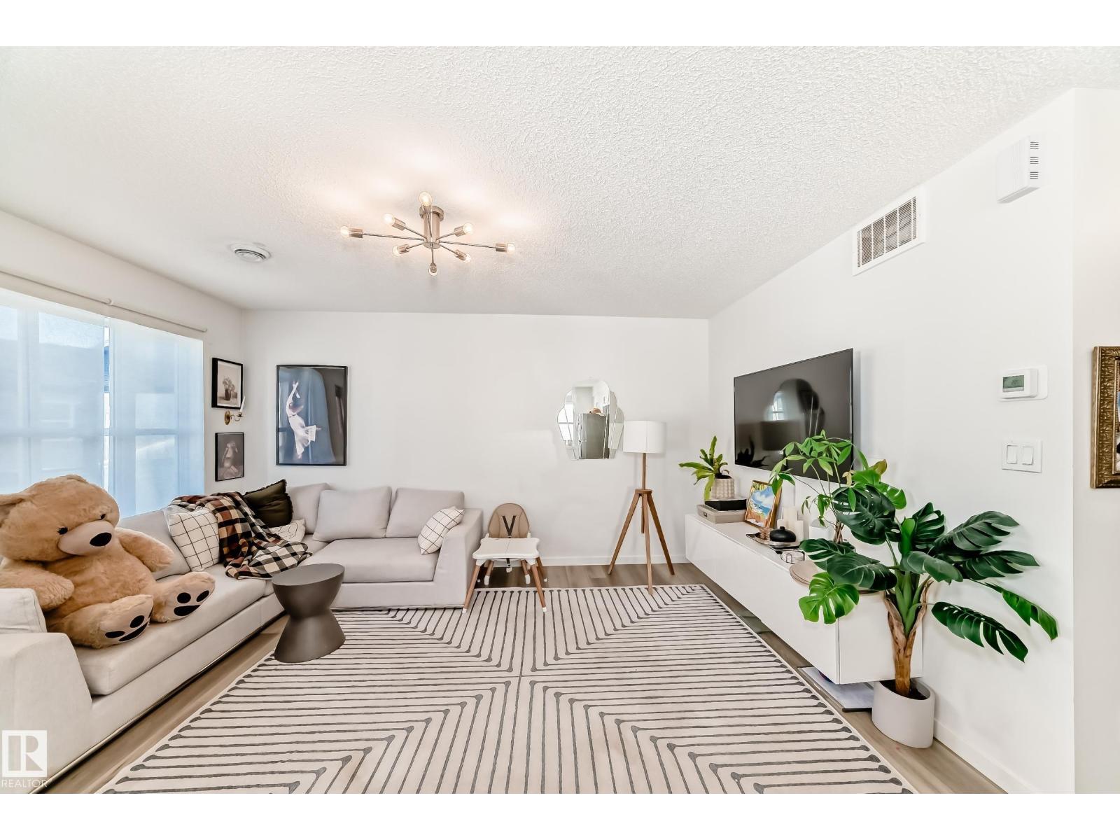
*END UNIT* The Westley model by StreetSide Developments offers a modern and functional design with quality finishes throughout. The ground level features an oversized single attached garage. The main living area on the second level showcases an open-concept layout with a spacious kitchen complete with quartz countertops, full tile backsplash, and included appliances. The kitchen flows into a bright living room with large windows that provide plenty of natural light and access to the private balcony. The home includes a primary bedroom with a walk-in closet and a 4-piece bathroom, along with a second bedroom ideal for guests or a home office. An enclosed laundry area with stackable washer and dryer is also included. Flooring consists of vinyl plank and carpet. The complex is well landscaped and offers ample visitor parking on site. (id:66070)
Features & Amenities
2 Bedrooms
1 Bathroom
Reading / Office Nook
Double Garage
Quartz Countertops
Landscaped Yard
Forced Air
Laundry Room
Interested in this property?
Fill out the form and an agent will be in touch.
Mortgage Calculator
Estimated Monthly Payment
$1,253
Principal & Interest
Loan Amount
$204,000
Total Interest
$171,822
* Estimate only. Does not include property taxes, insurance, or CMHC premiums. Contact your lender for a full pre-approval.
Similar Listings
Comparable homes in Edmonton you may also like
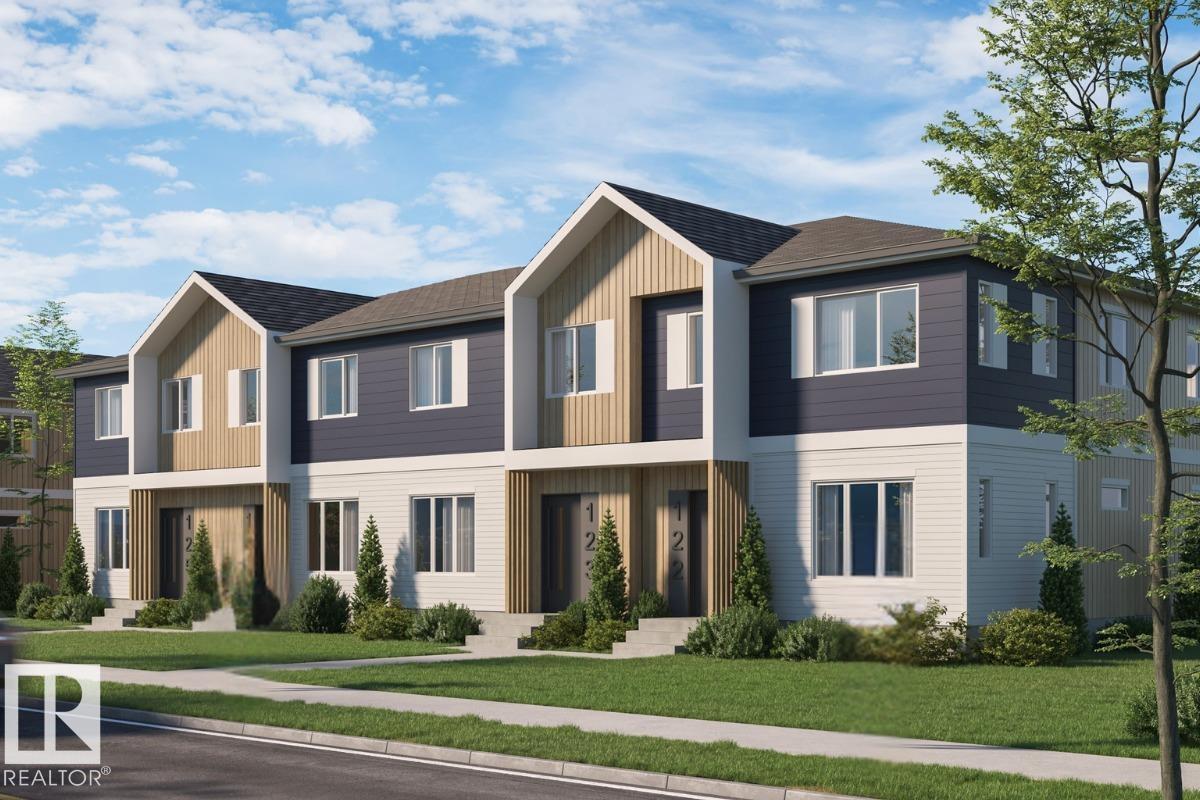
$249,998
#43 4004 Savaryn DR SW, Edmonton
#43 4004 Savaryn DR SW, Edmonton
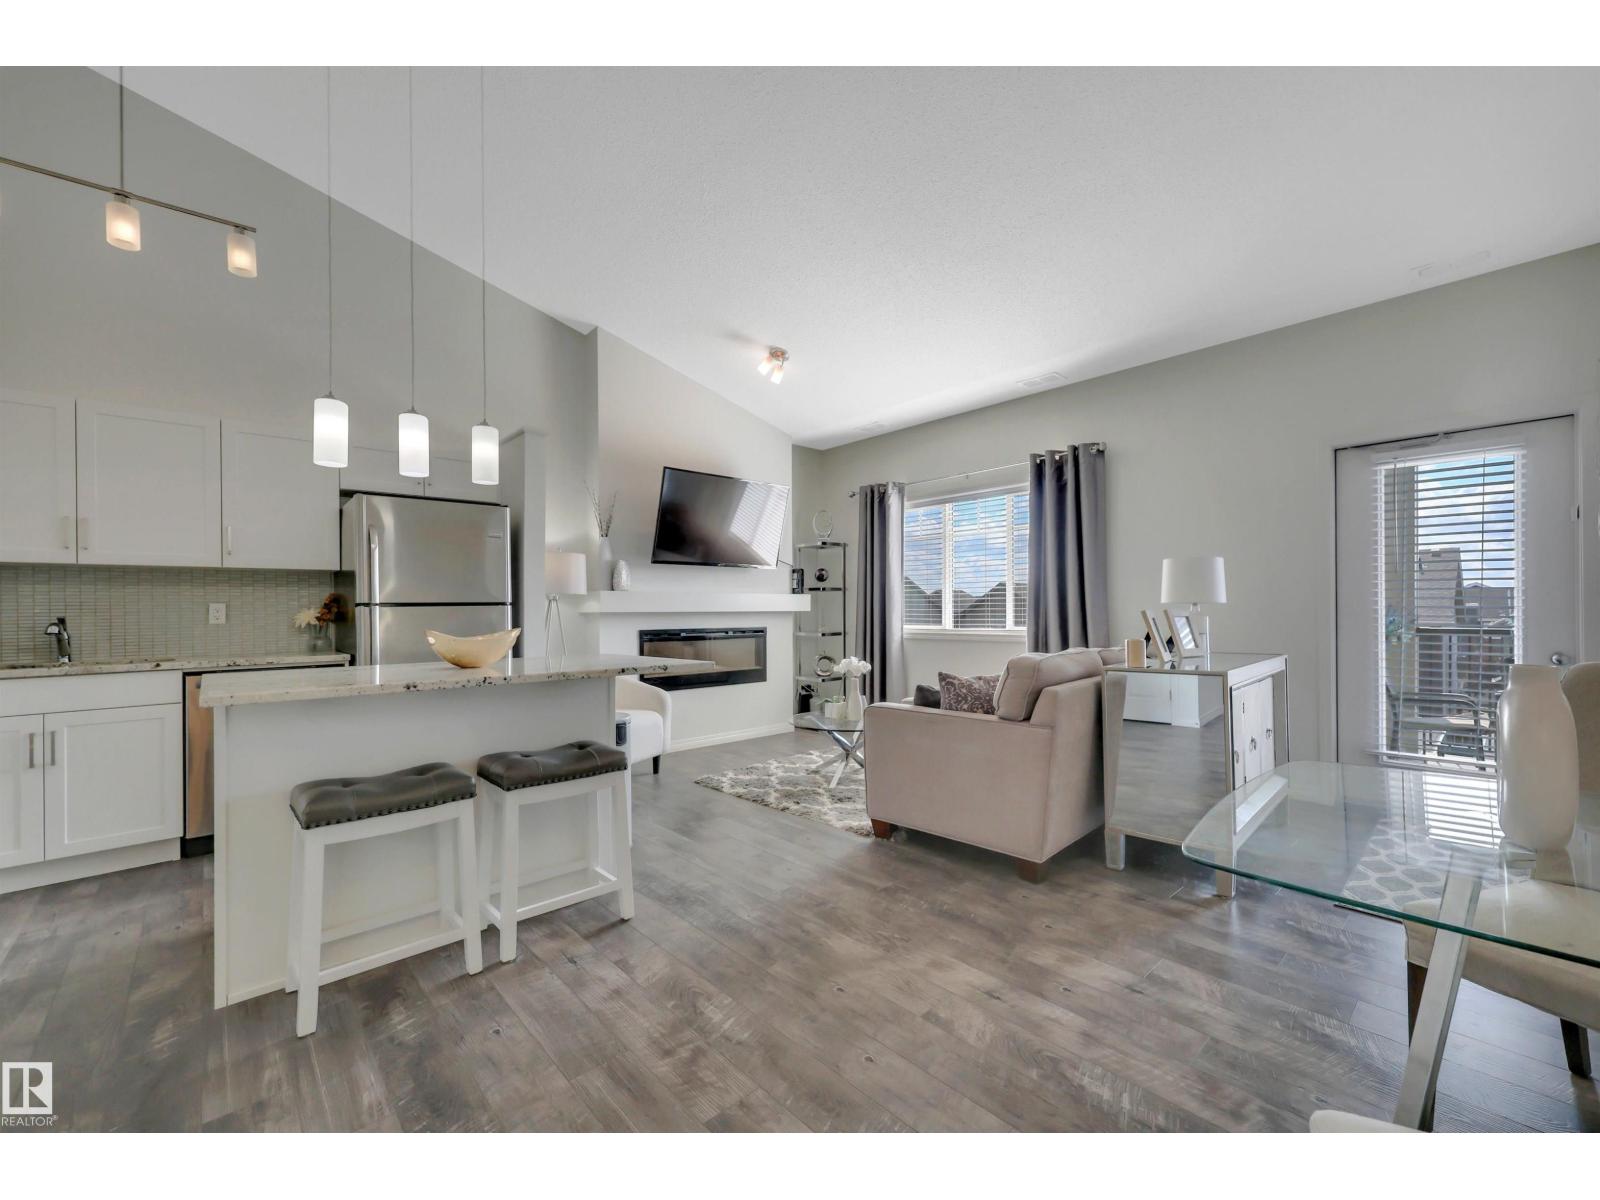
$249,900
#29 3305 ORCHARDS LI SW, Edmonton
#29 3305 ORCHARDS LI SW, Edmonton
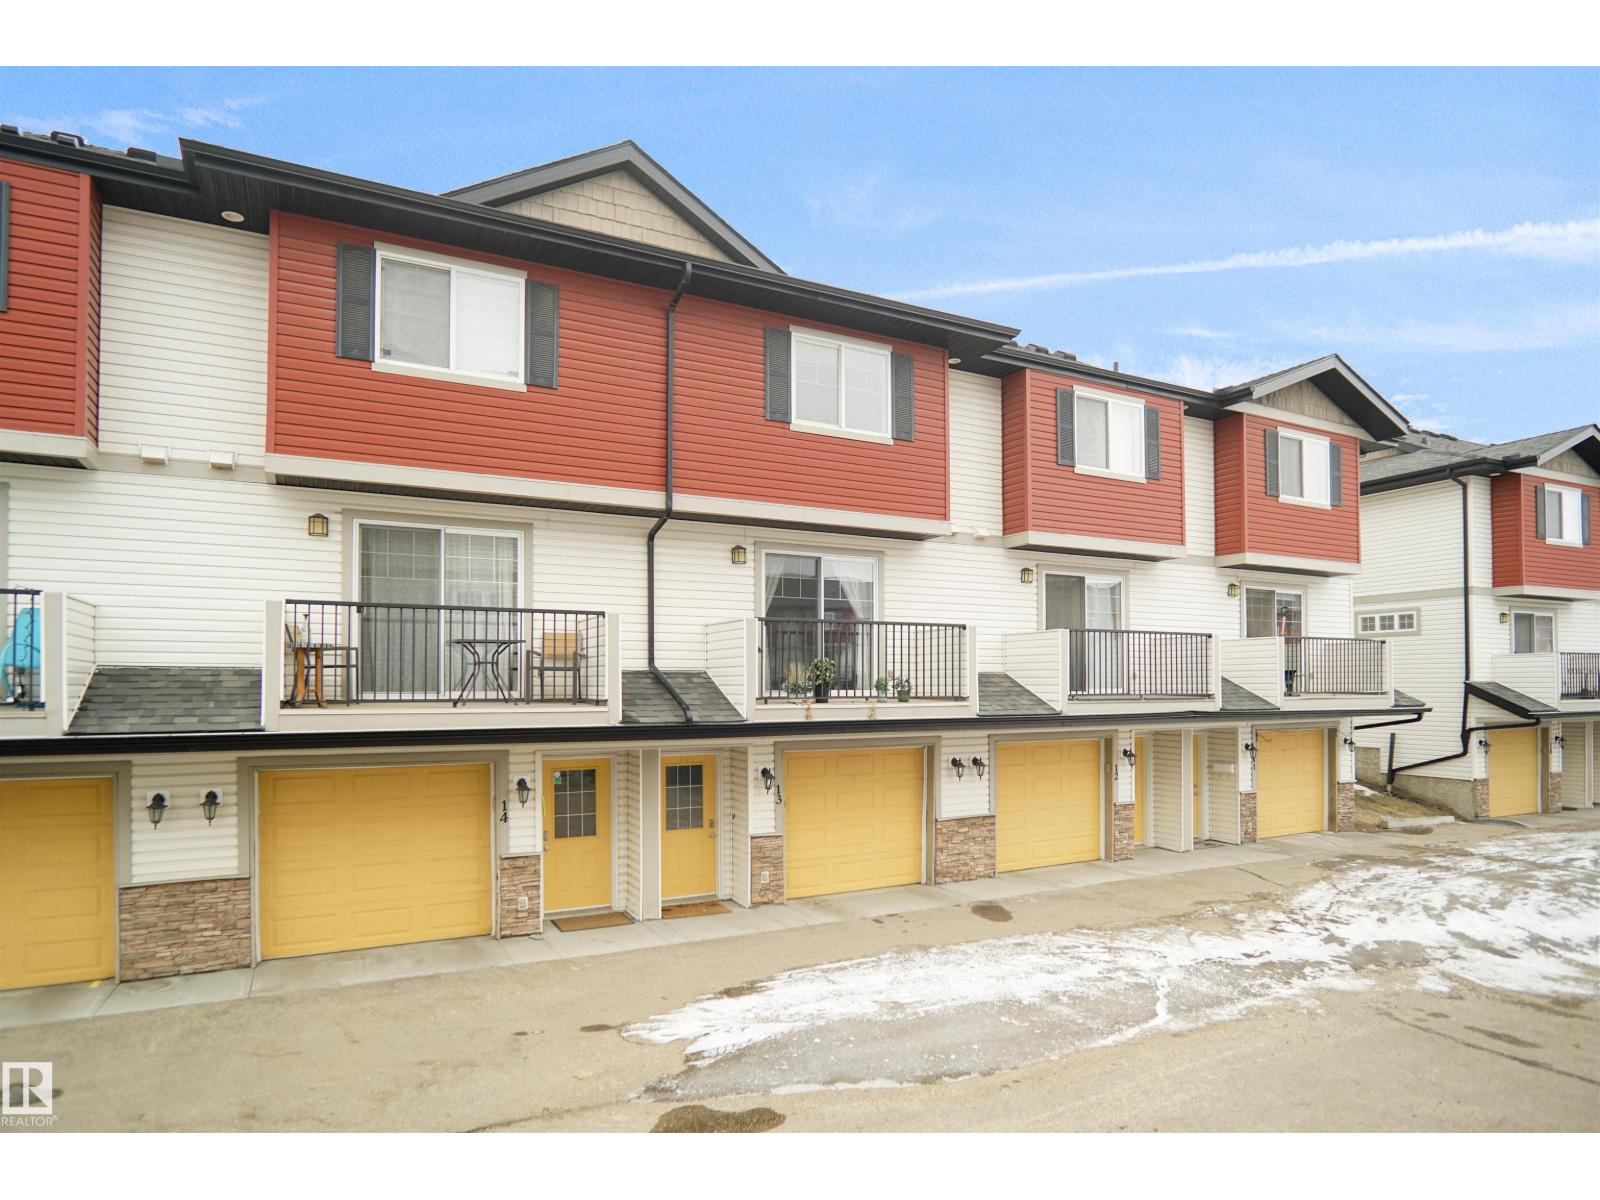
$259,900
#13 3751 12 ST NW, Edmonton
#13 3751 12 ST NW, Edmonton

$259,000
#100 13825 155 AV NW, Edmonton
#100 13825 155 AV NW, Edmonton
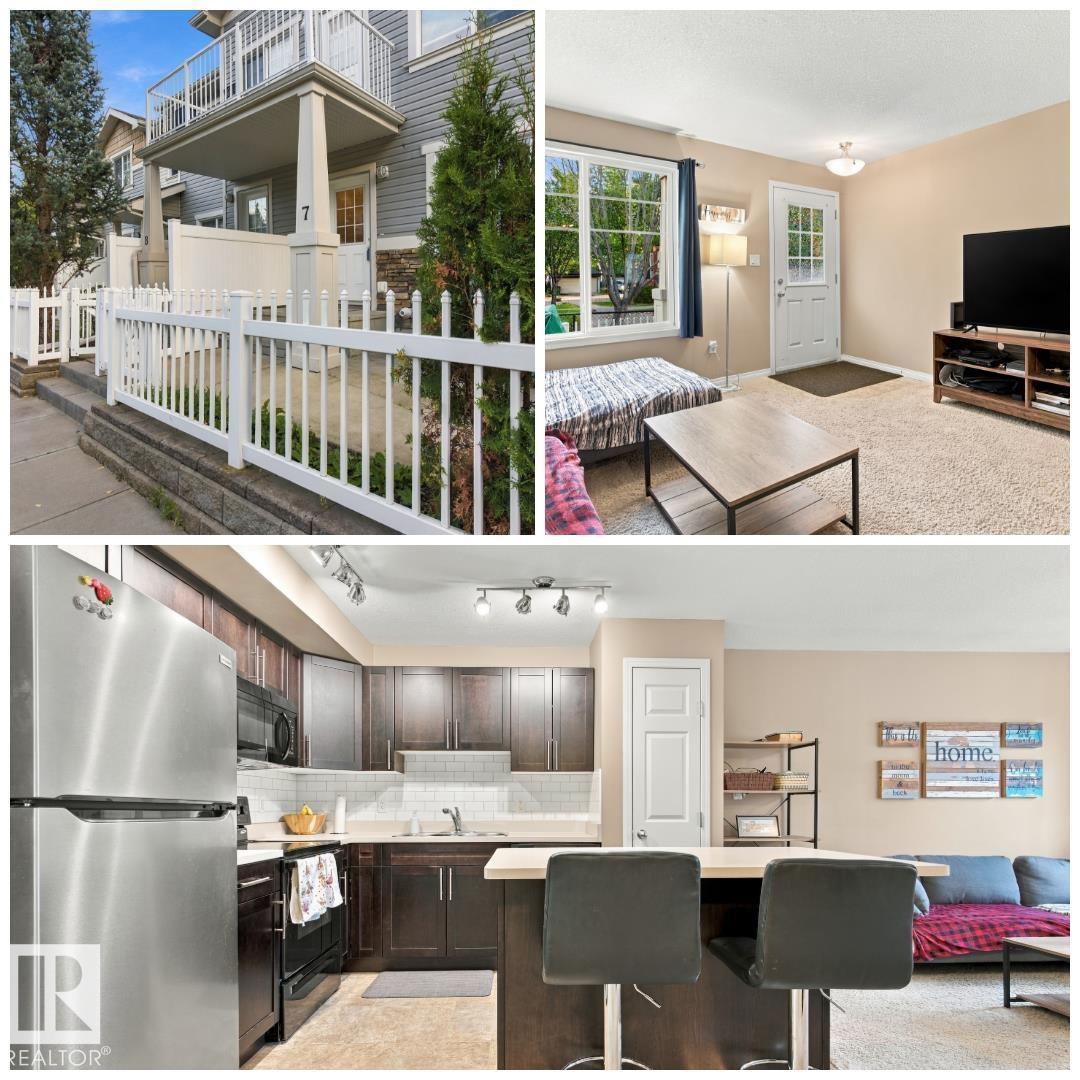
$259,900
#7 4850 TERWILLEGAR CM NW, Edmonton
#7 4850 TERWILLEGAR CM NW, Edmonton
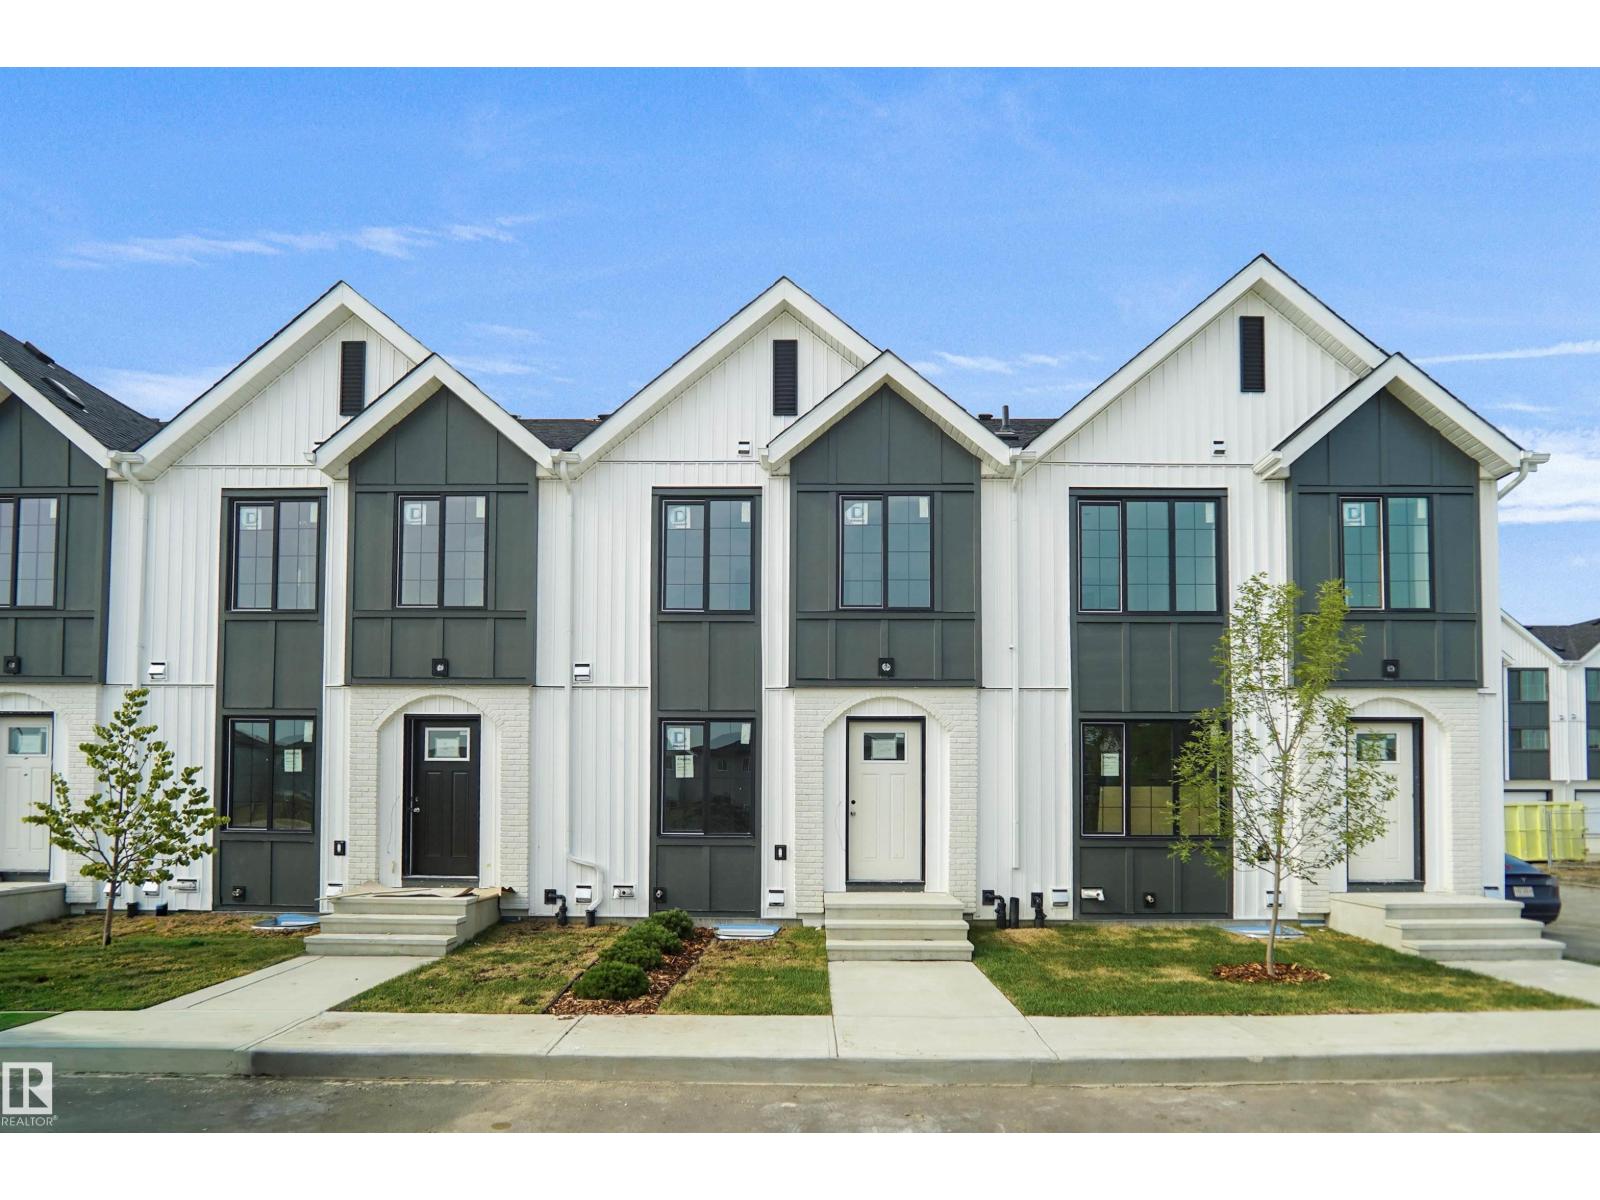
$249,998
#34 17319 5 ST NE, Edmonton
#34 17319 5 ST NE, Edmonton
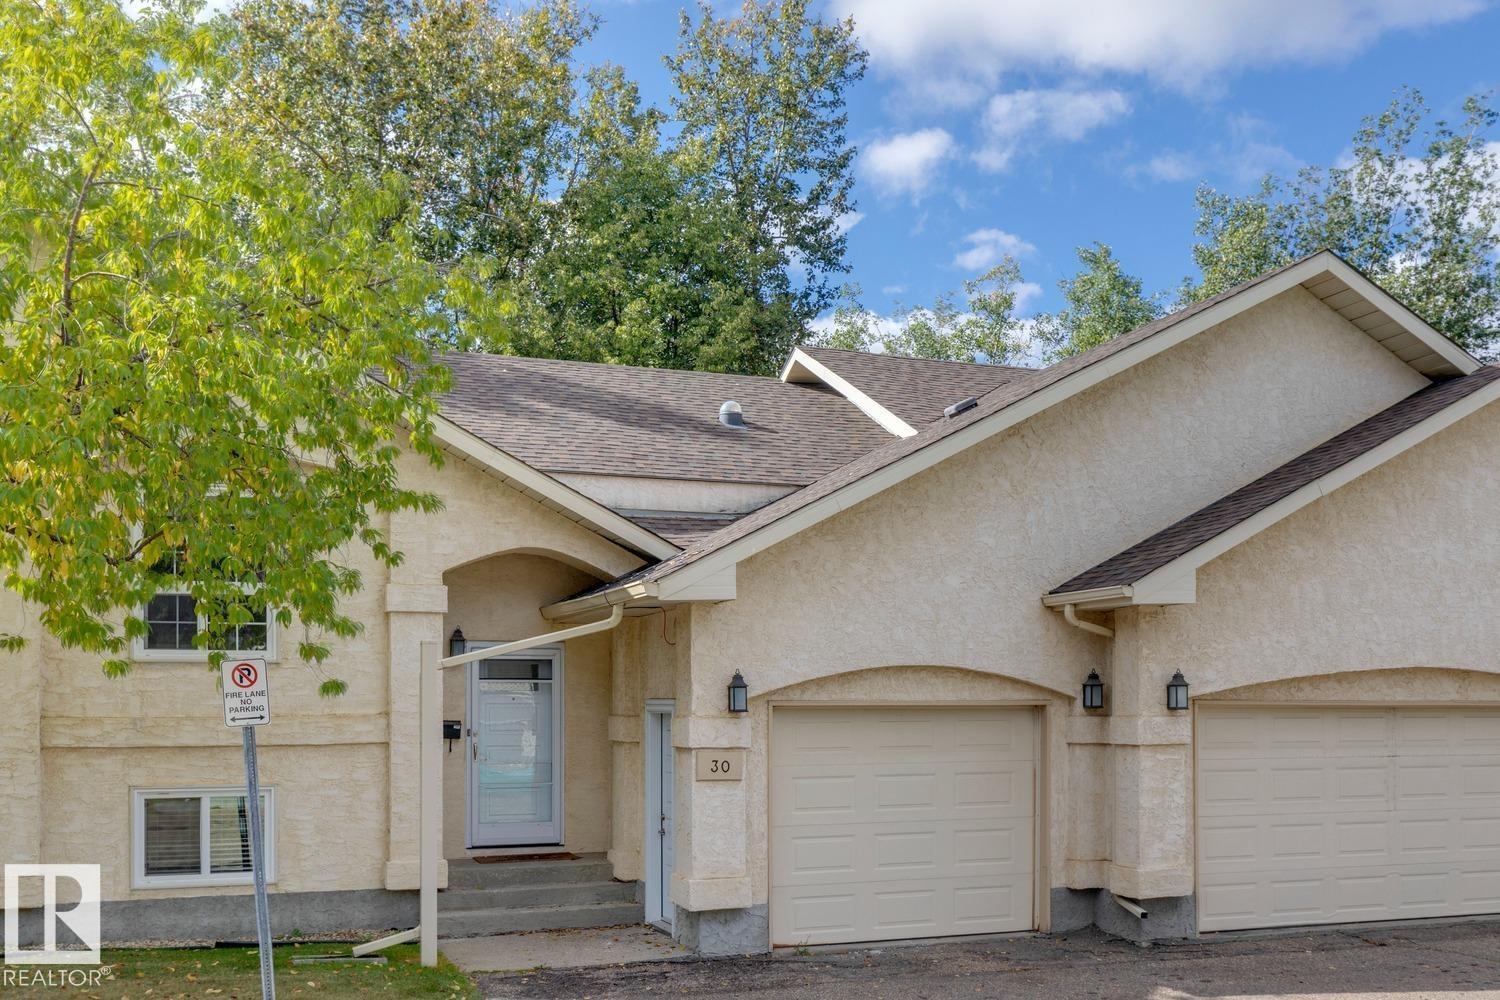
$249,900
#30 4630 17 AV NW, Edmonton
#30 4630 17 AV NW, Edmonton
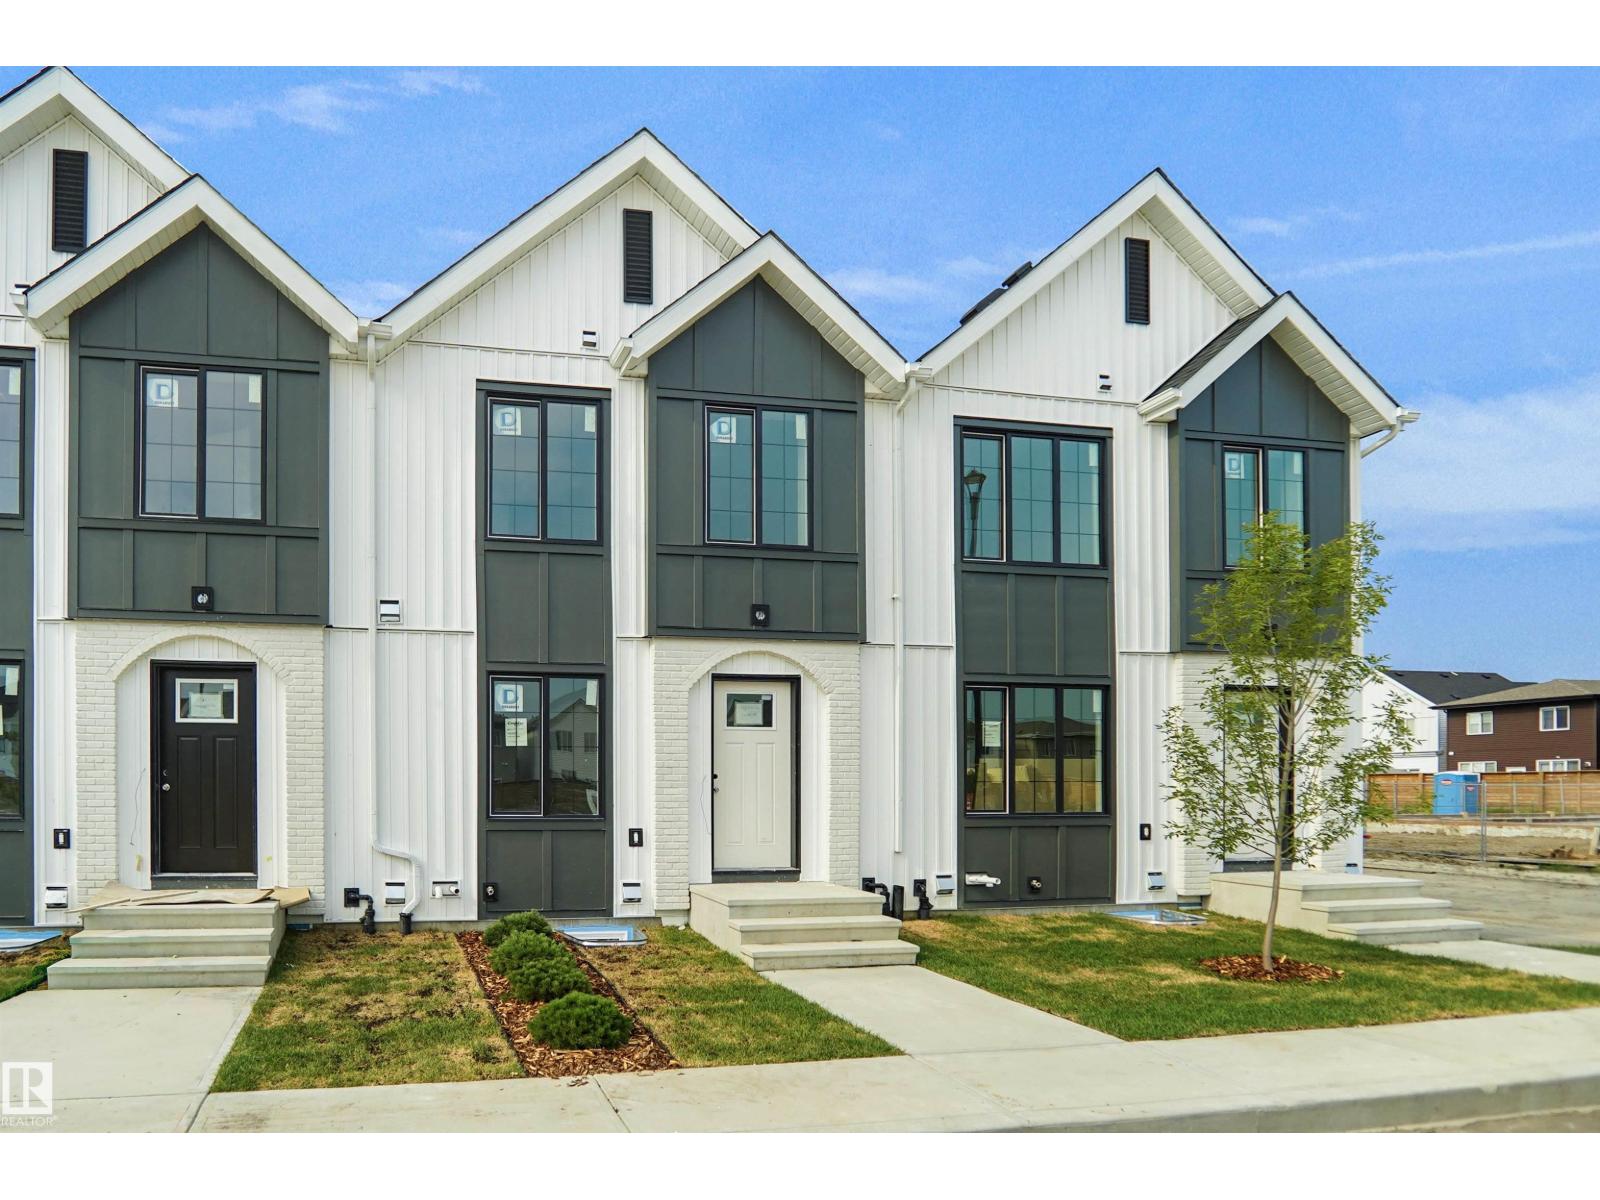
$259,998
#25 17319 5 ST NE, Edmonton
#25 17319 5 ST NE, Edmonton
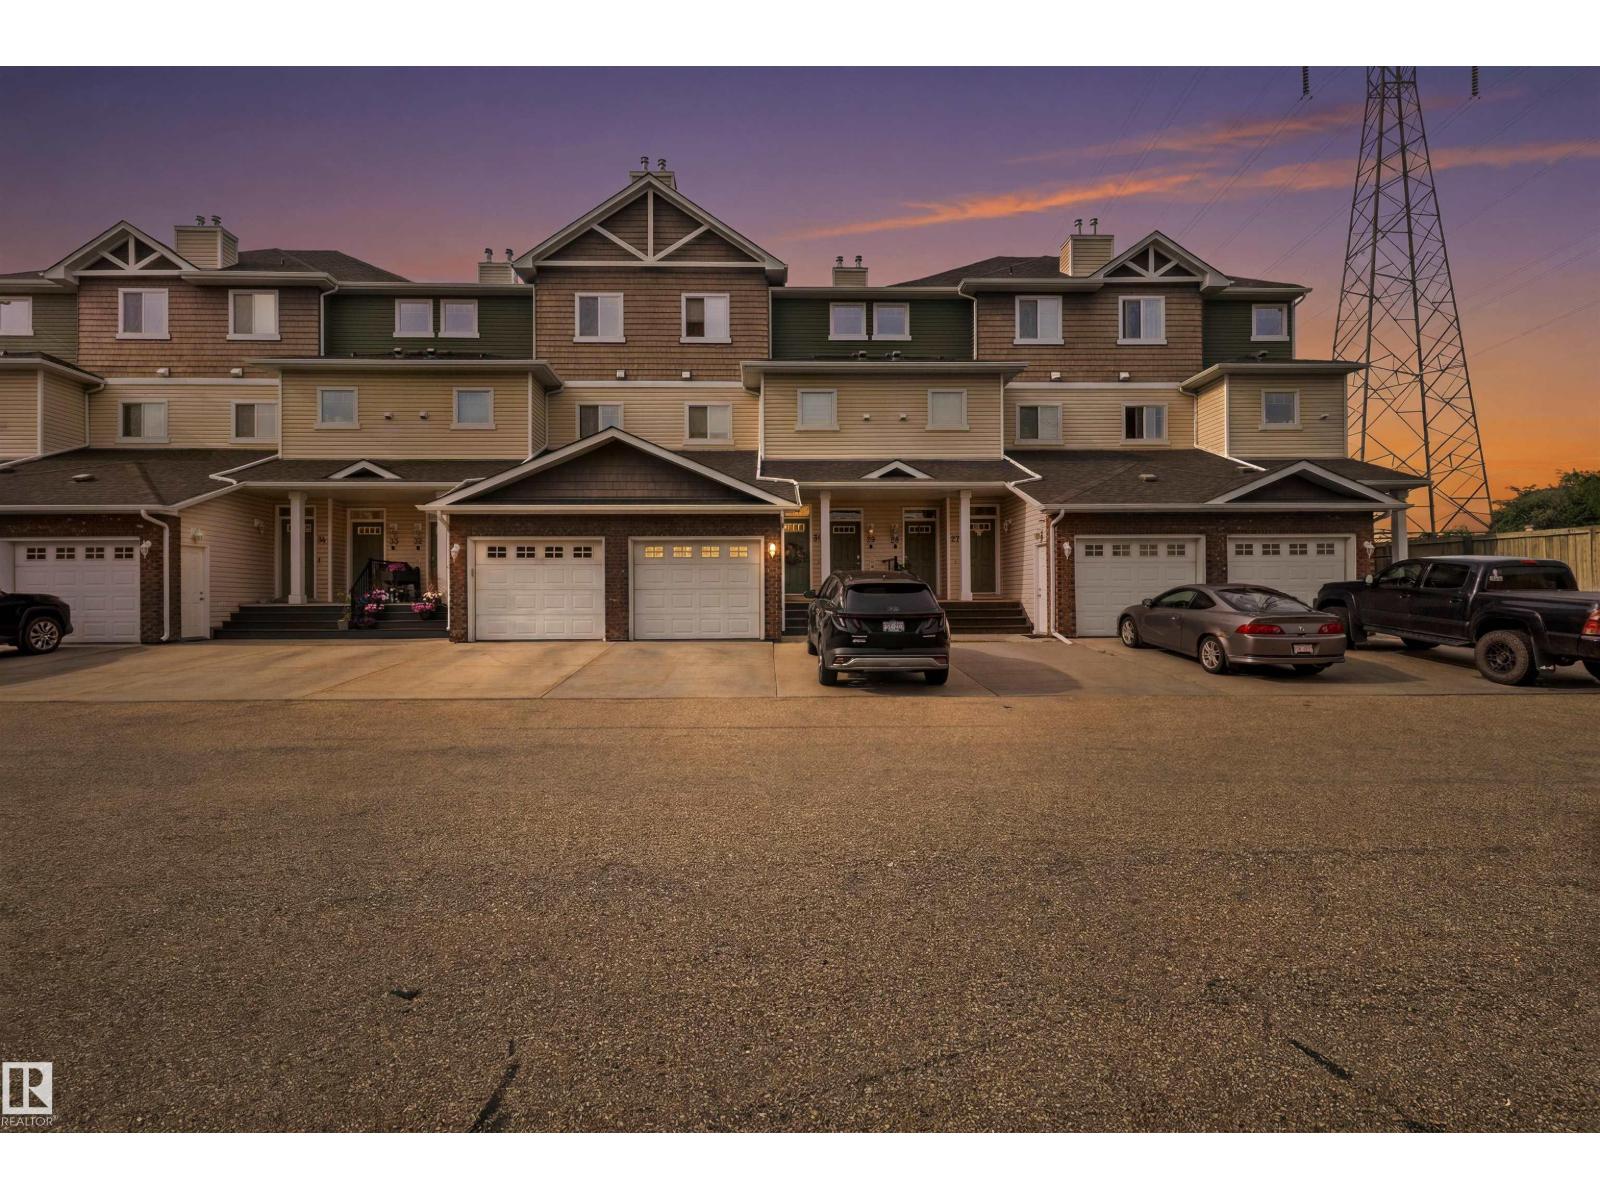
$258,888
#30 3010 33 AV NW, Edmonton
#30 3010 33 AV NW, Edmonton
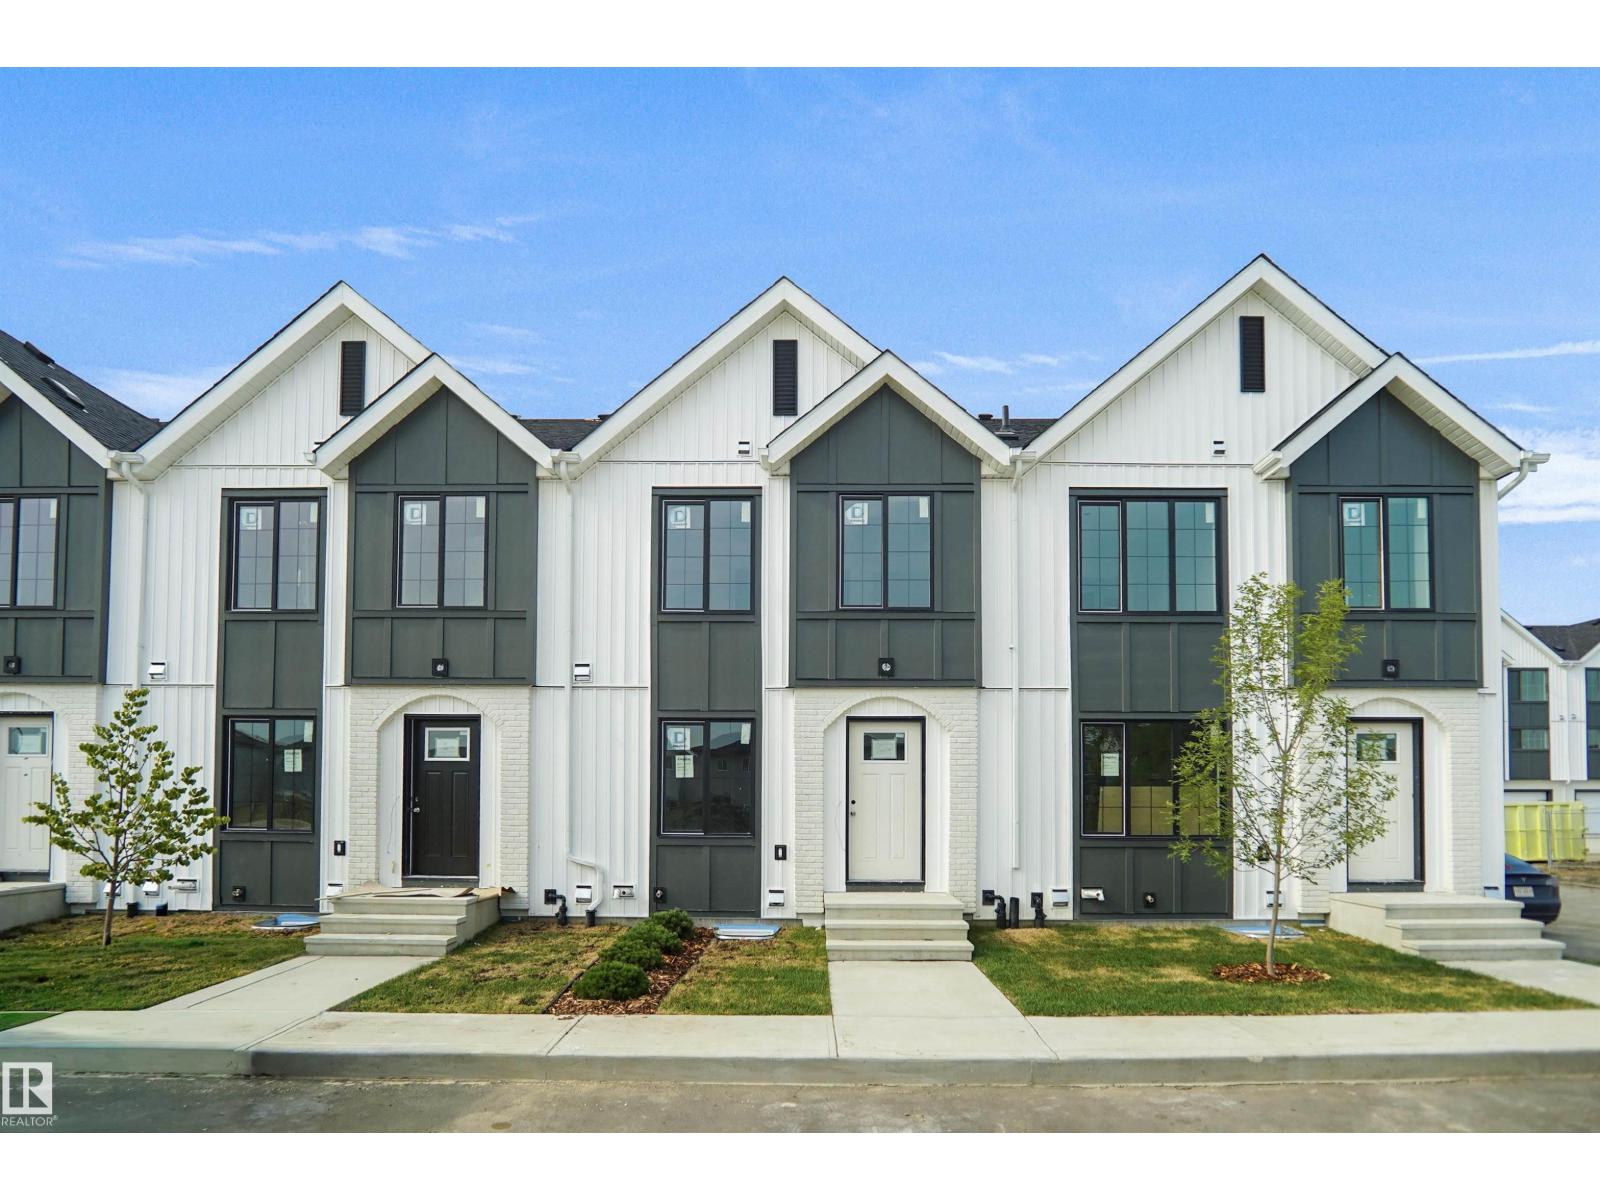
$249,998
#99 150 Cashman CR SW, Edmonton
#99 150 Cashman CR SW, Edmonton