
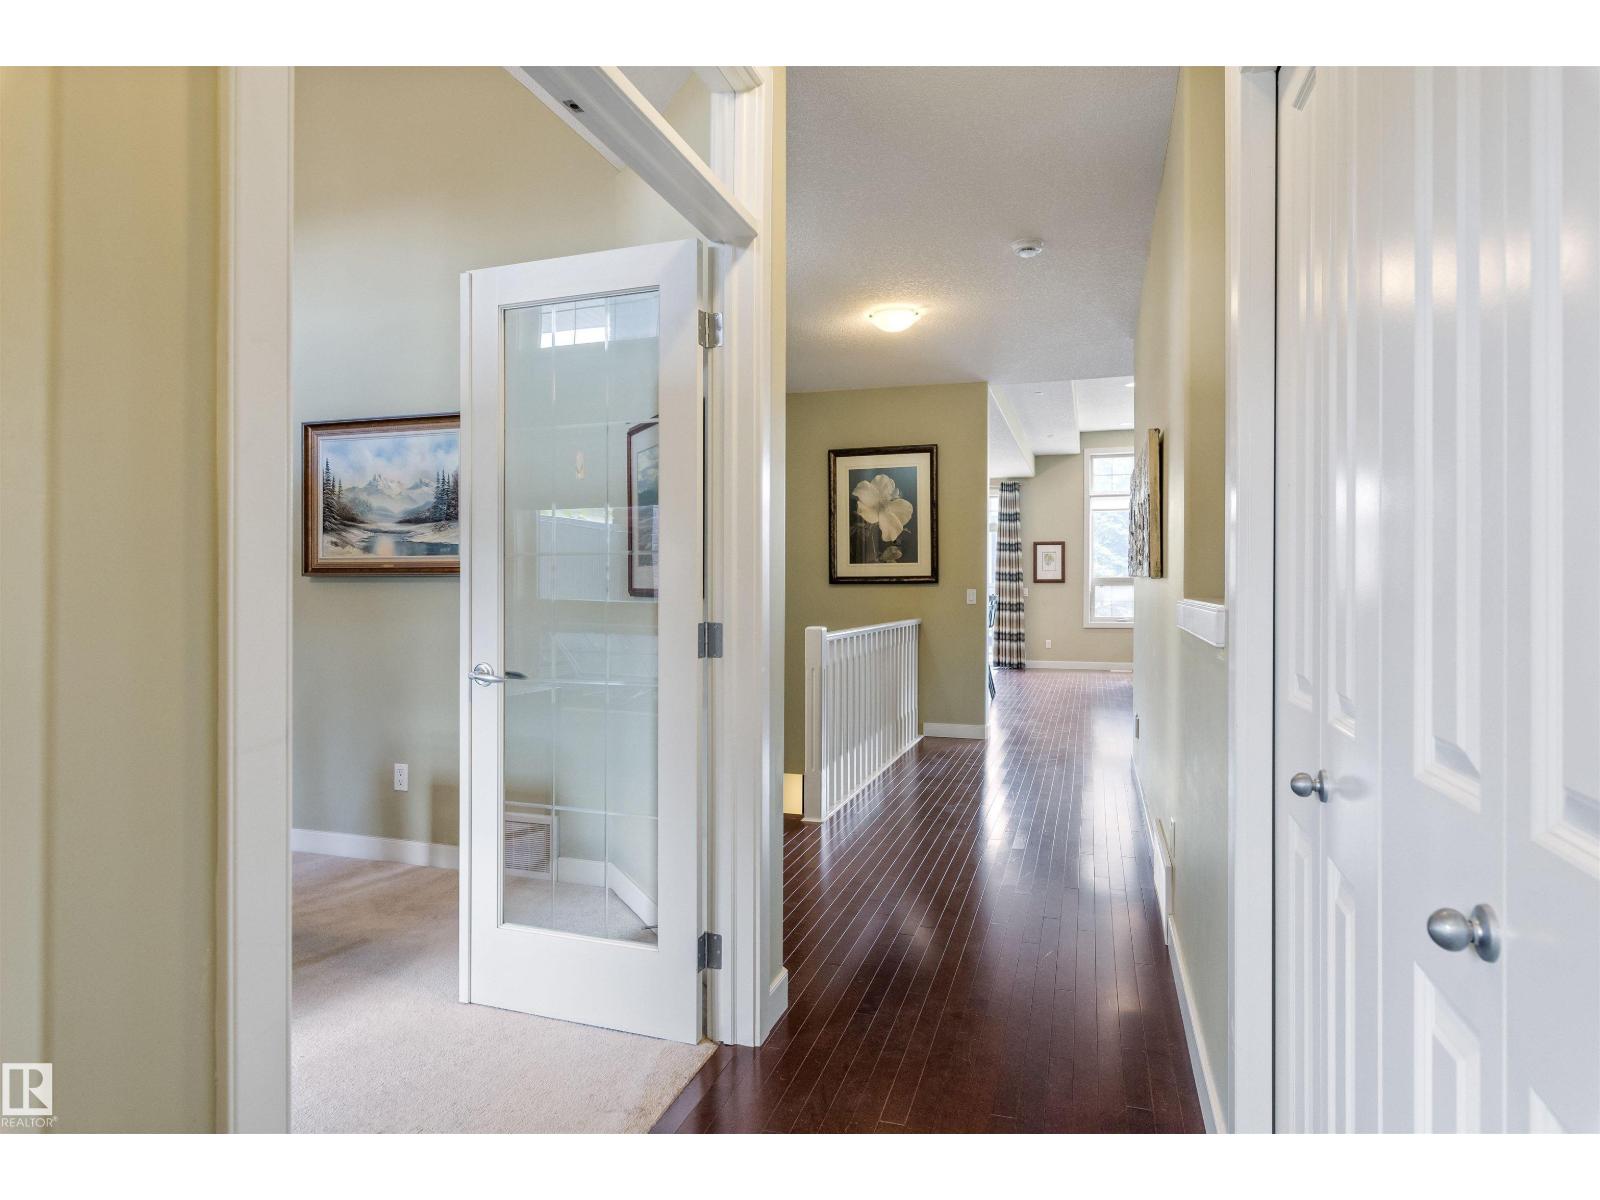
#10 841 156 ST NW, Edmonton
$544,900
Property Details
Bedrooms
3
Bathrooms
3
Square Feet
1,416 sqft
Lot Size
358.33 square meters
Year Built
2007
Type
condo
MLS #
E4508190
About This Property
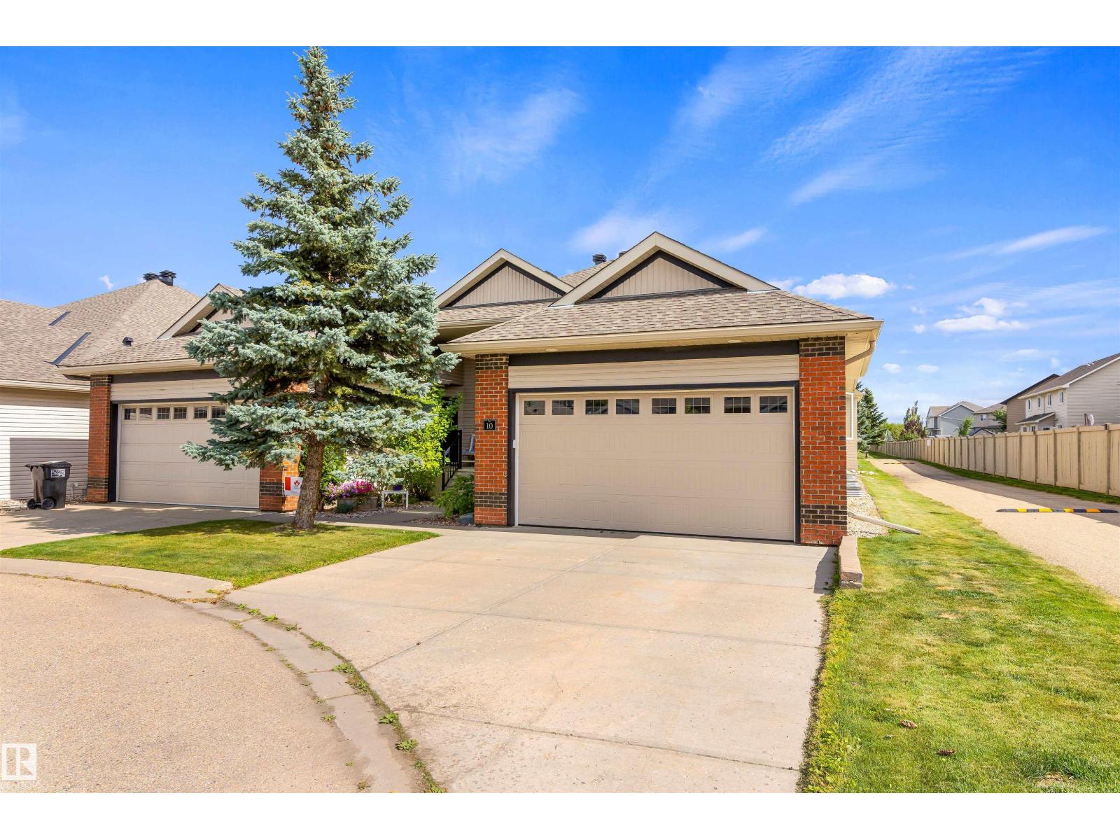
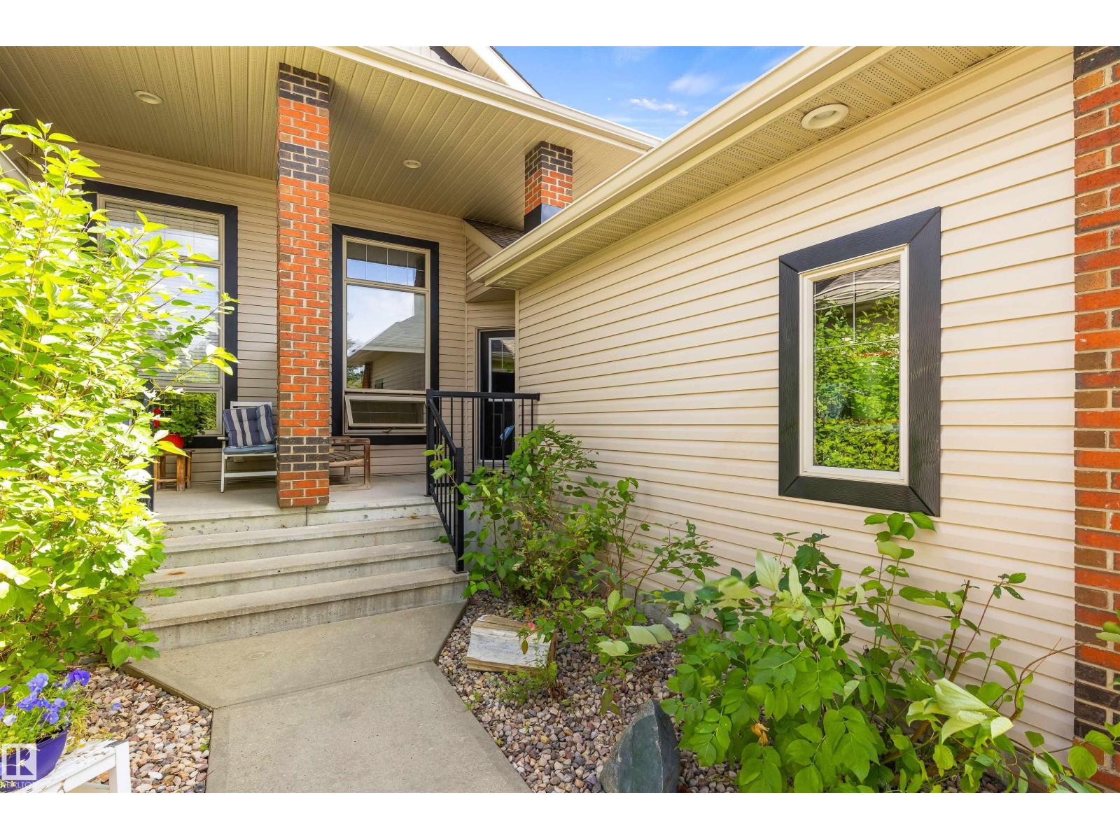
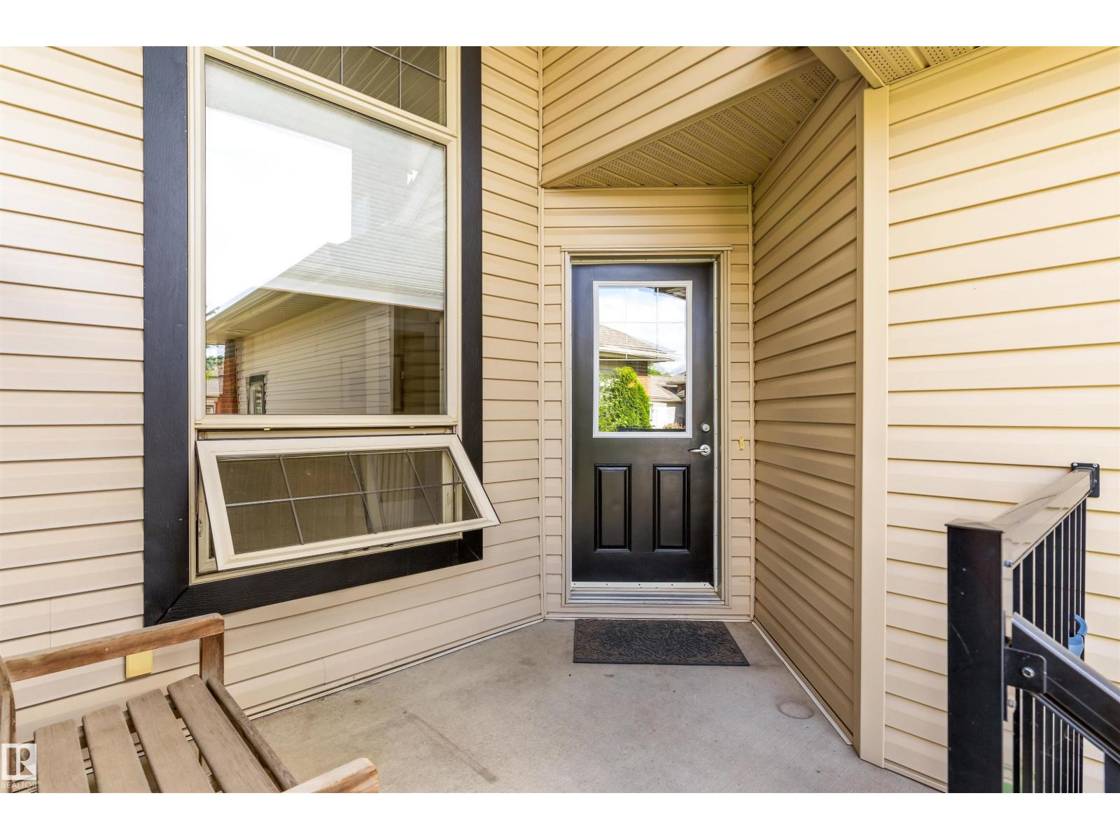
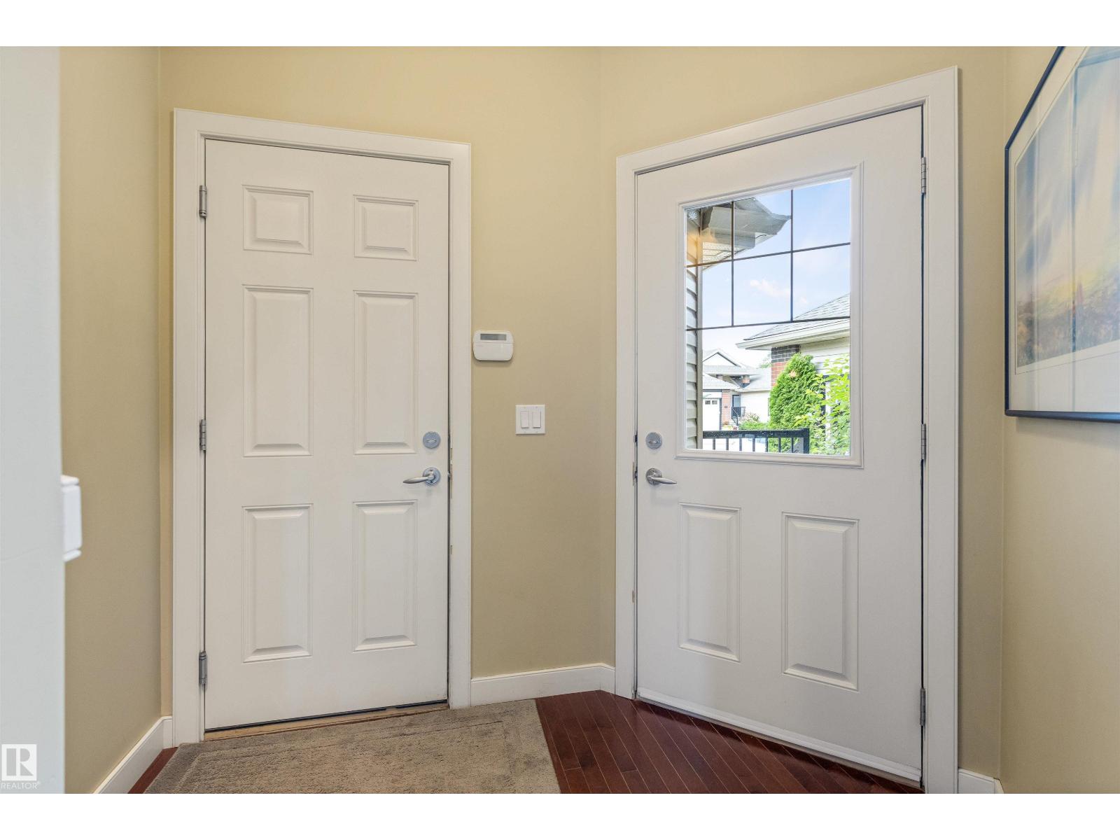
Welcome to this well-maintained 1,415 sqft bungalow-style half duplex condo in the desirable community of South Terwillegar! Located in a quiet 18+ COMPLEX, this spacious home offers comfortable living w/ a functional floor plan. Just off the entrance is a den- perfect for a home office. Hardwood spreads throughout the main floor. The living room, dining room & kitchen are flooded w/ tons of natural light & are all open to each other- perfect for entertaining. The kitchen has crown molding, eating bar island, corner pantry & more! The dining area has sliding doors to the large sun-filled deck where you can enjoy your morning cup of coffee. The living room has a cozy gas f/p. The primary bedroom, 5pce ensuite, 2pce bath & laundry room complete the main floor. The FULLY FINISHED BASEMENT has a rec room, 2 bedrooms & a 3pce bath w/ SAUNA. A double attached garage (18'10 x 21') completes this fantastic condo. This complex is close to parks, shopping, schools, transit, & other amenities!! (id:66070)
Features & Amenities
3 Bedrooms
3 Bathrooms
Corner Lot
Reading / Office Nook
Ensuite
Double Garage
Fireplace
Forced Air
Fully Finished Basement
Laundry Room
Interested in this property?
Fill out the form and an agent will be in touch.
Mortgage Calculator
Estimated Monthly Payment
$2,677
Principal & Interest
Loan Amount
$435,920
Total Interest
$367,159
* Estimate only. Does not include property taxes, insurance, or CMHC premiums. Contact your lender for a full pre-approval.
Similar Listings
Comparable homes in Edmonton you may also like
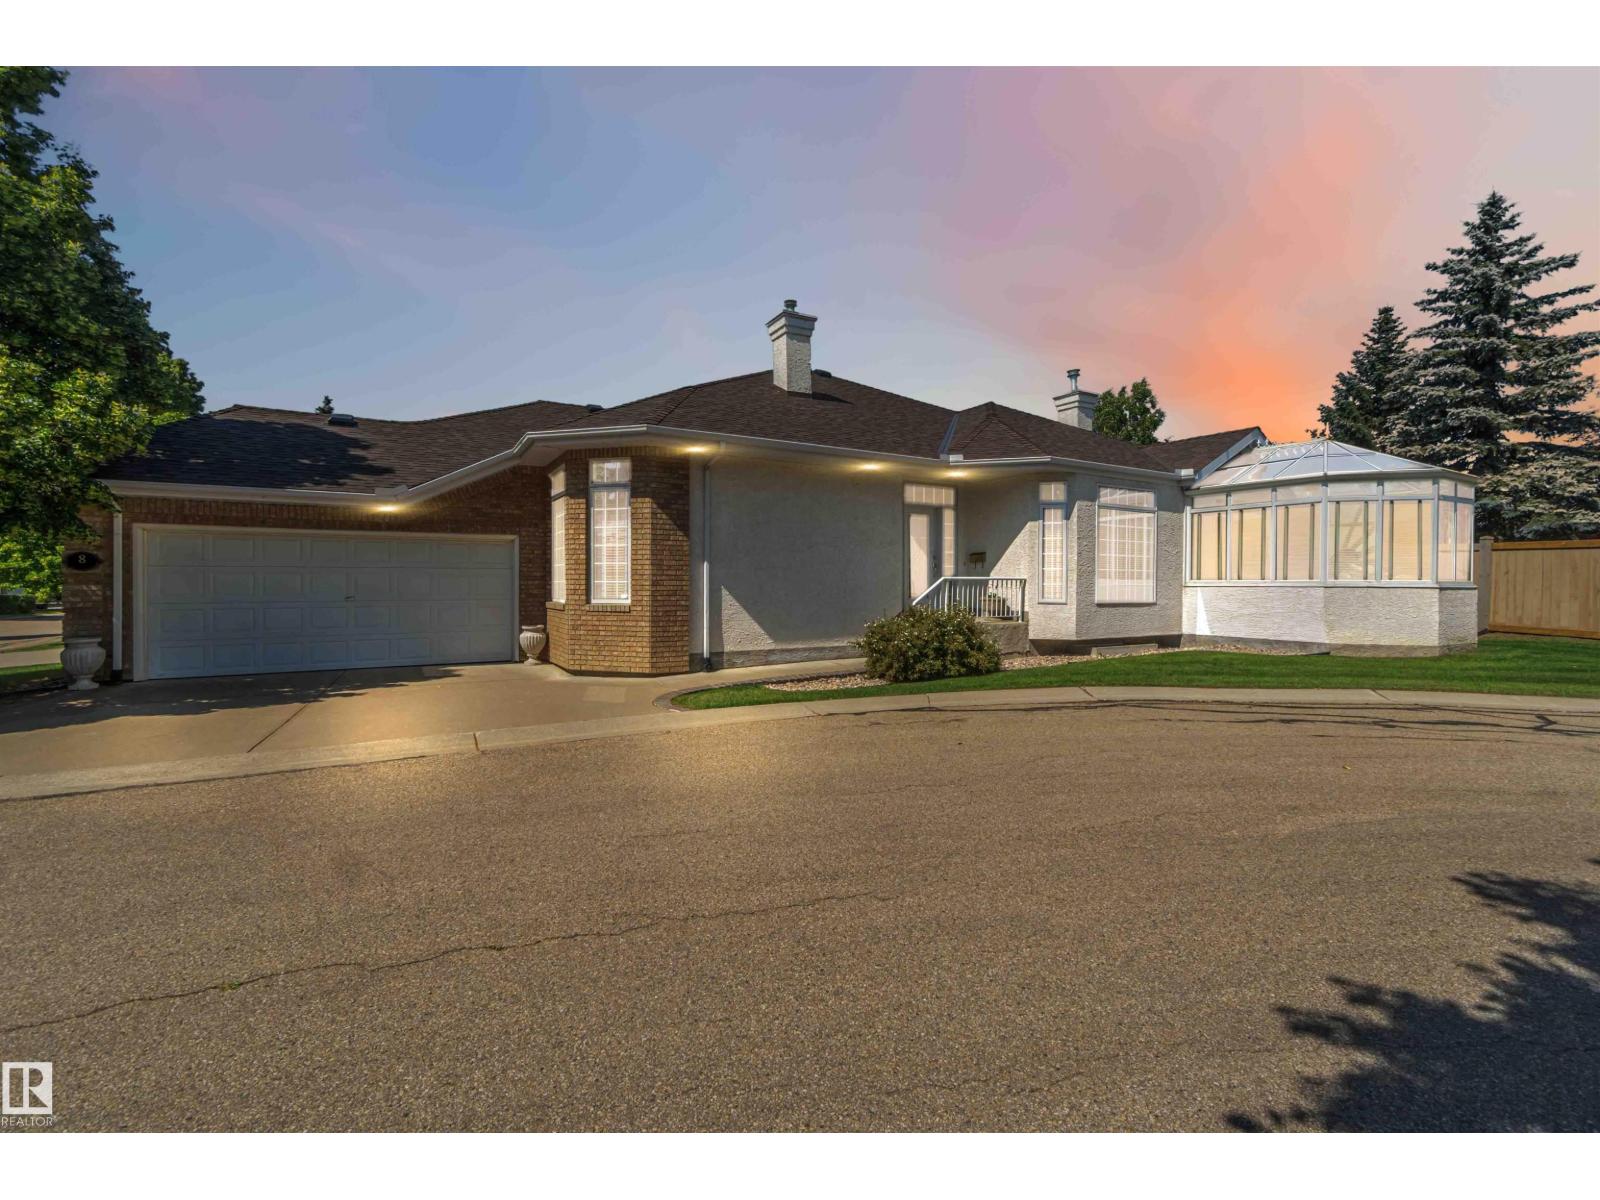
$579,900
8 BUTTERWORTH PT NW, Edmonton
8 BUTTERWORTH PT NW, Edmonton
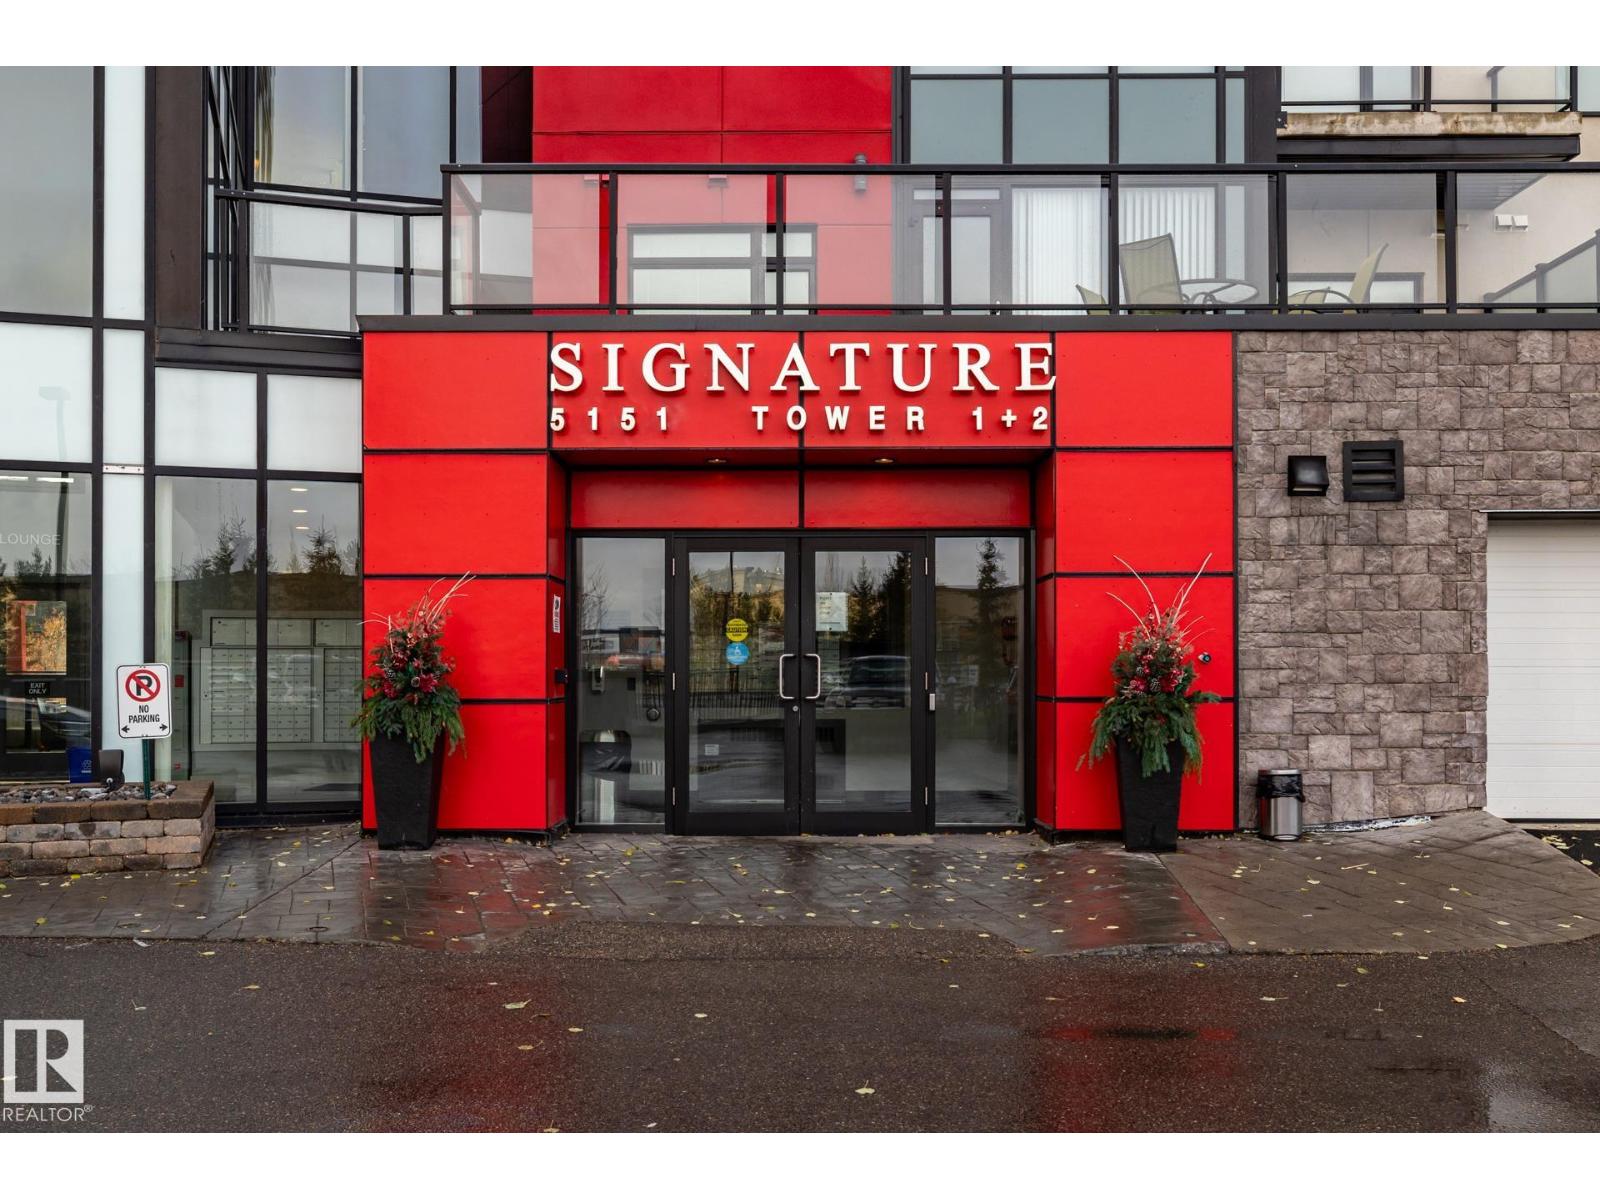
$599,000
#122 5151 Windermere BV SW, Edmonton
#122 5151 Windermere BV SW, Edmonton
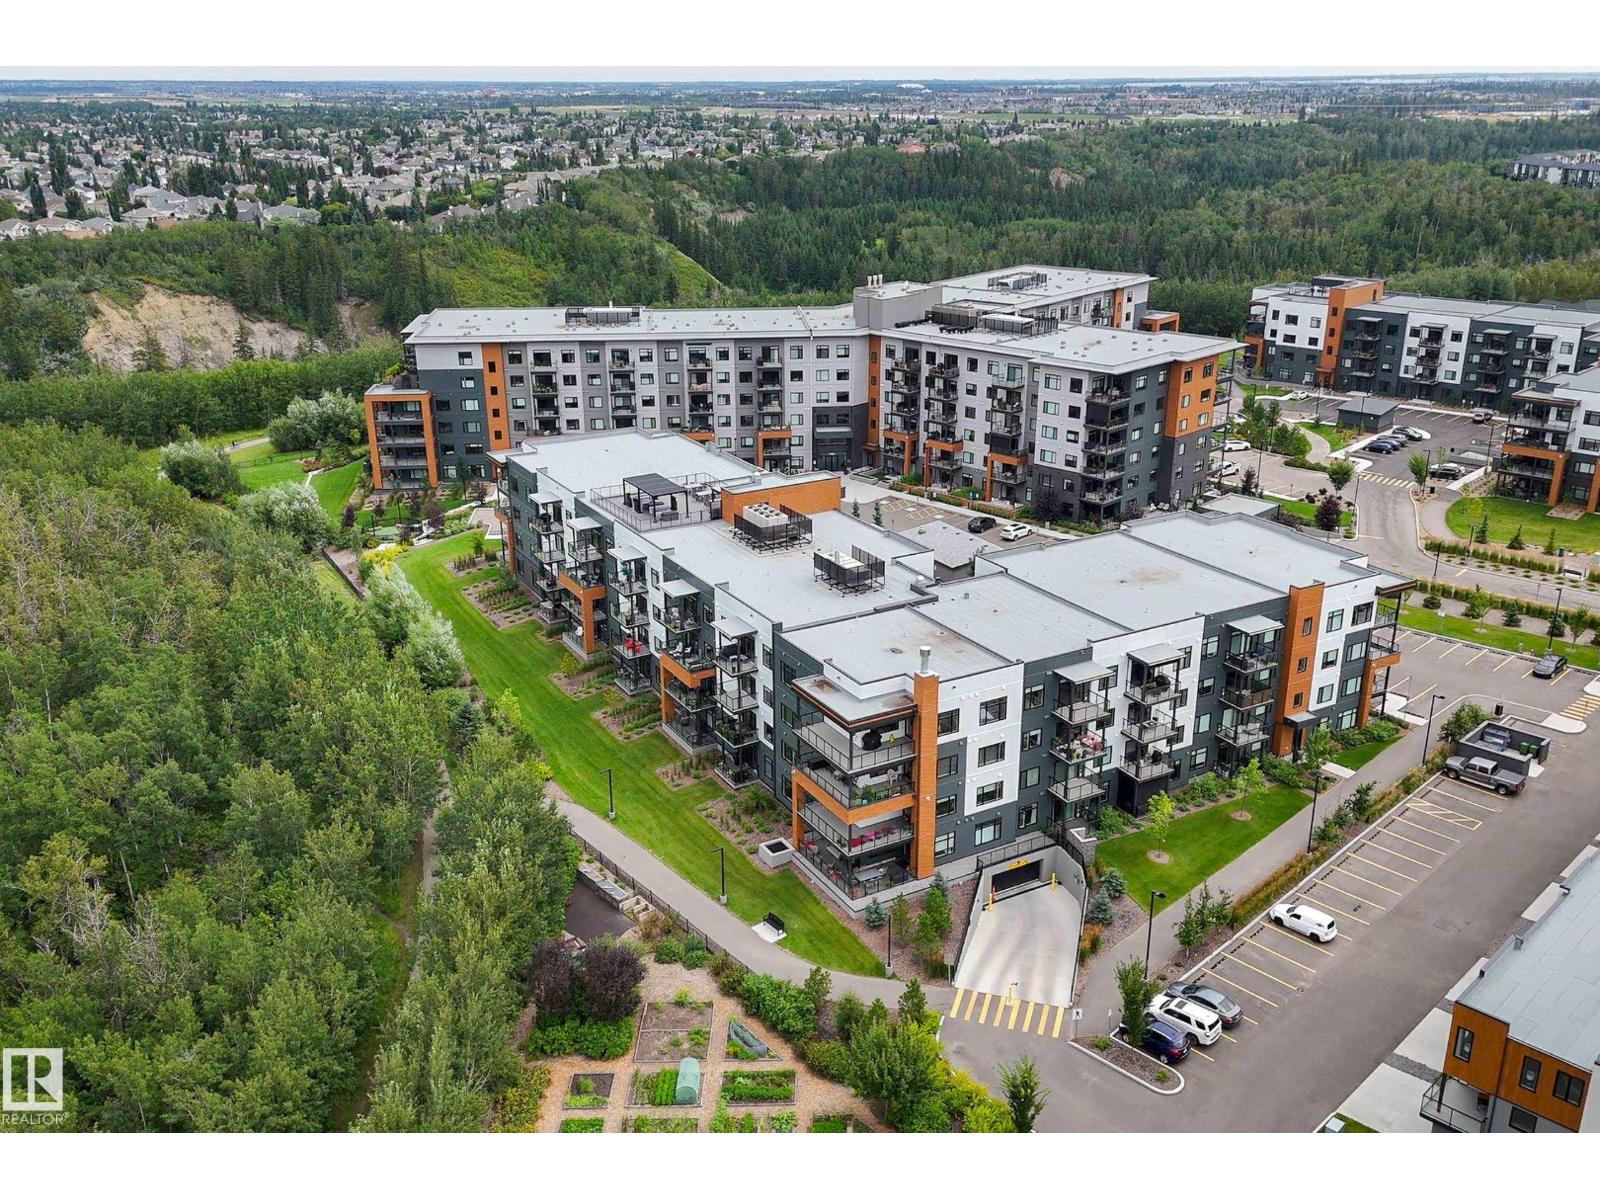
$549,900
#312 7471 MAY CM NW, Edmonton
#312 7471 MAY CM NW, Edmonton
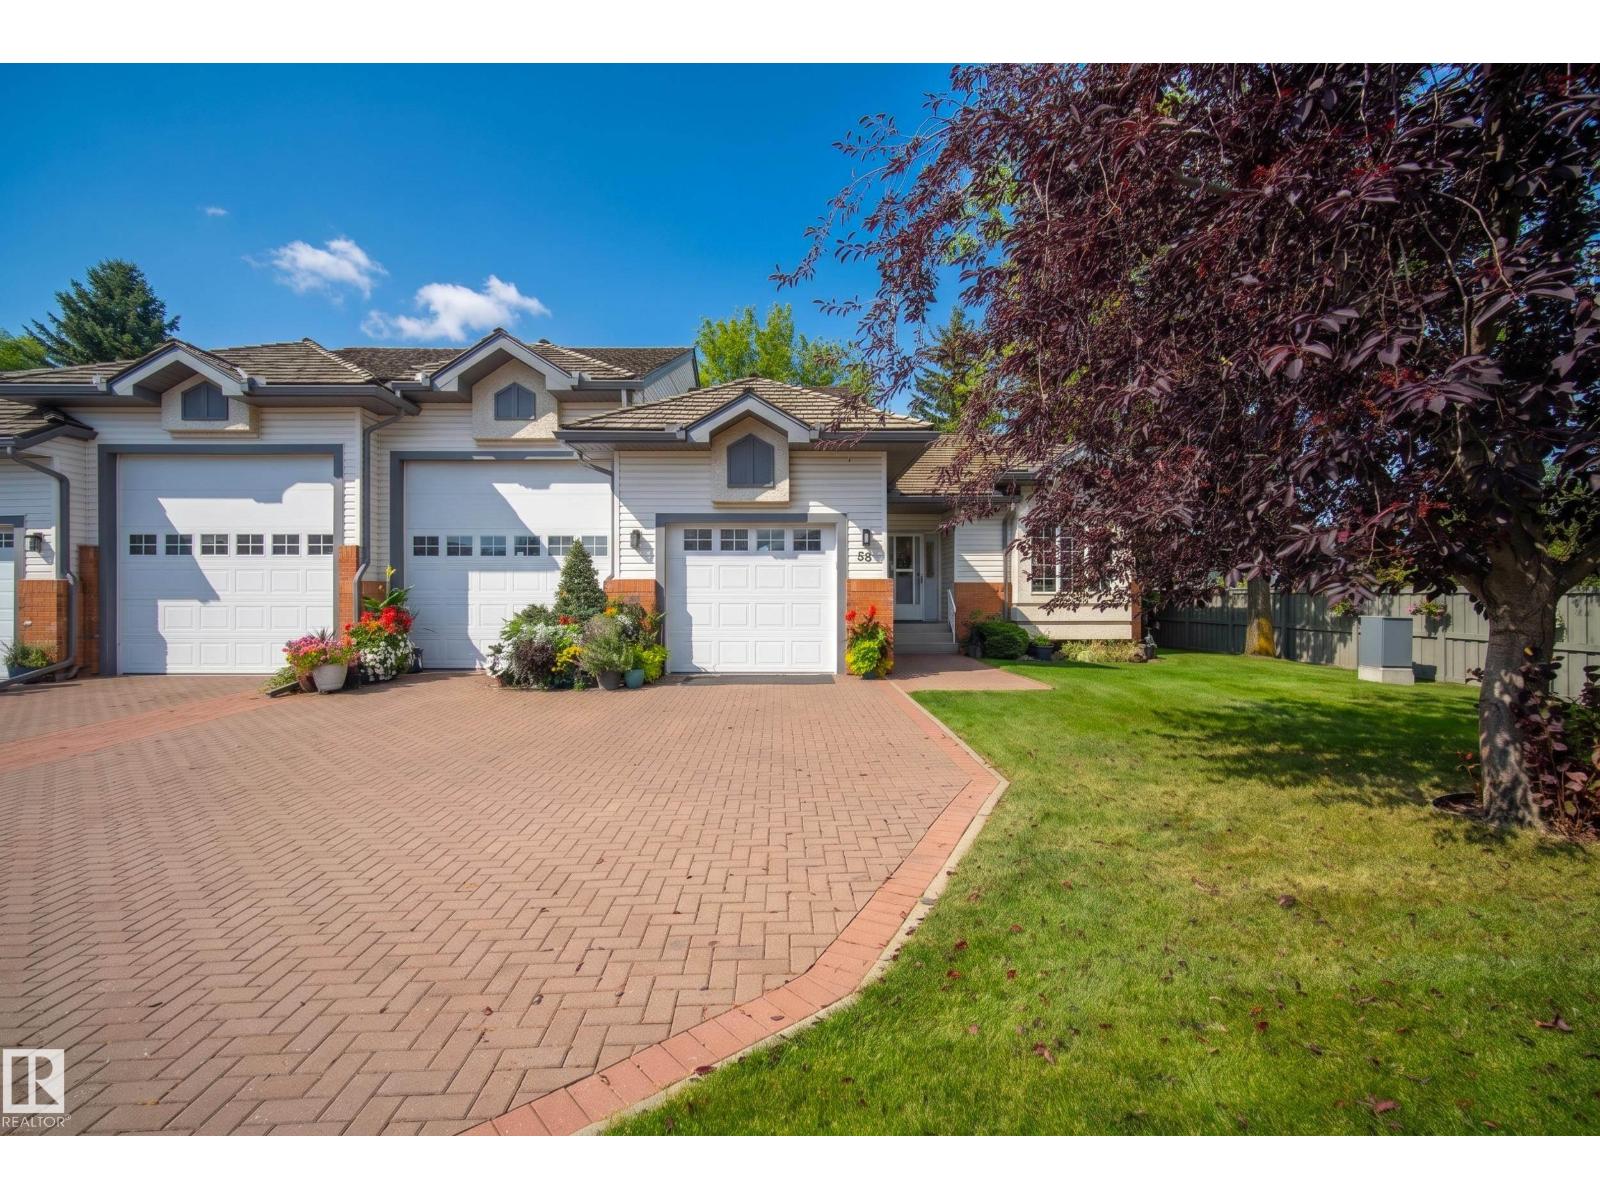
$485,000
#58 10 BLACKBURN DR W SW, Edmonton
#58 10 BLACKBURN DR W SW, Edmonton
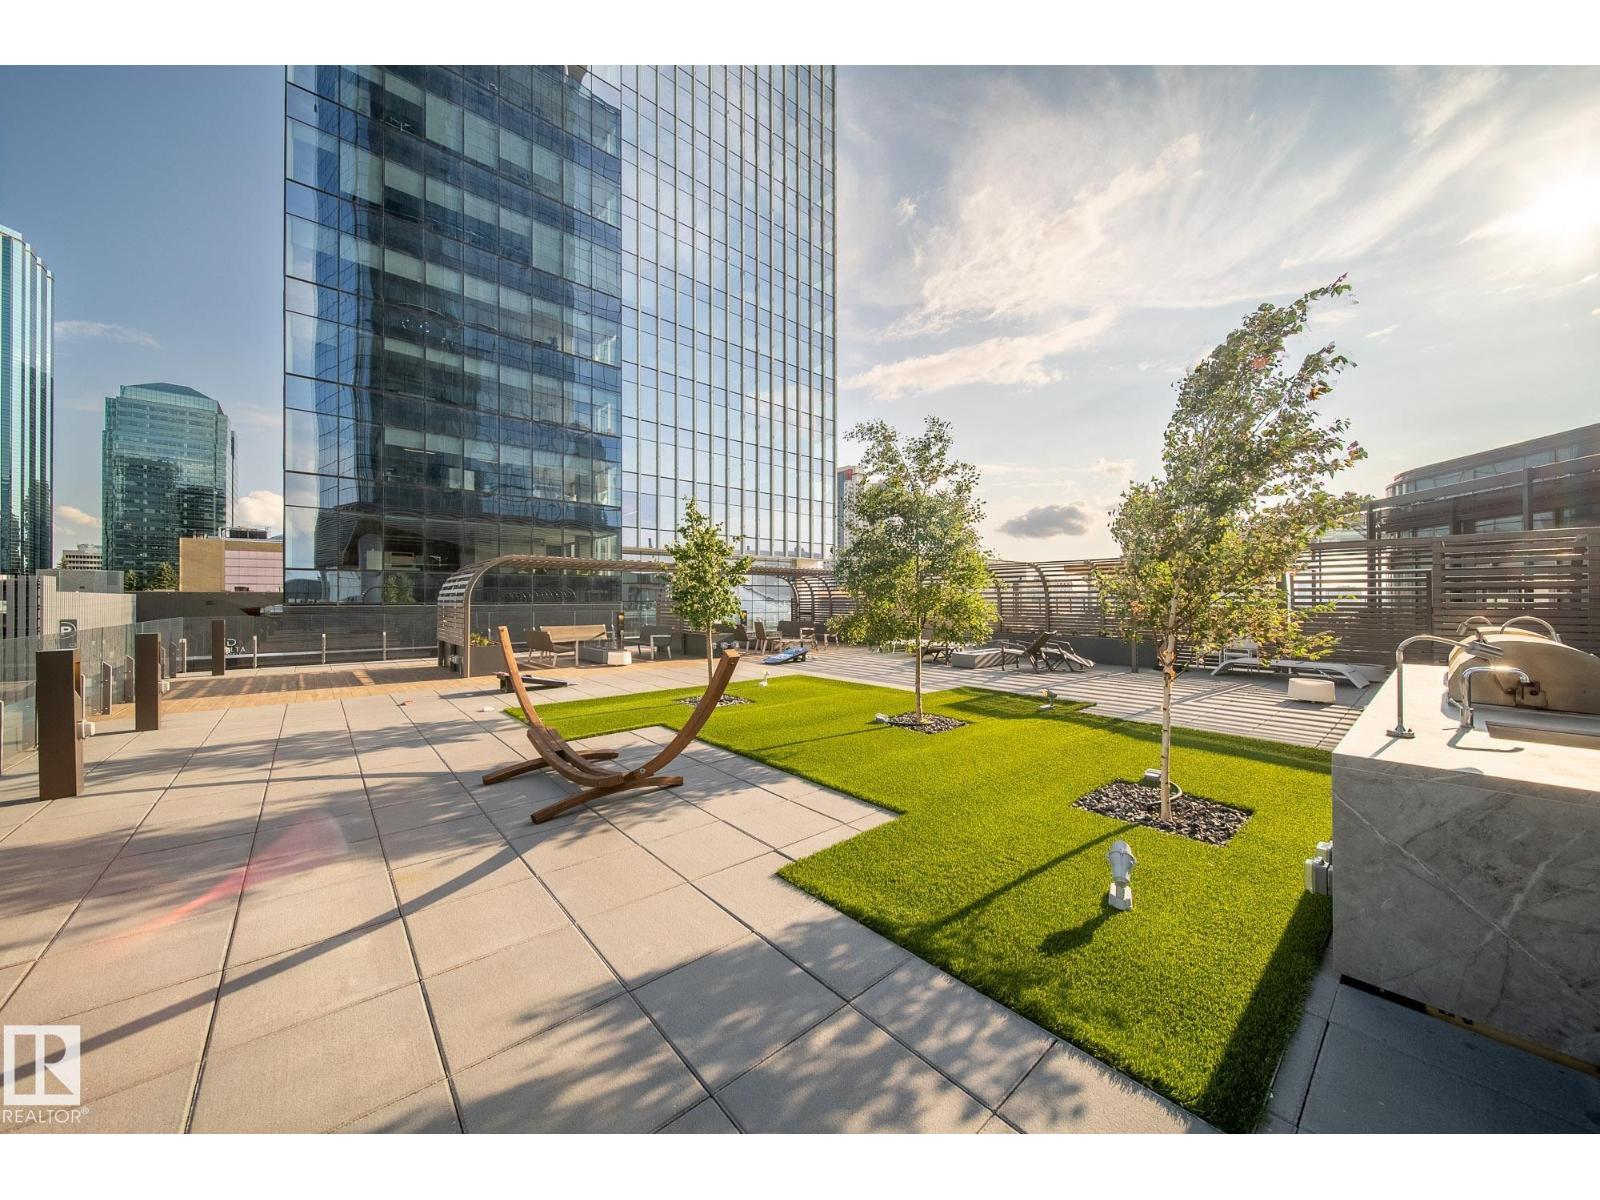
$550,000
#2601 10360 102 ST NW NW, Edmonton
#2601 10360 102 ST NW NW, Edmonton
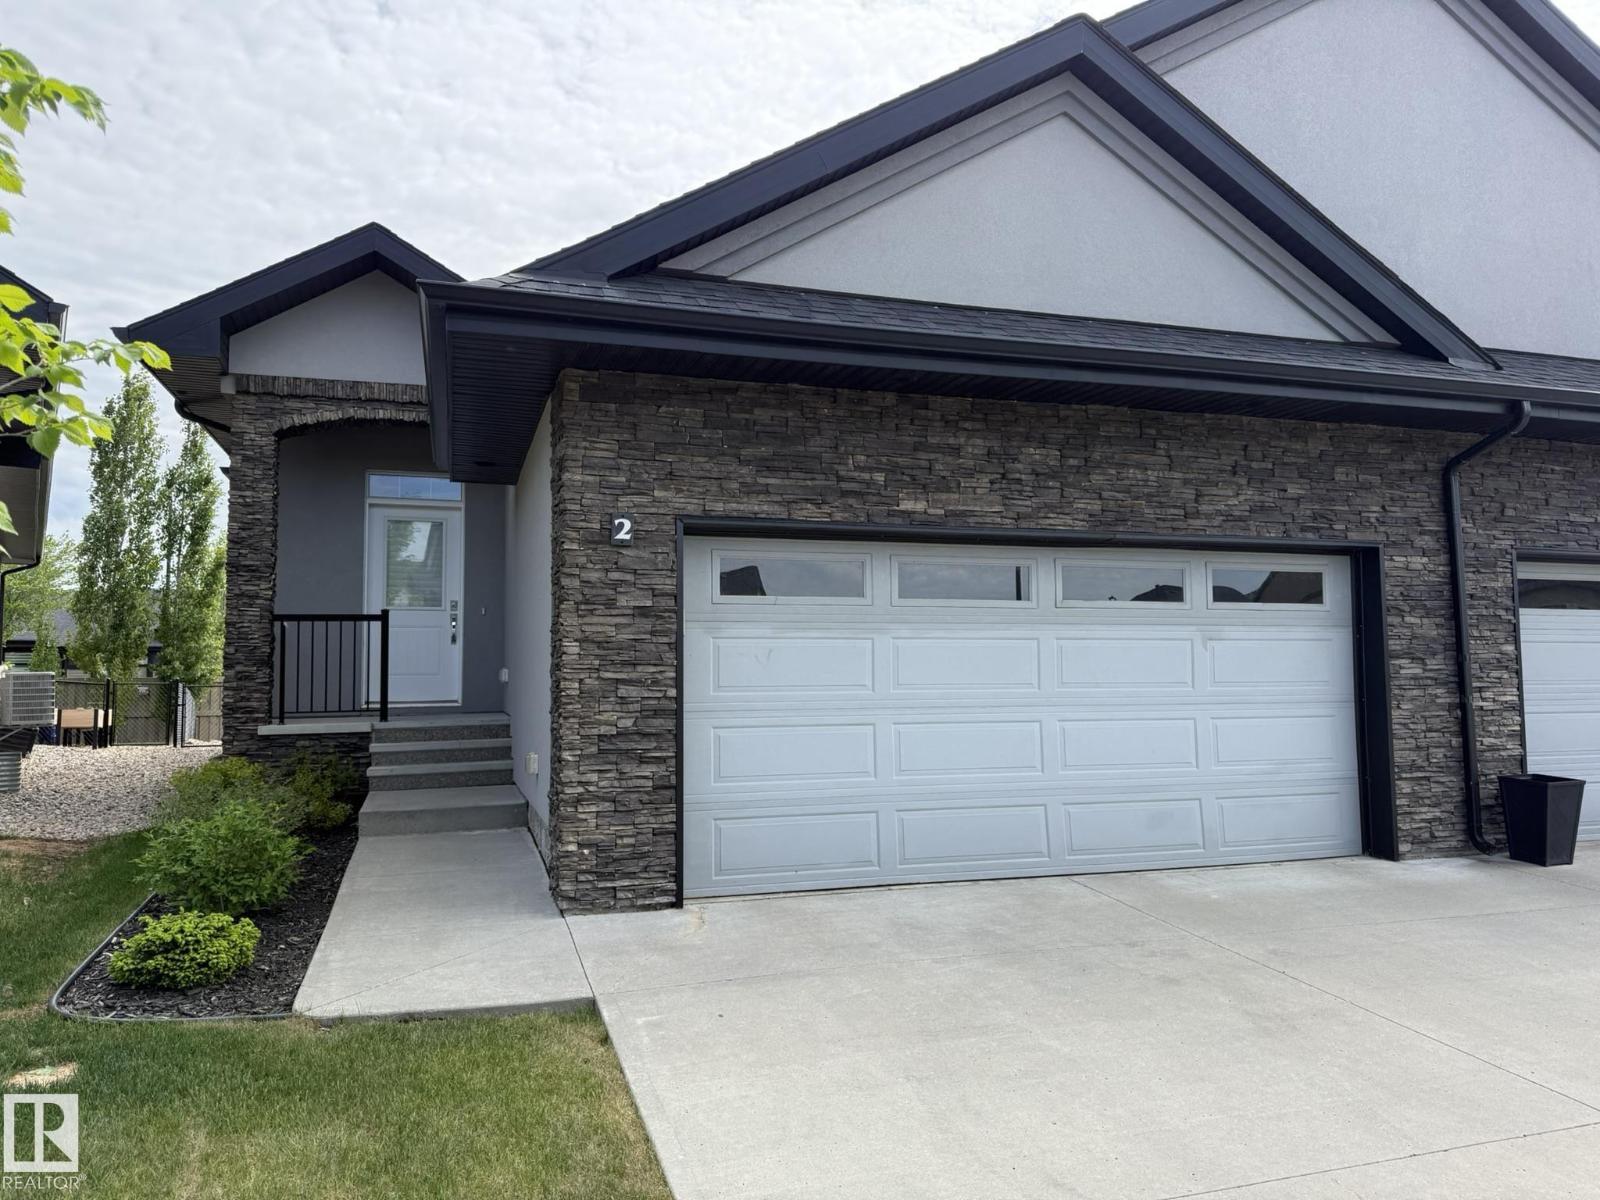
$569,750
#2 104 ALLARD LINK LI SW, Edmonton
#2 104 ALLARD LINK LI SW, Edmonton
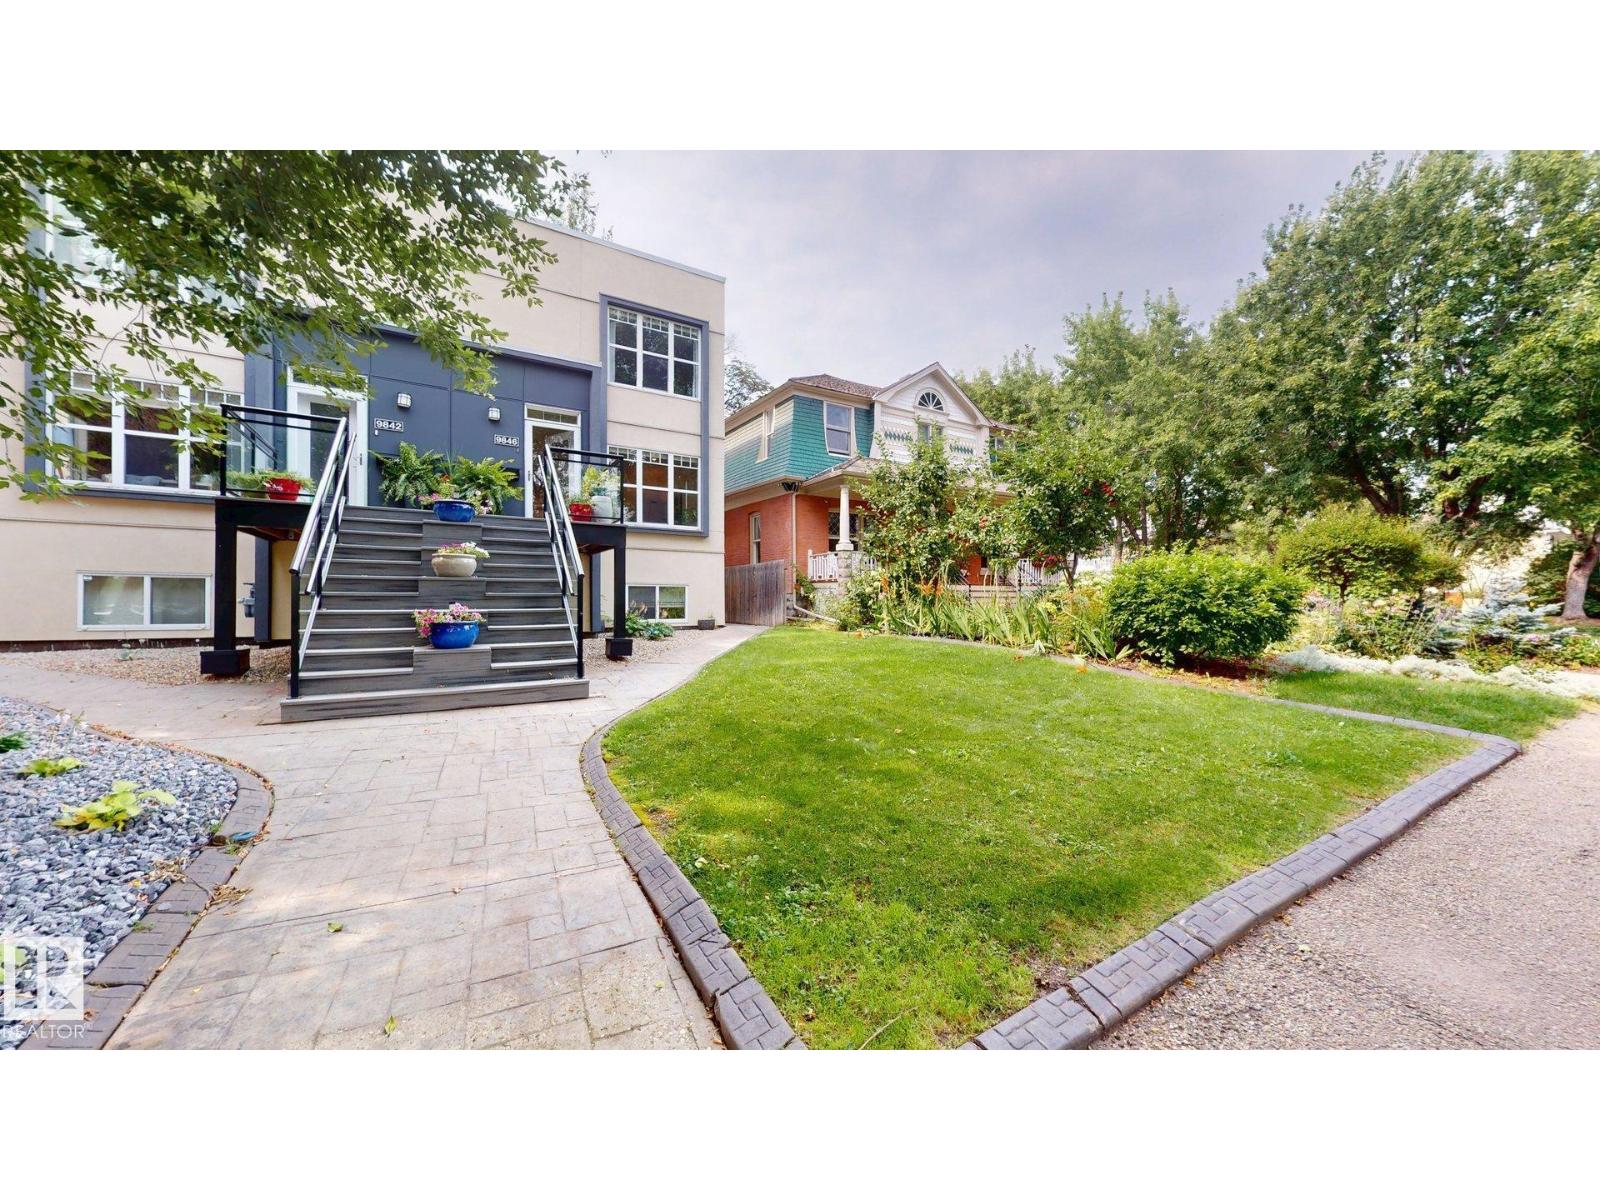
$570,000
9846 112 ST NW, Edmonton
9846 112 ST NW, Edmonton
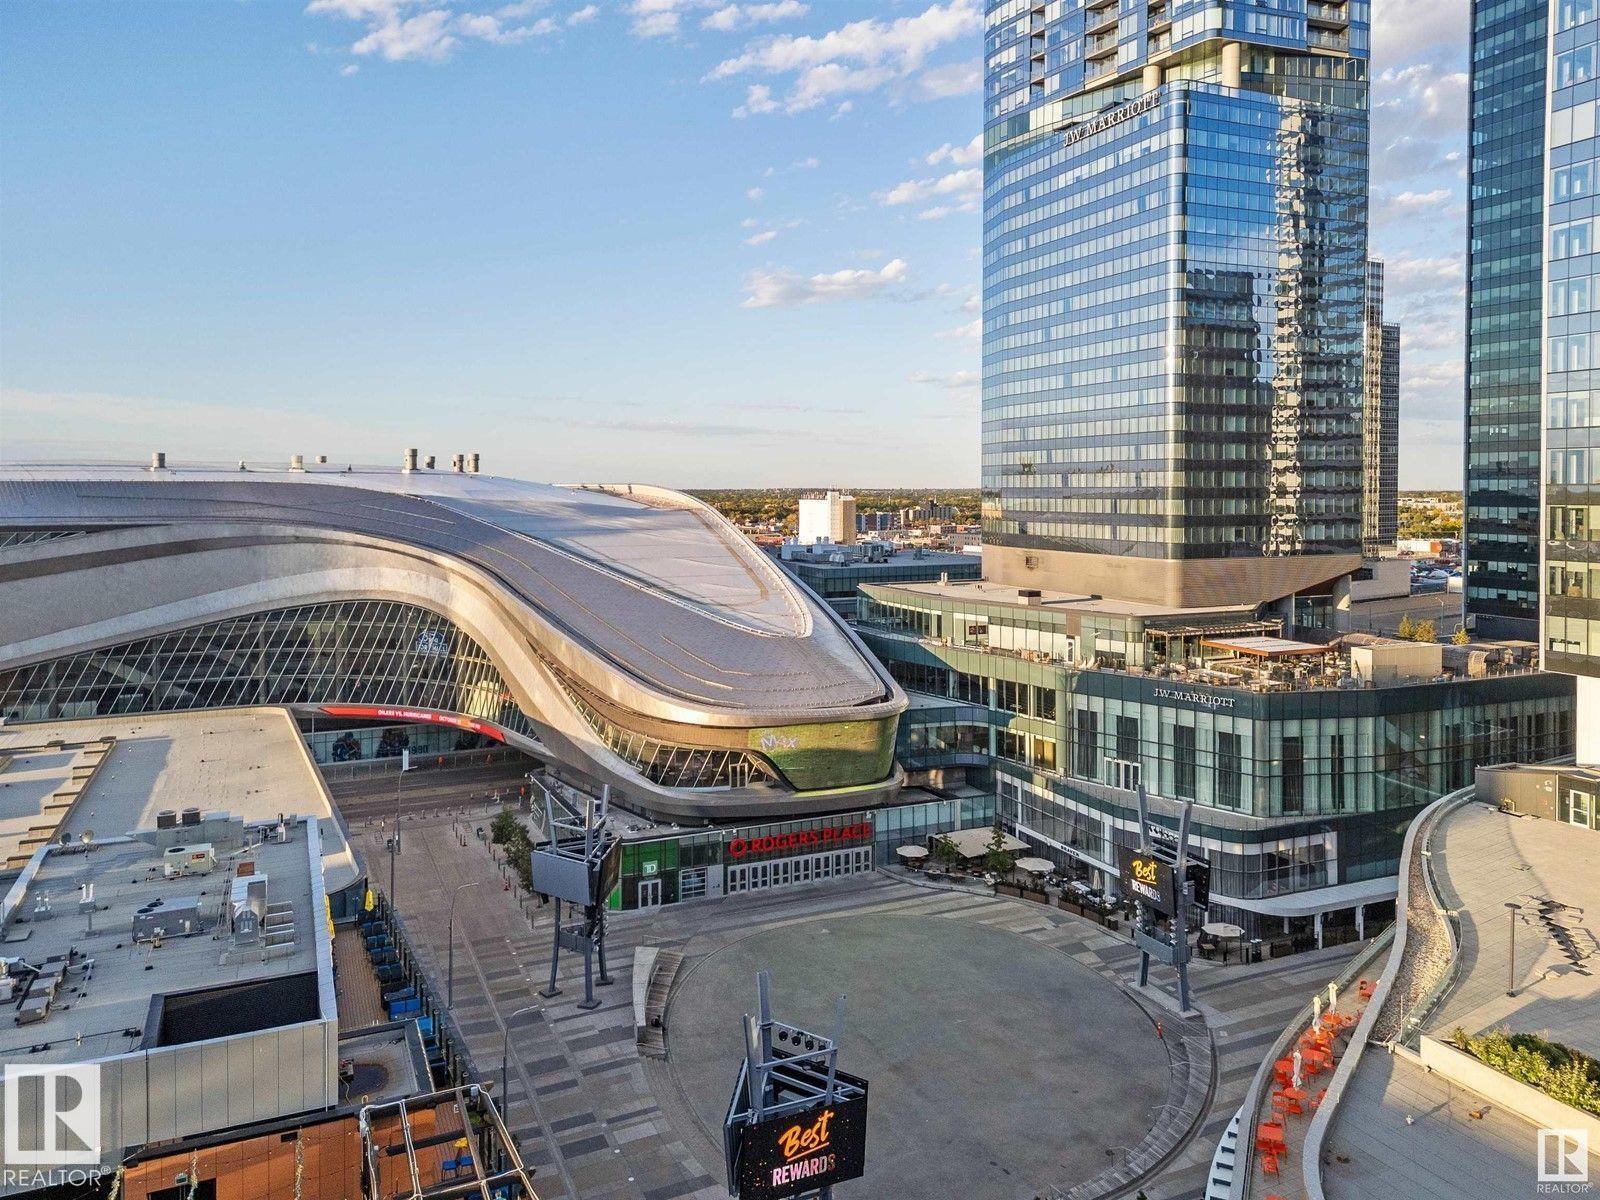
$579,888
#2910 10360 102 ST NW, Edmonton
#2910 10360 102 ST NW, Edmonton
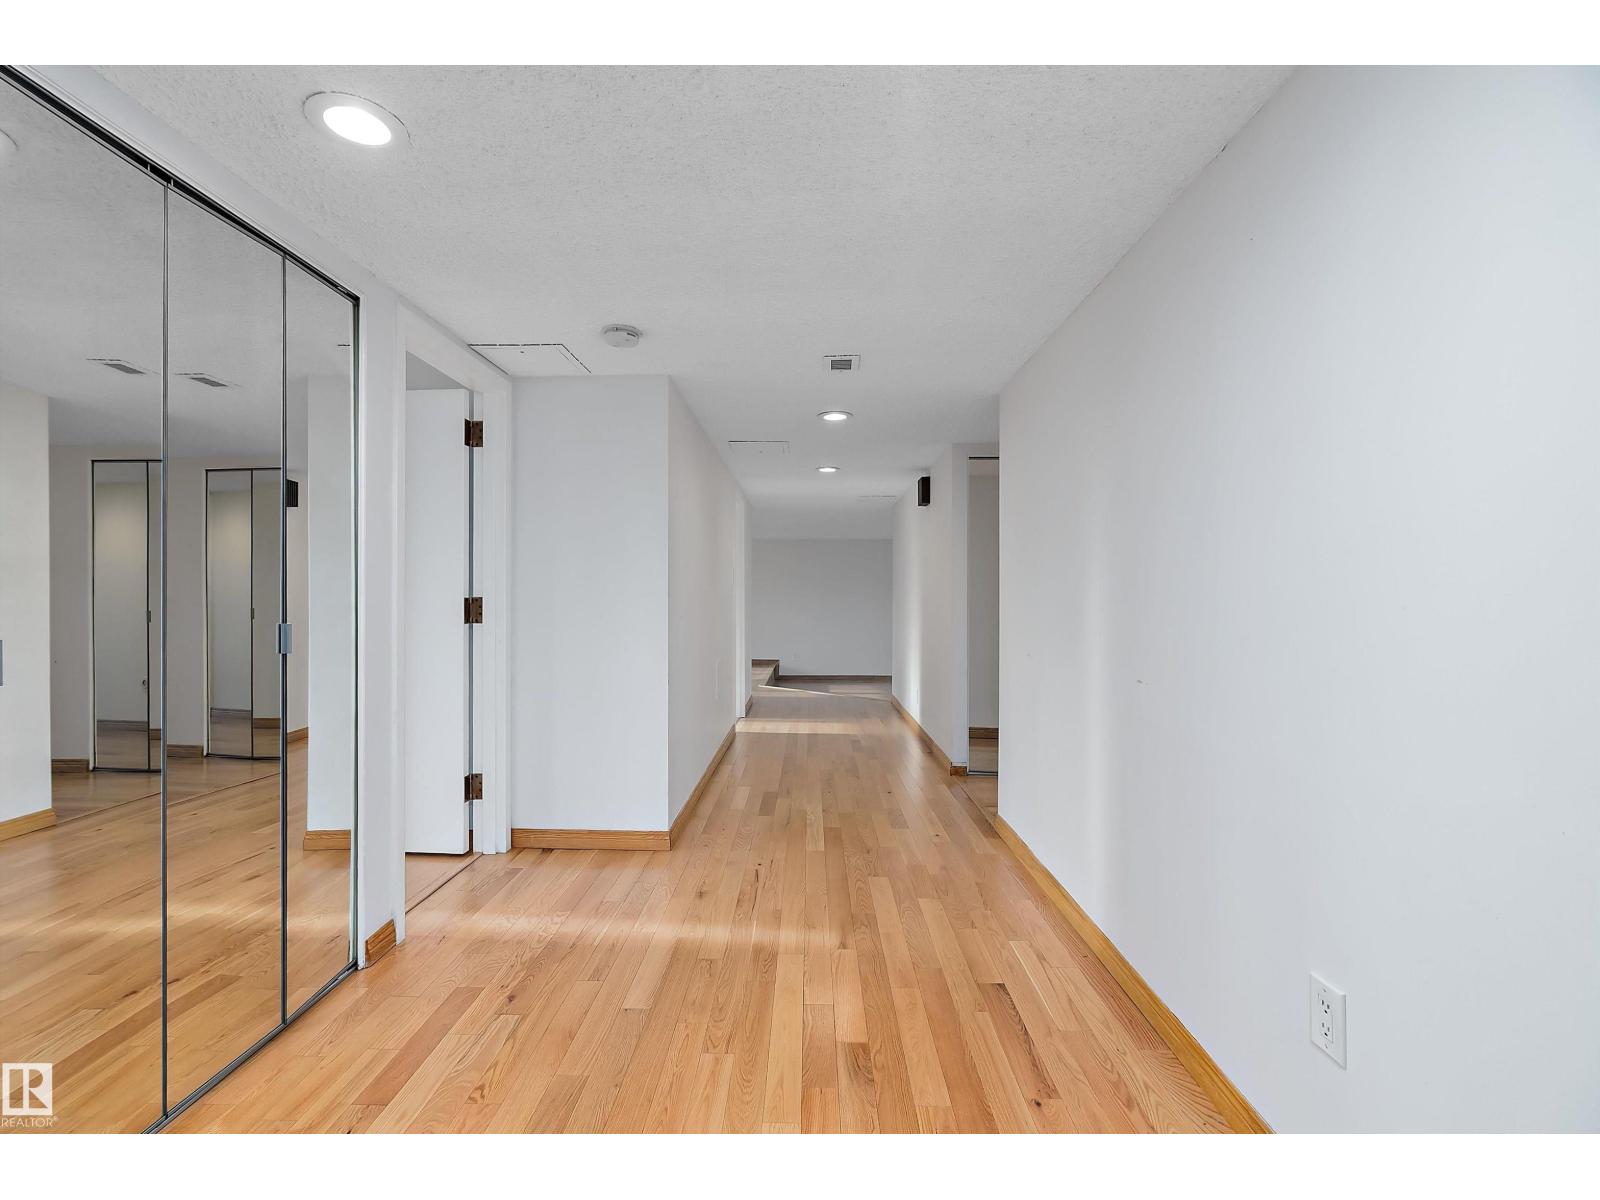
$449,900
#203 9929 SASKATCHEWAN DR NW, Edmonton
#203 9929 SASKATCHEWAN DR NW, Edmonton
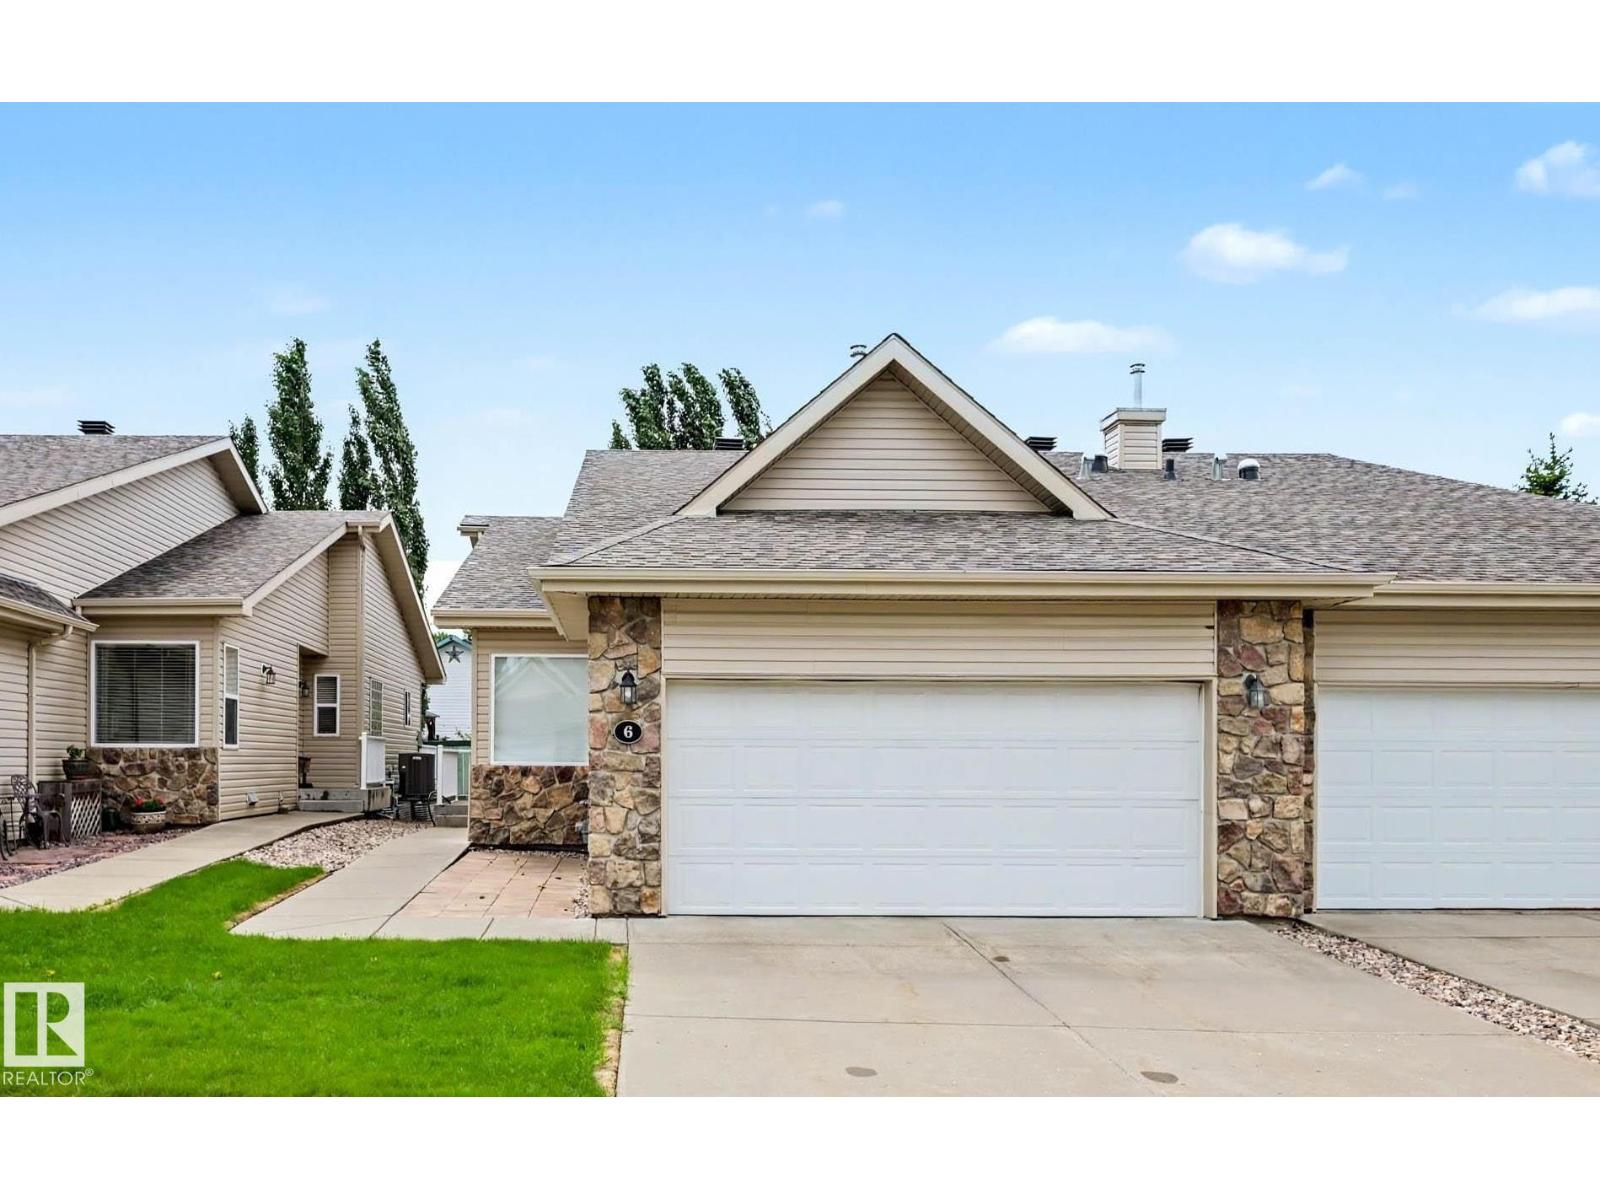
$509,900
#6 2031 BRENNAN CR NW, Edmonton
#6 2031 BRENNAN CR NW, Edmonton