
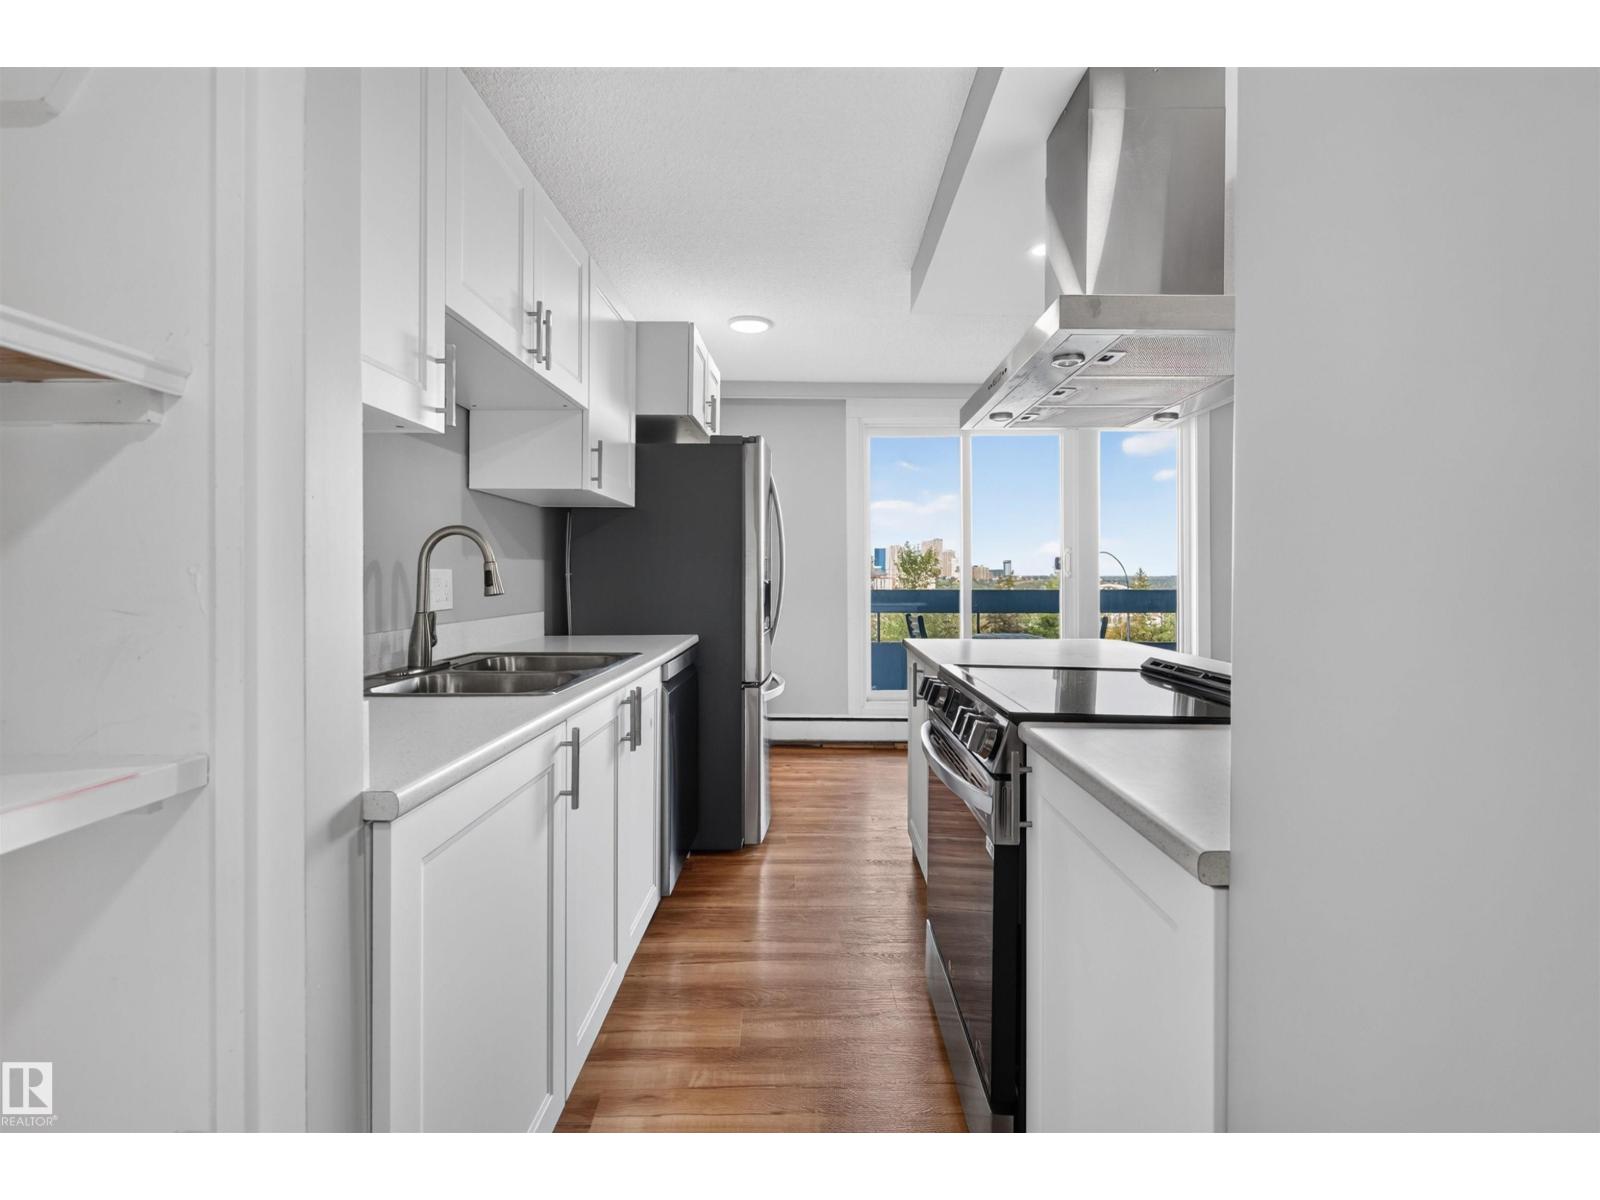
#207 10883 SASKATCHEWAN DR NW, Edmonton
$185,000
Property Details
Bedrooms
2
Bathrooms
2
Square Feet
867 sqft
Lot Size
36.99 square meters
Year Built
1968
Type
condo
MLS #
E4507188
About This Property
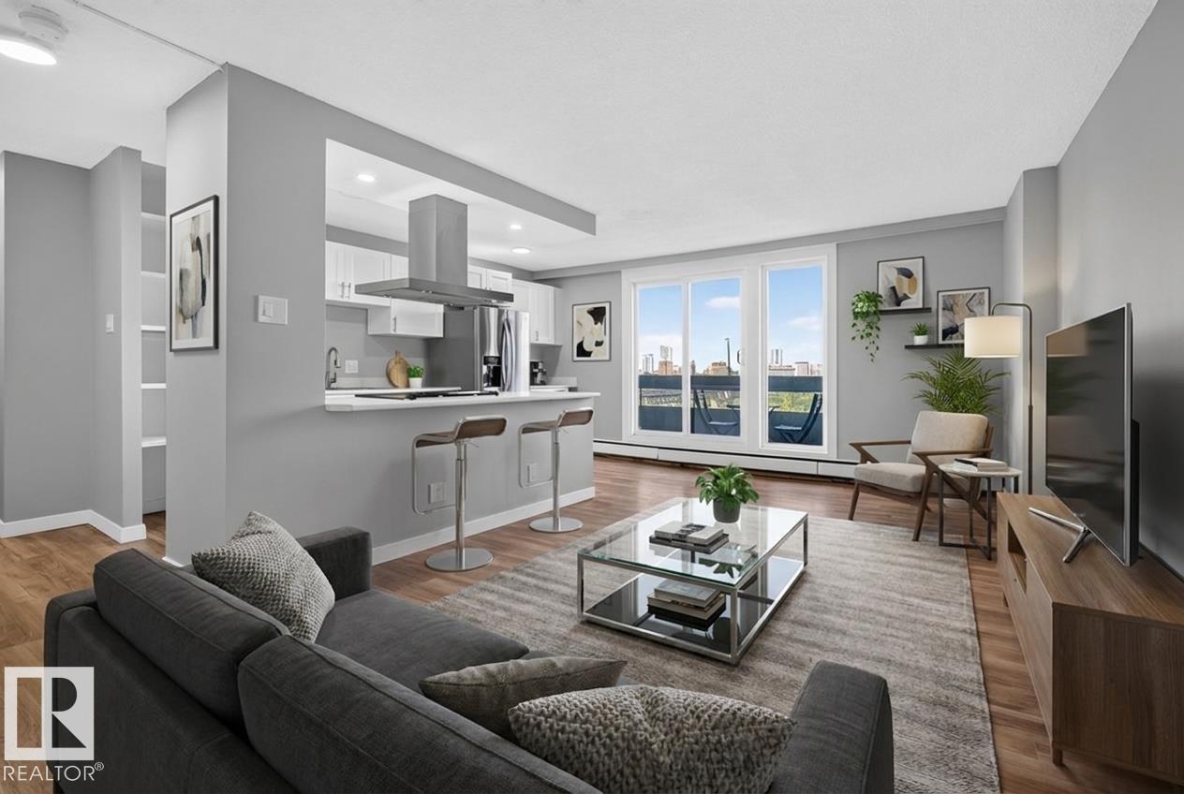
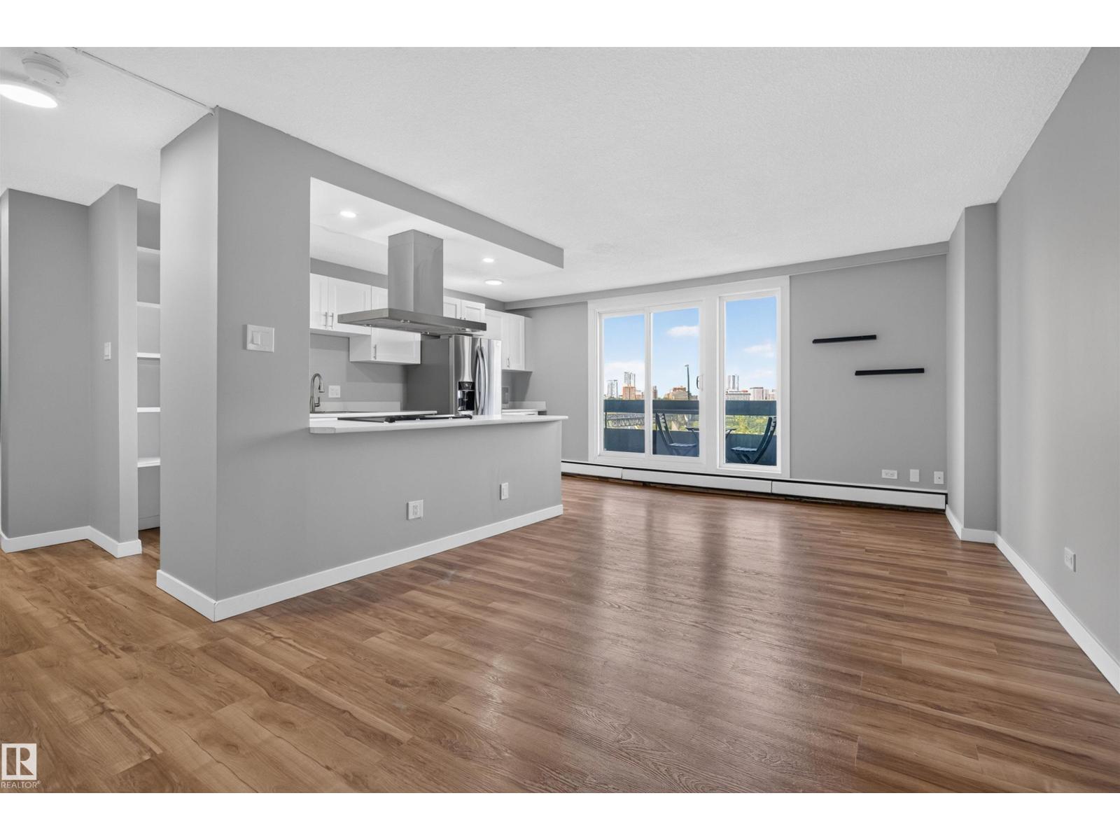
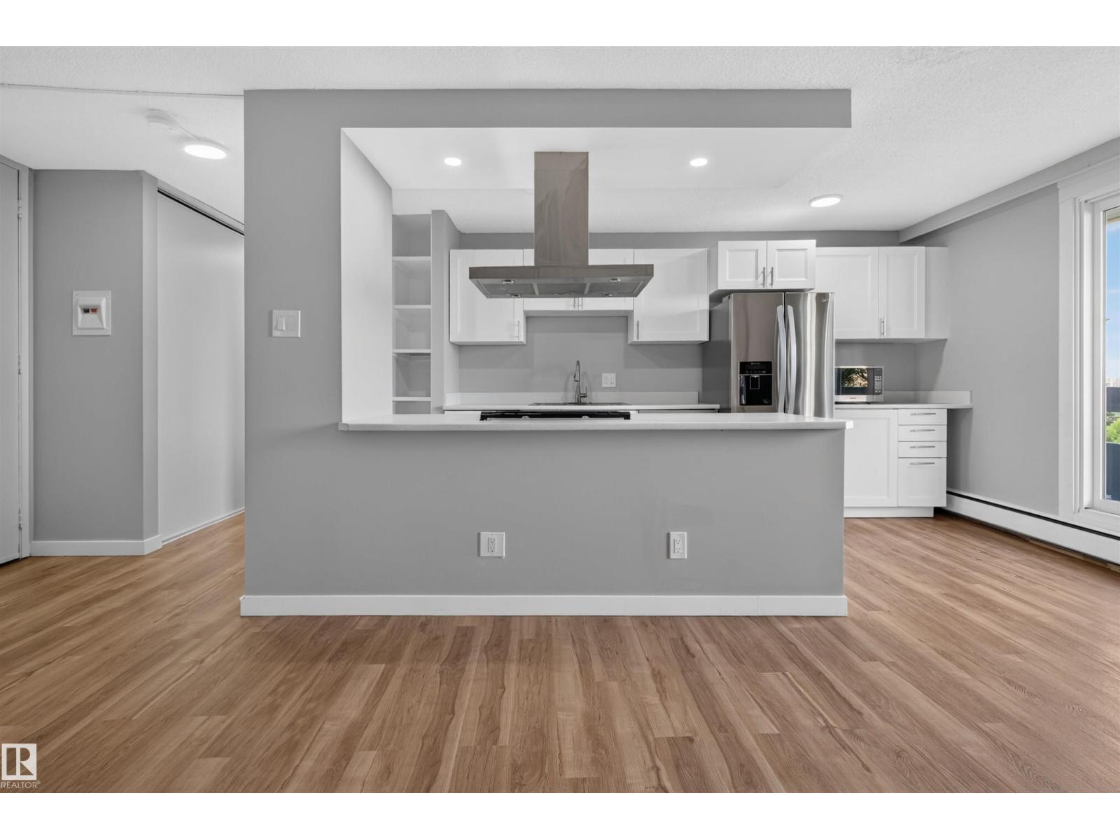
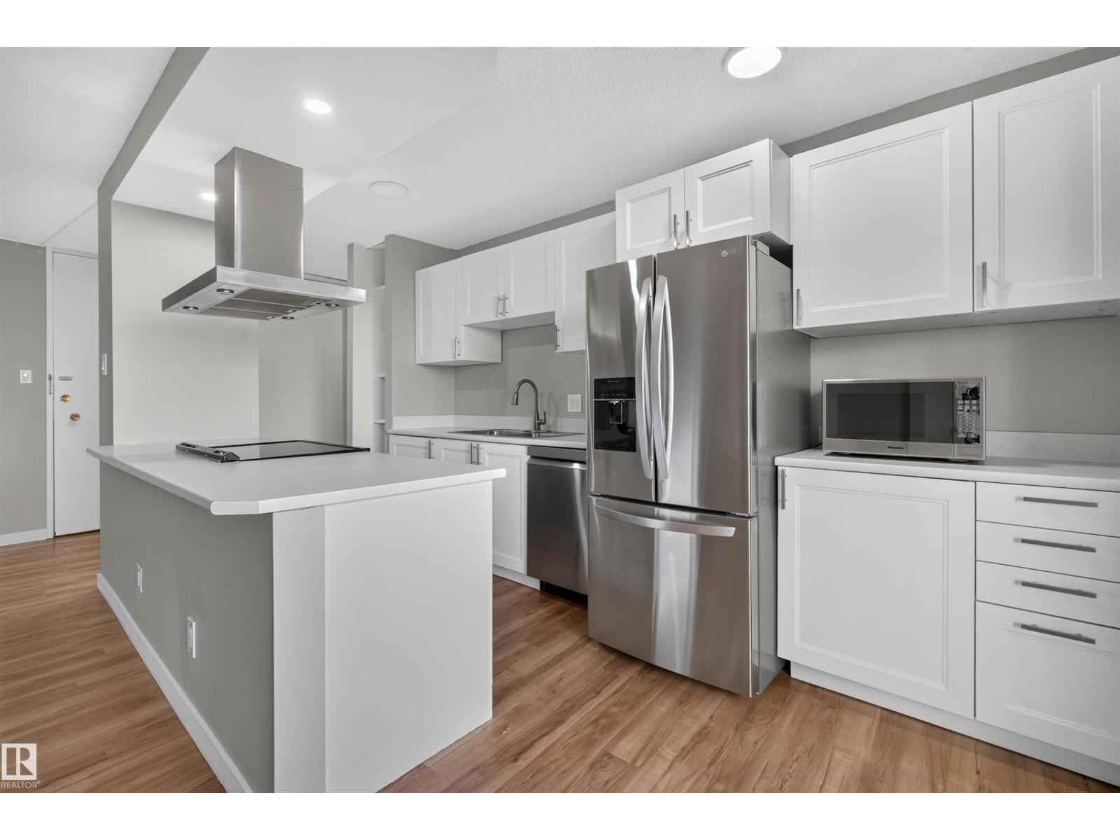
Welcome to RIVER VALLEY LIVING with incredible views of Edmonton’s RIVER VALLEY & DOWNTOWN skyline! Ideally located on prestigious Saskatchewan Drive, this bright and spacious 2 BEDROOM, 2 BATH condo offers approximately 867 SQ FT of interior living space. The NEWER KITCHEN features UPDATED STAINLESS STEEL APPLIANCES (2024) and opens to generous dining & living areas positioned to take advantage of the impressive views. NEWER PAINT & FLOORING adds a fresh, move-in-ready feel throughout. An IDEAL BEDROOM LAYOUT places the two spacious bedrooms on opposite sides of the condo, each with a bathroom nearby, offering excellent PRIVACY & SEPARATION for guests, roommates or a home office. In-suite laundry! Enjoy access to a PRIVATE COURTYARD w/ BBQs and the convenience of being within WALKING DISTANCE TO THE U OF A & KINSMEN SPORTS CENTRE. Restaurants, coffee shops, shopping, transit, Whyte Ave & Edmonton’s extensive RIVER VALLEY TRAILS are all close by. An exceptional combination of VIEWS, LOCATION & LIFESTYLE! (id:66070)
Features & Amenities
2 Bedrooms
2 Bathrooms
Reading / Office Nook
Laundry Room
Interested in this property?
Fill out the form and an agent will be in touch.
Mortgage Calculator
Estimated Monthly Payment
$909
Principal & Interest
Loan Amount
$148,000
Total Interest
$124,655
* Estimate only. Does not include property taxes, insurance, or CMHC premiums. Contact your lender for a full pre-approval.
Similar Listings
Comparable homes in Edmonton you may also like
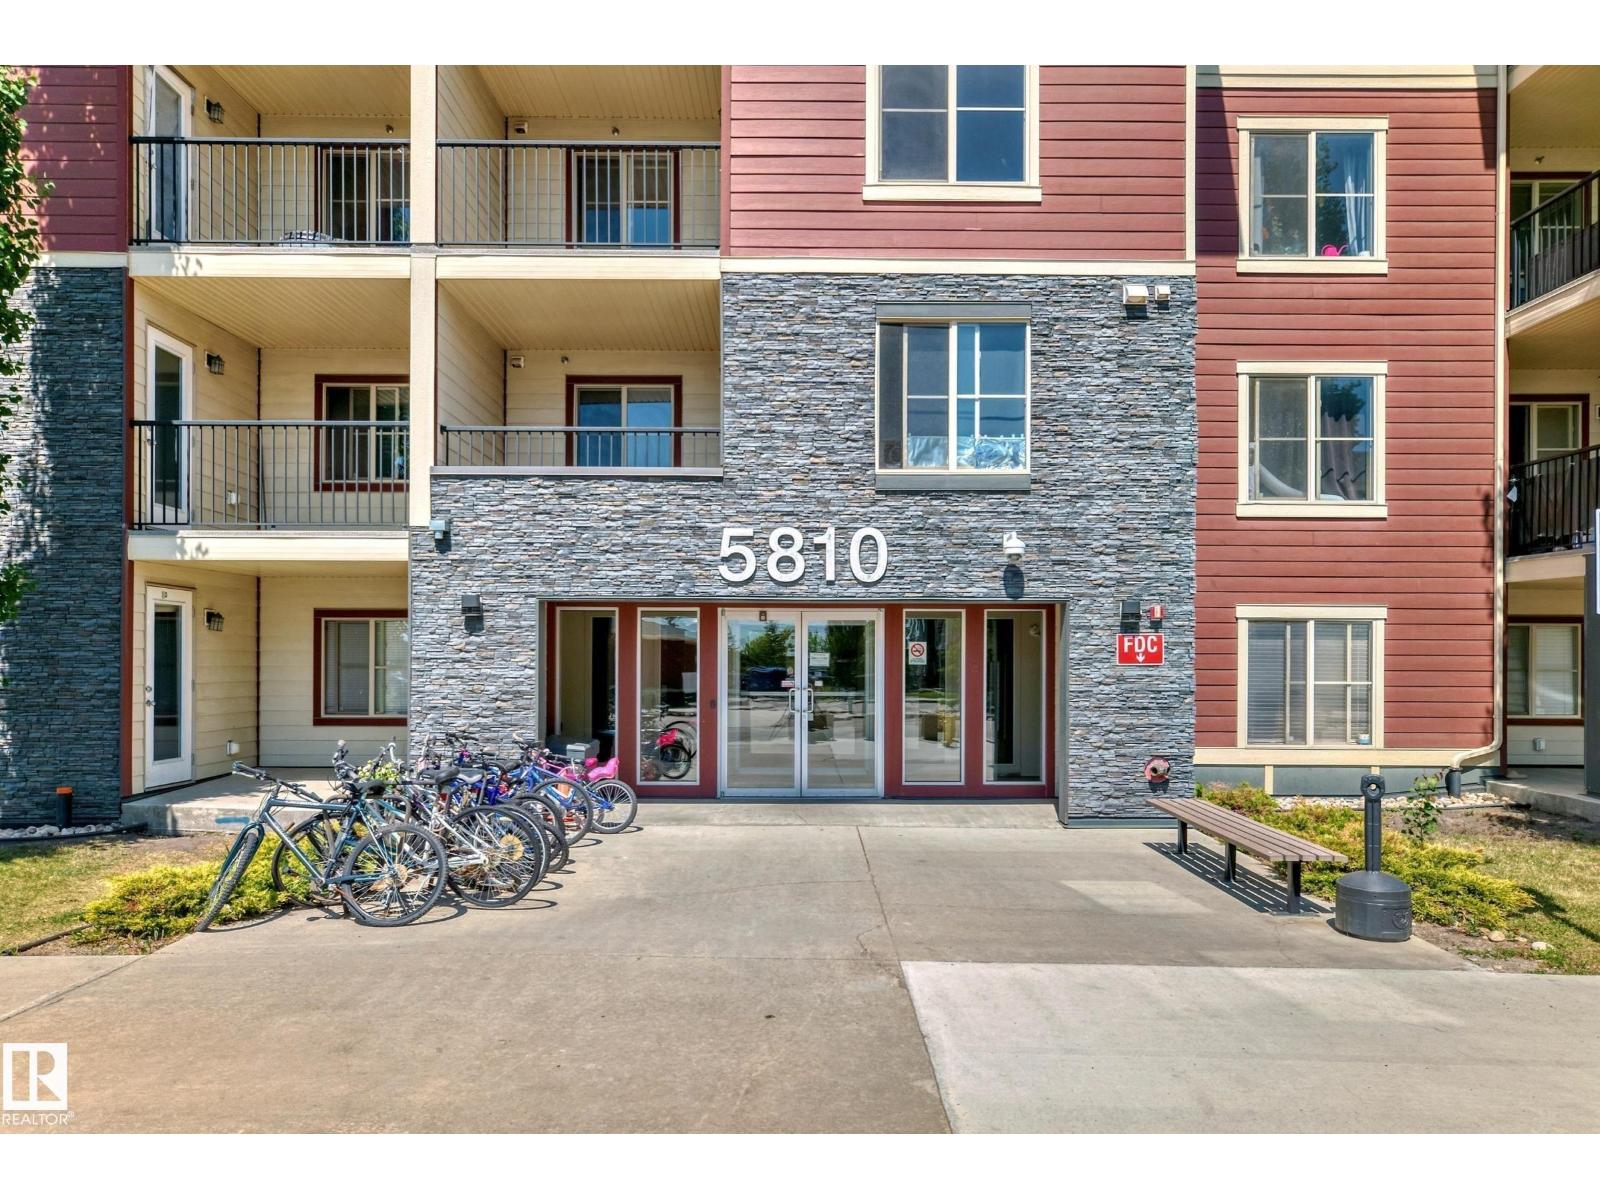
$184,900
#316 5810 MULLEN PL NW, Edmonton
#316 5810 MULLEN PL NW, Edmonton
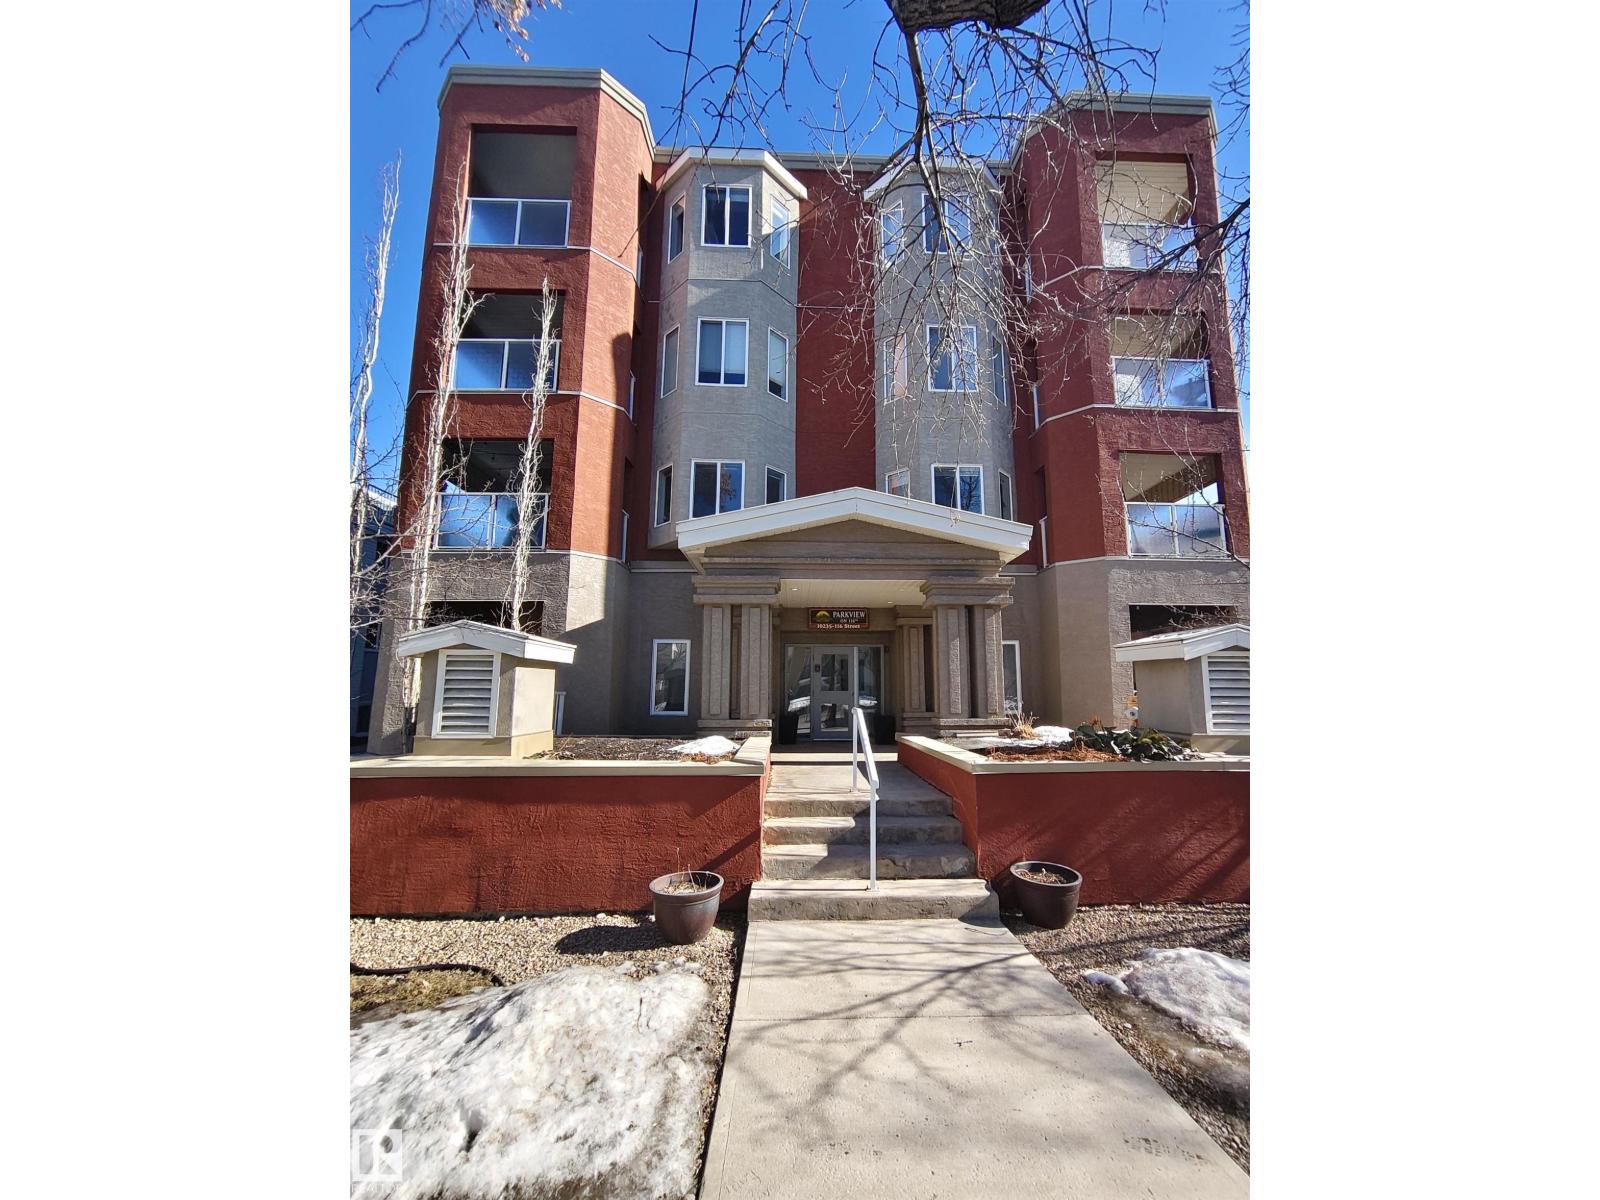
$184,999
#204 10235 116 ST NW NW, Edmonton
#204 10235 116 ST NW NW, Edmonton
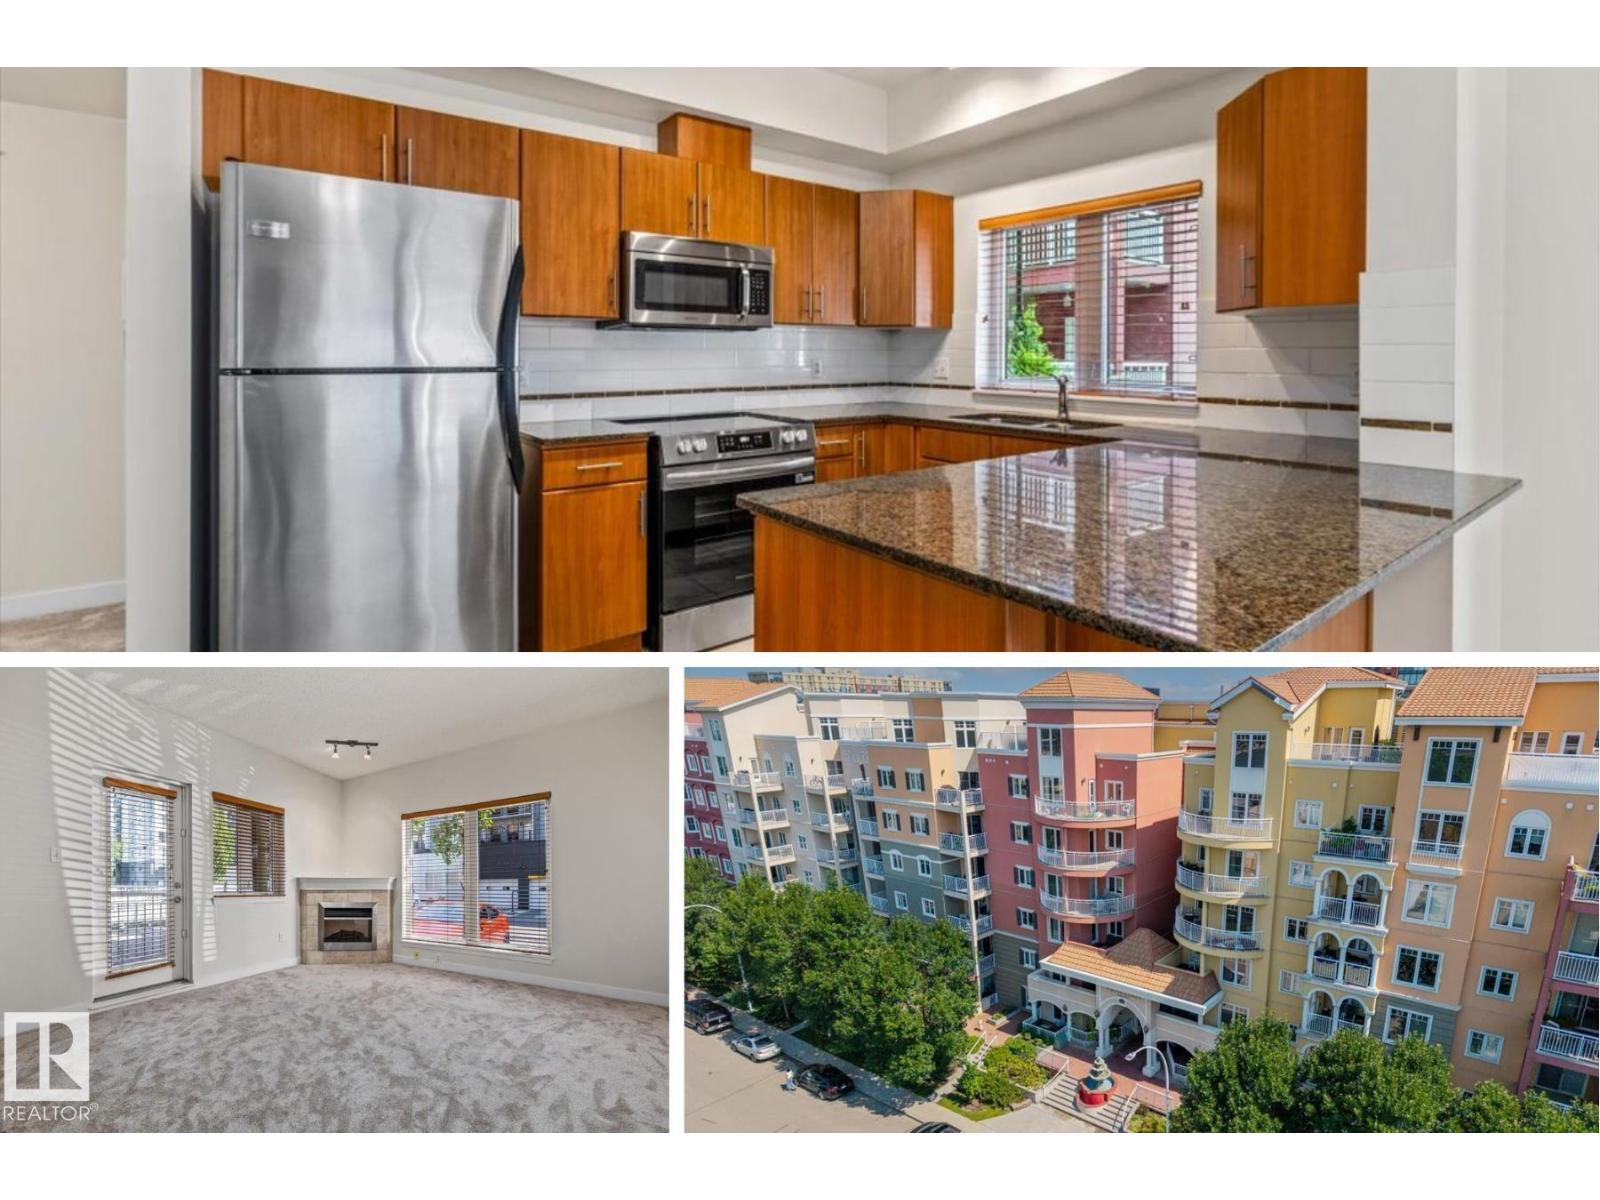
$184,900
#118 10333 112 ST NW, Edmonton
#118 10333 112 ST NW, Edmonton
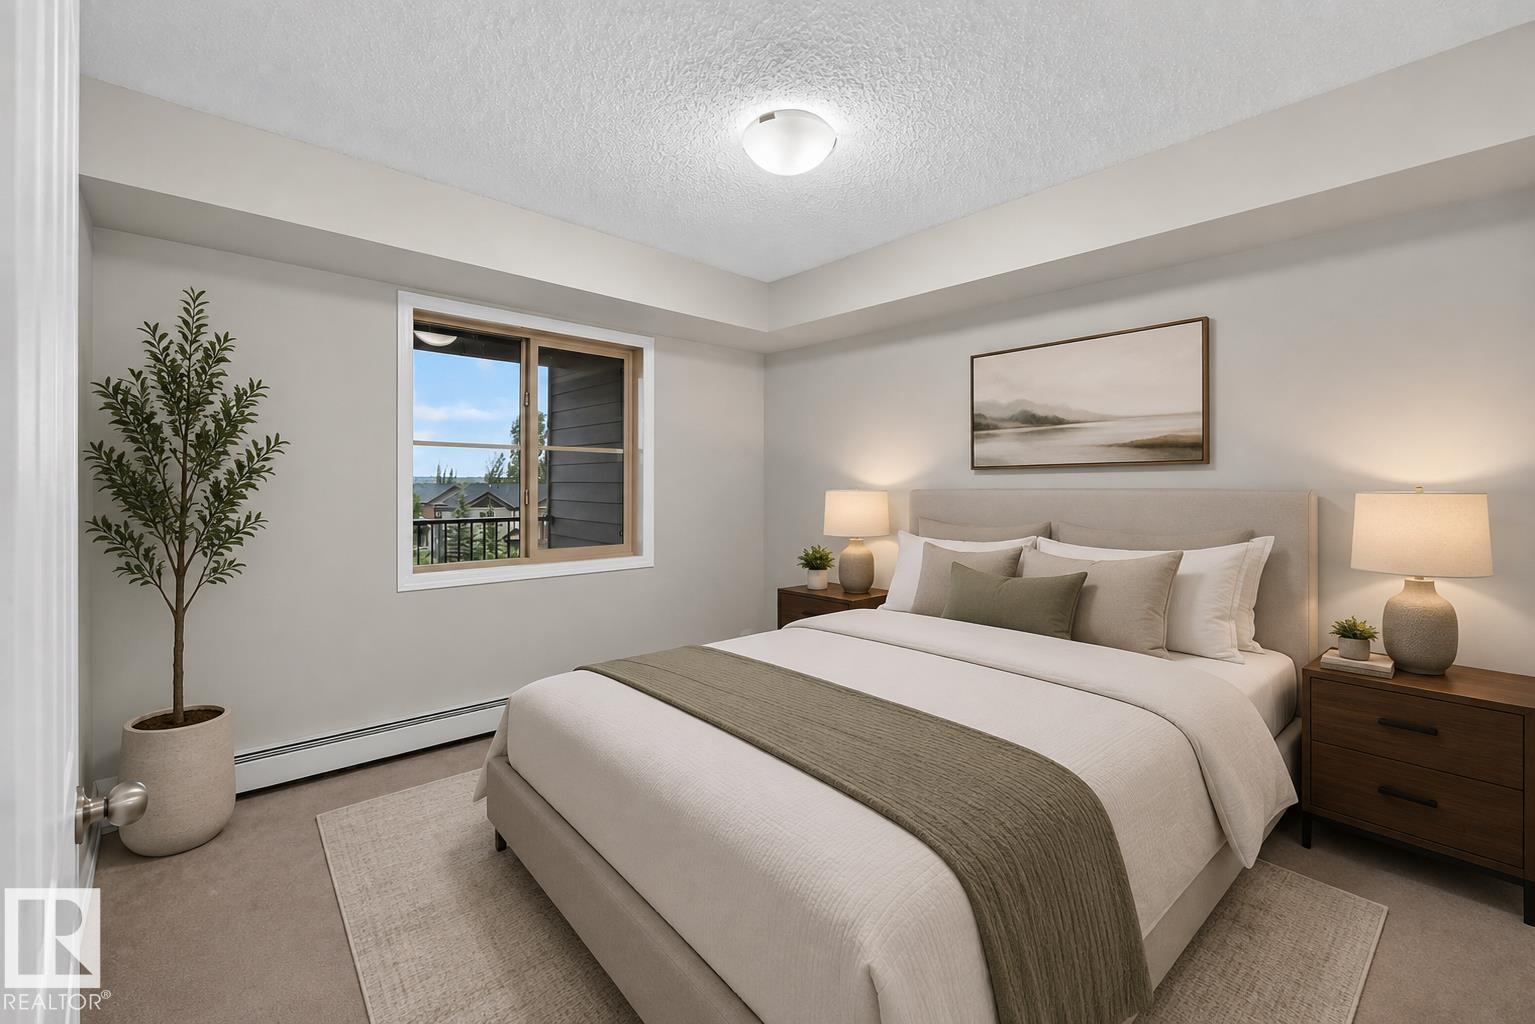
$185,000
#404 12025 22 AV SW, Edmonton
#404 12025 22 AV SW, Edmonton
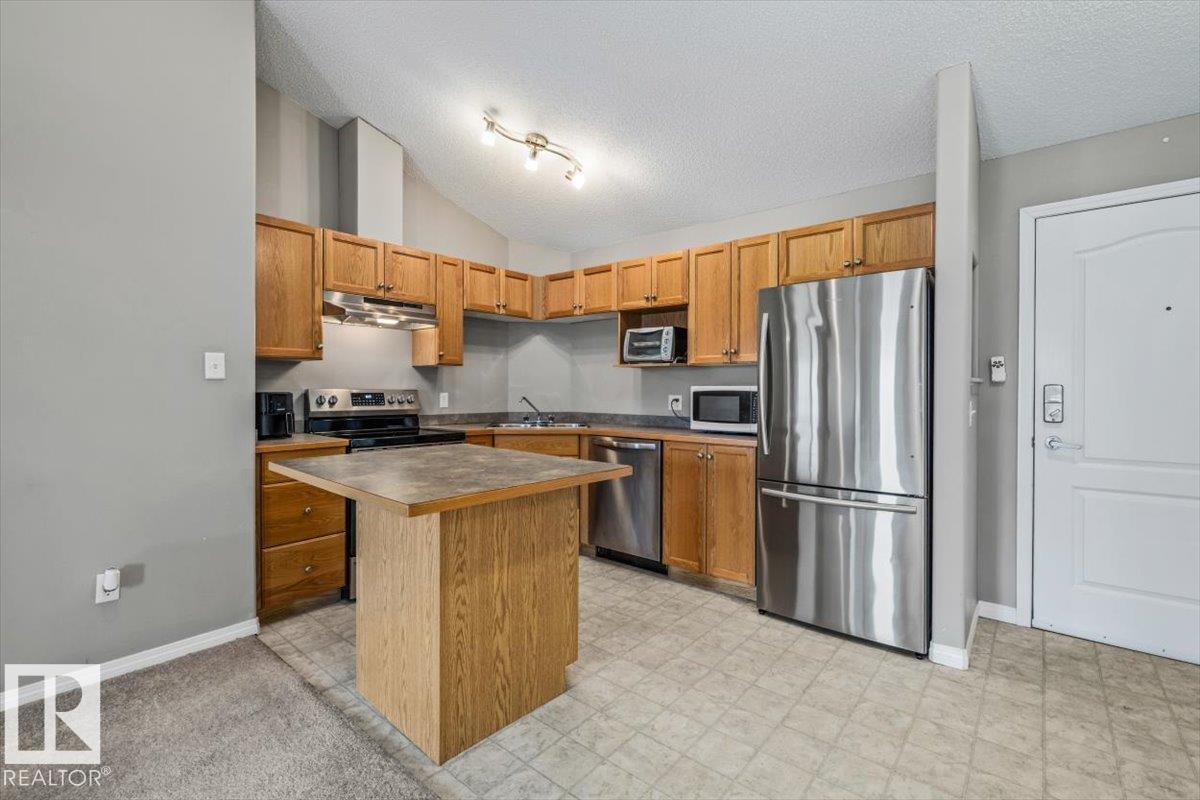
$184,000
#402 5340 199 ST NW, Edmonton
#402 5340 199 ST NW, Edmonton
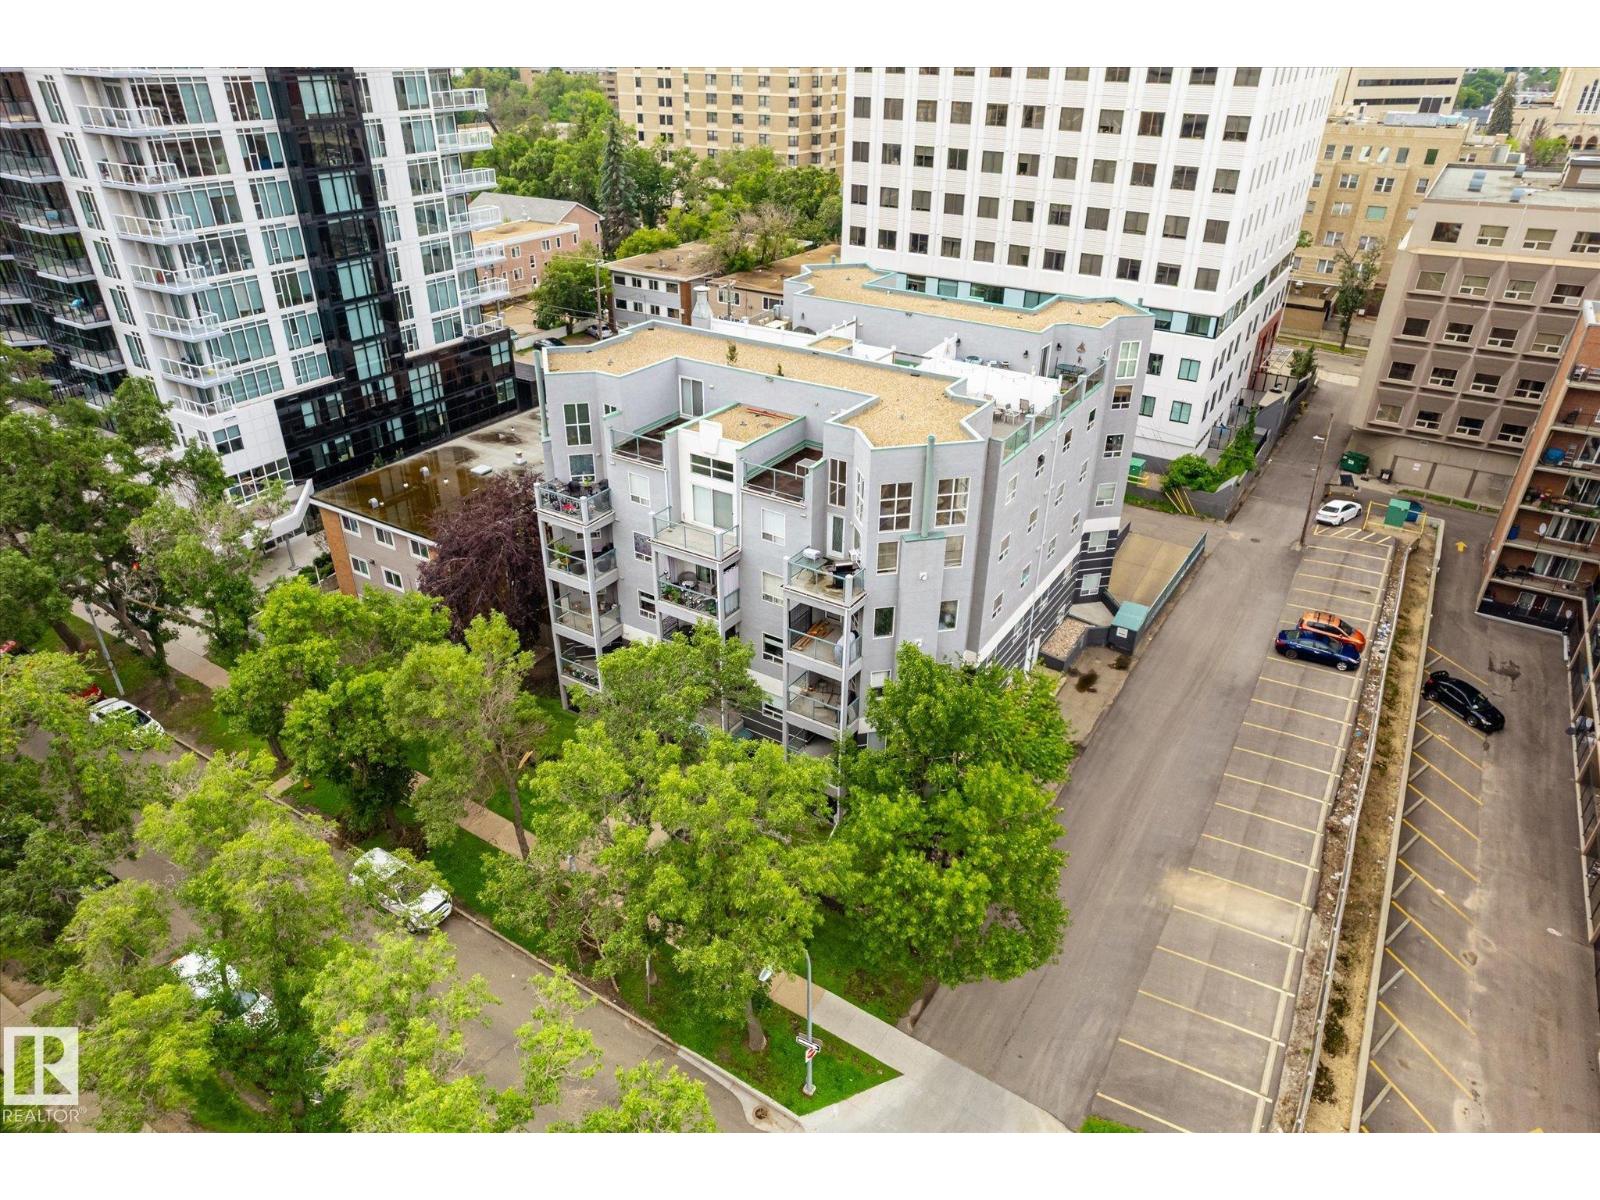
$184,999
#403 10046 110 ST NW, Edmonton
#403 10046 110 ST NW, Edmonton
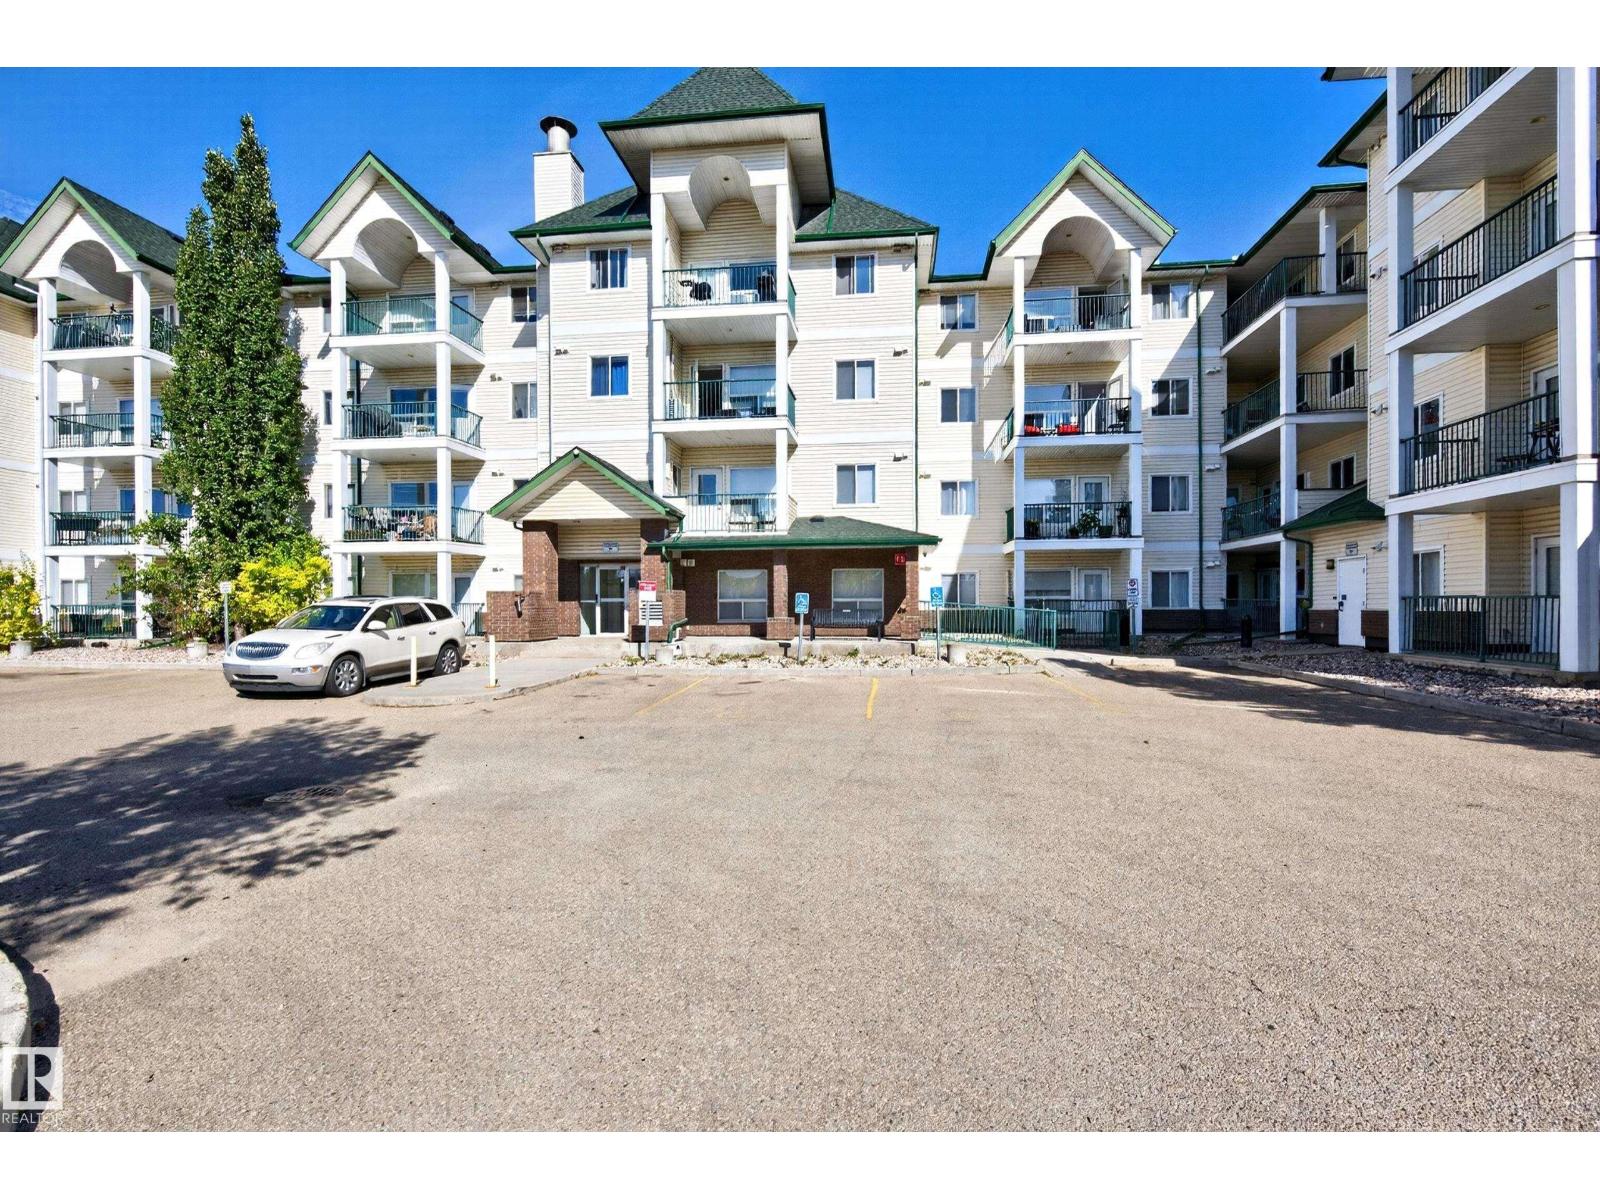
$184,999
#407 13635 34 ST NW, Edmonton
#407 13635 34 ST NW, Edmonton
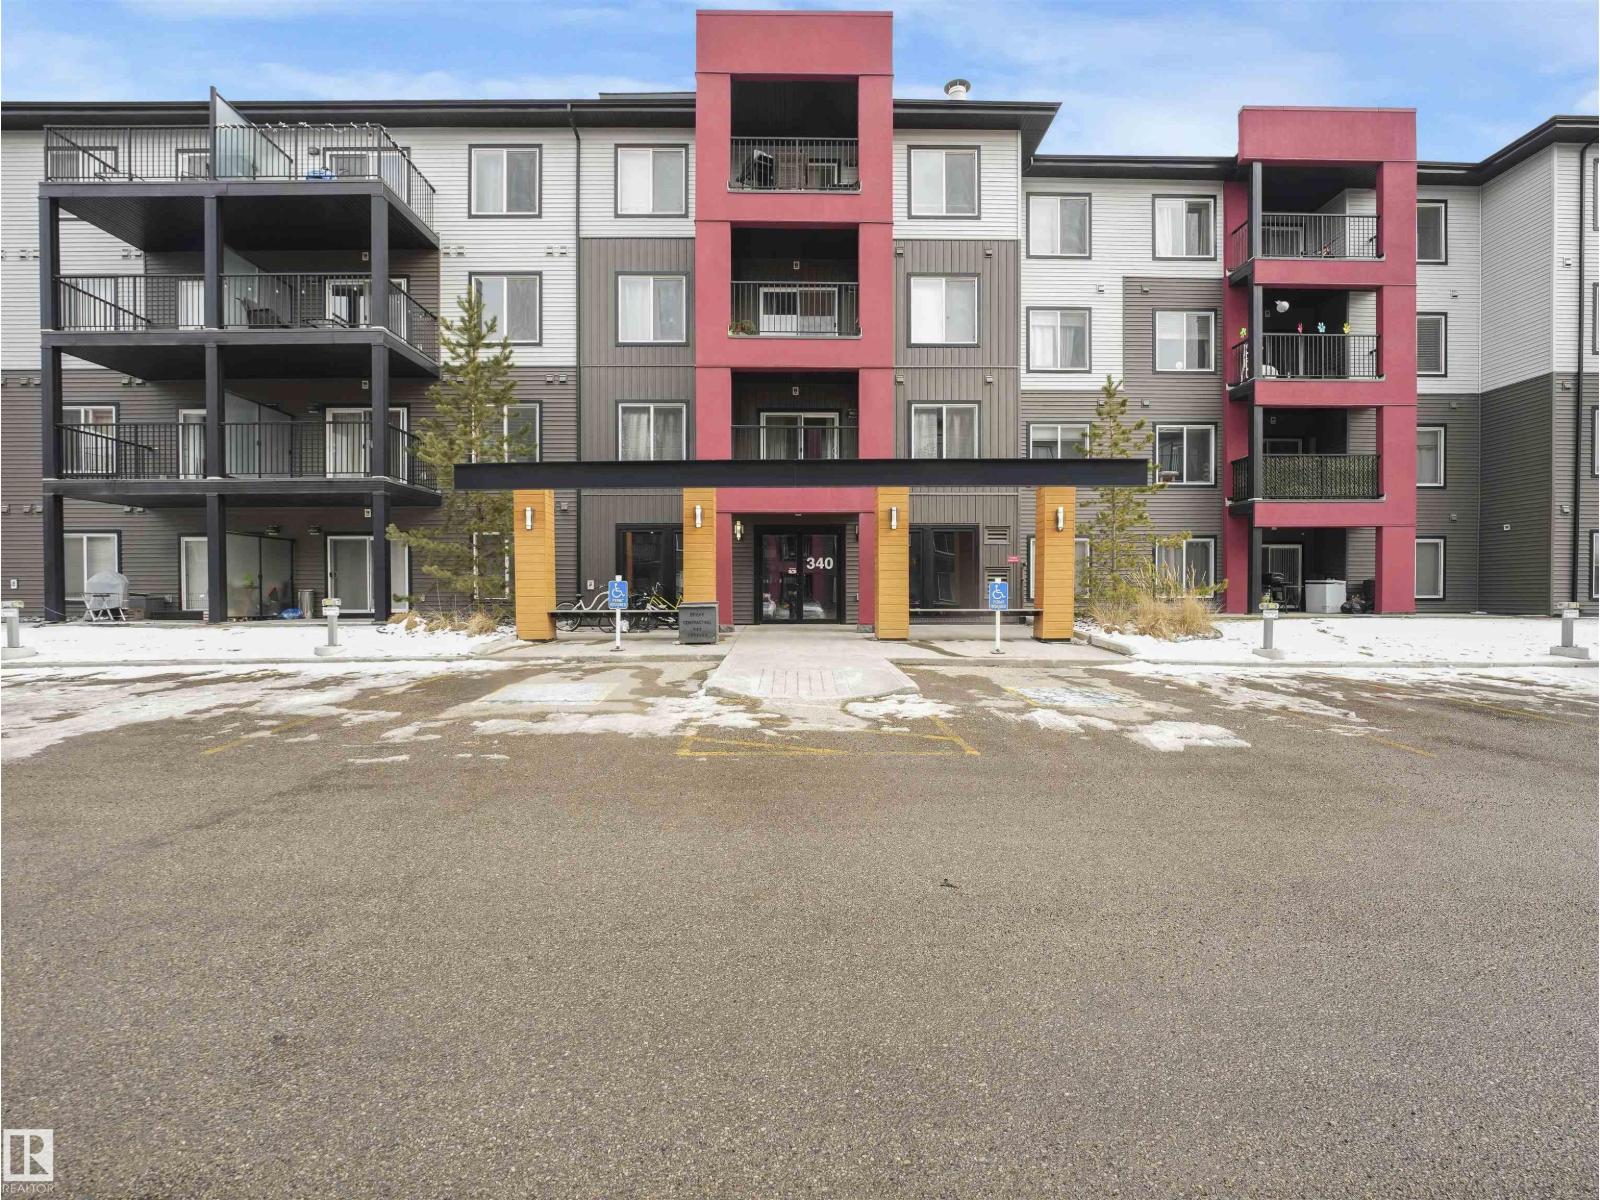
$182,000
#414 340 WINDERMERE RD NW, Edmonton
#414 340 WINDERMERE RD NW, Edmonton
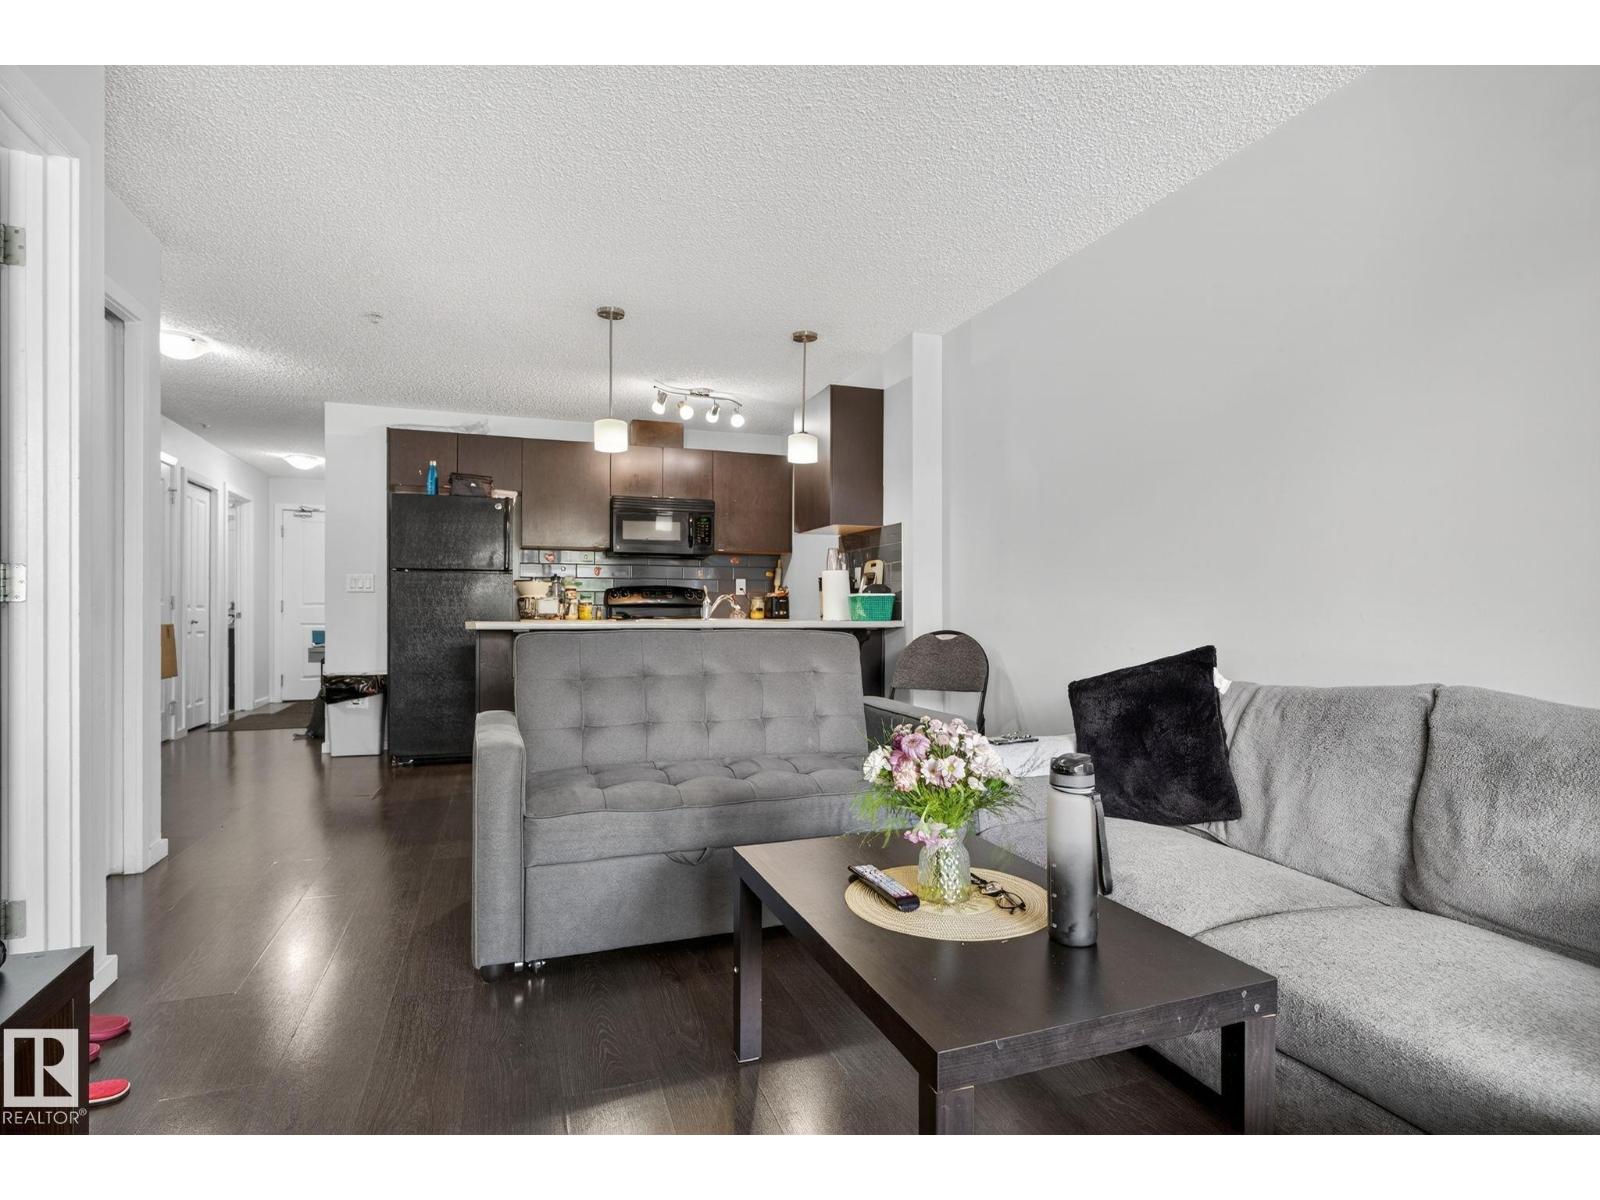
$187,000
#209 3353 16A AV NW, Edmonton
#209 3353 16A AV NW, Edmonton
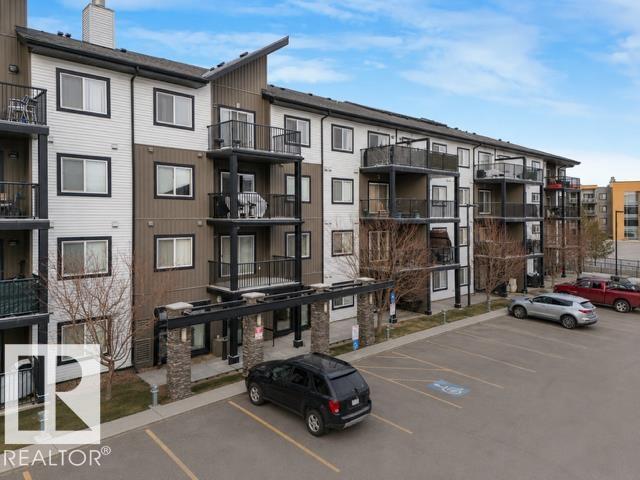
$182,500
#212 508 ALBANY WY NW, Edmonton
#212 508 ALBANY WY NW, Edmonton