
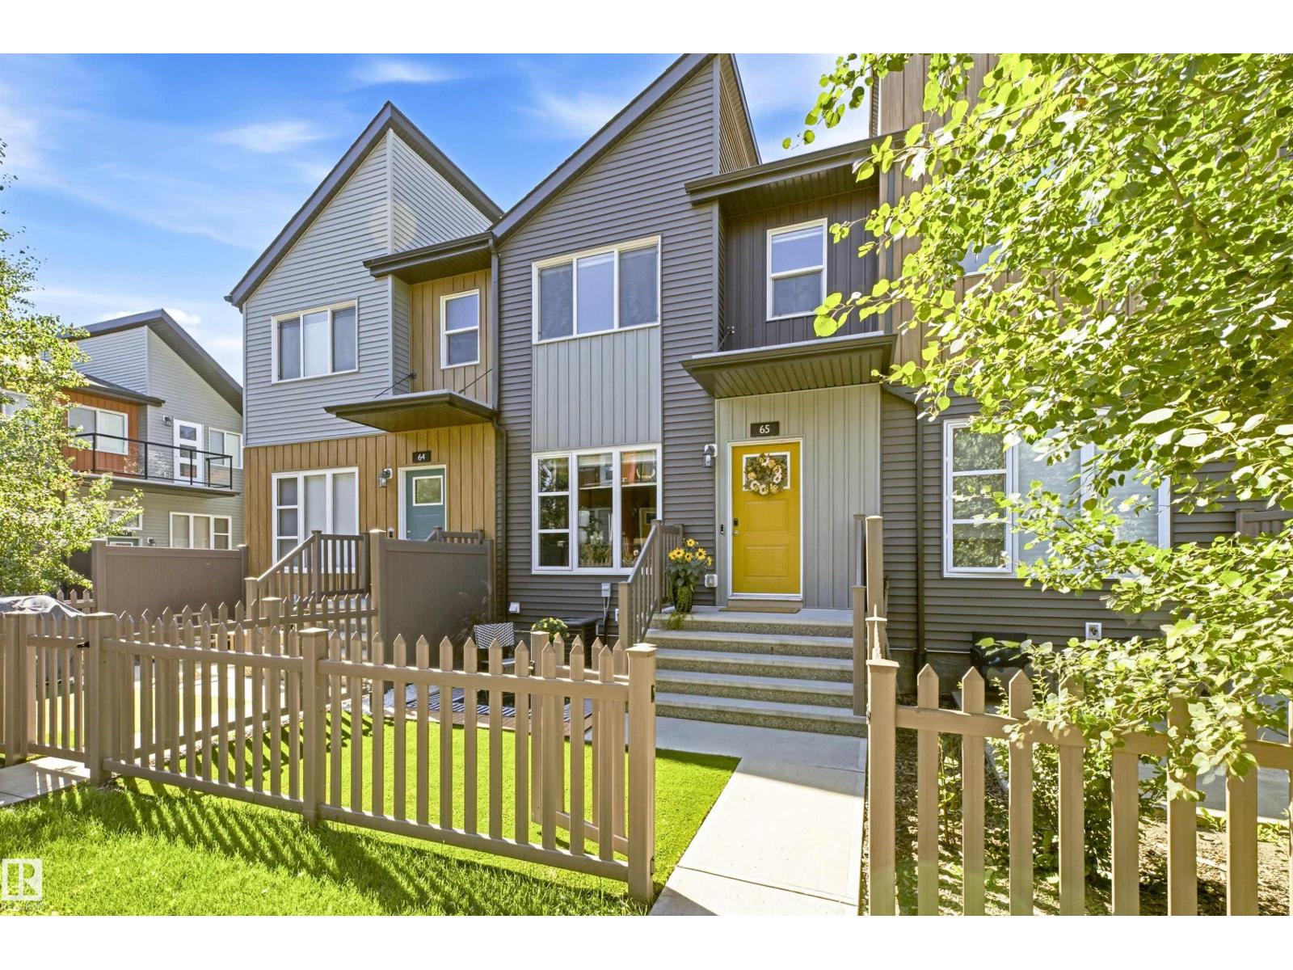
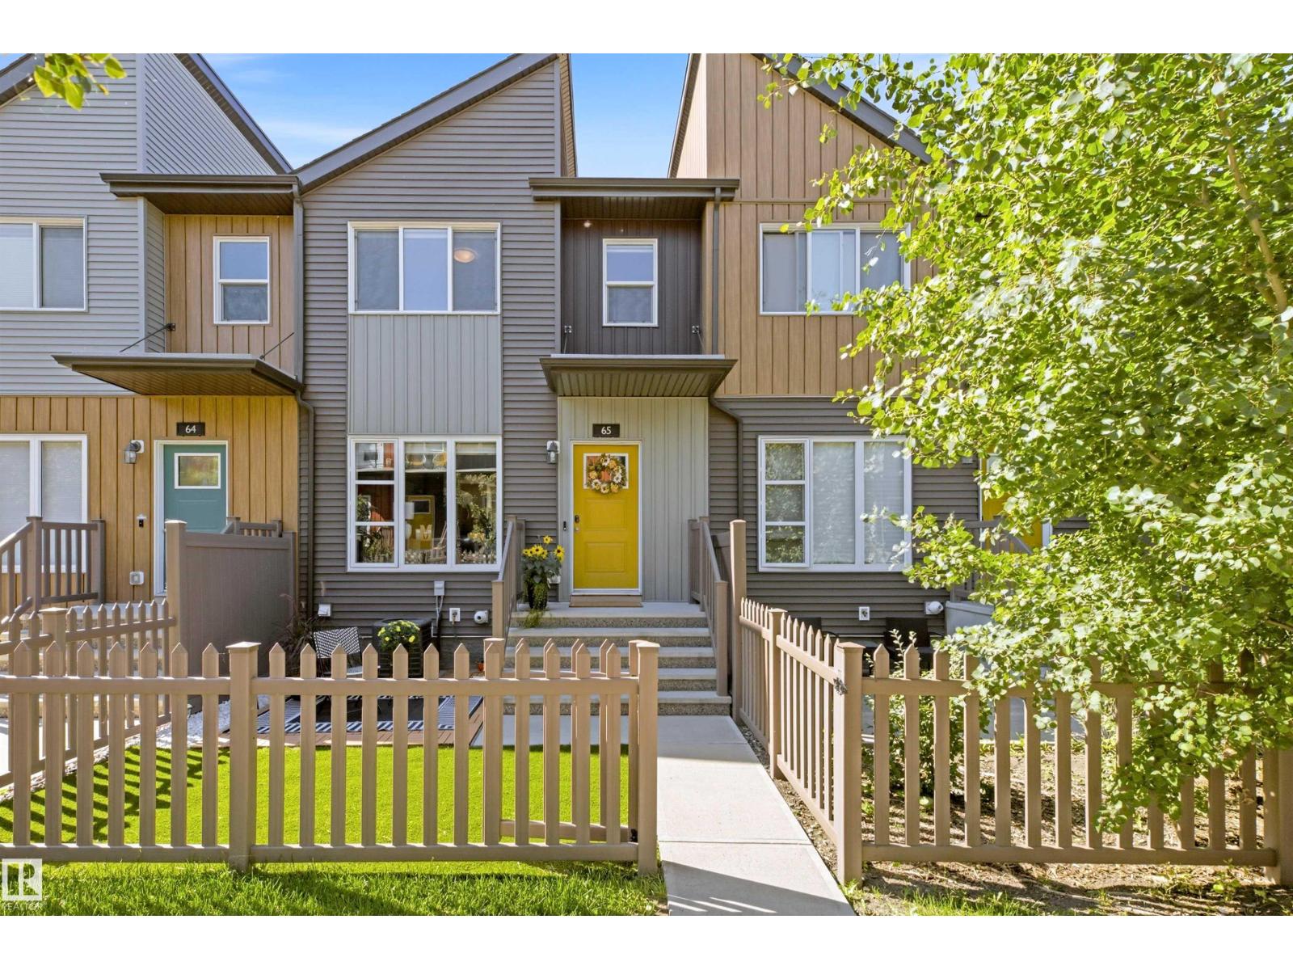
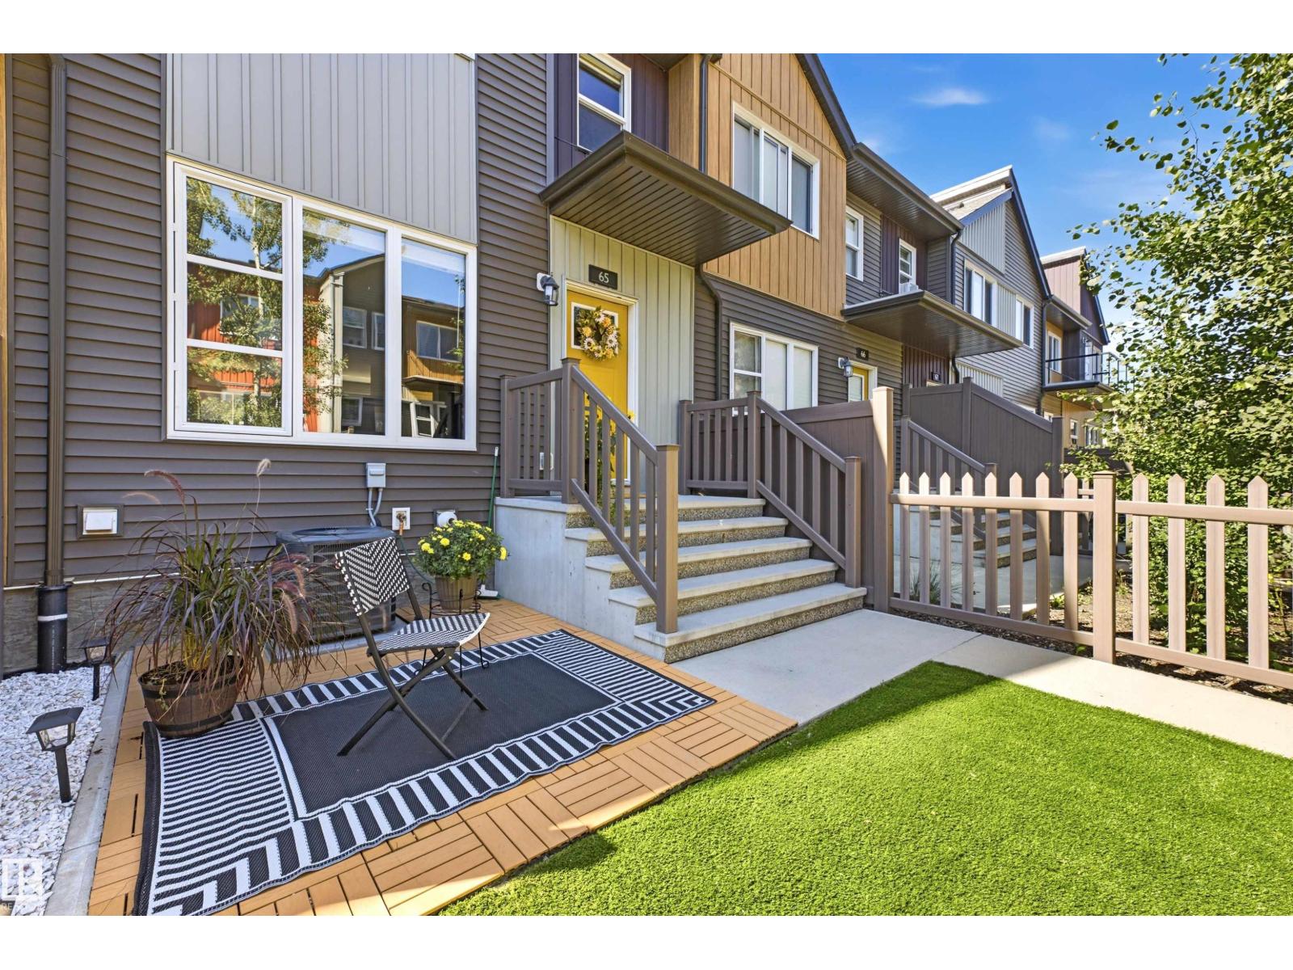
#65 4470 PROWSE RD SW, Edmonton
$337,000
Property Details
Bedrooms
3
Bathrooms
3
Square Feet
1,236 sqft
Lot Size
162.74 square meters
Year Built
2018
Type
townhouse
MLS #
E4505866
About This Property
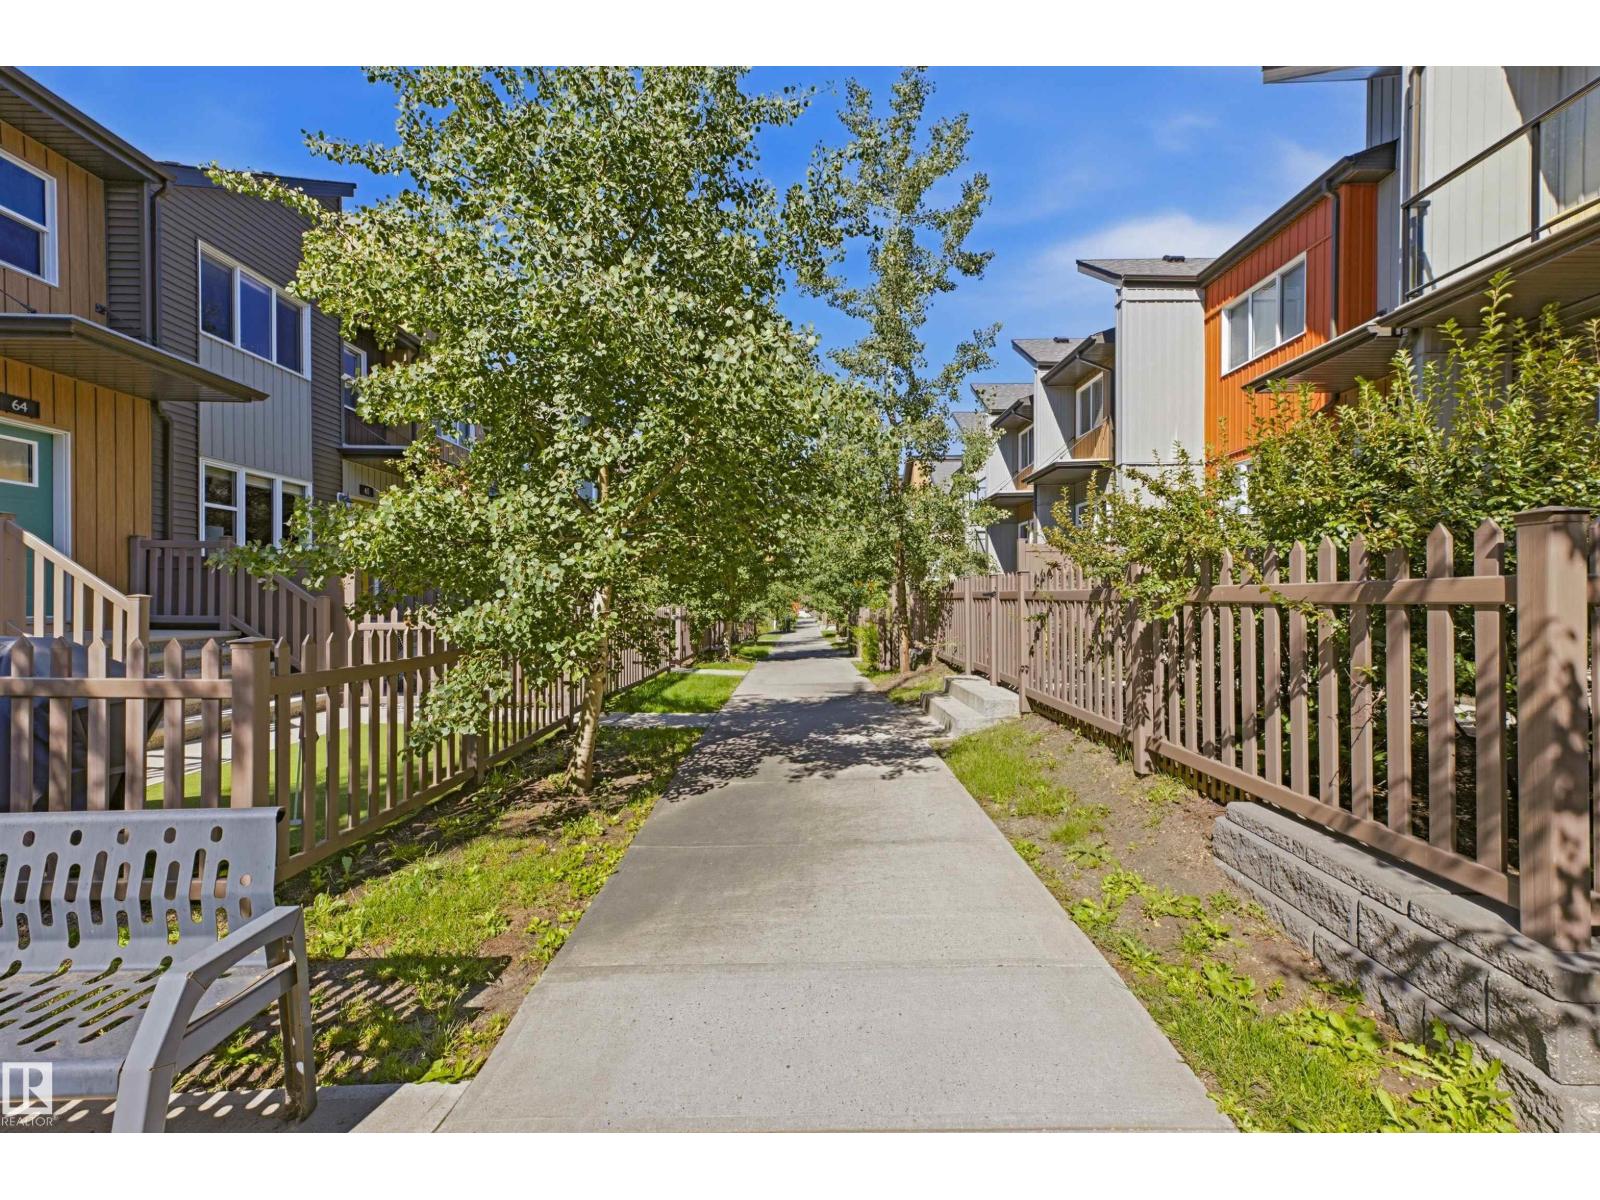
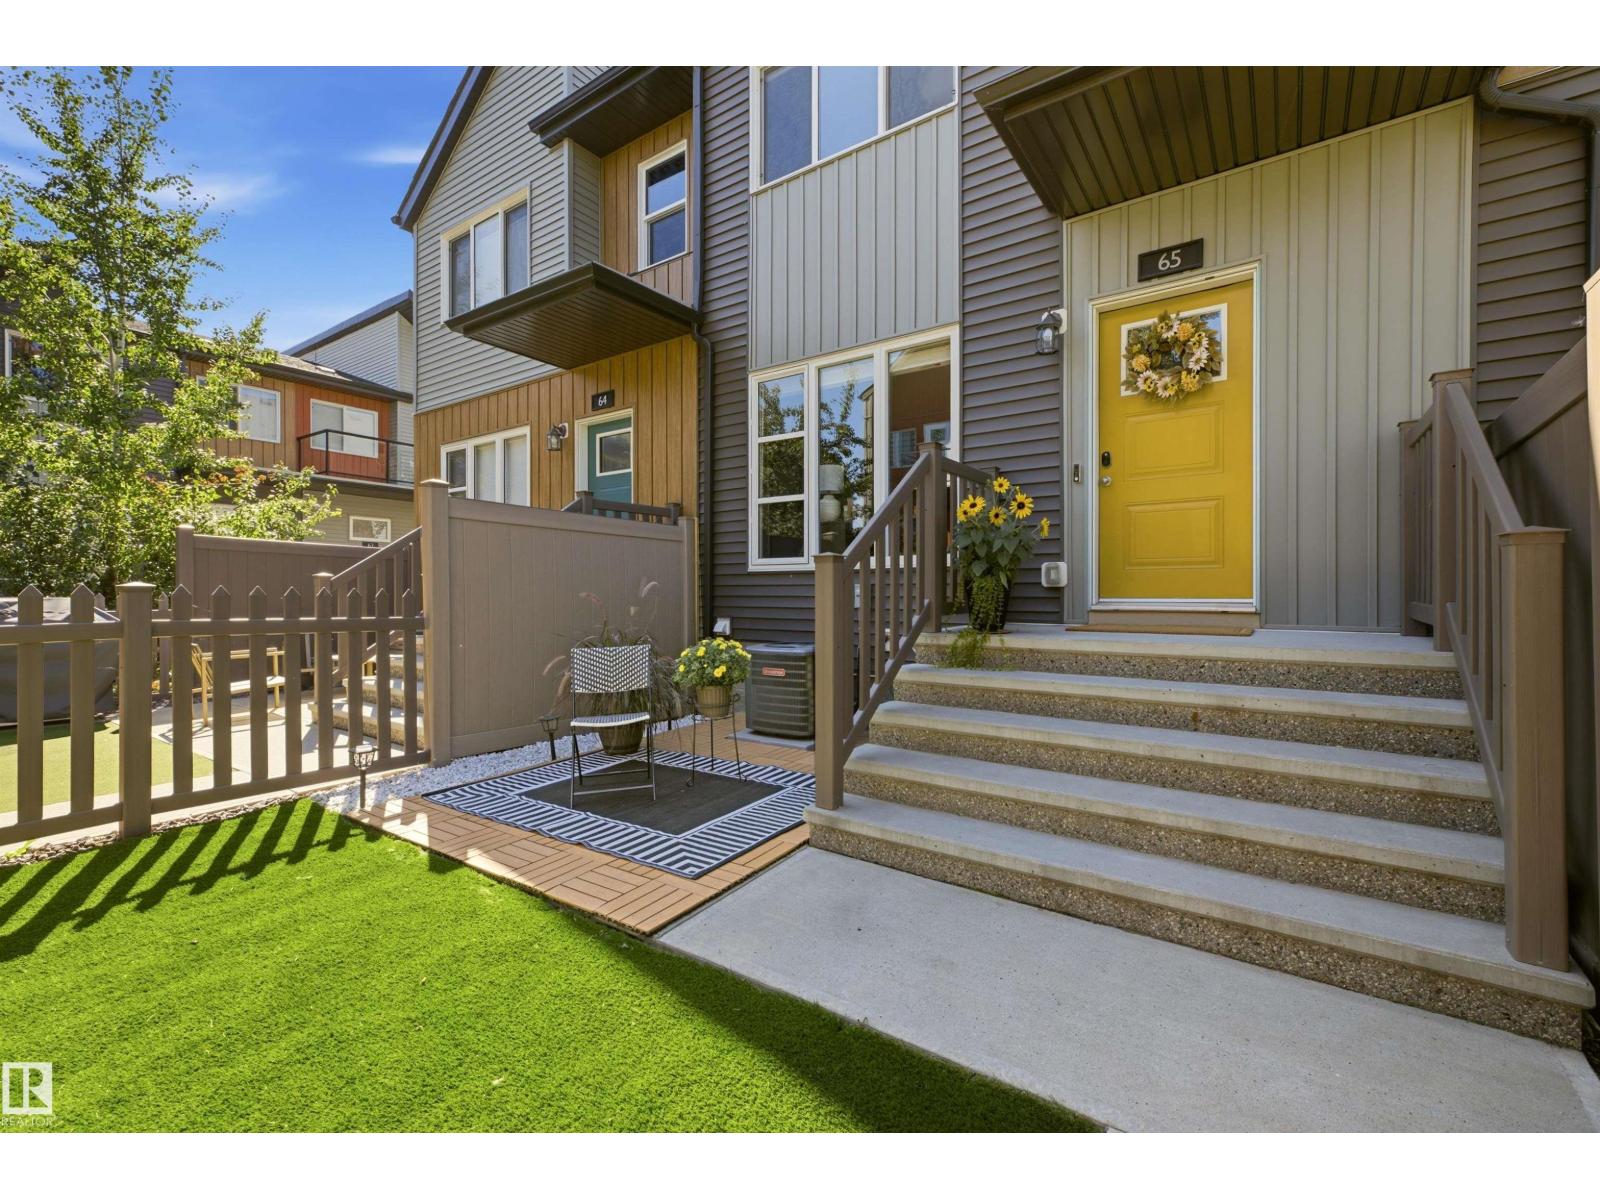
Welcome to Canvas in Paisley! This PET-FRIENDLY 3-bedroom, 2.5-bath townhouse offers 1235 sq. ft. of bright, functional living space w/ A/C & an att DOUBLE GARAGE. Freshly painted throughout, this move-in-ready home features a bright kitchen w/ granite counters, an island + a peninsula, making for plenty of counter space, a pantry, ample cabinetry. Smart Home w/ NEST tech & Electronic Entry locks. Custom blinds add a nice touch, while the bright garden area w/ low-maintenance artificial turf provides a great outdoor space to relax. Loads of storage in the basement also. Located in the vibrant community of Paisley, you'll enjoy parks, dog park close by, walking trails, green spaces & nearby schools, shopping, restaurants & everyday amenities. Explore the area's beautiful pond & impressive man-made waterfalls, or enjoy convenient access to Heritage Valley, Jagare Ridge, Chappelle & major routes including Anthony Henday. A fantastic combination of space, convenience & low-maintenance living in SW Edmonton! (id:66070)
Features & Amenities
3 Bedrooms
3 Bathrooms
Reading / Office Nook
Double Garage
Forced Air
Air Conditioning
Interested in this property?
Fill out the form and an agent will be in touch.
Mortgage Calculator
Estimated Monthly Payment
$1,656
Principal & Interest
Loan Amount
$269,600
Total Interest
$227,074
* Estimate only. Does not include property taxes, insurance, or CMHC premiums. Contact your lender for a full pre-approval.
Similar Listings
Comparable homes in Edmonton you may also like
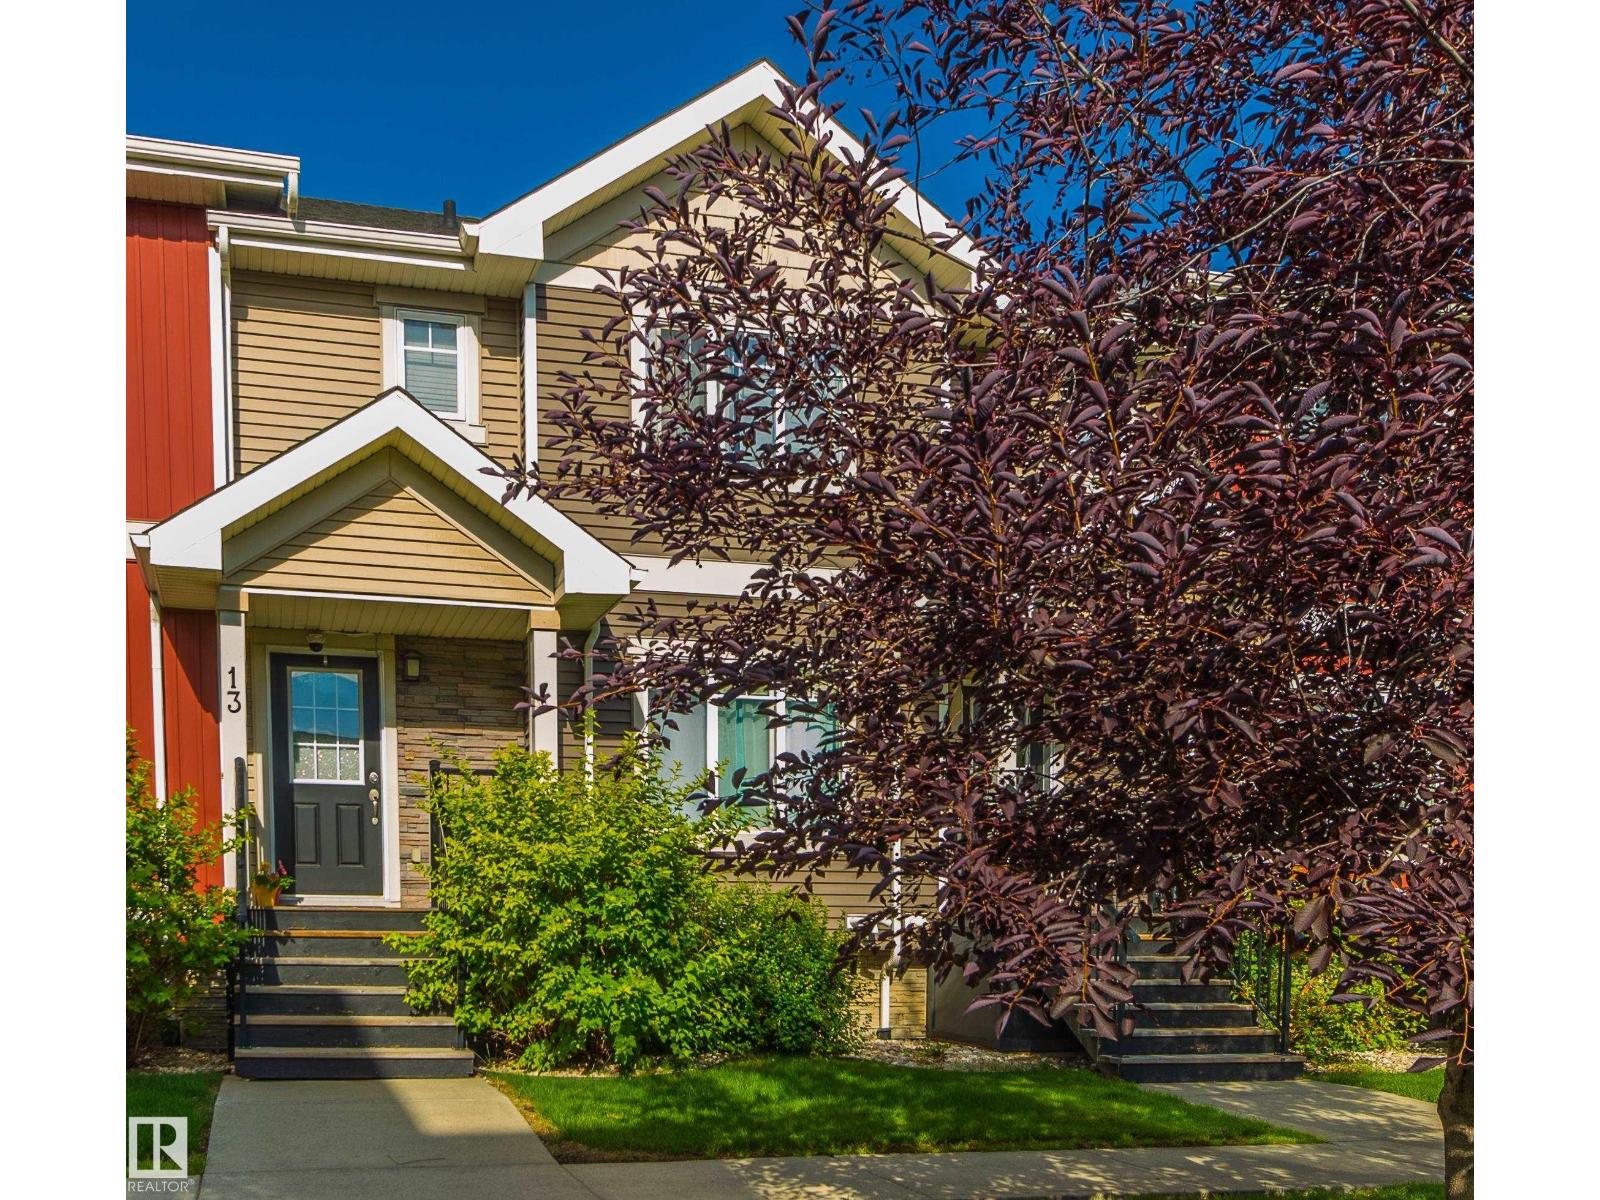
$334,900
#13 7289 SOUTH TERWILLEGAR DR NW, Edmonton
#13 7289 SOUTH TERWILLEGAR DR NW, Edmonton
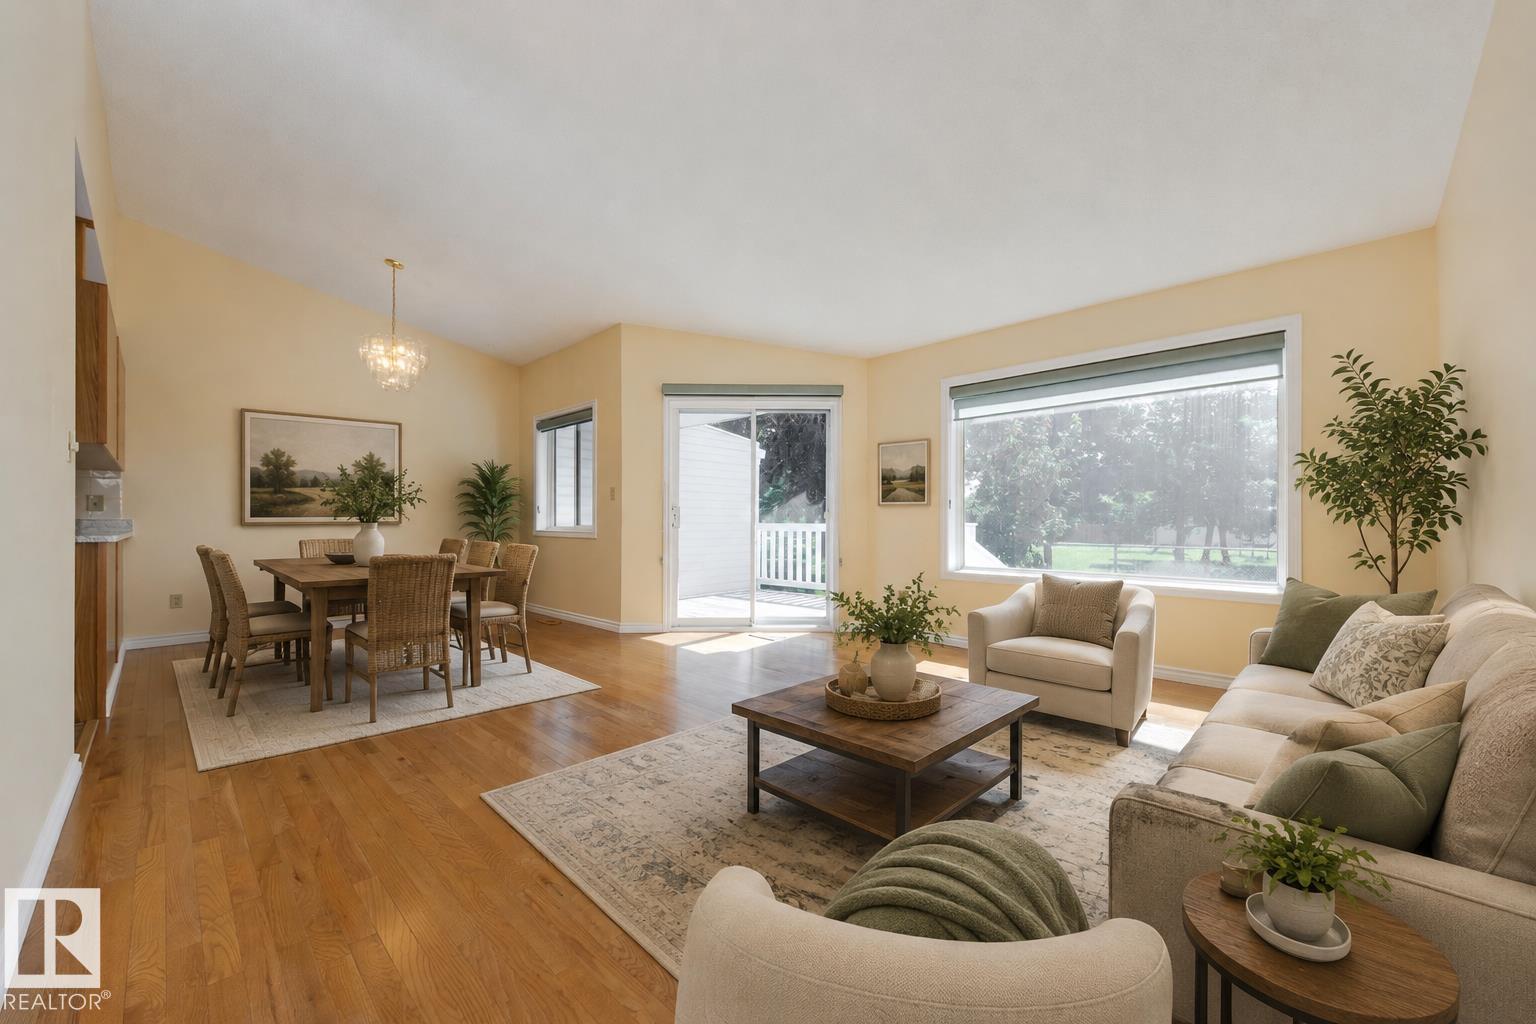
$335,000
#6 9704 165 ST NW, Edmonton
#6 9704 165 ST NW, Edmonton
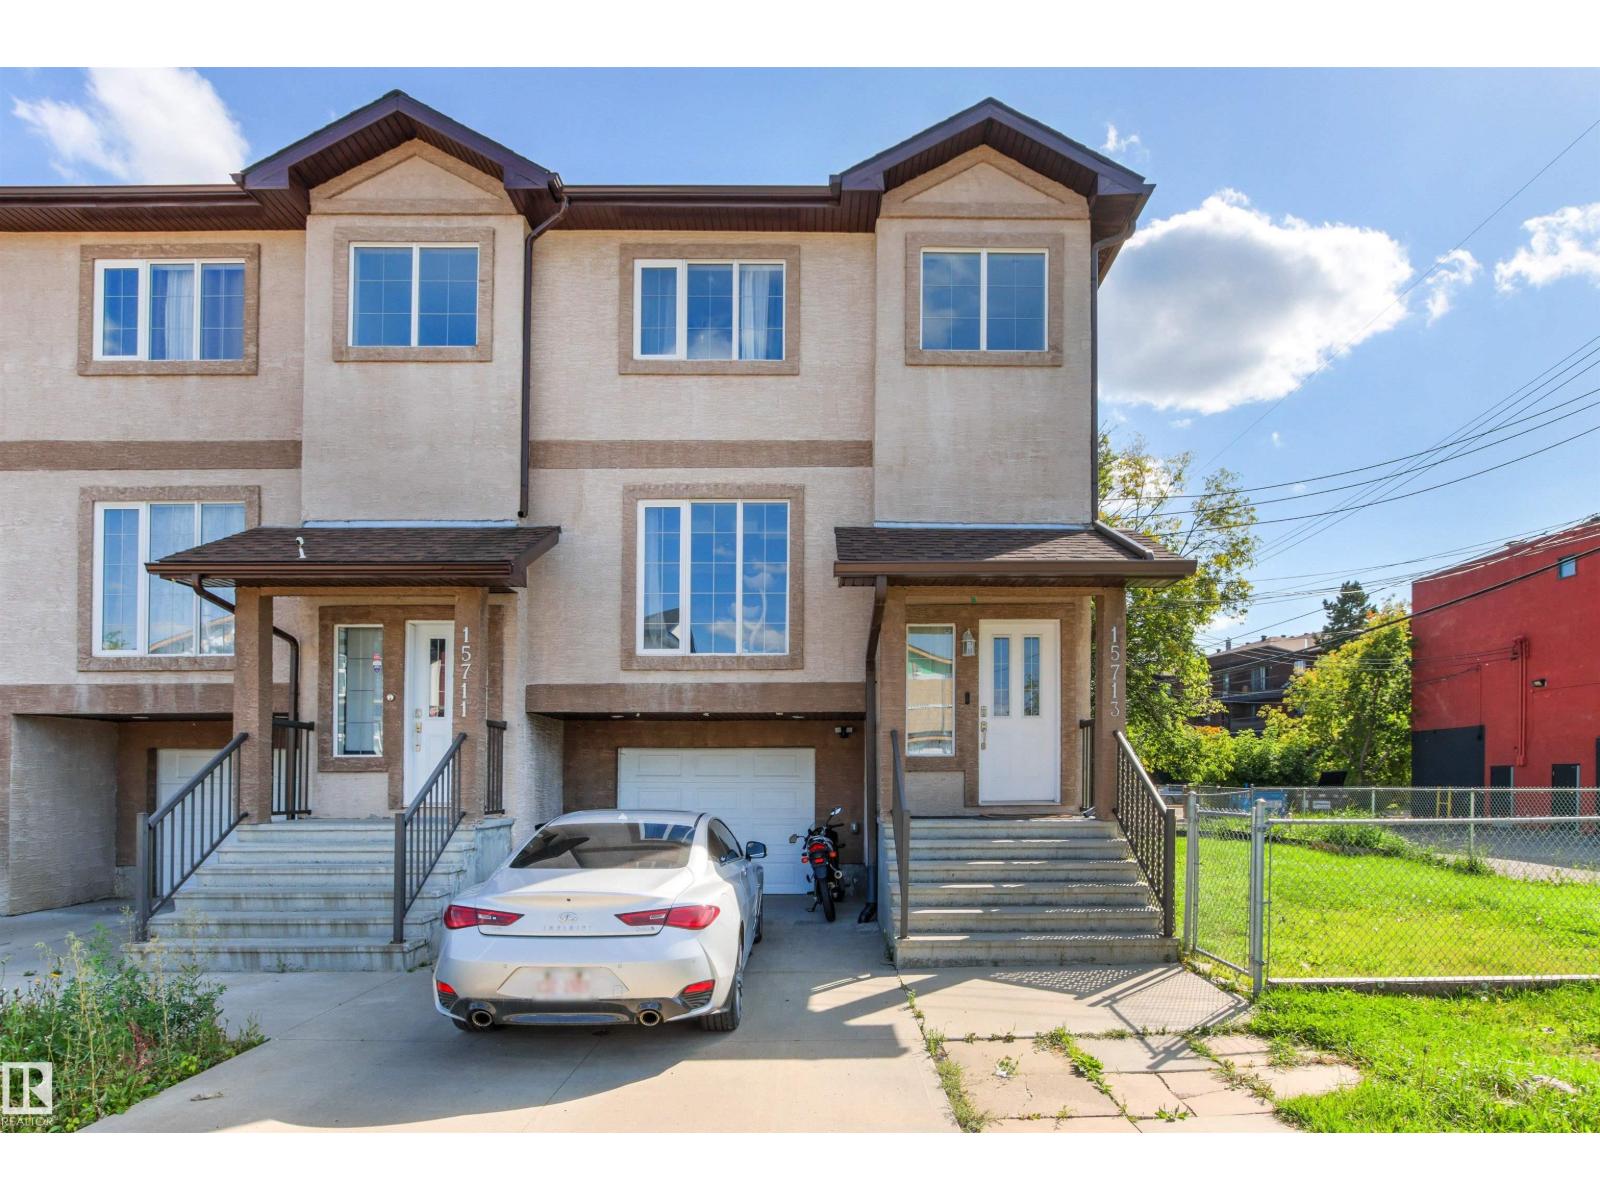
$339,000
15713 102 AV NW, Edmonton
15713 102 AV NW, Edmonton

$338,000
#60 12815 Cumberland RD NW NW, Edmonton
#60 12815 Cumberland RD NW NW, Edmonton
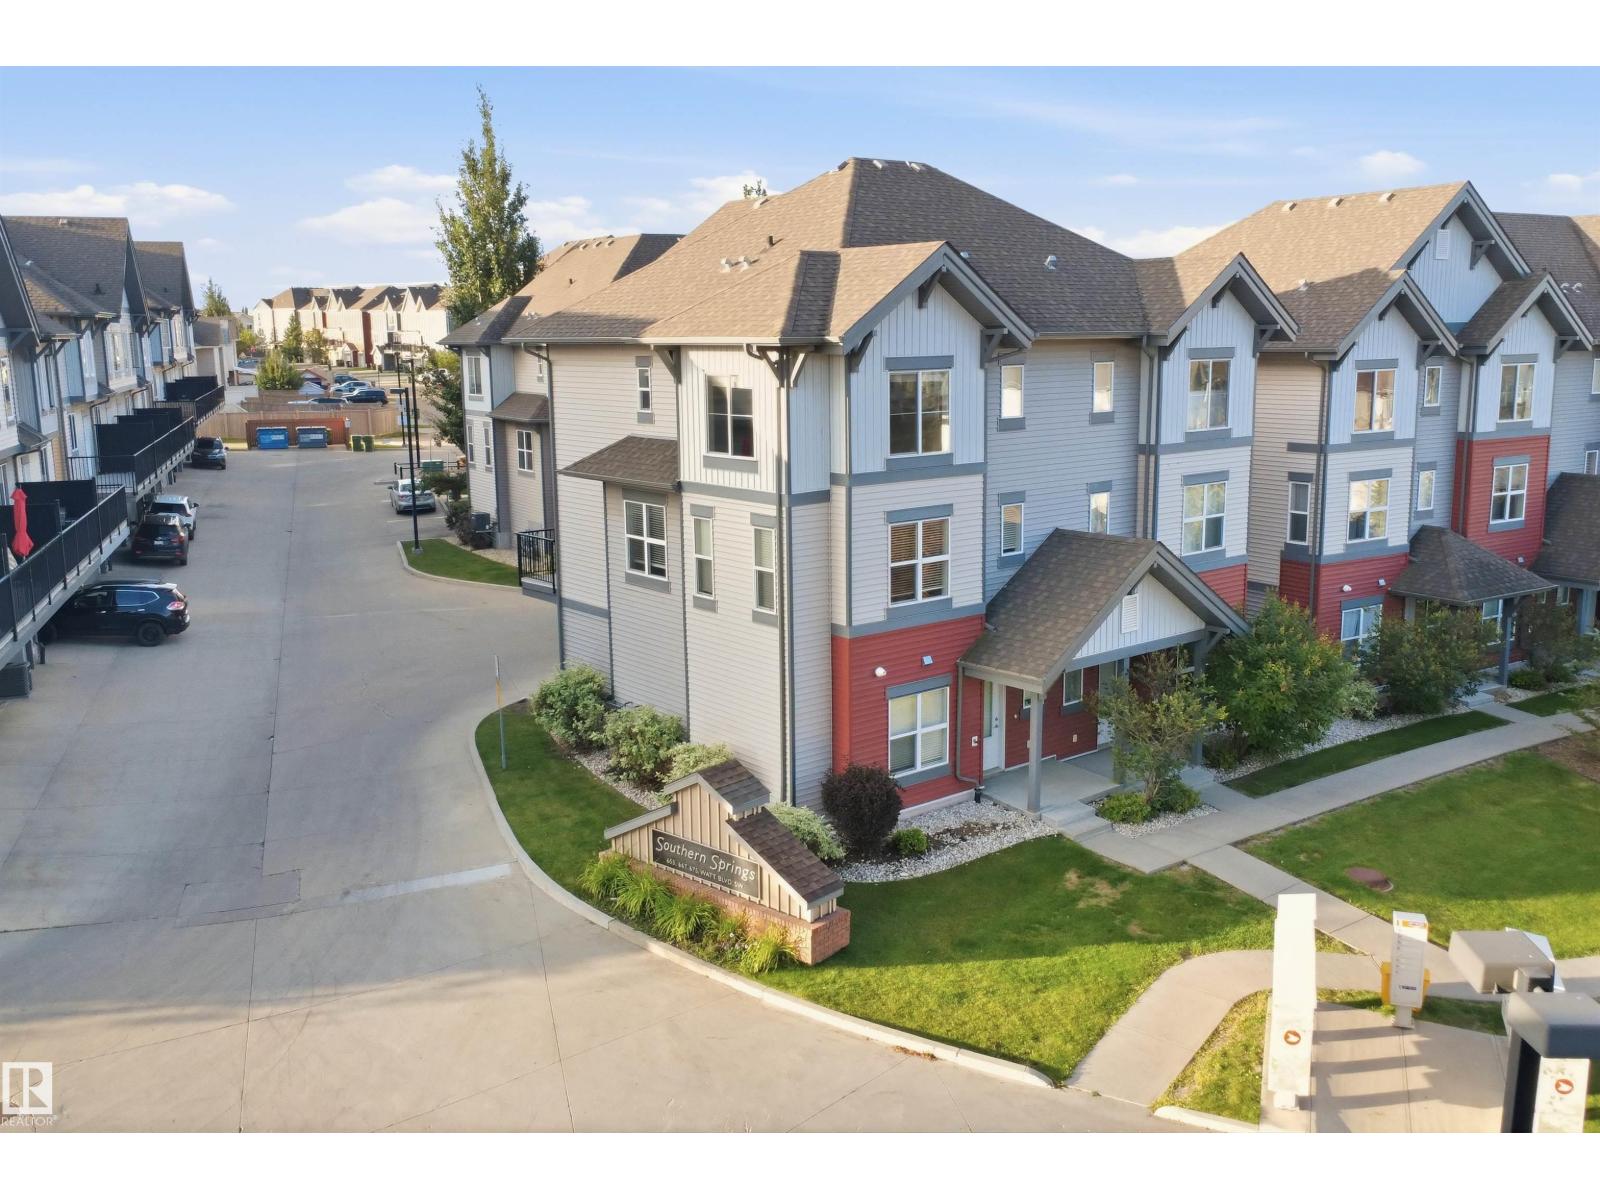
$338,500
#60 655 WATT BV SW, Edmonton
#60 655 WATT BV SW, Edmonton
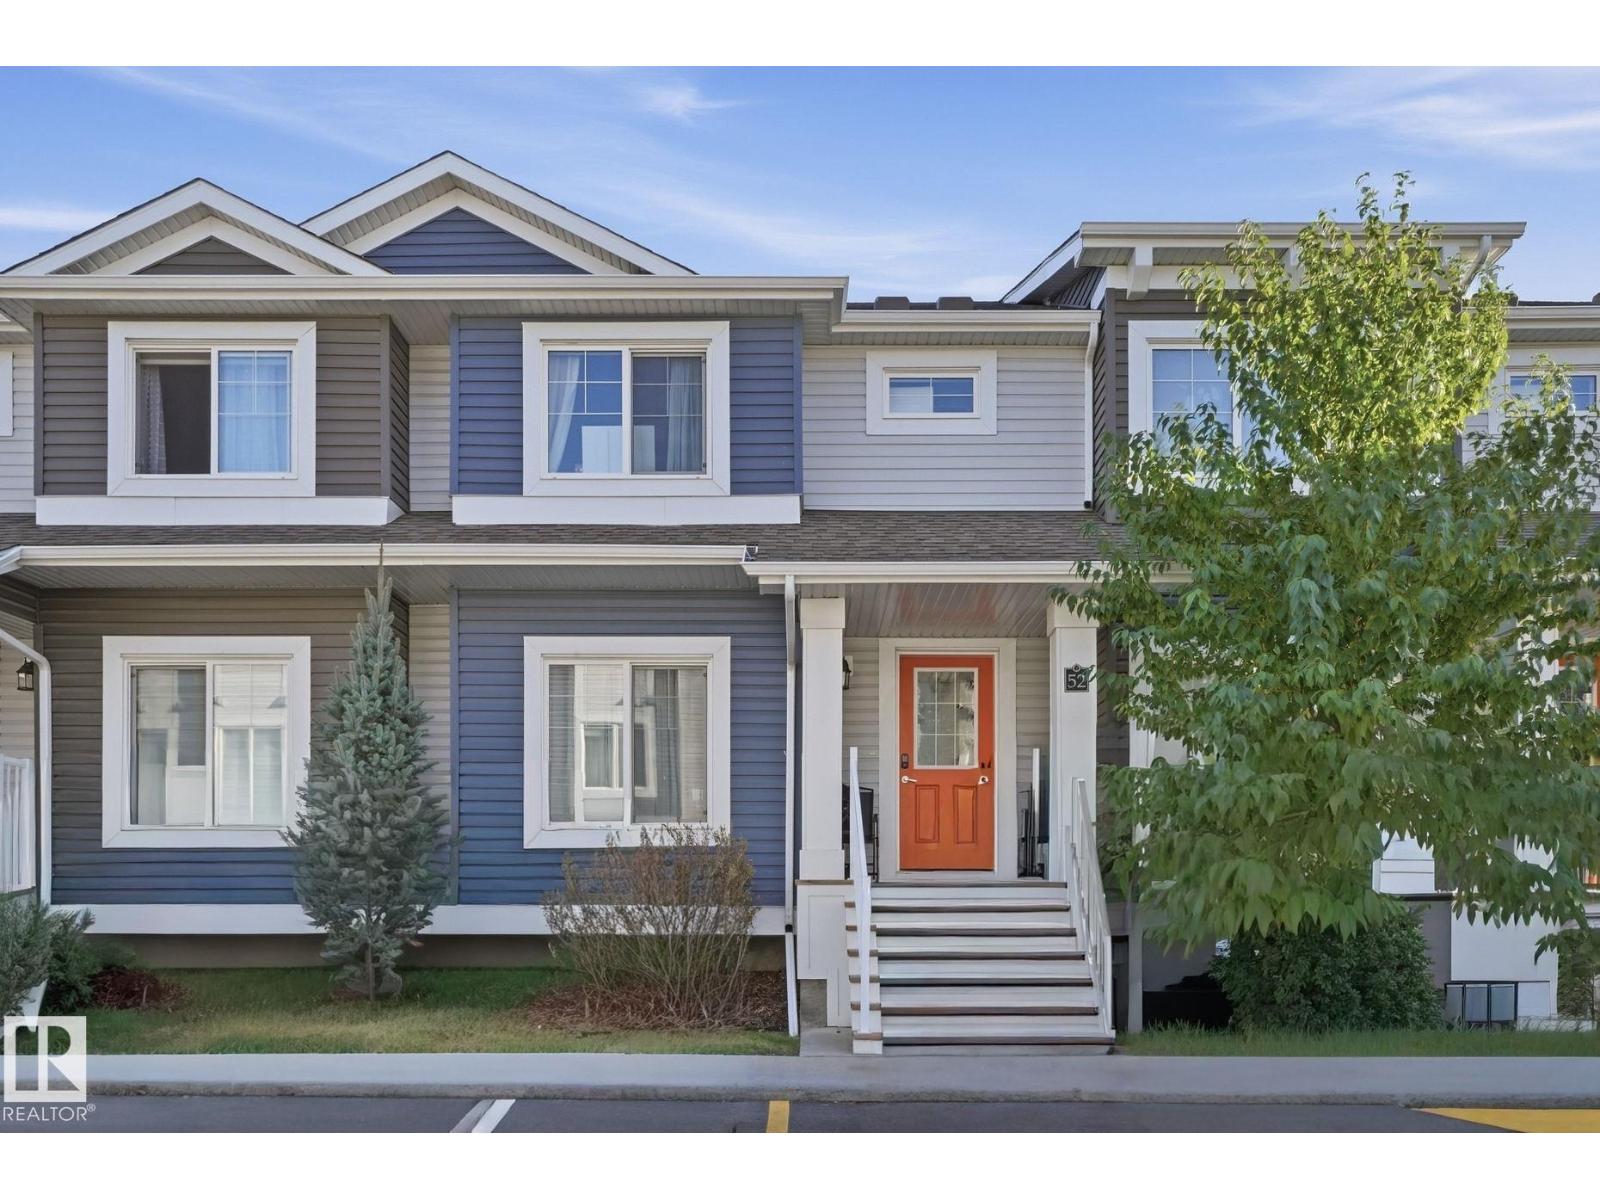
$334,900
#52 16335 84 ST NW, Edmonton
#52 16335 84 ST NW, Edmonton
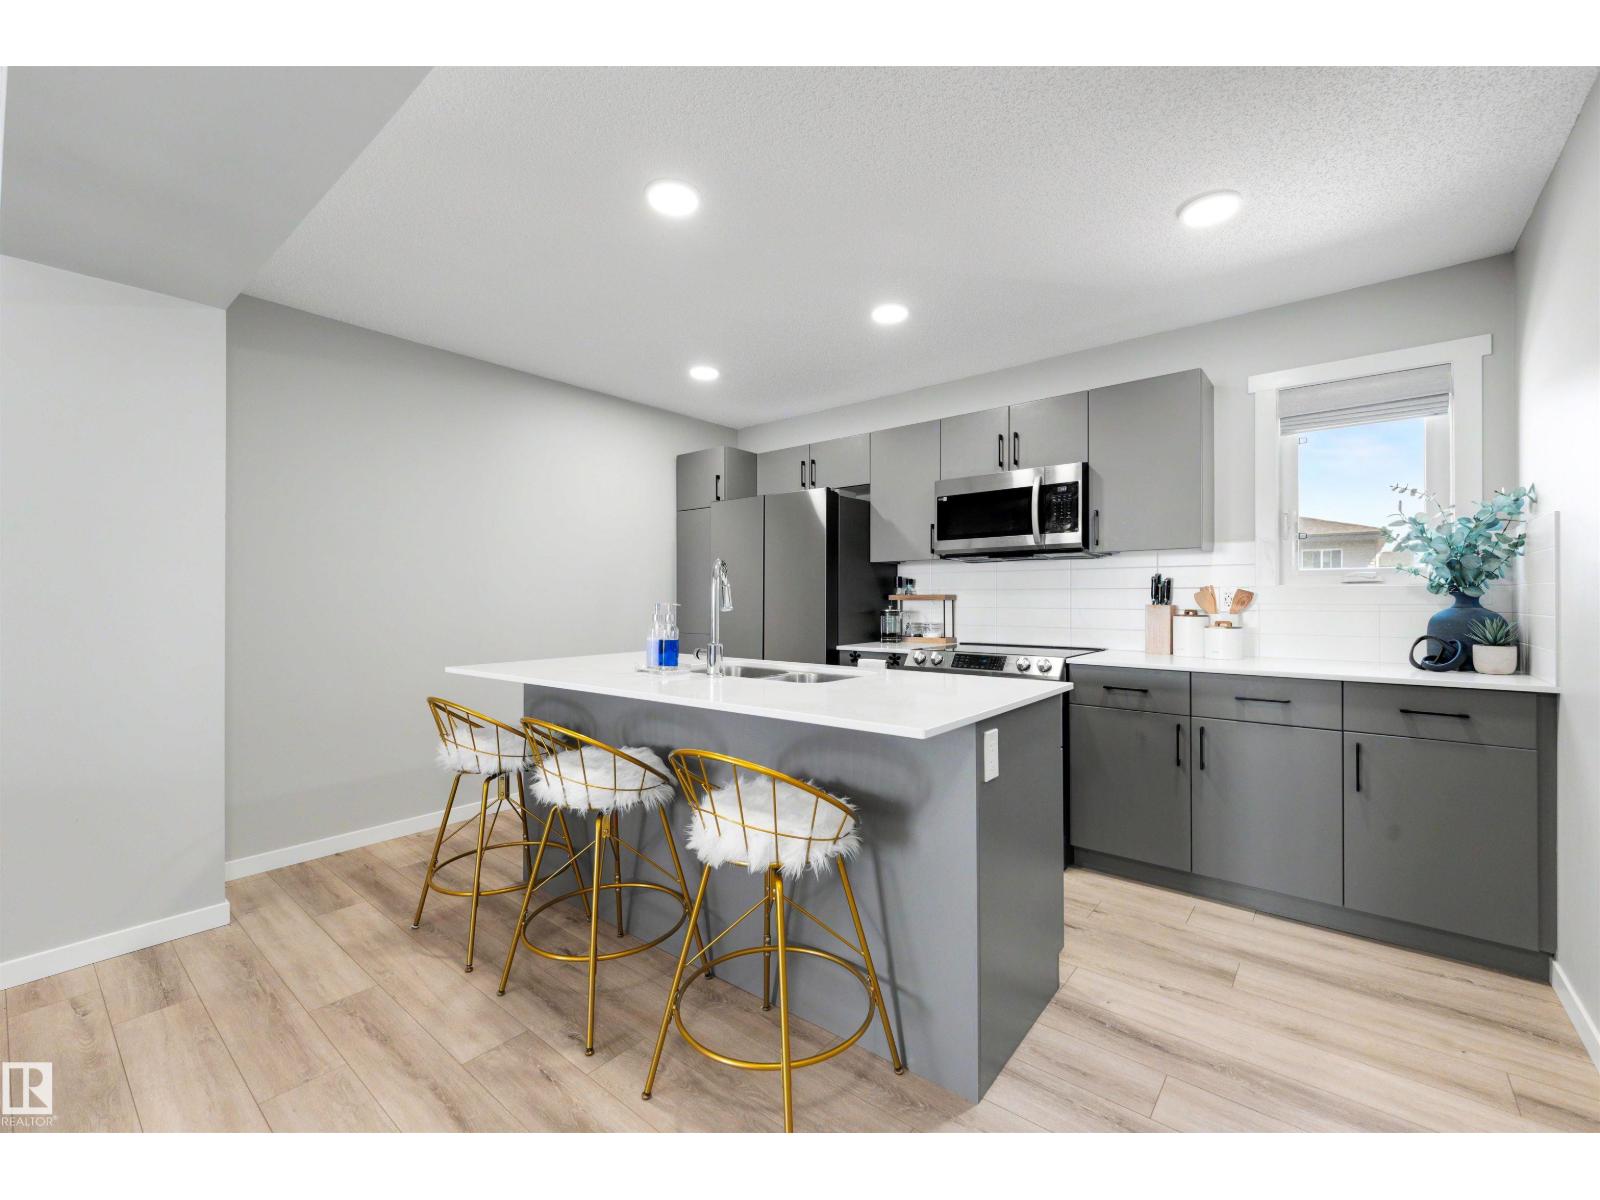
$334,900
2055 192 ST NW, Edmonton
2055 192 ST NW, Edmonton
$338,000
#56 4850 Terwillegar Common NW, Edmonton
#56 4850 Terwillegar Common NW, Edmonton
$335,000
#35 1508 105 ST NW, Edmonton
#35 1508 105 ST NW, Edmonton
$339,000
#29 1150 WINDERMERE WY SW, Edmonton
#29 1150 WINDERMERE WY SW, Edmonton