
#22 11717 9b AV NW, Edmonton
$334,900
Property Details
Bedrooms
2
Bathrooms
3
Square Feet
1,446 sqft
Year Built
1998
Type
townhouse
MLS #
E4505518
About This Property
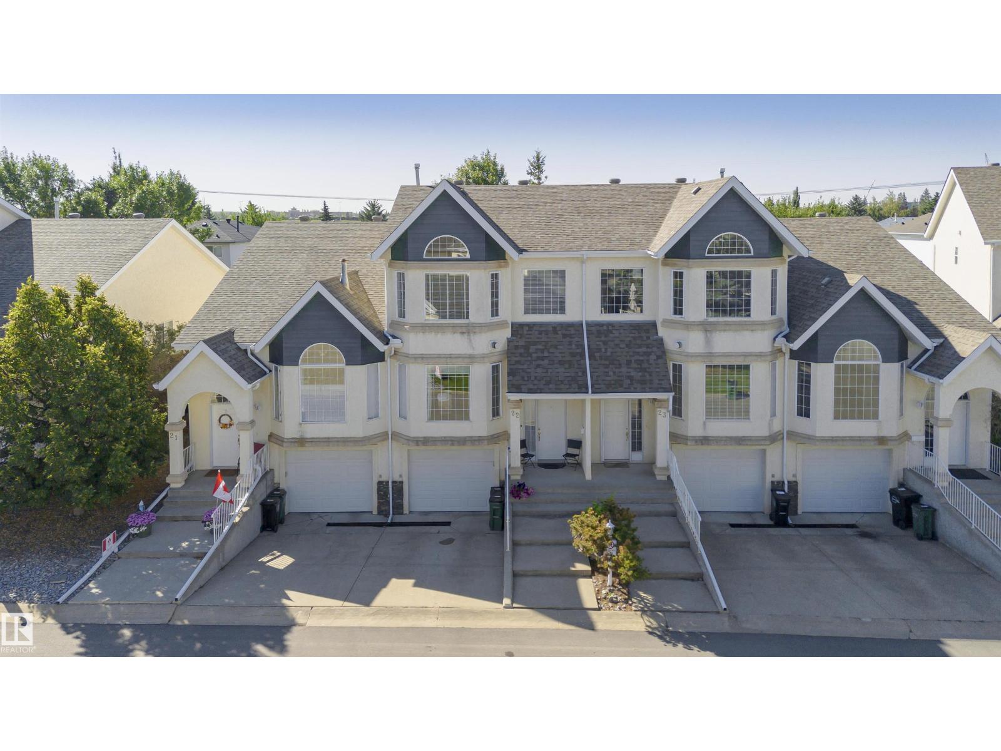
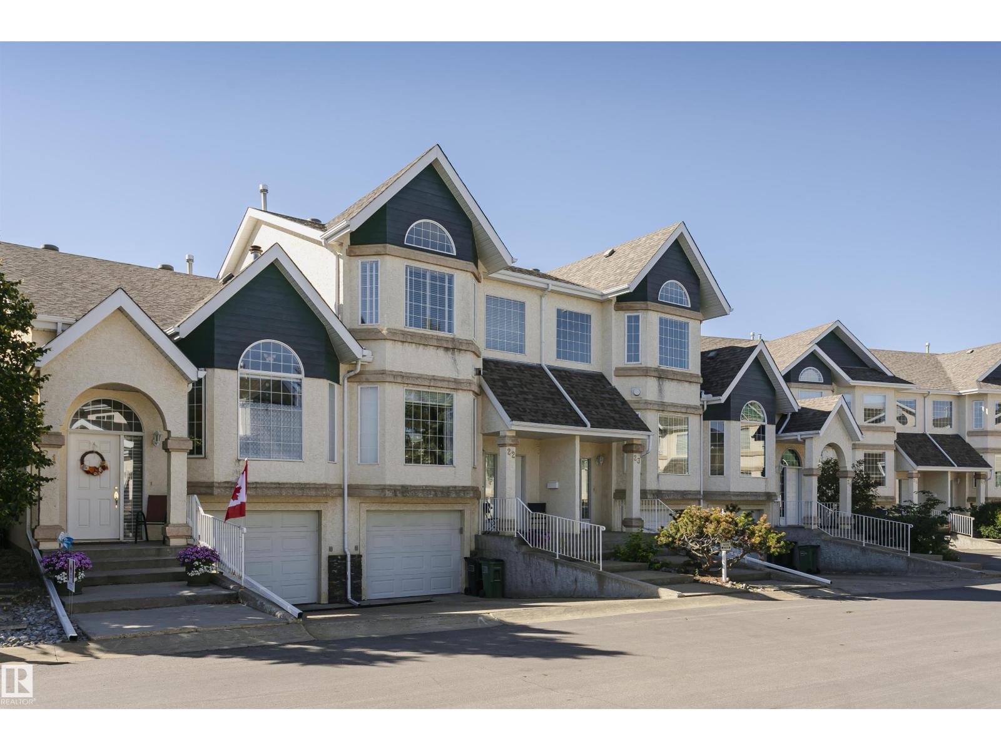
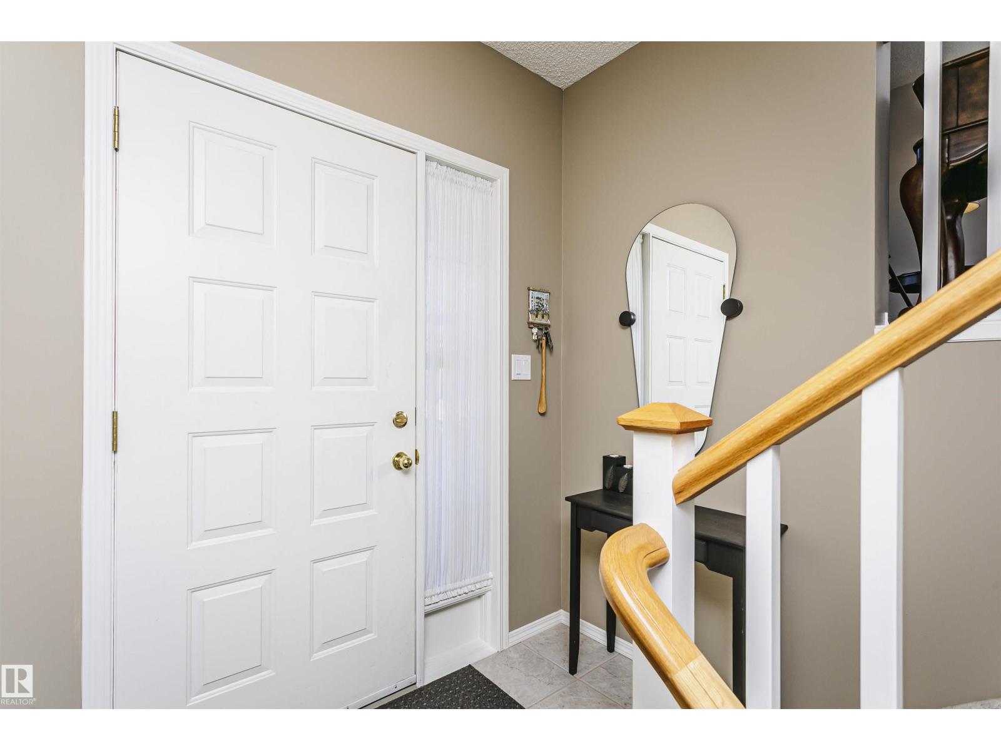
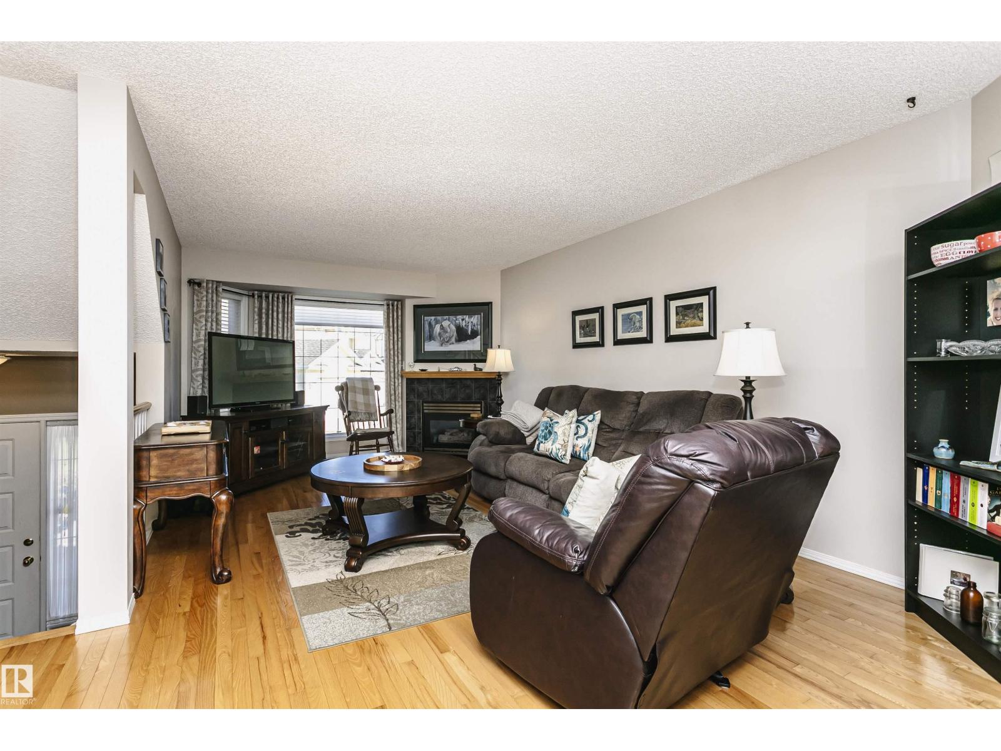
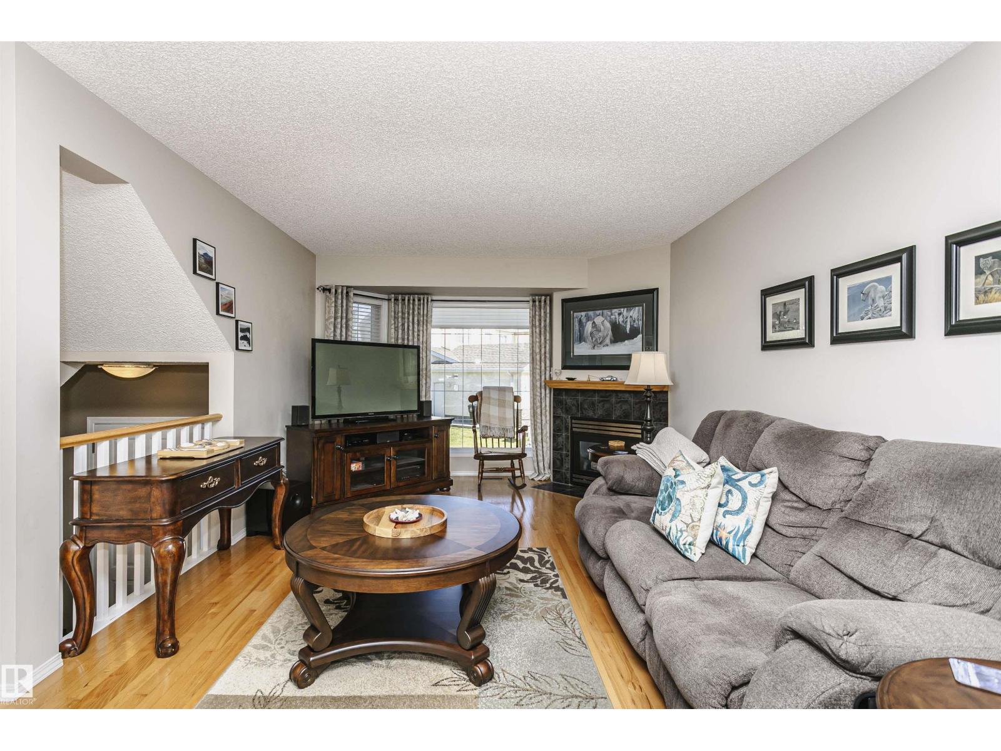
Welcome to Village Green, an exclusive gated community in desirable Twin Brooks, surrounded by beautiful green spaces & featuring its own putting greens. Tucked along a quiet street, this inviting 2-storey, 1,445 sq. ft. home offers central A/C & a private, sunny, south-facing backyard with an impressive 20' x 10' sundeck—perfect for relaxing or entertaining. The spacious living room features hardwood flooring & a cozy corner gas F/P, while the updated kitchen offers newer appliances, a breakfast bar & convenient corner pantry. All three bathrooms have been beautifully renovated. Upstairs, the generous primary bedroom includes a 4-pc. ensuite & ample closet space, while the 2nd bedroom is enhanced by a soaring cathedral ceiling. The finished basement adds valuable living space with a comfortable family room. Parking for two vehicles includes a large single garage with ample space for a work area or storage. Just steps from scenic ravine trails & minutes from shopping, the YMCA, LRT & The Henday. (id:66070)
Features & Amenities
2 Bedrooms
3 Bathrooms
Corner Lot
Ensuite
Fireplace
Forced Air
Air Conditioning
Central A/C
Fully Finished Basement
Vaulted Ceilings
Interested in this property?
Fill out the form and an agent will be in touch.
Mortgage Calculator
Estimated Monthly Payment
$1,645
Principal & Interest
Loan Amount
$267,920
Total Interest
$225,659
* Estimate only. Does not include property taxes, insurance, or CMHC premiums. Contact your lender for a full pre-approval.