
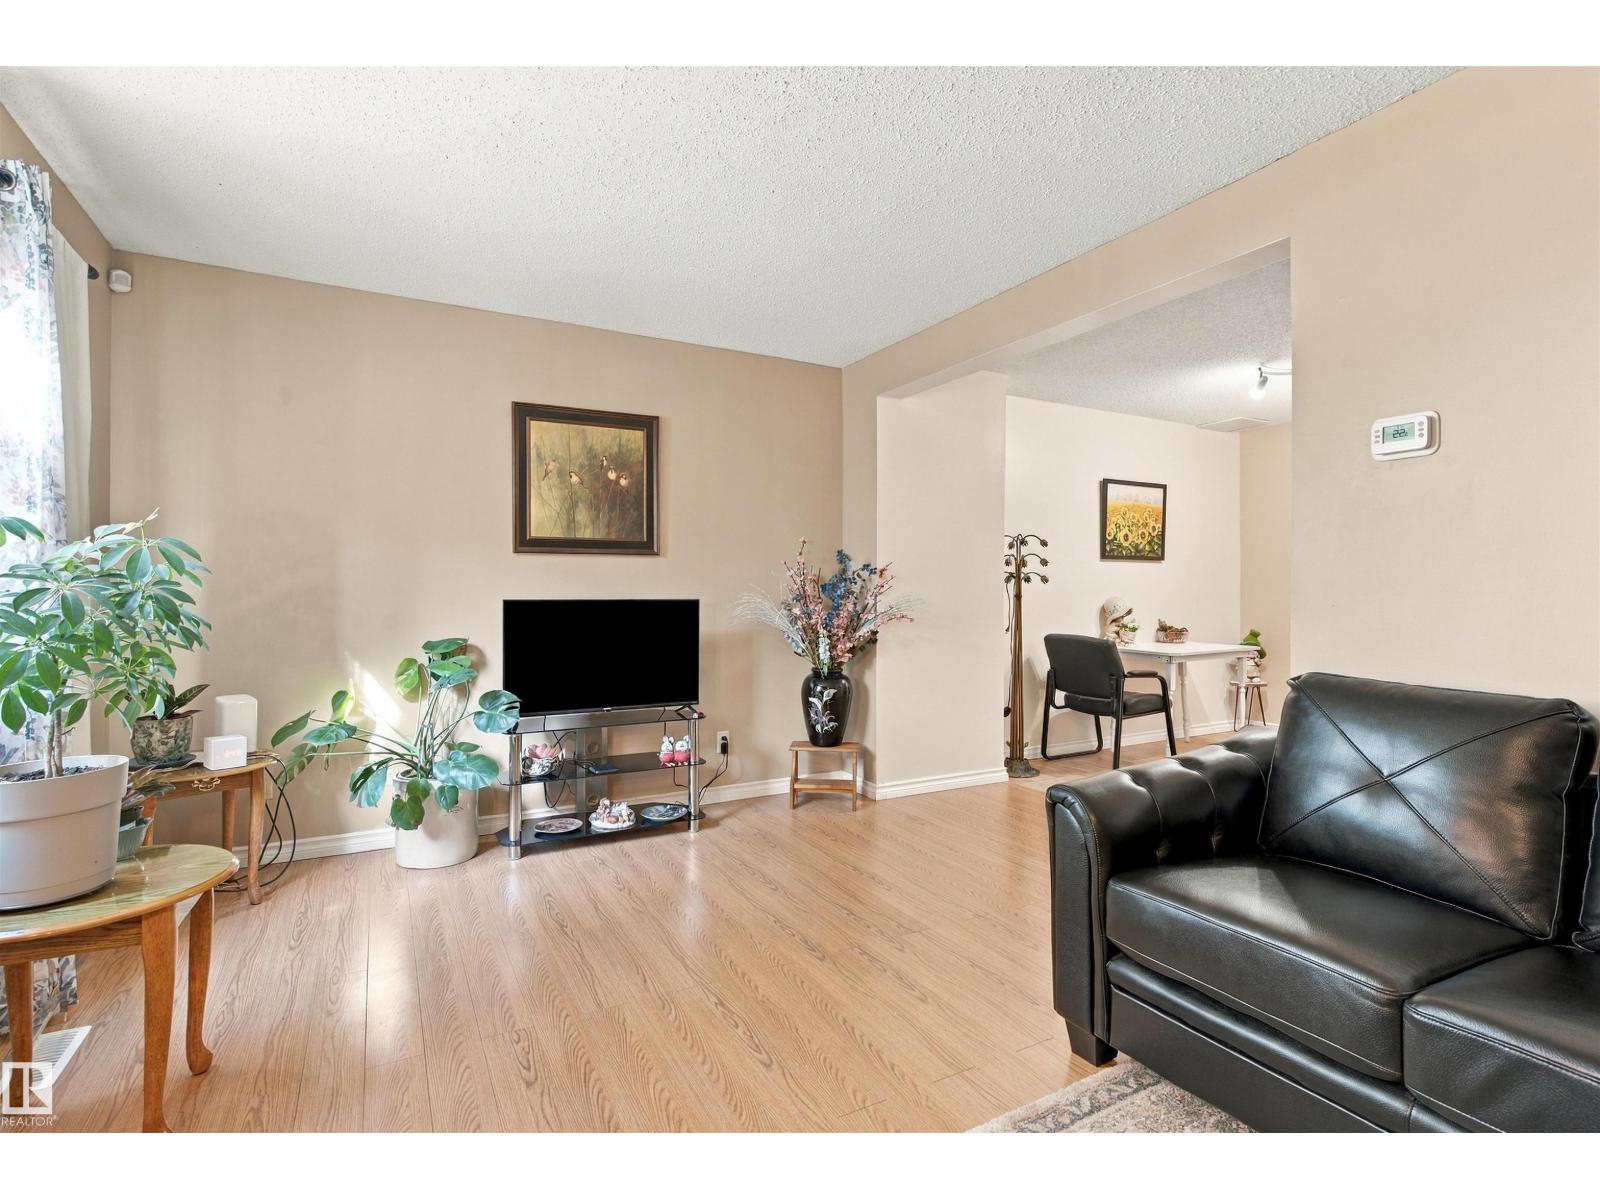
52 BELMEAD GARDENS GD NW, Edmonton
$229,900
Property Details
Bedrooms
3
Bathrooms
2
Square Feet
987 sqft
Lot Size
235.31 square meters
Year Built
1975
Type
townhouse
MLS #
E4509597
About This Property
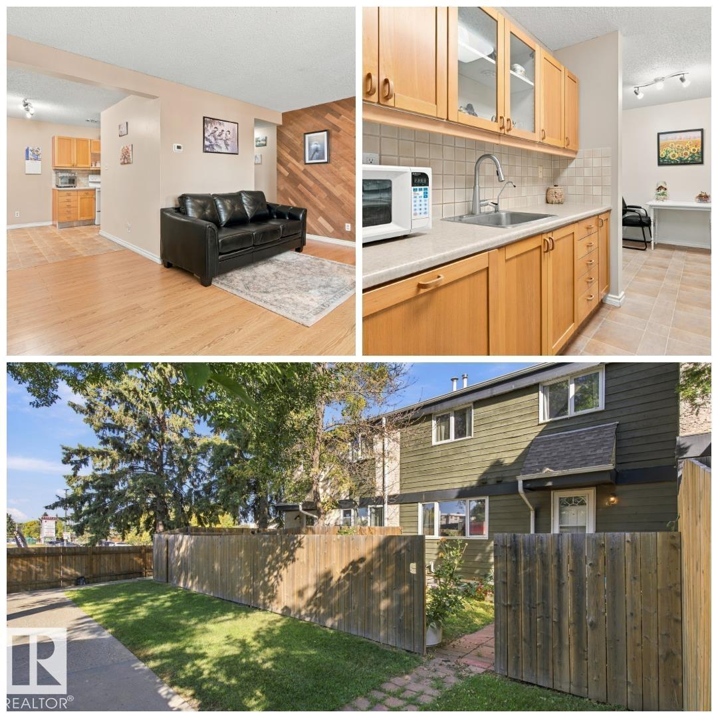
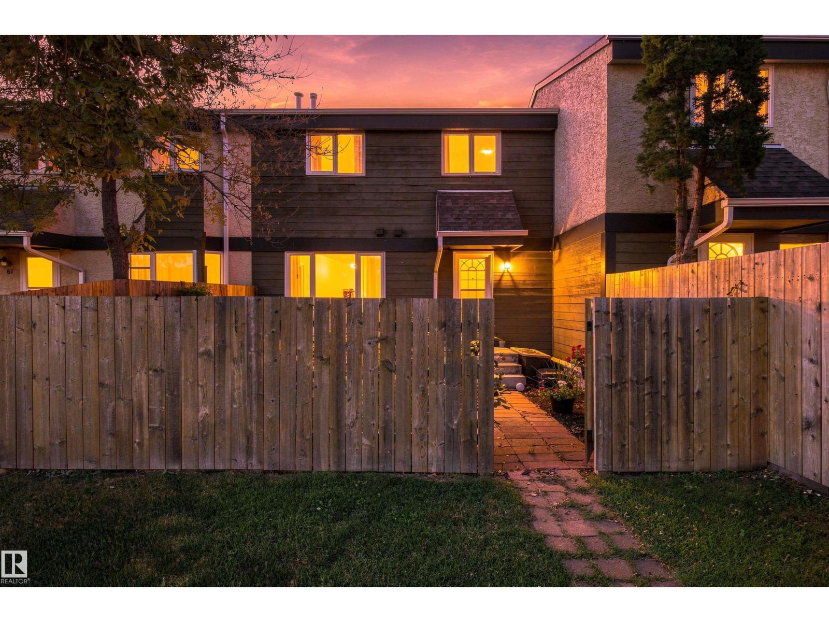
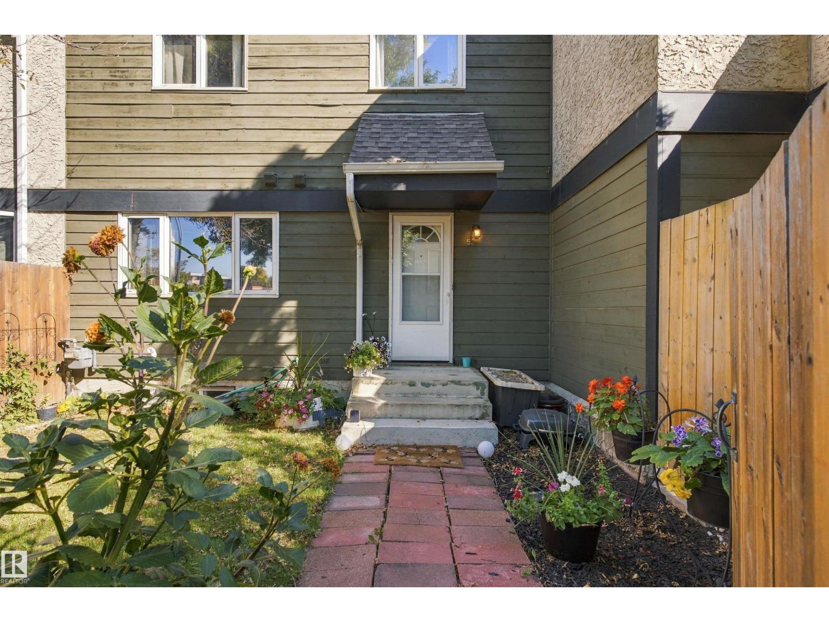
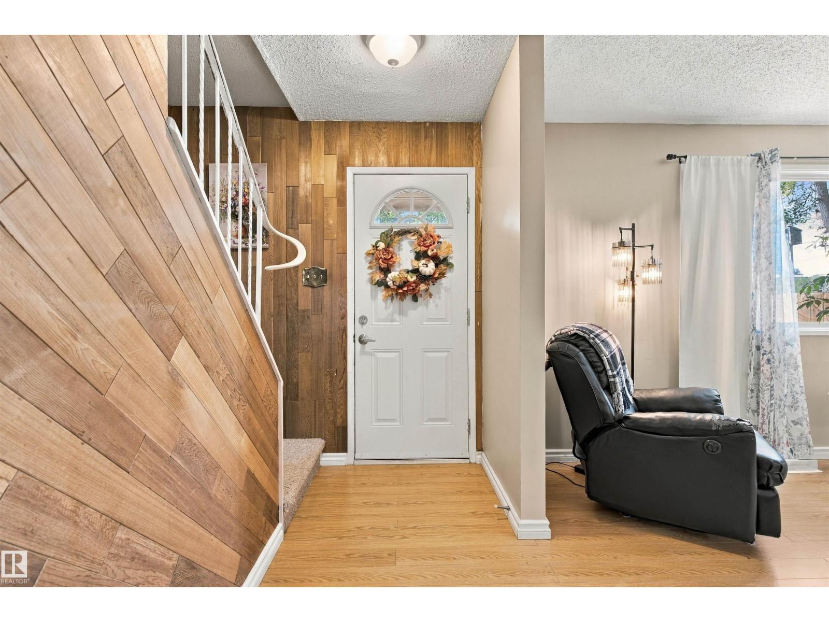
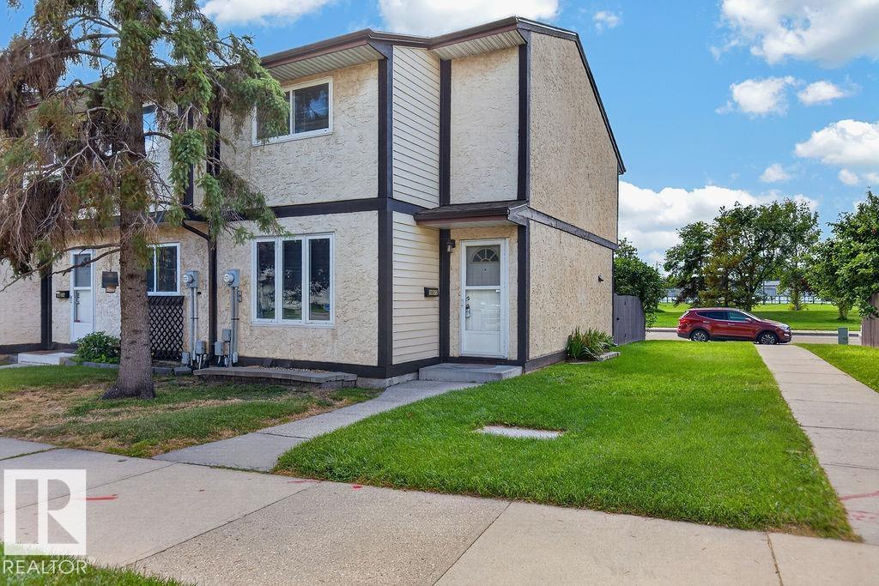
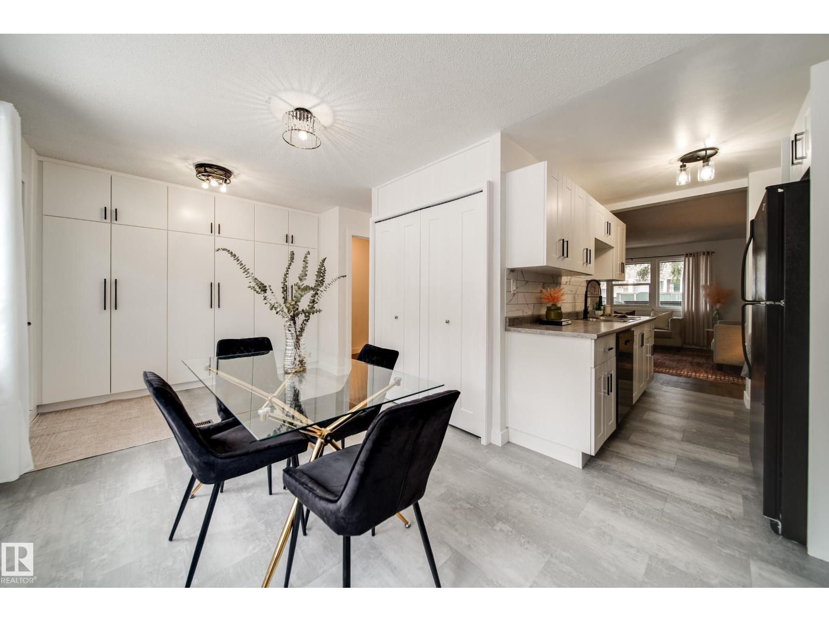
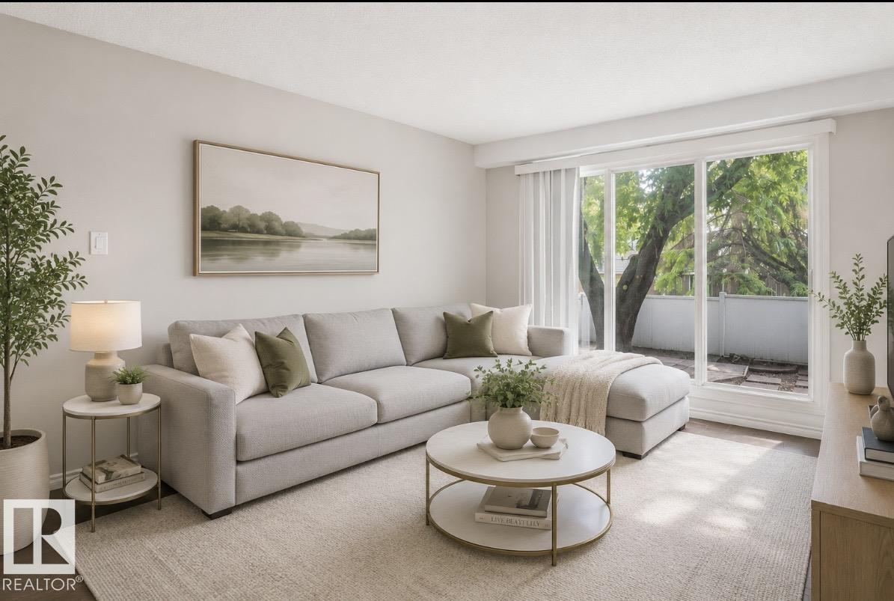
BRILLIANT BUY IN BELMEAD! Welcome to this UPGRADED townhouse, tucked away in a quiet development, just moments from endless amenities. You will love the secluded feel, offering privacy & peace, while also providing you with convenience at your doorstep. Upon entering, you will appreciate this impeccably maintained home, with a fantastic layout, pleasing colour palette & thoughtful upgrades. The kitchen features timeless design, a NEW FRIDGE & lots of cabinet space, as well as a HUGE pantry. The dining area is spacious & leads into the large living room, which provides plenty of light & direct access into your FENCED YARD! The main floor also has a handy half bath. Upstairs are 3 spacious bedrooms w/ loads of closet space & a 4-pc bathroom w/ soaker tub. The basement is partially finished & it wouldn't take much to add even more living space. Enjoy peace of mind with the NEW FURNACE (2025). This unit comes with reasonable condo fees, an assigned parking spot & is WALKING DISTANCE to WEM, DINING & TRANSIT! (id:66070)
Features & Amenities
3 Bedrooms
2 Bathrooms
Reading / Office Nook
Forced Air
Fenced Back Yard
New Furnace
Interested in this property?
Fill out the form and an agent will be in touch.
Mortgage Calculator
Estimated Monthly Payment
$1,129
Principal & Interest
Loan Amount
$183,920
Total Interest
$154,909
* Estimate only. Does not include property taxes, insurance, or CMHC premiums. Contact your lender for a full pre-approval.
Similar Listings
Comparable homes in Edmonton you may also like
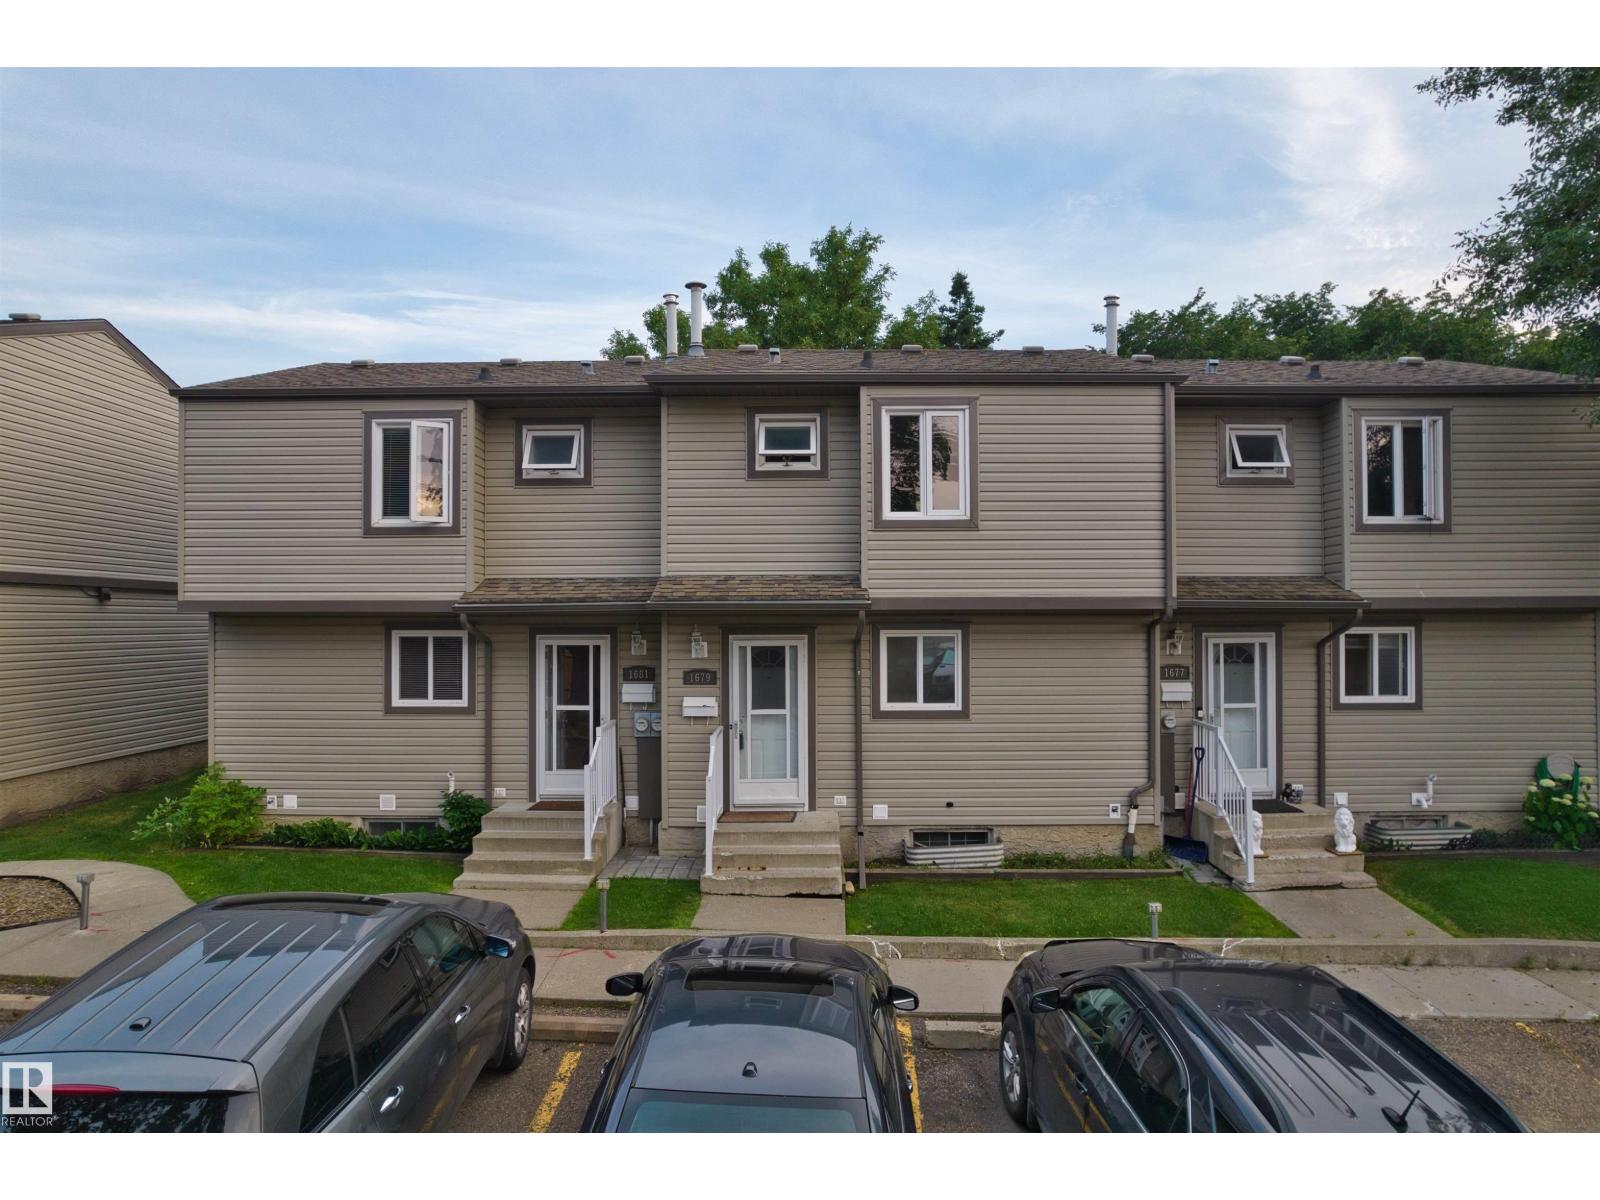
$229,990
1679 LAKEWOOD RD NW NW, Edmonton
1679 LAKEWOOD RD NW NW, Edmonton
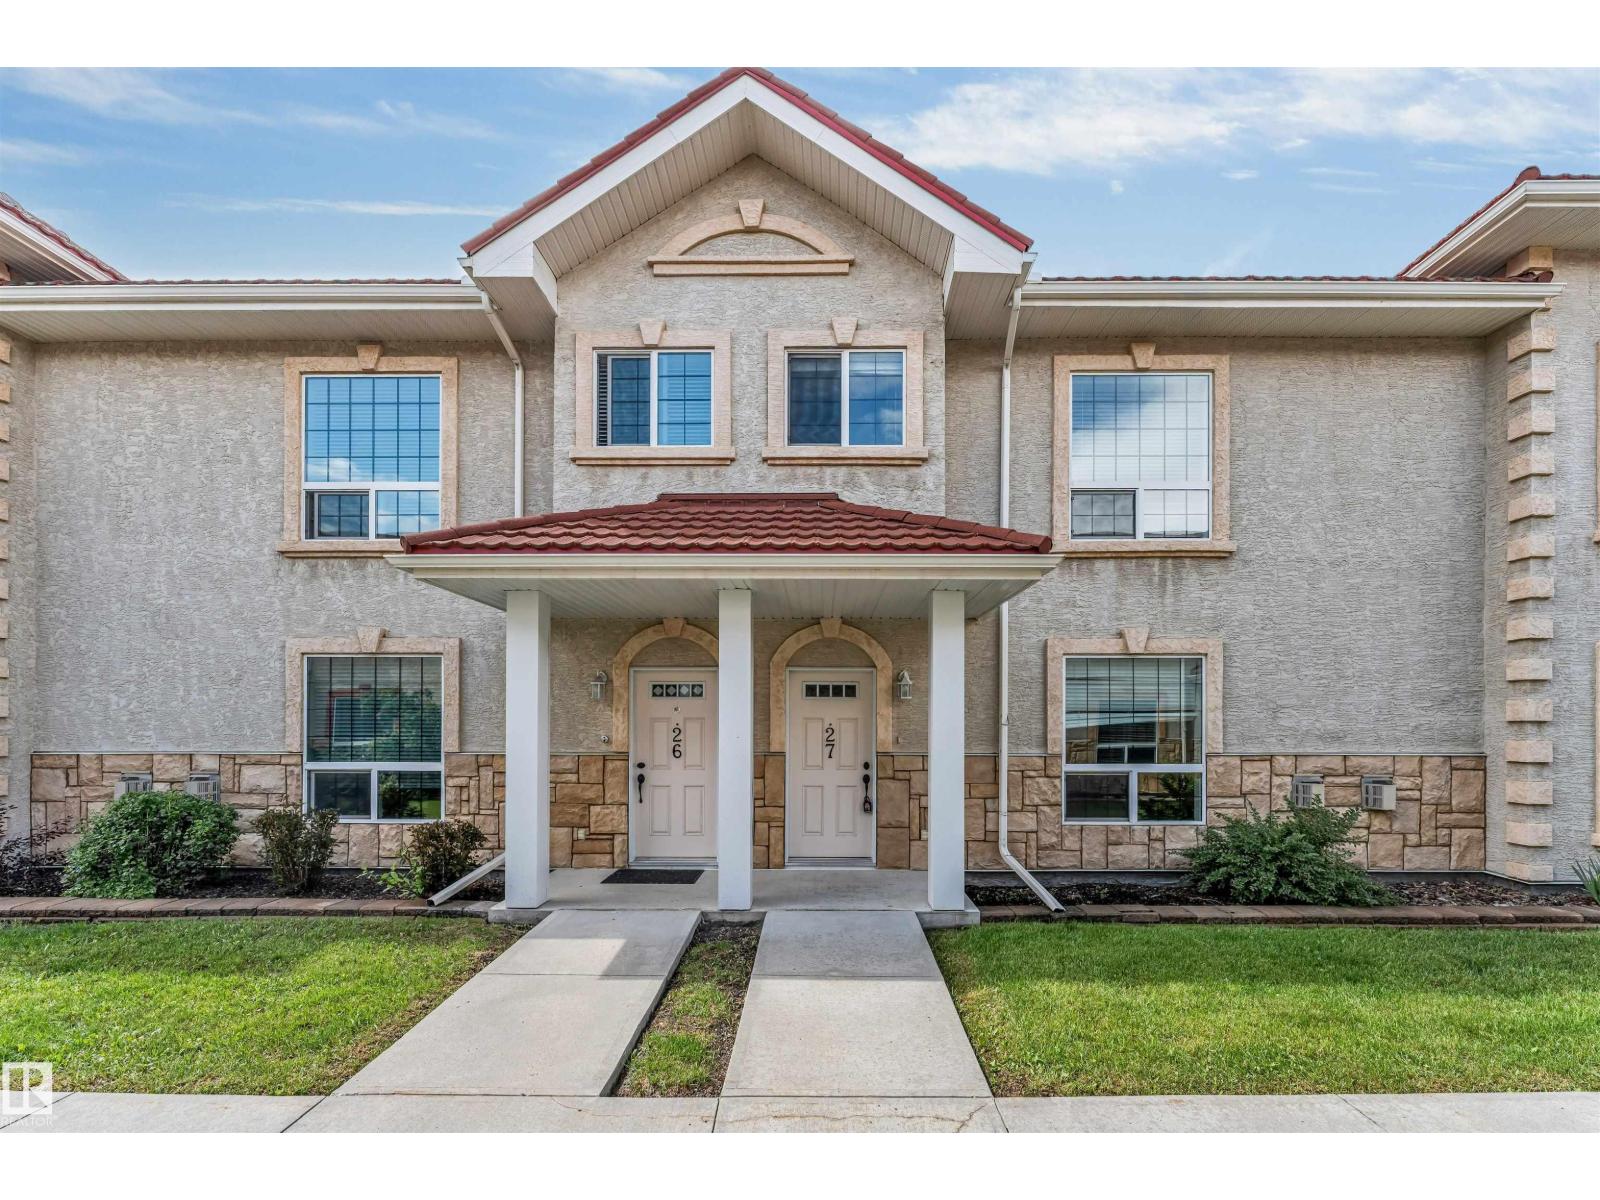
$229,000
#27 13825 155 AV NW, Edmonton
#27 13825 155 AV NW, Edmonton
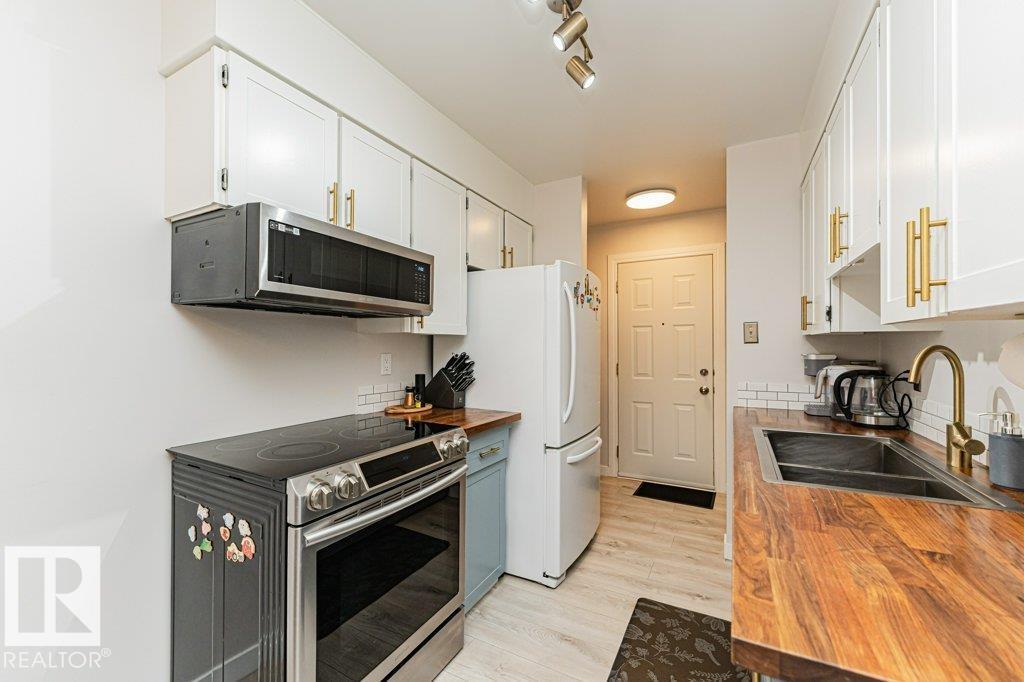
$229,900
10B CALLINGWOOD CO NW, Edmonton
10B CALLINGWOOD CO NW, Edmonton
$229,900
18072 93 AV NW, Edmonton
18072 93 AV NW, Edmonton
$229,900
521 VILLAGE ON THE GREEN GR NW, Edmonton
521 VILLAGE ON THE GREEN GR NW, Edmonton
$229,000
203B HOMESTEAD CR NW, Edmonton
203B HOMESTEAD CR NW, Edmonton
$229,900
3129 139 AV NW, Edmonton
3129 139 AV NW, Edmonton
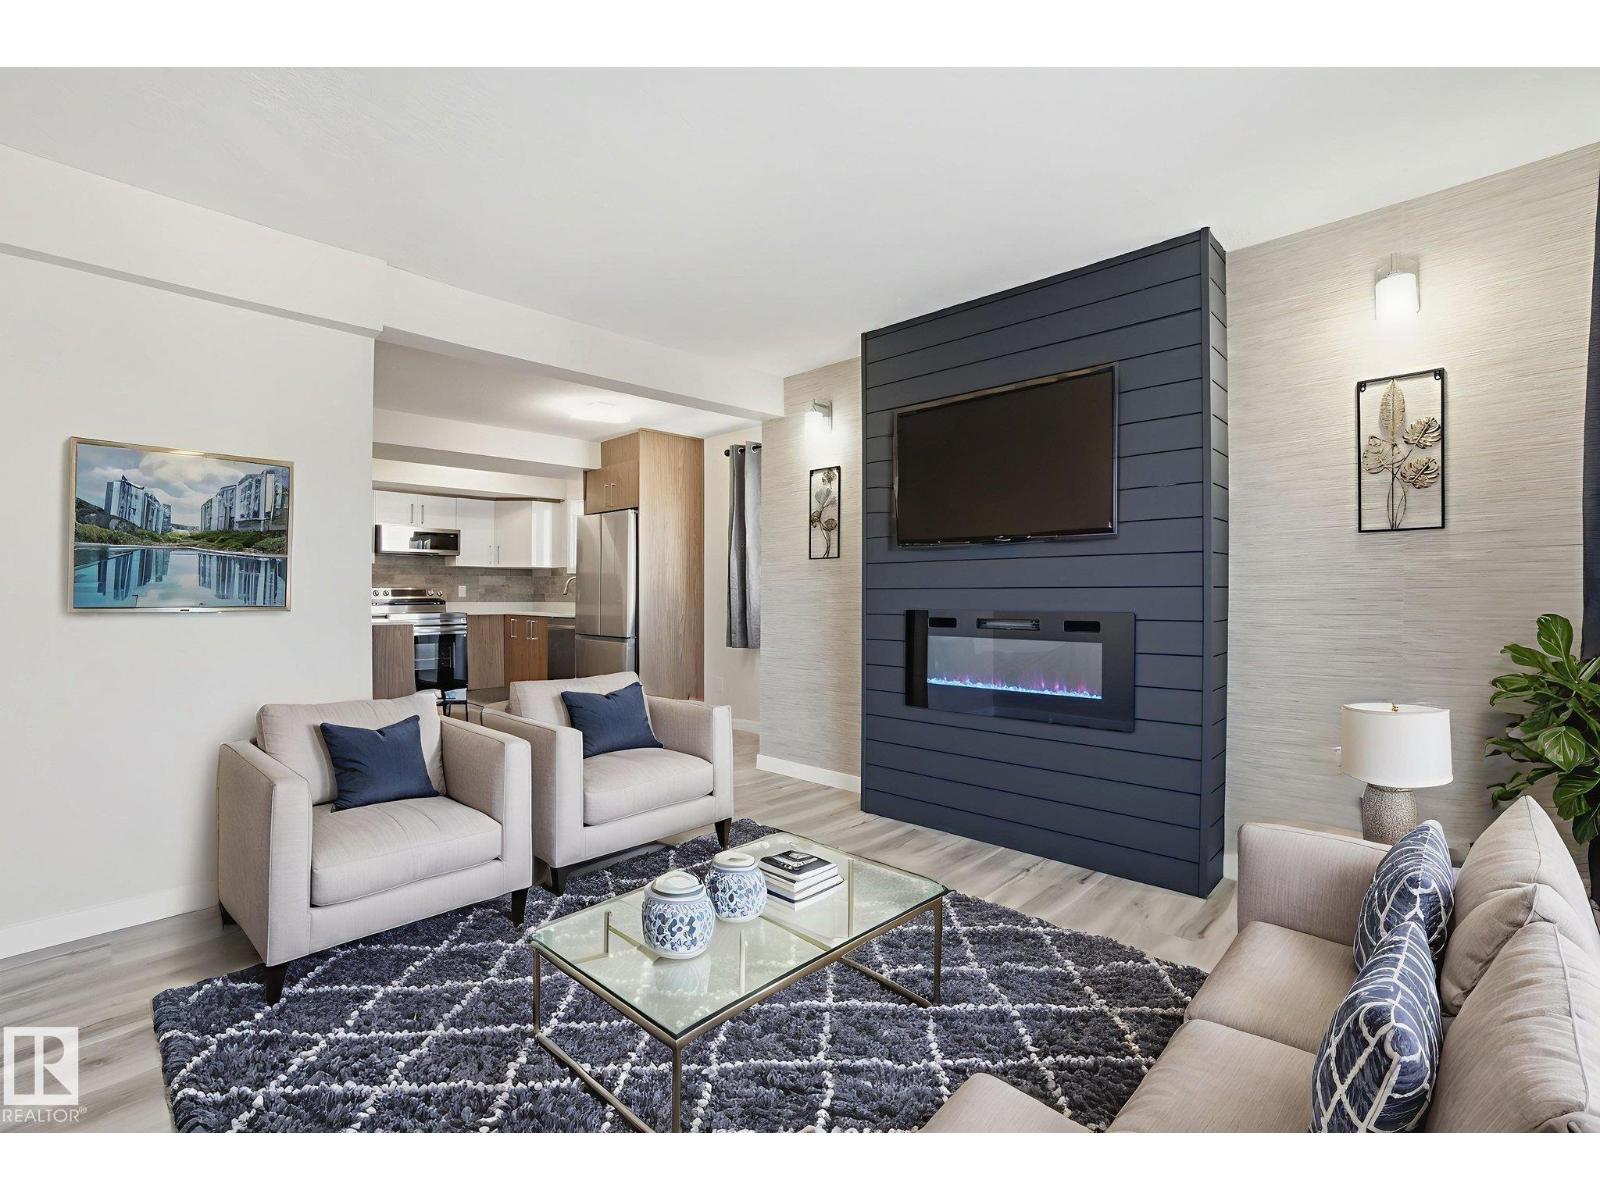
$229,000
71 Lancaster TC NW, Edmonton
71 Lancaster TC NW, Edmonton
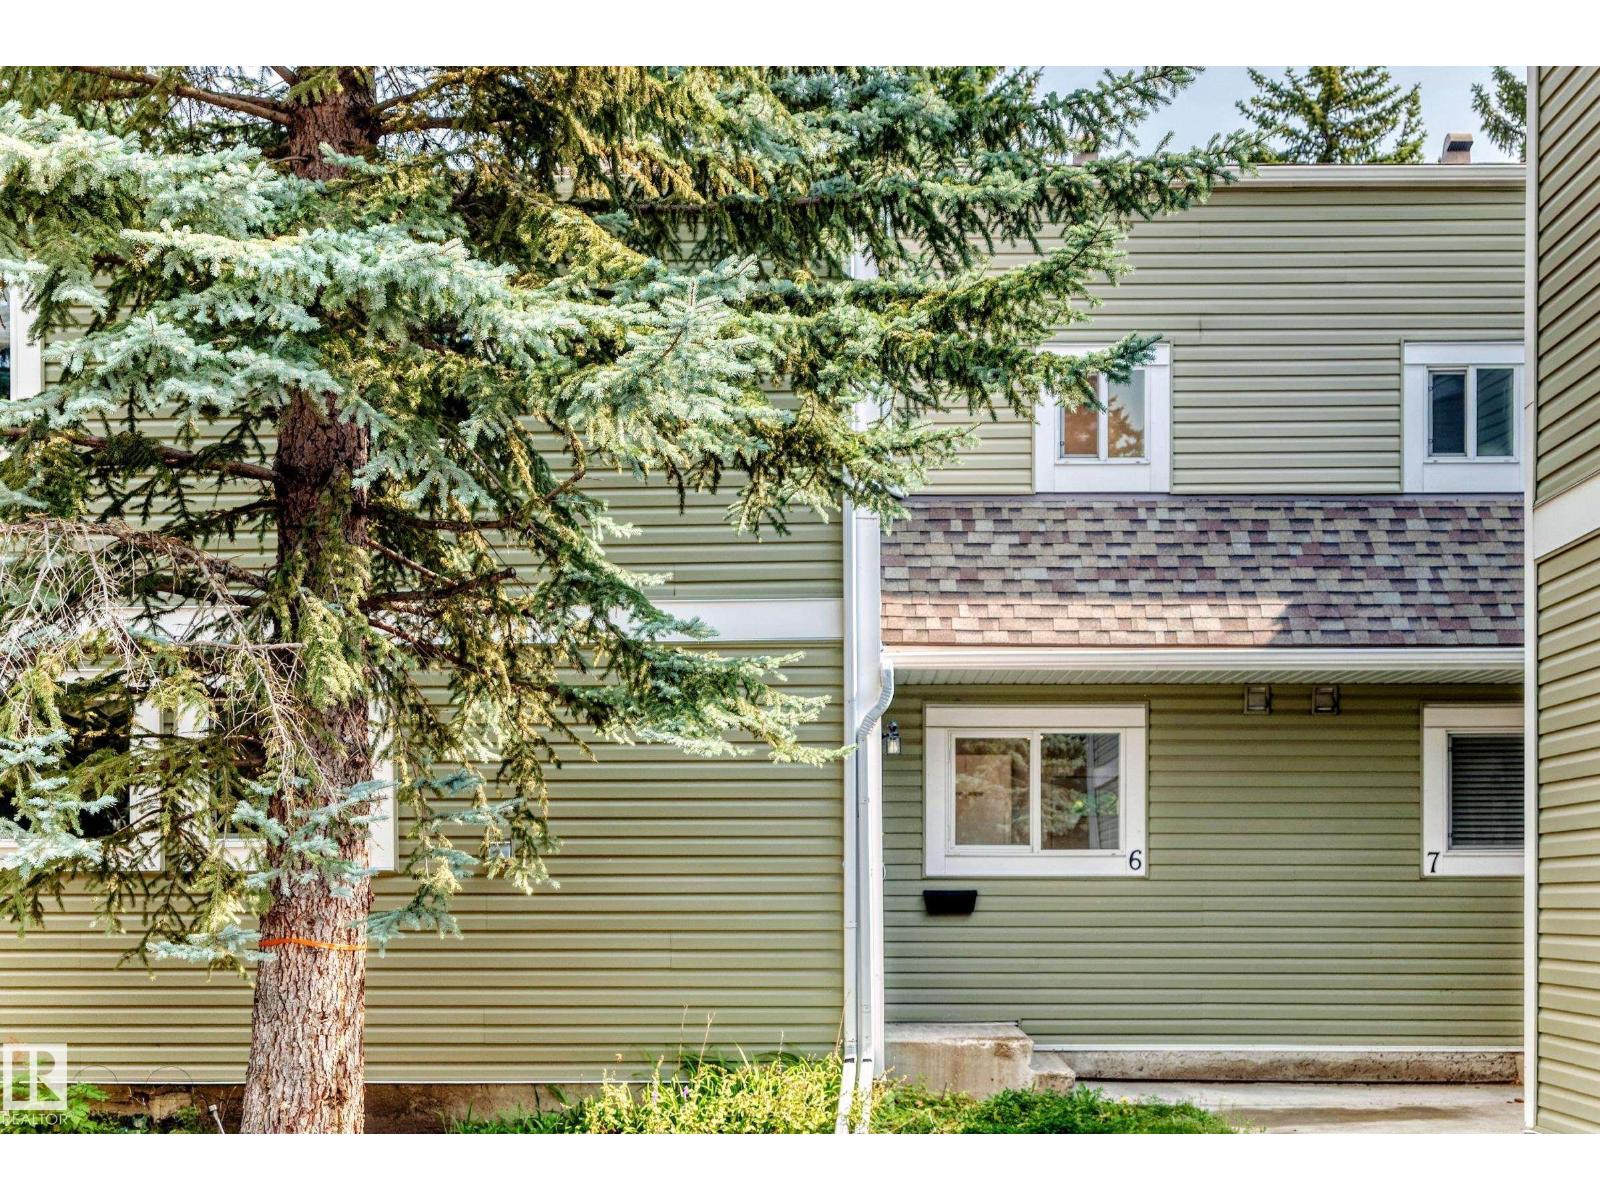
$229,900
#6 1820 56 ST NW, Edmonton
#6 1820 56 ST NW, Edmonton
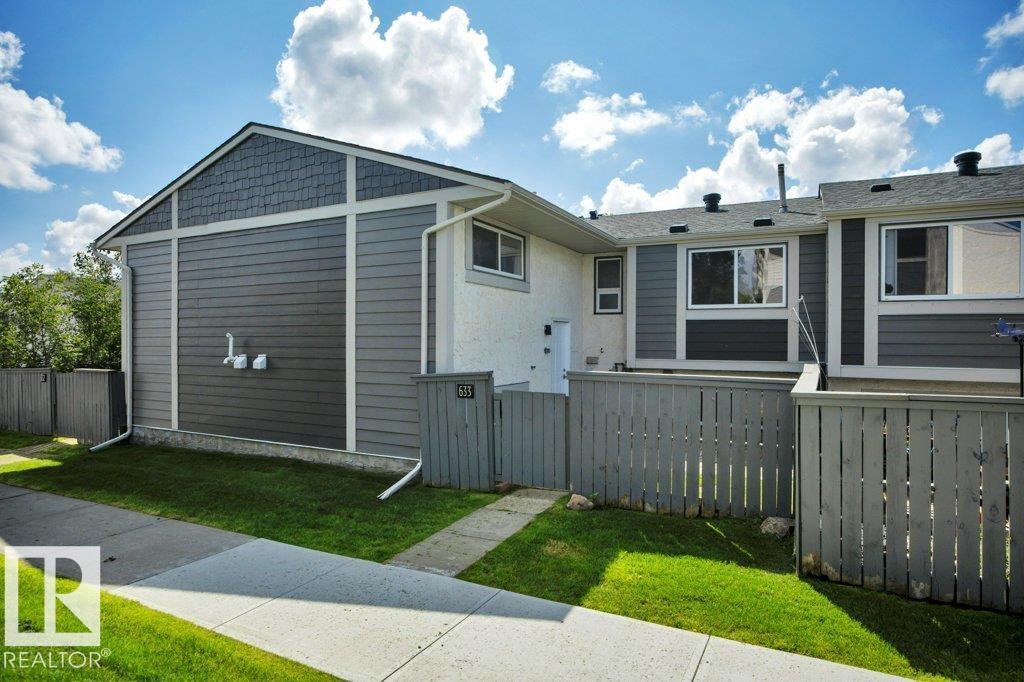
$229,900
633 WILLOW CO NW, Edmonton
633 WILLOW CO NW, Edmonton