
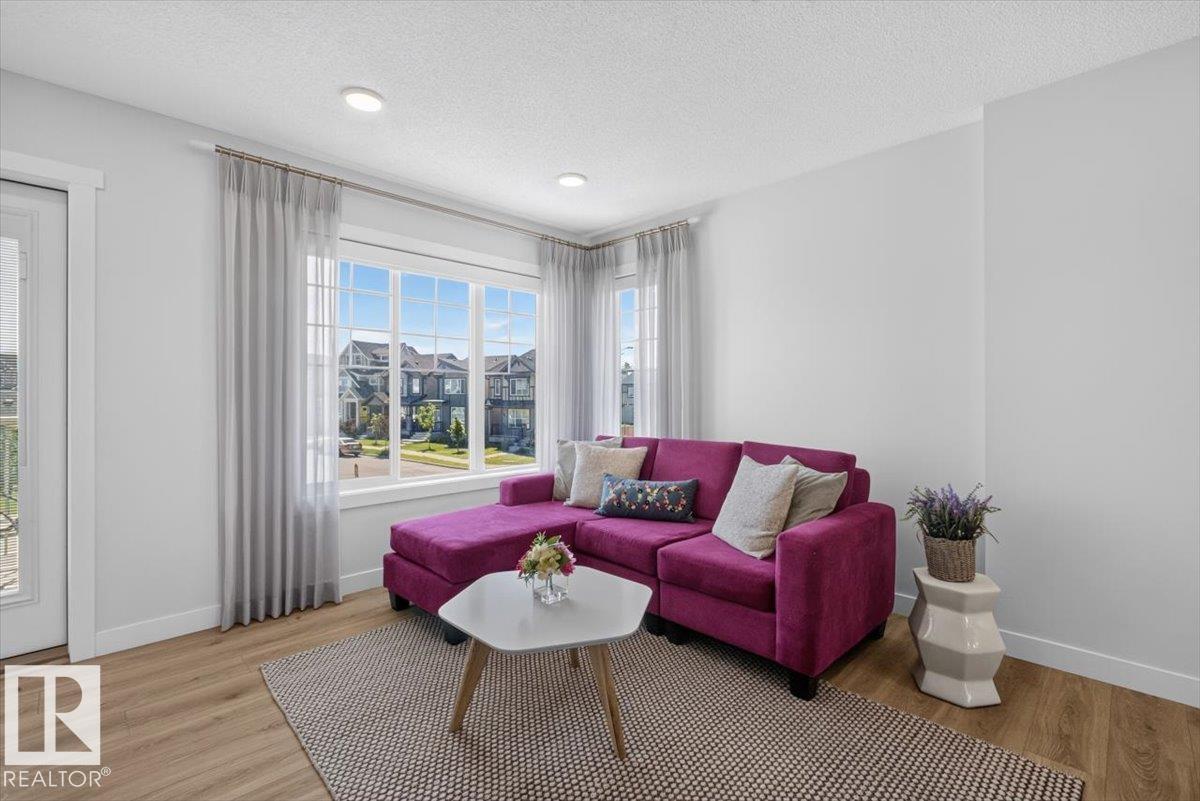
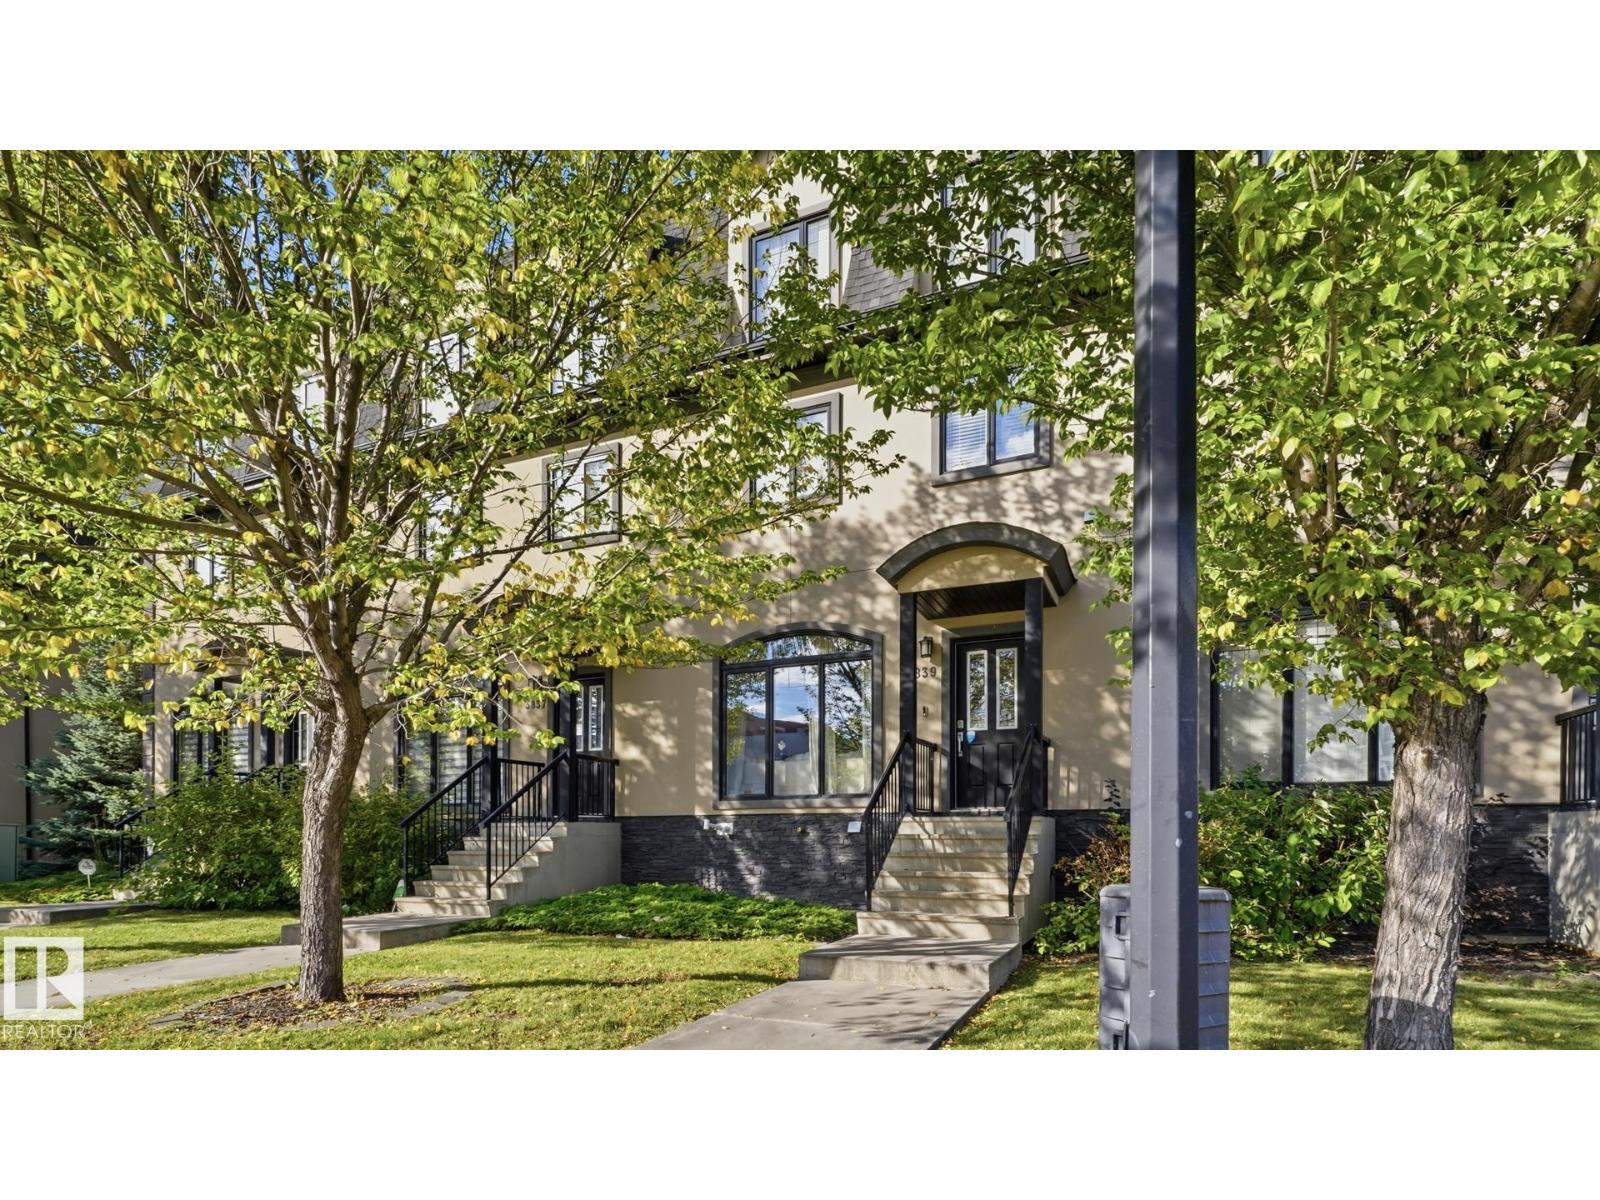
862 DANIELS WY SW, Edmonton
$395,000
Property Details
Bedrooms
3
Bathrooms
3
Square Feet
1,290 sqft
Lot Size
281.89 square meters
Year Built
2018
Type
townhouse
MLS #
E4497789
About This Property
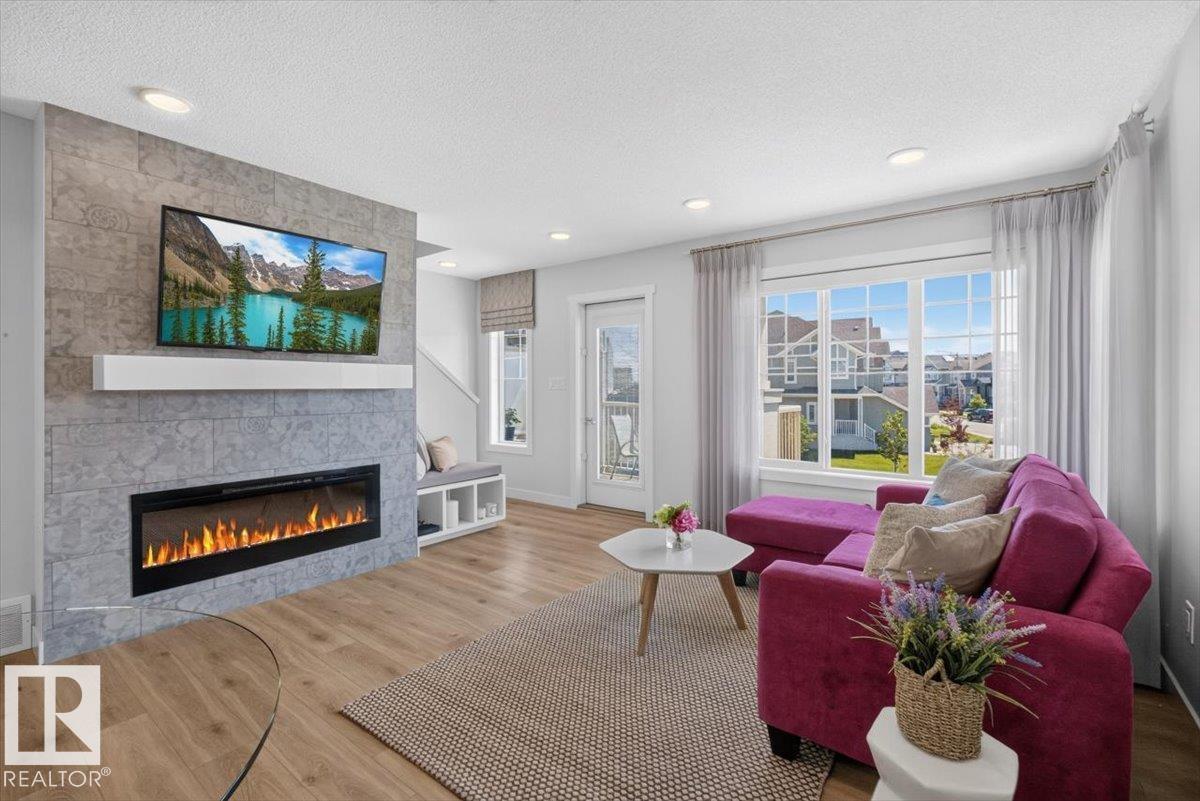
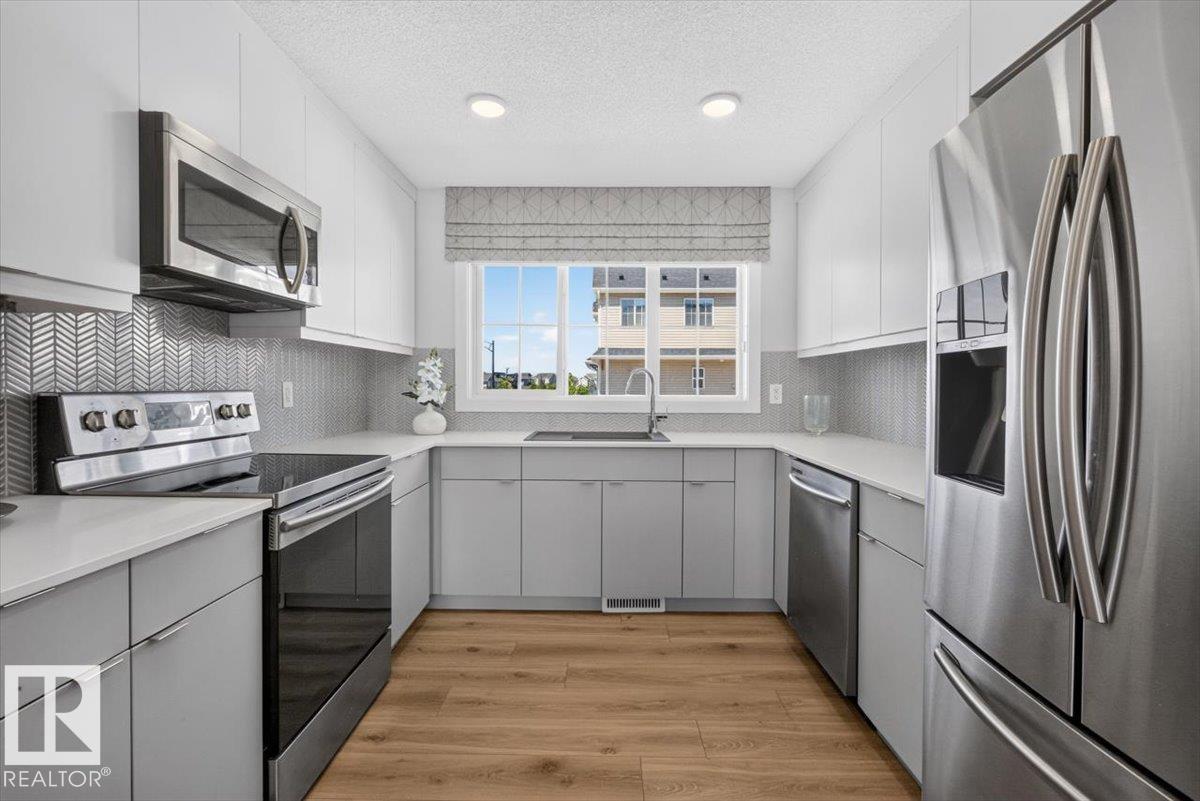
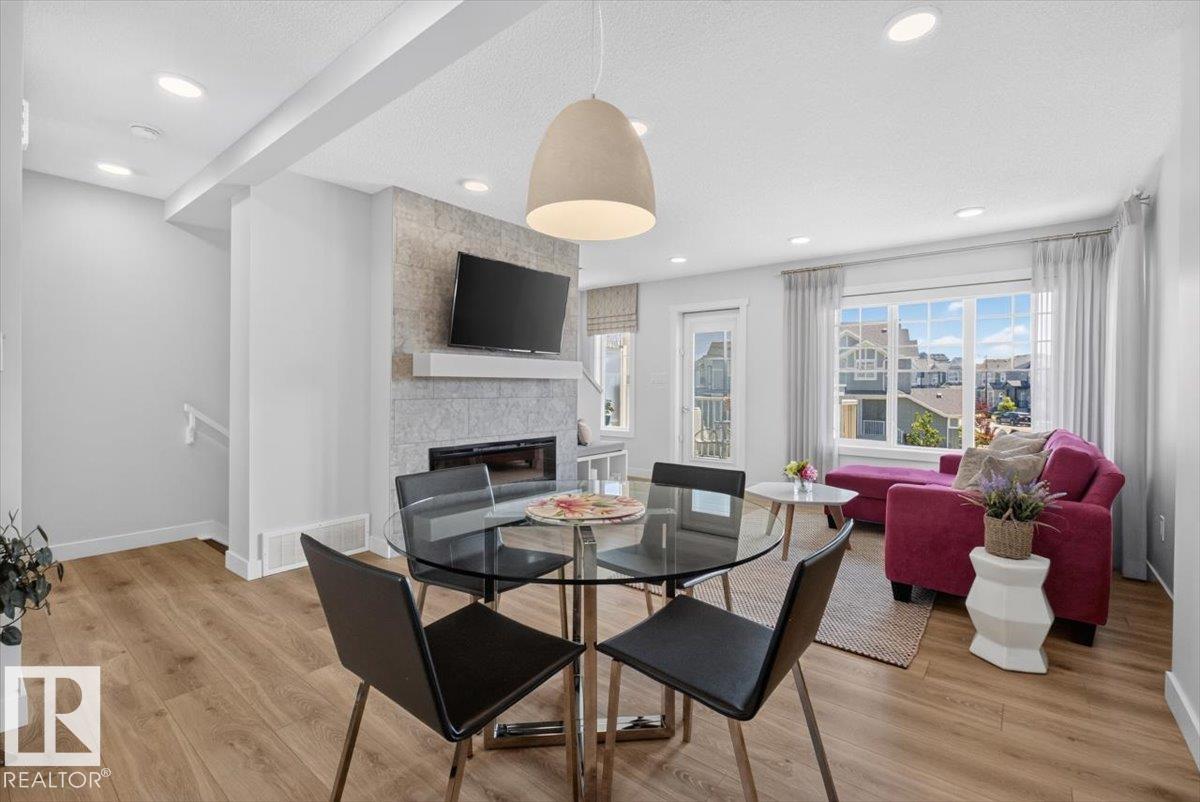
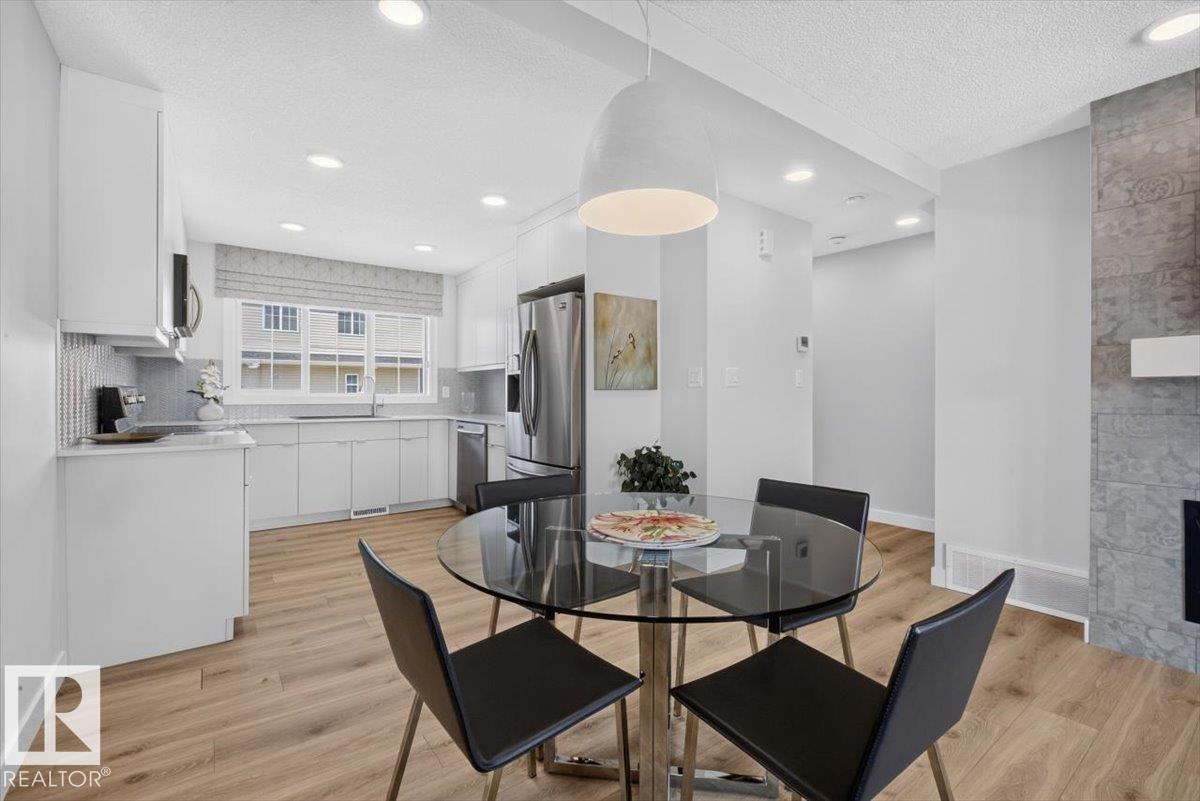
NO CONDO FEES! True end unit! Looks like a show home because it was one! Well kept and stunning throughout! Main living area has upgraded luxury vinyl plank flooring. Kitchen has a large west facing window, upgraded full height white modern flat panel cabinets, chevron tile backsplash, granite sink, & s/s appliances. Dining & living area have an open concept design & large windows. Living room has a bench with cushions, TV (included), mantel & a tiled fireplace wall. Also on this level is a 2 pc bath, laundry & east facing elevated deck. Upstairs are 3 bedrooms & 2 bathrooms. The primary bedroom has a modern FEATURE WALL with 2 extra windows, a walk-in closet, & 3 pc ensuite. Winter is coming so enjoy a DOUBLE ATTACHED HEATED GARAGE which is insulated, drywalled, has frosted windows & separate door for easy access to the outside. Fenced in landscaped patio is perfect for kids & pets. Rare find w/attached garage, & a bonus long parking pad! Nothing needs to be done. MOVE IN ready! Quick possession! (id:66070)
Features & Amenities
3 Bedrooms
3 Bathrooms
Open Concept Design
Ensuite
Double Garage
Landscaped Yard
Fireplace
Forced Air
Laundry Room
Interested in this property?
Fill out the form and an agent will be in touch.
Mortgage Calculator
Estimated Monthly Payment
$1,941
Principal & Interest
Loan Amount
$316,000
Total Interest
$266,155
* Estimate only. Does not include property taxes, insurance, or CMHC premiums. Contact your lender for a full pre-approval.
Similar Listings
Comparable homes in Edmonton you may also like
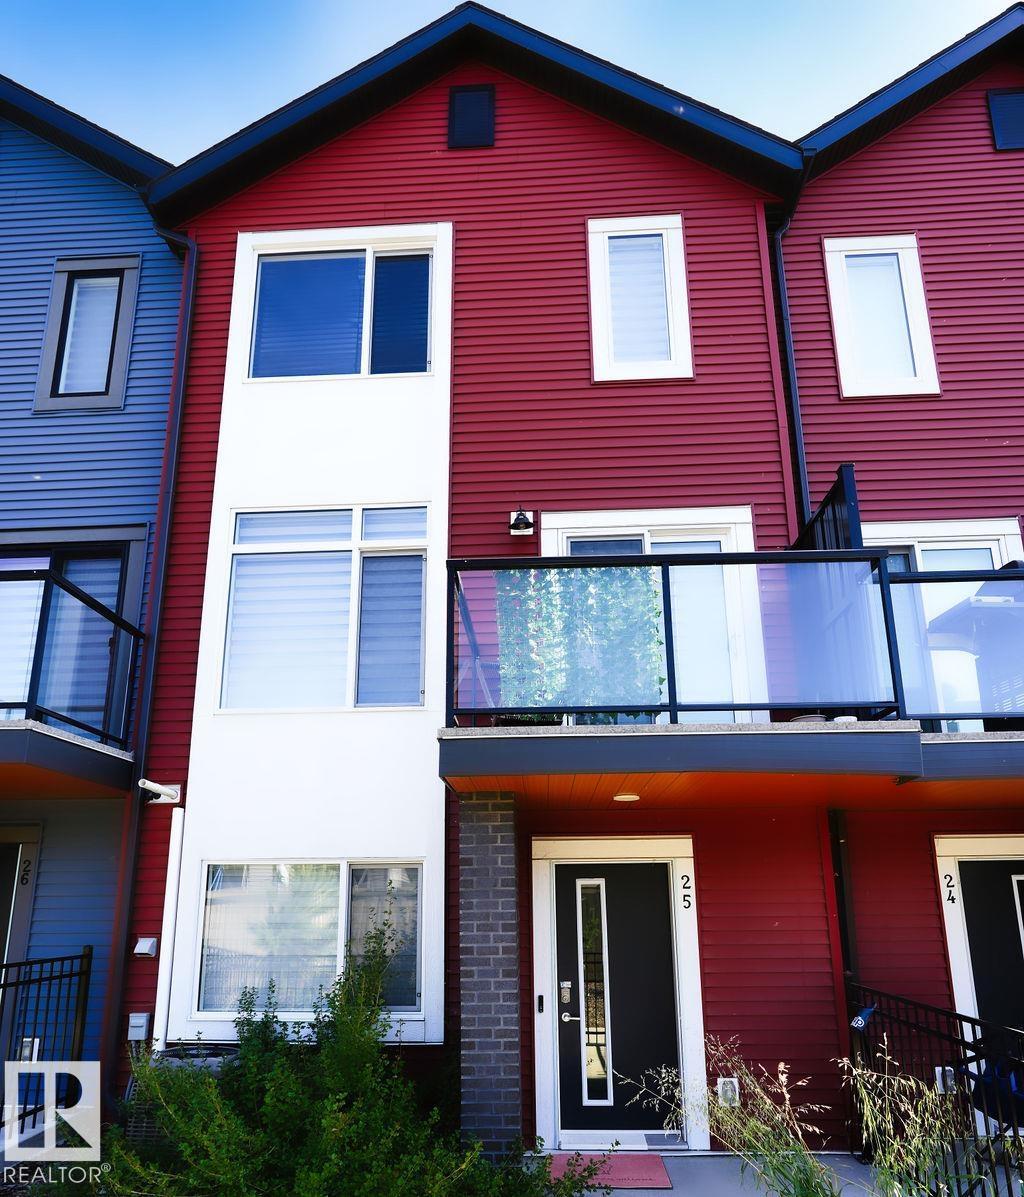
$393,300
#25 1010 RABBIT HILL RD SW, Edmonton
#25 1010 RABBIT HILL RD SW, Edmonton
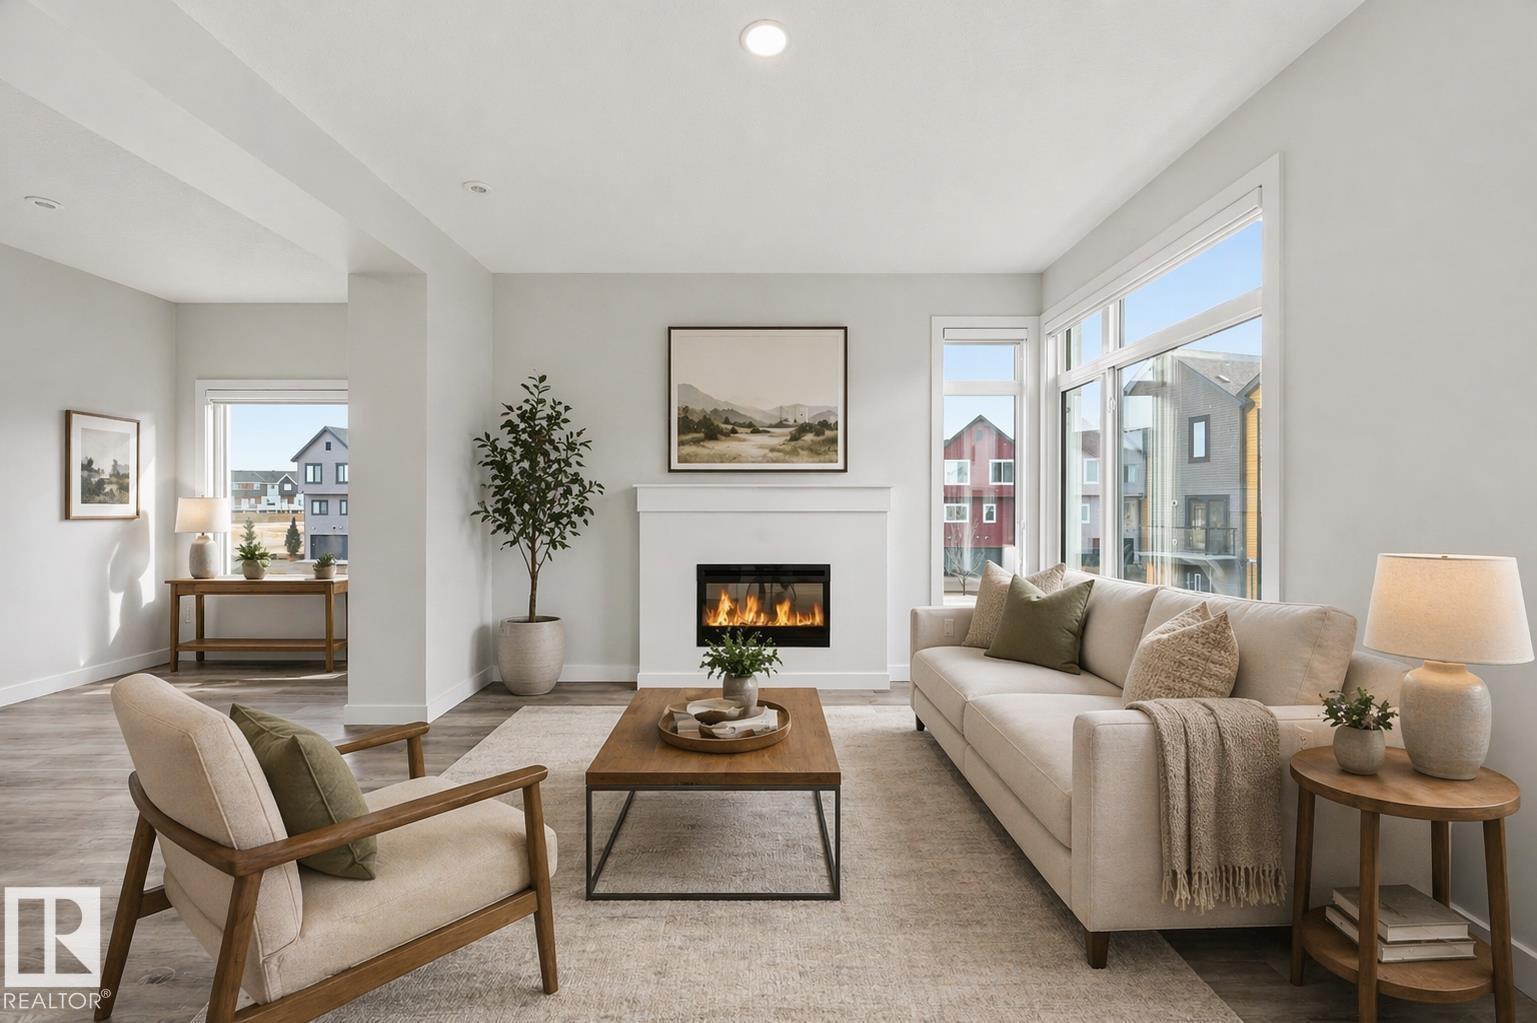
$390,800
#77 1010 RABBIT HILL RD SW, Edmonton
#77 1010 RABBIT HILL RD SW, Edmonton

$399,900
5233 22 AV SW, Edmonton
5233 22 AV SW, Edmonton
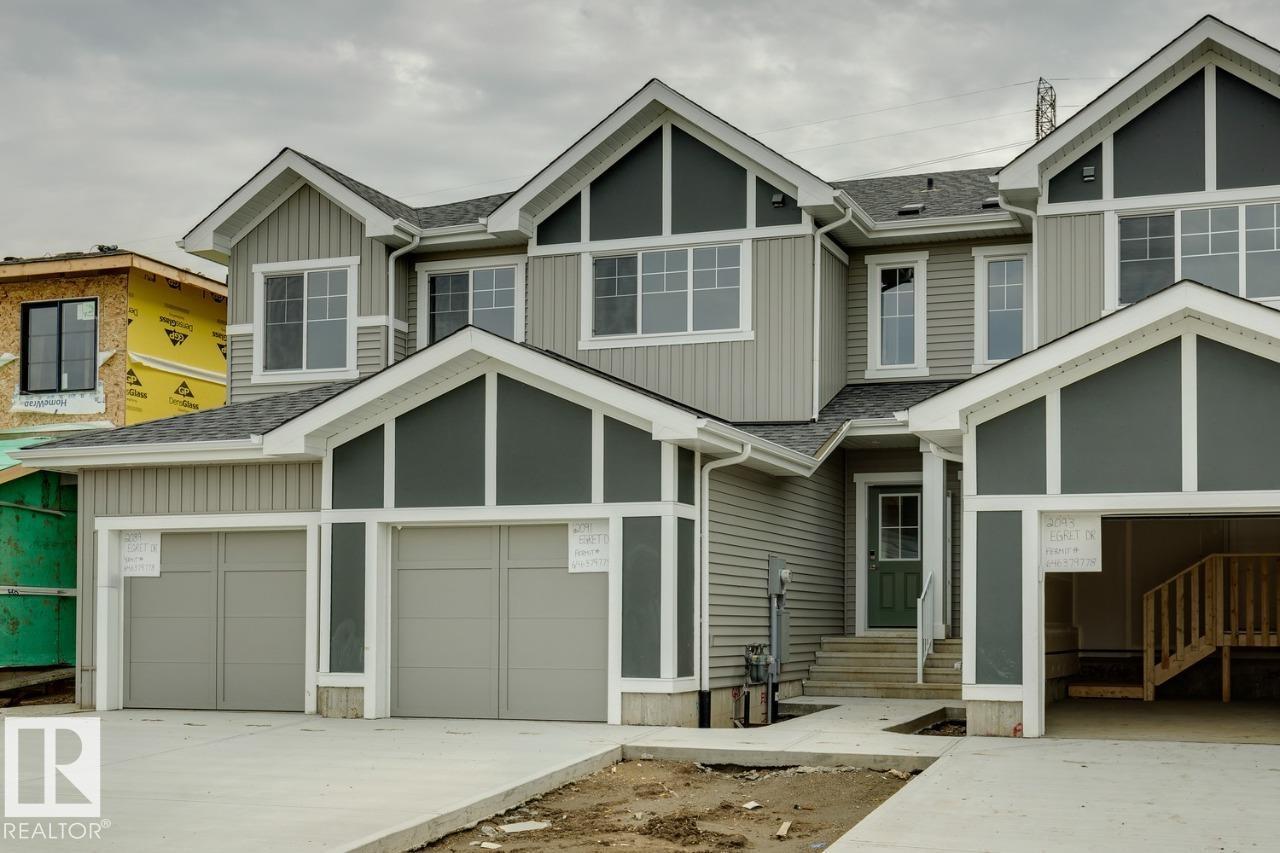
$399,900
2091 Egret DR NW, Edmonton
2091 Egret DR NW, Edmonton
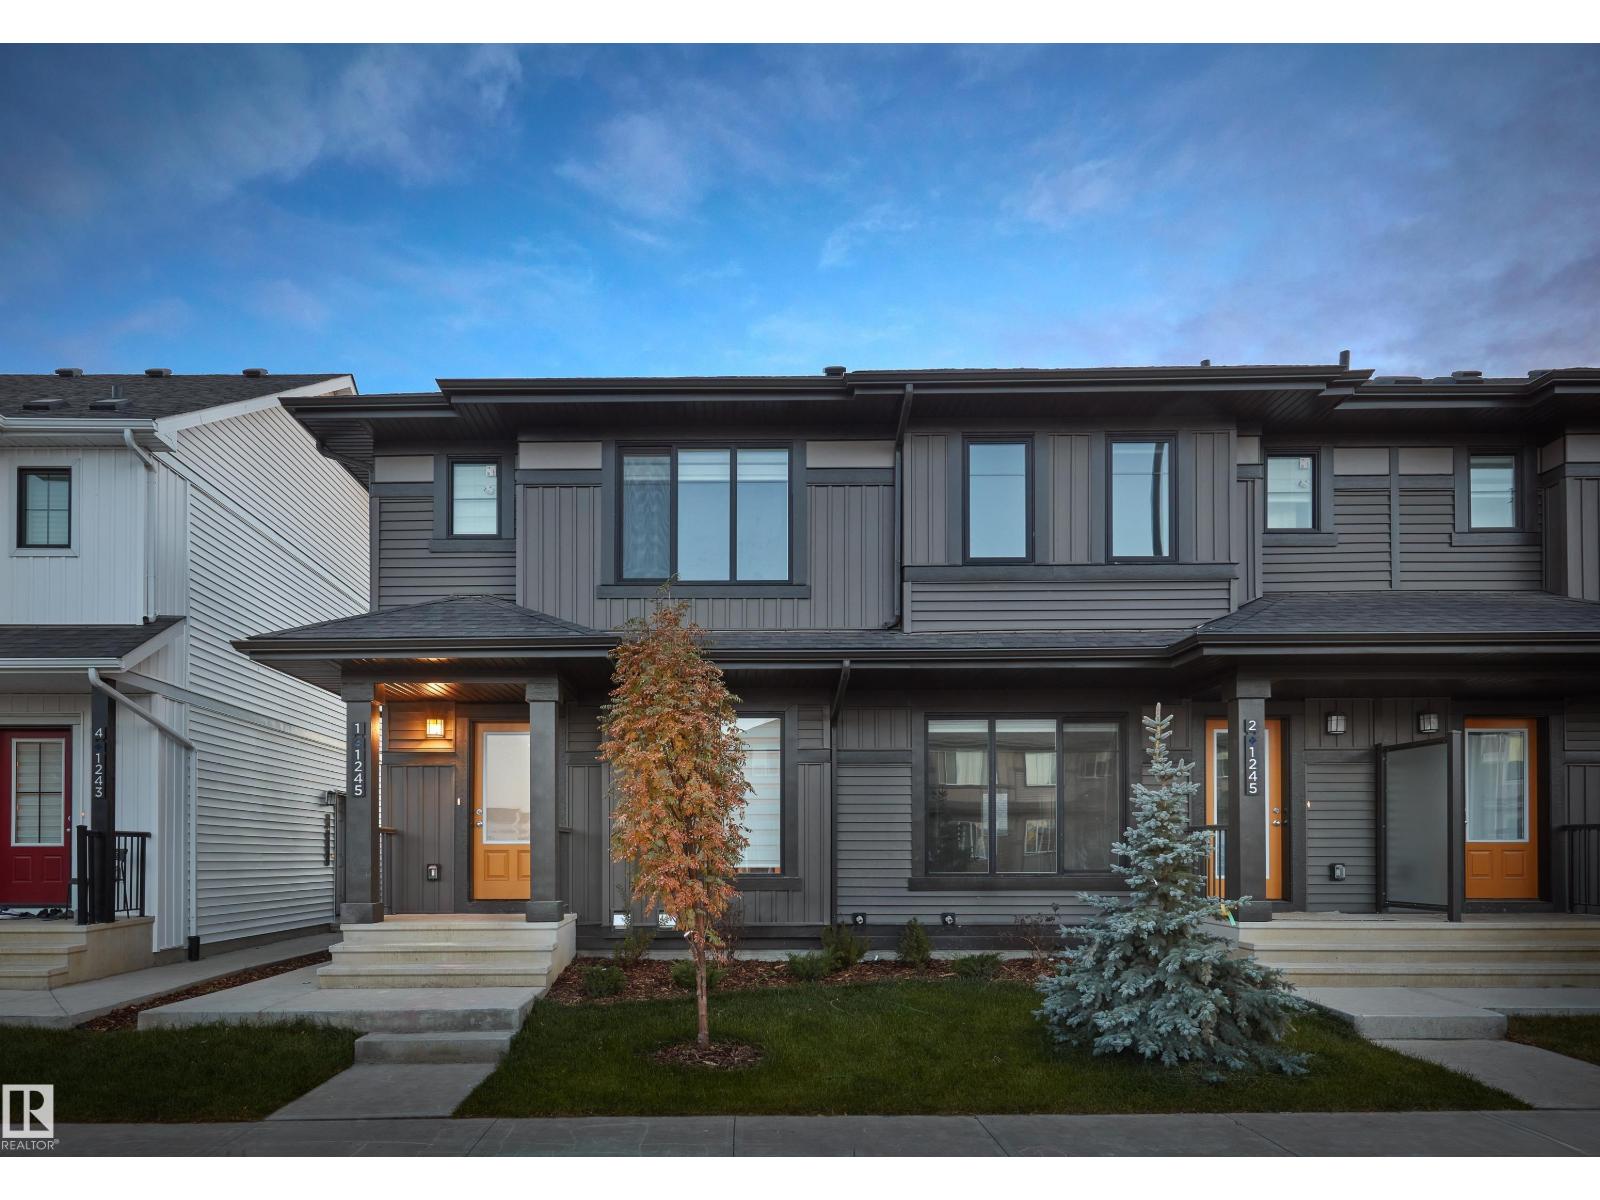
$399,998
652 uplands DR NW, Edmonton
652 uplands DR NW, Edmonton

$399,900
#38 130 HAWKS RIDGE BV NW, Edmonton
#38 130 HAWKS RIDGE BV NW, Edmonton
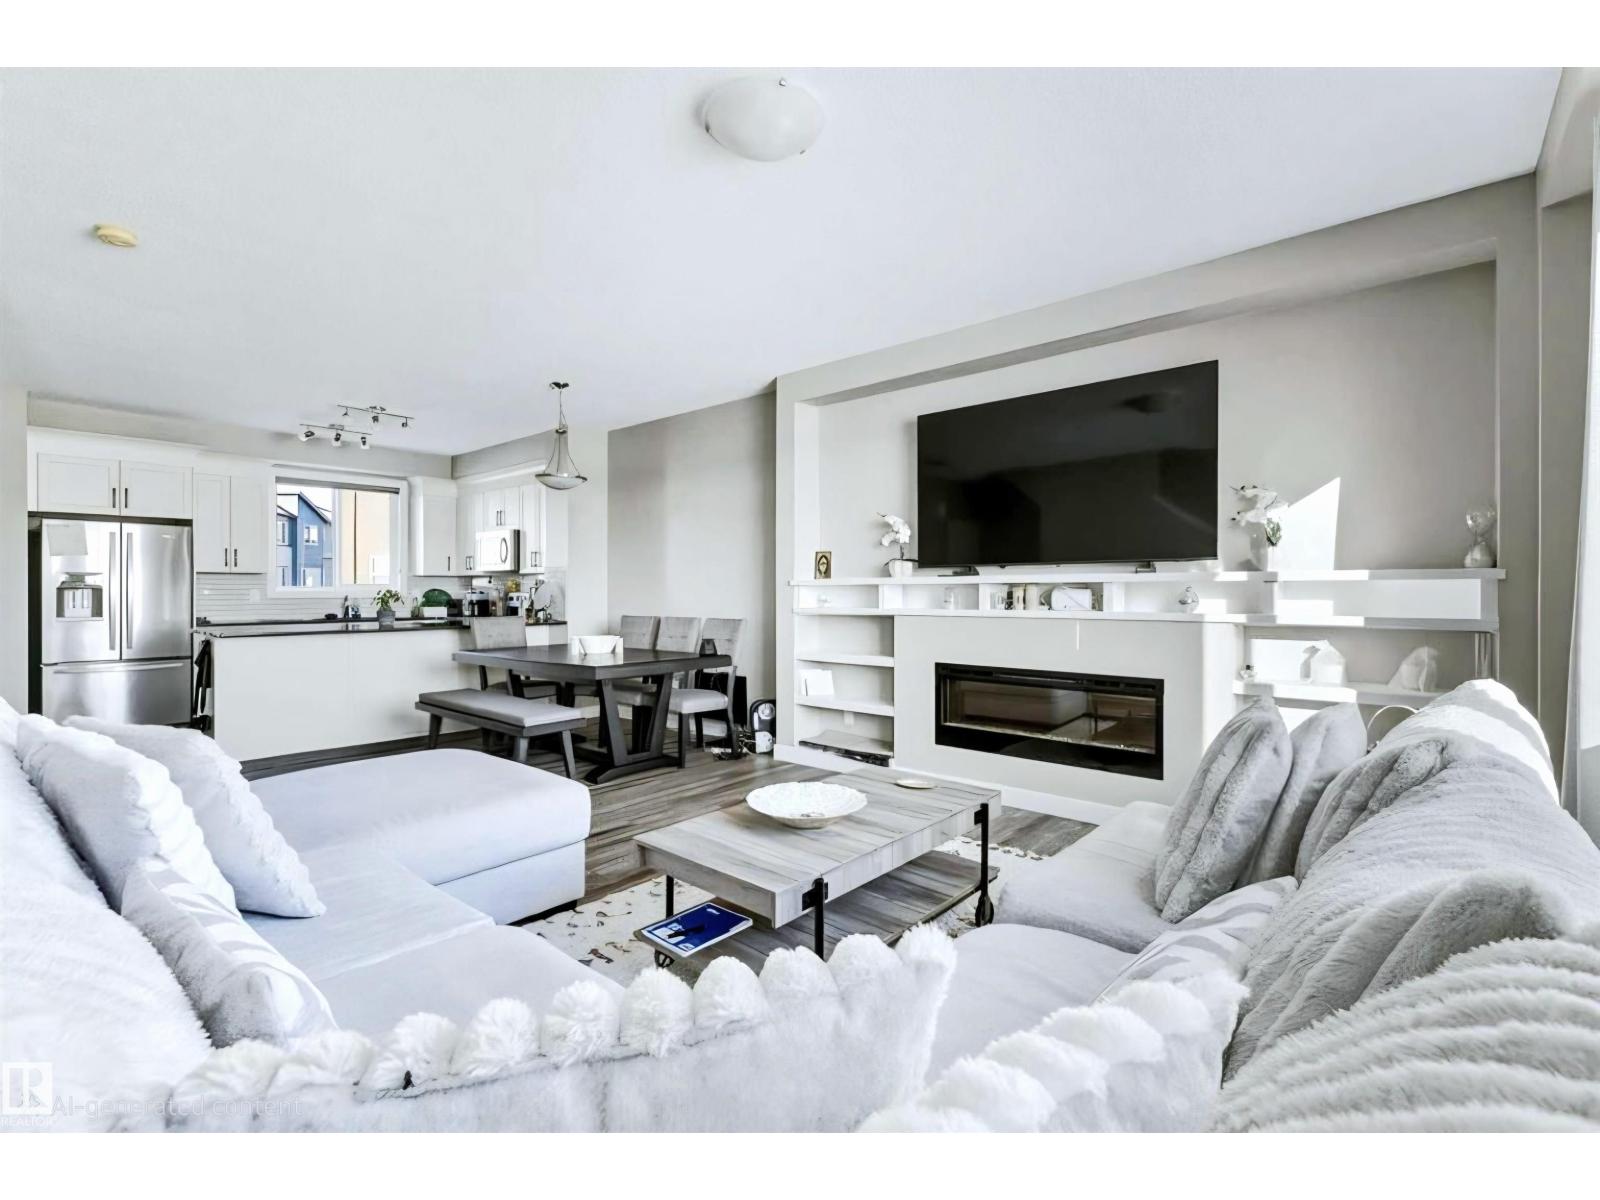
$399,000
#92 16903 68 ST NW NW, Edmonton
#92 16903 68 ST NW NW, Edmonton
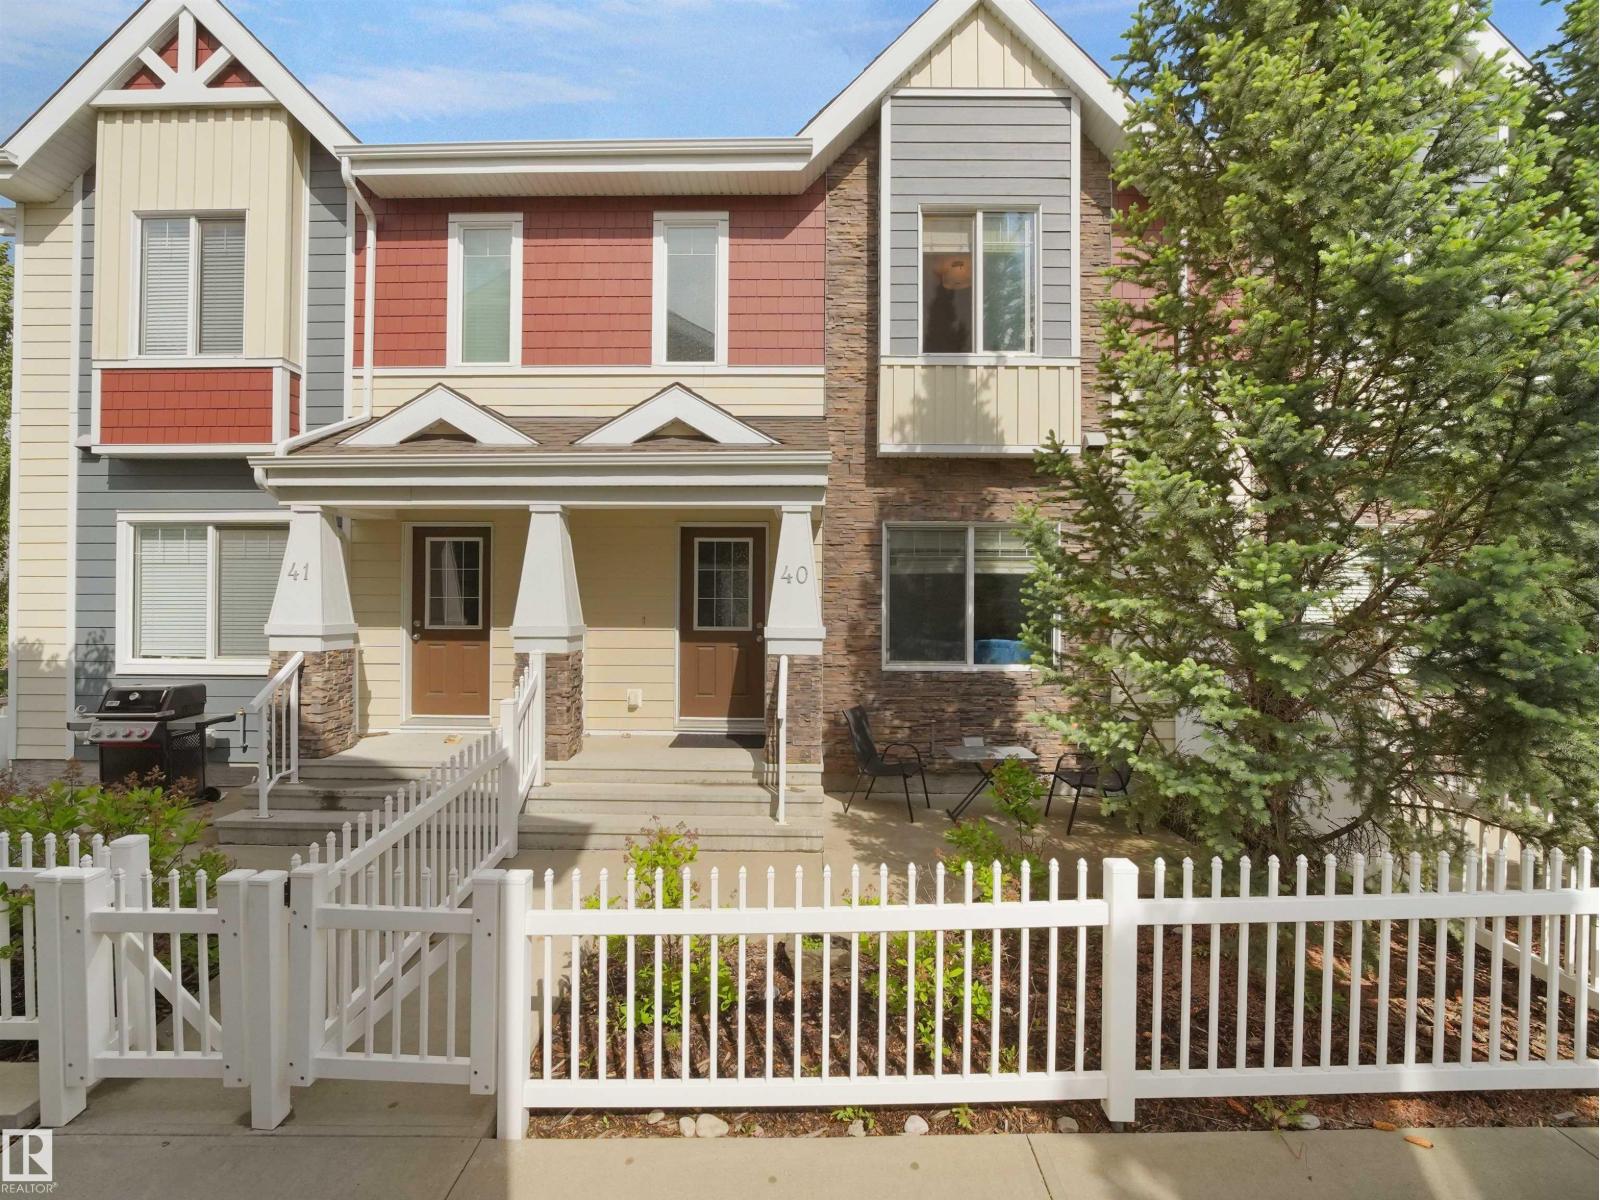
$398,900
#40 2003 RABBIT HILL RD NW, Edmonton
#40 2003 RABBIT HILL RD NW, Edmonton
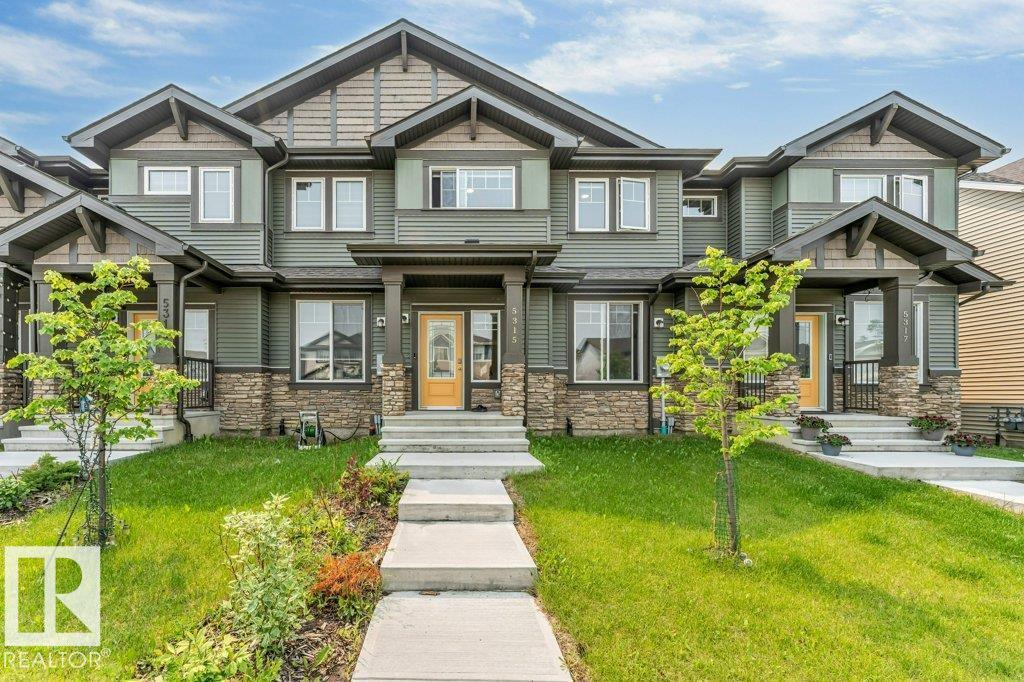
$389,900
5315 22 AV SW, Edmonton
5315 22 AV SW, Edmonton
$399,900
5839 MULLEN PL NW, Edmonton
5839 MULLEN PL NW, Edmonton