
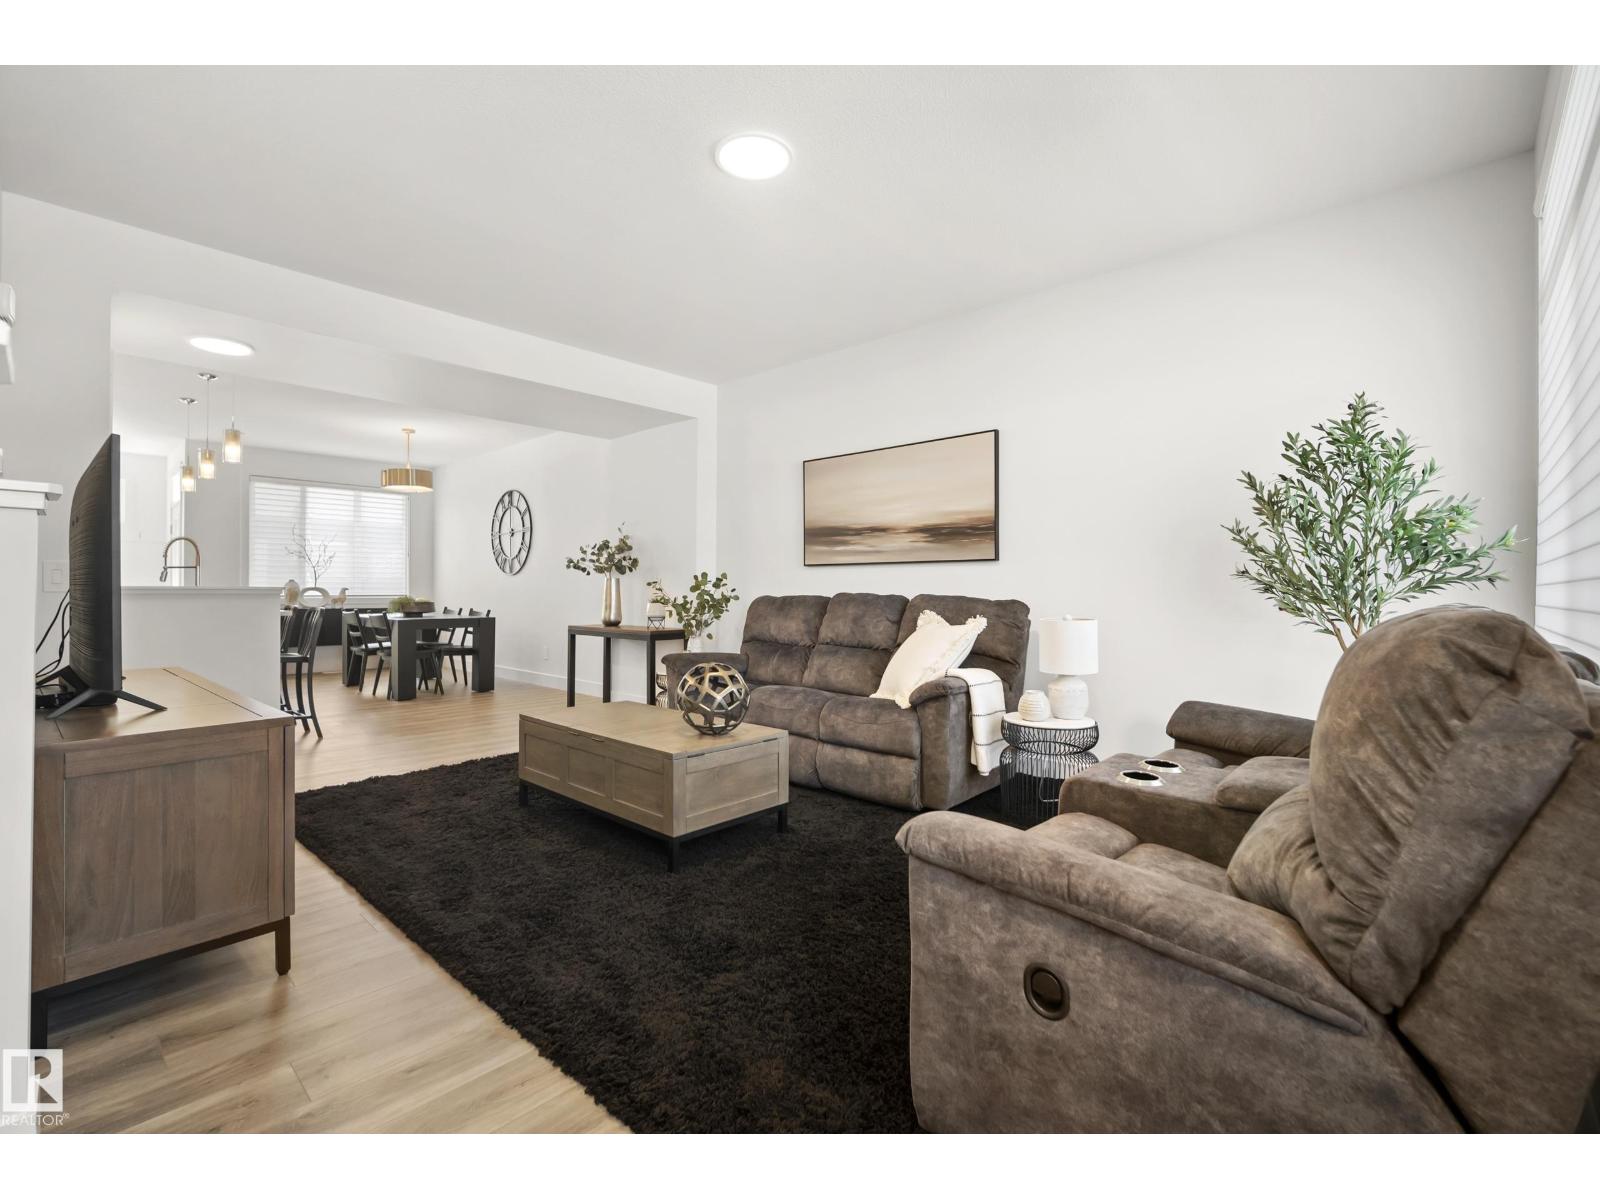
175 KINGLET BV NW, Edmonton
$454,200
Property Details
Bedrooms
3
Bathrooms
3
Square Feet
1,523 sqft
Lot Size
191.95 square meters
Year Built
2023
Type
townhouse
MLS #
E4508210
About This Property
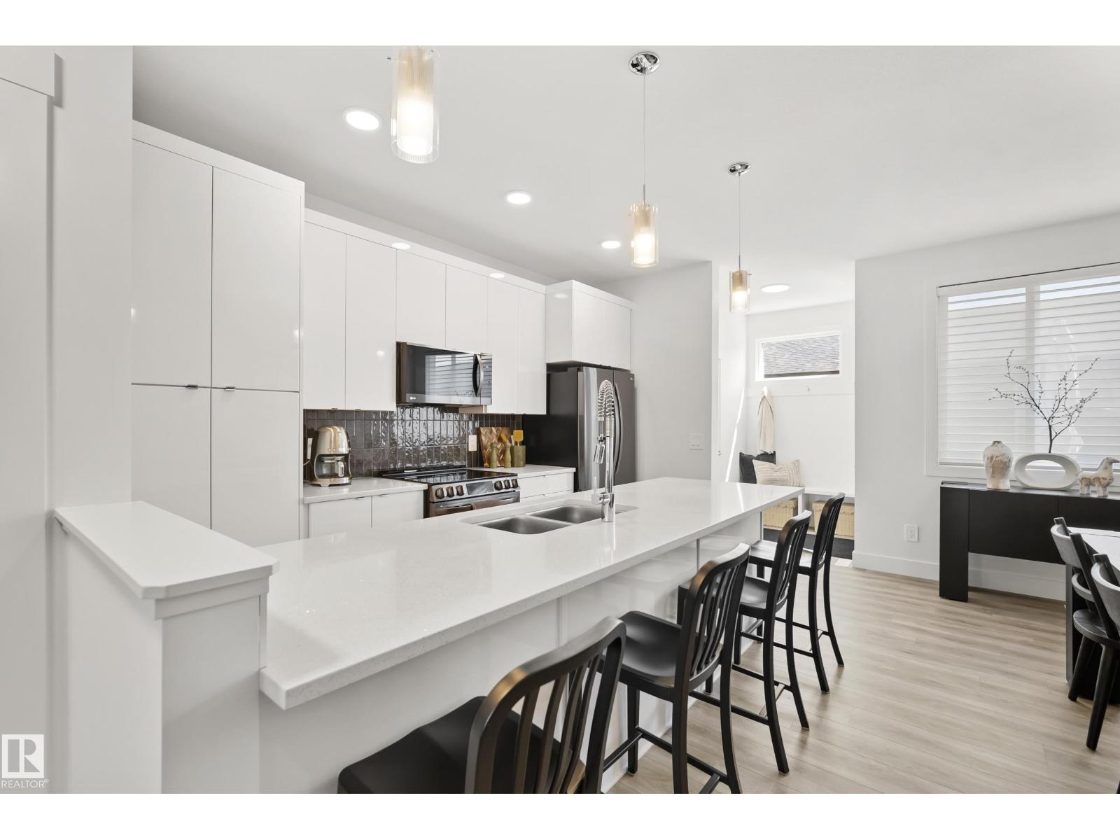
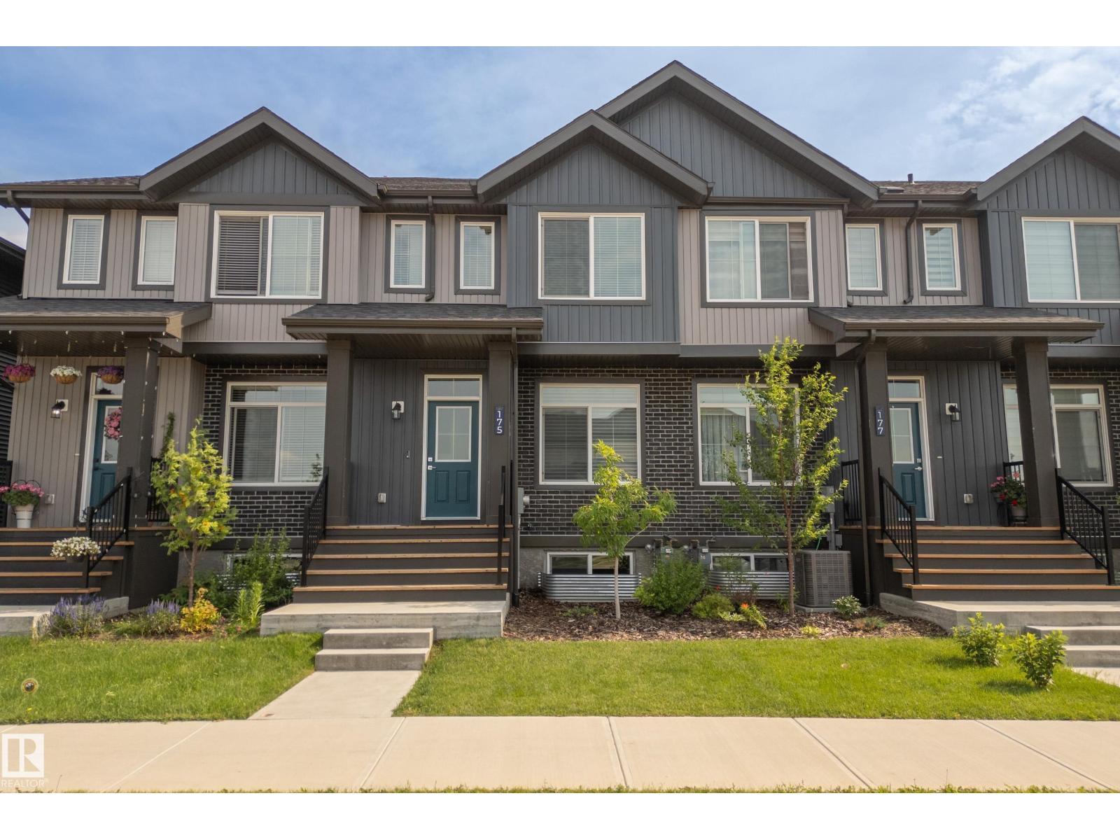
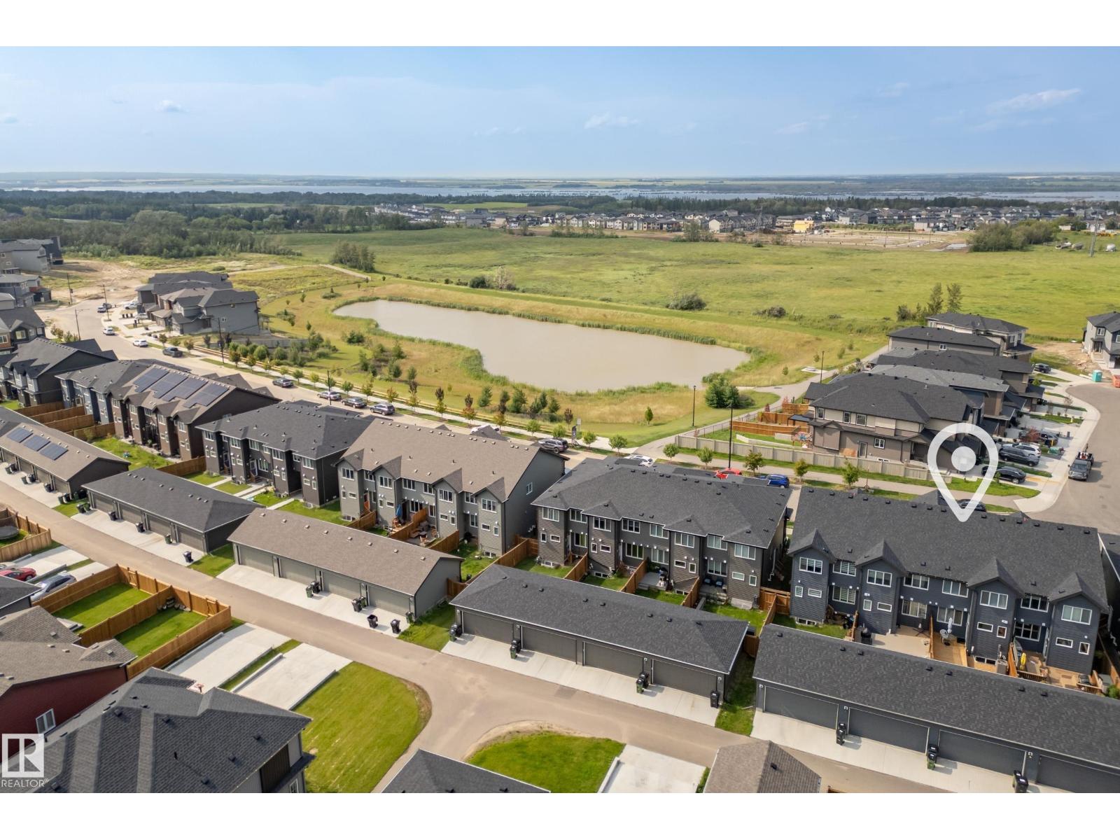
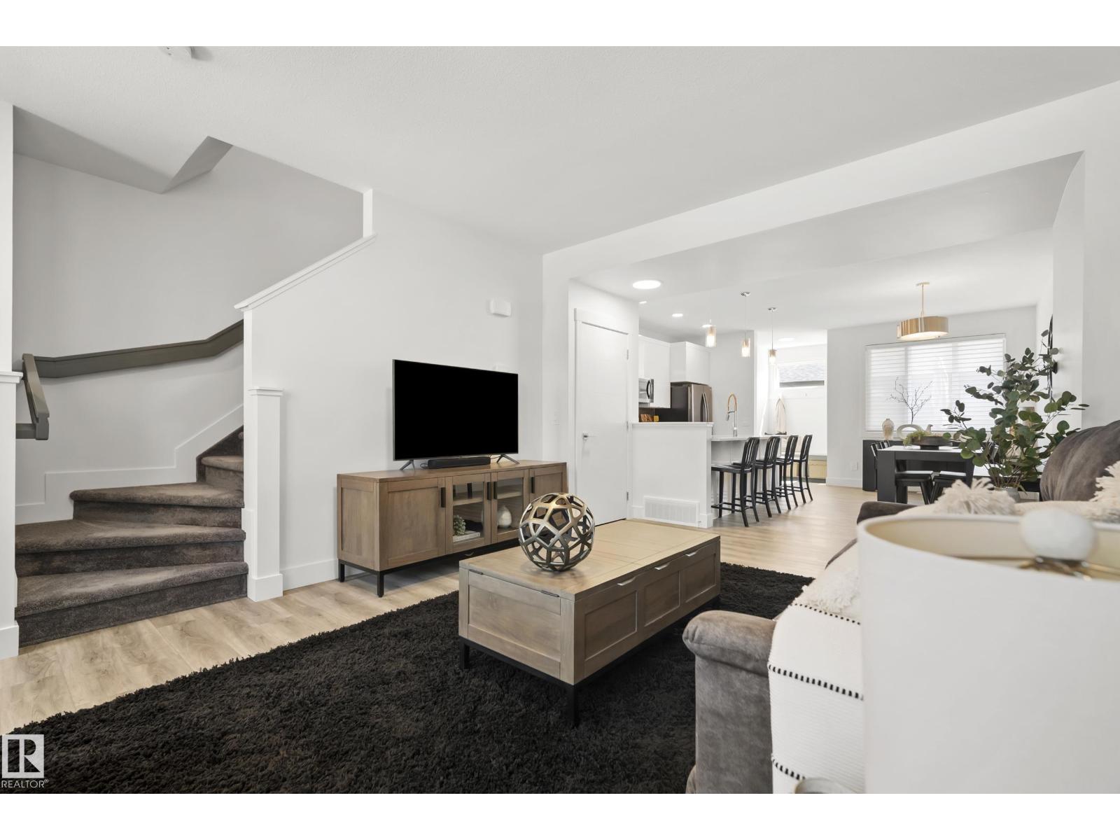
NO CONDO FEES | DOUBLE DETACHED GARAGE | CENTRAL A/C | 2023-BUILT HOME. This beautifully maintained, move-in-ready home in Kinglet Gardens offers the space and privacy of a newer townhome with the major advantage of no condo fees. Built in 2023, this bright 3-bedroom, 2.5-bath home offers 1,523 sq. ft. of thoughtfully designed living space, featuring 9-ft ceilings, an open-concept main floor and a modern kitchen overlooking the dining and living areas. Upstairs are three comfortable bedrooms, including a generous primary suite with ensuite. Central A/C keeps the home comfortable through the summer, while the full unfinished basement offers excellent potential for future living space, a home gym, office or storage. Outside, enjoy your private fenced yard and custom cedar deck with a double detached garage providing SECURE PARKING and additional storage. Ideally located near trails, ponds, parks and Lois Hole Provincial Park, with easy access to Anthony Henday and Yellowhead Trail. (id:66070)
Features & Amenities
3 Bedrooms
3 Bathrooms
Reading / Office Nook
Ensuite
Double Garage
Forced Air
Air Conditioning
Central A/C
Fully Finished Basement
Indoor Gym
Fenced Back Yard
Interested in this property?
Fill out the form and an agent will be in touch.
Mortgage Calculator
Estimated Monthly Payment
$2,231
Principal & Interest
Loan Amount
$363,360
Total Interest
$306,044
* Estimate only. Does not include property taxes, insurance, or CMHC premiums. Contact your lender for a full pre-approval.
Similar Listings
Comparable homes in Edmonton you may also like
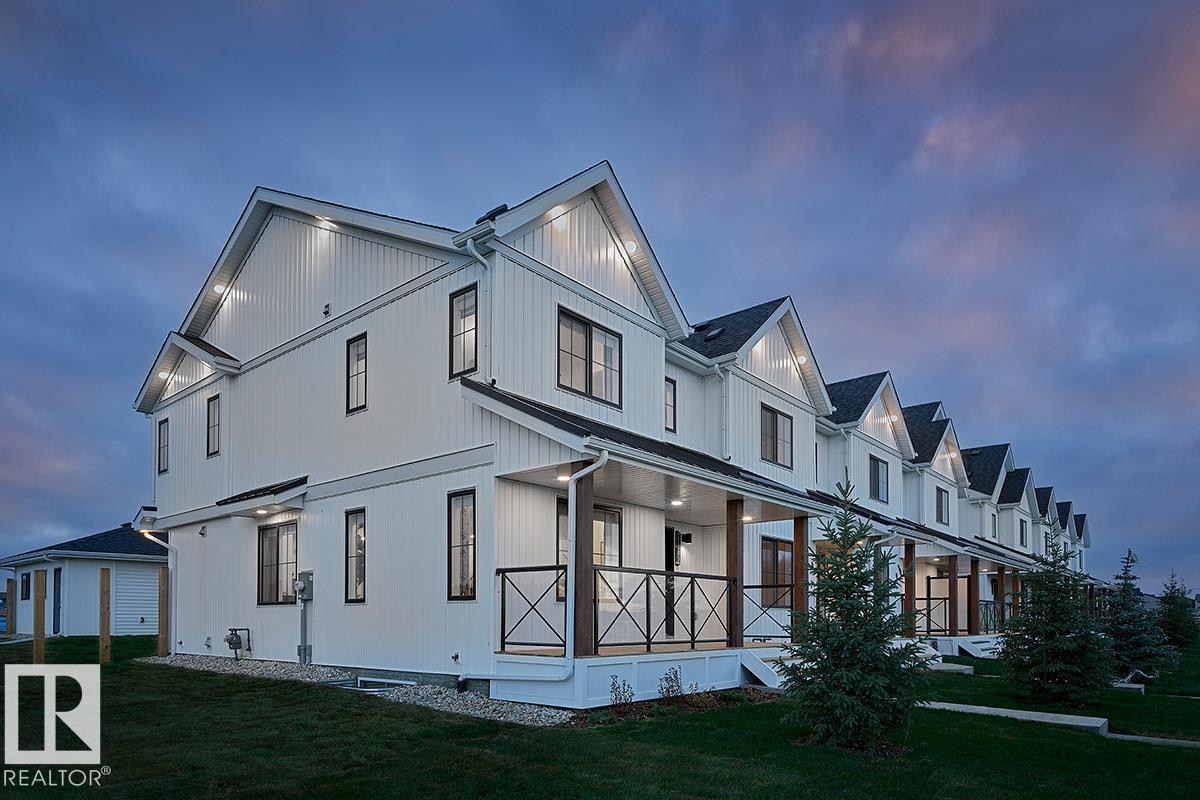
$459,998
9008 Gilbert CL NW, Edmonton
9008 Gilbert CL NW, Edmonton
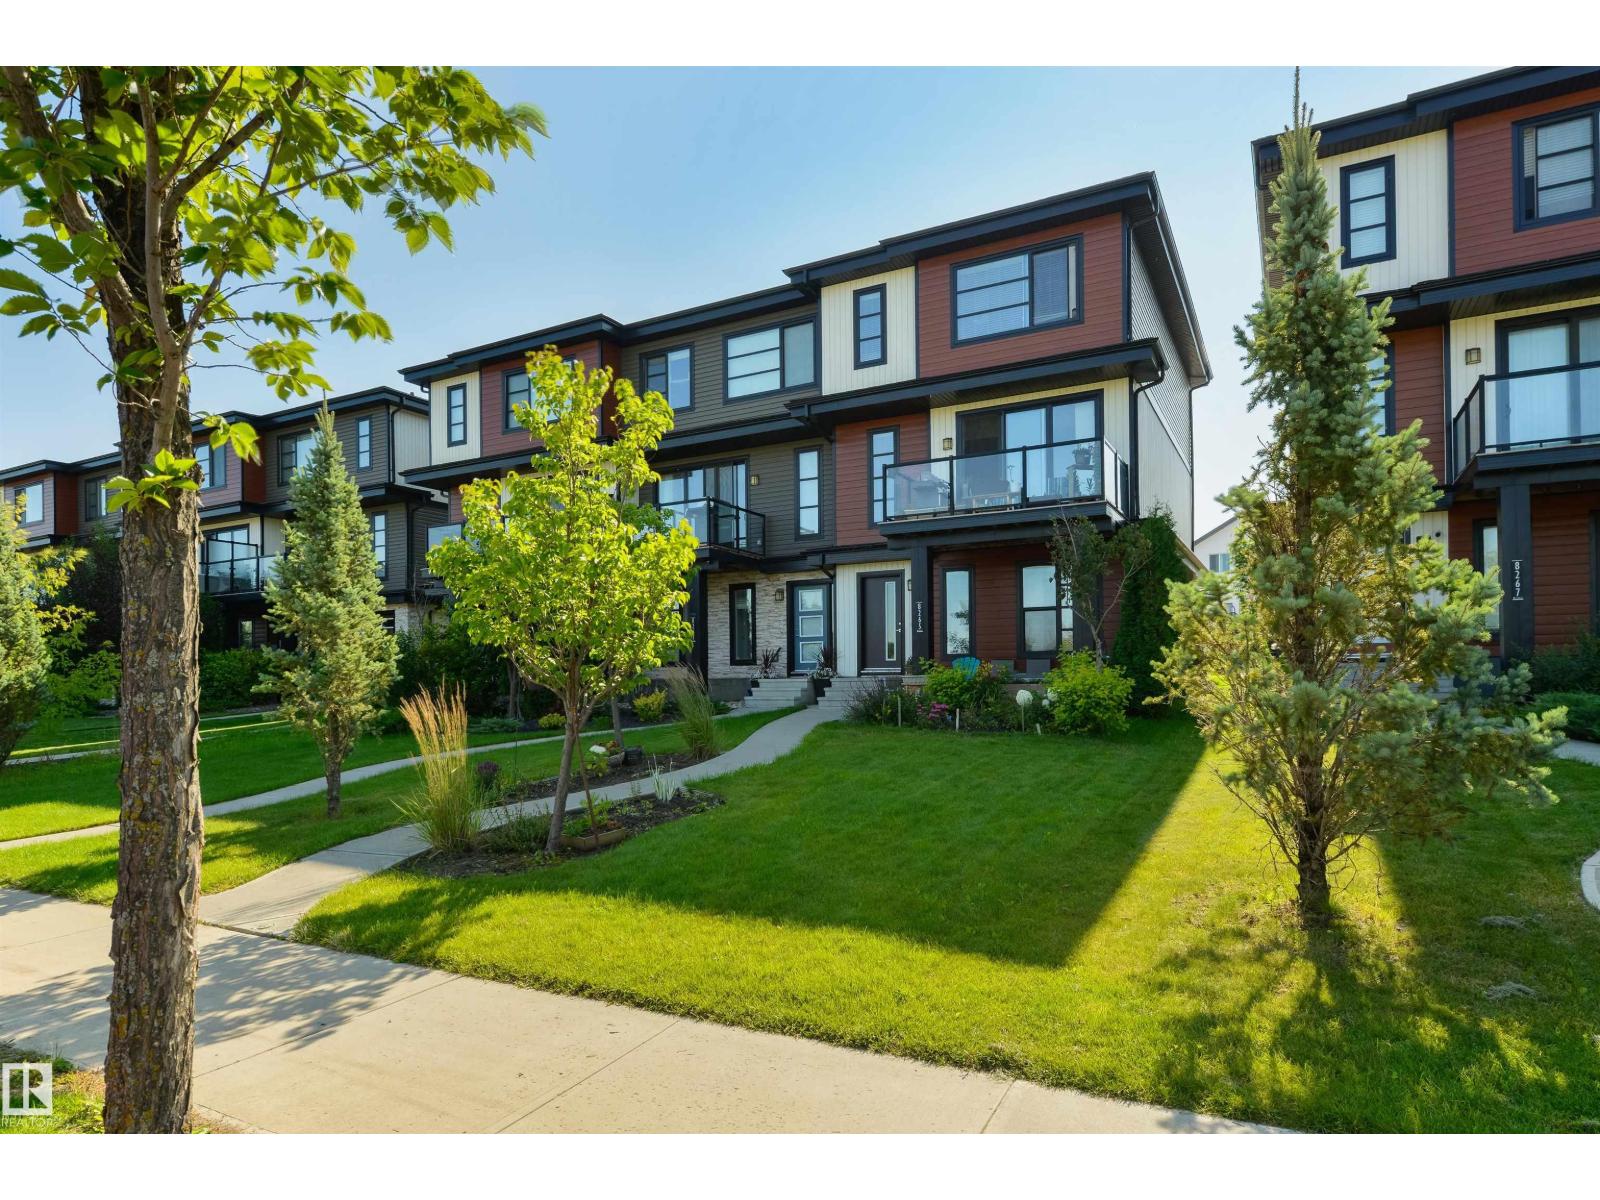
$439,900
8265 CHAPPELLE WY SW, Edmonton
8265 CHAPPELLE WY SW, Edmonton
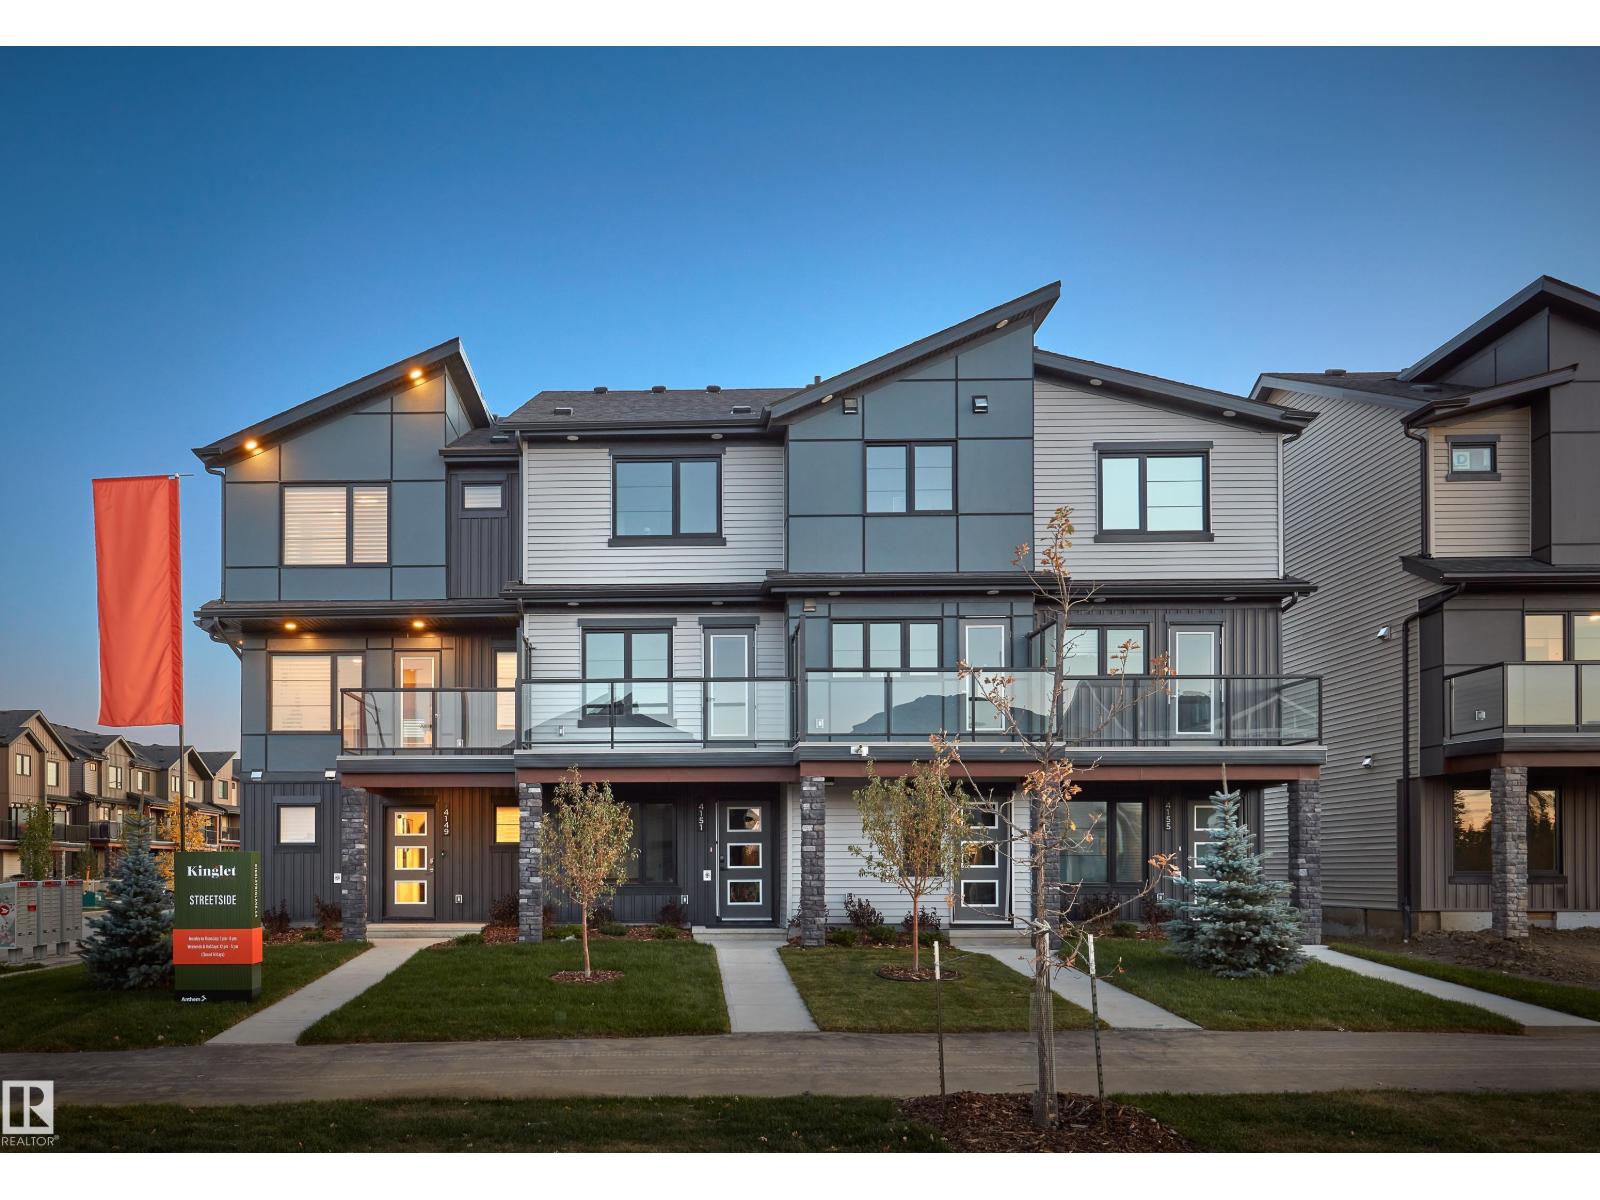
$439,998
4149 Kinglet DR NW, Edmonton
4149 Kinglet DR NW, Edmonton
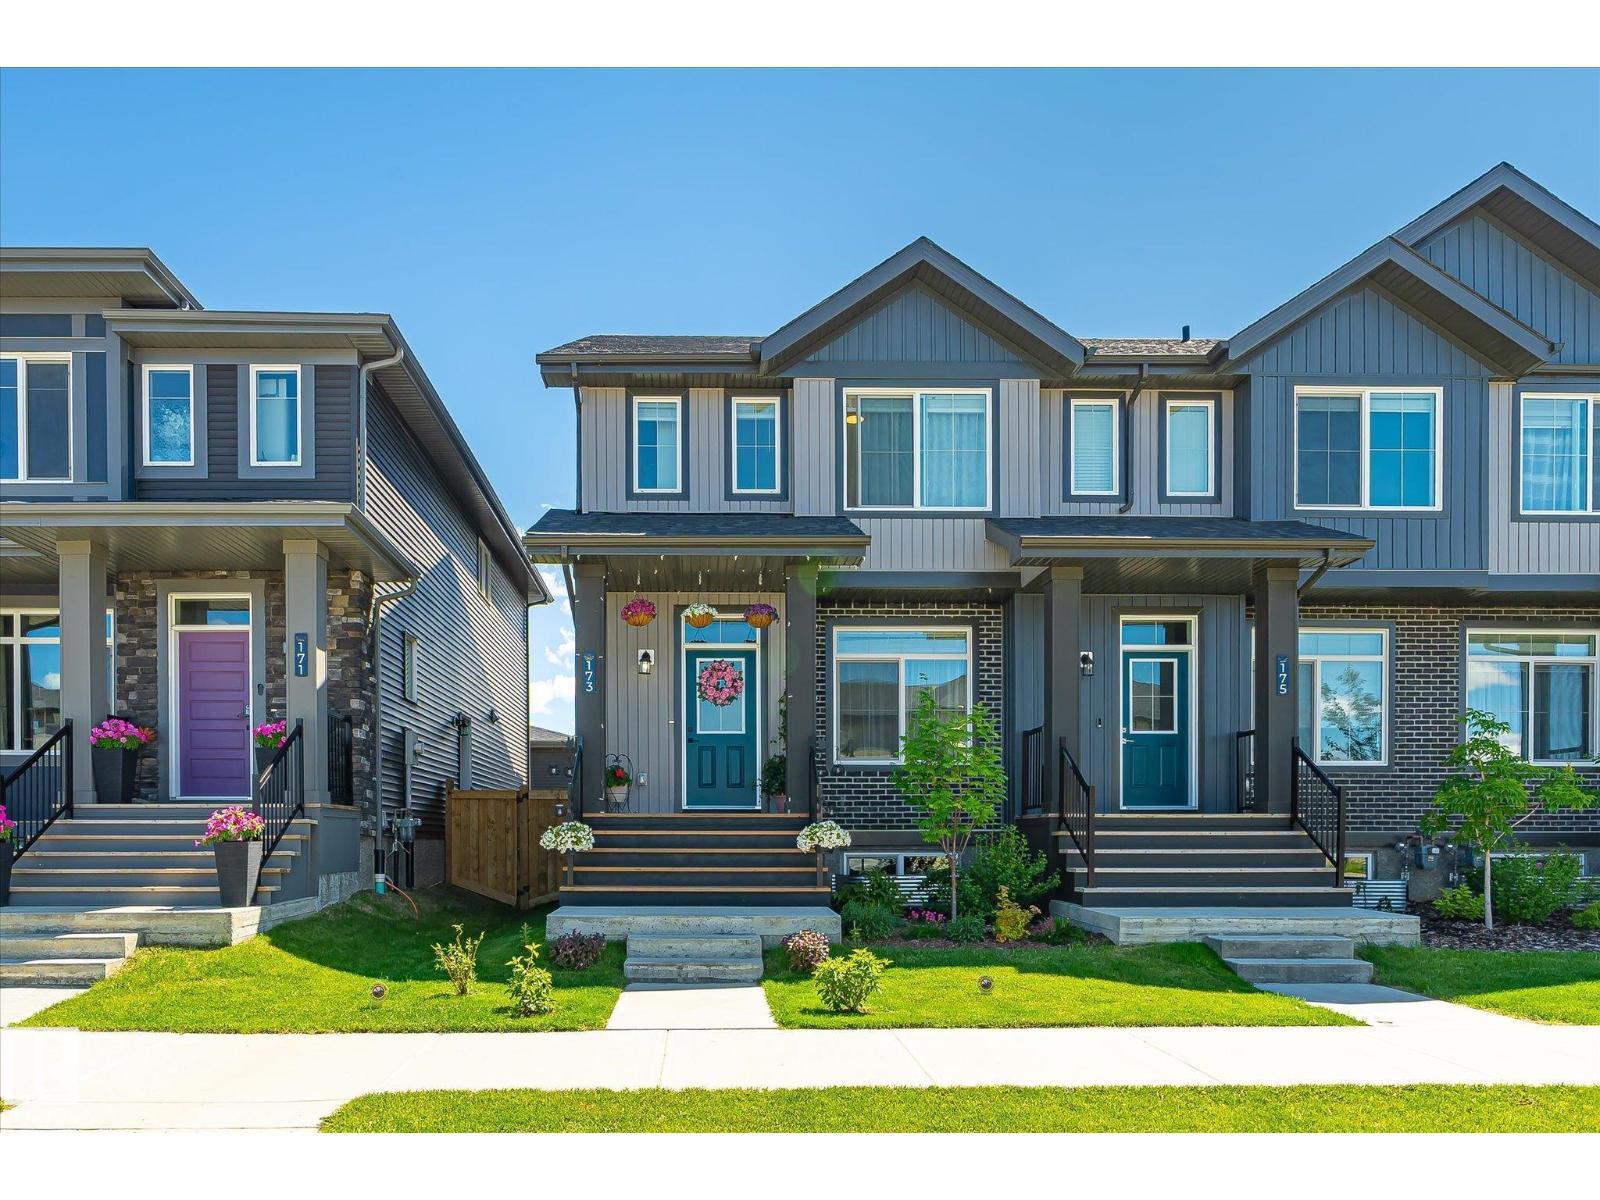
$465,000
173 Kinglet BV NW NW, Edmonton
173 Kinglet BV NW NW, Edmonton
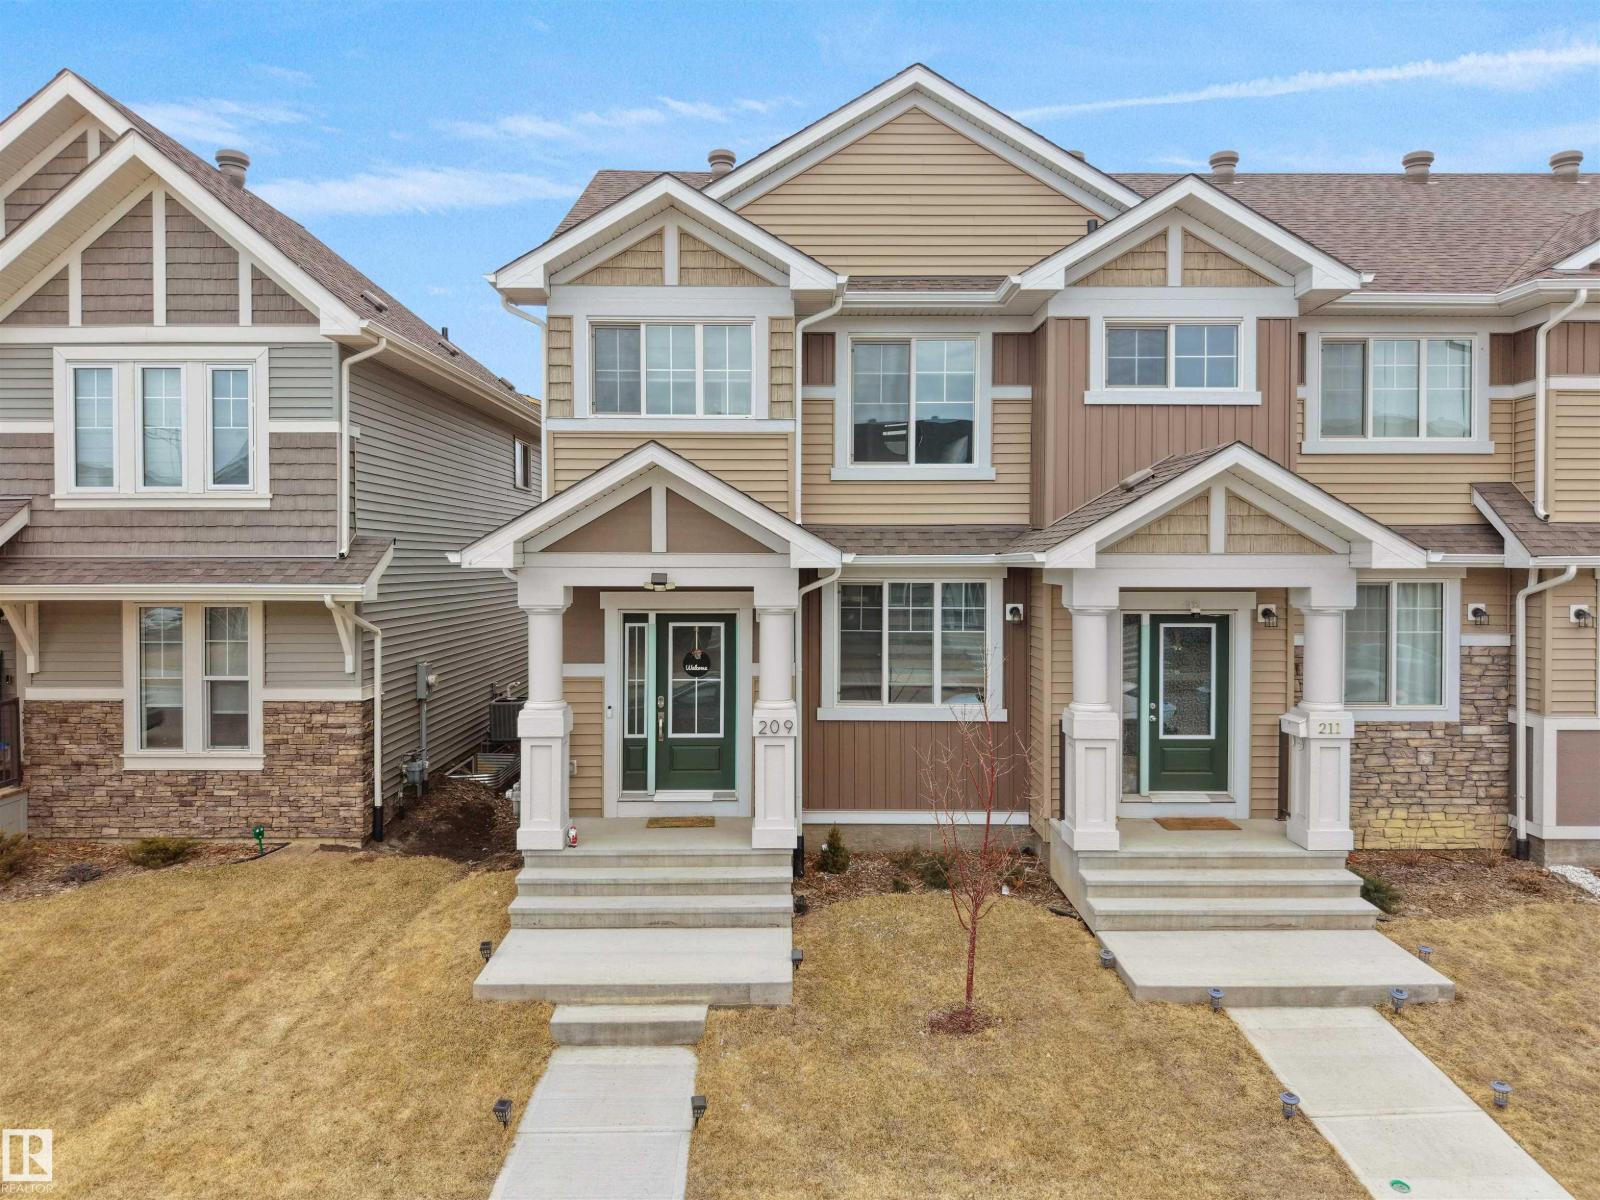
$434,999
209 DESROCHERS BV SW, Edmonton
209 DESROCHERS BV SW, Edmonton
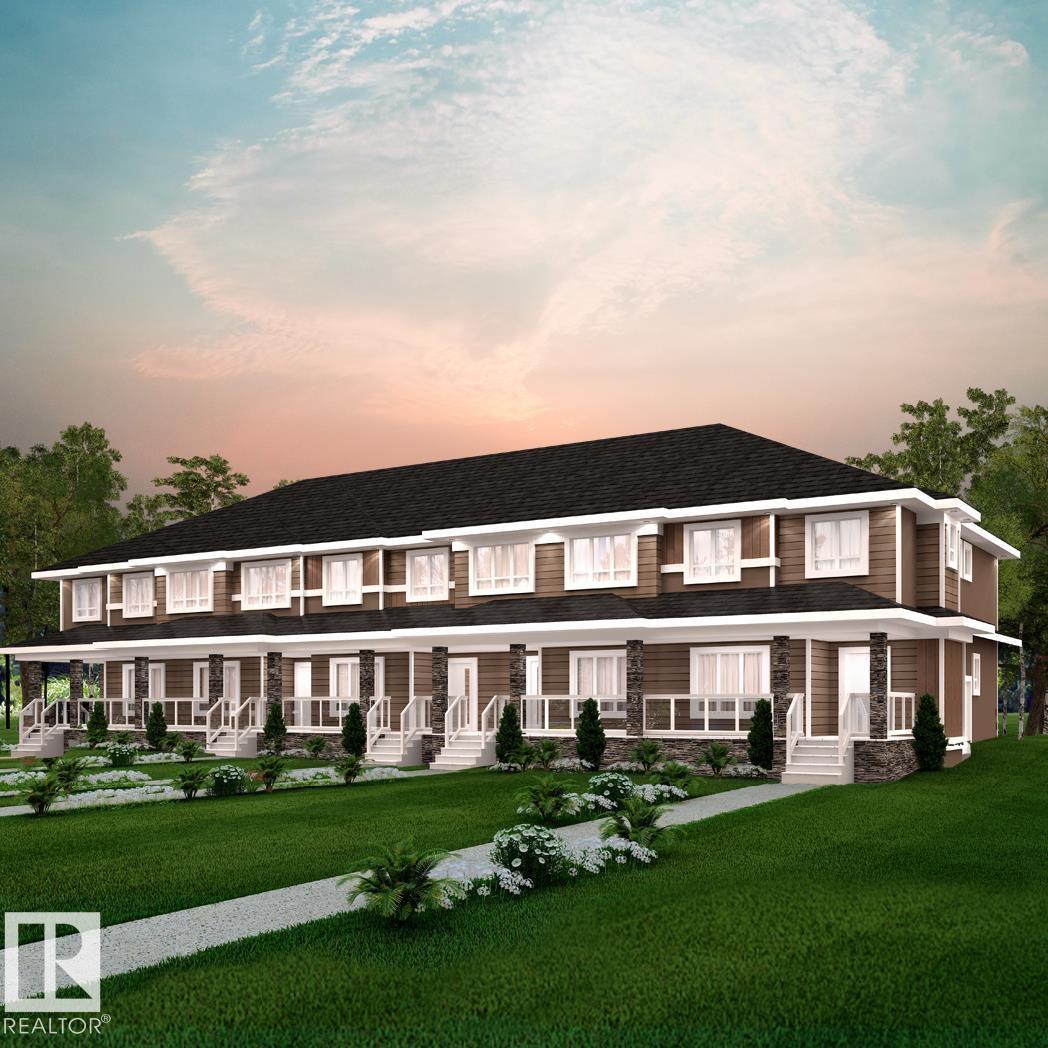
$429,900
174 Crystallina Nera DR NW, Edmonton
174 Crystallina Nera DR NW, Edmonton
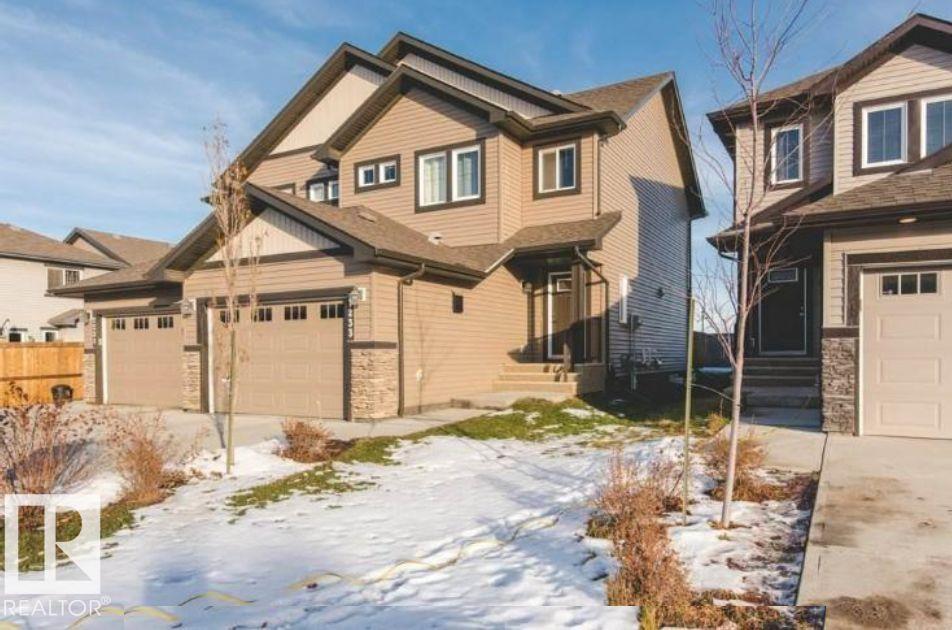
$429,900
7233 ARMOUR CR SW, Edmonton
7233 ARMOUR CR SW, Edmonton
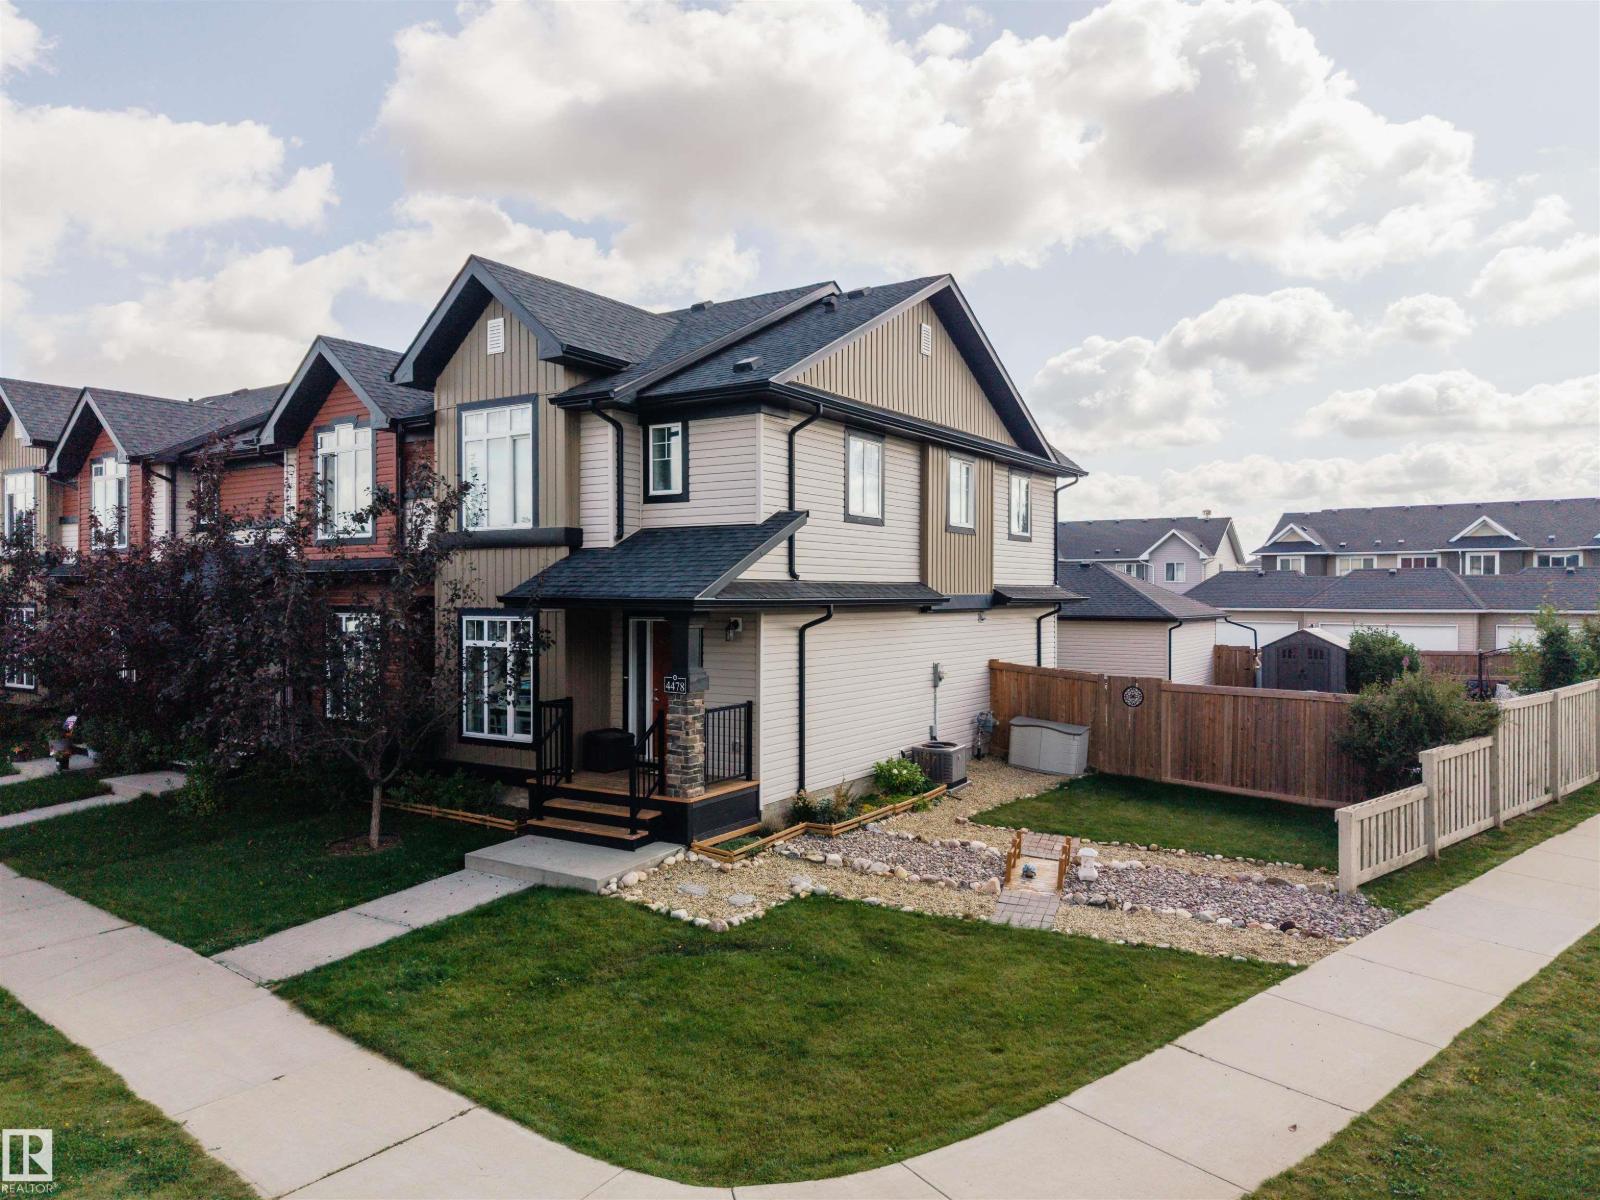
$429,000
4478 ANNETT CM SW, Edmonton
4478 ANNETT CM SW, Edmonton
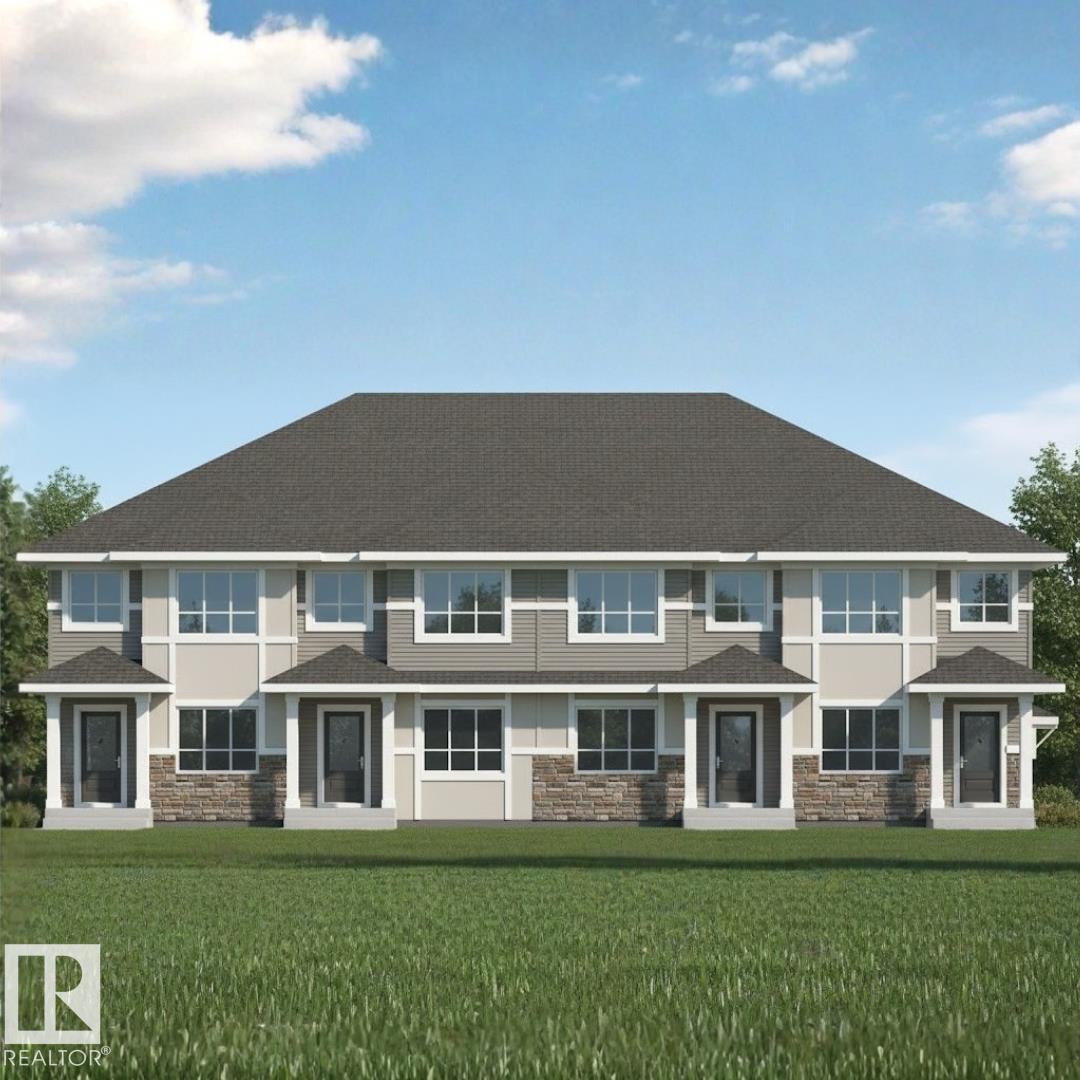
$419,900
172 Crystallina Nera DR NW, Edmonton
172 Crystallina Nera DR NW, Edmonton
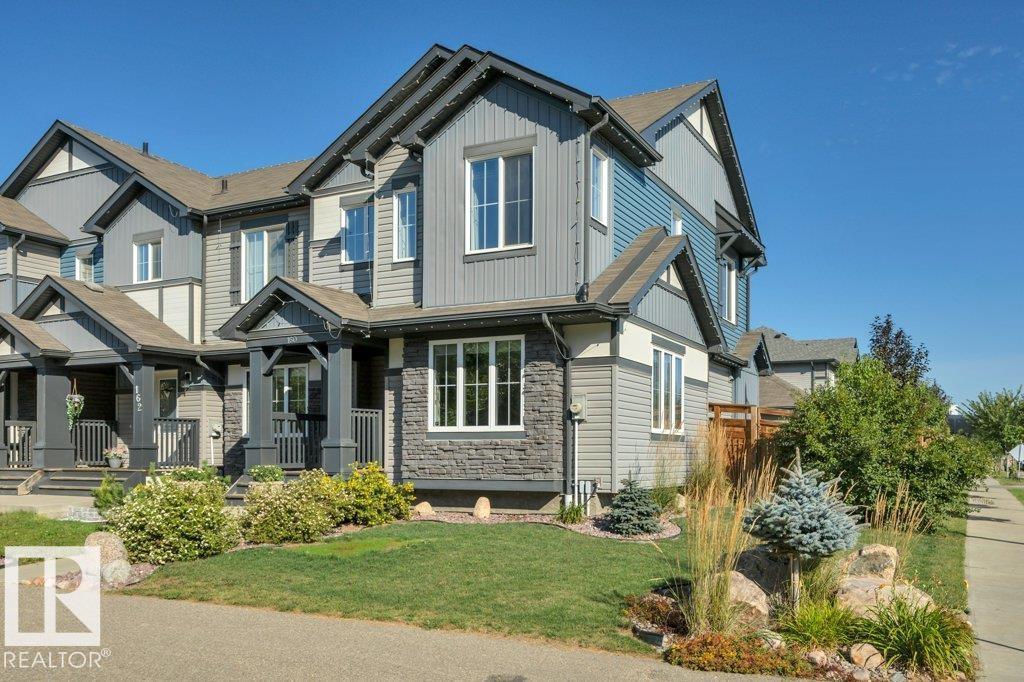
$419,900
160 DESROCHERS GATE SW, Edmonton
160 DESROCHERS GATE SW, Edmonton