
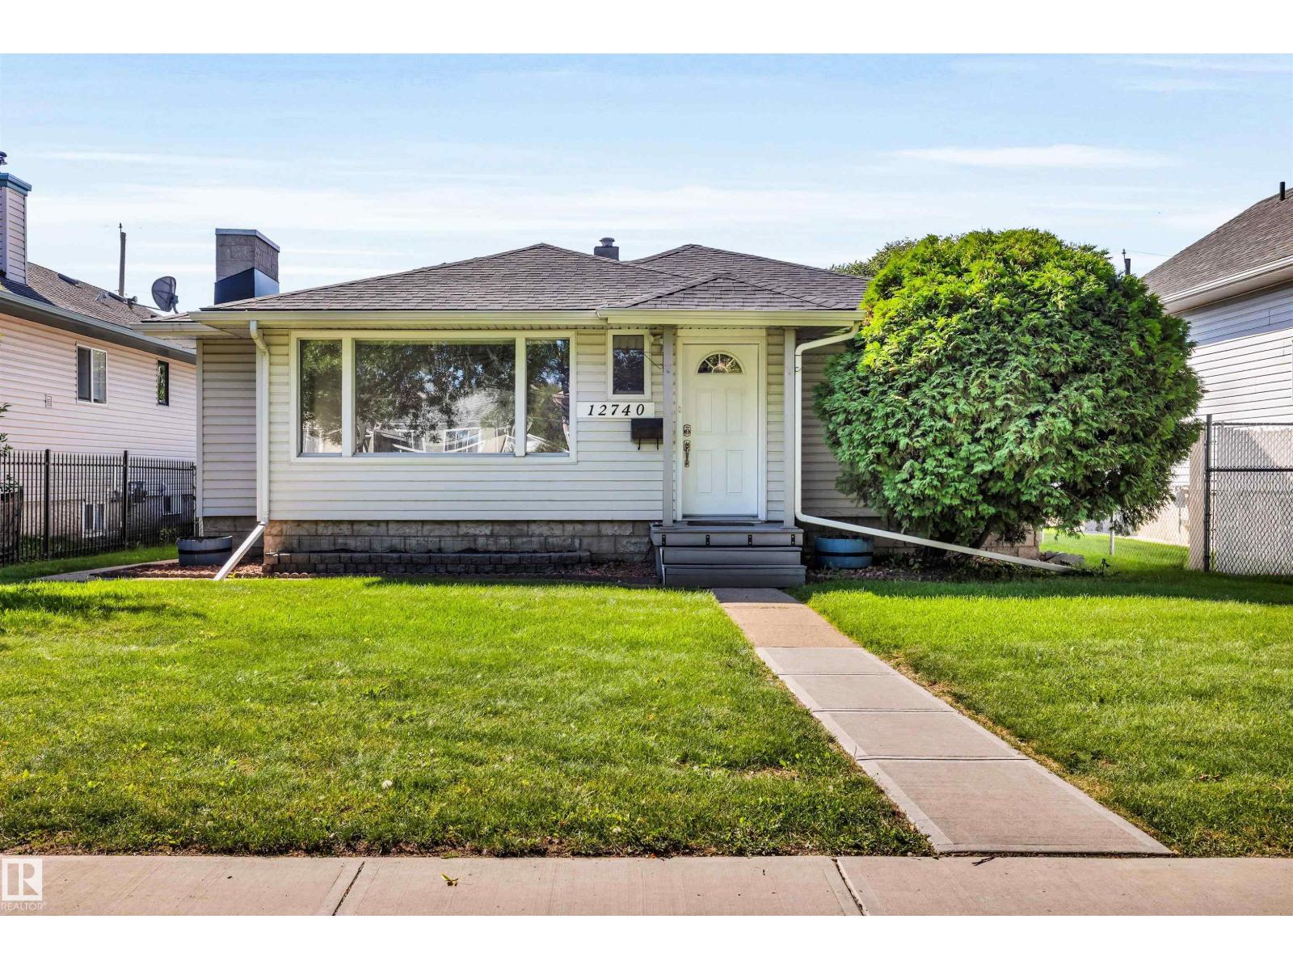
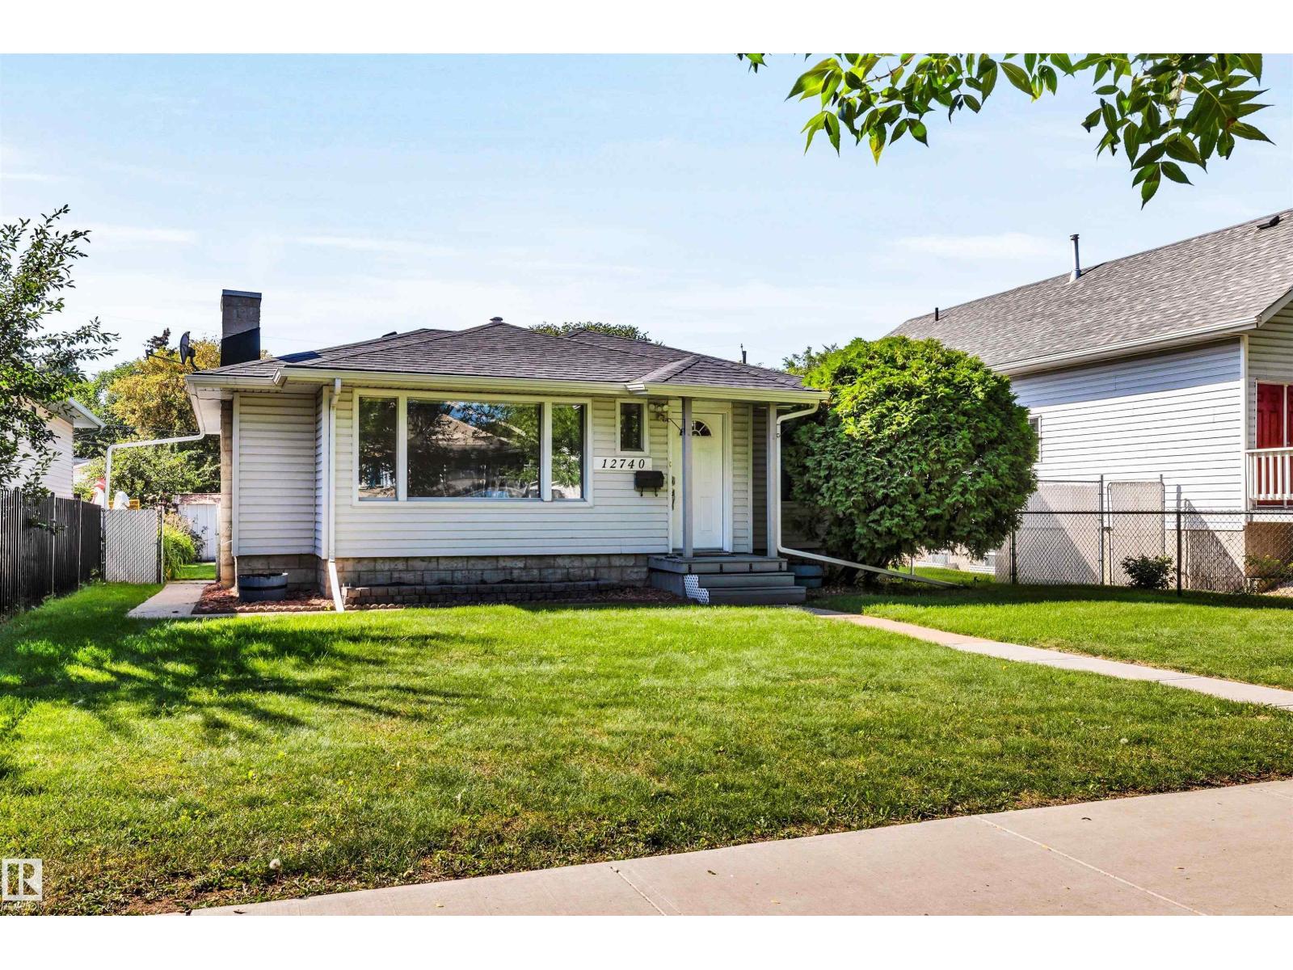
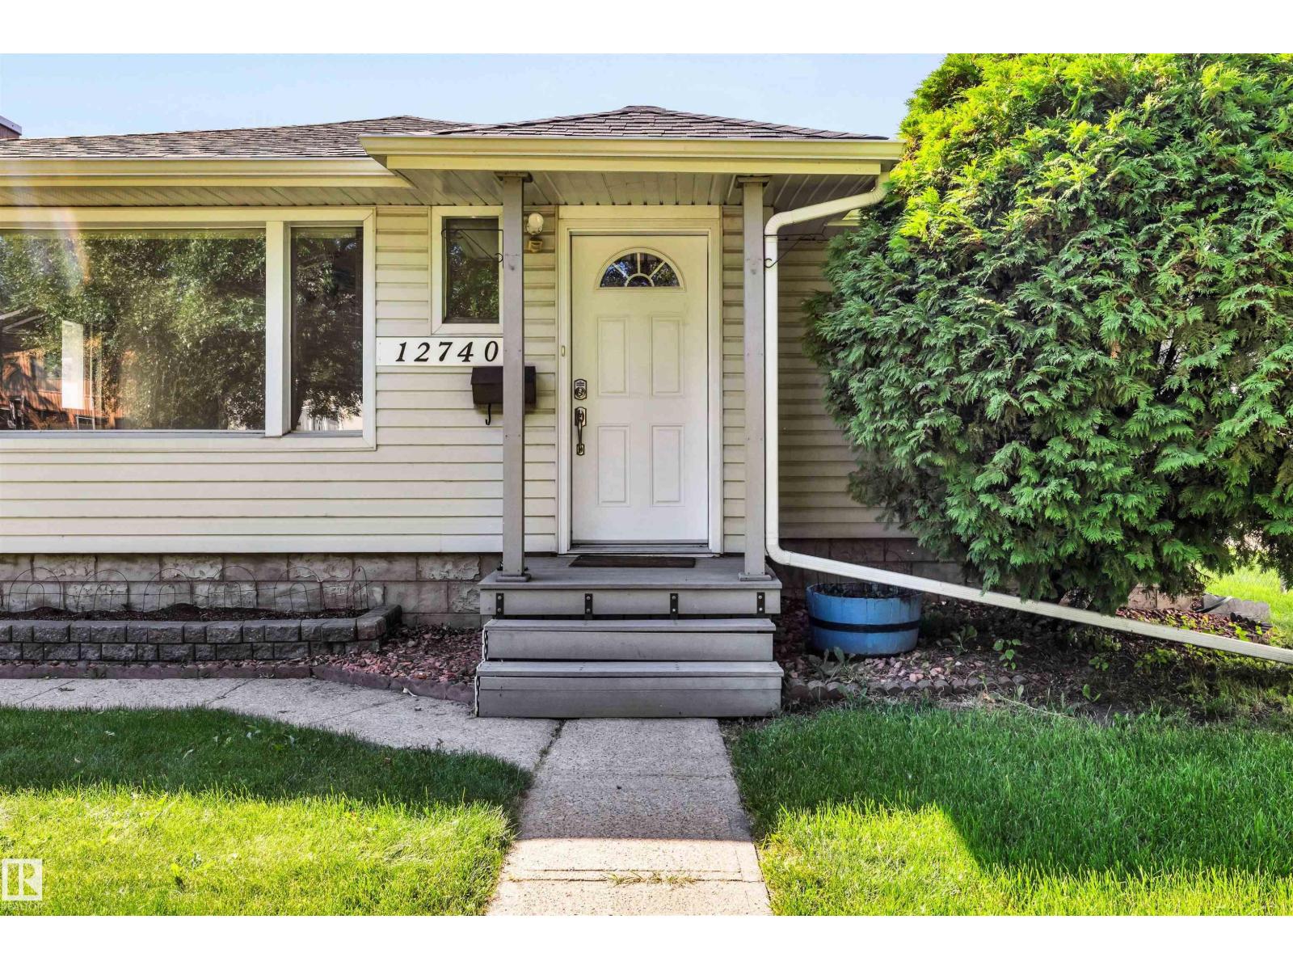
12740 118 ST NW NW, Edmonton
$325,000
Property Details
Bedrooms
2
Bathrooms
2
Square Feet
989 sqft
Lot Size
6540.74 square meters
Year Built
1949
Type
house
MLS #
E4505826
About This Property
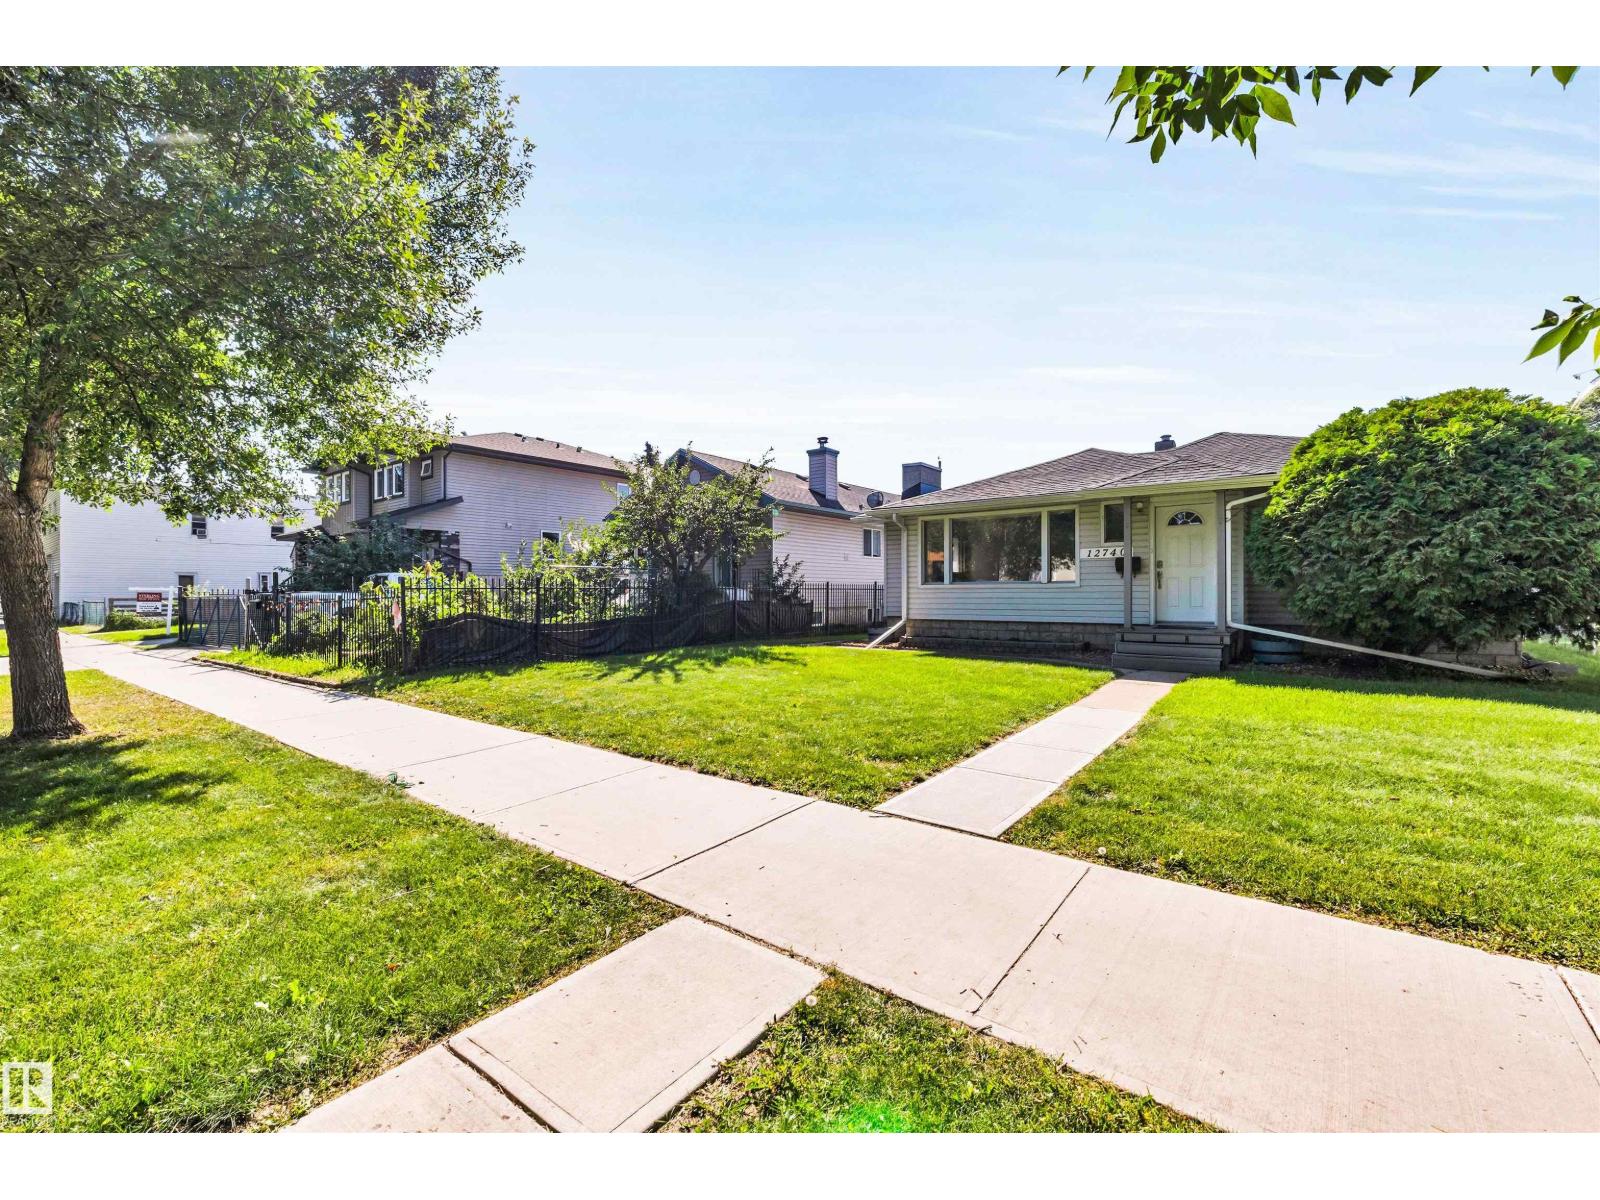
This solid well-maintained bungalow offers exceptional space inside and out, with a generous lot, oversized double garage, large parking pad, and plenty of room to enjoy the outdoors. Situated on a lot and a half, there’s an abundance of yard space, including a fully fenced backyard ideal for relaxing, entertaining, gardening, or letting the kids and pets enjoy the space. The oversized double garage (1979) has 220 volt wiring and provides plenty of room for vehicles, storage, hobbies, while the large parking pad adds yet more parking. Inside, the spacious layout continues. The main floor features a large living room with attractive cove ceilings, two generously sized bedrooms, a full bathroom, and a functional kitchen. The lower level provides even more flexibility, with a large recreation room, and another room ideal for office or hobby space, a cold storage room, a laundry/furnace room, and a full bathroom. A great opportunity to own a home with room to live, work, park, and enjoy both indoors and out. (id:66070)
Features & Amenities
2 Bedrooms
2 Bathrooms
Reading / Office Nook
Double Garage
Forced Air
Laundry Room
Fenced Back Yard
New Furnace
Interested in this property?
Fill out the form and an agent will be in touch.
Mortgage Calculator
Estimated Monthly Payment
$1,597
Principal & Interest
Loan Amount
$260,000
Total Interest
$218,988
* Estimate only. Does not include property taxes, insurance, or CMHC premiums. Contact your lender for a full pre-approval.
Similar Listings
Comparable homes in Edmonton you may also like
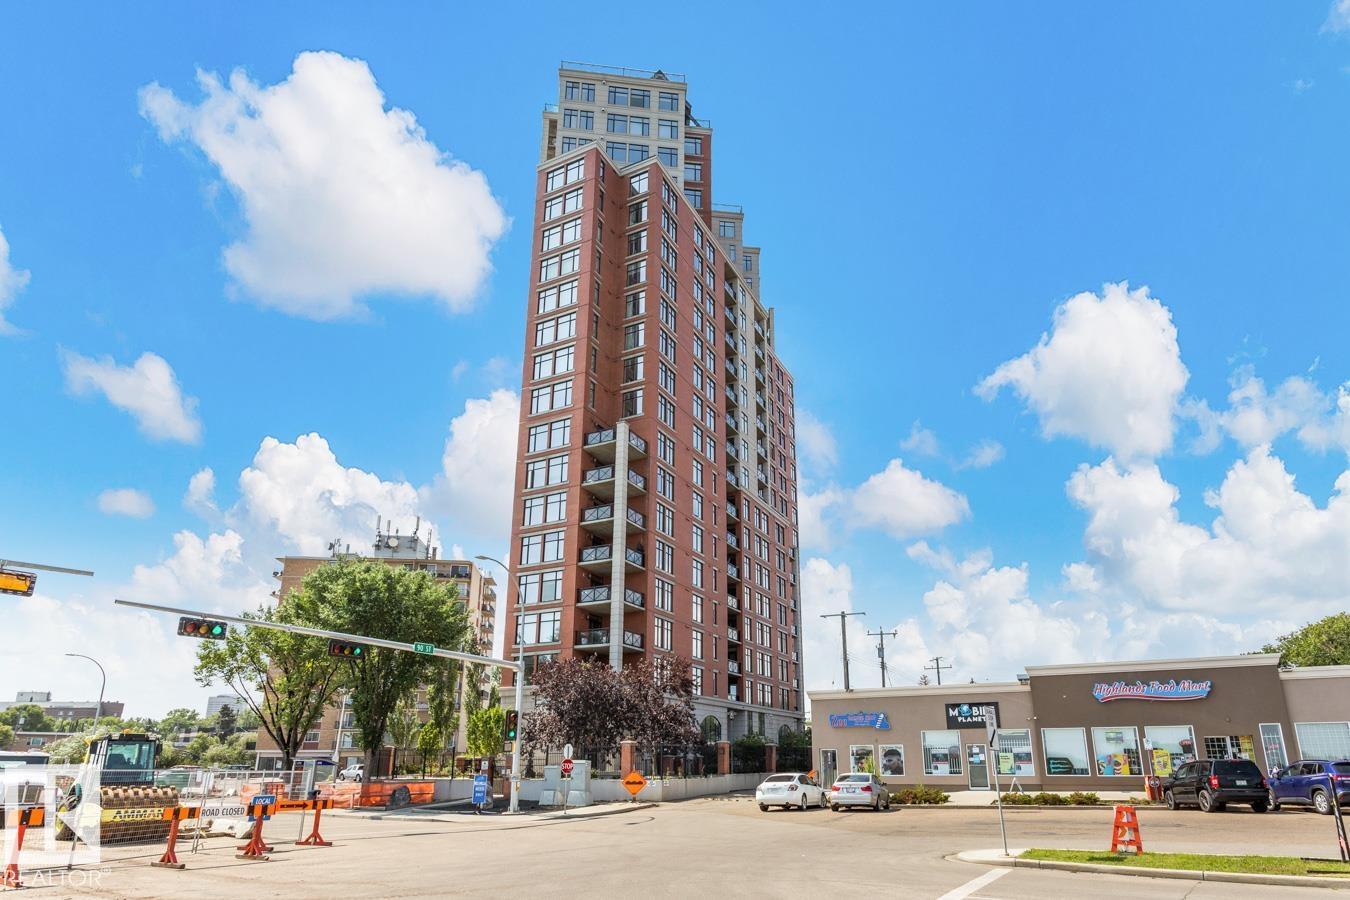
$324,800
#1103 9020 JASPER AV NW, Edmonton
#1103 9020 JASPER AV NW, Edmonton
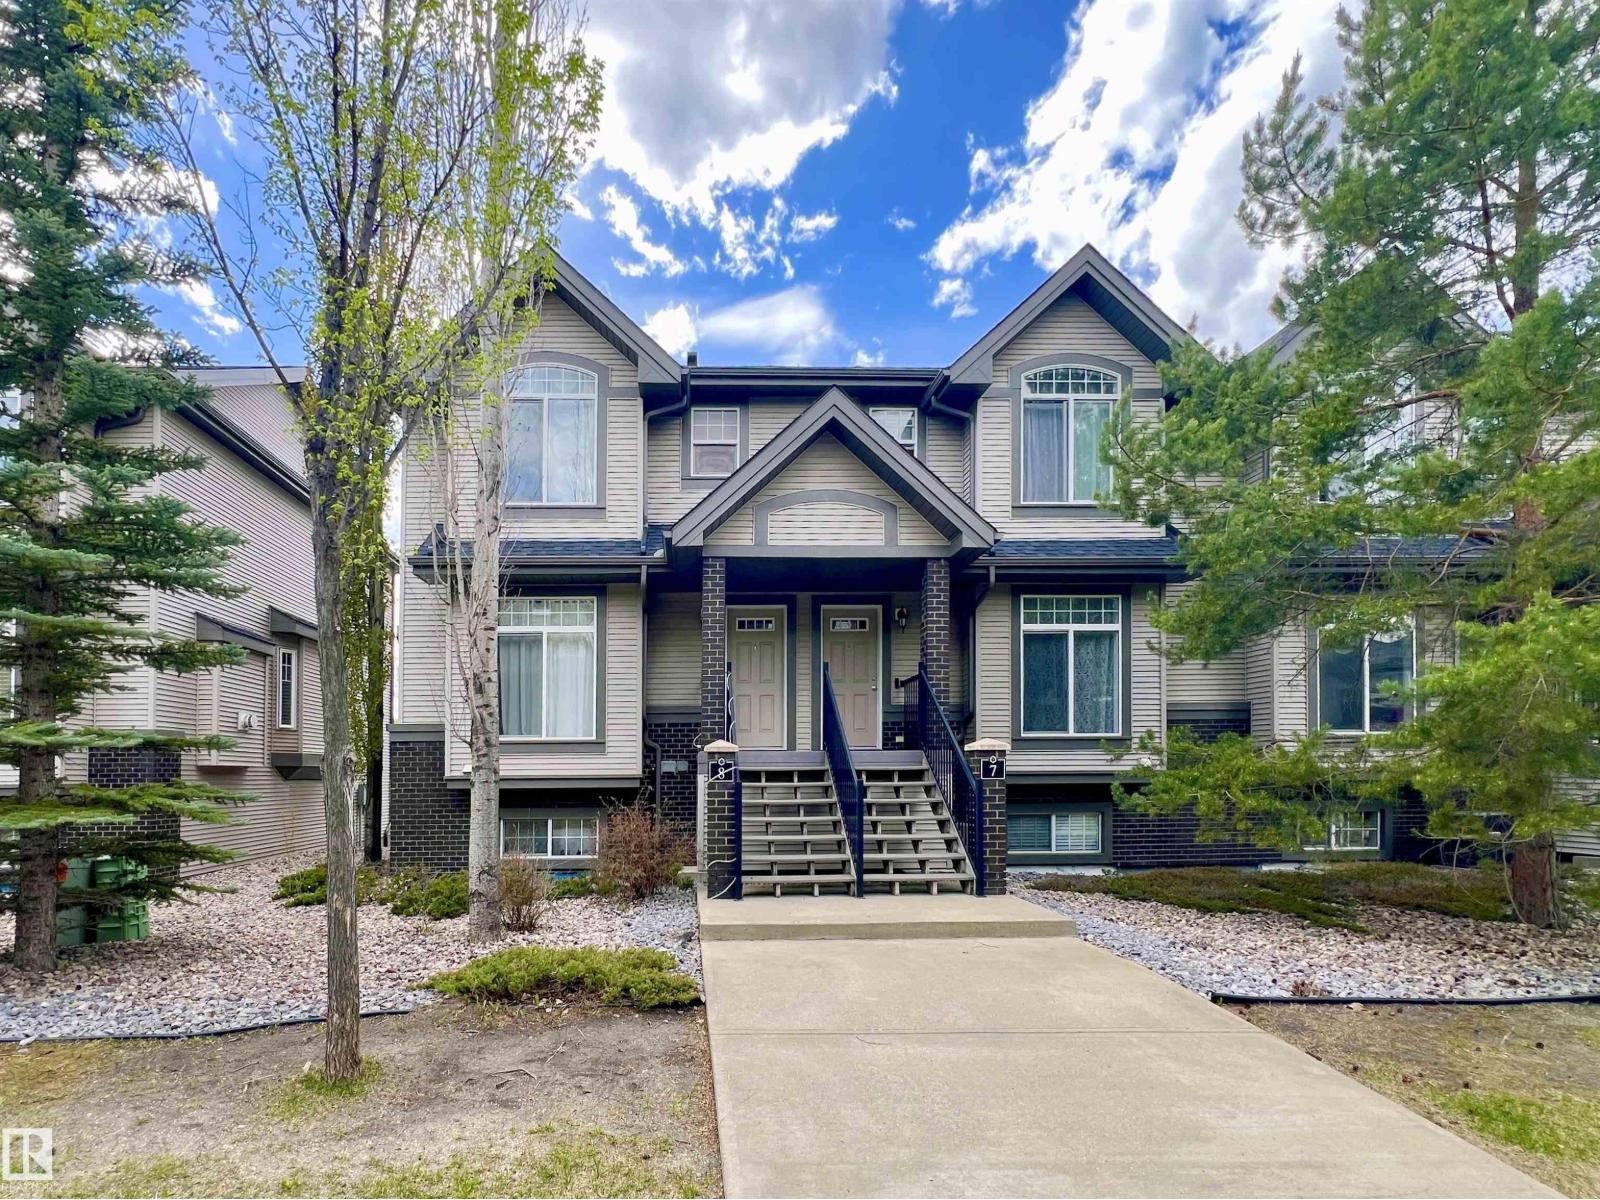
$323,000
#8 4755 TERWILLEGAR CM NW, Edmonton
#8 4755 TERWILLEGAR CM NW, Edmonton
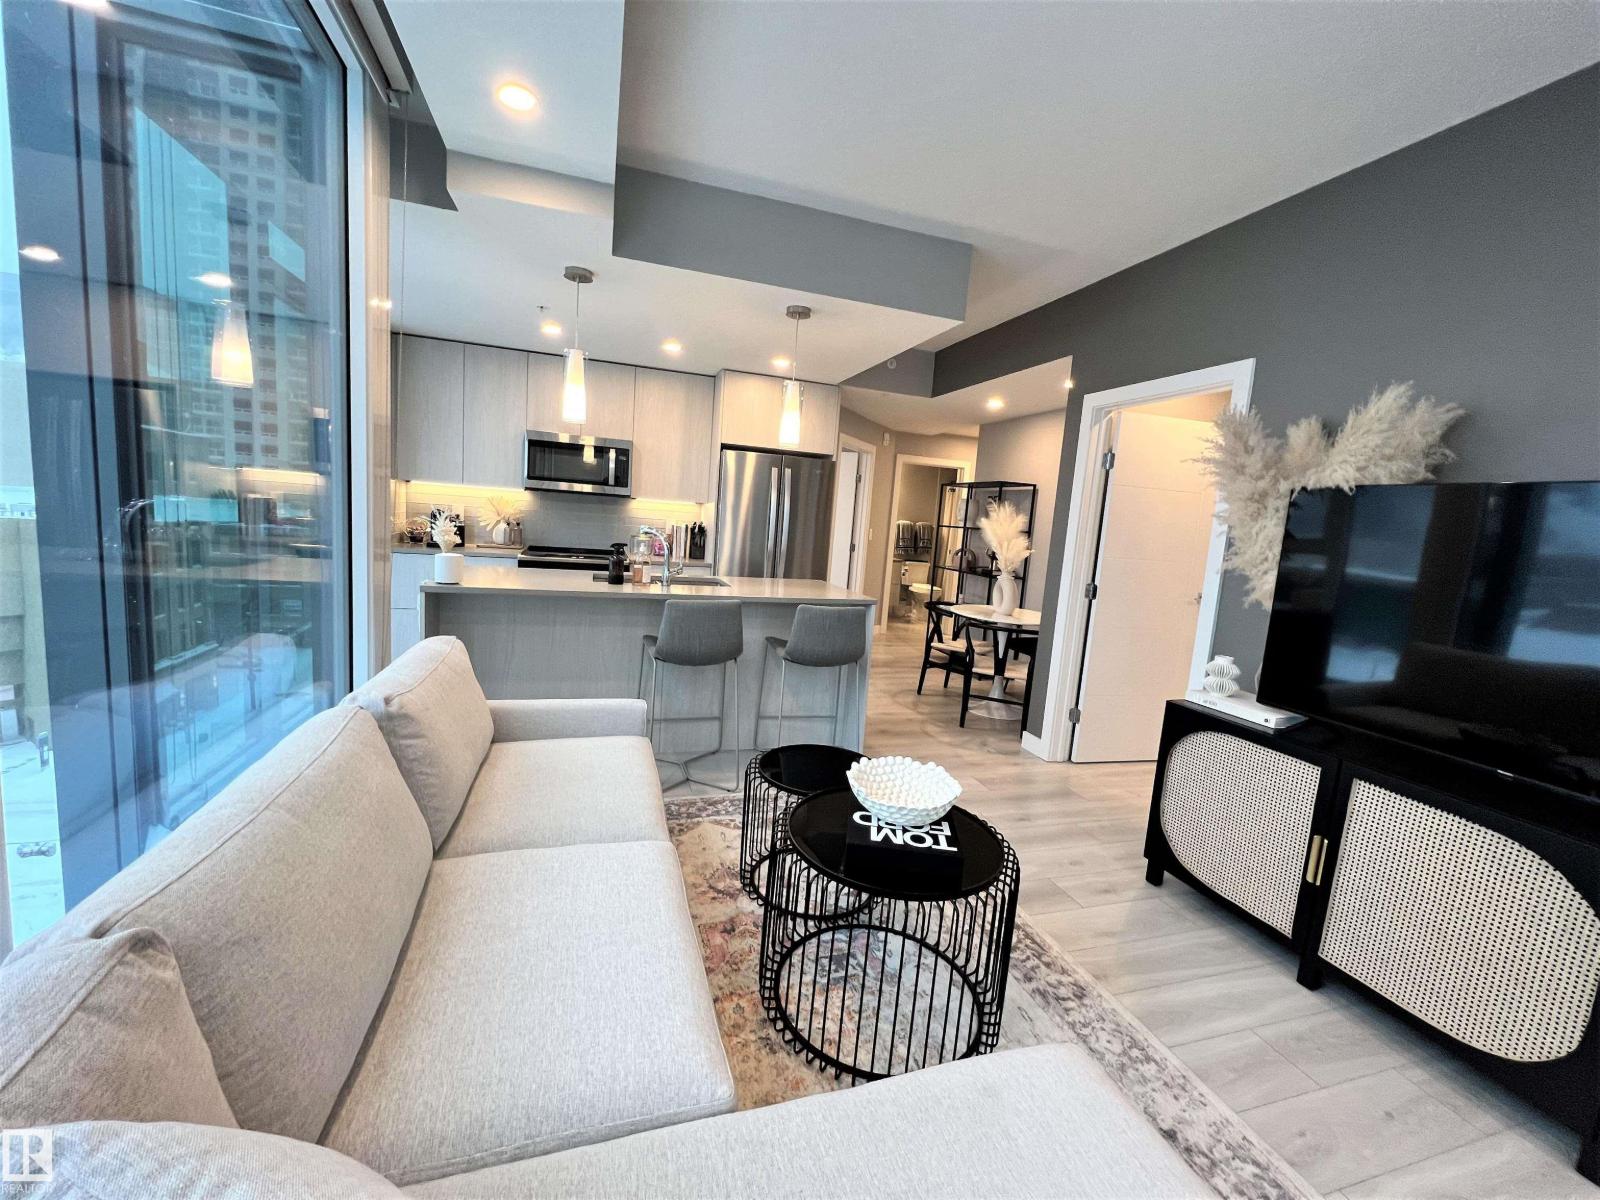
$324,999
#702 10180 103 ST NW, Edmonton
#702 10180 103 ST NW, Edmonton
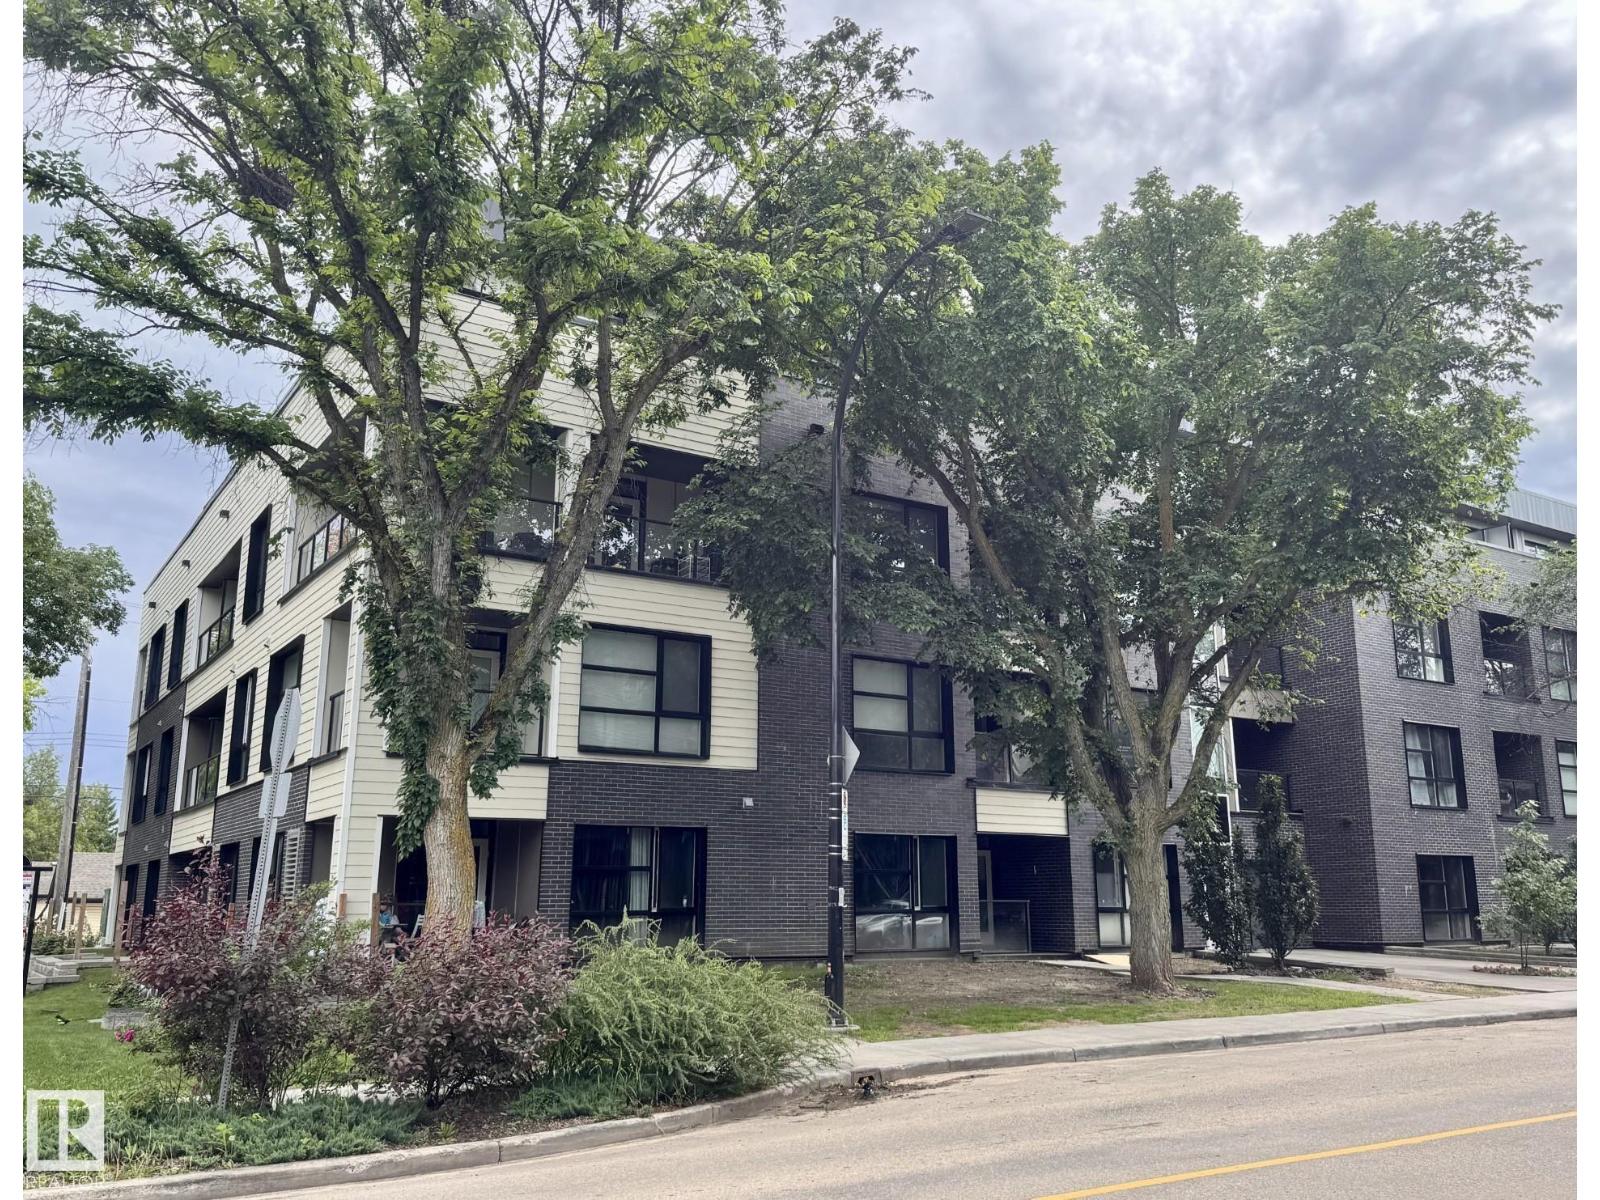
$324,800
#216 11503 76 AV NW, Edmonton
#216 11503 76 AV NW, Edmonton
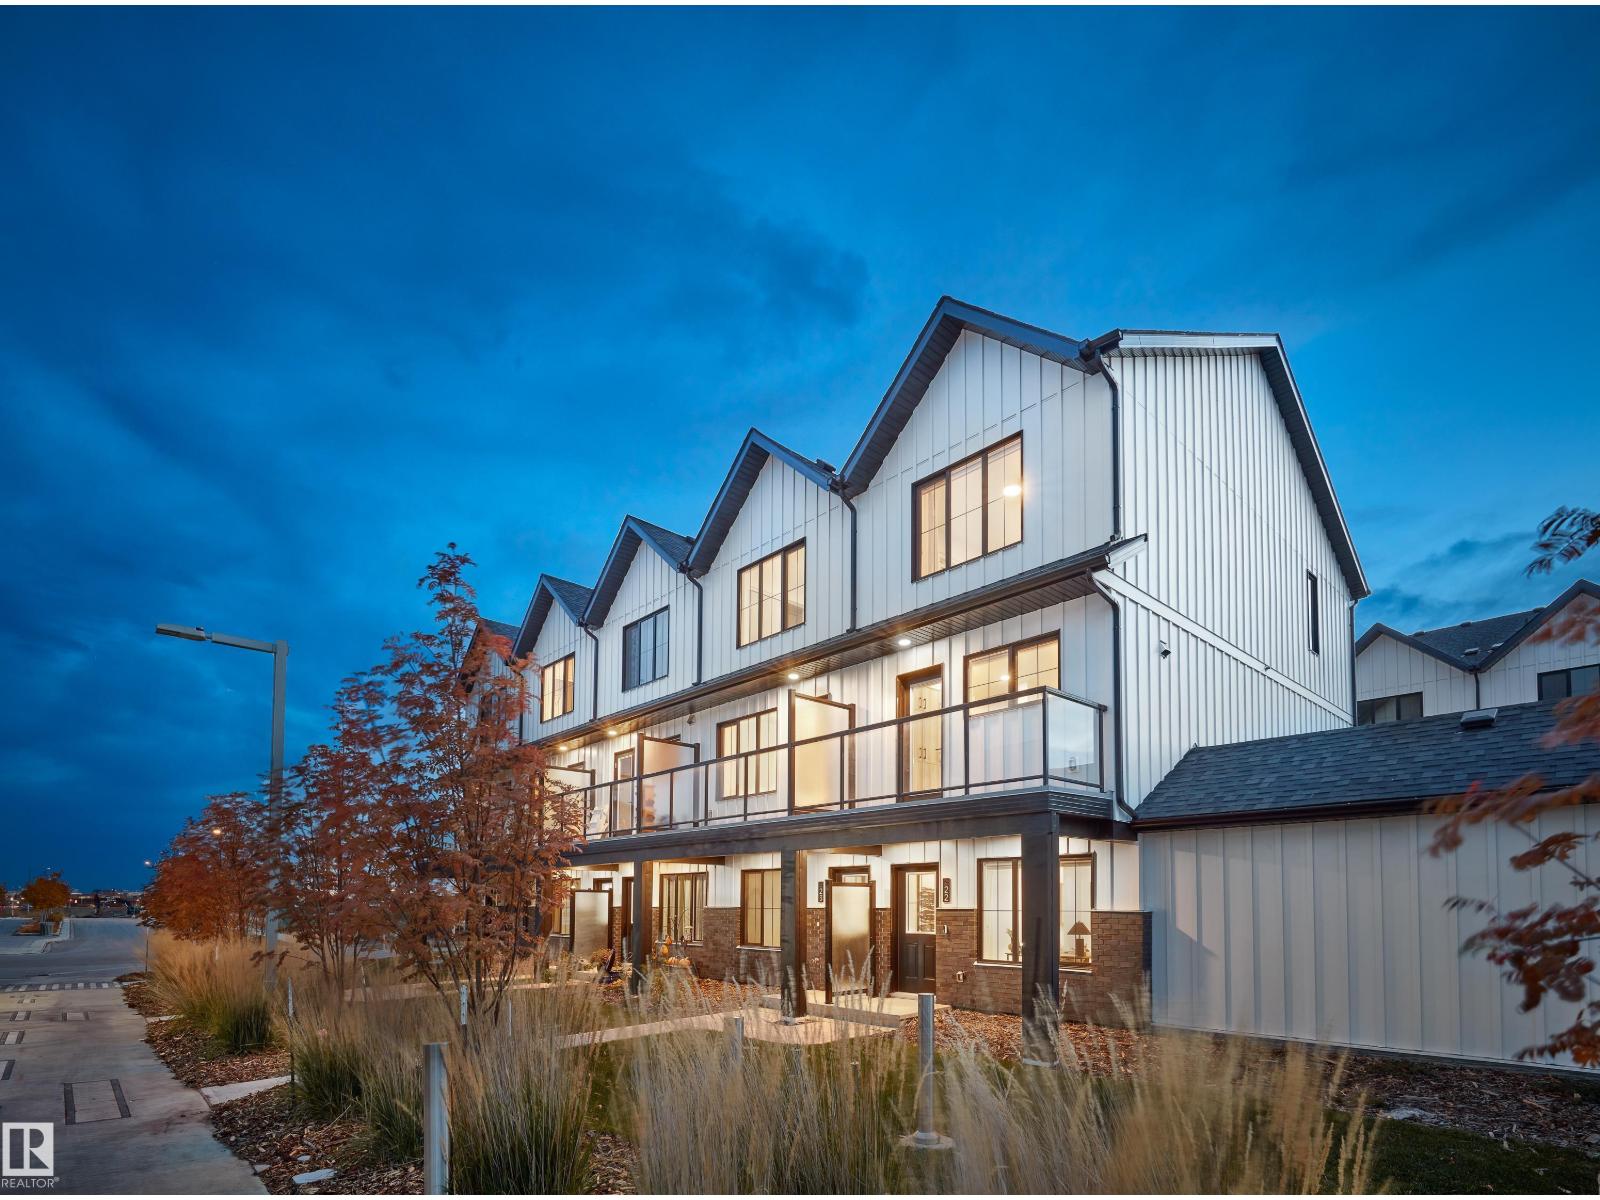
$324,998
#56 4825 120 ST NW, Edmonton
#56 4825 120 ST NW, Edmonton
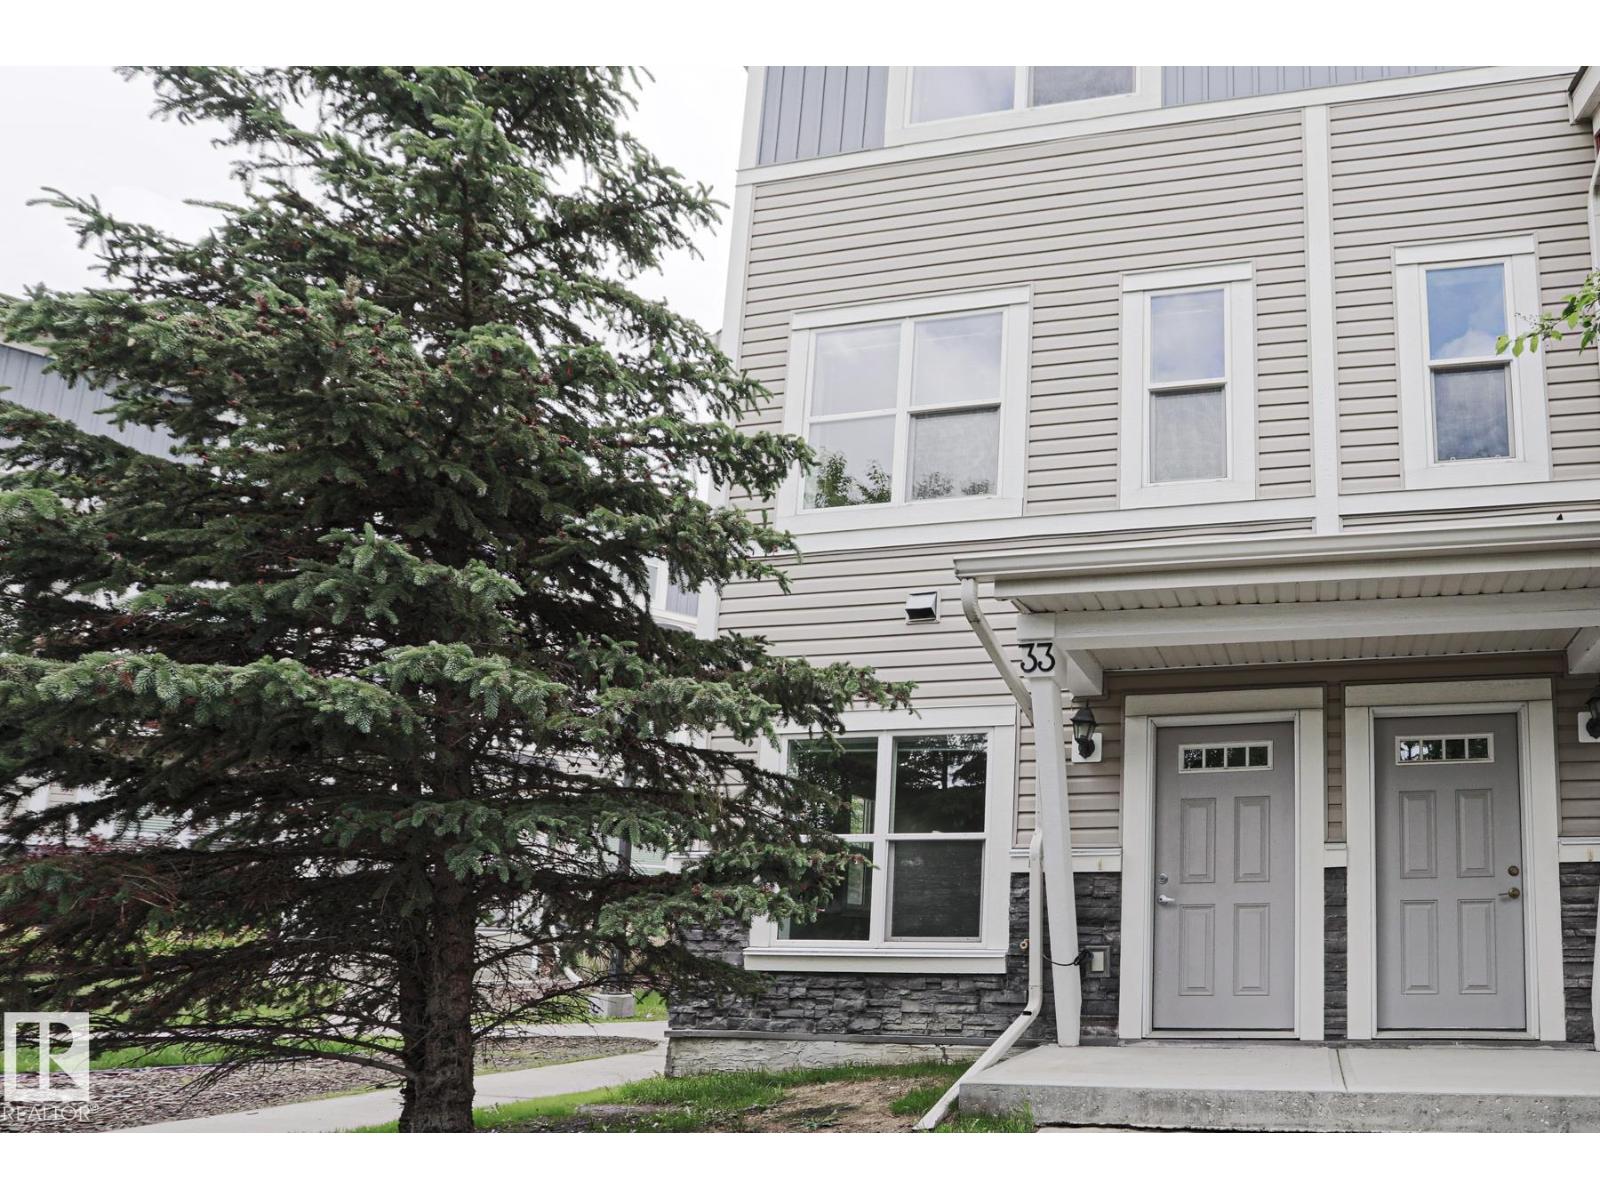
$325,000
#33 3710 ALLAN DR SW, Edmonton
#33 3710 ALLAN DR SW, Edmonton
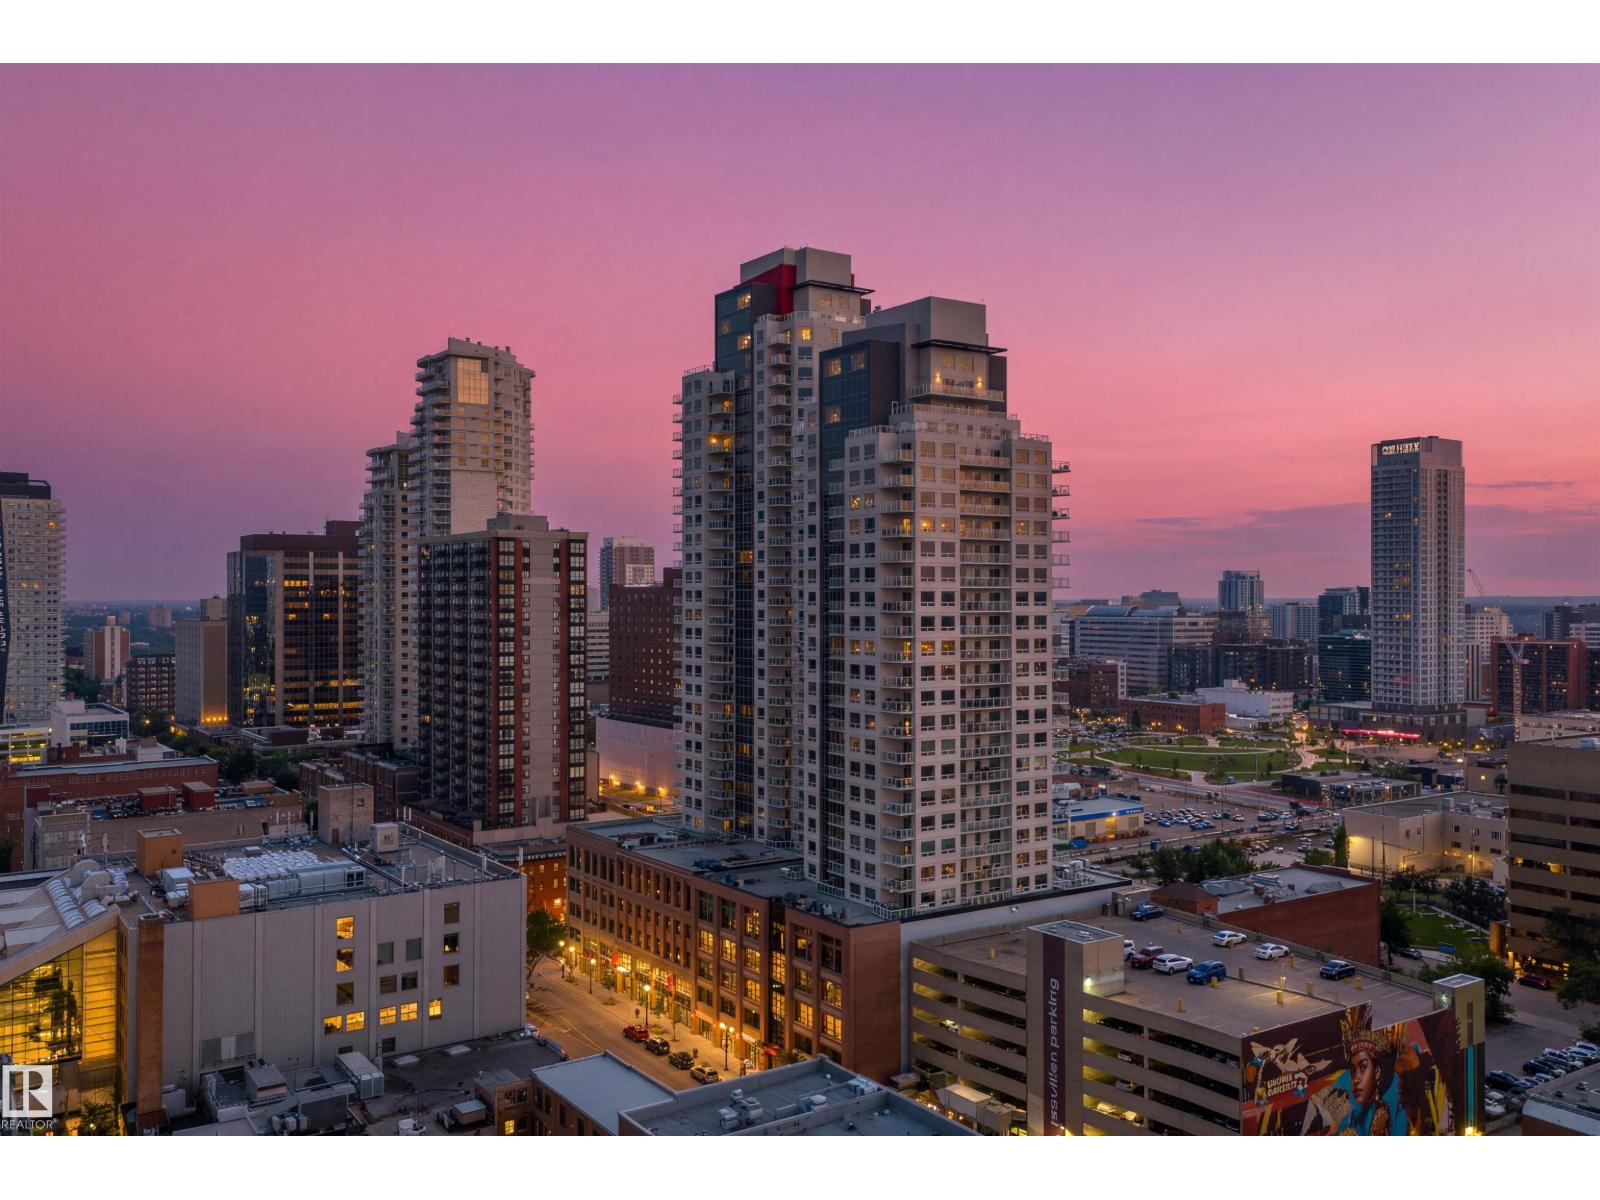
$319,000
#2205 10226 104 ST NW, Edmonton
#2205 10226 104 ST NW, Edmonton
$319,900
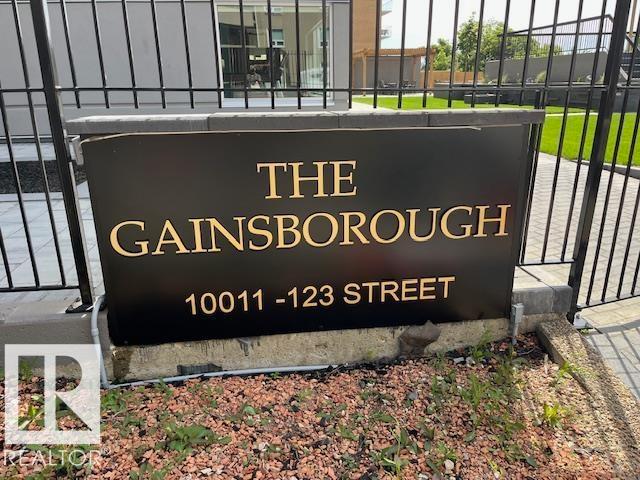
#1101 10011 123 ST NW, Edmonton
#1101 10011 123 ST NW, Edmonton
$322,000

#2107 10410 102 AV NW, Edmonton
#2107 10410 102 AV NW, Edmonton
$319,900
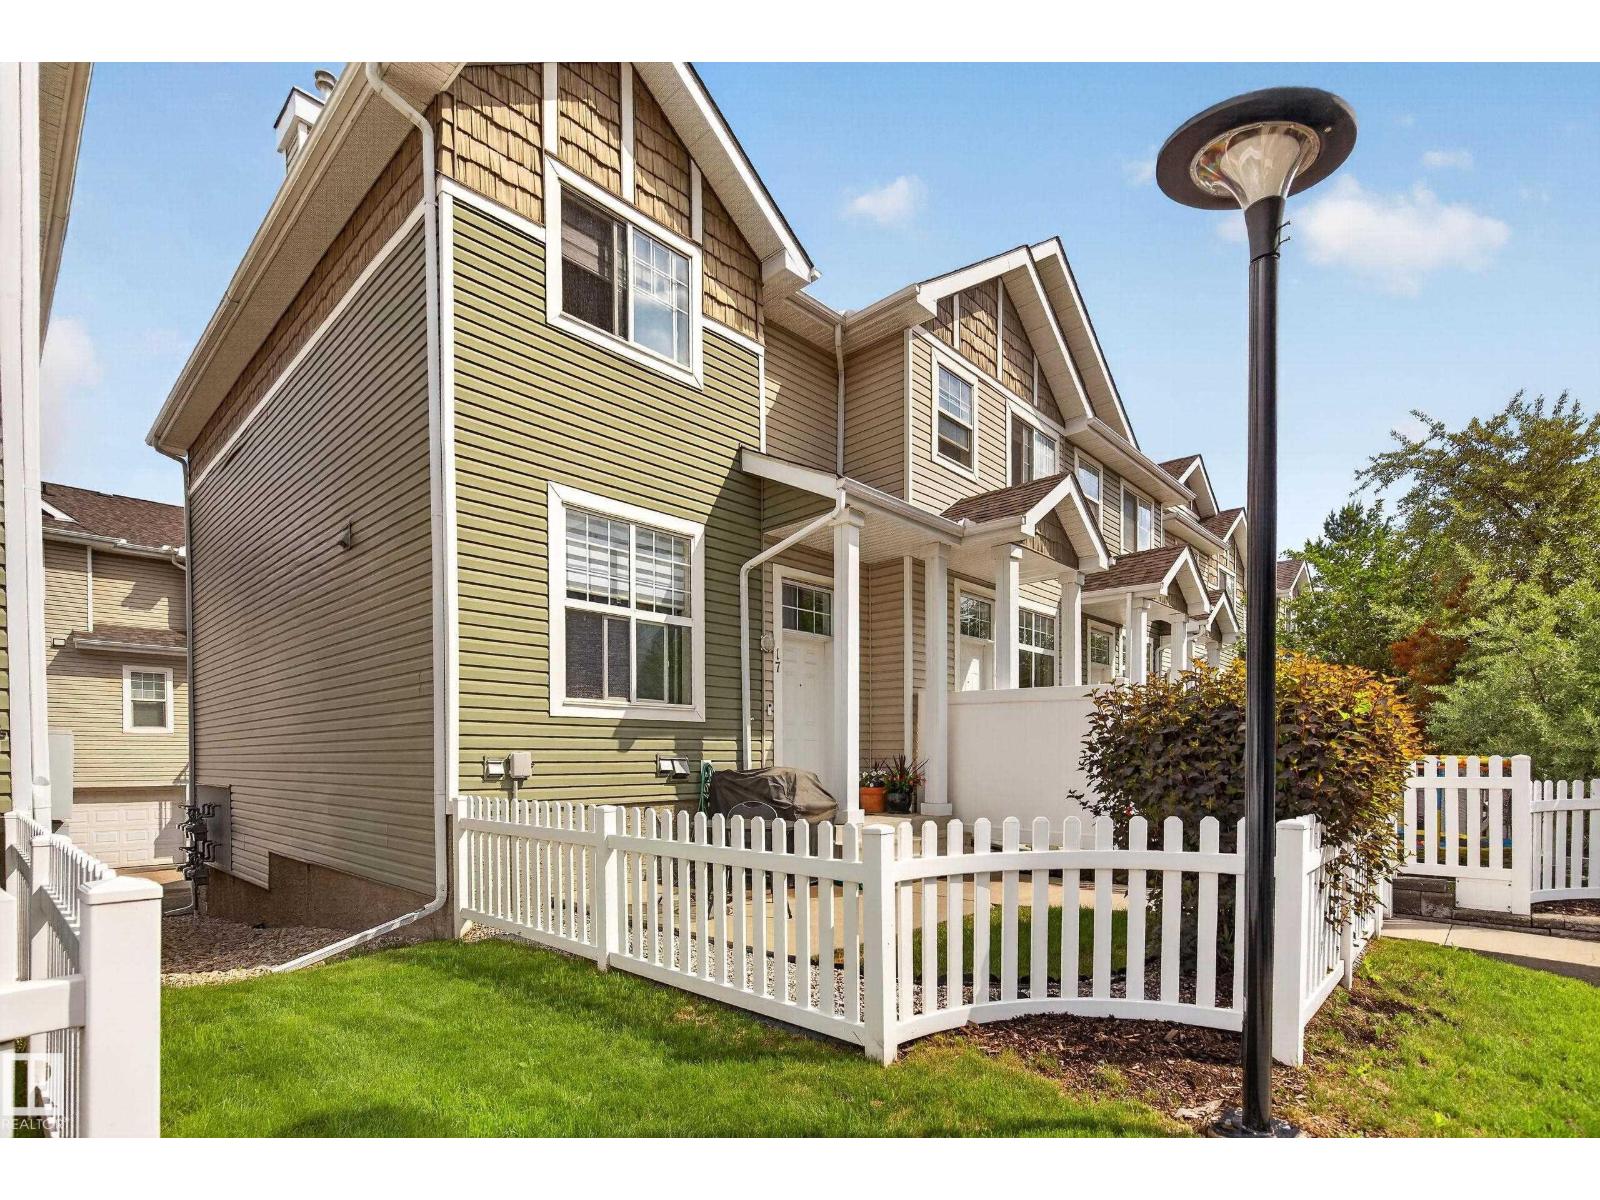
#17 5604 199 ST NW, Edmonton
#17 5604 199 ST NW, Edmonton