
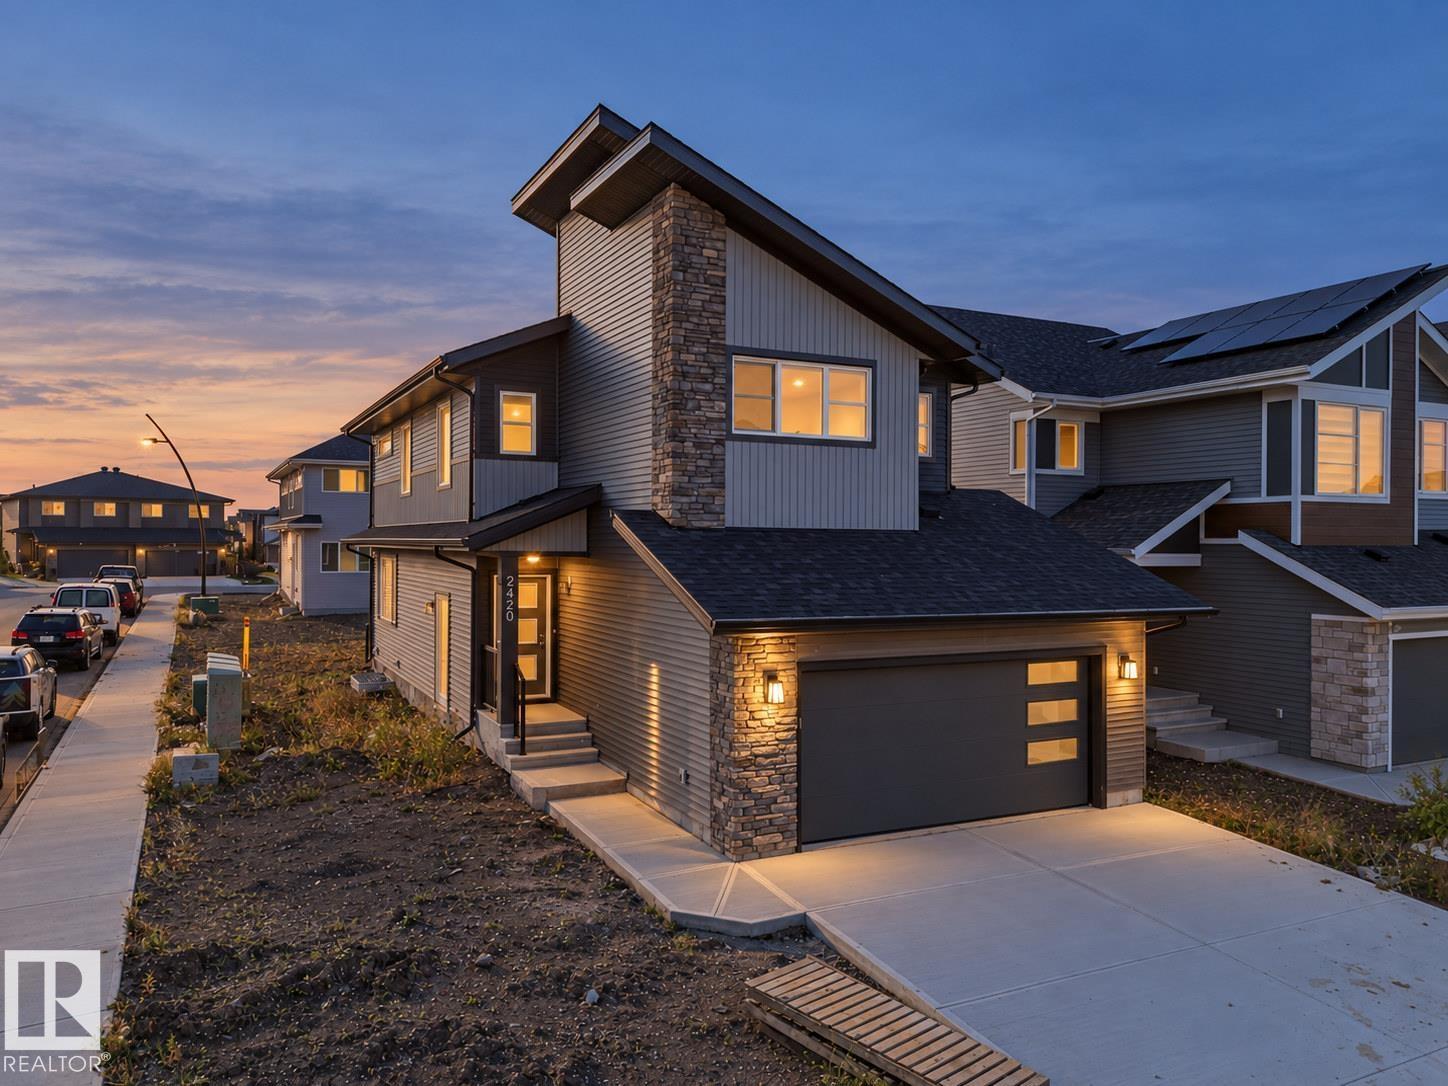
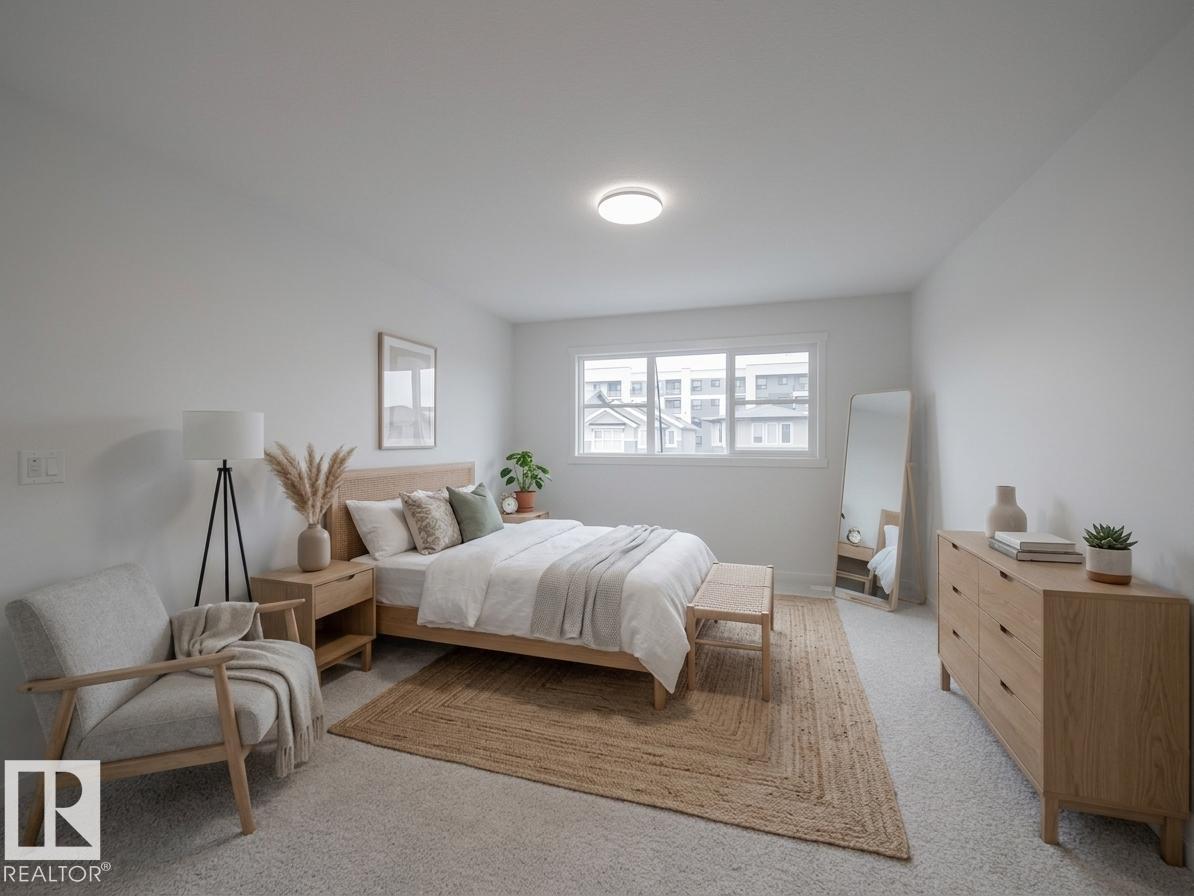
2420 205 ST NW, Edmonton
$575,000
Property Details
Bedrooms
3
Bathrooms
3
Square Feet
1,958 sqft
Lot Size
365.29 square meters
Year Built
2026
Type
house
MLS #
E4491766
About This Property
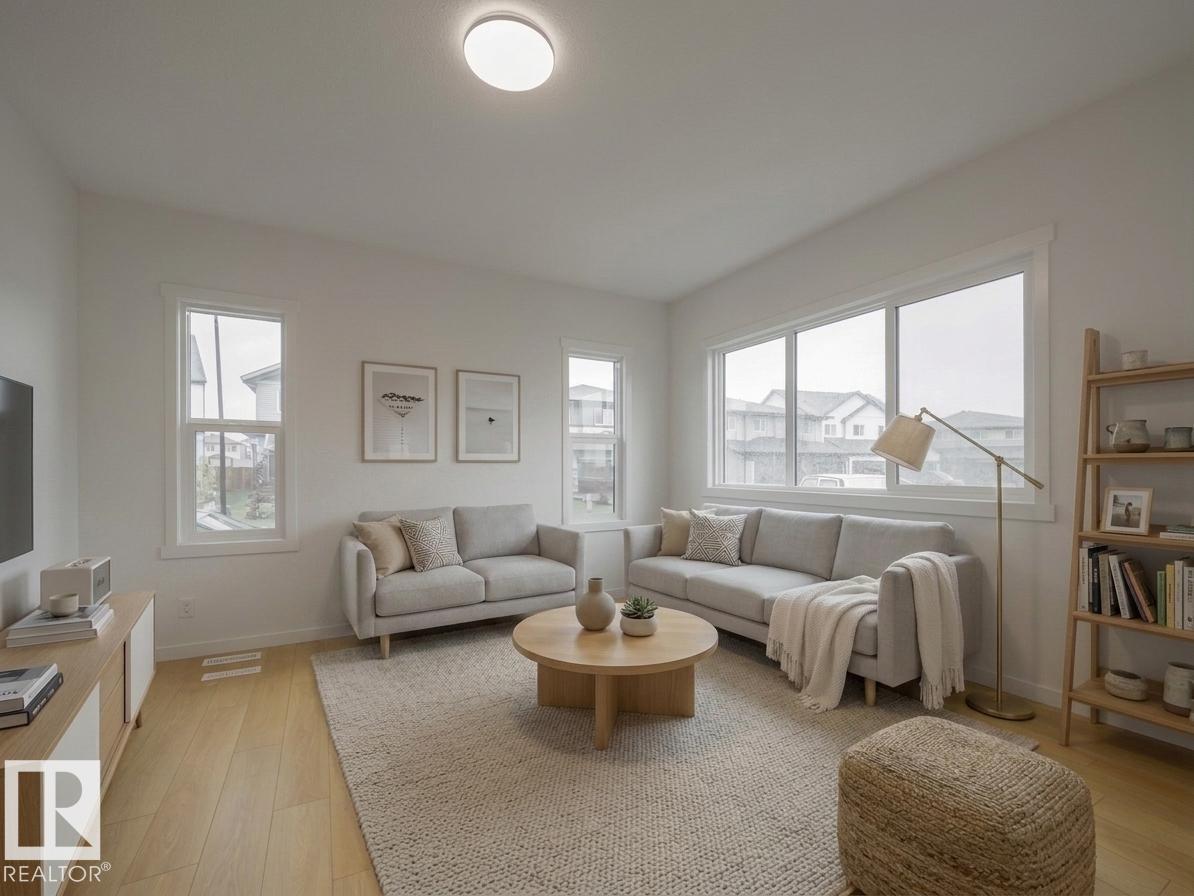
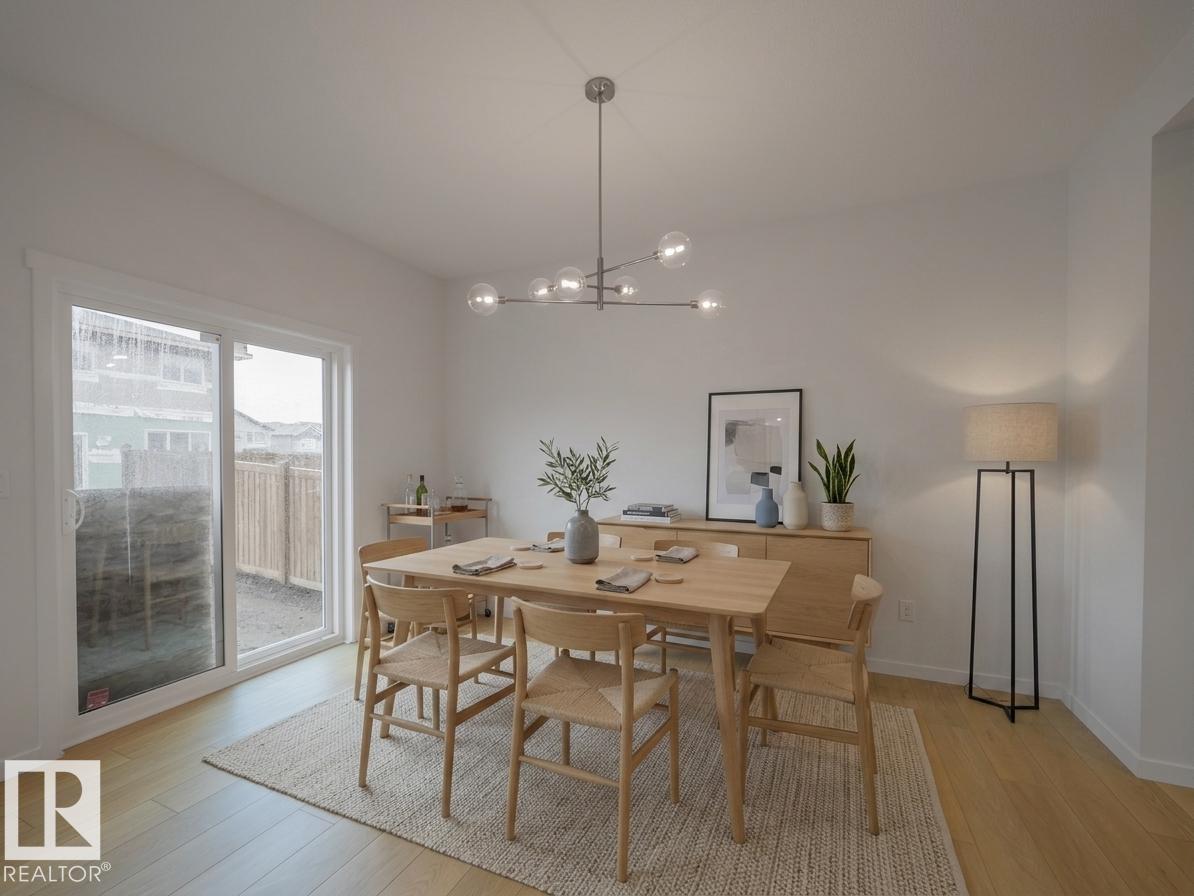
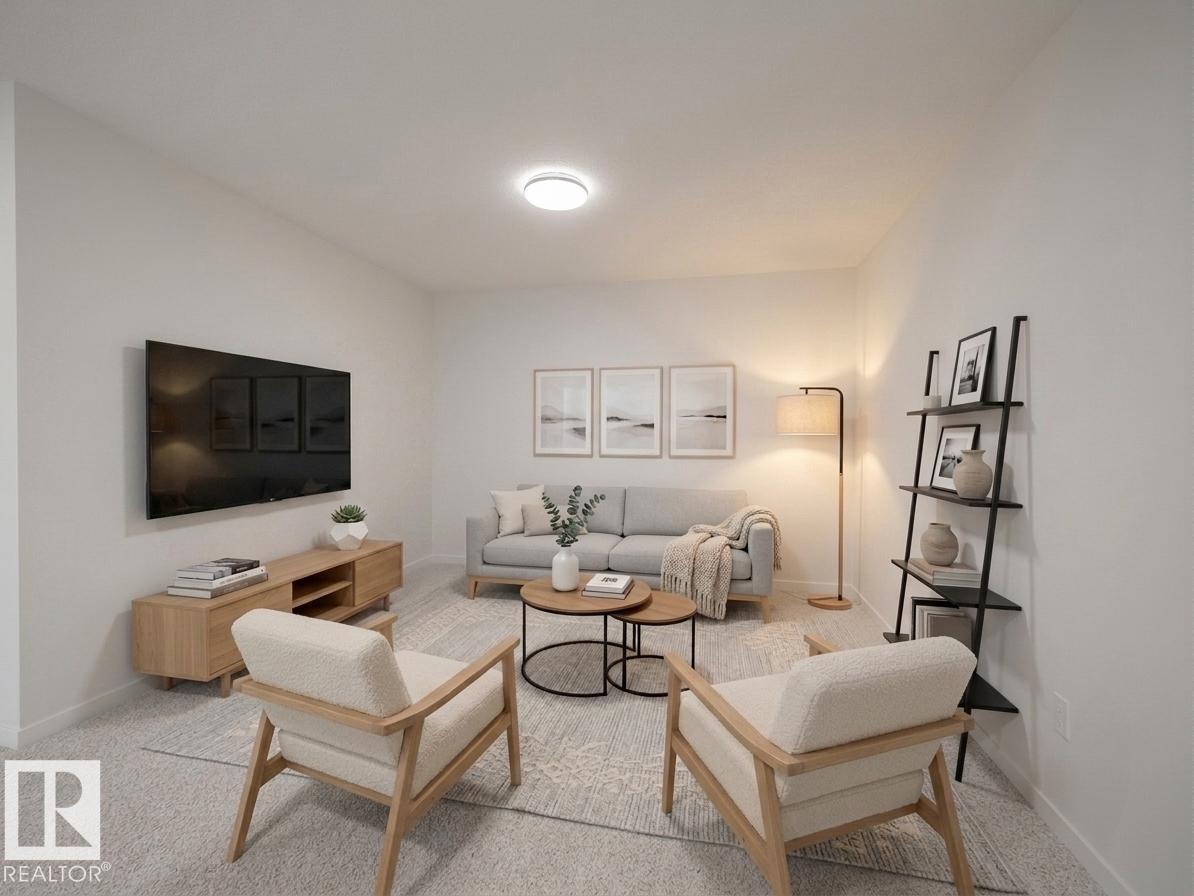
Step into comfort, connection and possibility in this beautifully crafted Coventry Home w/ a SEPARATE ENTRANCE designed for the way life is truly lived. The main floor welcomes you w/ 9' ceilings and a bright, open layout that feels inviting from the moment you arrive. At the heart of the home, the kitchen blends warmth and function w/ quartz countertops, tile backsplash and a walkthrough pantry, making everyday living both stylish and practical. The Great Room flows seamlessly into the dining area, creating a natural space for quiet mornings, family dinners and gatherings with friends, while a mudroom and half bath add everyday convenience. Upstairs, the primary suite offers a peaceful retreat with a spa-inspired 5-piece ensuite featuring dual sinks, a relaxing soaker tub, stand-up shower and walk-in closet. Two additional bedrooms, a full bath, bonus room and upstairs laundry provide flexibility and comfort. Built w/ care and backed by the Alberta New Home Warranty Program. Some photos virtually staged. (id:66070)
Features & Amenities
3 Bedrooms
3 Bathrooms
Ensuite
Quartz Countertops
Forced Air
Laundry Room
Separate Entrance
Mudroom
9' Ceilings
Interested in this property?
Fill out the form and an agent will be in touch.
Mortgage Calculator
Estimated Monthly Payment
$2,825
Principal & Interest
Loan Amount
$460,000
Total Interest
$387,441
* Estimate only. Does not include property taxes, insurance, or CMHC premiums. Contact your lender for a full pre-approval.
Similar Listings
Comparable homes in Edmonton you may also like
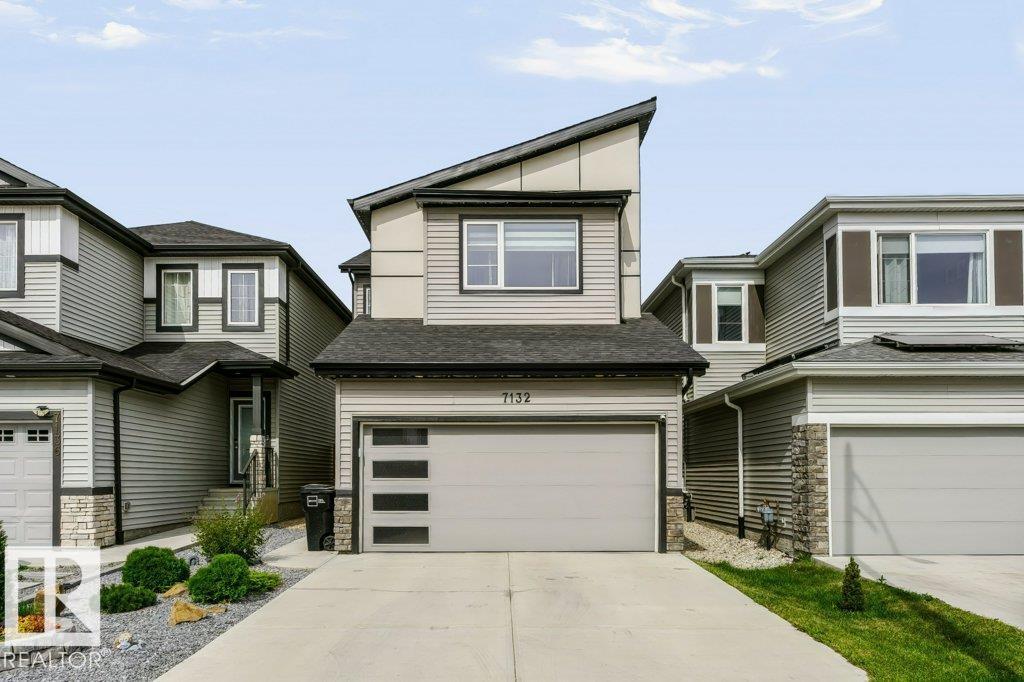
$579,000
7132 182 AV NW, Edmonton
7132 182 AV NW, Edmonton
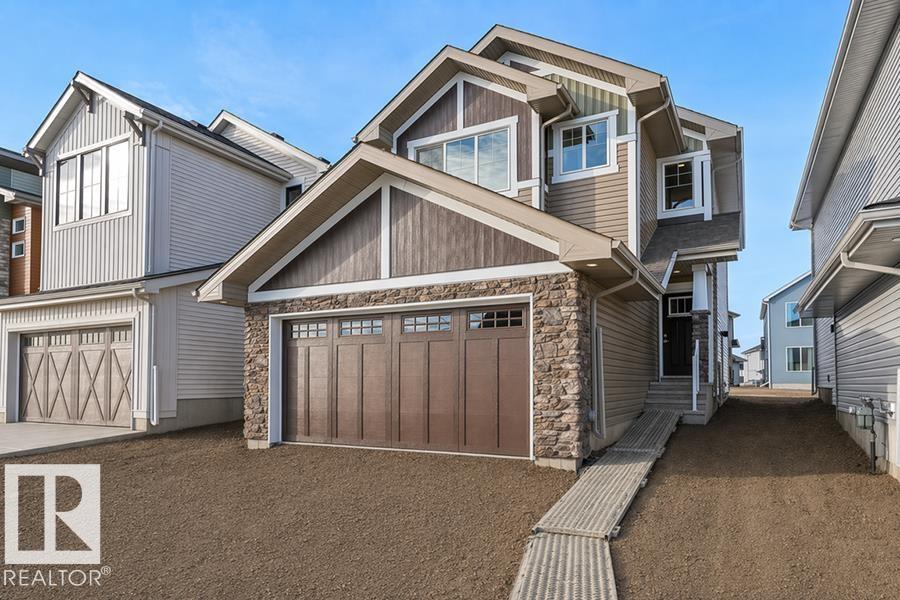
$574,600
2812 190 ST NW, Edmonton
2812 190 ST NW, Edmonton
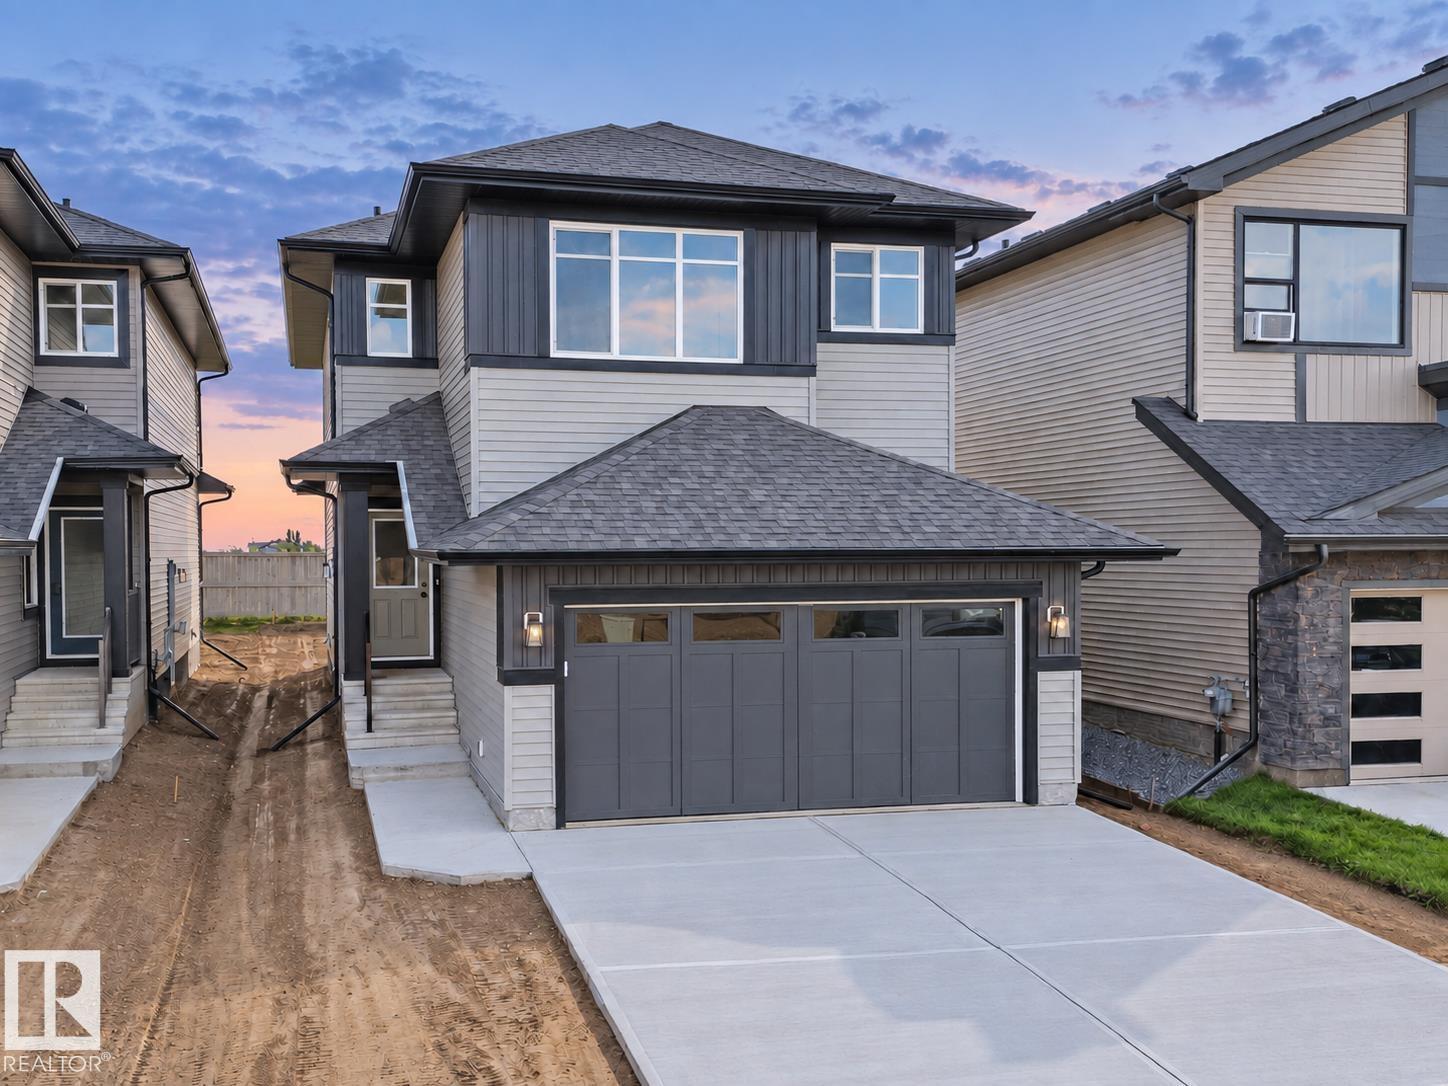
$575,000
8921 223A ST NW, Edmonton
8921 223A ST NW, Edmonton
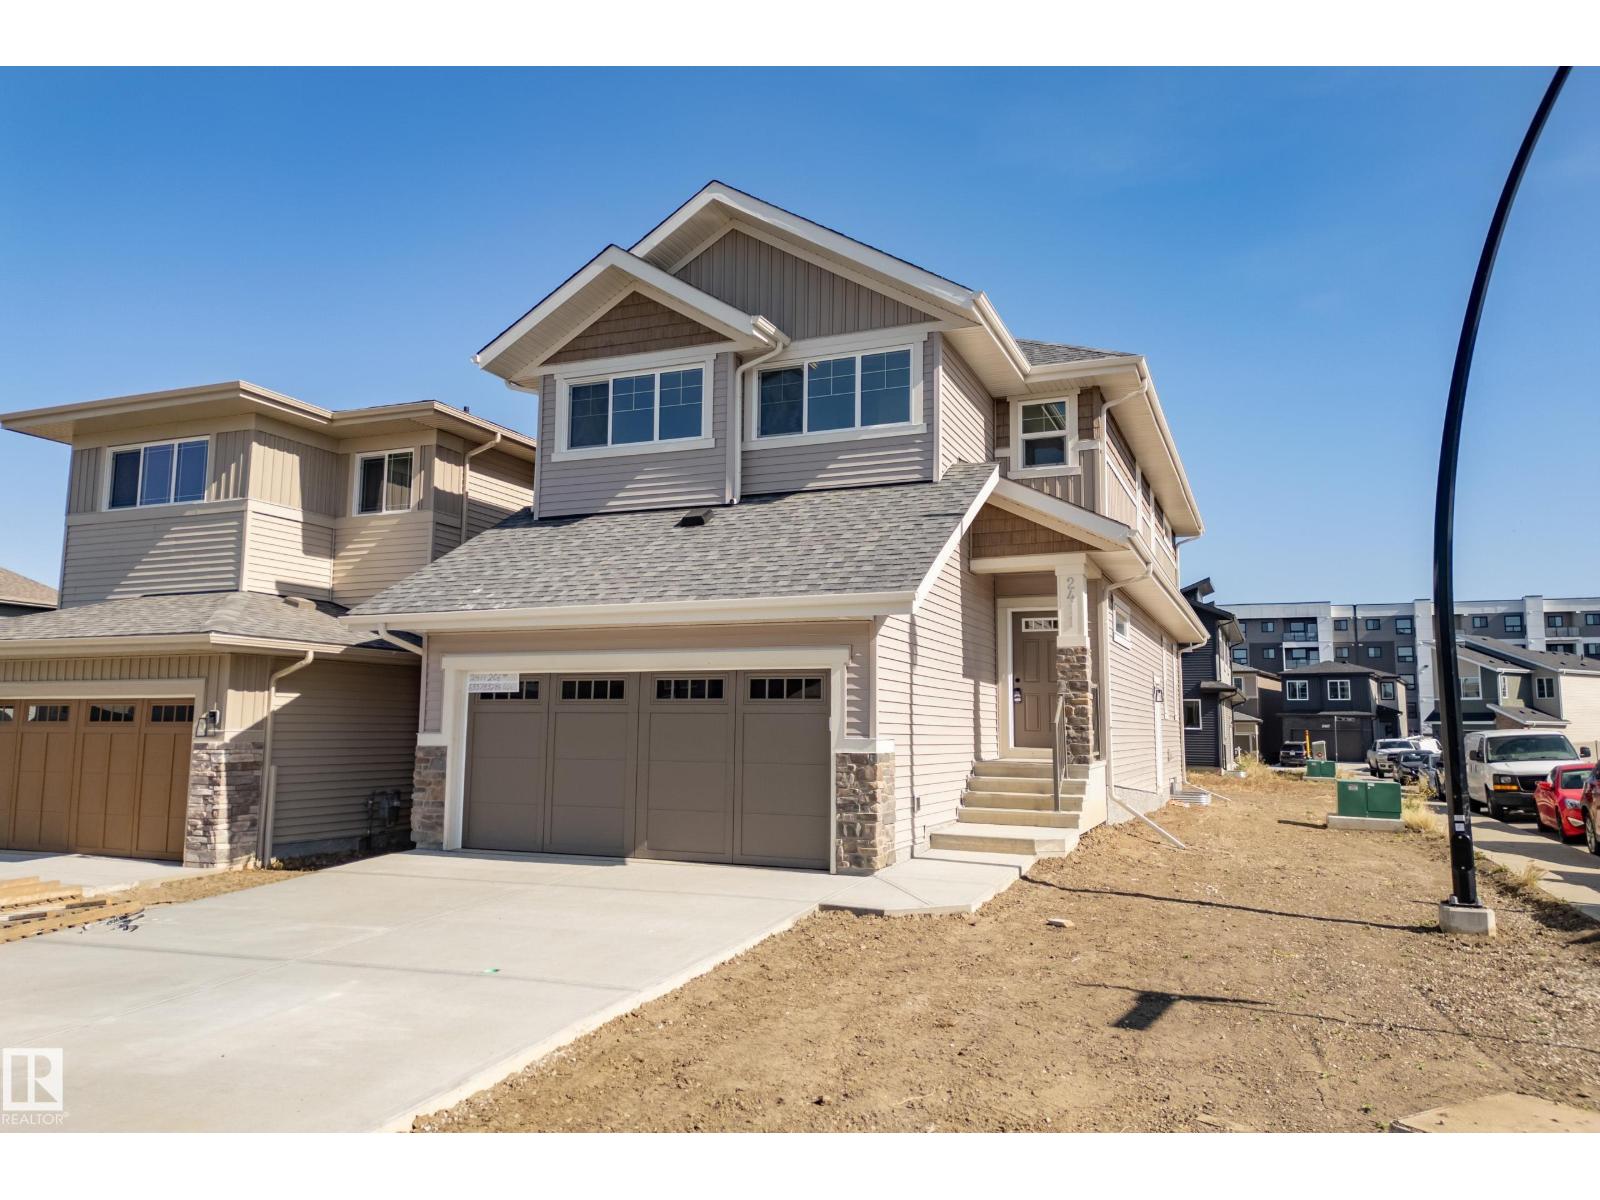
$575,000
2411 206 ST NW, Edmonton
2411 206 ST NW, Edmonton
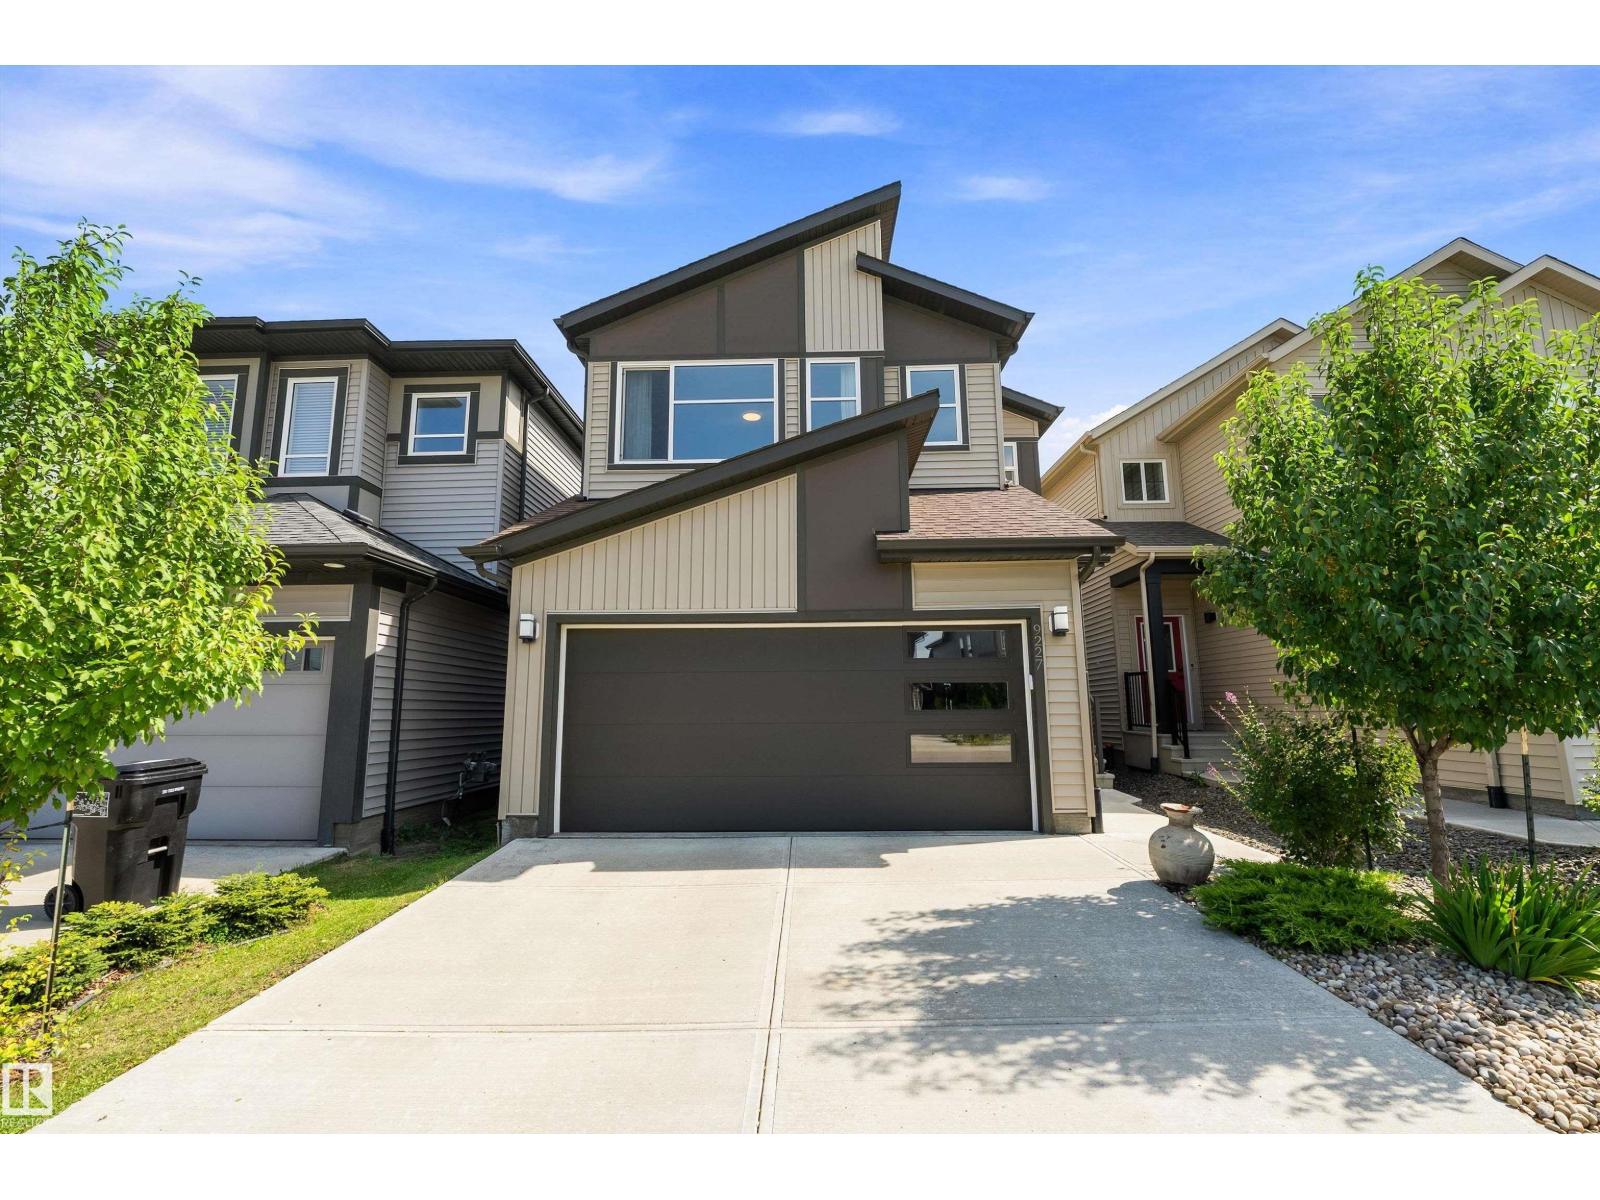
$575,000
9227 223 ST NW, Edmonton
9227 223 ST NW, Edmonton
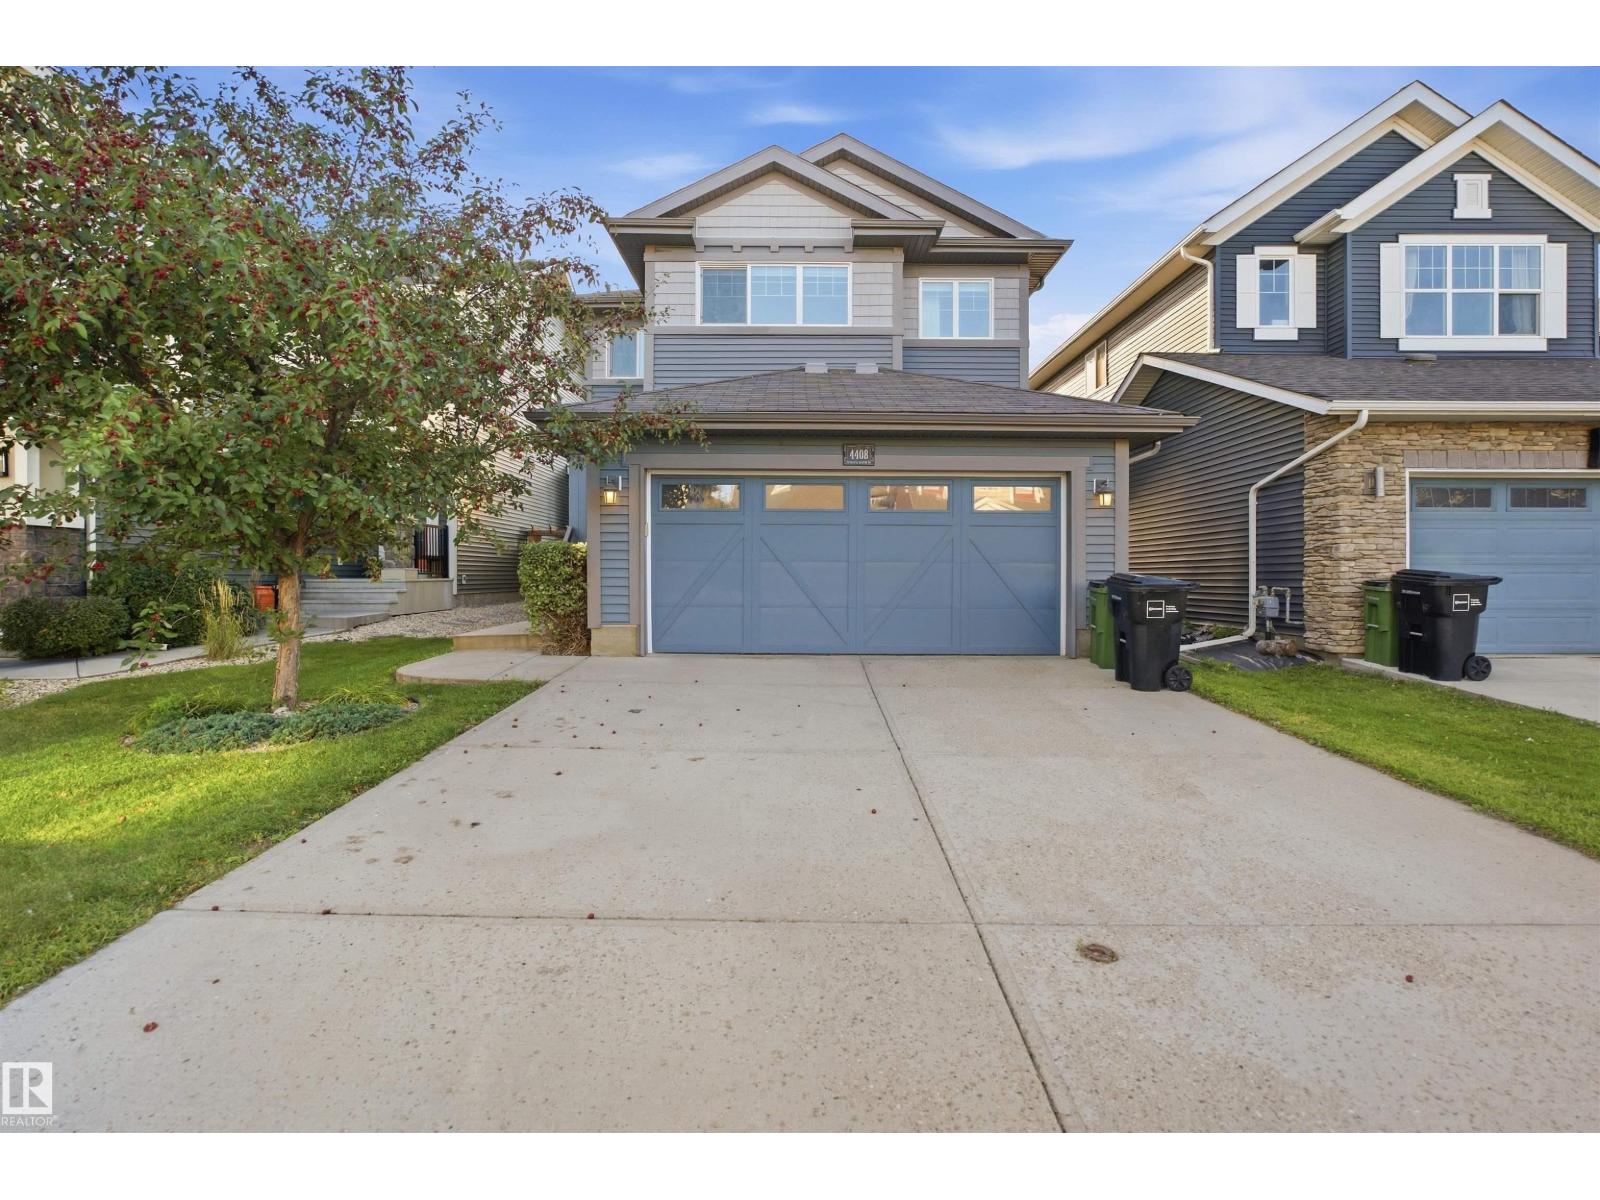
$574,999
4408 CRABAPPLE LANDING SW, Edmonton
4408 CRABAPPLE LANDING SW, Edmonton
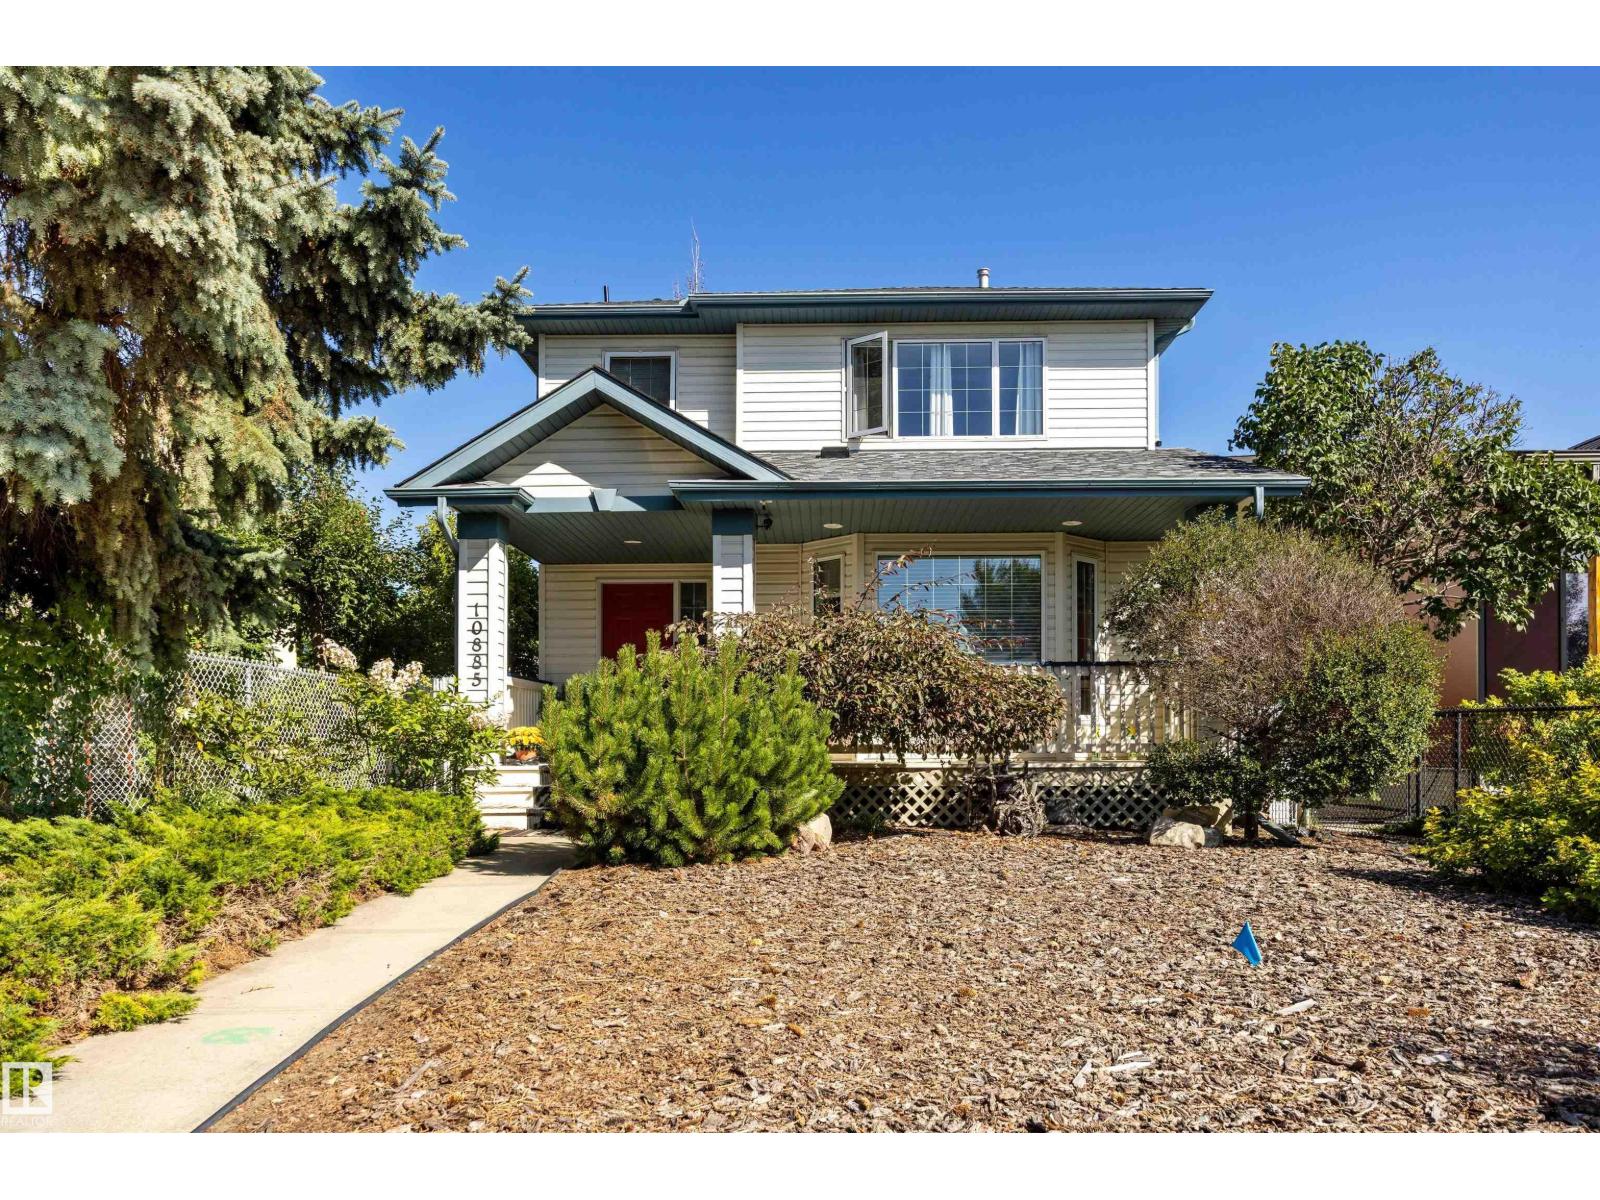
$575,000
10885 75 ST NW, Edmonton
10885 75 ST NW, Edmonton
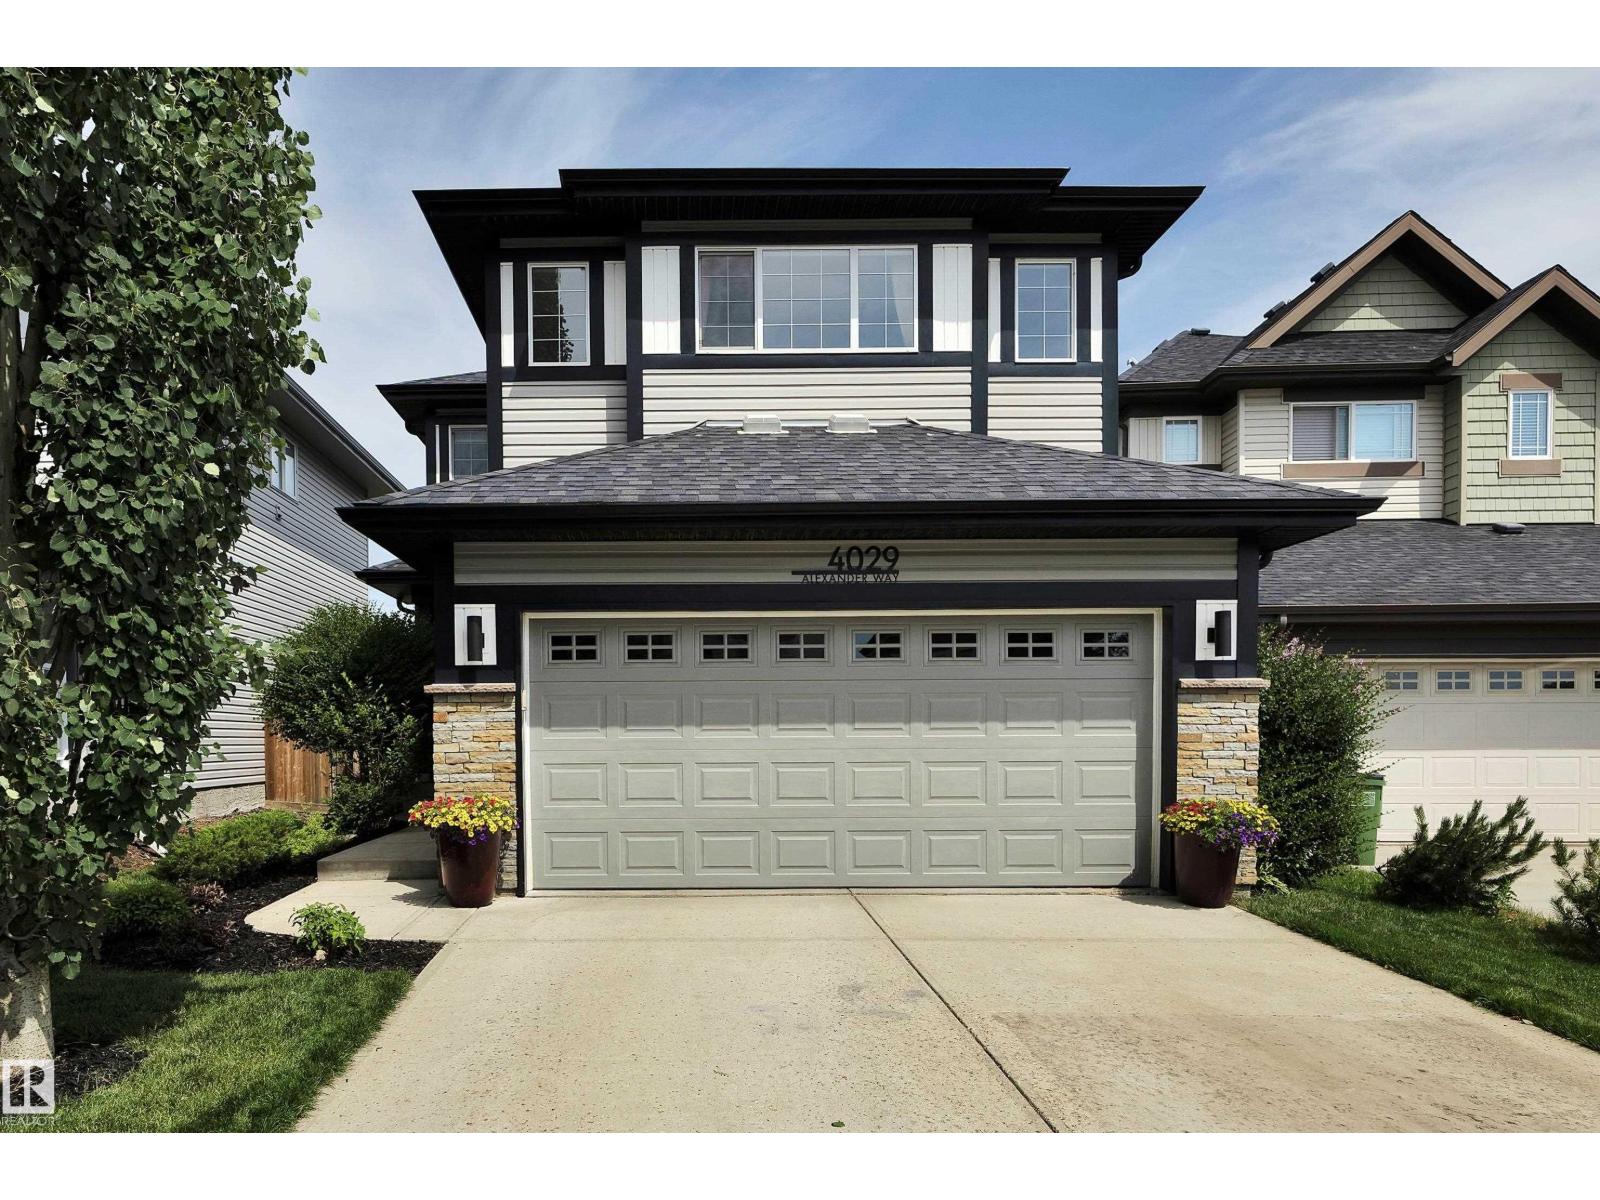
$575,000
4029 ALEXANDER WY SW, Edmonton
4029 ALEXANDER WY SW, Edmonton
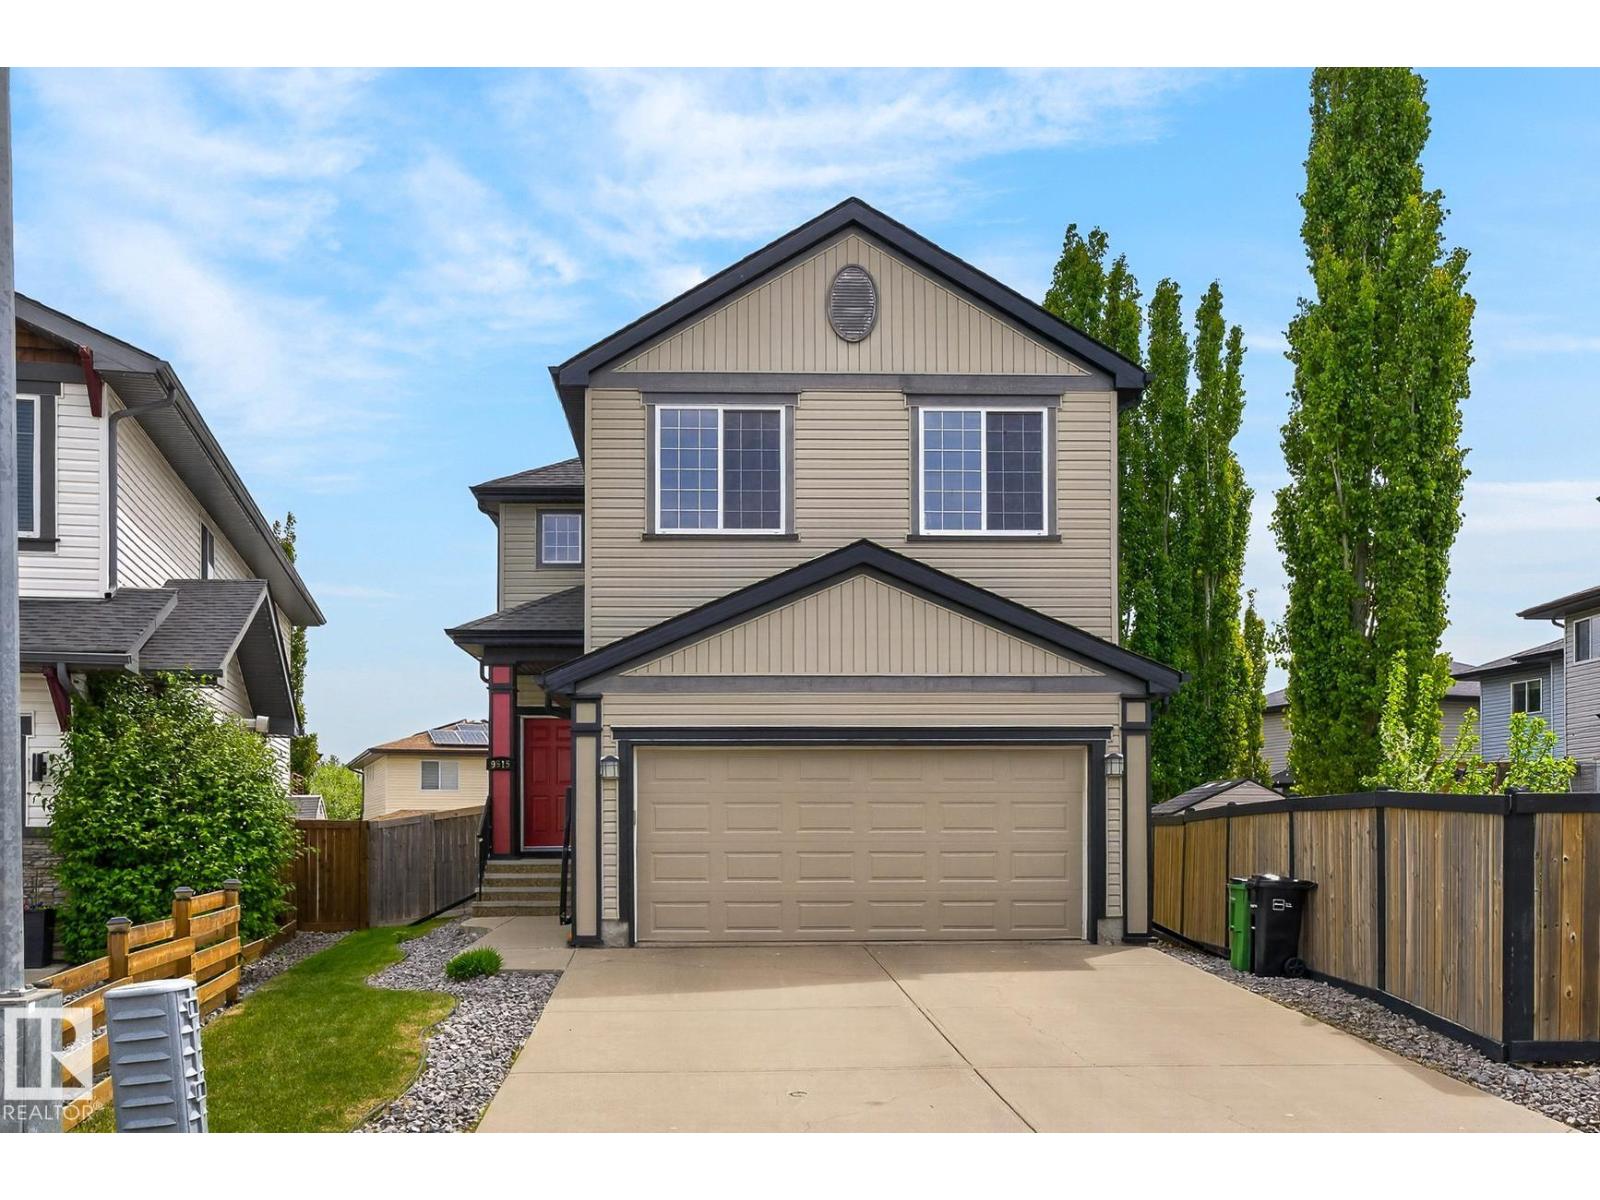
$575,000
9515 221 ST NW, Edmonton
9515 221 ST NW, Edmonton
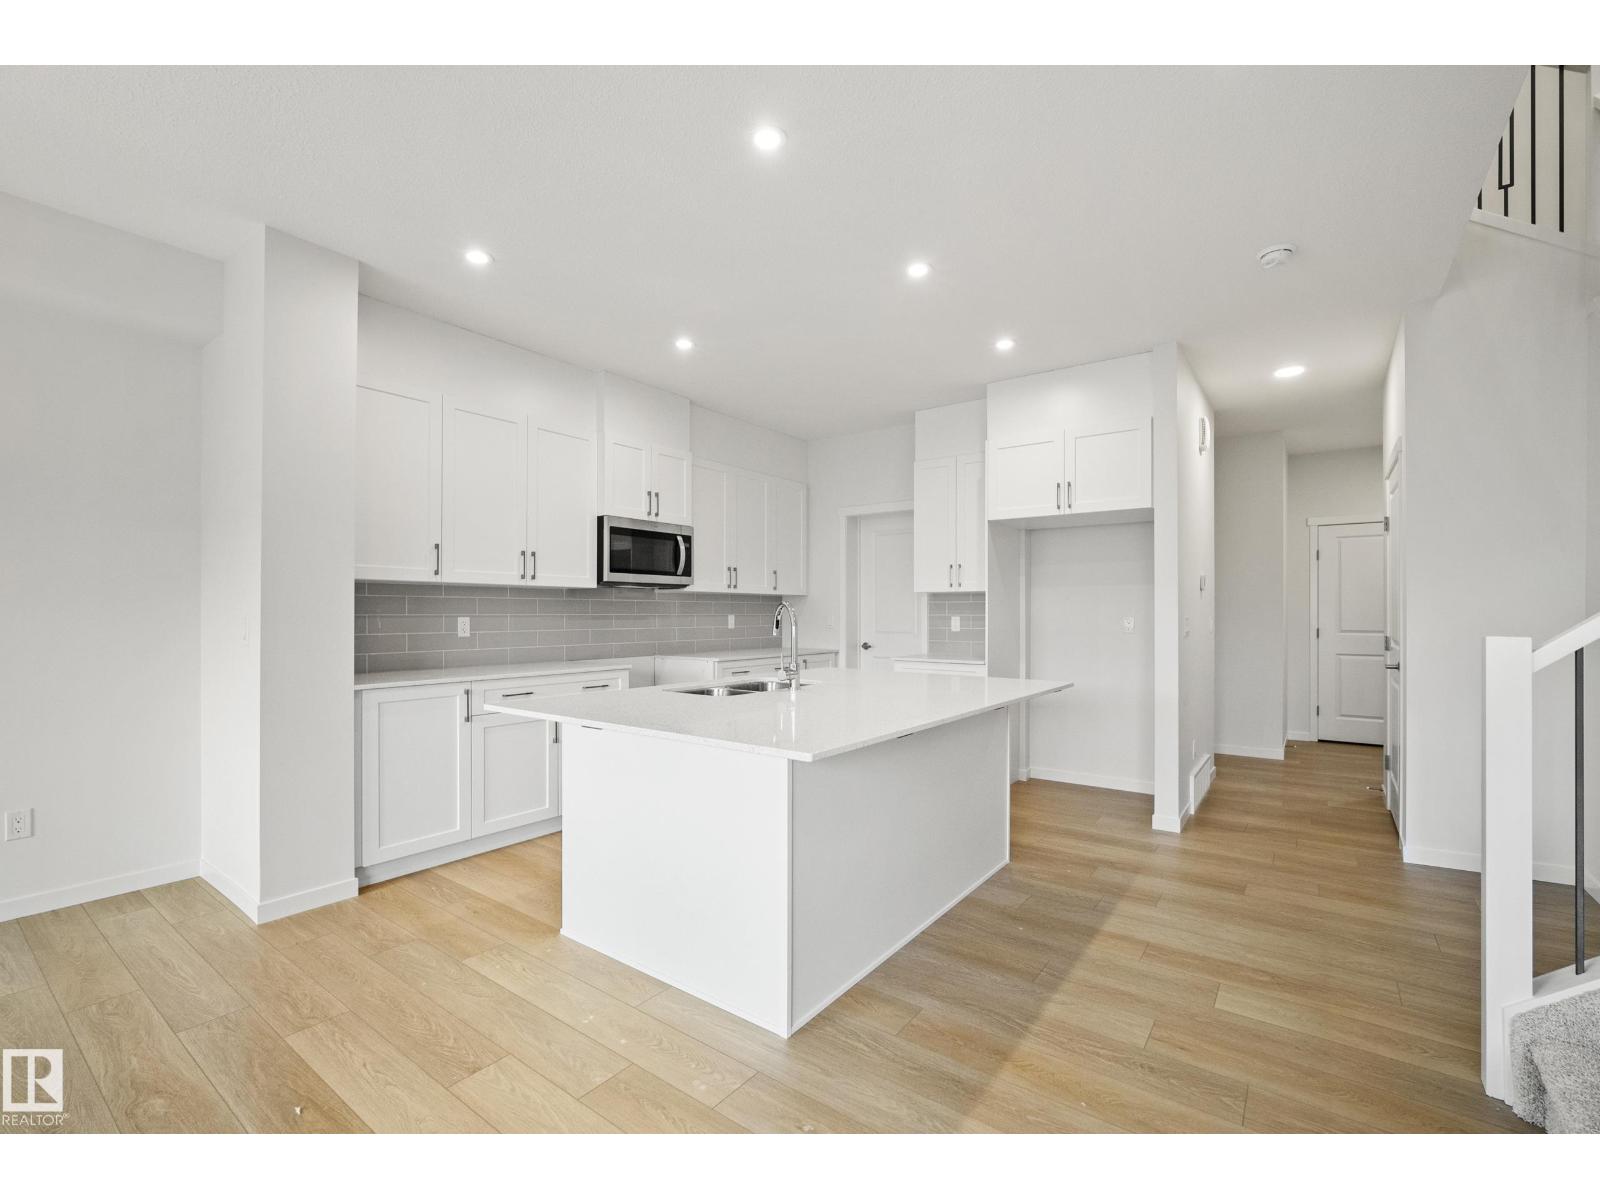
$575,000
20731 24 AV NW, Edmonton
20731 24 AV NW, Edmonton